Lagom is a Swedish word that resists translation: not too much, not too little, just enough. In a city where most homes are asked to perform abundance within tight footprints, an apartment that takes lagom as its premise becomes something quietly radical, a refusal of excess in favour of measure.
Set within a 680 square-foot apartment in Mumbai, House of Lagom was designed by Studio Trikon for an elderly couple seeking comfort, warmth, and ease in their everyday routines. The brief, as the studio frames it, was to create a space that feels expressive and deeply personal, while responding sensitively to the realities of ageing and urban living. The result is a home where every surface earns its presence, and where slowness is not an aesthetic but a working principle.
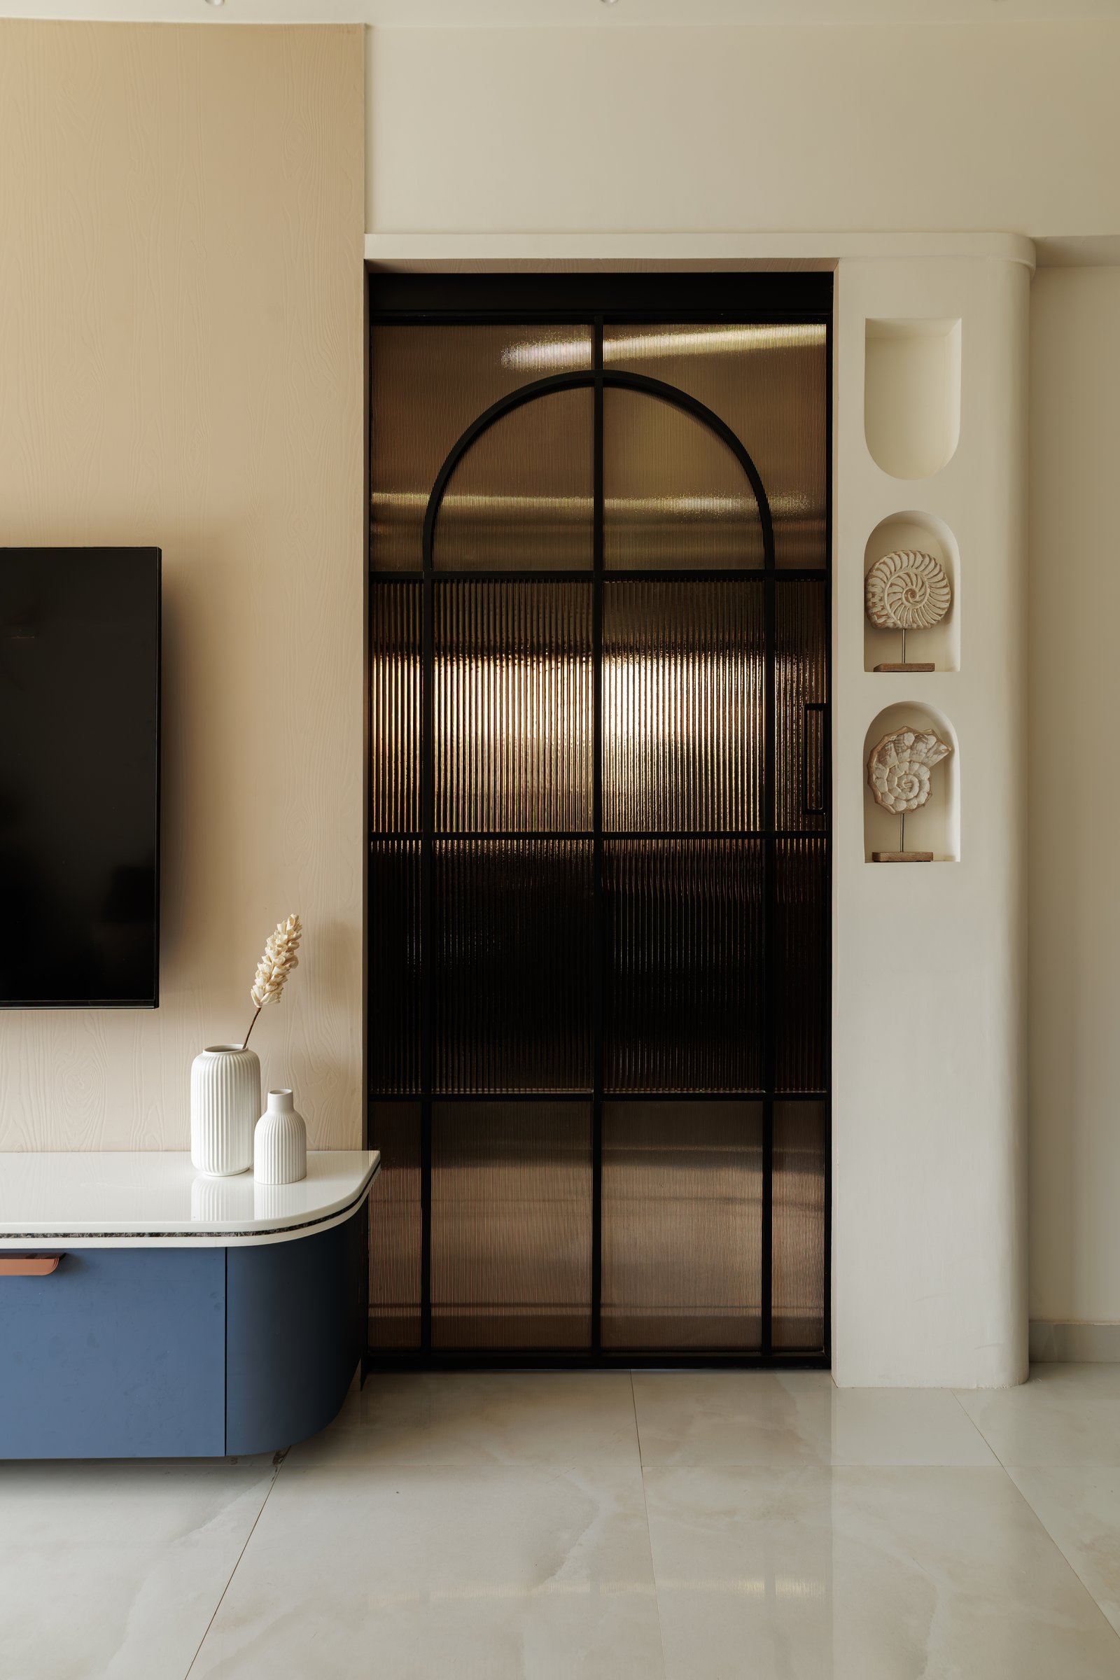
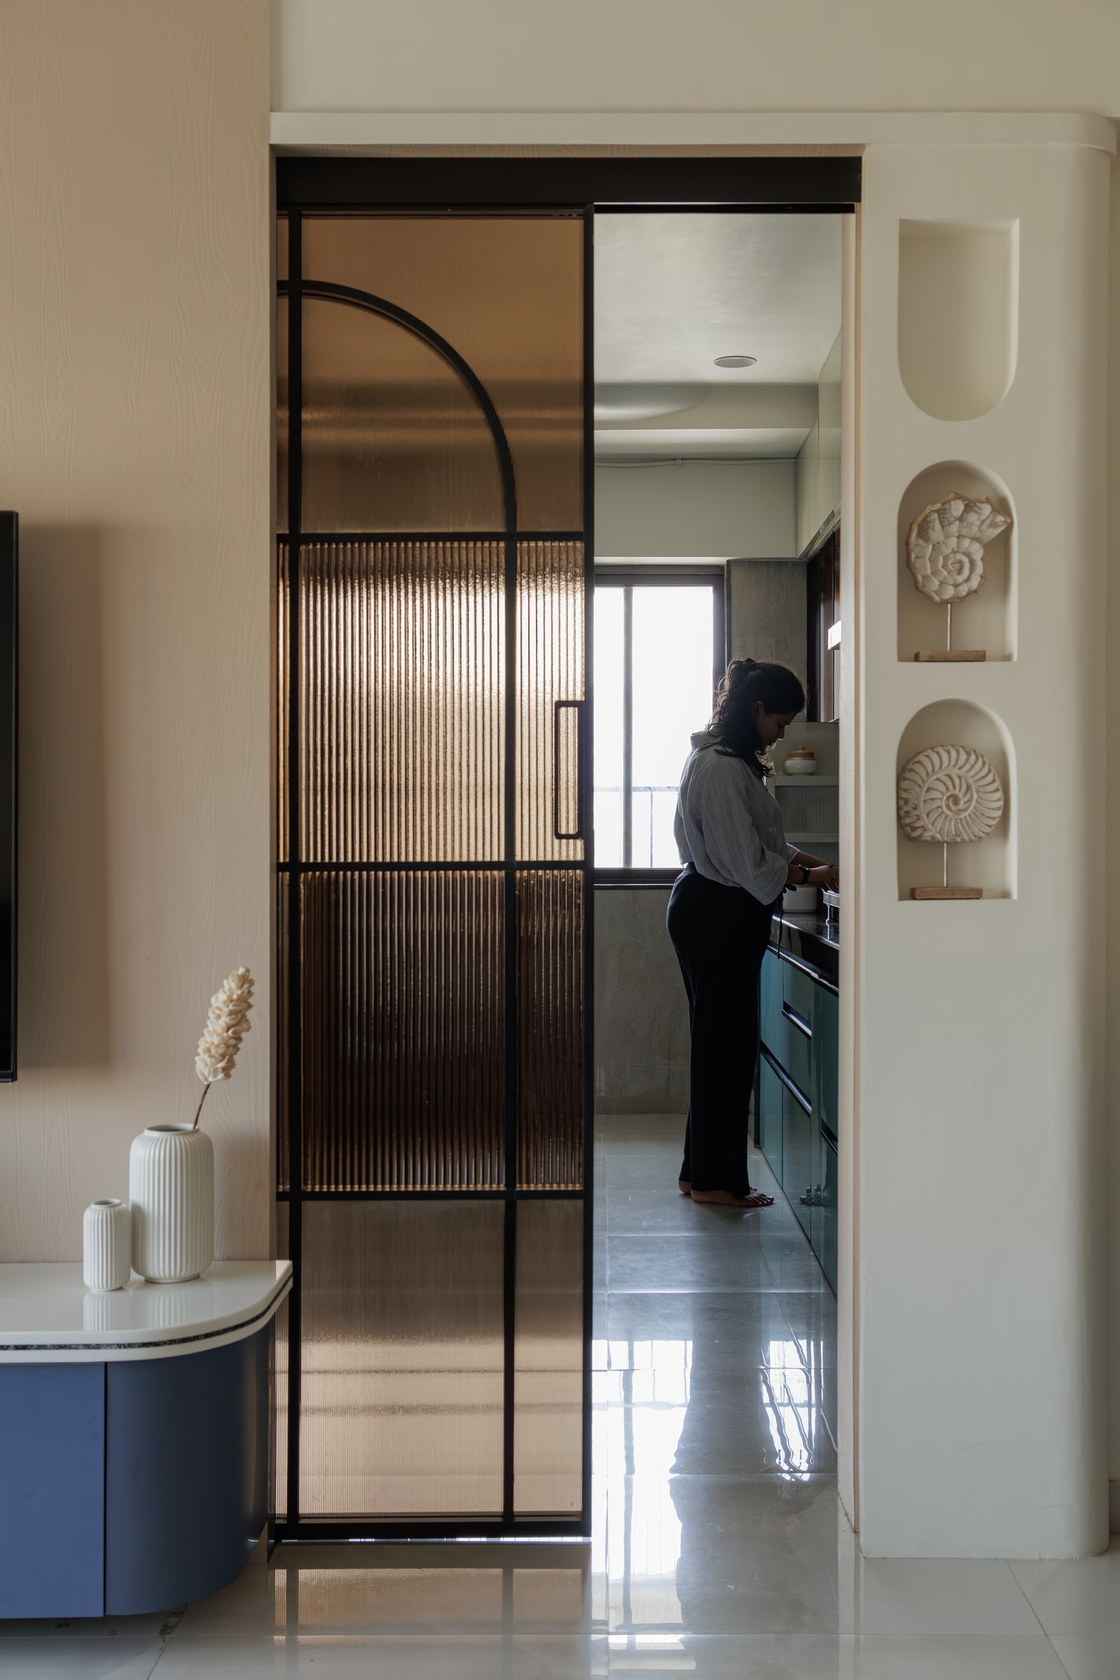
The threshold between living room and kitchen is held by a reeded glass-and-black-metal sliding door, its softly arched leading line lending the partition a quiet dignity. Beside it, a slim plaster pier carries two arched niches, an early signal that this is a home where small gestures will carry meaningful weight.
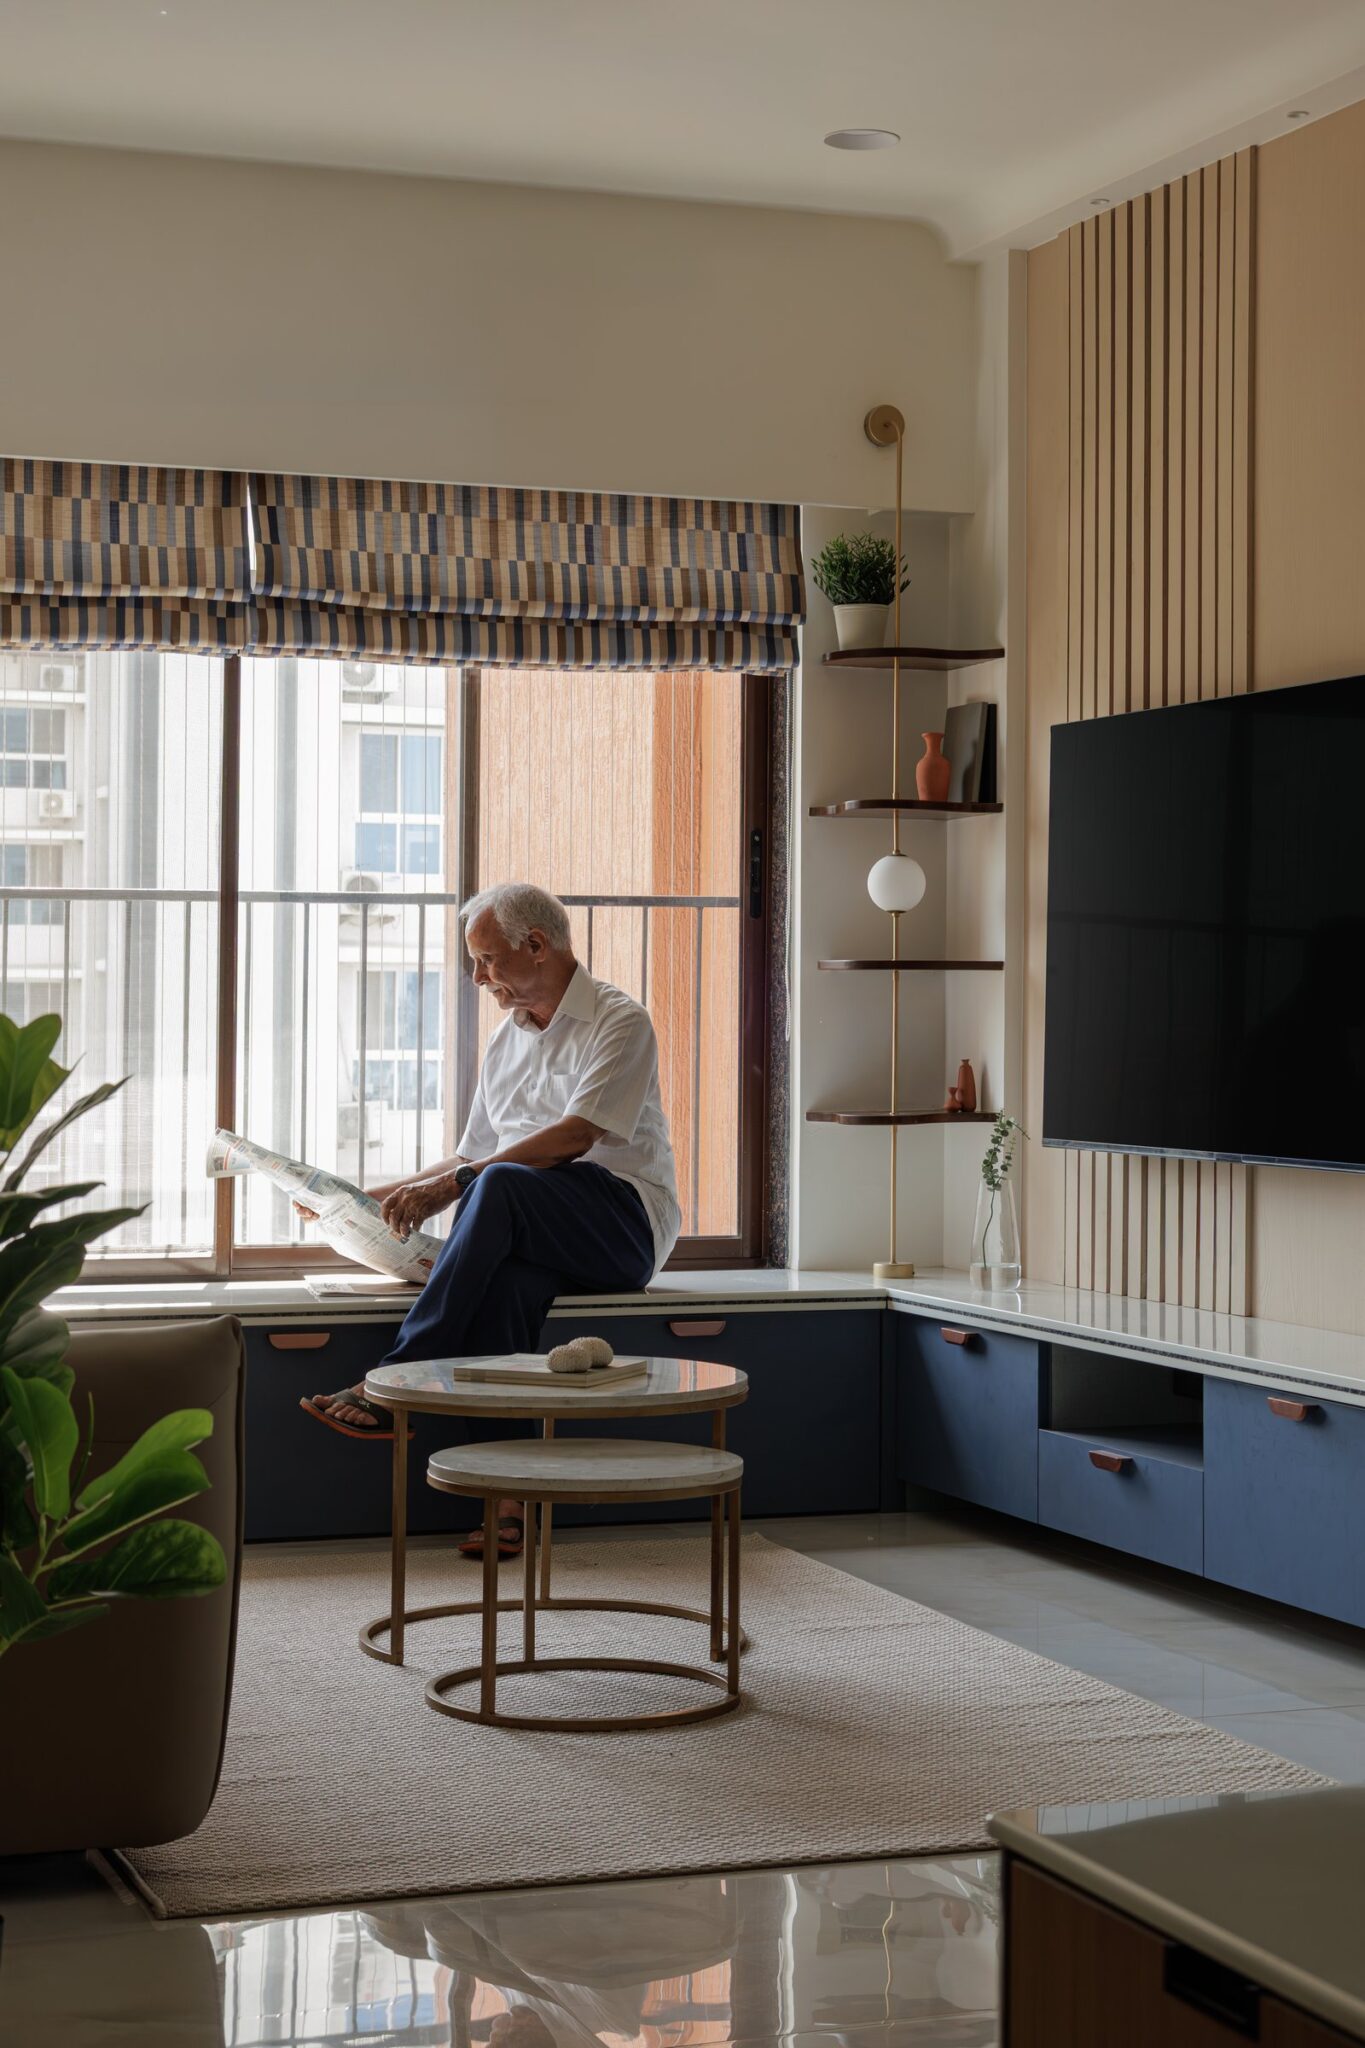
The living room opens around a window seat that the studio describes as designed for slow mornings and quiet conversations by evening. It is the kind of detail that betrays the project’s deeper intent: this is not a home being styled, it is a home being inhabited.
The room is anchored by deep slate-blue cabinetry running the length of one wall, its warm leather tab pulls softening what could have read as severe. The TV panel above is articulated in slender vertical battens, a quiet rhythm that gives the wall depth without demanding attention, while the corner shelf with its slim brass spine and globe light becomes the room’s one small piece of sculpture.
““The brief was to create a space that feels expressive and deeply personal, while responding sensitively to the realities of ageing and urban living.””
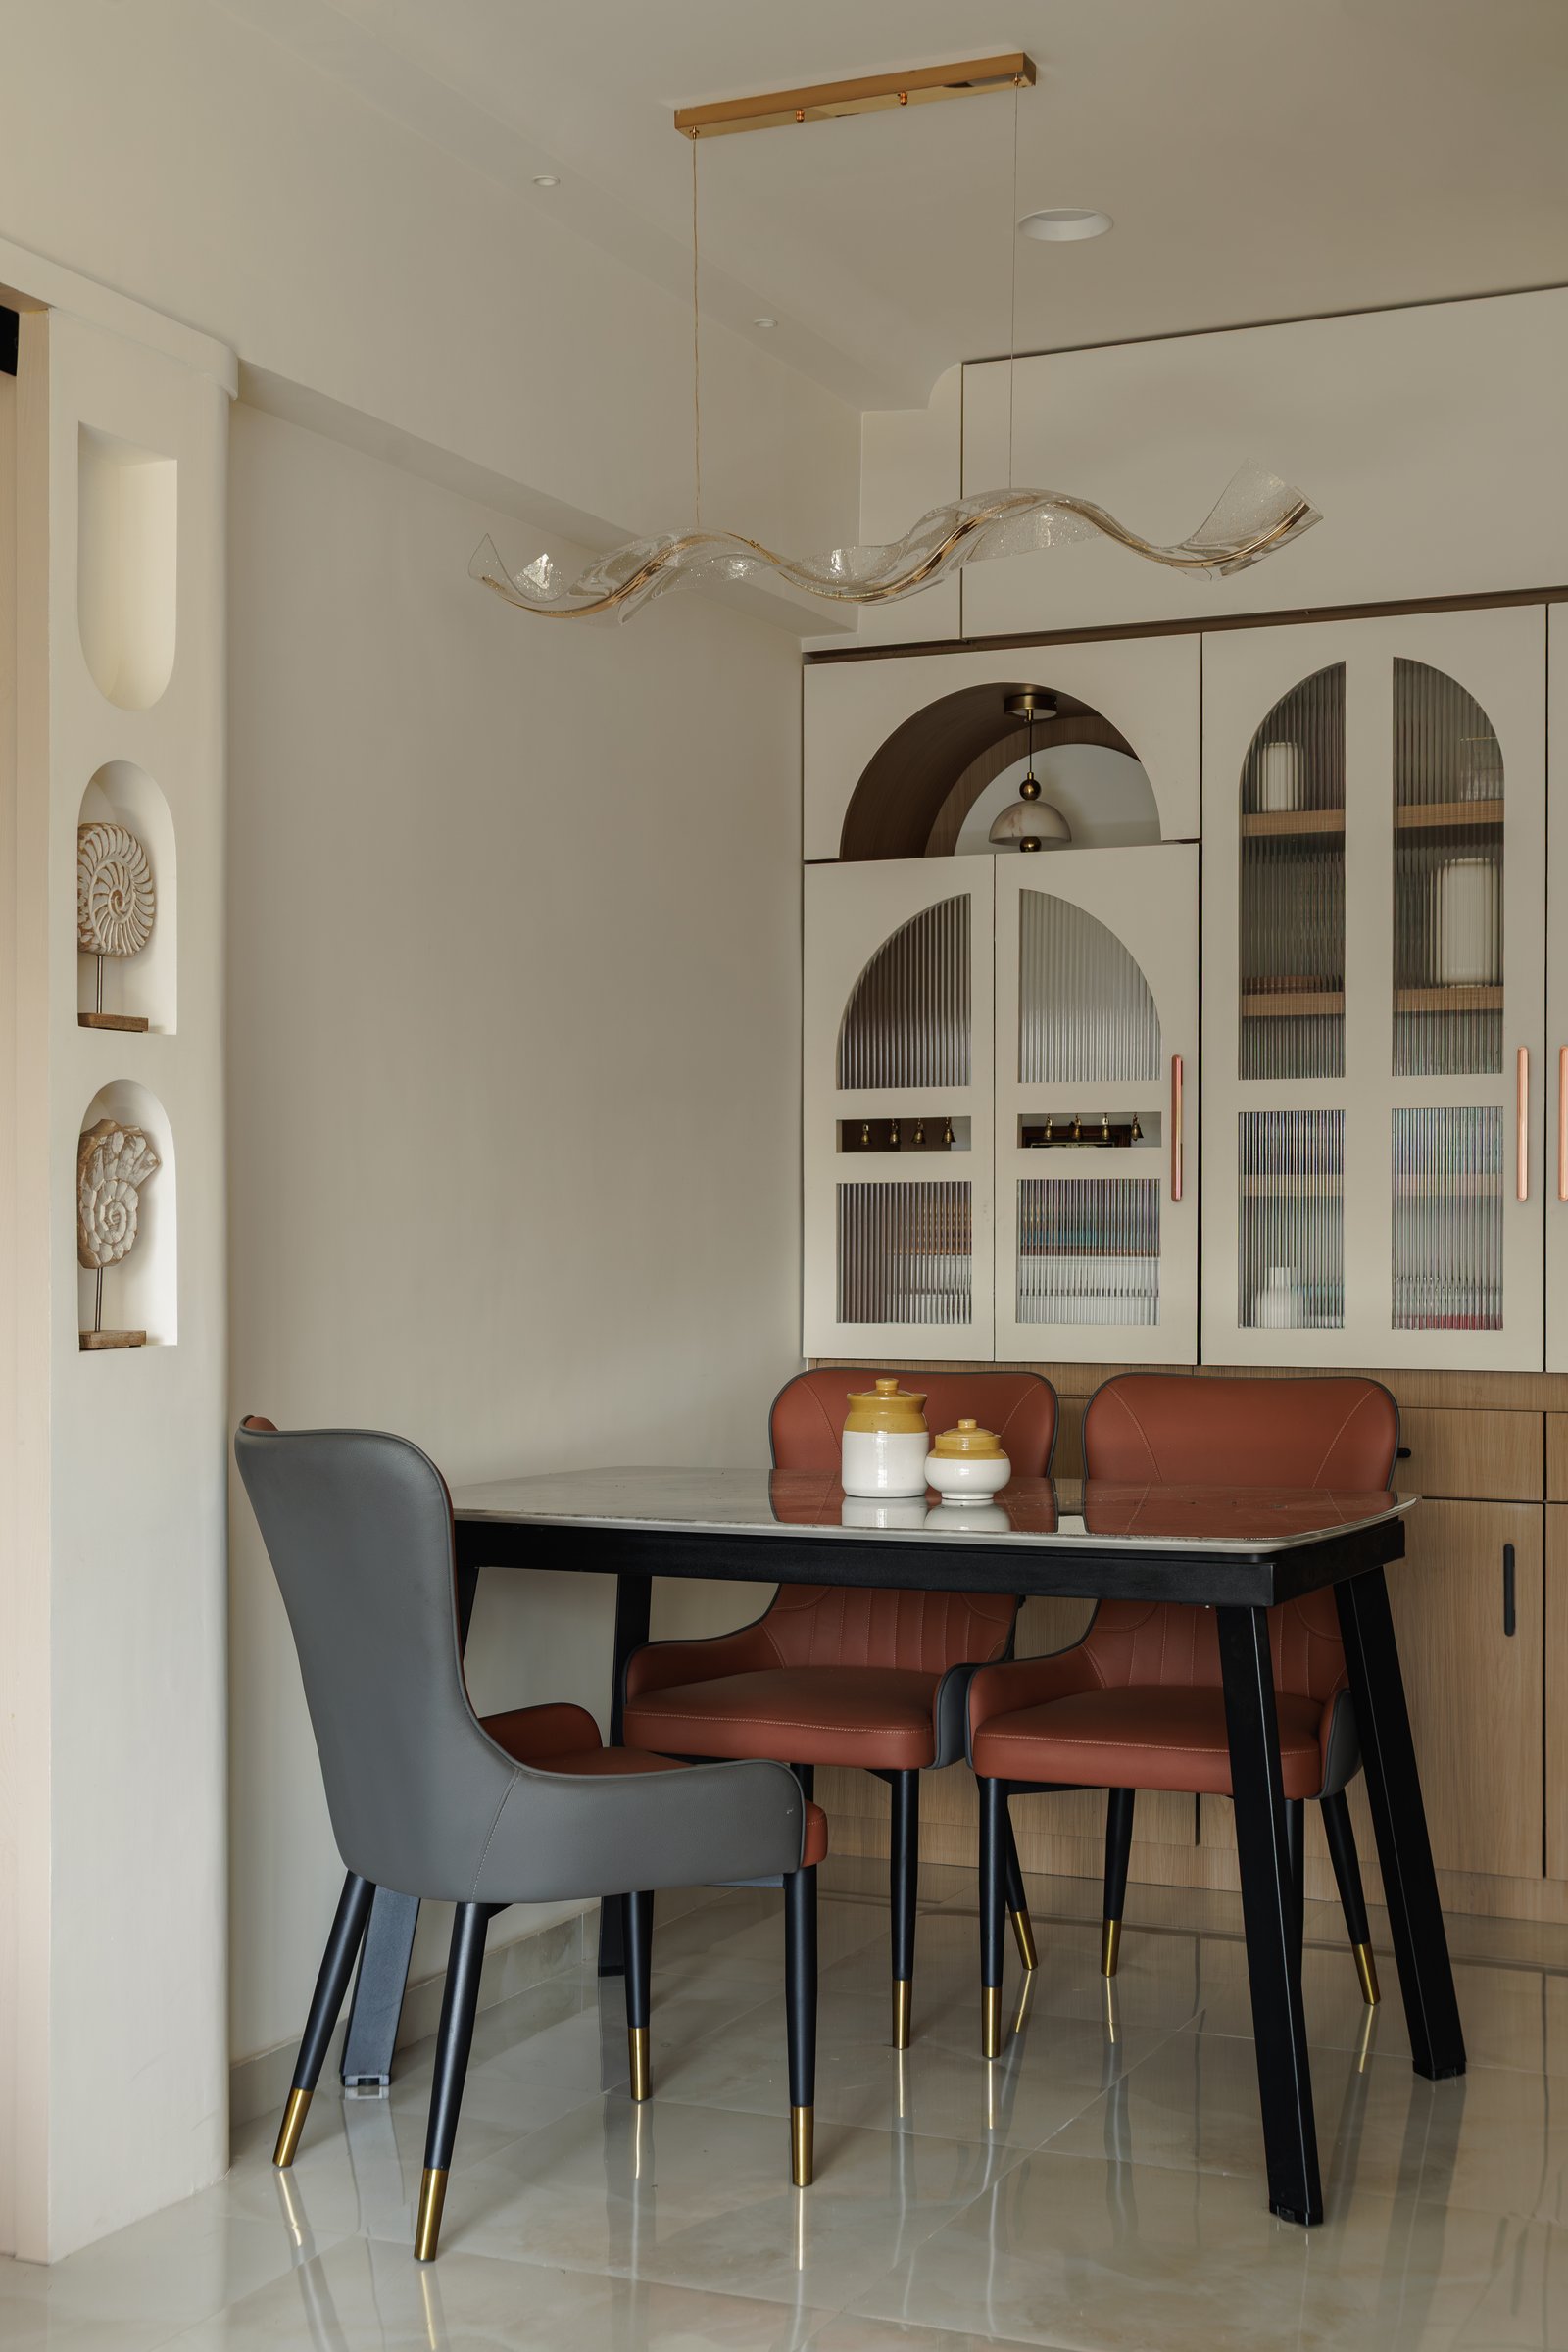
The dining nook, the studio notes, was inspired by a tropical retreat. A tall display unit with arched fluted-glass doors carries the room’s most architectural gesture, its central niche framing a small pendant within a pendant. The mix of upholstered chairs in terracotta and a single grey wing chair refuses matched-set convention in favour of something more lived-in.
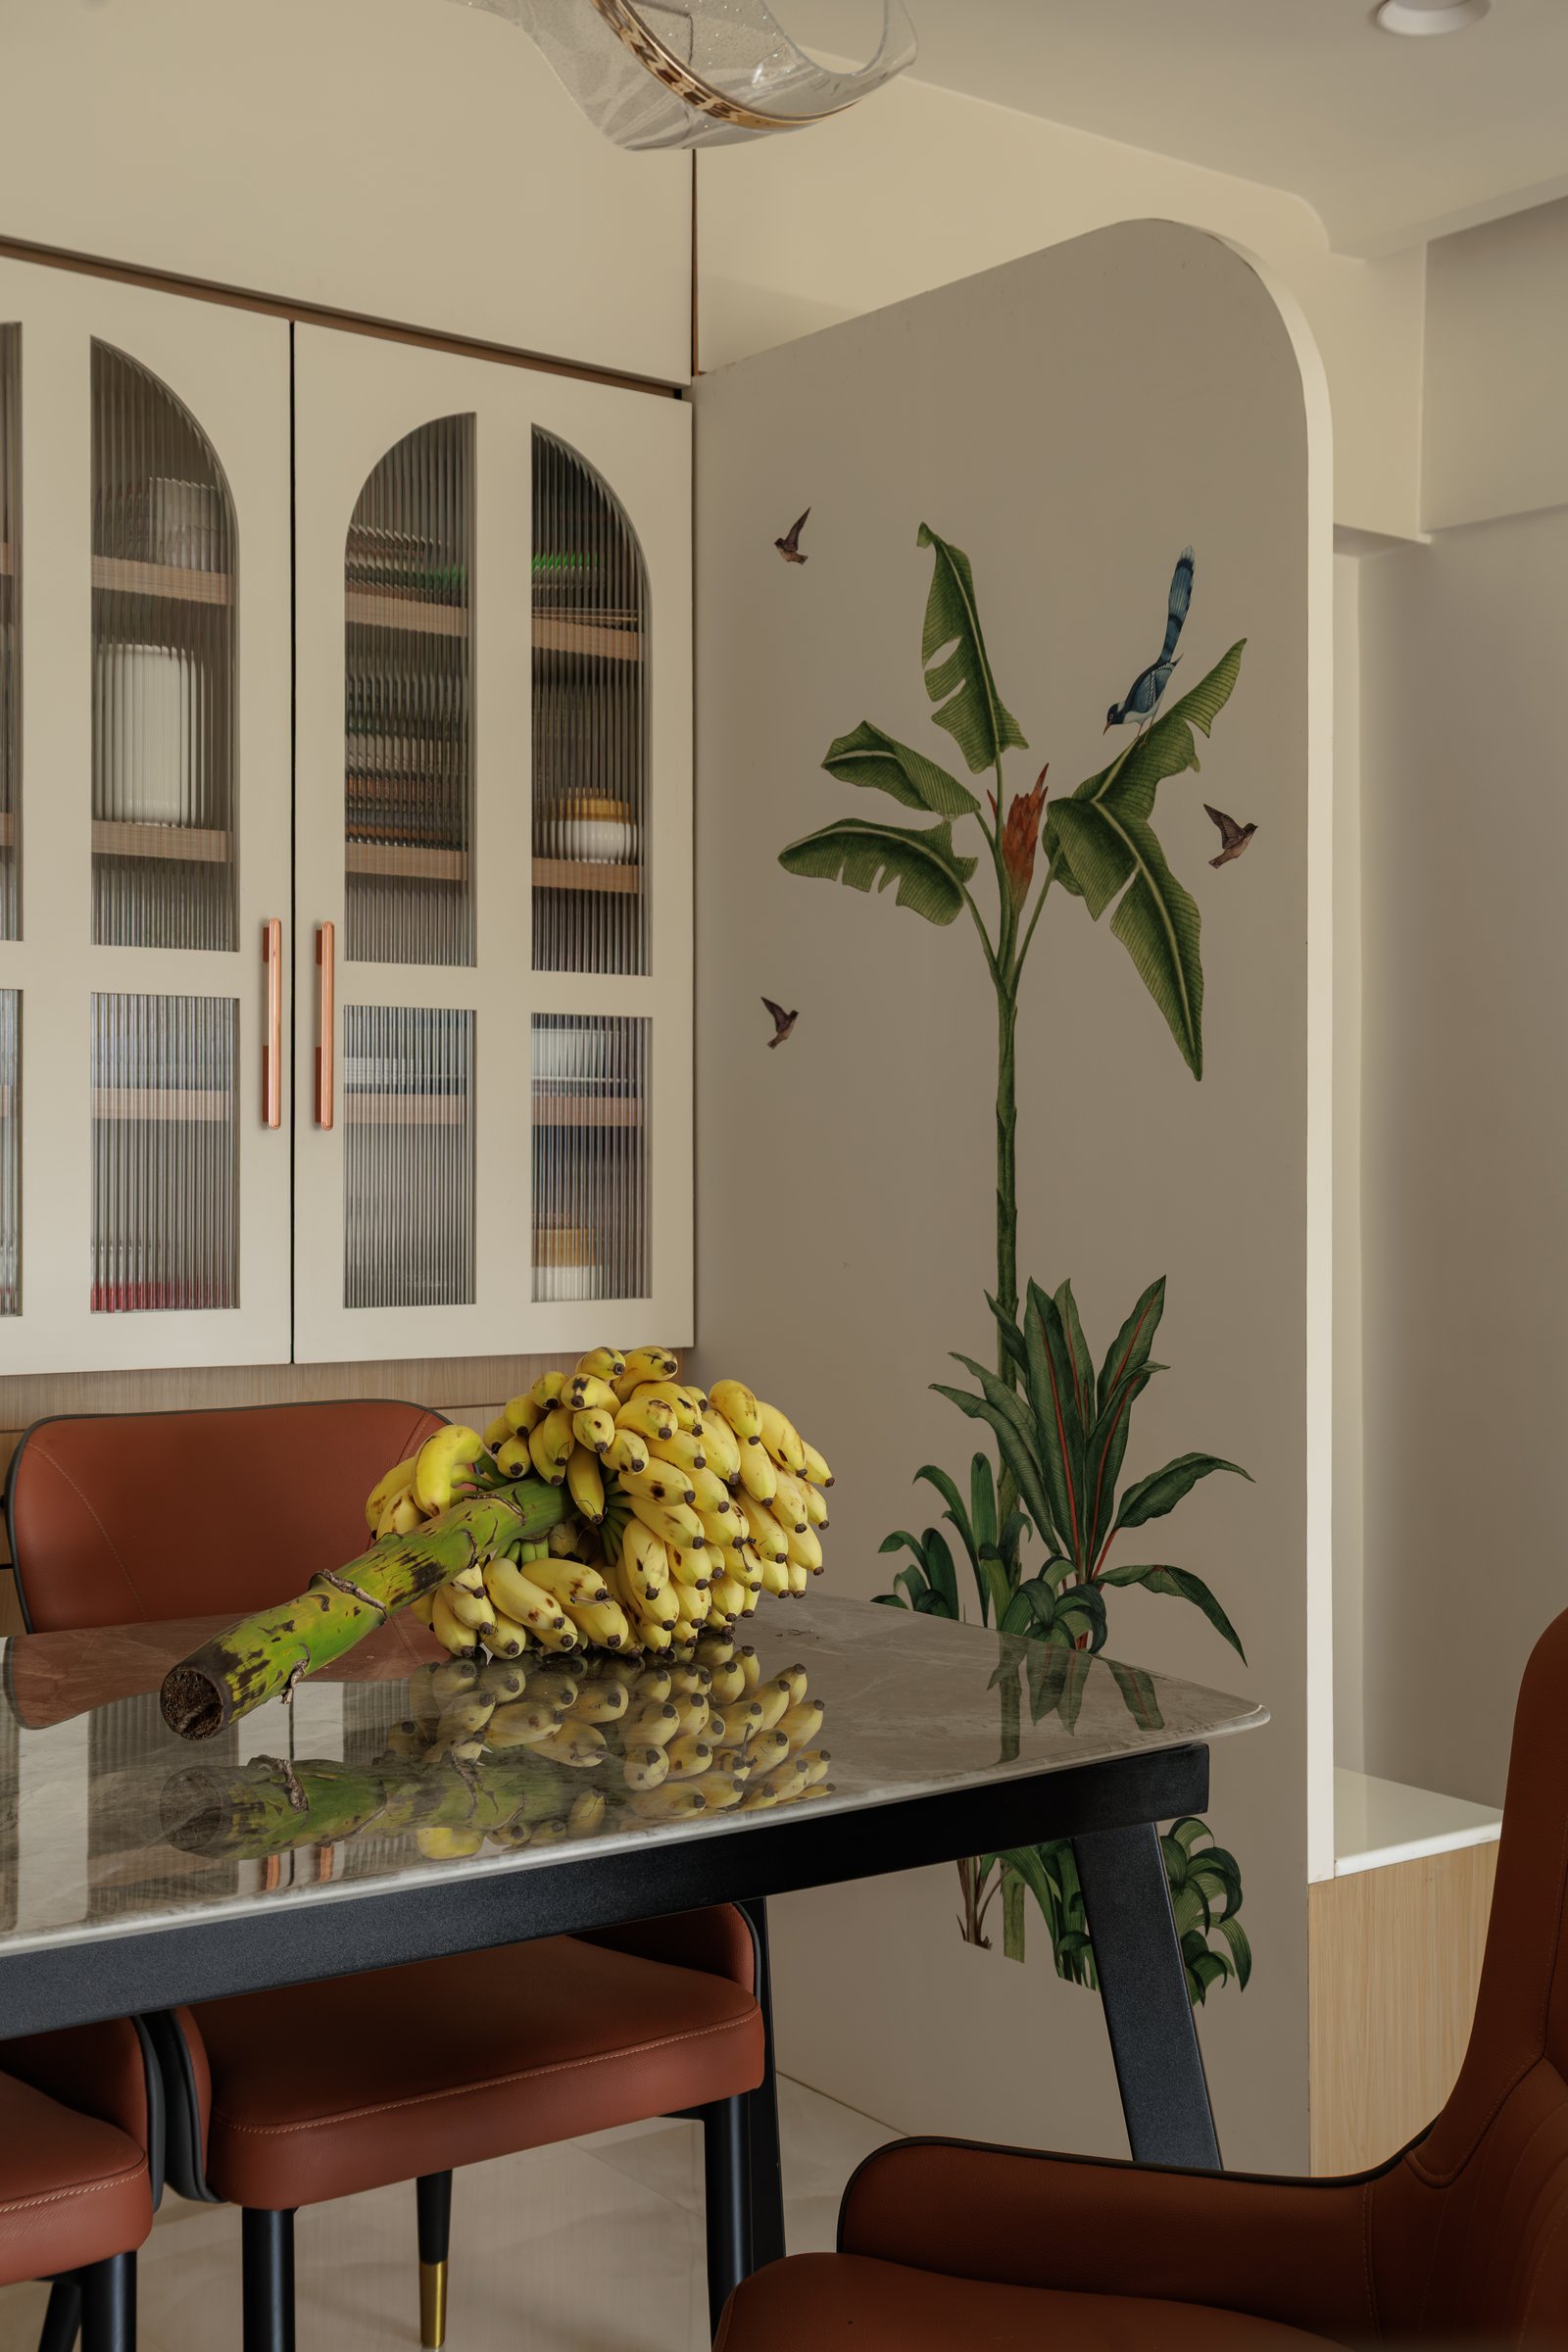
Beside the cabinetry, a hand-painted mural of a banana plant and small birds unfurls across the wall, the gesture from which the nook draws its tropical reference. A bunch of plantains rests on the table beneath it, an image the photographer has caught with a sense of the everyday rather than the staged.
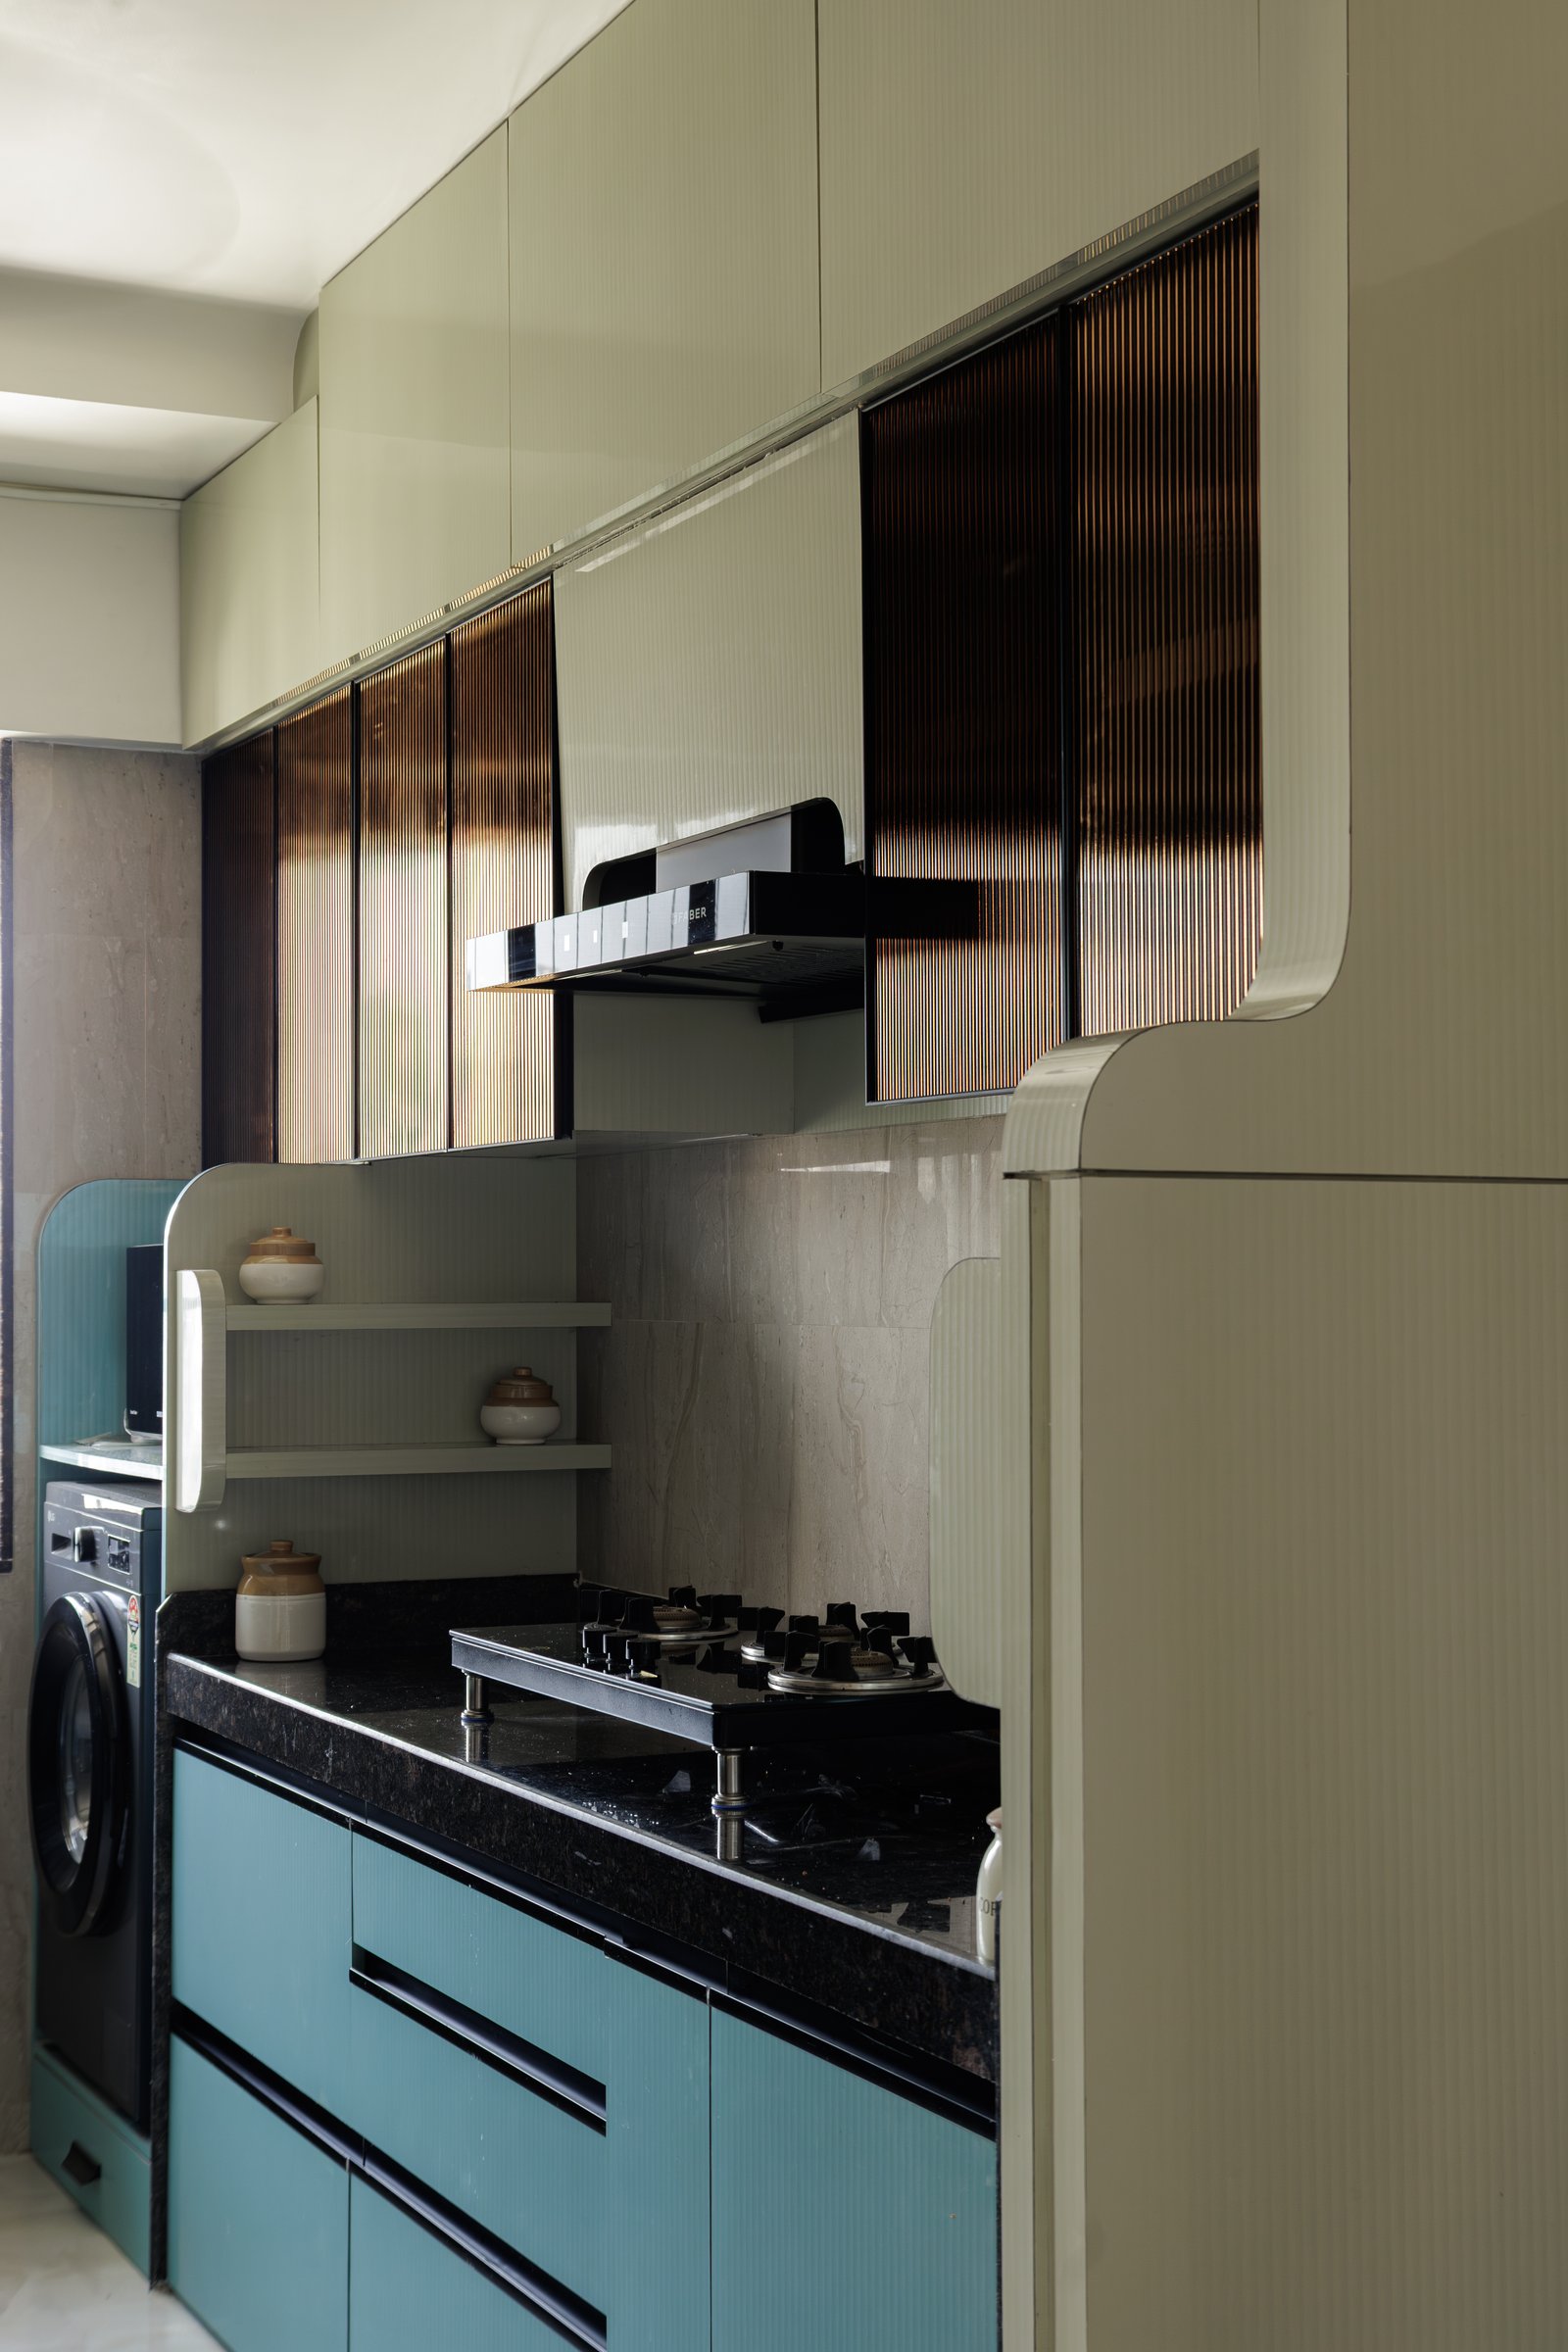
The galley kitchen carries the home’s most unexpected palette: muted sage uppers paired with dusky teal base cabinets, set against a dark stone countertop. Fluted bronze-tinted glass on select upper doors catches and softens the available light, turning a utilitarian wall into something that holds quiet presence.
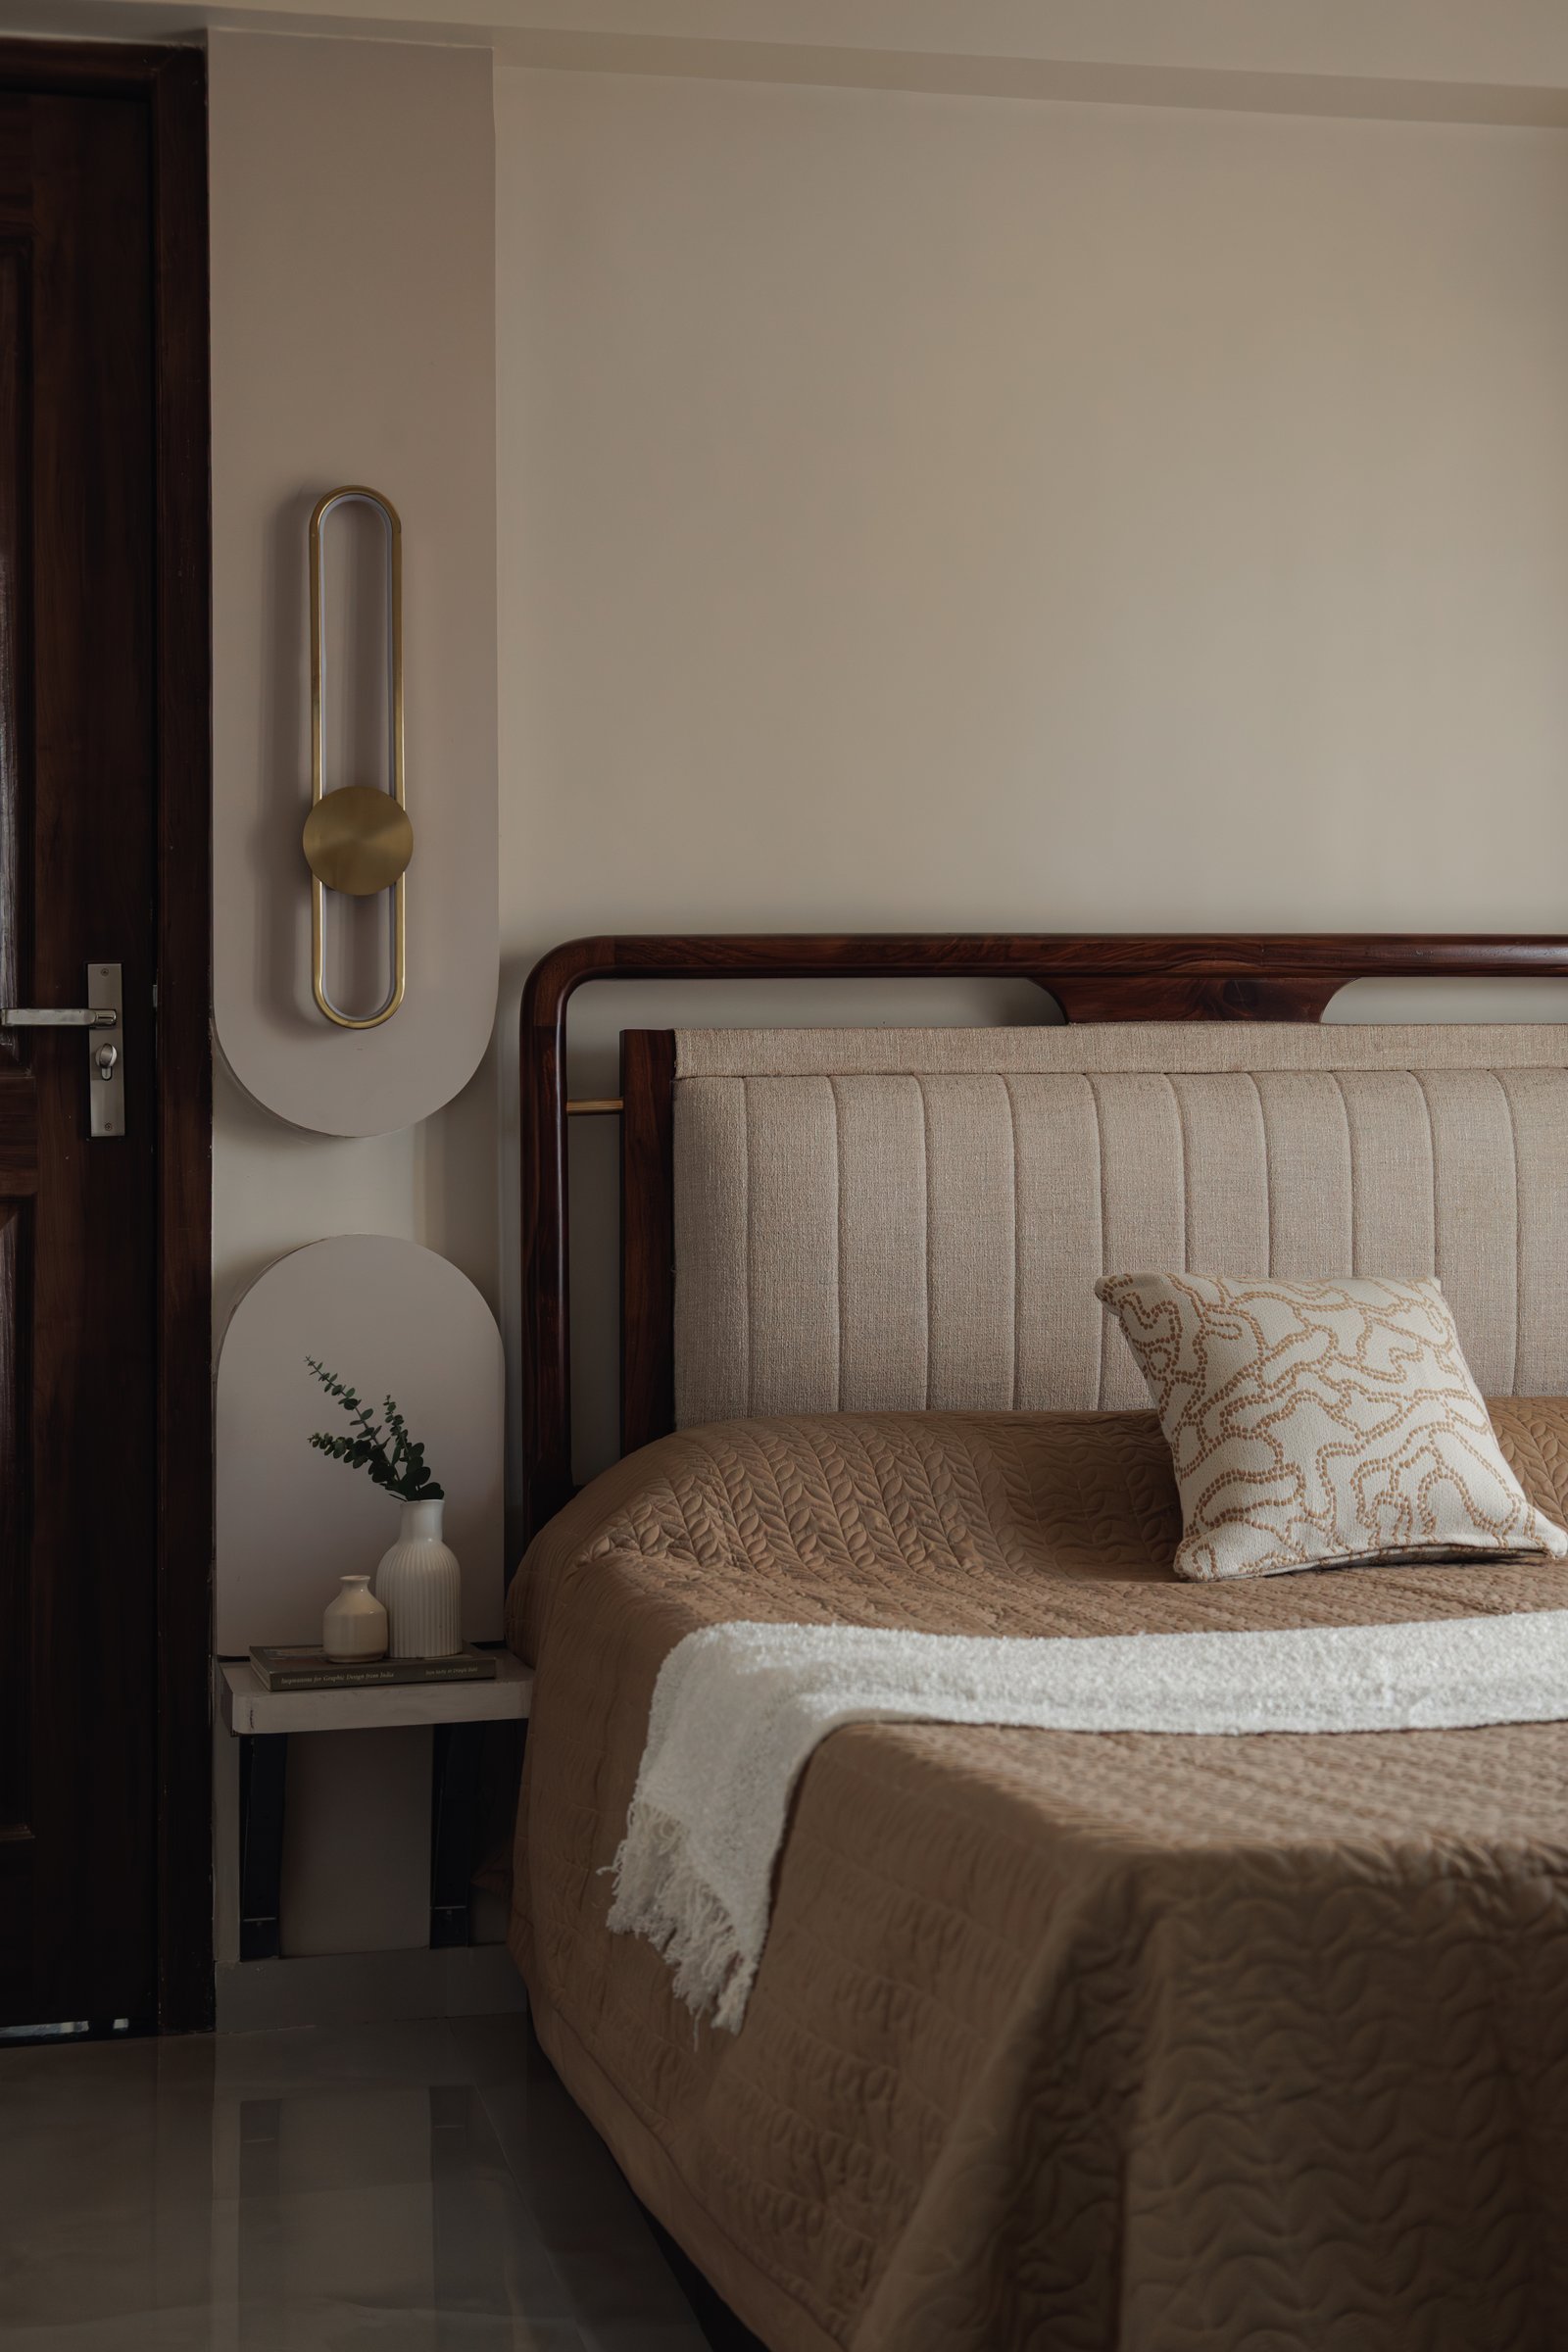
The master bedroom was envisioned, in the studio’s words, as a soft and grounding retreat. A solid wood bedframe in deep walnut wraps an upholstered headboard in honeyed linen, the only ornament a slender brass wall sconce reading almost as jewellery against the pale wall.
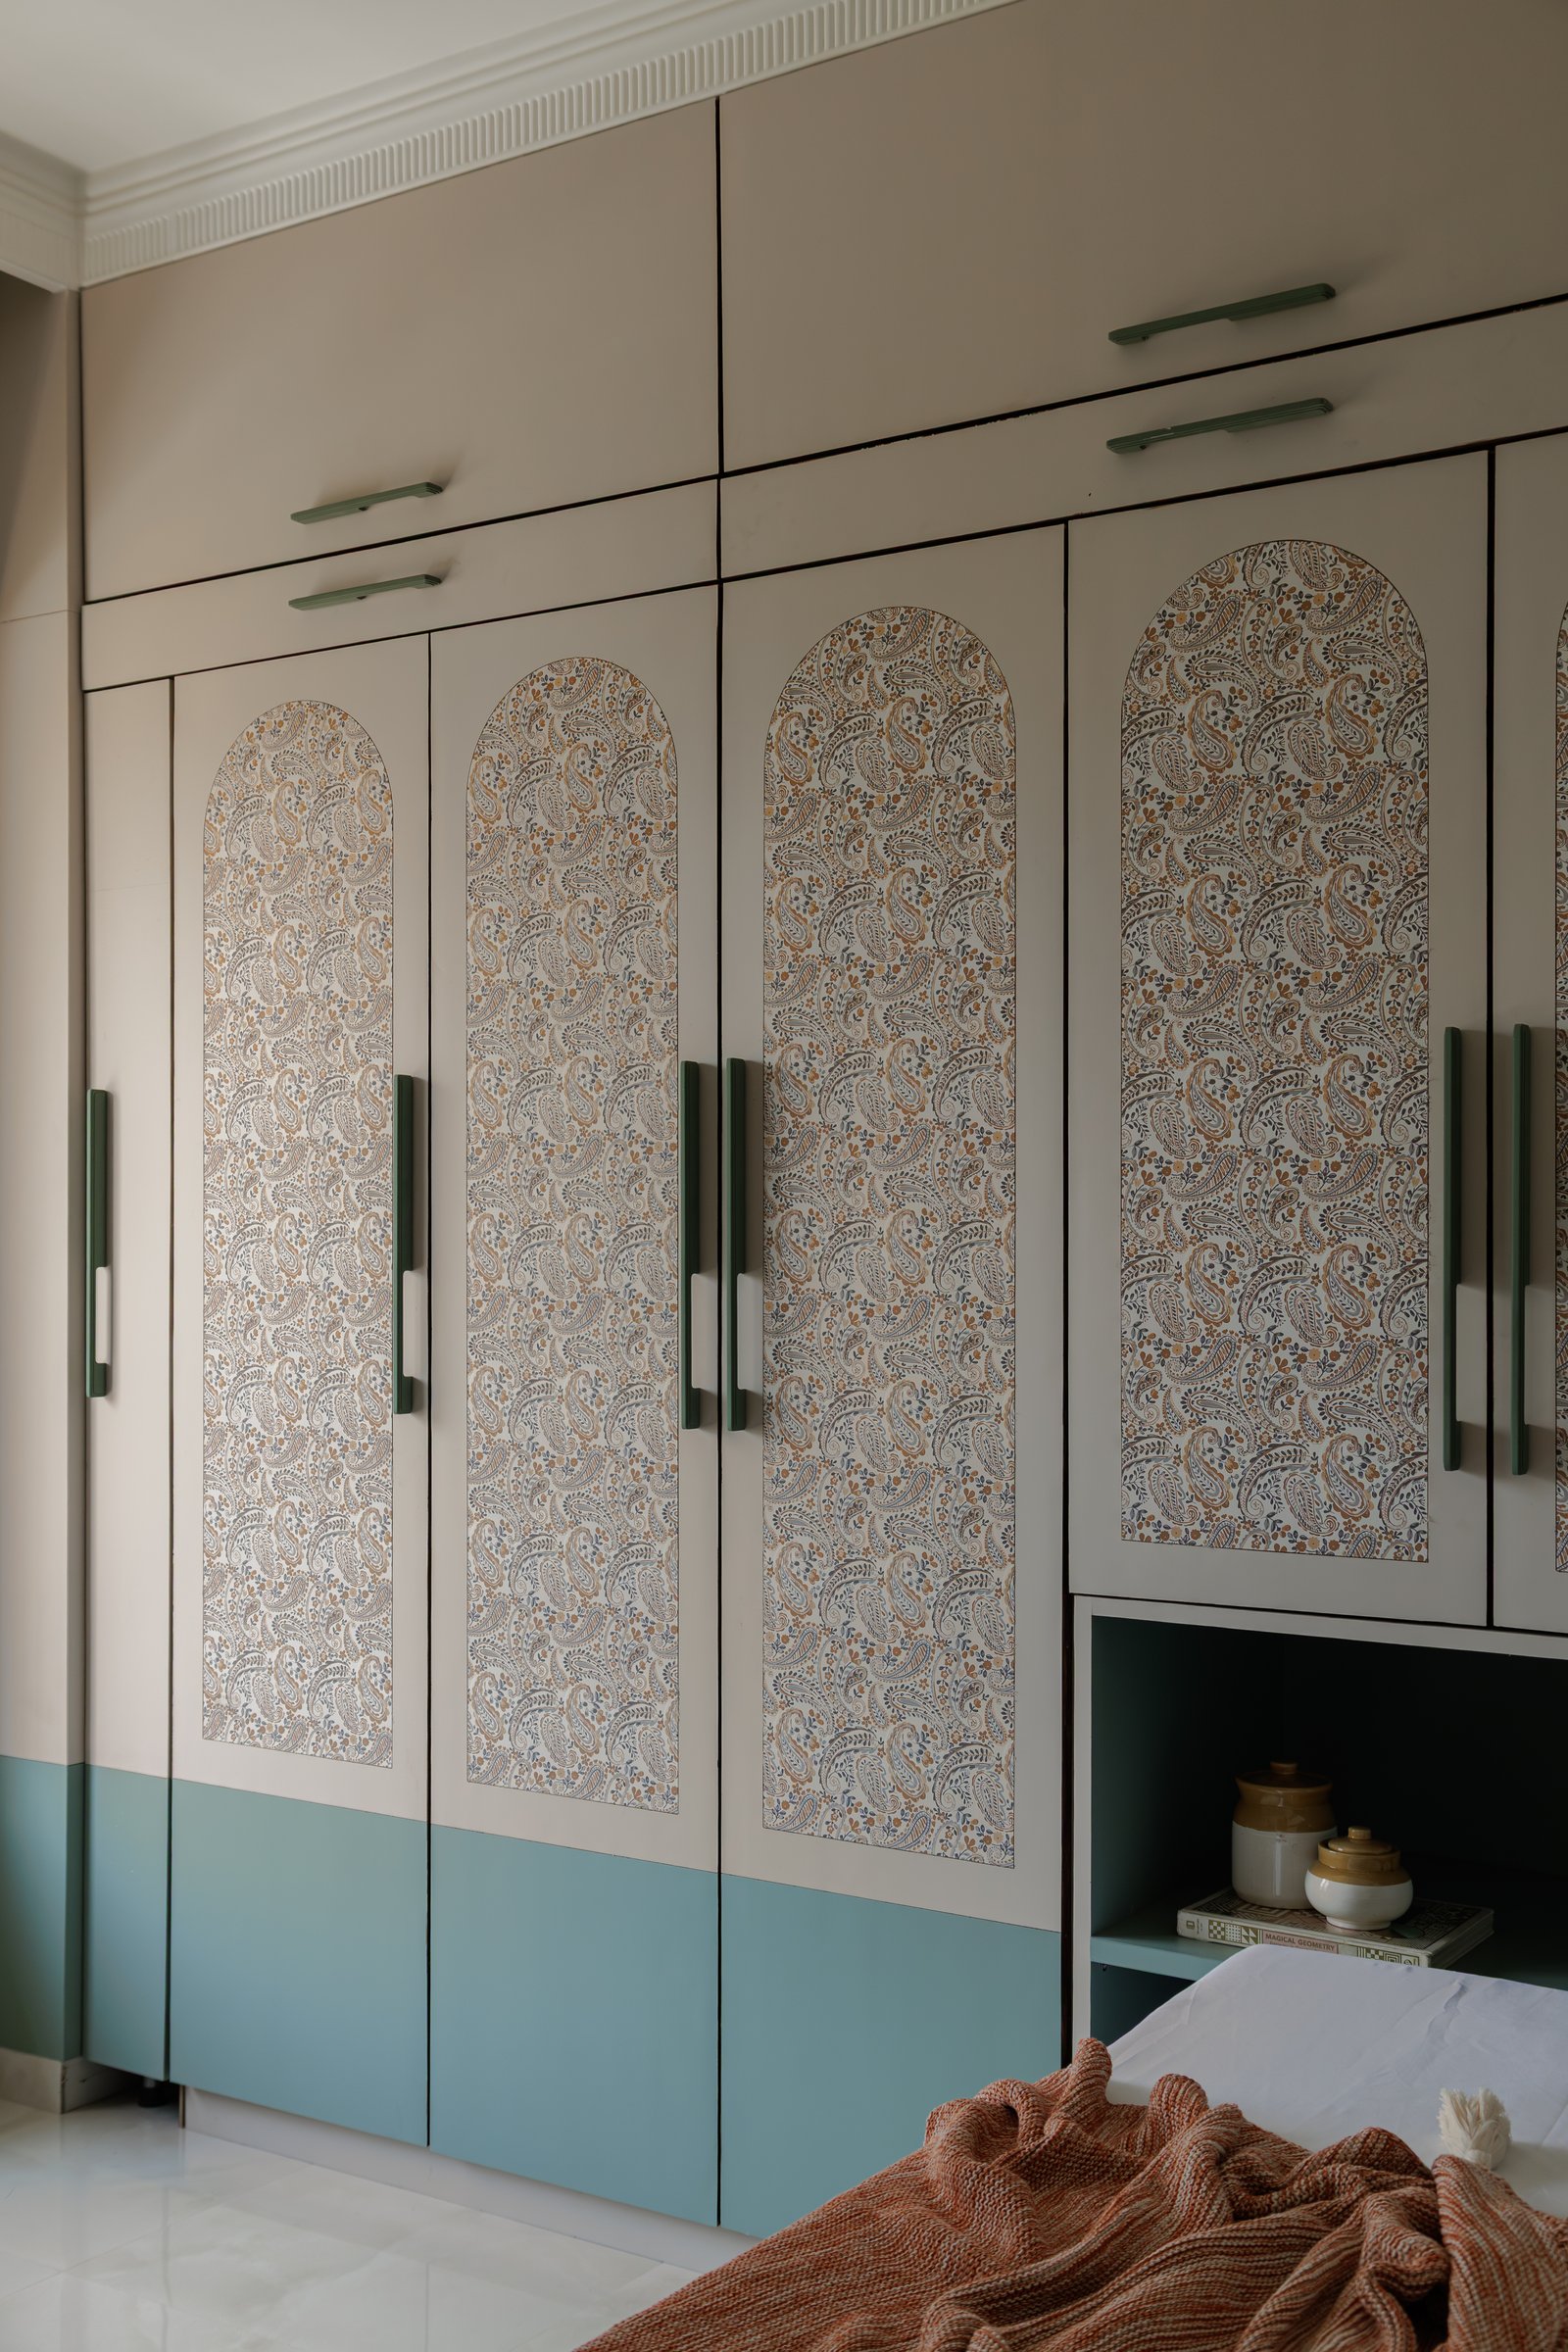
The wardrobe wall opposite the bed is the room’s most quietly considered surface: tall paisley-printed arched panels set within muted cabinetry, finished with a band of dusty teal at the base and slim sage handles. It is a piece of joinery that draws on the visual language of block-printed Indian textiles without literal quotation.
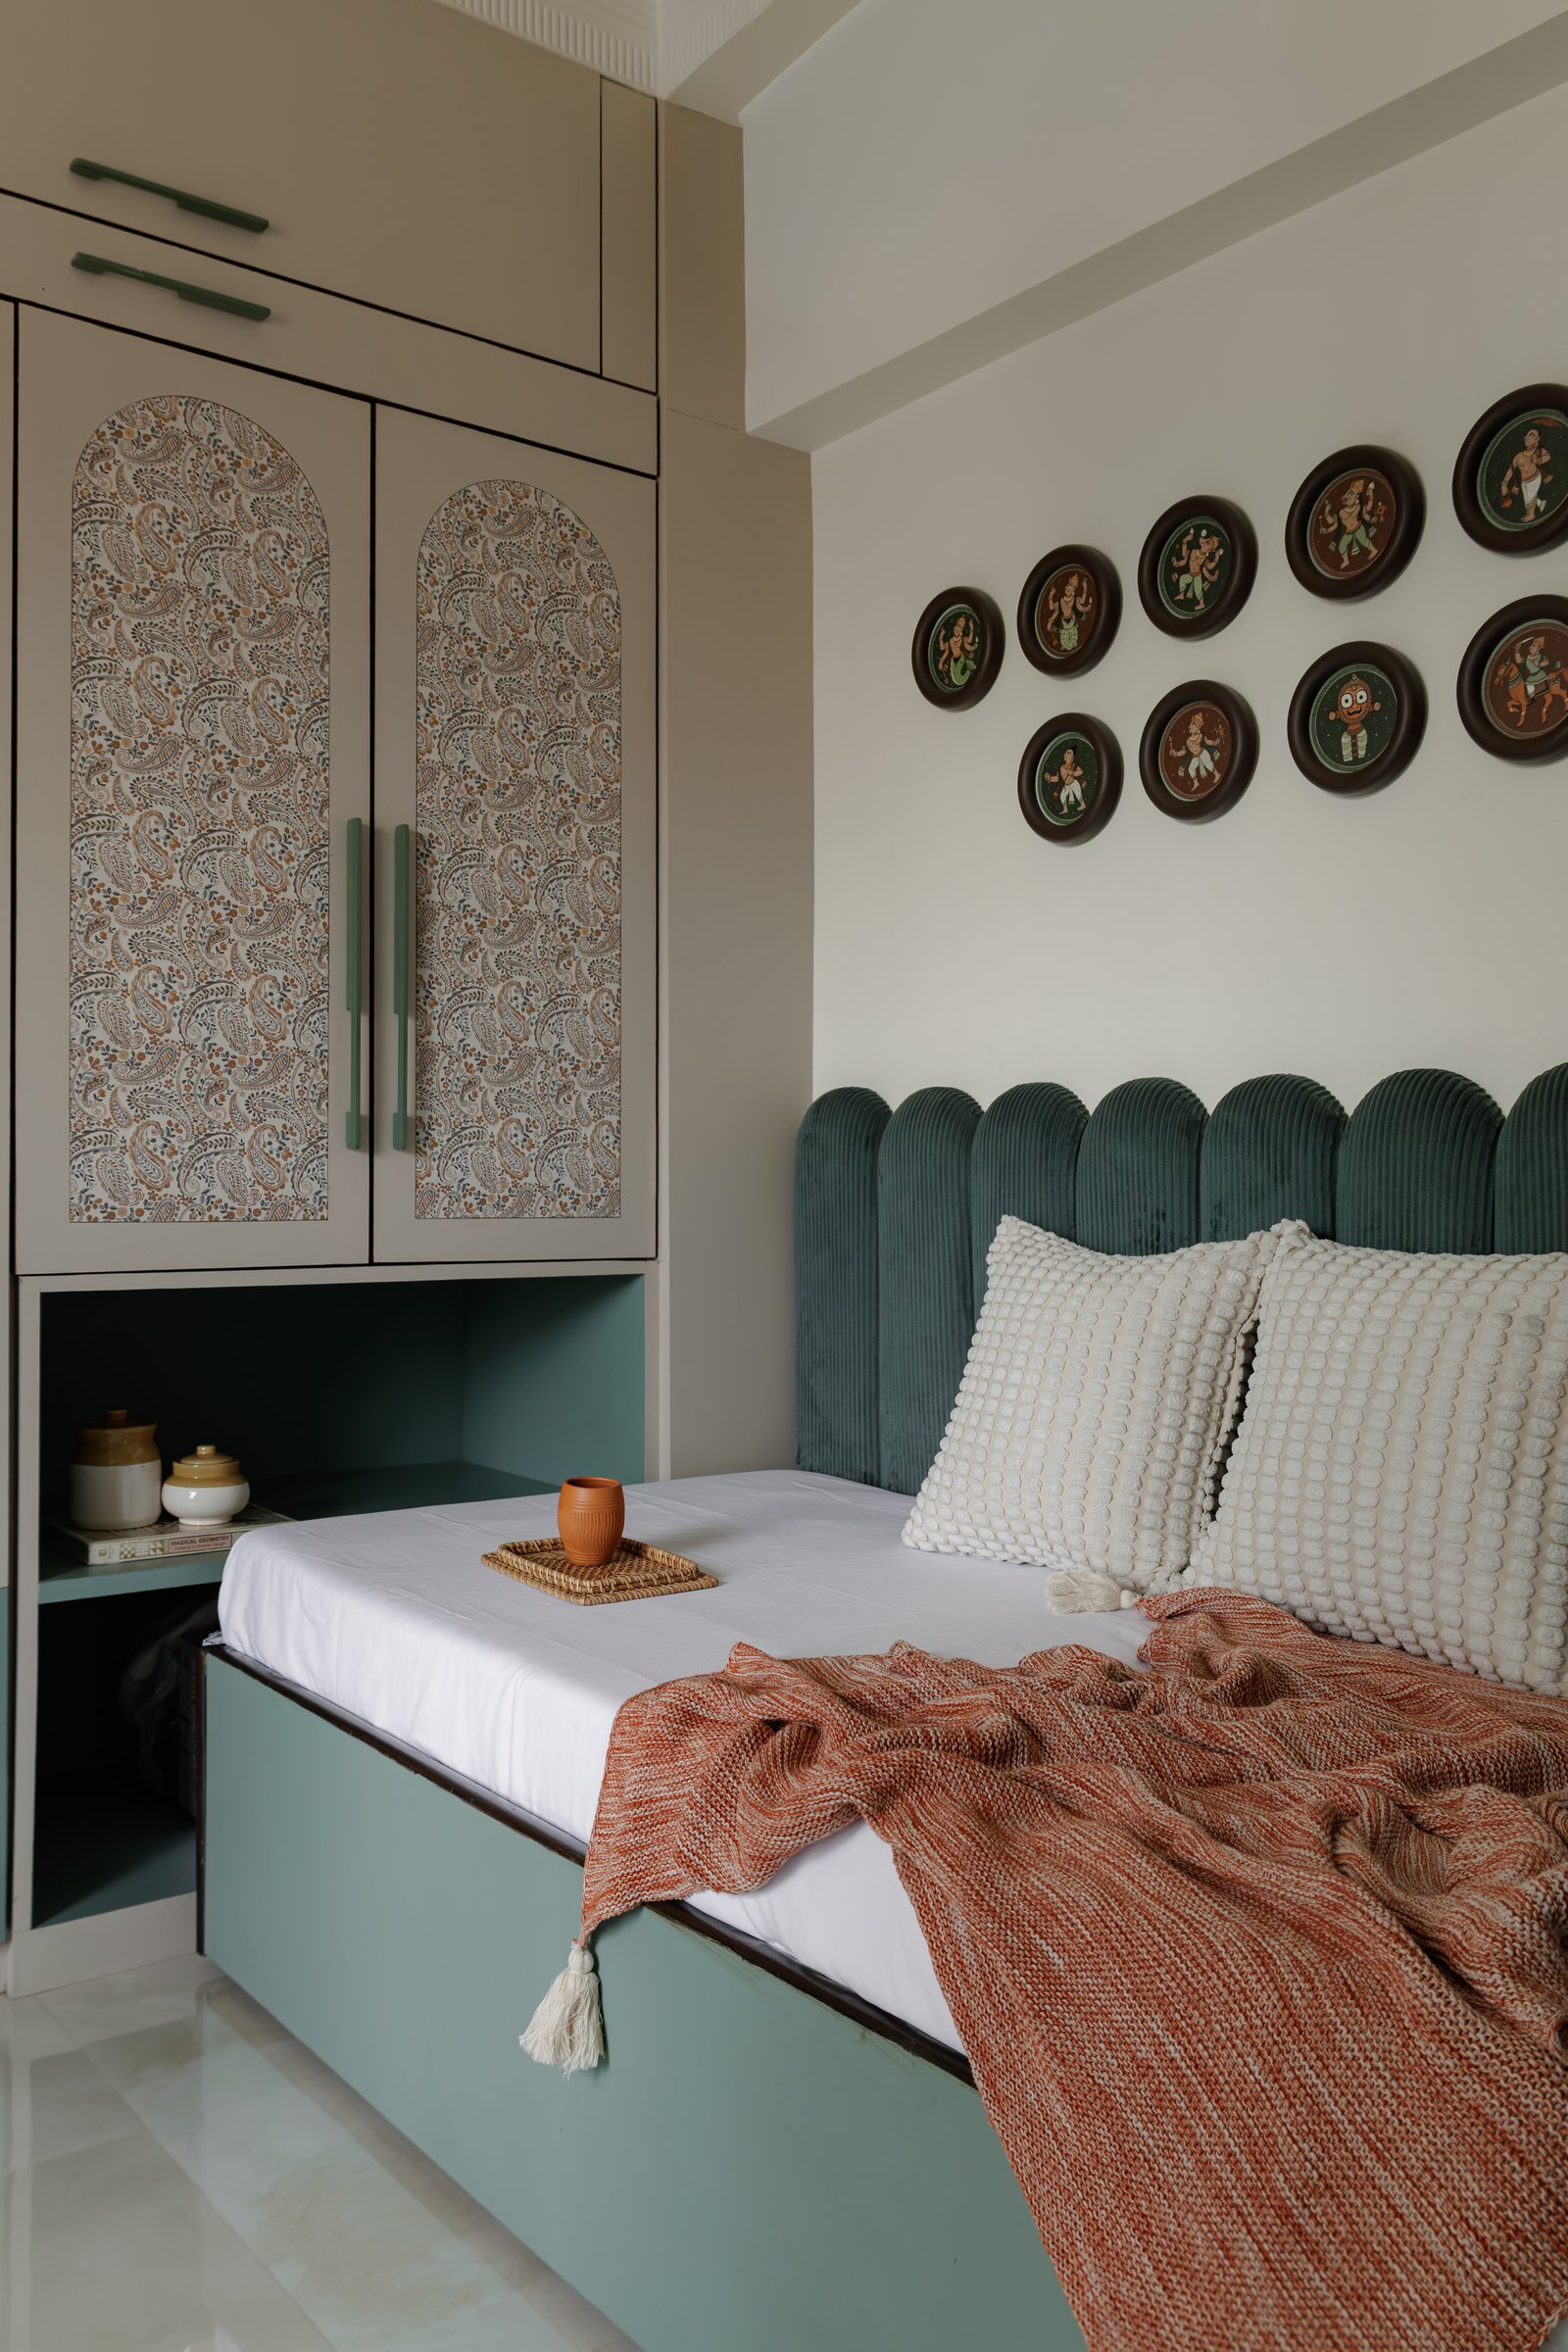
In the guest bedroom, a muted palette of sage, sand, and terracotta creates the calm the studio set out to achieve. Above the bed, a curated grid of small circular Dashavatar paintings, executed in the Ganjifa tradition practised in the Konkan region of Maharashtra, introduces storytelling and connects the homeowners back to their roots.
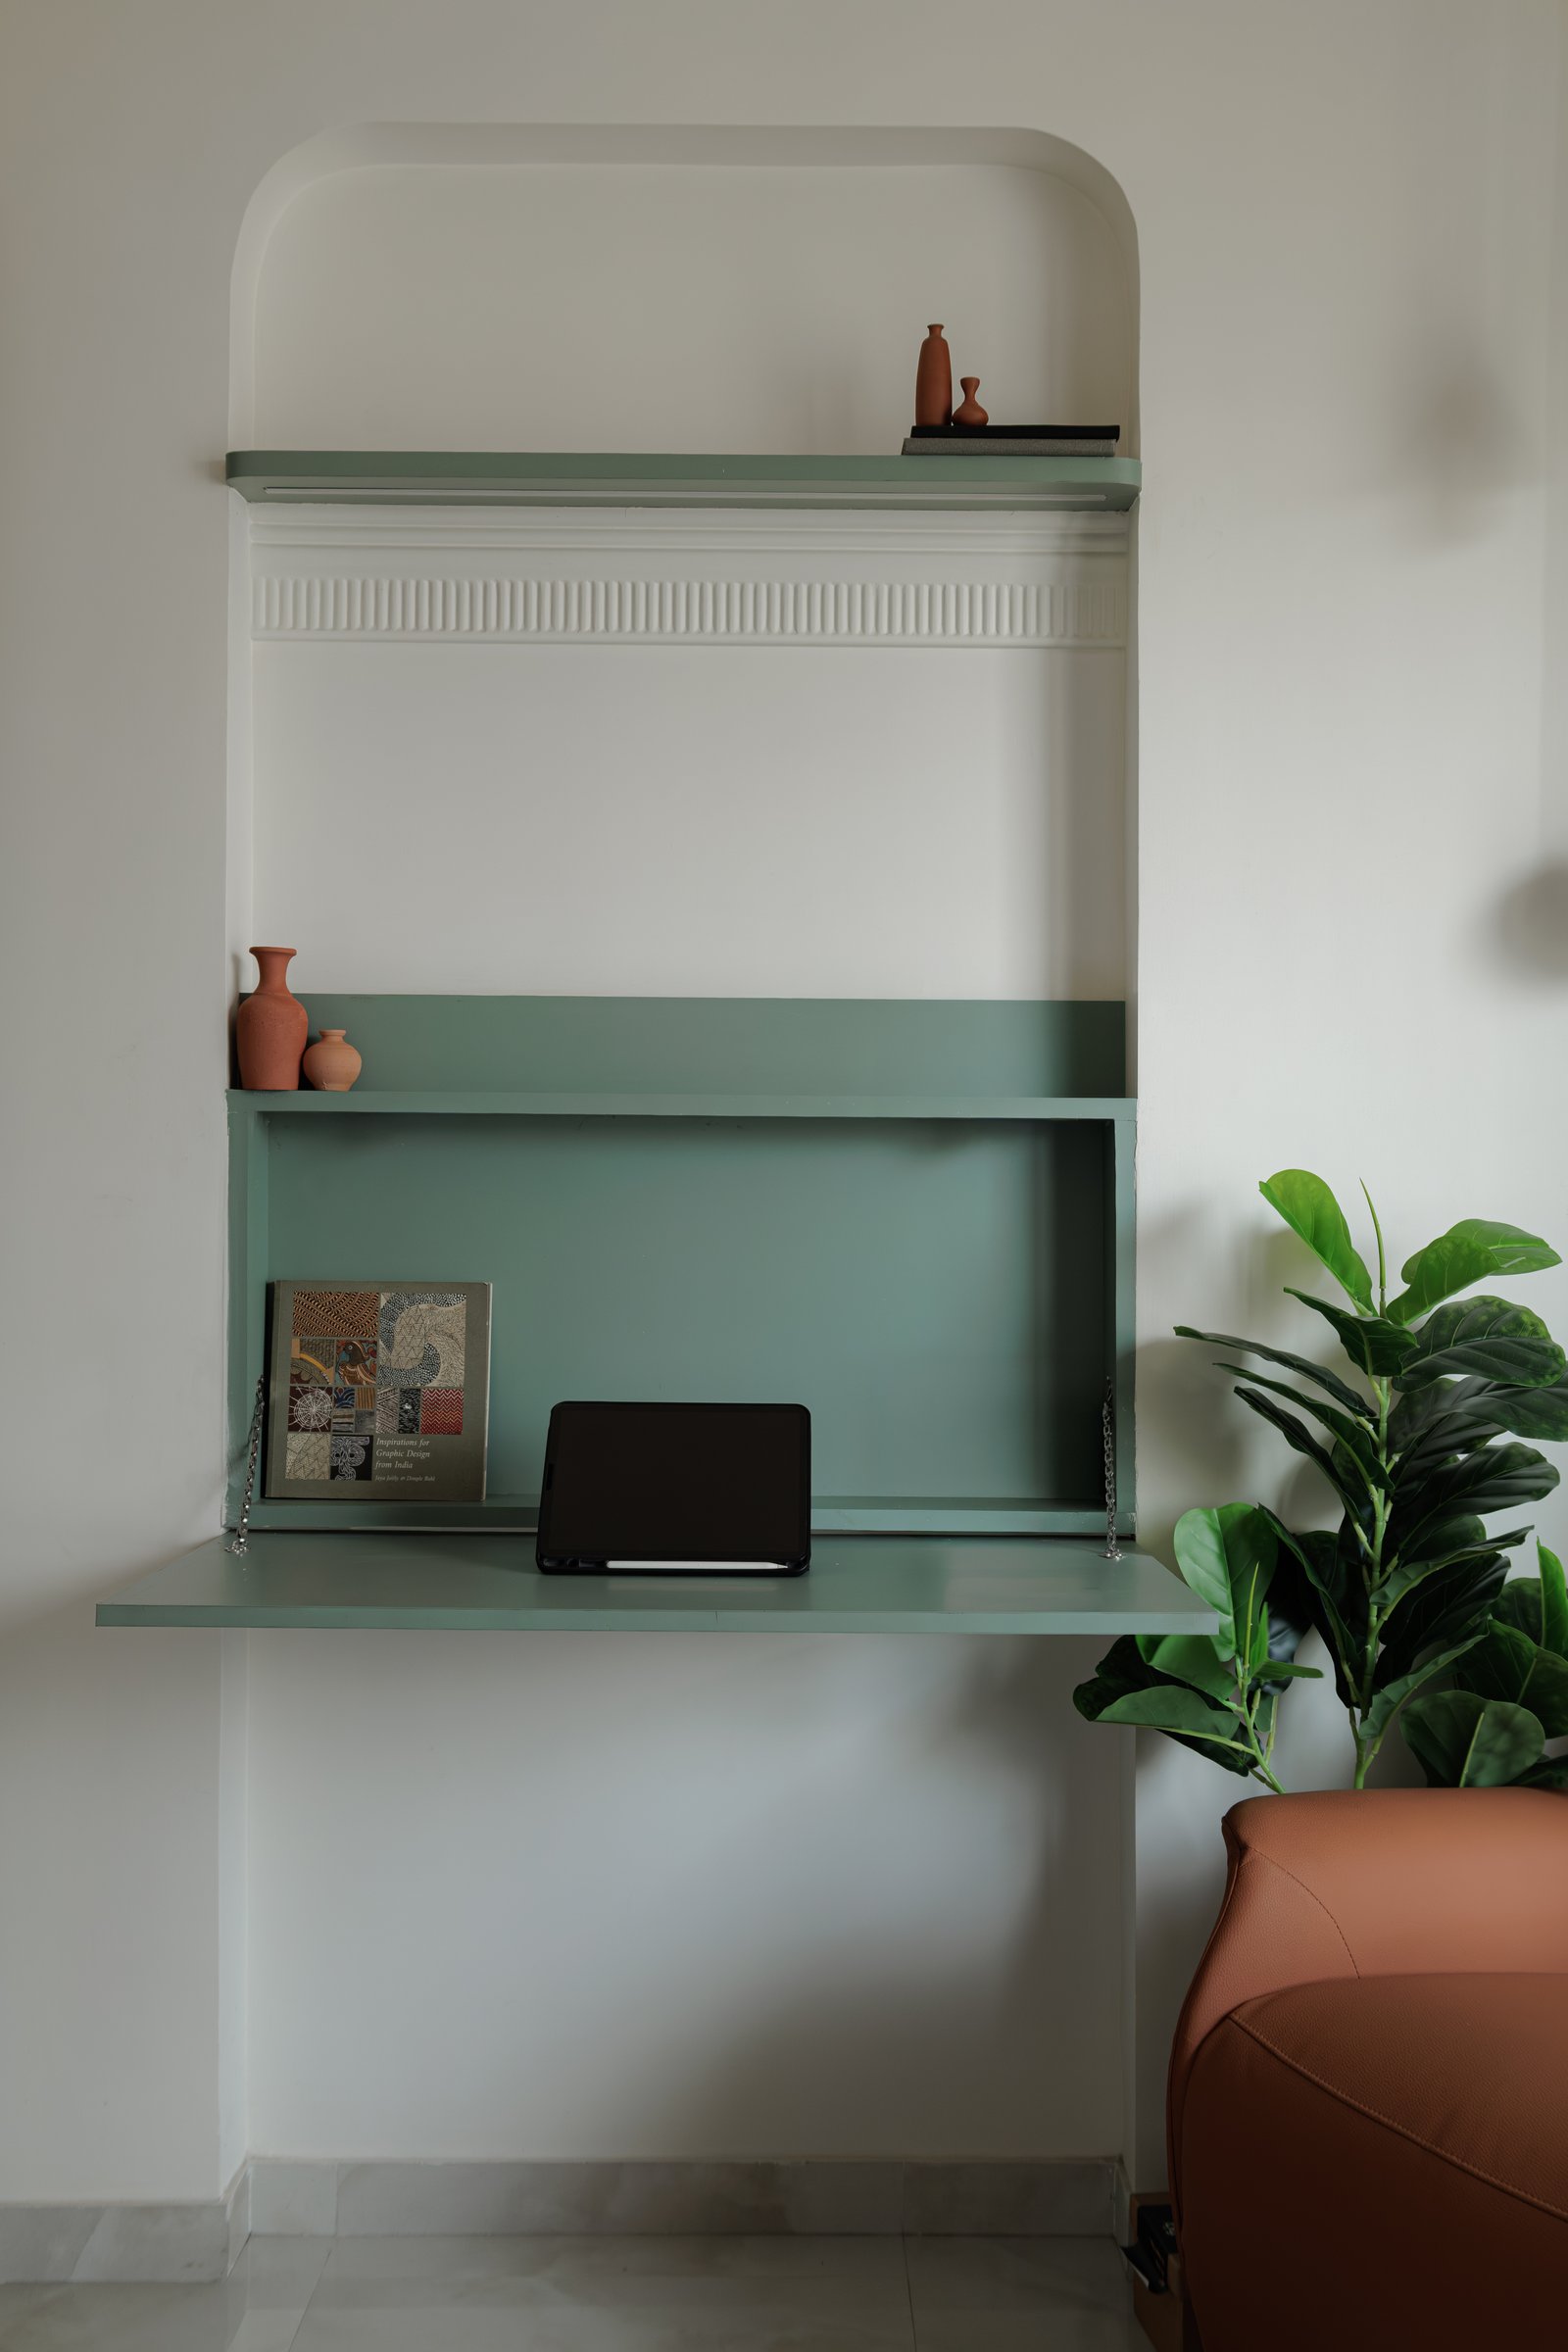
Tucked into an alcove is a wall-mounted fold-down work surface in sage green, its drop leaf held by slim chains. It is a small piece of architectural intelligence in a 680 square-foot plan: a study desk that disappears when not in use, leaving the room its full breathing space.
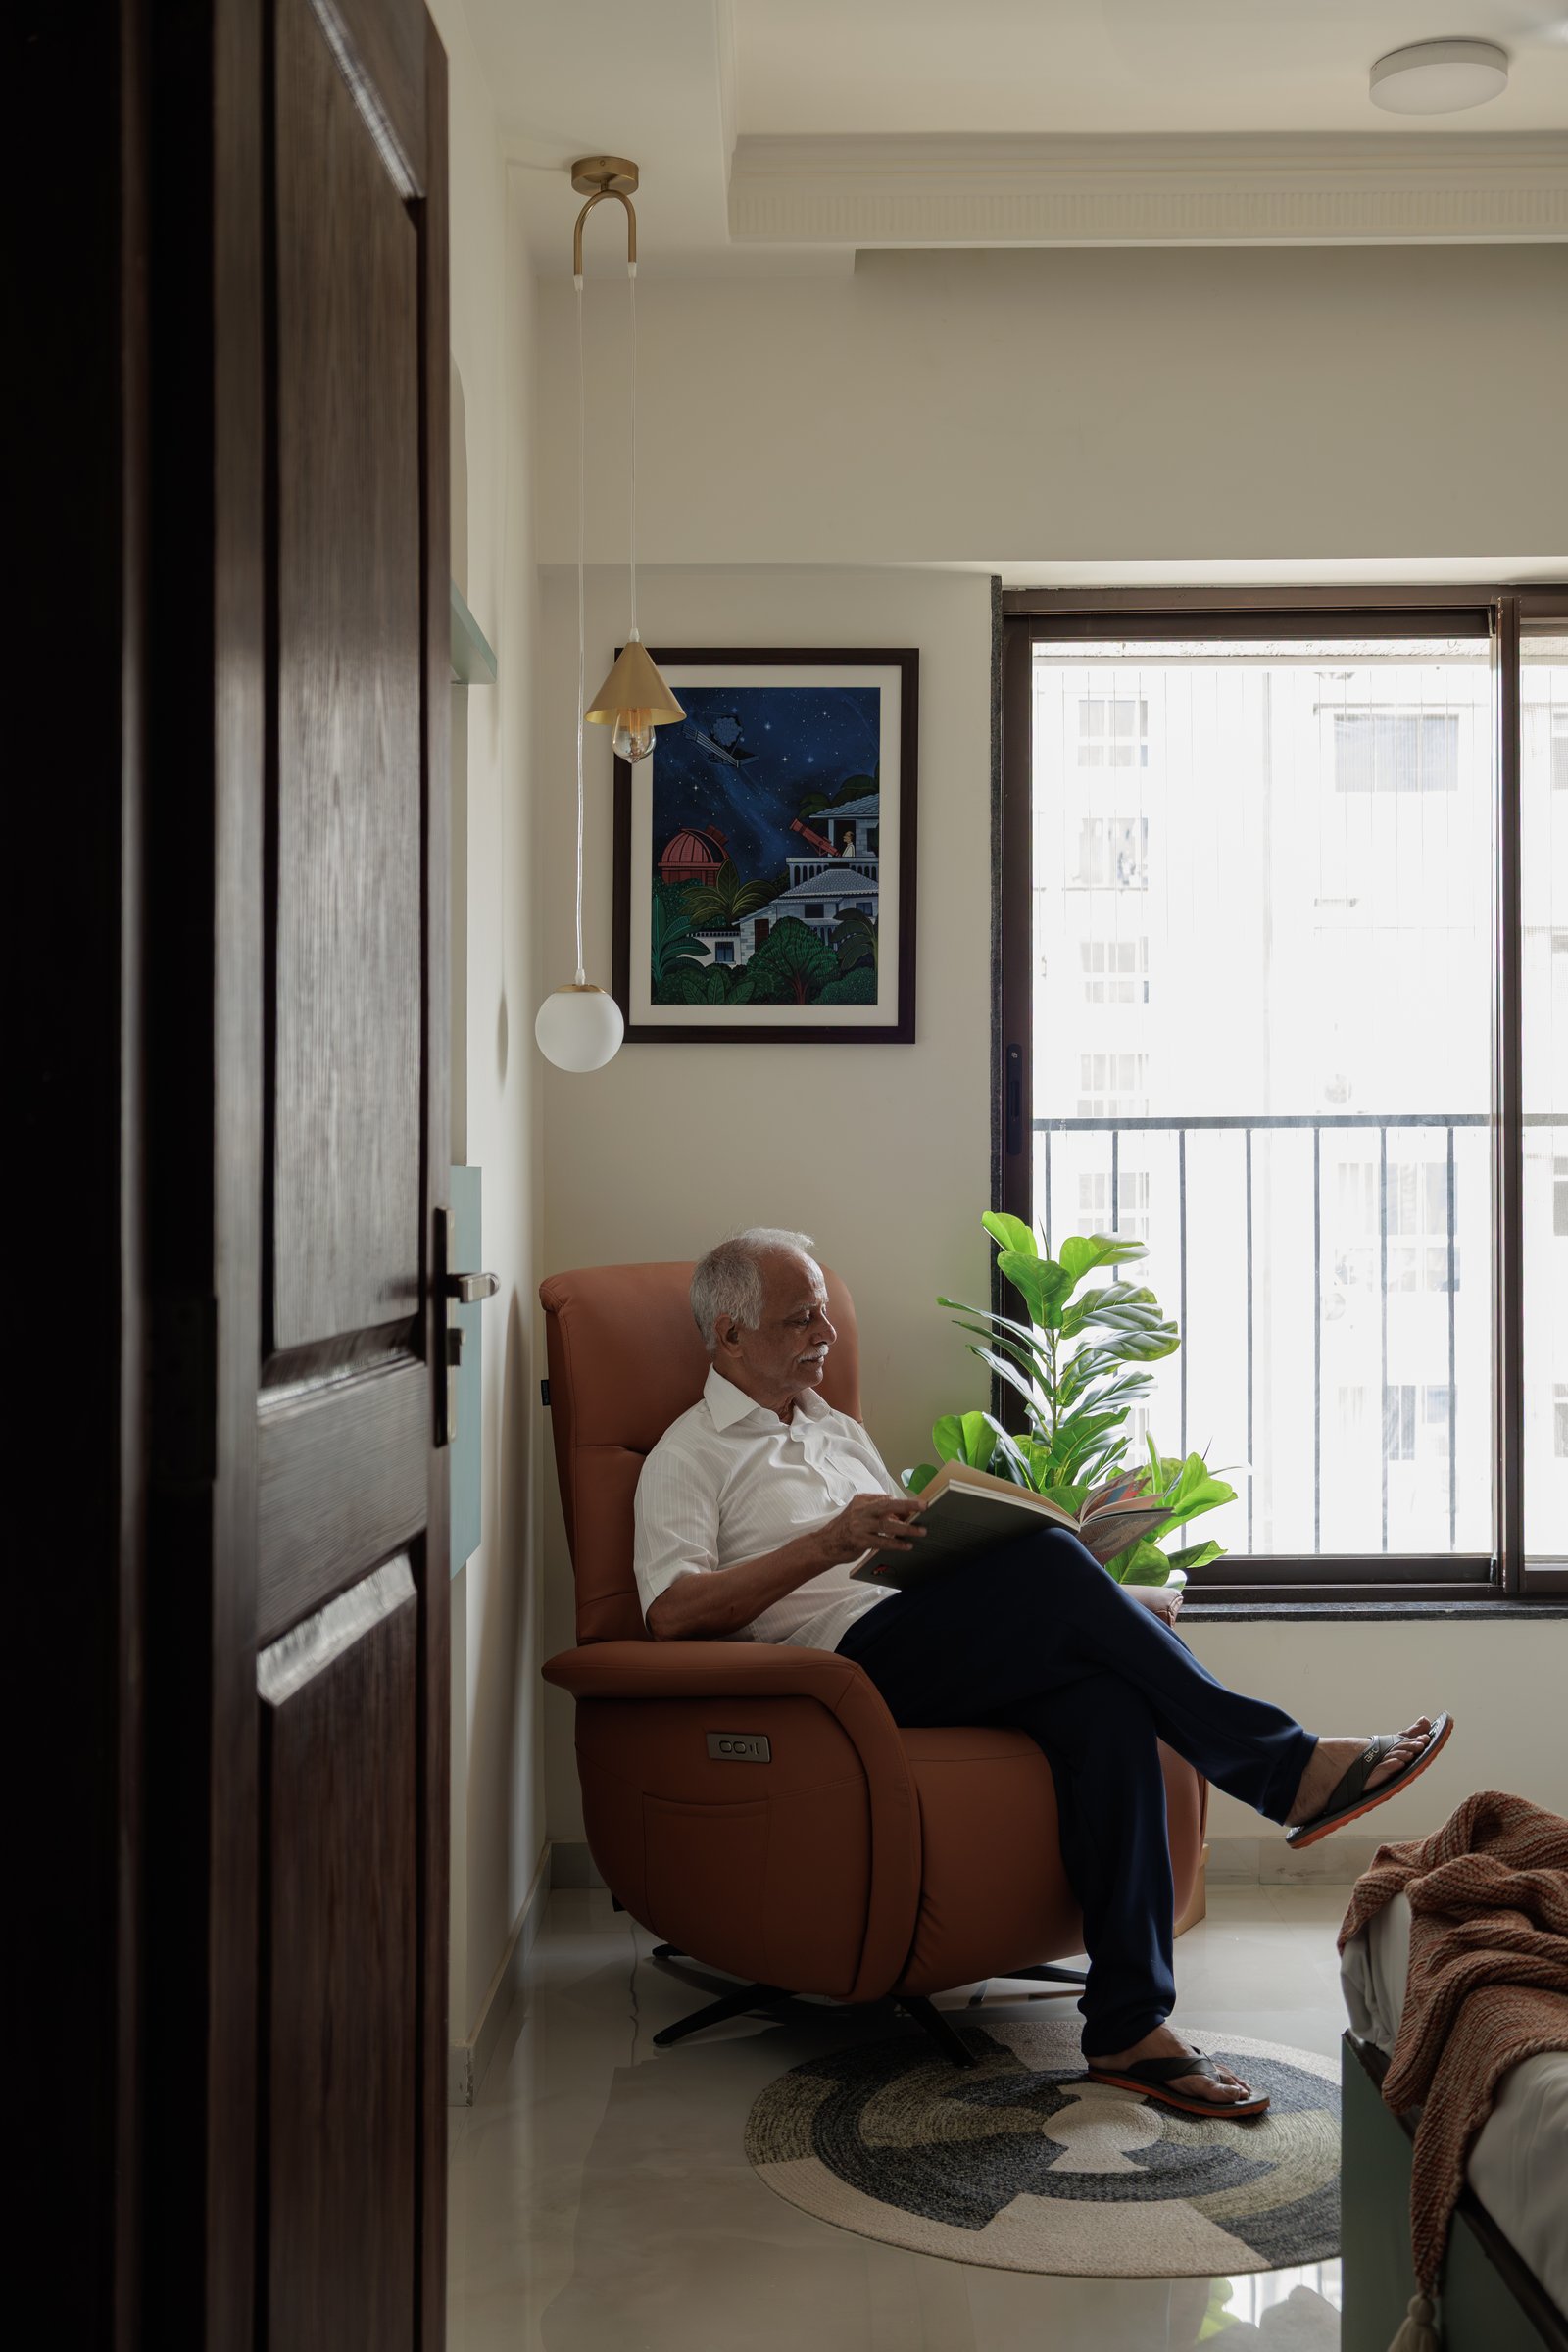
What House of Lagom argues, within its modest envelope, is that the small Indian apartment need not default to either spectacle or apology. By drawing on Konkan craft traditions, paisley pattern, and a palette grounded in dust and water rather than gloss, the studio offers a regional vocabulary for compact urban living that feels neither imported nor nostalgic.
The home succeeds because it does not confuse expressiveness with accumulation. Every choice, the window seat, the fold-down desk, the curved corner cabinetry, the niche sculptures, returns to a single proposition: that a home for two people slowing down should hold exactly what is needed, and no more.