Compact apartments are usually described in the language of compromise, of what had to be given up so that something else could fit. The more interesting design question is the opposite one: what becomes possible when every square foot is asked to reason for itself, to justify its presence not just functionally but spatially, materially, and emotionally.
This is the question at the centre of Zenest, a 1,200 square foot apartment in Landmark World, Calicut, designed by Behind Architecture for a family of four. The brief was straightforward only in its arithmetic: a conventional 2BHK had to absorb the rhythms of two adults, two children, and the unpredictable extensions of family life. The studio’s response was to reimagine the plan as a 2BHK with a multipurpose room, a flexible zone that shifts between study, play, guest stay, and quiet retreat depending on the hour and the household.

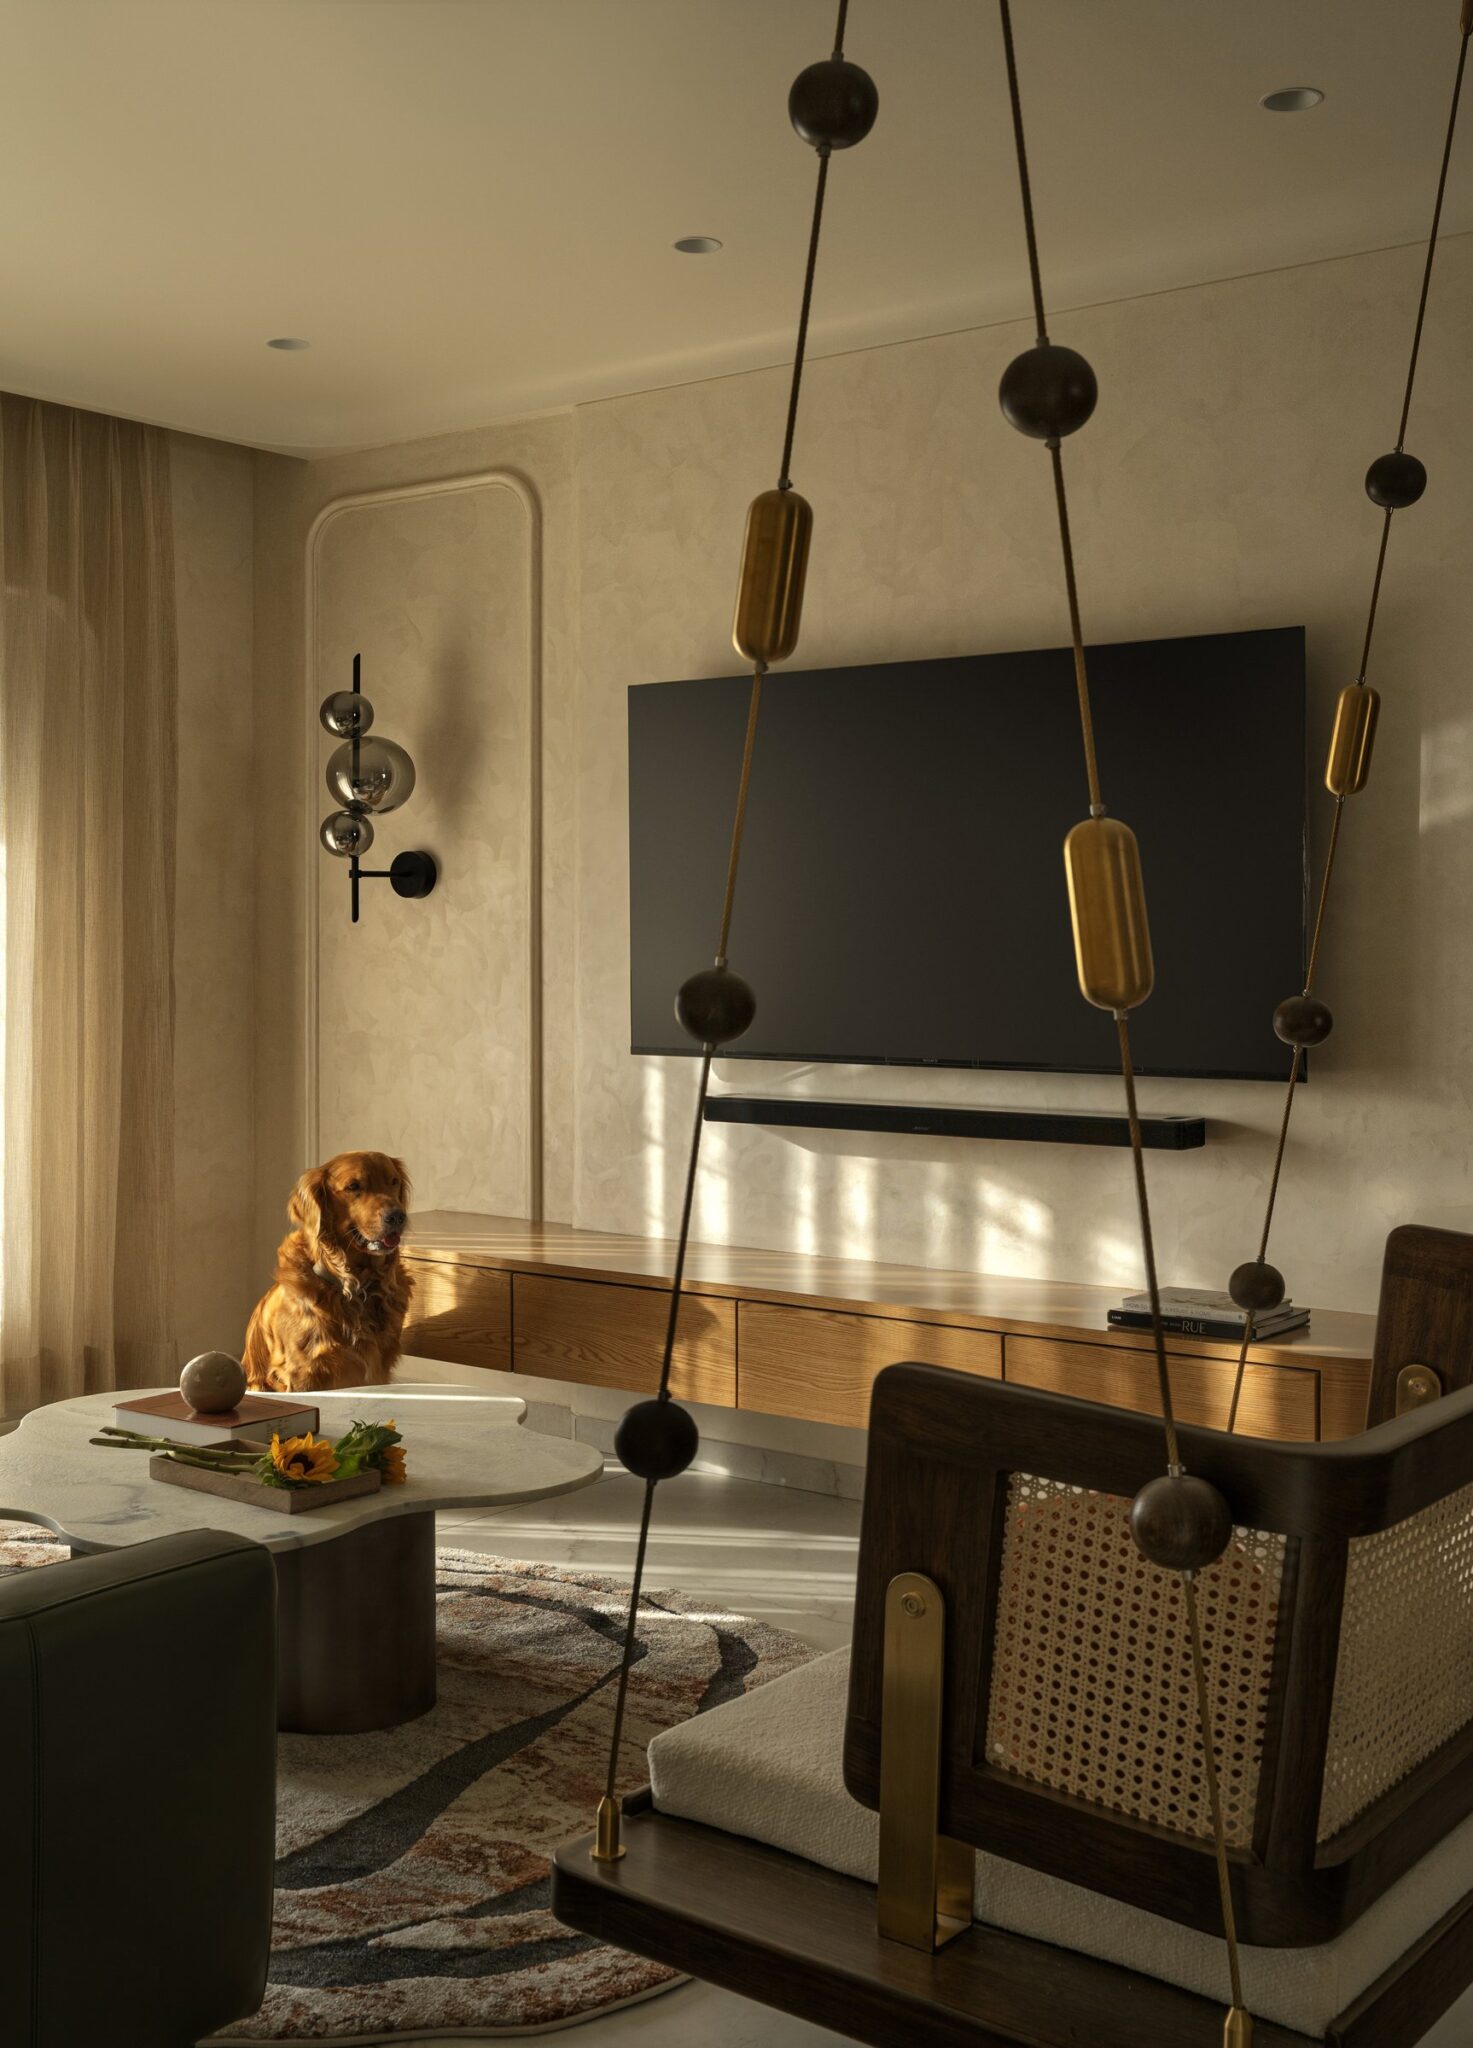
The living room sets the tonal argument of the home in a single frame. A fluted cream coffee table sits at the centre of a curved rug, anchored by a sculptural floor lamp that reads as an assemblage of stacked plaster forms, while a patterned black-and-cream lounge chair introduces graphic counterpoint to an otherwise hushed palette.


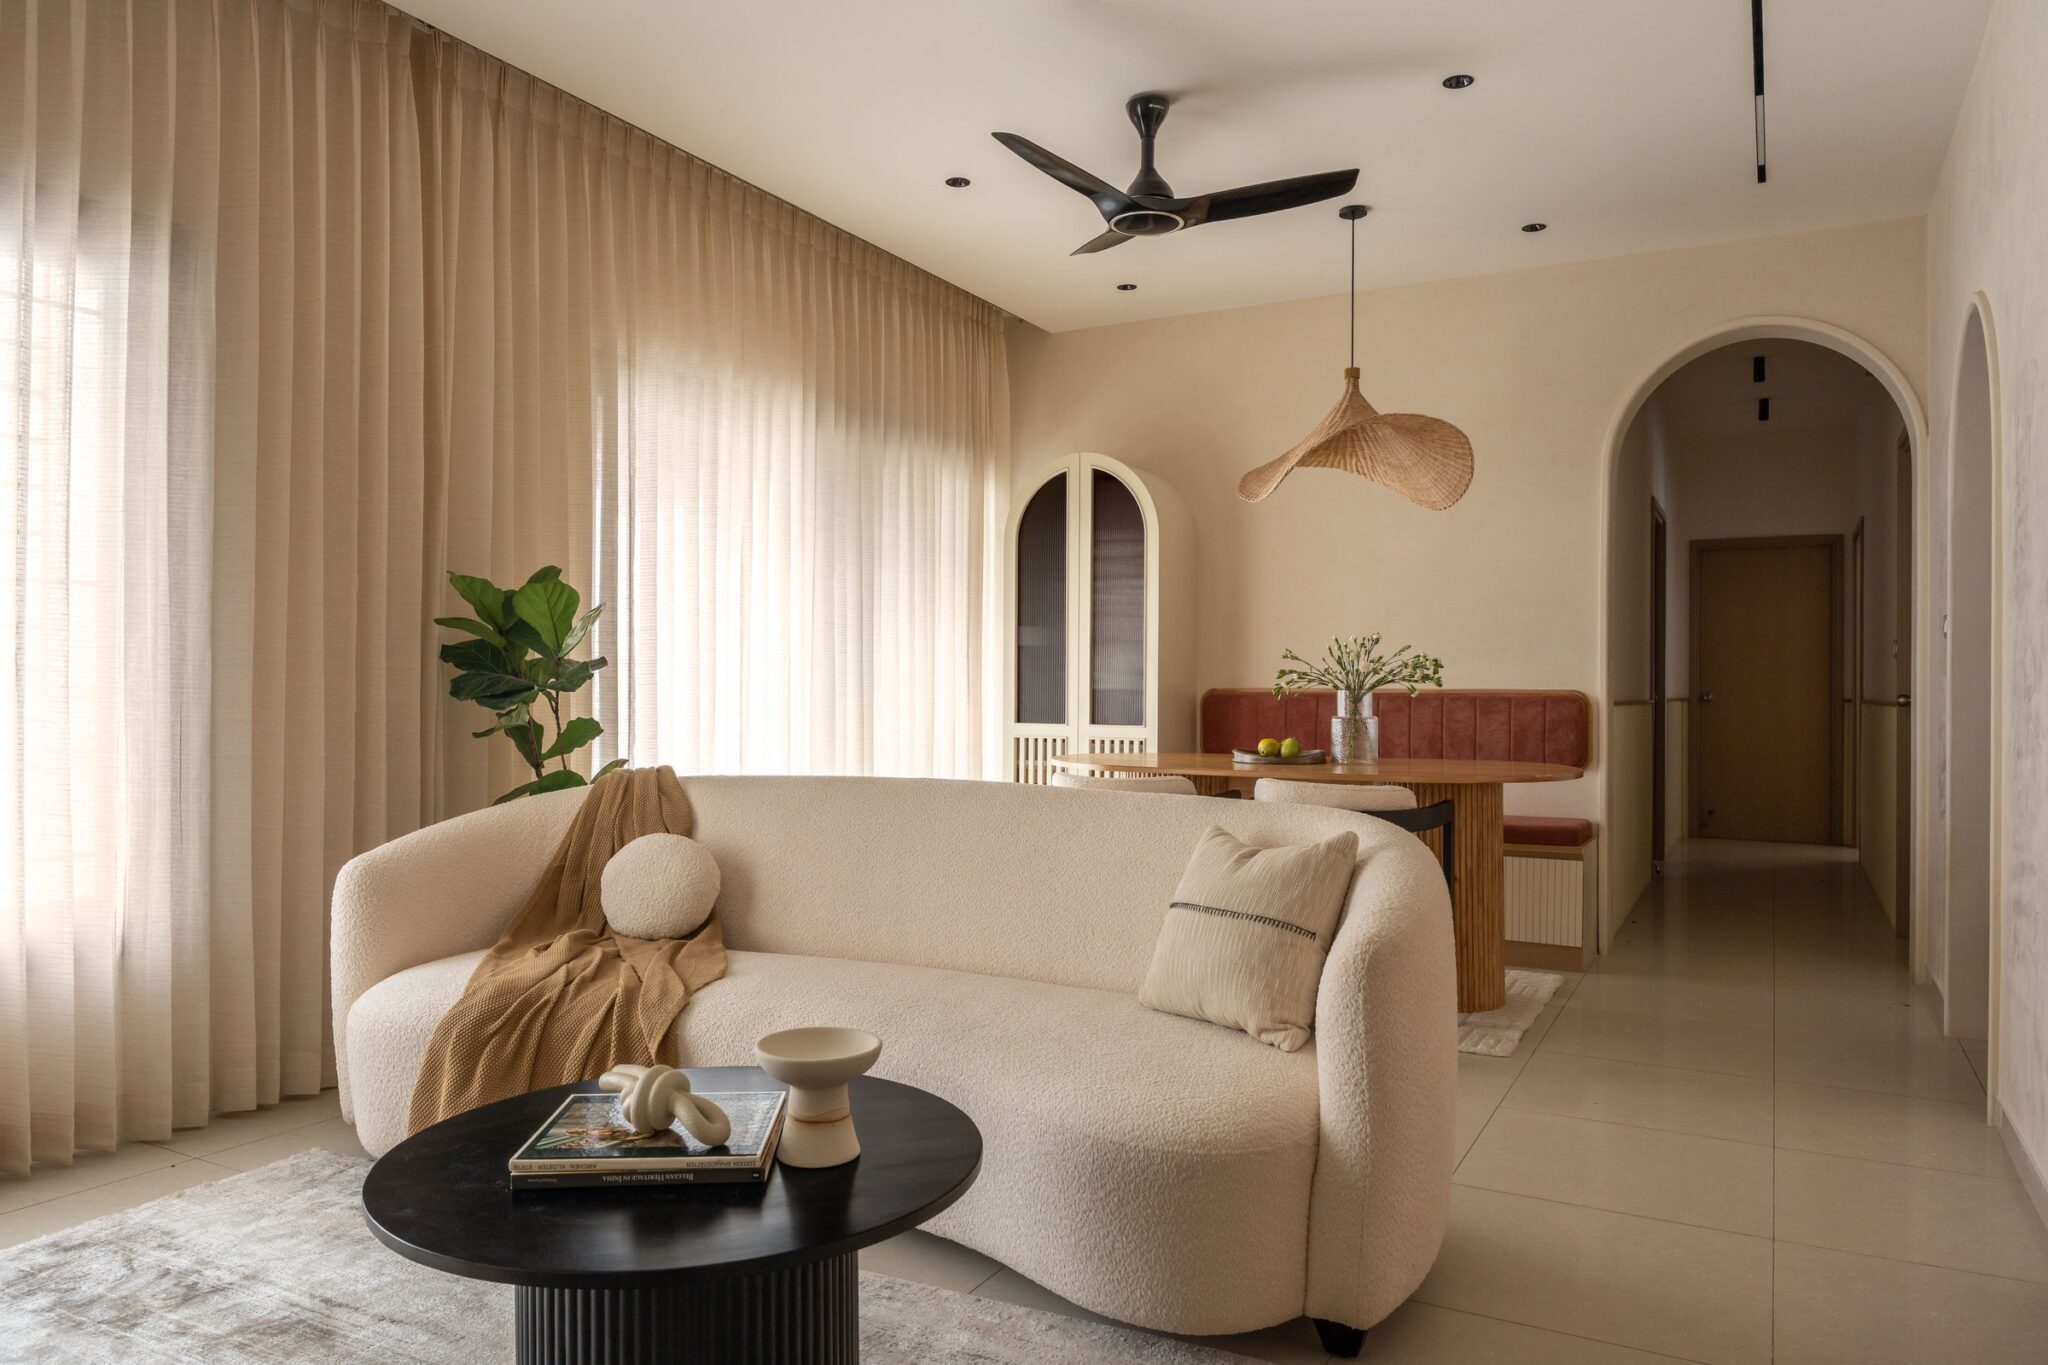
Seen wider, the living room reveals its actual ambition: a curved boucle sofa, a sinuous chrome-bead pendant strung across the ceiling like a drawn line, and the dining table just beyond, all held within a single uninterrupted volume. The compactness of the apartment is not concealed here, it is choreographed.
““Zenest, ultimately, is not just an apartment, it is a responsive living environment, shaped around the rhythms of its inhabitants, where design goes beyond aesthetics to meaningfully enhance everyday life.””

A second reading of the living zone shows the wainscoting detail running along the wall, a quiet architectural device that gives the room its sense of finish without resorting to ornament. The arched opening on the right offers a glimpse into the kitchen breakfast counter beyond, the brass-legged bar stools catching light in a way that punctuates the otherwise restrained palette.


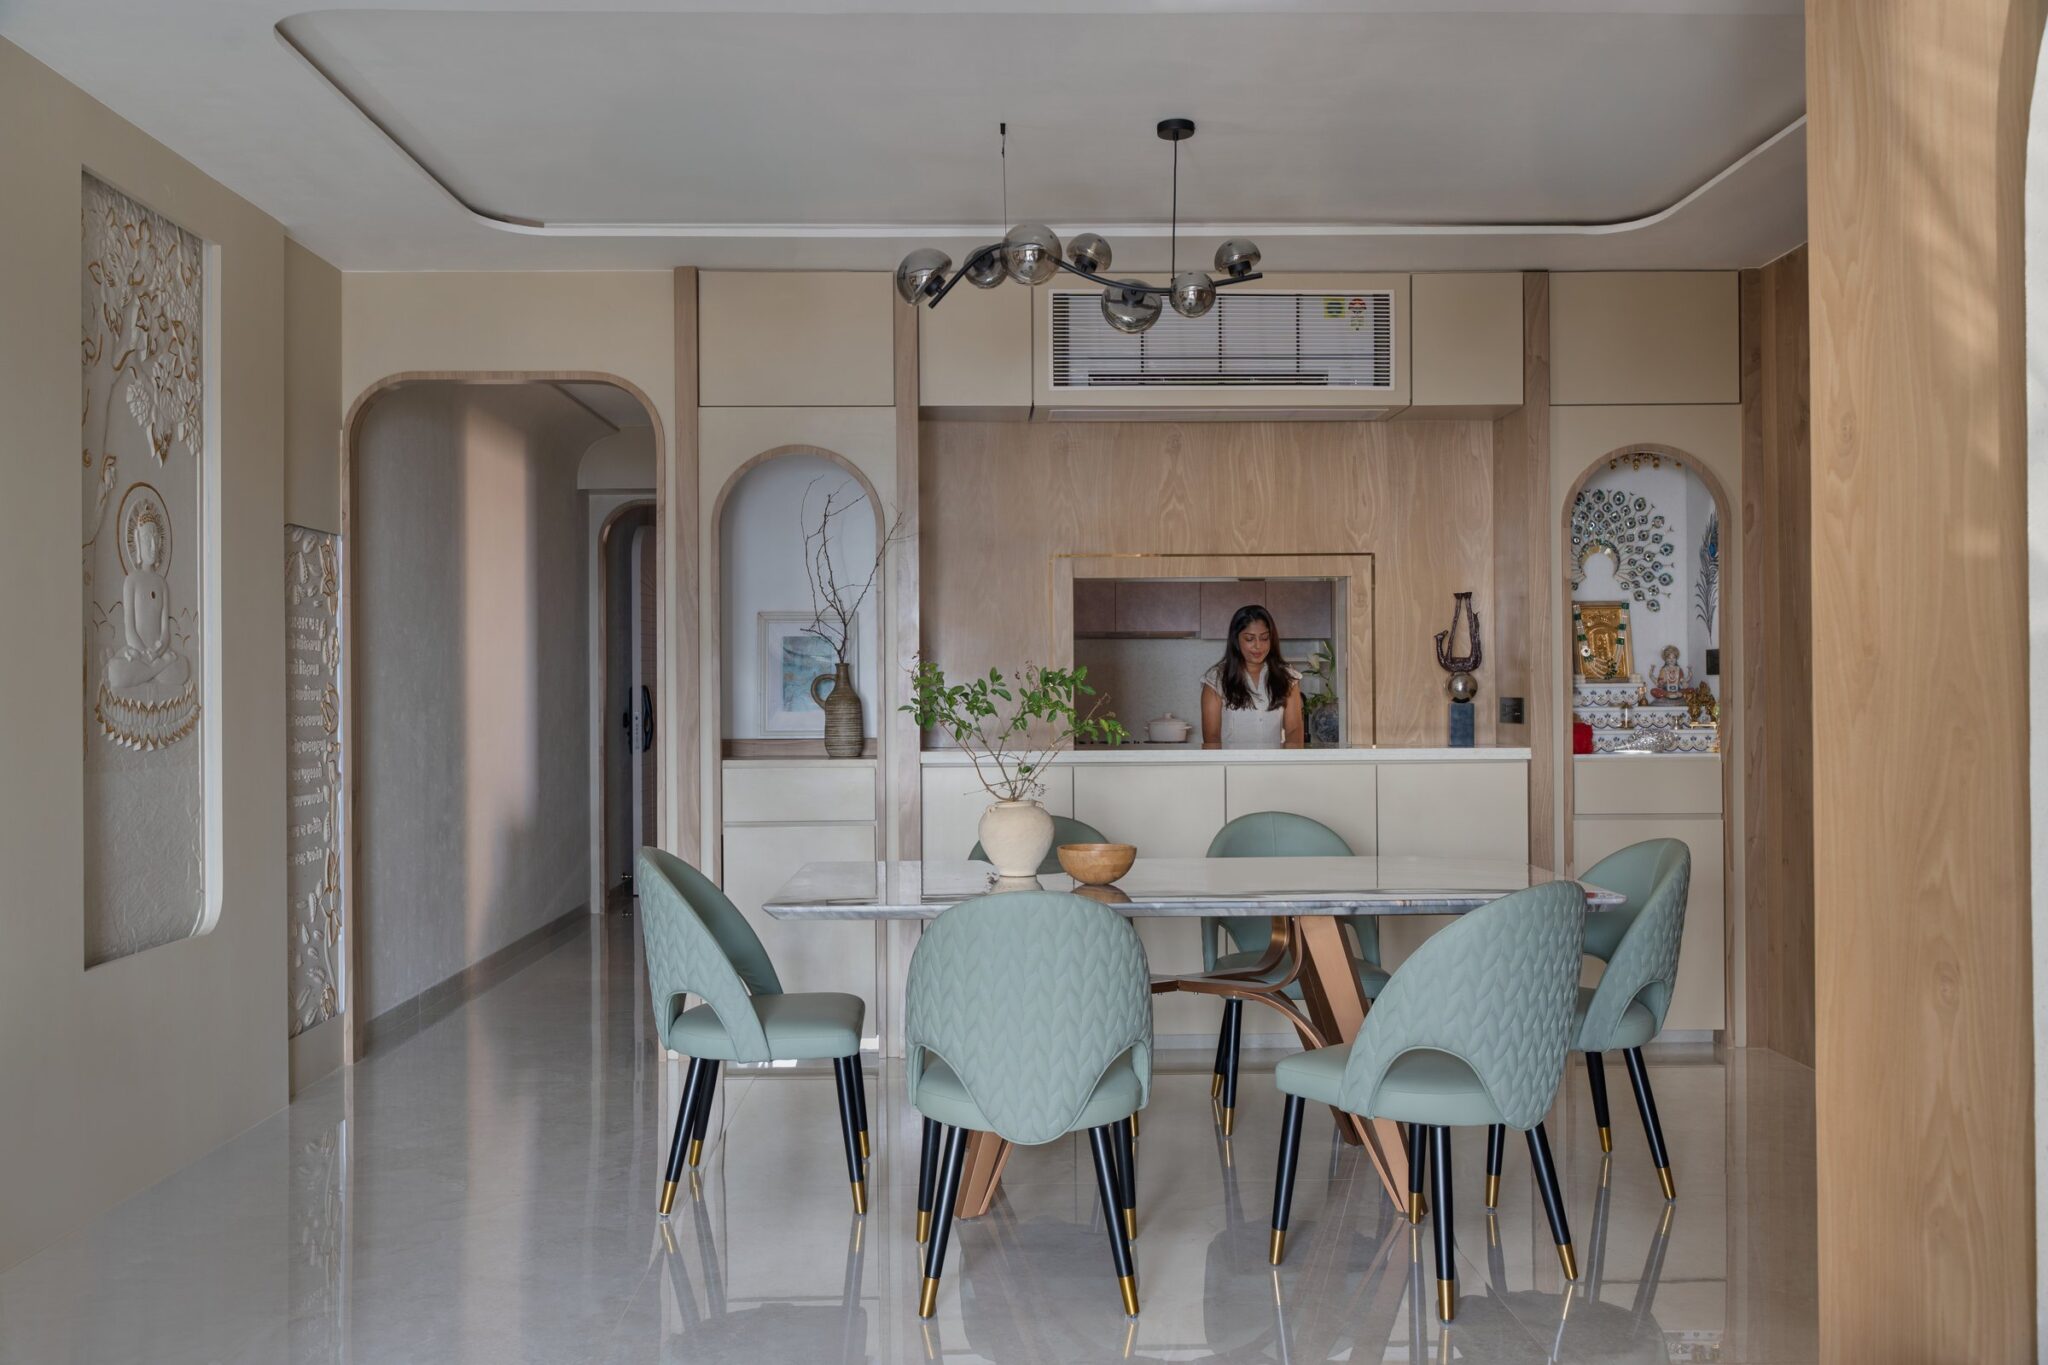
Framed through its arched threshold, the dining room reads as a tableau. A stone-topped table on a sculptural black base is surrounded by upholstered swivel chairs on splayed steel legs, and the chrome-bead pendant arcs overhead with the casual confidence of a gesture drawn freehand. The room earns its drama by refusing to over-furnish.

From the multipurpose room looking back toward the kitchen and dining zone, the apartment’s spatial logic becomes legible. Successive arches telescope the view, the breakfast counter with its brass-legged stools sits to one side, mediating between cooking and conversation.

The master bedroom opens to a softer register. A wood-panelled wall flanking the window behind the upholstered headboard frames a wide expanse dressed in pleated drapery with sheers, while a tall tiered white fabric pendant drops beside the bed like a slow exhalation.
What the master bedroom understands is that a primary bedroom does not need to perform; it needs to receive.

A side view reveals the dressing console tucked alongside the bed, its mirrored backing extending the room’s sense of width without resorting to architectural sleight of hand. Linen Roman shades temper the light into something honeyed and unhurried.

The reading corner of the master bedroom holds the boldest graphic moment in the apartment. A monochrome canvas with a glitched, almost woven motif rises above a patterned lounge chair and ottoman in the same family of black-and-cream geometry, with the balcony beyond glimpsed through sheer drapery. It is the room’s argument with its own quietness, and it works.

The children’s bedroom takes a different approach to softness. An arched, column-tufted upholstered headboard runs the full width of the bed, with a striped patterned panel above and a hand-painted botanical mural in muted rose extending across the adjacent wall. Twin teardrop pendants in white fabric hover beside the bed like suspended petals.
The bedroom reveals how deliberately the textures have been layered: the ribbed panel, the upholstered arches, the painterly mural, all held in a palette of sand, blush, and cream. The room is composed for a child but not condescending to one.


The multipurpose room is where the apartment’s spatial argument is most clearly stated. A full-height wood-grid bookshelf rises behind an oval table on a sculptural black base, and the floor shifts from the warm wood of the bedrooms to a monochrome geometric tile that signals: this is a different kind of room. The pair of cane-and-wood chairs reference the institutional language of Chandigarh’s mid-century furniture.

A counter view shows the room reconfigured for focused work. A long fluted backsplash runs behind a wood desk that doubles as a study surface for two, with overhead cabinets offering closed storage and the same patterned tile underfoot grounding the space.

Entered through an arched threshold framing a sliding glass-and-wood partition, the multipurpose room reveals one of the studio’s smarter spatial decisions. The room can be sealed off for privacy or opened up to extend the public zone, and the partition itself, with its slim wood framing and frosted glass infill, behaves more like a piece of furniture than a wall.
The partition seen from inside the multipurpose room confirms how carefully its proportions have been resolved. The wood casing returns at the ceiling as a deep beam, anchoring the threshold and giving the doorway architectural weight. It is the kind of detail that justifies the studio’s claim of a fully customised interior ecosystem.
What Zenest offers, in the larger context of compact urban living in Kerala, is a quiet rebuttal to the idea that small apartments must default to either maximalist storage or apologetic minimalism. The home is neither. It is a 1,200 square foot plan that has been thought through at the scale of the threshold, the arch, the partition, the headboard, and the sculptural object, and the results read as composed rather than crowded.
In this lies the project’s argument: that the responsiveness of a home is not measured in its square footage but in how attentively each surface, each opening, each piece of furniture has been asked to participate in the life of its inhabitants.