The contemporary corporate office has, for nearly a decade, been pulled between two competing demands: the open floor that promises collaboration, and the enclosed pocket that protects focus. The most considered workplaces no longer choose between them. They build the choreography that lets one dissolve into the other.
The Innovapptive office in Hyderabad, designed by Triple A Design and led by Arulalan and Srinivas, takes that choreography as its central problem. Across a 50,000 sq ft floor plate, the studio has organised a workspace around what they describe as an adaptive work culture, a planning logic in which open desks, breakout pockets, meeting rooms, and informal lounges sit in a single legible sequence. The shell is honest about being a shell. The ceiling stays exposed; the ductwork reads as architecture; the colour is allowed to do the rest.
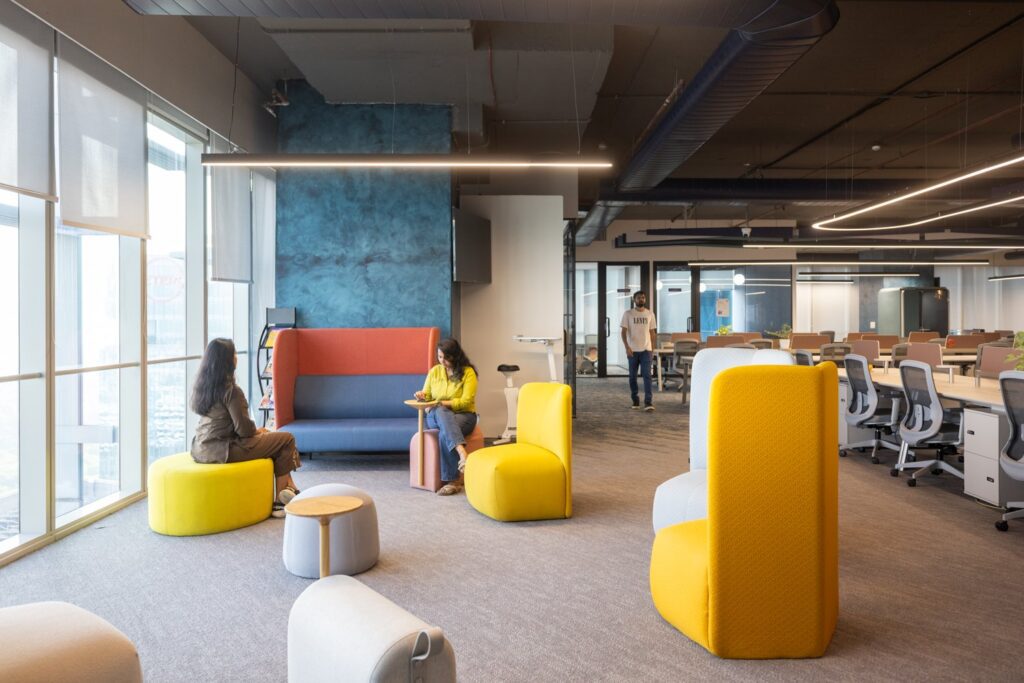
The breakout lounge sits at the visual centre of the floor, framed by a deep teal plaster wall that anchors an otherwise industrial ceiling of exposed ducts and linear pendants. The colour palette is deliberately uninhibited: a coral-and-blue high-back sofa, mustard yellow high-back lounge chairs, low ottomans in chartreuse and pale grey.
What the lounge argues, quite clearly, is that the workspace need not whisper to be taken seriously. The pieces are arranged in a loose constellation rather than a fixed grouping, so the room can be read as a meeting, a pause, or a passage depending on who is using it. The workstations visible beyond, in muted putty and grey, hold the line; the lounge is permitted its volume because the larger floor practices restraint.
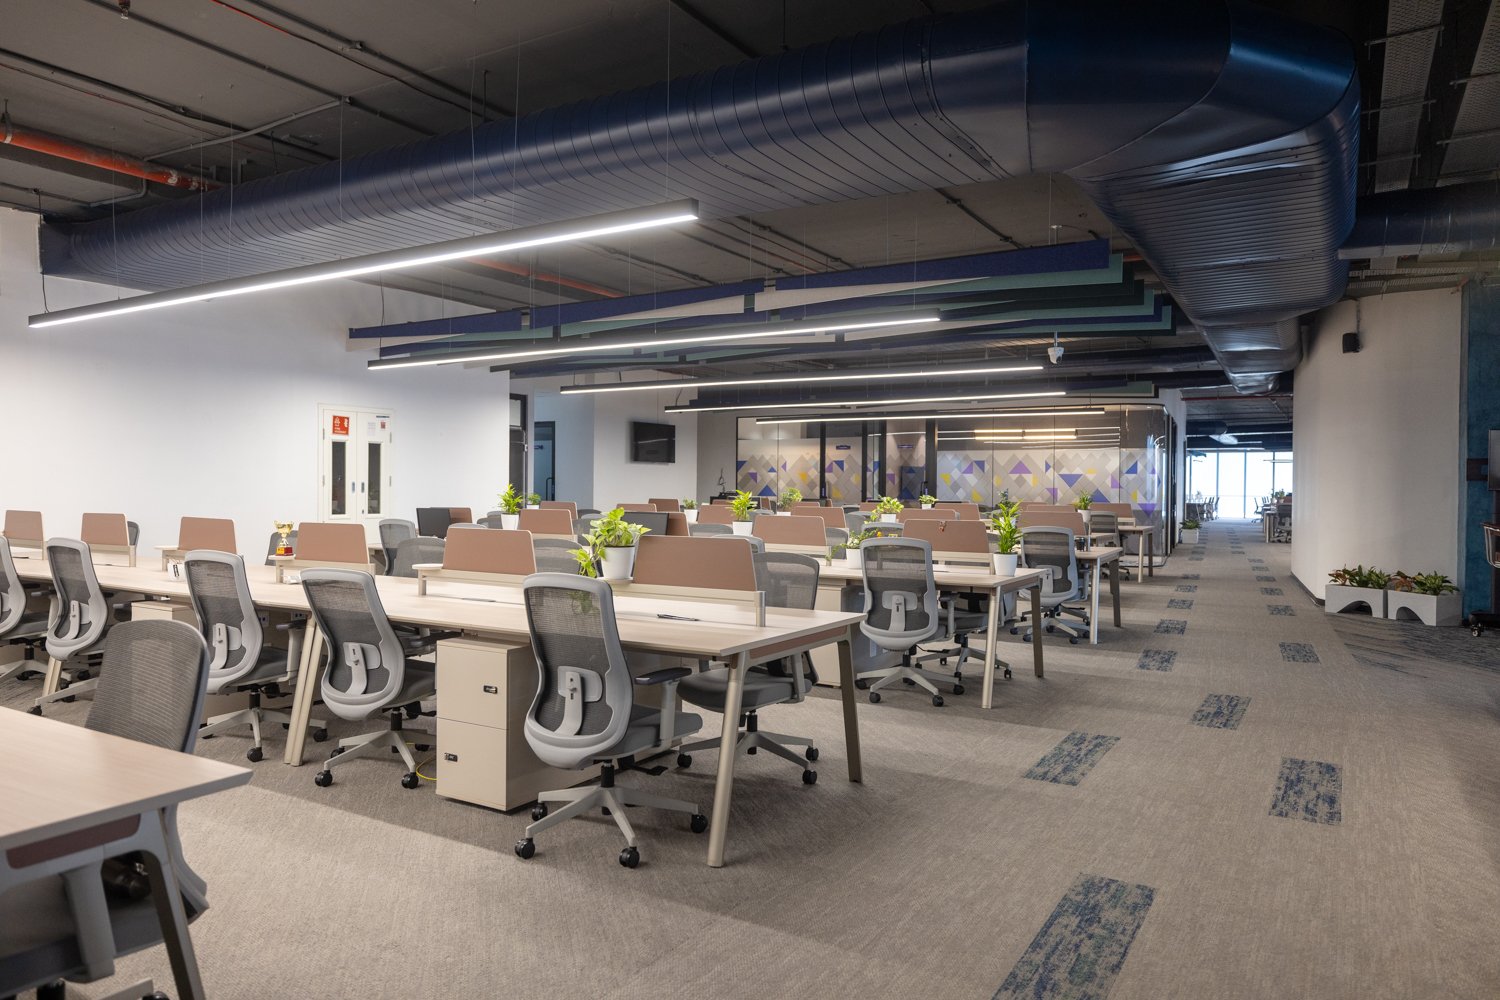
The open workstation zone is where the planning intelligence becomes most visible. Long benches in pale wood run in parallel rows, separated by low upholstered screens in a soft terracotta that breaks the monotony of grey mesh task chairs without competing with them.
““The workspace was envisioned to support evolving work styles and dynamic team interactions.””
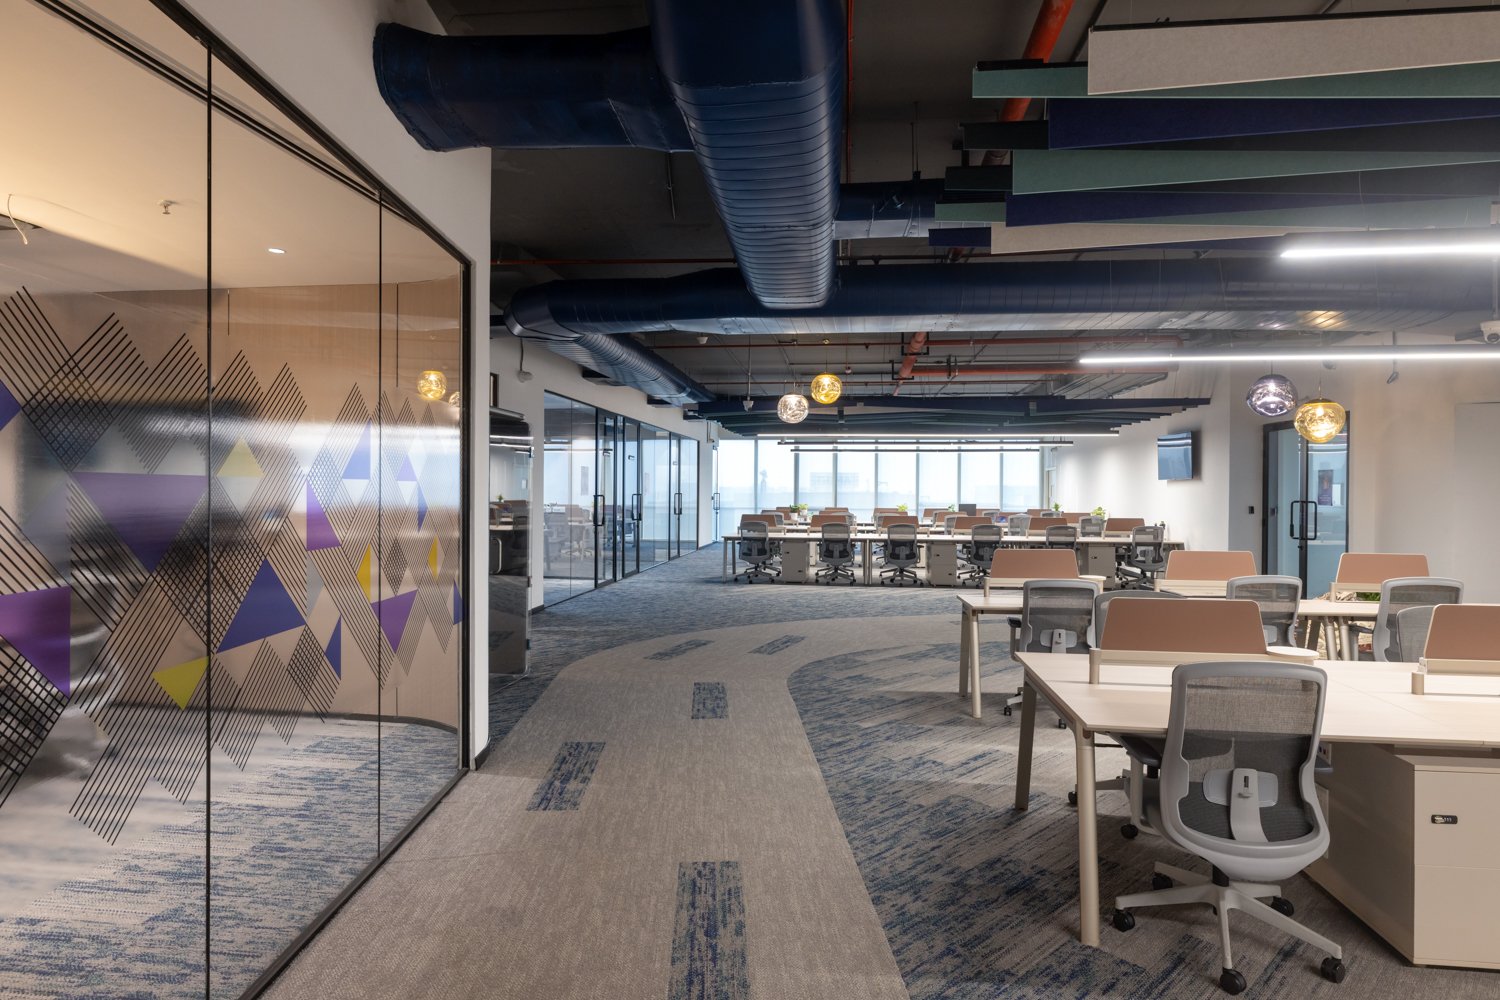
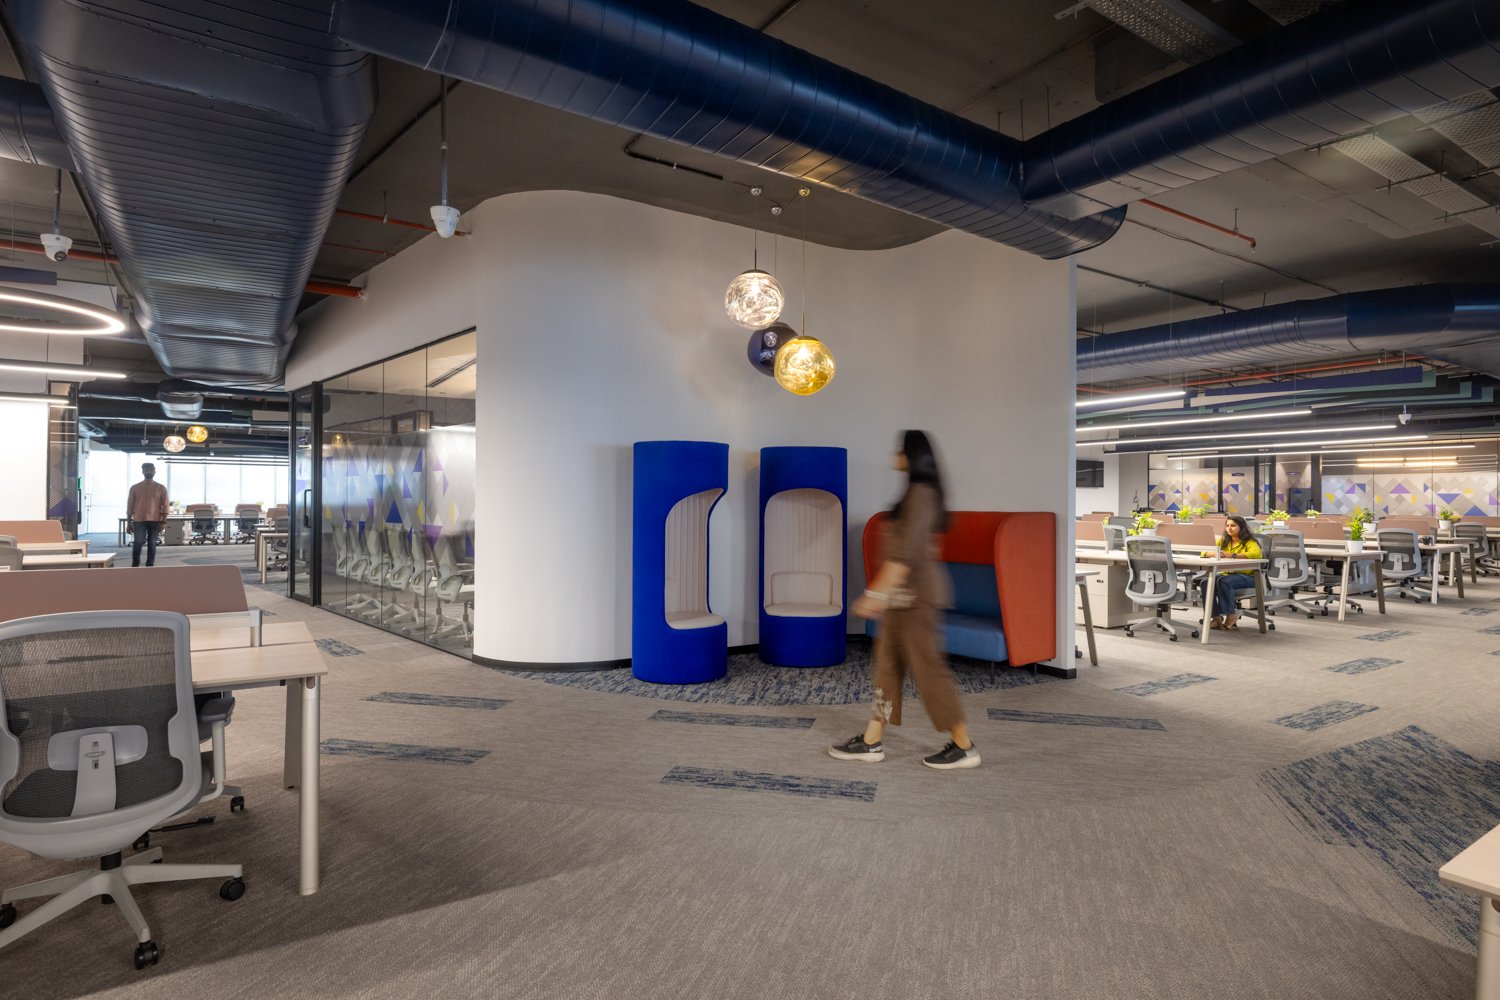
Overhead, suspended acoustic baffles in layered blues and greens fall across the ceiling in staggered rows, doing the dual work of sound absorption and spatial rhythm. The blue-wrapped ductwork is left visible, treated as a graphic element rather than a service to hide. Against the white walls, a glass partition printed with a triangulated pattern in violet and yellow signals the meeting zone beyond.
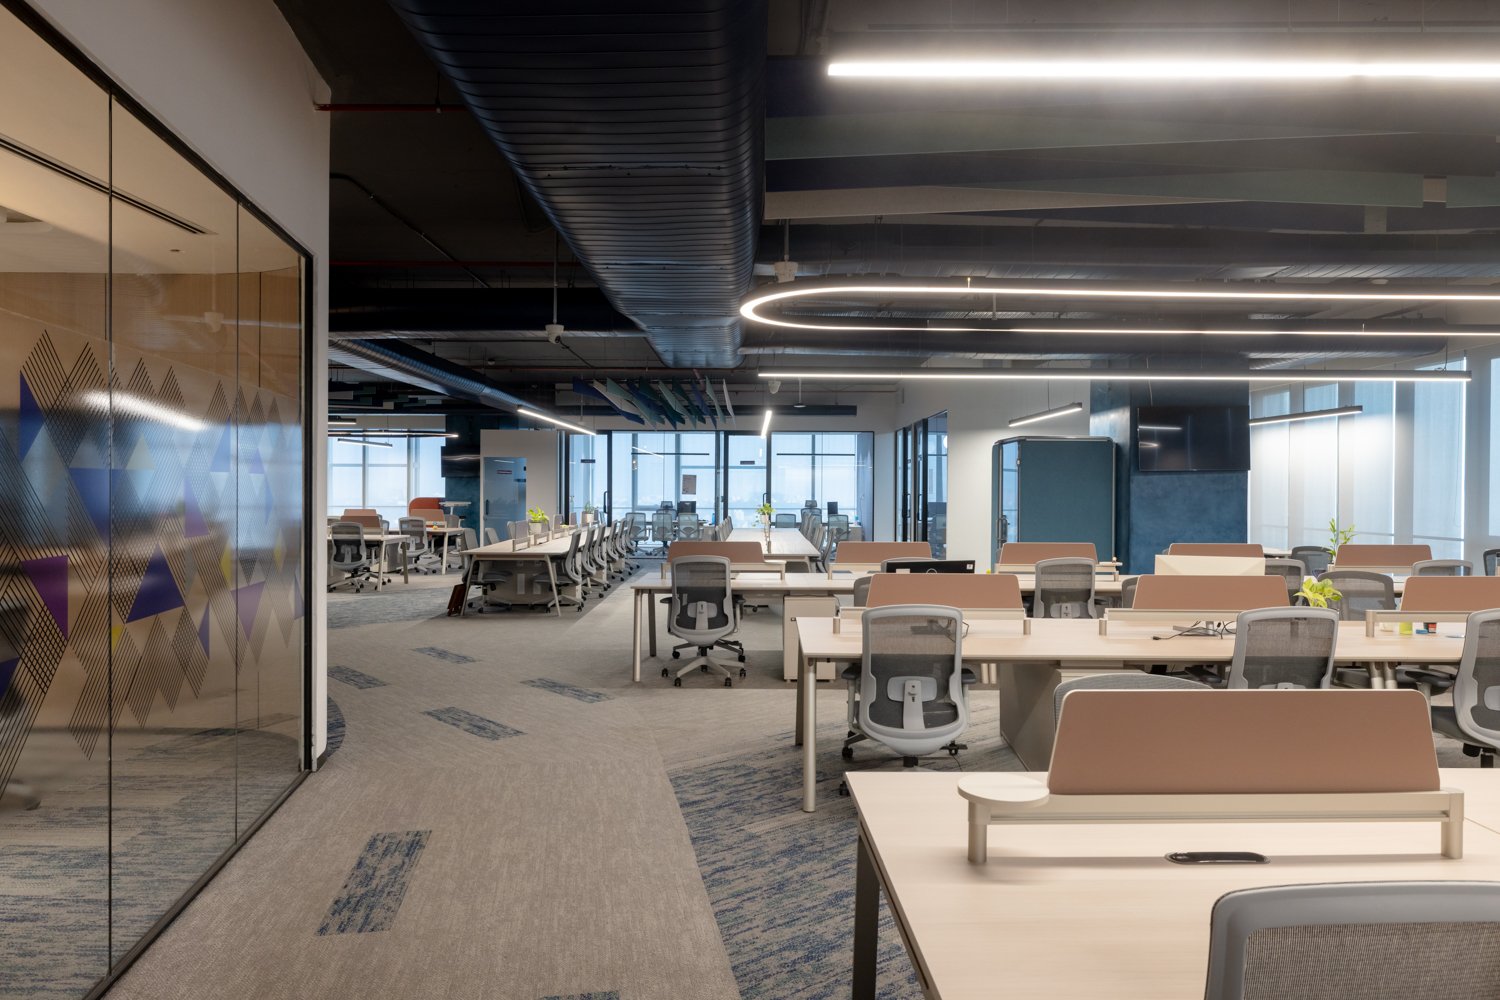
From a second vantage, the depth of the floor reveals itself. The acoustic baffles run in deep blue tones along the central spine; the loop of linear lighting hovers above the workstations like a drawn line; the patterned glass partition catches the light across its triangulated surface. Triple A Design has used the ceiling as the floor’s primary expressive surface, a sensible decision when every other surface is, by necessity, in service of work.
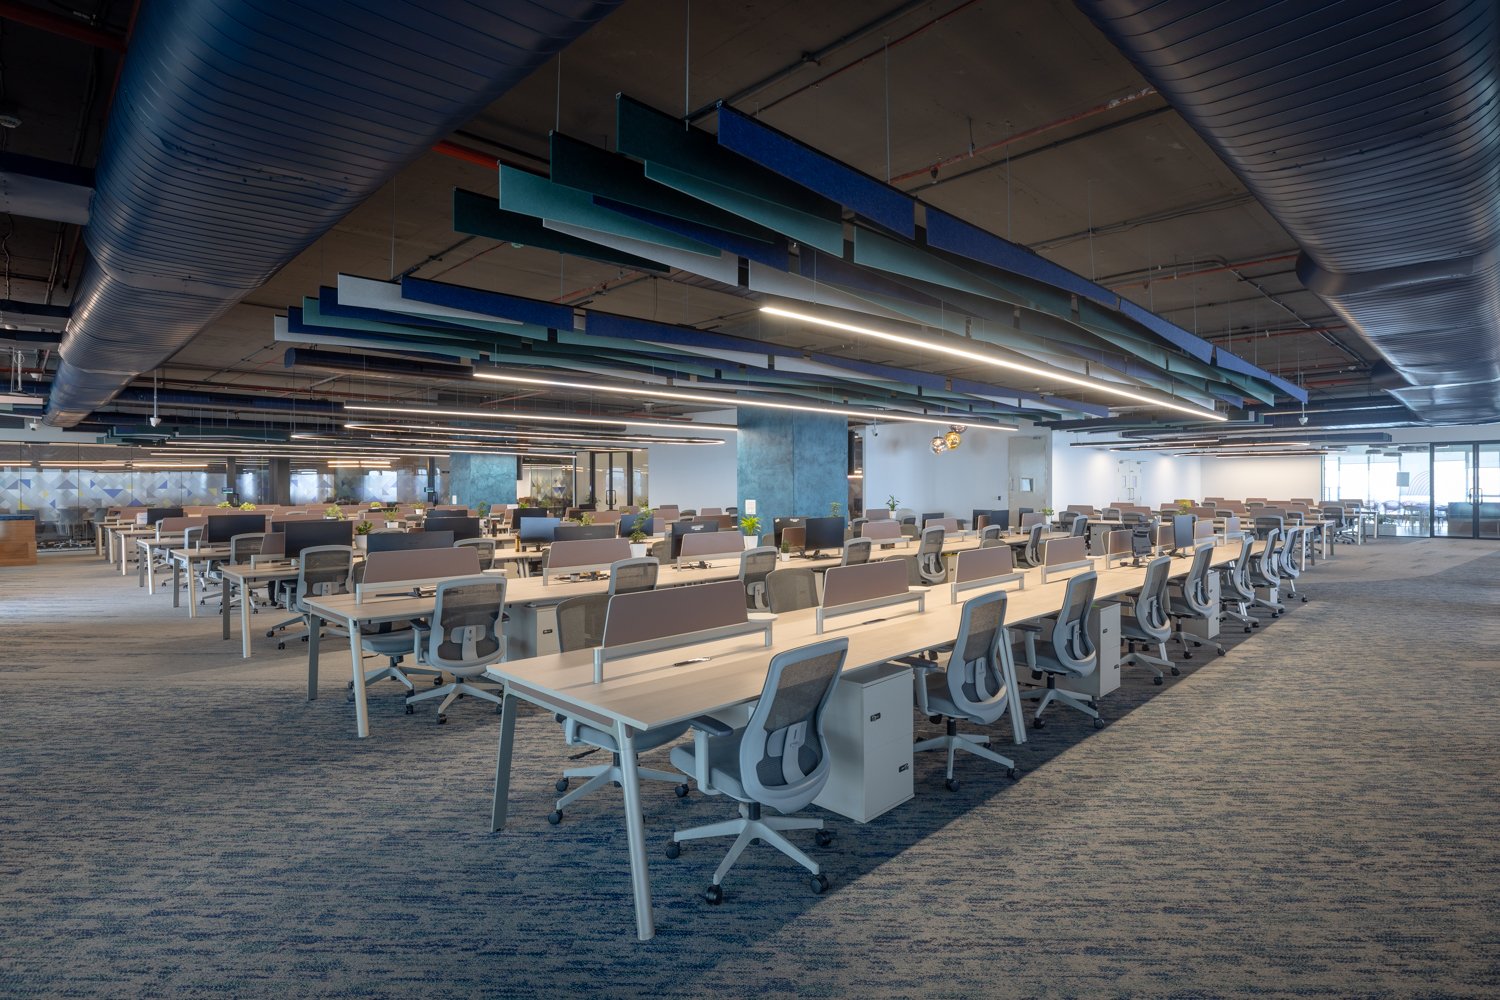
The scale of the workstation grid, seen at full length, makes the case for what restraint achieves at volume. The eye reads the room as a single composition, not as individual seats.
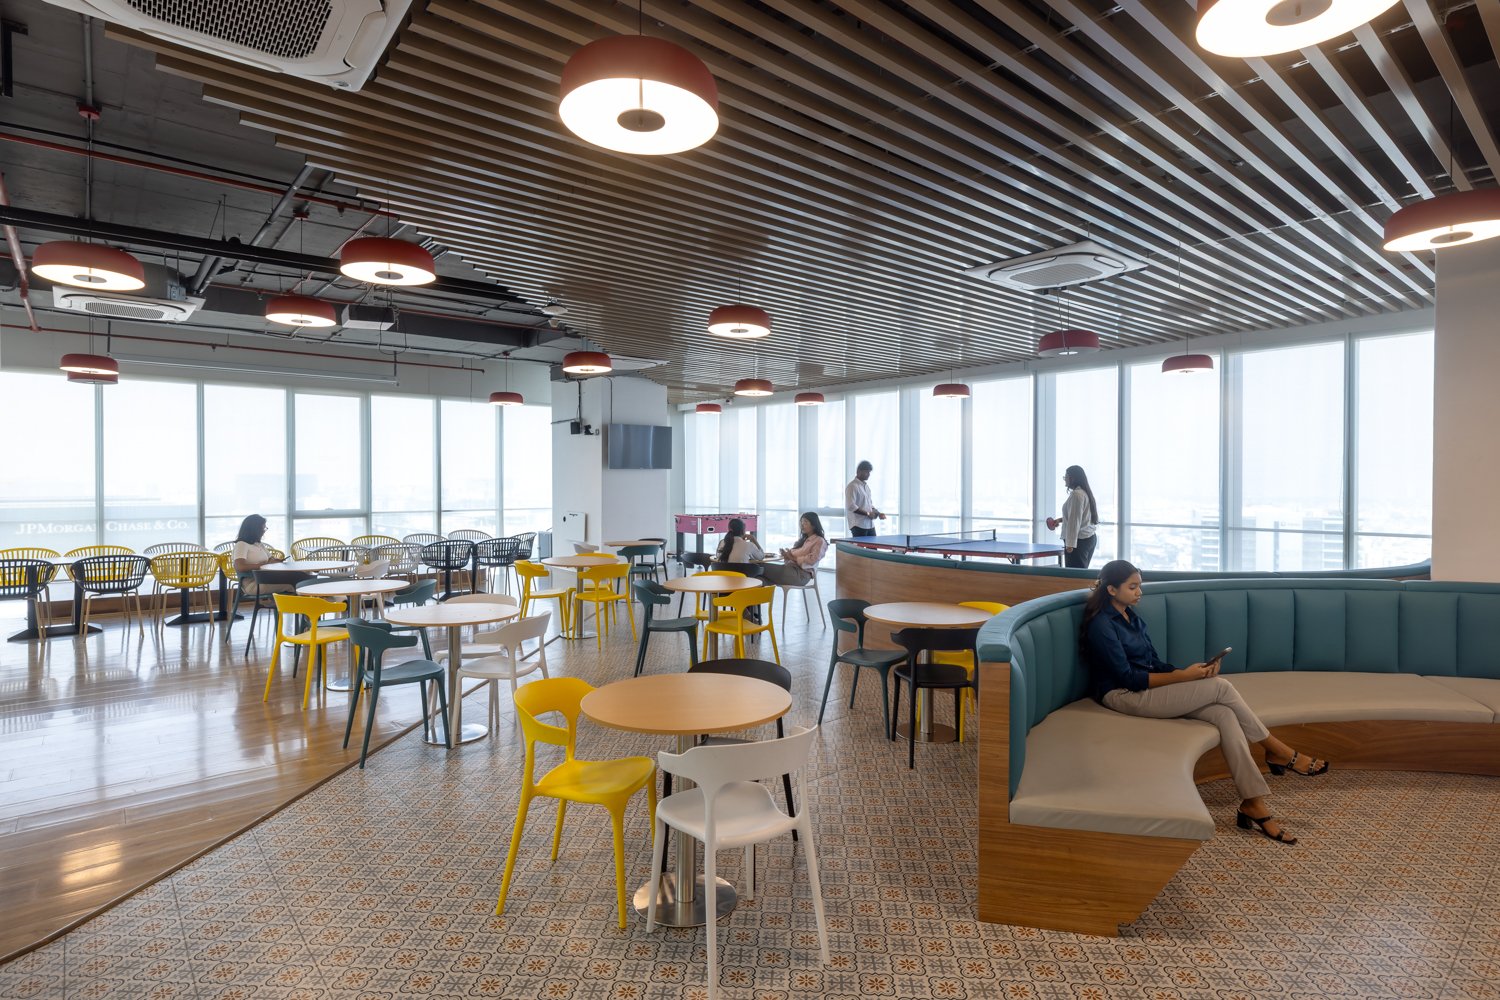
The cafeteria operates as the office’s tonal counterpoint. Patterned cement tiles in ochre and ivory replace the carpet underfoot; a slatted wood ceiling warms the volume; pendant lights with red shades introduce a single saturated note. A curved banquette in teal upholstery wraps a section of the floor as a generous social gesture, and the perimeter of full-height glazing opens the room to the city beyond.
What the room understands is that a cafeteria in an office of this kind is not an amenity but a structural part of the workday. The yellow, teal, and white chairs are mismatched on purpose; the foosball and table tennis at the far end are not tucked into a corner but placed at the window. The space is sized to be used, not merely passed through.
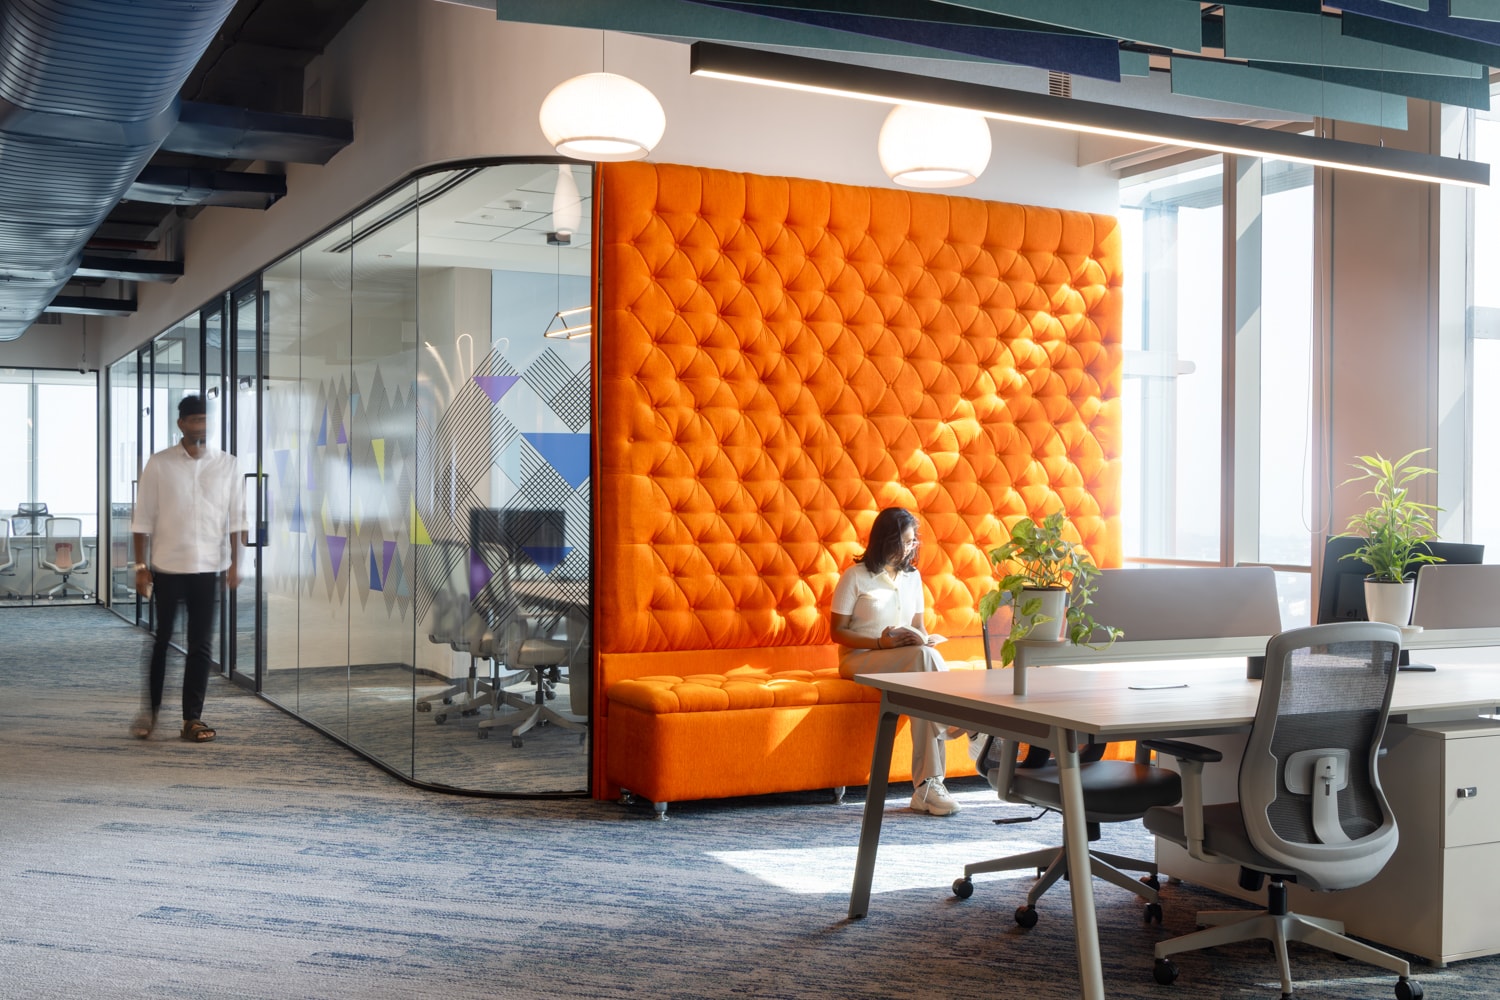
One of the floor’s most decisive gestures is a freestanding tufted screen in vivid orange, set against an exposed ceiling and softened by two globe pendants. It functions as an acoustic divider and a visual marker at once, separating a quiet seating pocket from the meeting room behind. The scale is theatrical; the surface, in deep button-tufted upholstery, is the kind of object an office of this size can carry without strain.
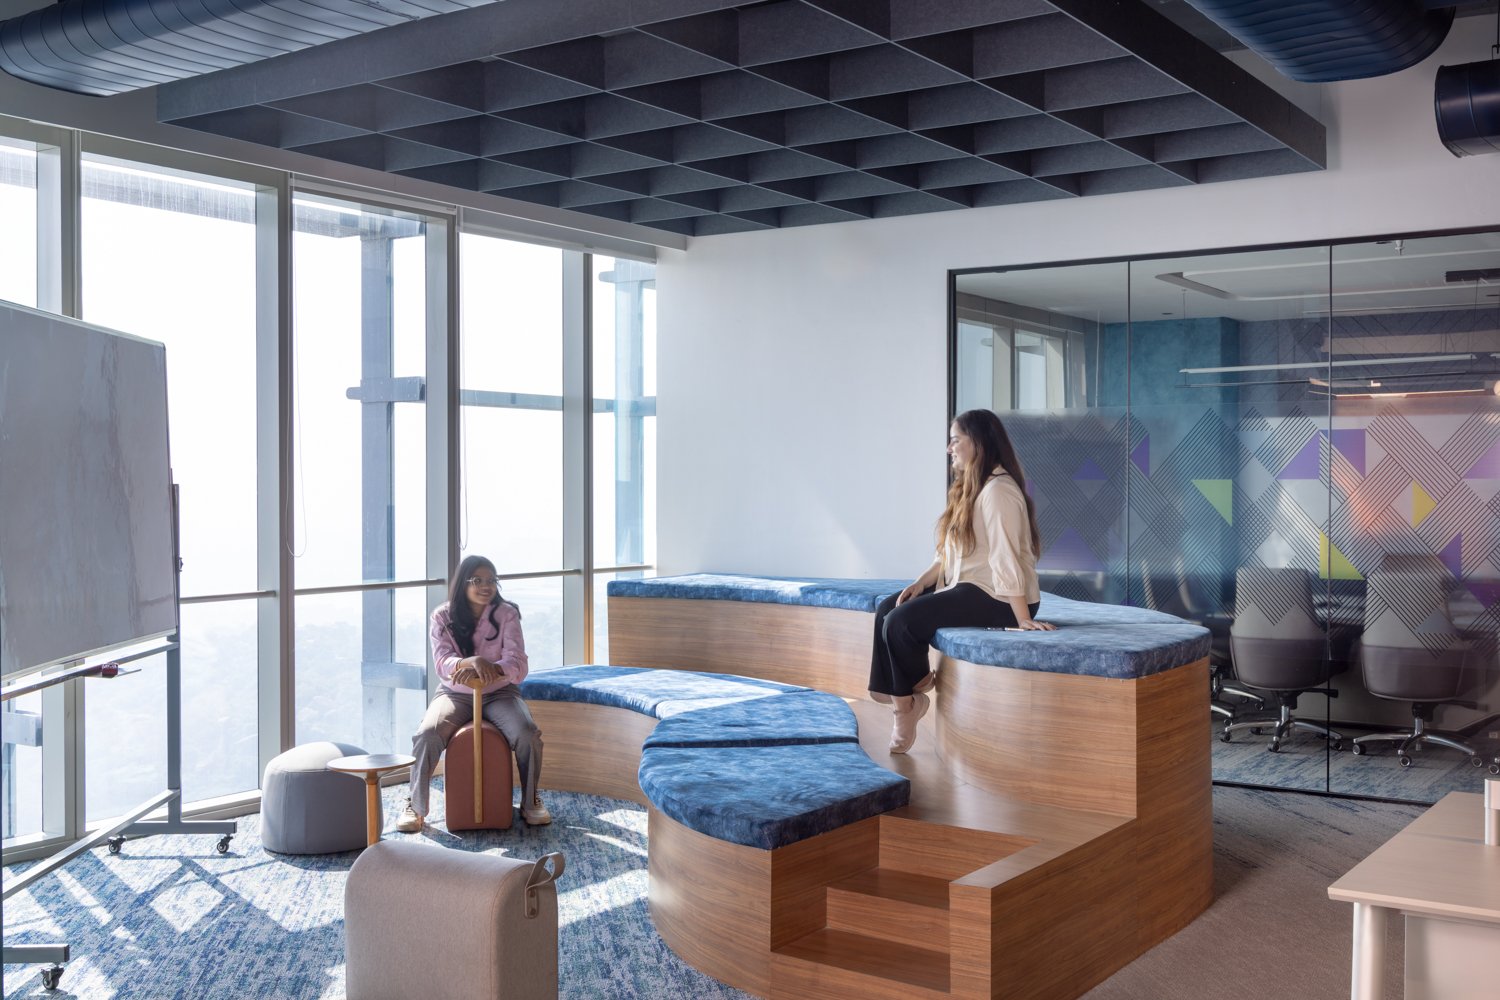
The collaboration pocket reads as the floor’s most architecturally invested room. A sculptural tiered seating platform in pale wood, topped with mottled blue cushions, curves through the space in a single continuous gesture, half stair and half bench. The ceiling overhead is treated with a deep grid of charcoal acoustic cells, a textural ceiling that gives the room weight against the lightness of the seating below.
The room does not look like a meeting space in the usual sense, and that is the point. It proposes that the most productive conversations may happen on a step, not at a table.
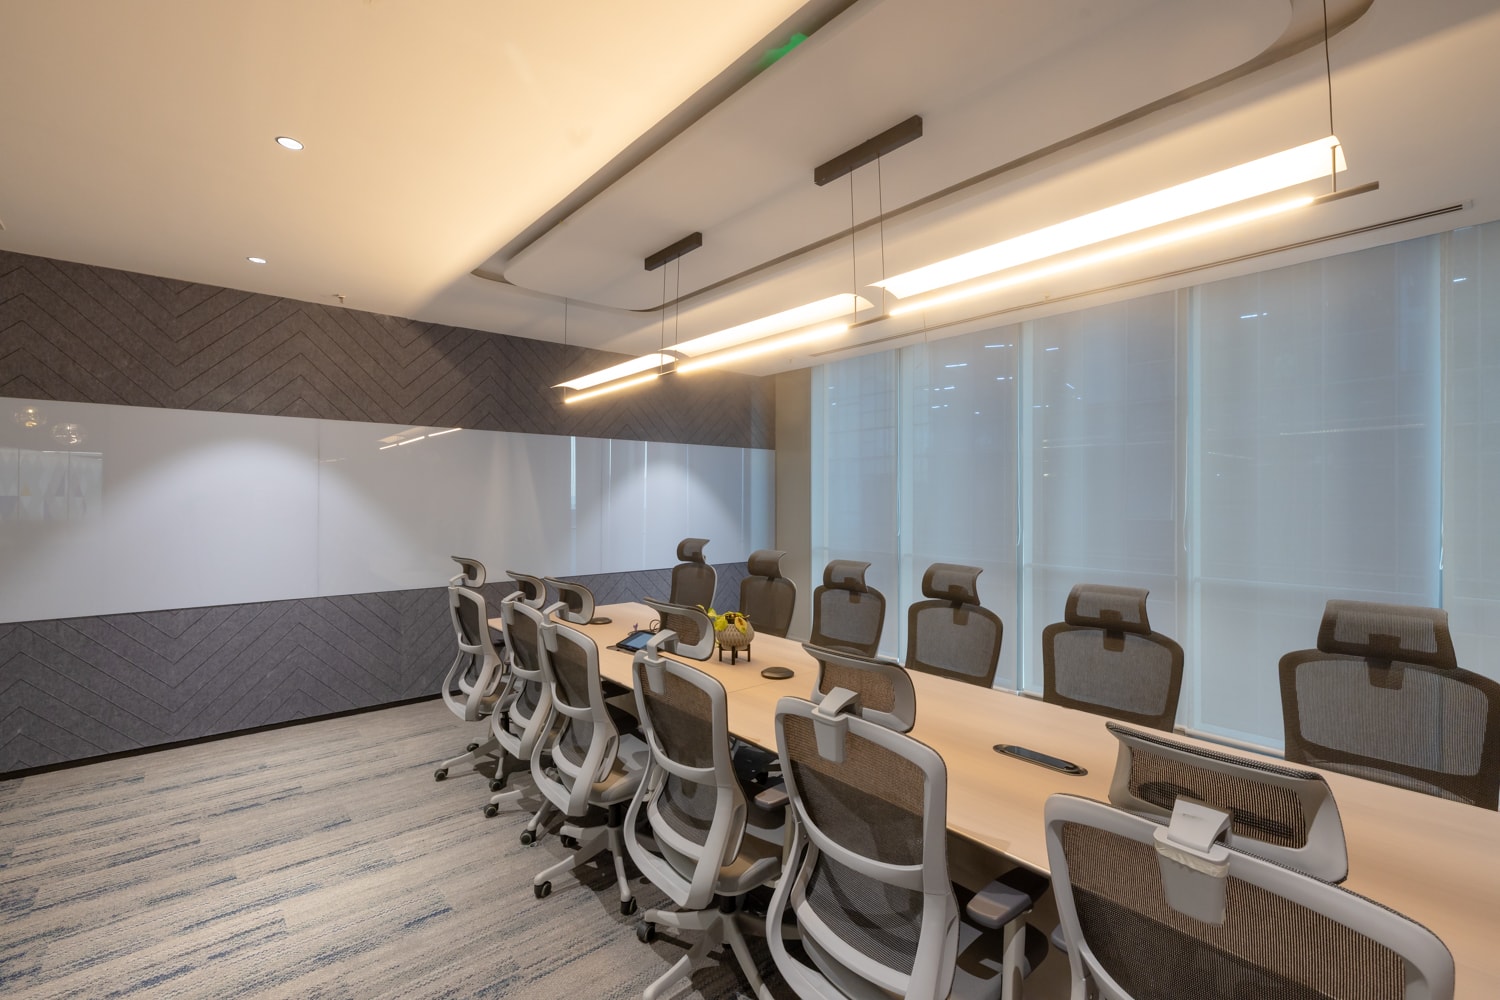
The boardroom shifts register entirely. A long wood-toned table runs the length of the room beneath two suspended linear pendants; herringbone-textured acoustic panelling wraps the wall in a deep grey band, with a white writable surface above.
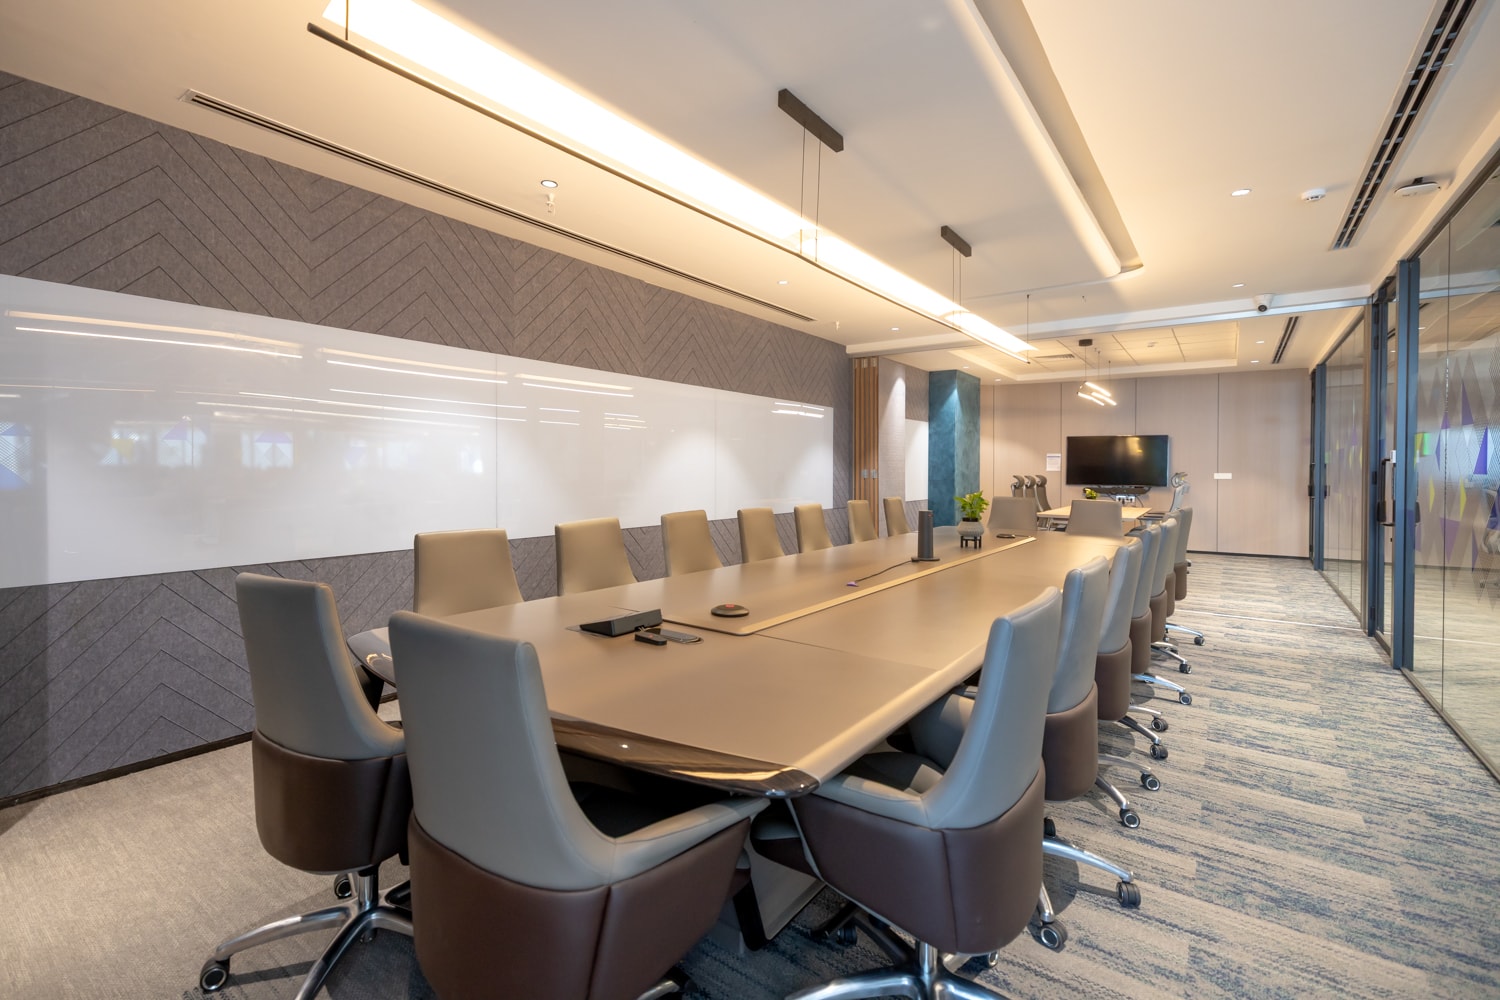
The executive conference room takes that restraint further. A long table in warm tone is flanked by upholstered swivel chairs in two-toned brown and grey; the herringbone panelling carries through, joined by writable glass surfaces along one wall.
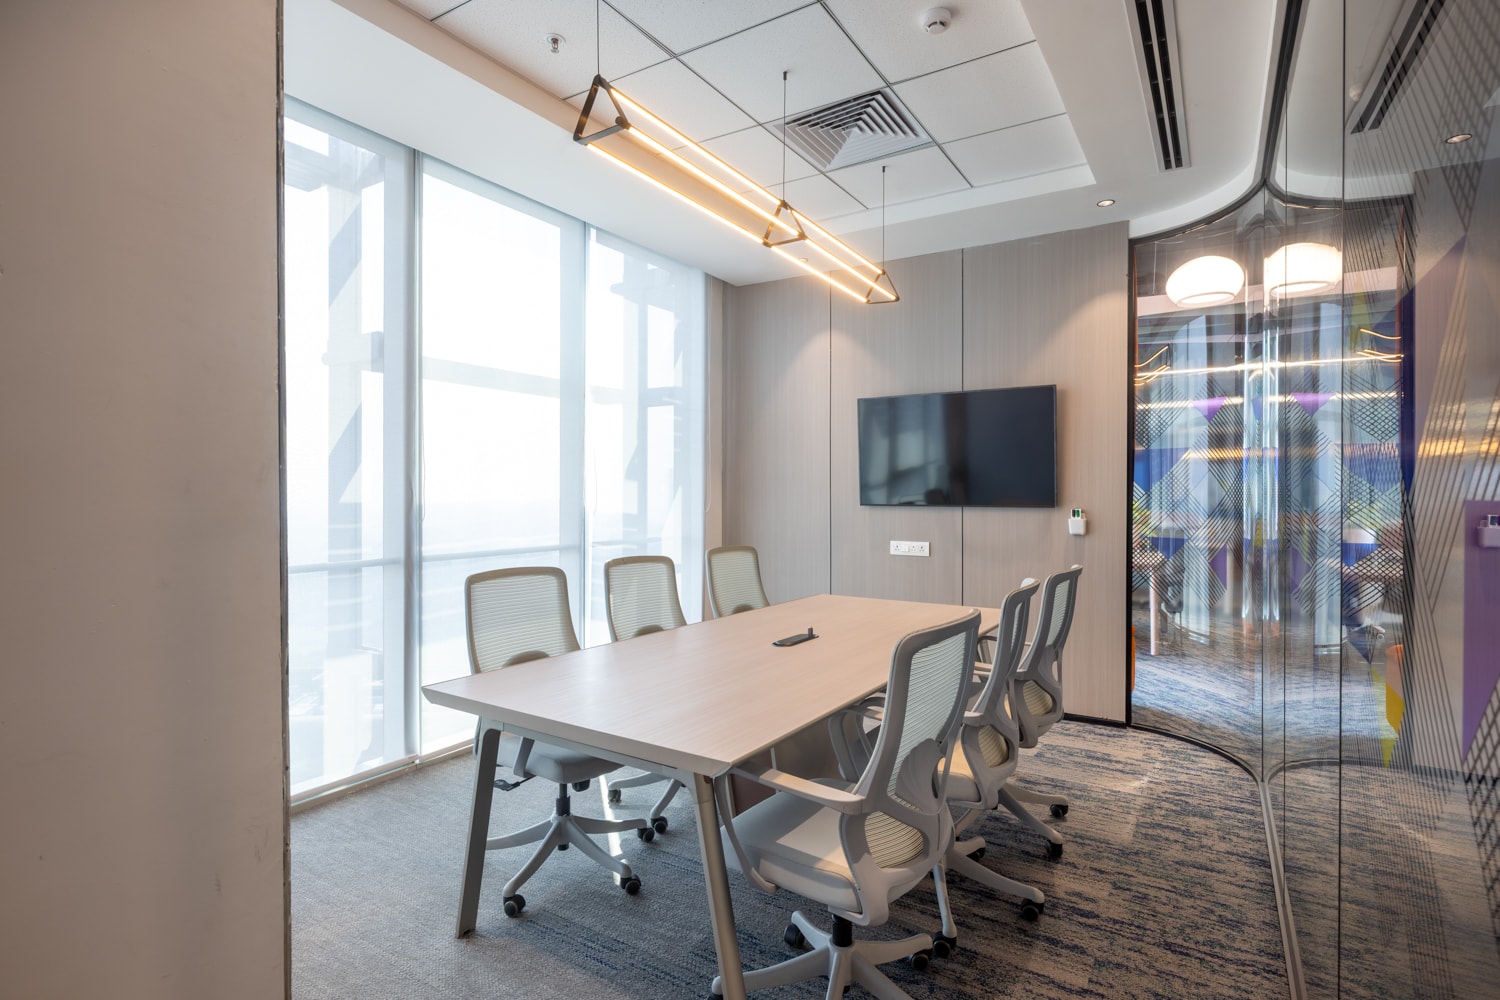
A smaller meeting room demonstrates the studio’s range within a tight footprint.
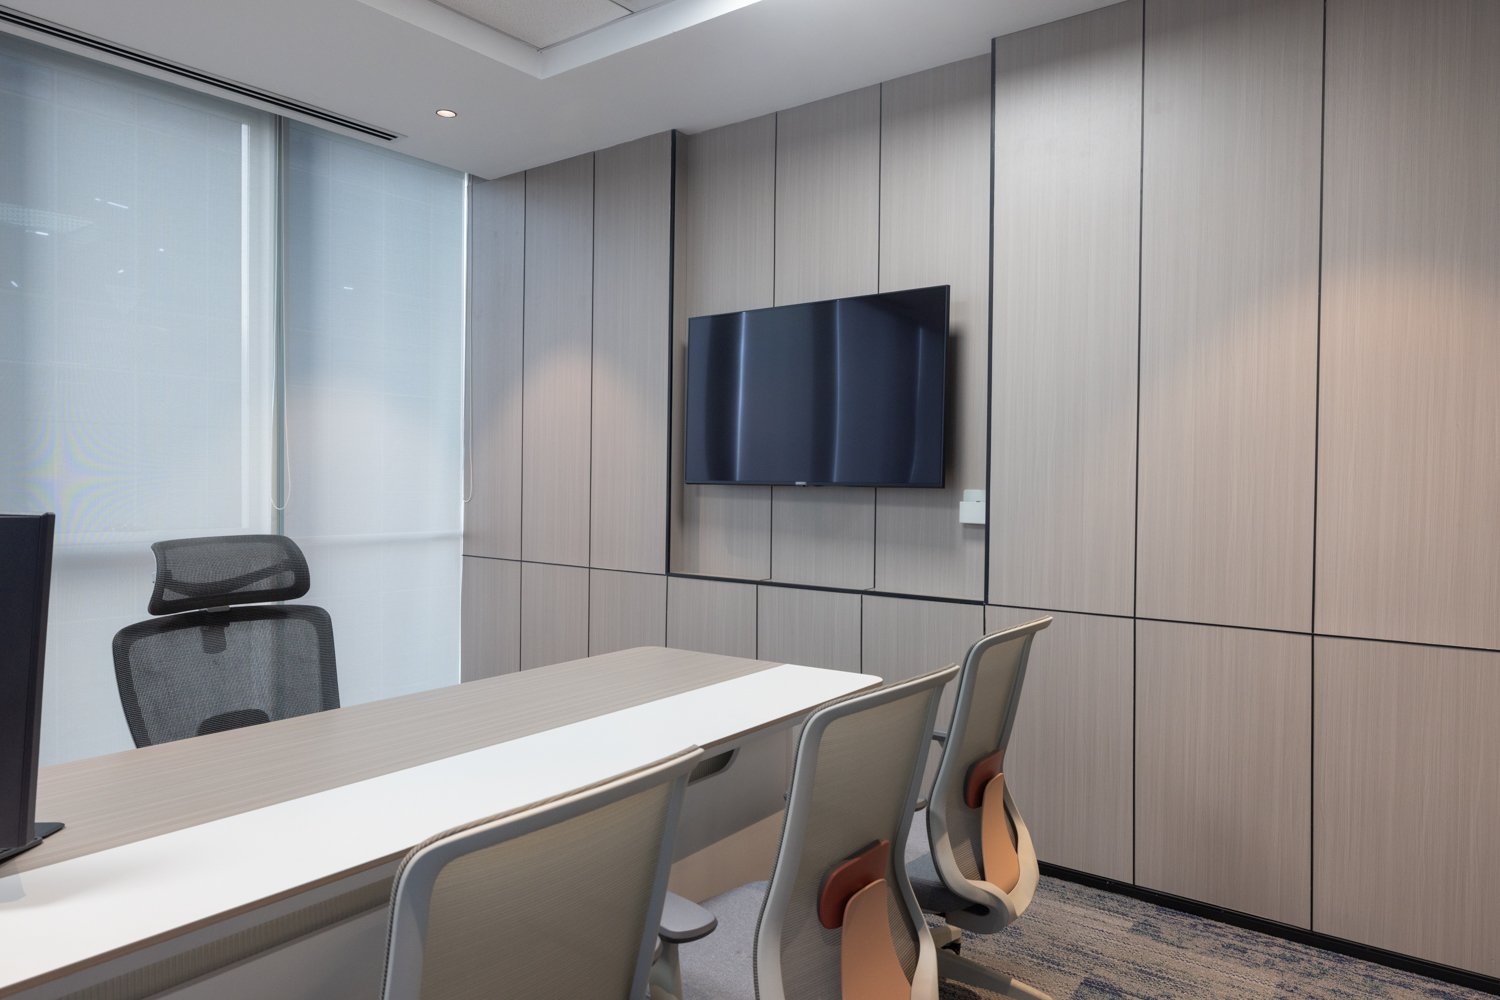
The private cabin is the quietest room on the floor and the most material in its handling. A full wall of wood-grain panelling, divided by slim recessed reveals, wraps the room and holds a wall-mounted screen at its centre. The desk is a simple white-and-pale-wood plane; the seating is restrained. The room understands its role: to recede, so the work and the occupant can occupy the foreground.
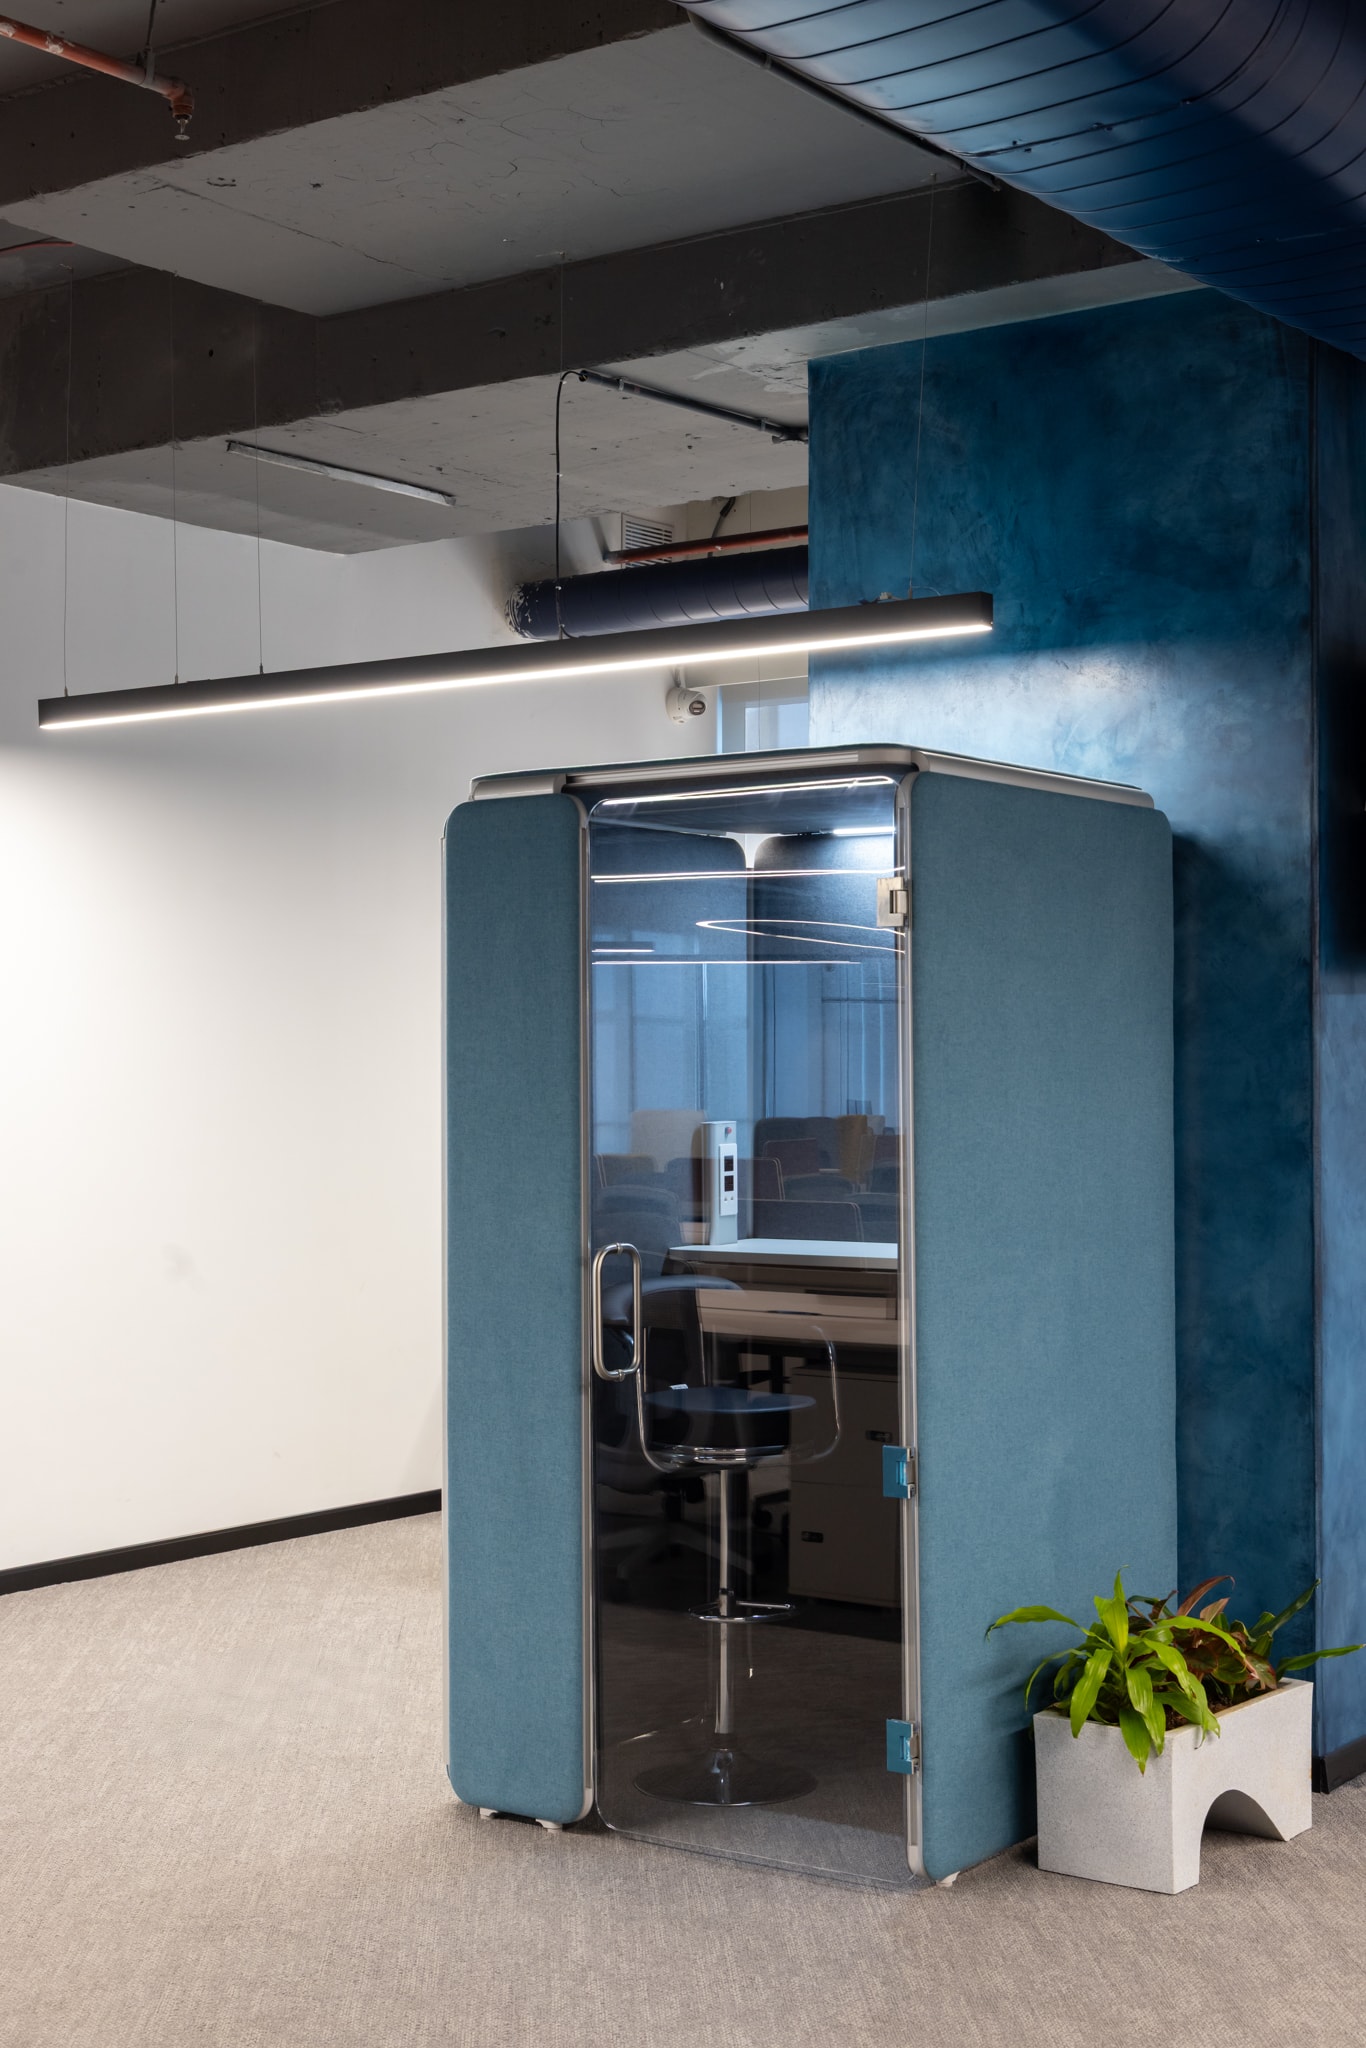
A standalone acoustic pod, upholstered in slate blue, sits against the teal plaster column at the edge of the floor. It is the smallest piece of architecture in the project, intended for the focused call, the private conversation, the moment that needs four walls without a room. of pod and column, a small act of editing that the studio has been careful to repeat throughout the floor.
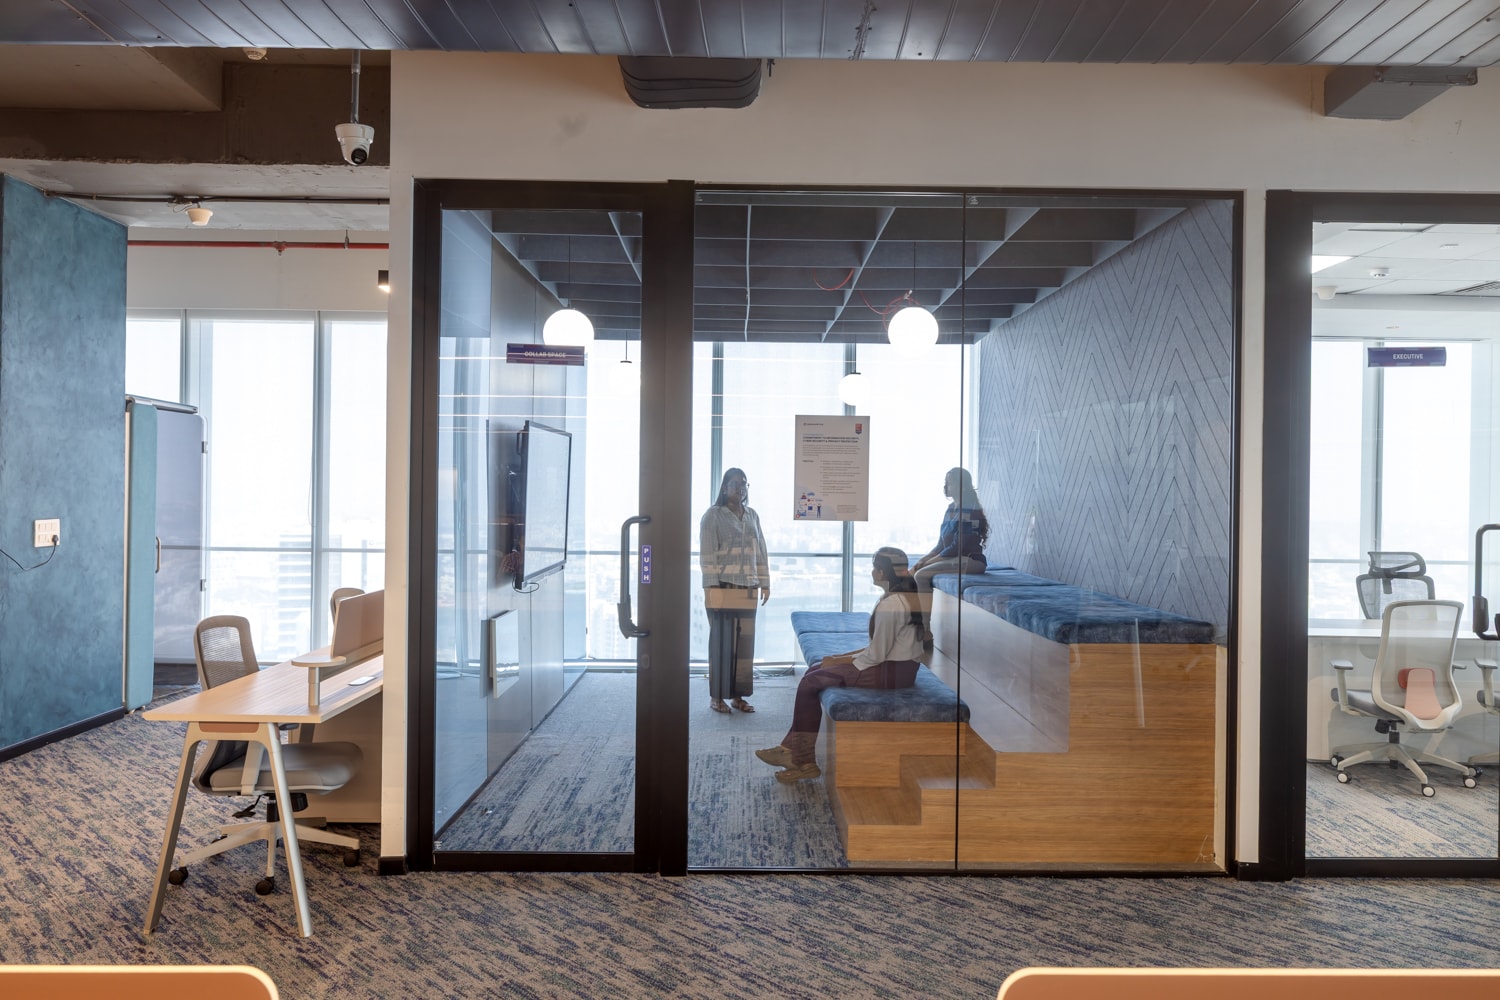
A glazed pocket marked Collab Space holds a tiered bench in pale wood and mottled blue cushioning, scaled smaller than the central collaboration platform but built on the same logic. The room demonstrates that the studio’s vocabulary scales: the same gesture, repeated at a more intimate volume, produces a different but related kind of meeting.
In the larger context of Hyderabad’s growing inventory of tech offices, the Innovapptive workplace registers as a project that takes the brief of “collaborative workspace” seriously rather than literally. The studio has not flattened the floor into a single open expanse, nor over-divided it into themed zones. The planning instead reads as a graduated sequence, with each kind of work given its own architectural register, and the colour and material palette holding the whole together.
The project’s quiet success lies in how unspectacular its individual gestures are when listed, and how cohesive they feel when walked. A plaster column, a tufted screen, a tiered bench, a patterned glass partition, a cluster of blue ducts left exposed: each is a small editorial decision. Together they describe a workplace that is confident enough to be plain where plainness is useful, and generous where generosity earns its keep.