There are homes that rely on colour, furniture, or ornament to establish identity, and there are those that allow material itself to become architecture. Nilaya belongs firmly to the latter. Throughout the residence, stone is treated not as a decorative finish but as the primary architectural language, shaping atmosphere through its weight, texture, veining, and relationship with light. The result is a home that feels quietly monumental, where every surface contributes to a singular spatial experience rather than competing for attention.
Designed by DG Studio Architects, led by Pranay Shah and Tanvi Shah, Nilaya is a 2,600-square-foot residence in Mumbai’s Khar neighbourhood. Named after the Sanskrit word for dwelling, the project unfolds as a carefully choreographed sequence of spaces where architecture and interiors dissolve into one another through a restrained material palette and finely resolved detailing. Richly figured marble anchors the home, complemented by warm timber, soft neutral finishes, and precisely framed openings that lend each room a sense of depth and calm.
Rather than pursuing spectacle, Nilaya demonstrates the enduring power of restraint. Proportion, craftsmanship, and natural light become the project’s defining gestures, allowing materials to reveal their inherent character over time. It is an interior that values permanence over novelty, creating a residence whose quiet confidence lies in its ability to feel both timeless and deeply contemporary.
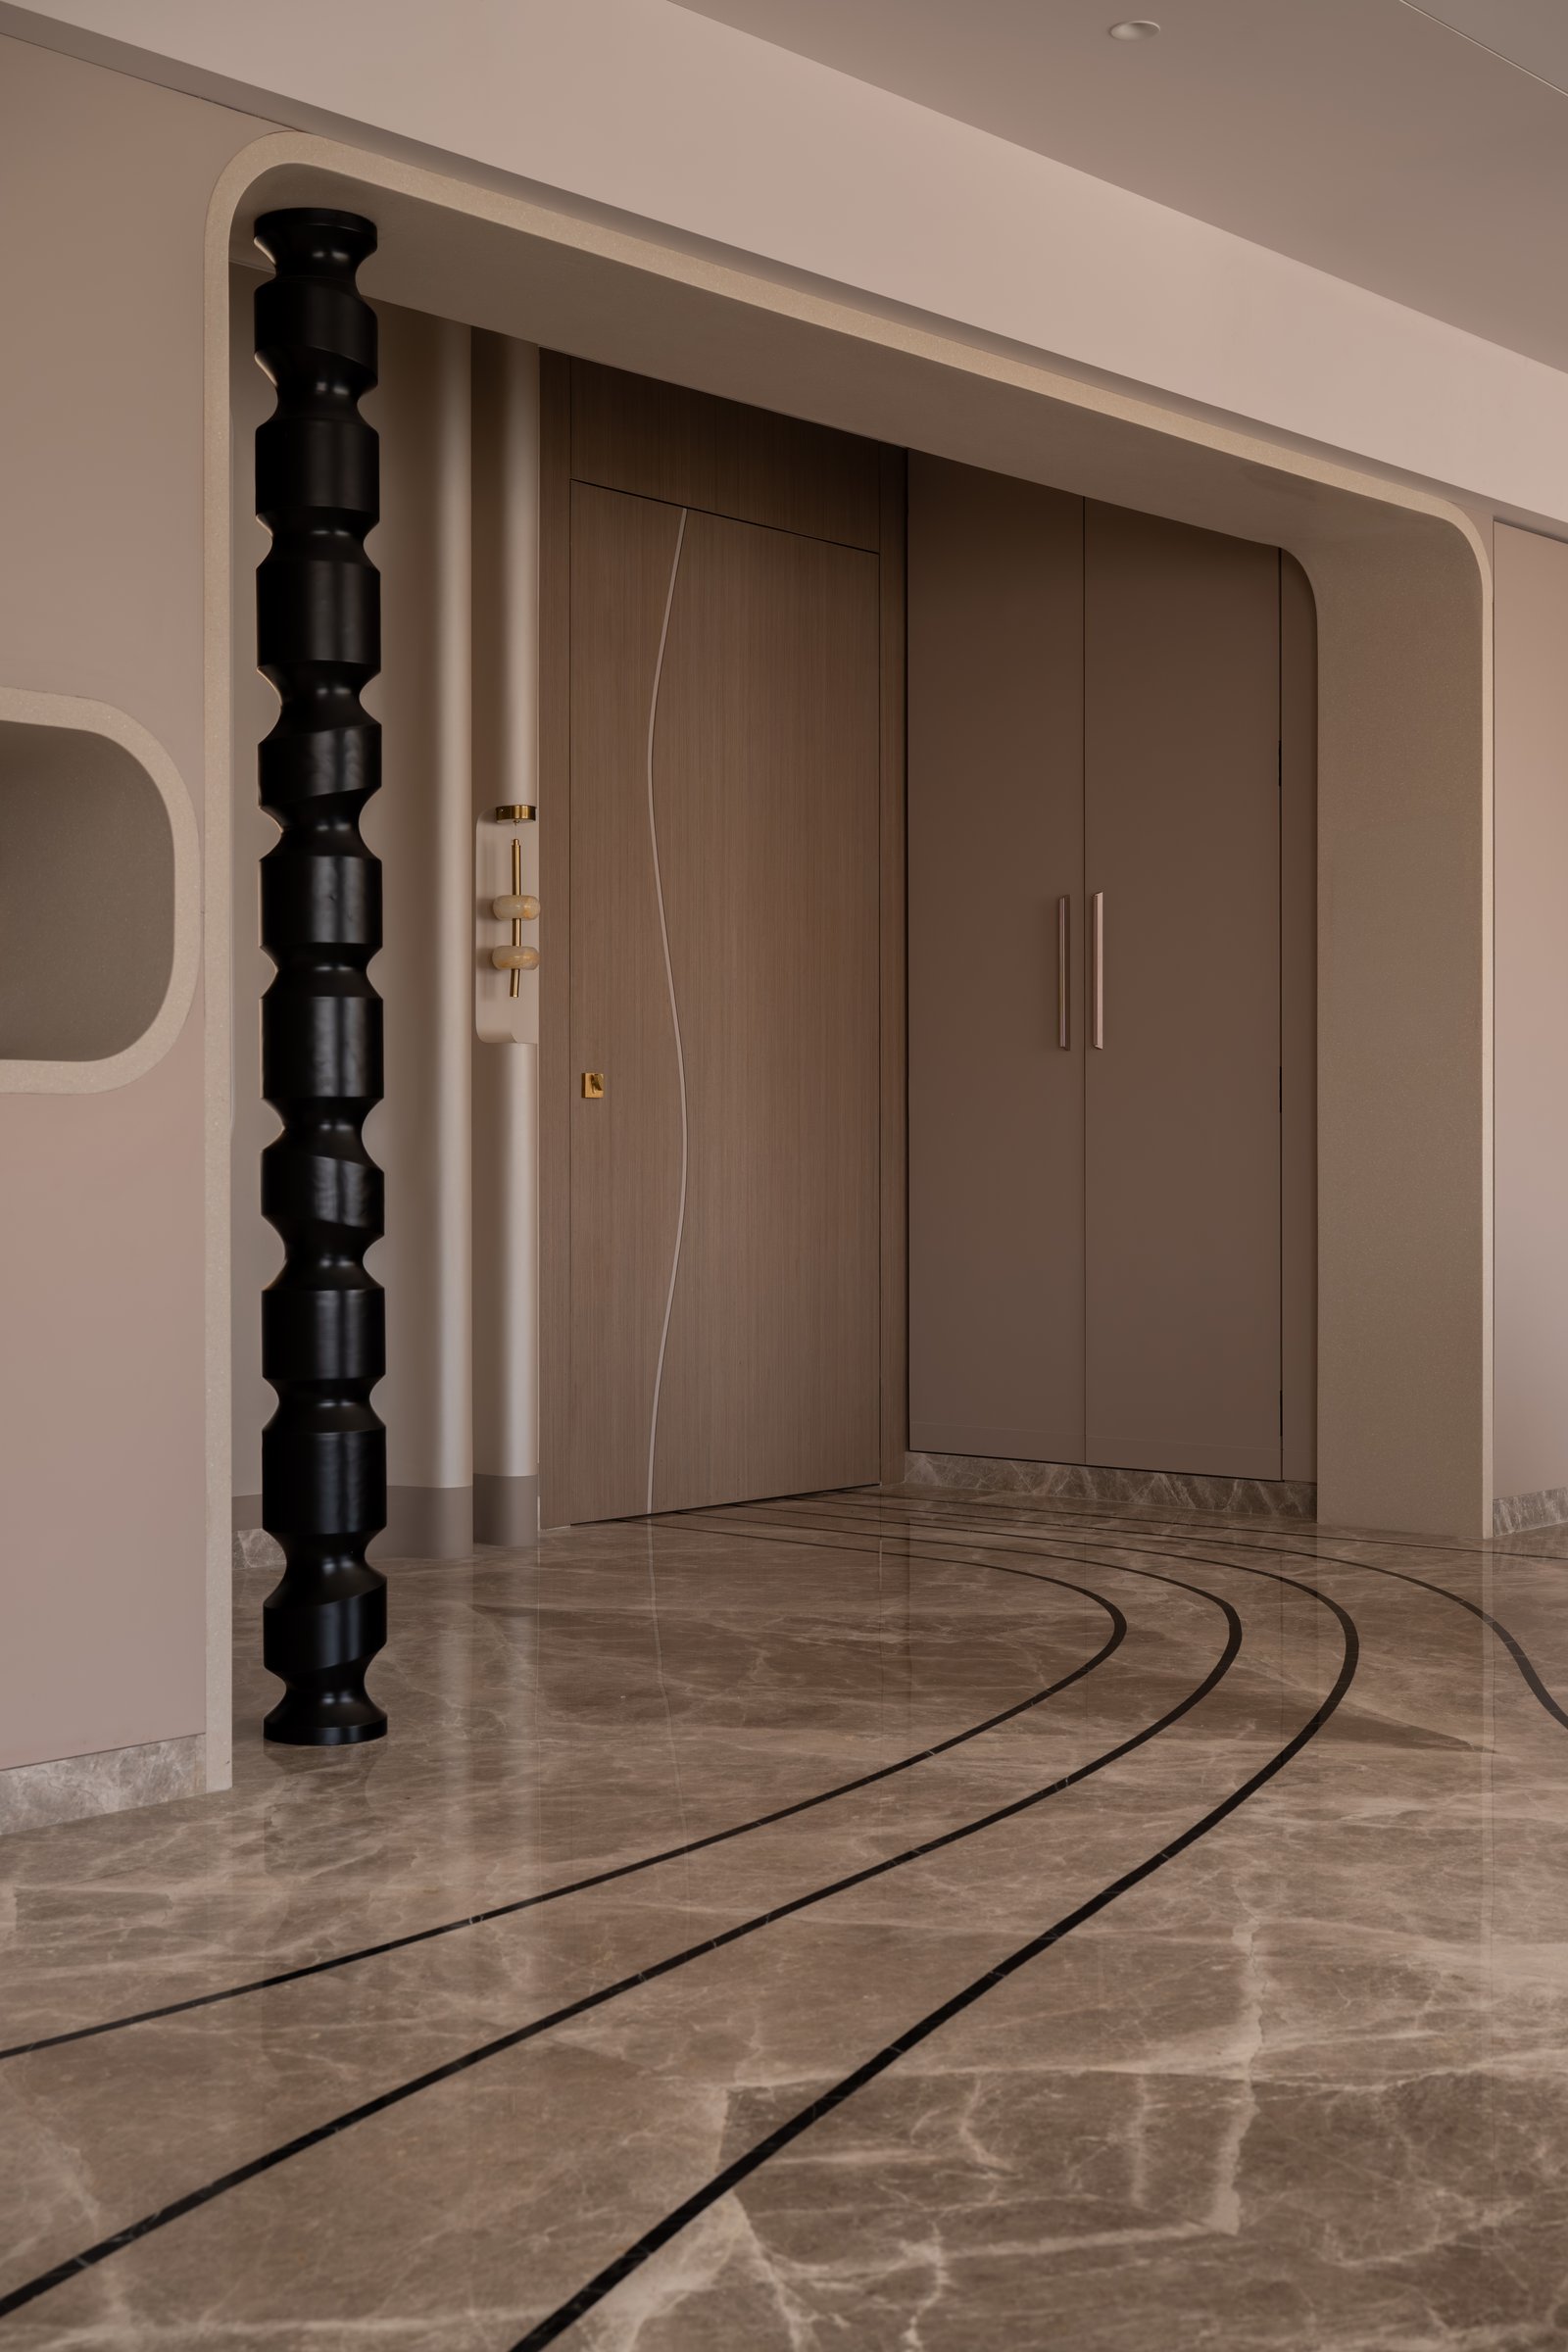
The entrance introduces the home’s architectural vocabulary with quiet confidence. A carved black column stands alongside a softly arched opening, its ribbed profile reading almost as a sculptural object against the pale marble floor. Beneath it, delicate dark stone inlays sweep across the surface in gentle curves, replacing hard intersections with fluid geometries that subtly guide movement through the space. From the very first threshold, the architecture establishes a language of softness, where form is shaped through rhythm rather than ornament.
Warm timber doors are set within mushroom-toned plaster surrounds, their slender metallic pulls providing the only visible hardware. The restrained palette allows material and proportion to take precedence, while the uninterrupted flow between spaces transforms the entrance into a composed transitional volume rather than a conventional corridor. It is an arrival sequence that sets the tone for the home beyond, where every architectural gesture is measured, tactile, and quietly resolved.
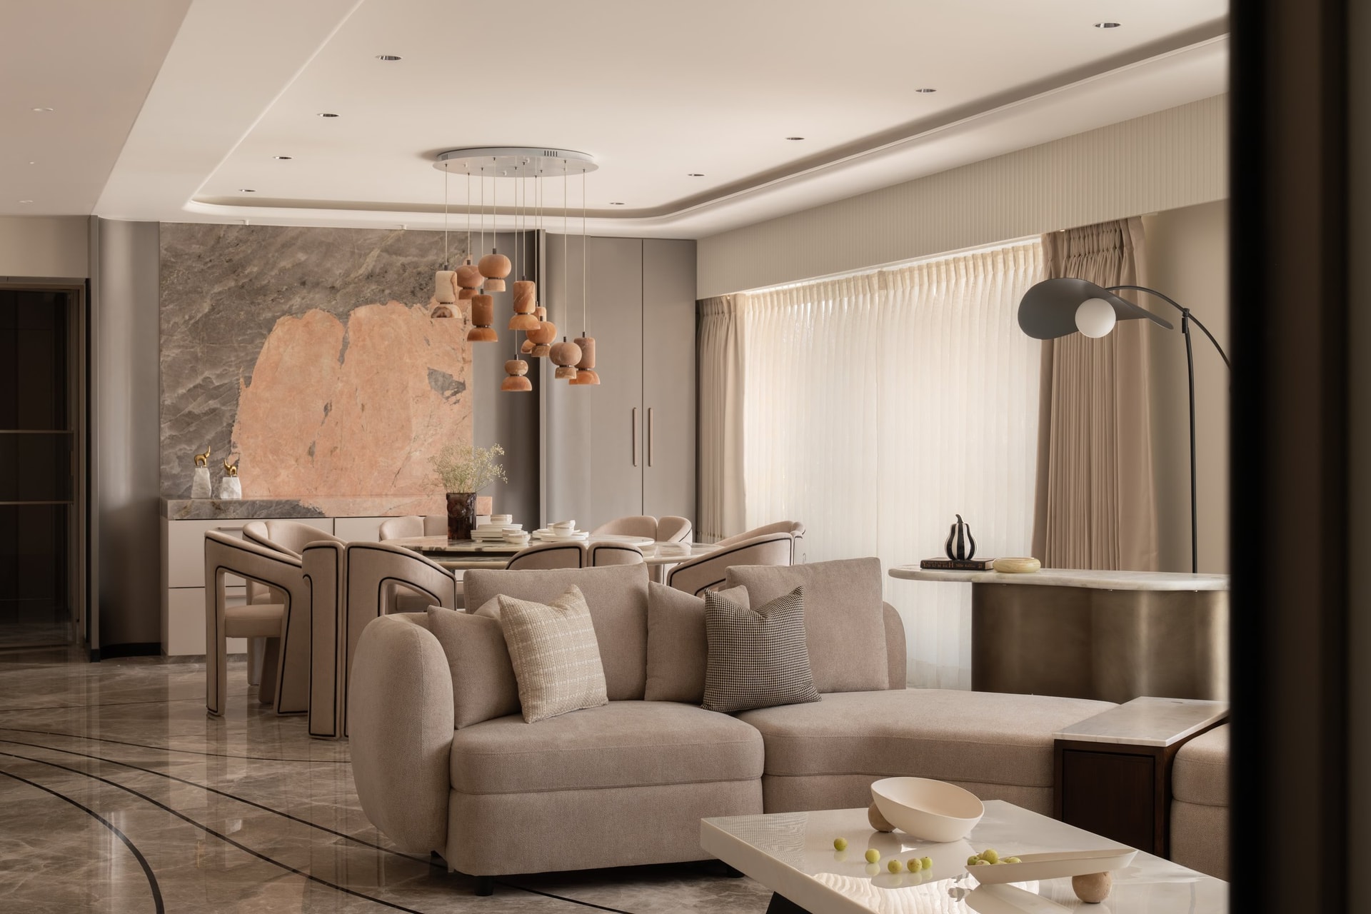
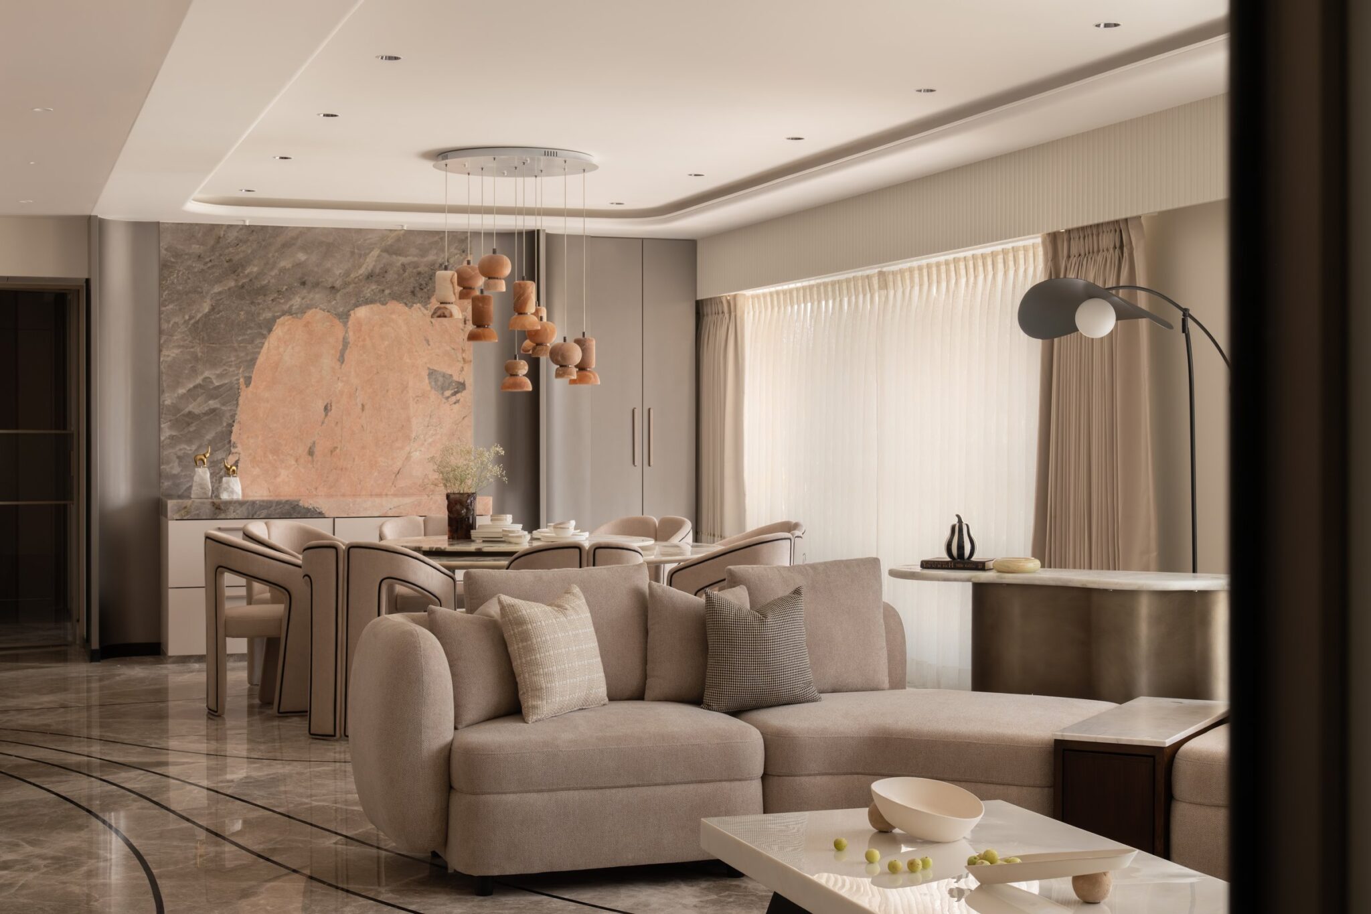
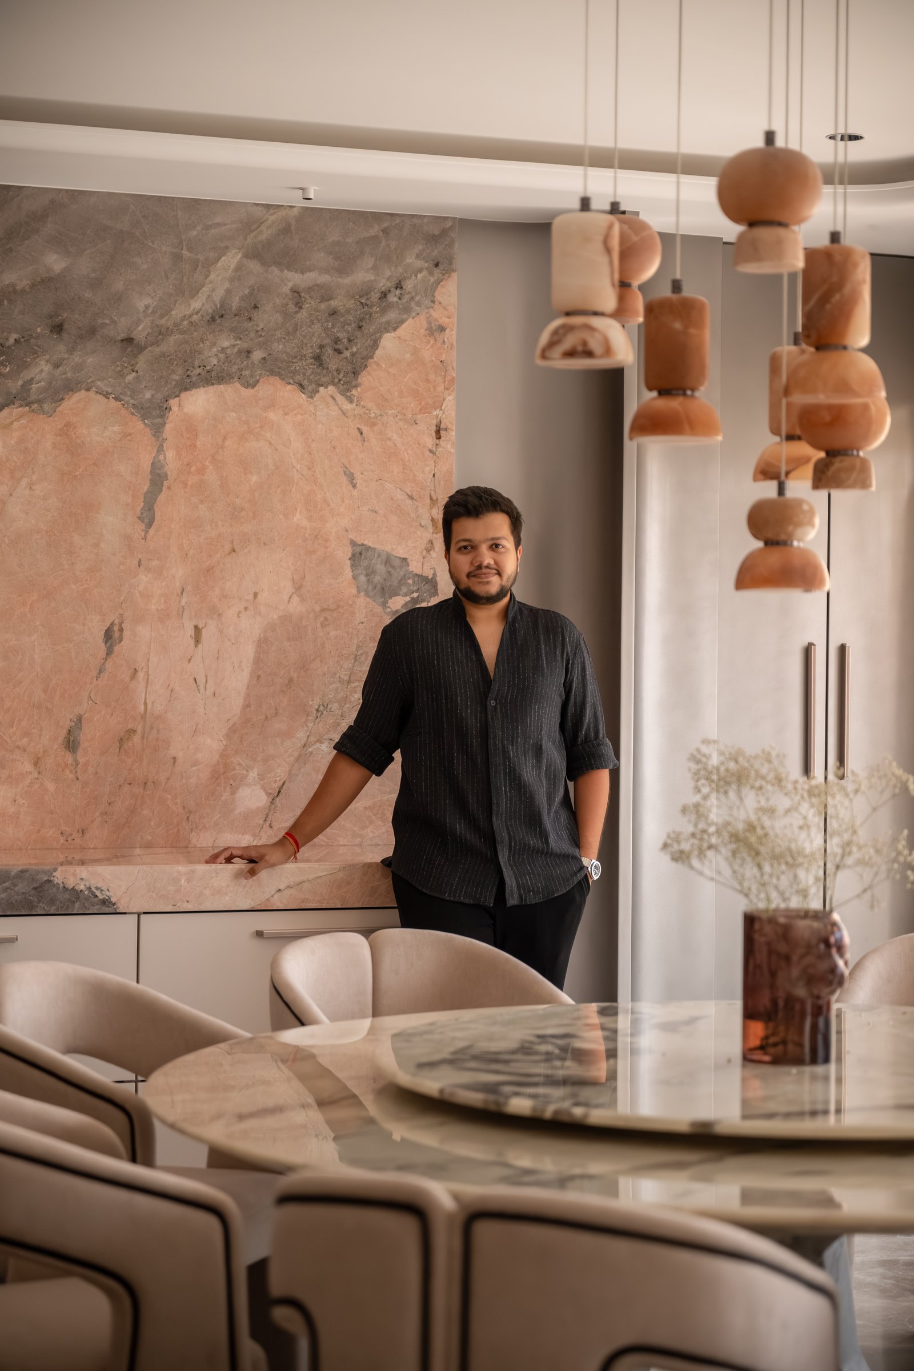
The living and dining spaces unfold as a single, uninterrupted volume, unified by a striking slab of richly veined pink and grey marble that anchors the composition both visually and spatially. Rather than acting as a backdrop, the stone becomes the room’s defining architectural element, lending depth, movement, and a quiet sense of permanence. A gently curved upholstered sofa in muted neutral tones gathers around a low marble coffee table, while the dining chairs, with their softly contoured forms and fine dark piping, extend the home’s recurring language of rounded silhouettes and refined detailing. Every material and furnishing has been deliberately restrained, allowing the expressive character of the marble to remain the focal point.
Suspended above the dining table, a cluster of sculptural pendant lights in warm alabaster hues introduces a softer vertical rhythm, their stacked forms recalling crafted objects rather than conventional lighting. A brushed metal console and an elegantly arched floor lamp provide subtle counterpoints without disturbing the balance of the room. The result is a social space defined not by decorative abundance, but by careful composition, where architecture, materiality, and furniture operate as a single, cohesive whole.
““Stone becomes the primary protagonist, not as an ornamental gesture, but as a material capable of shaping atmosphere and emotion.””
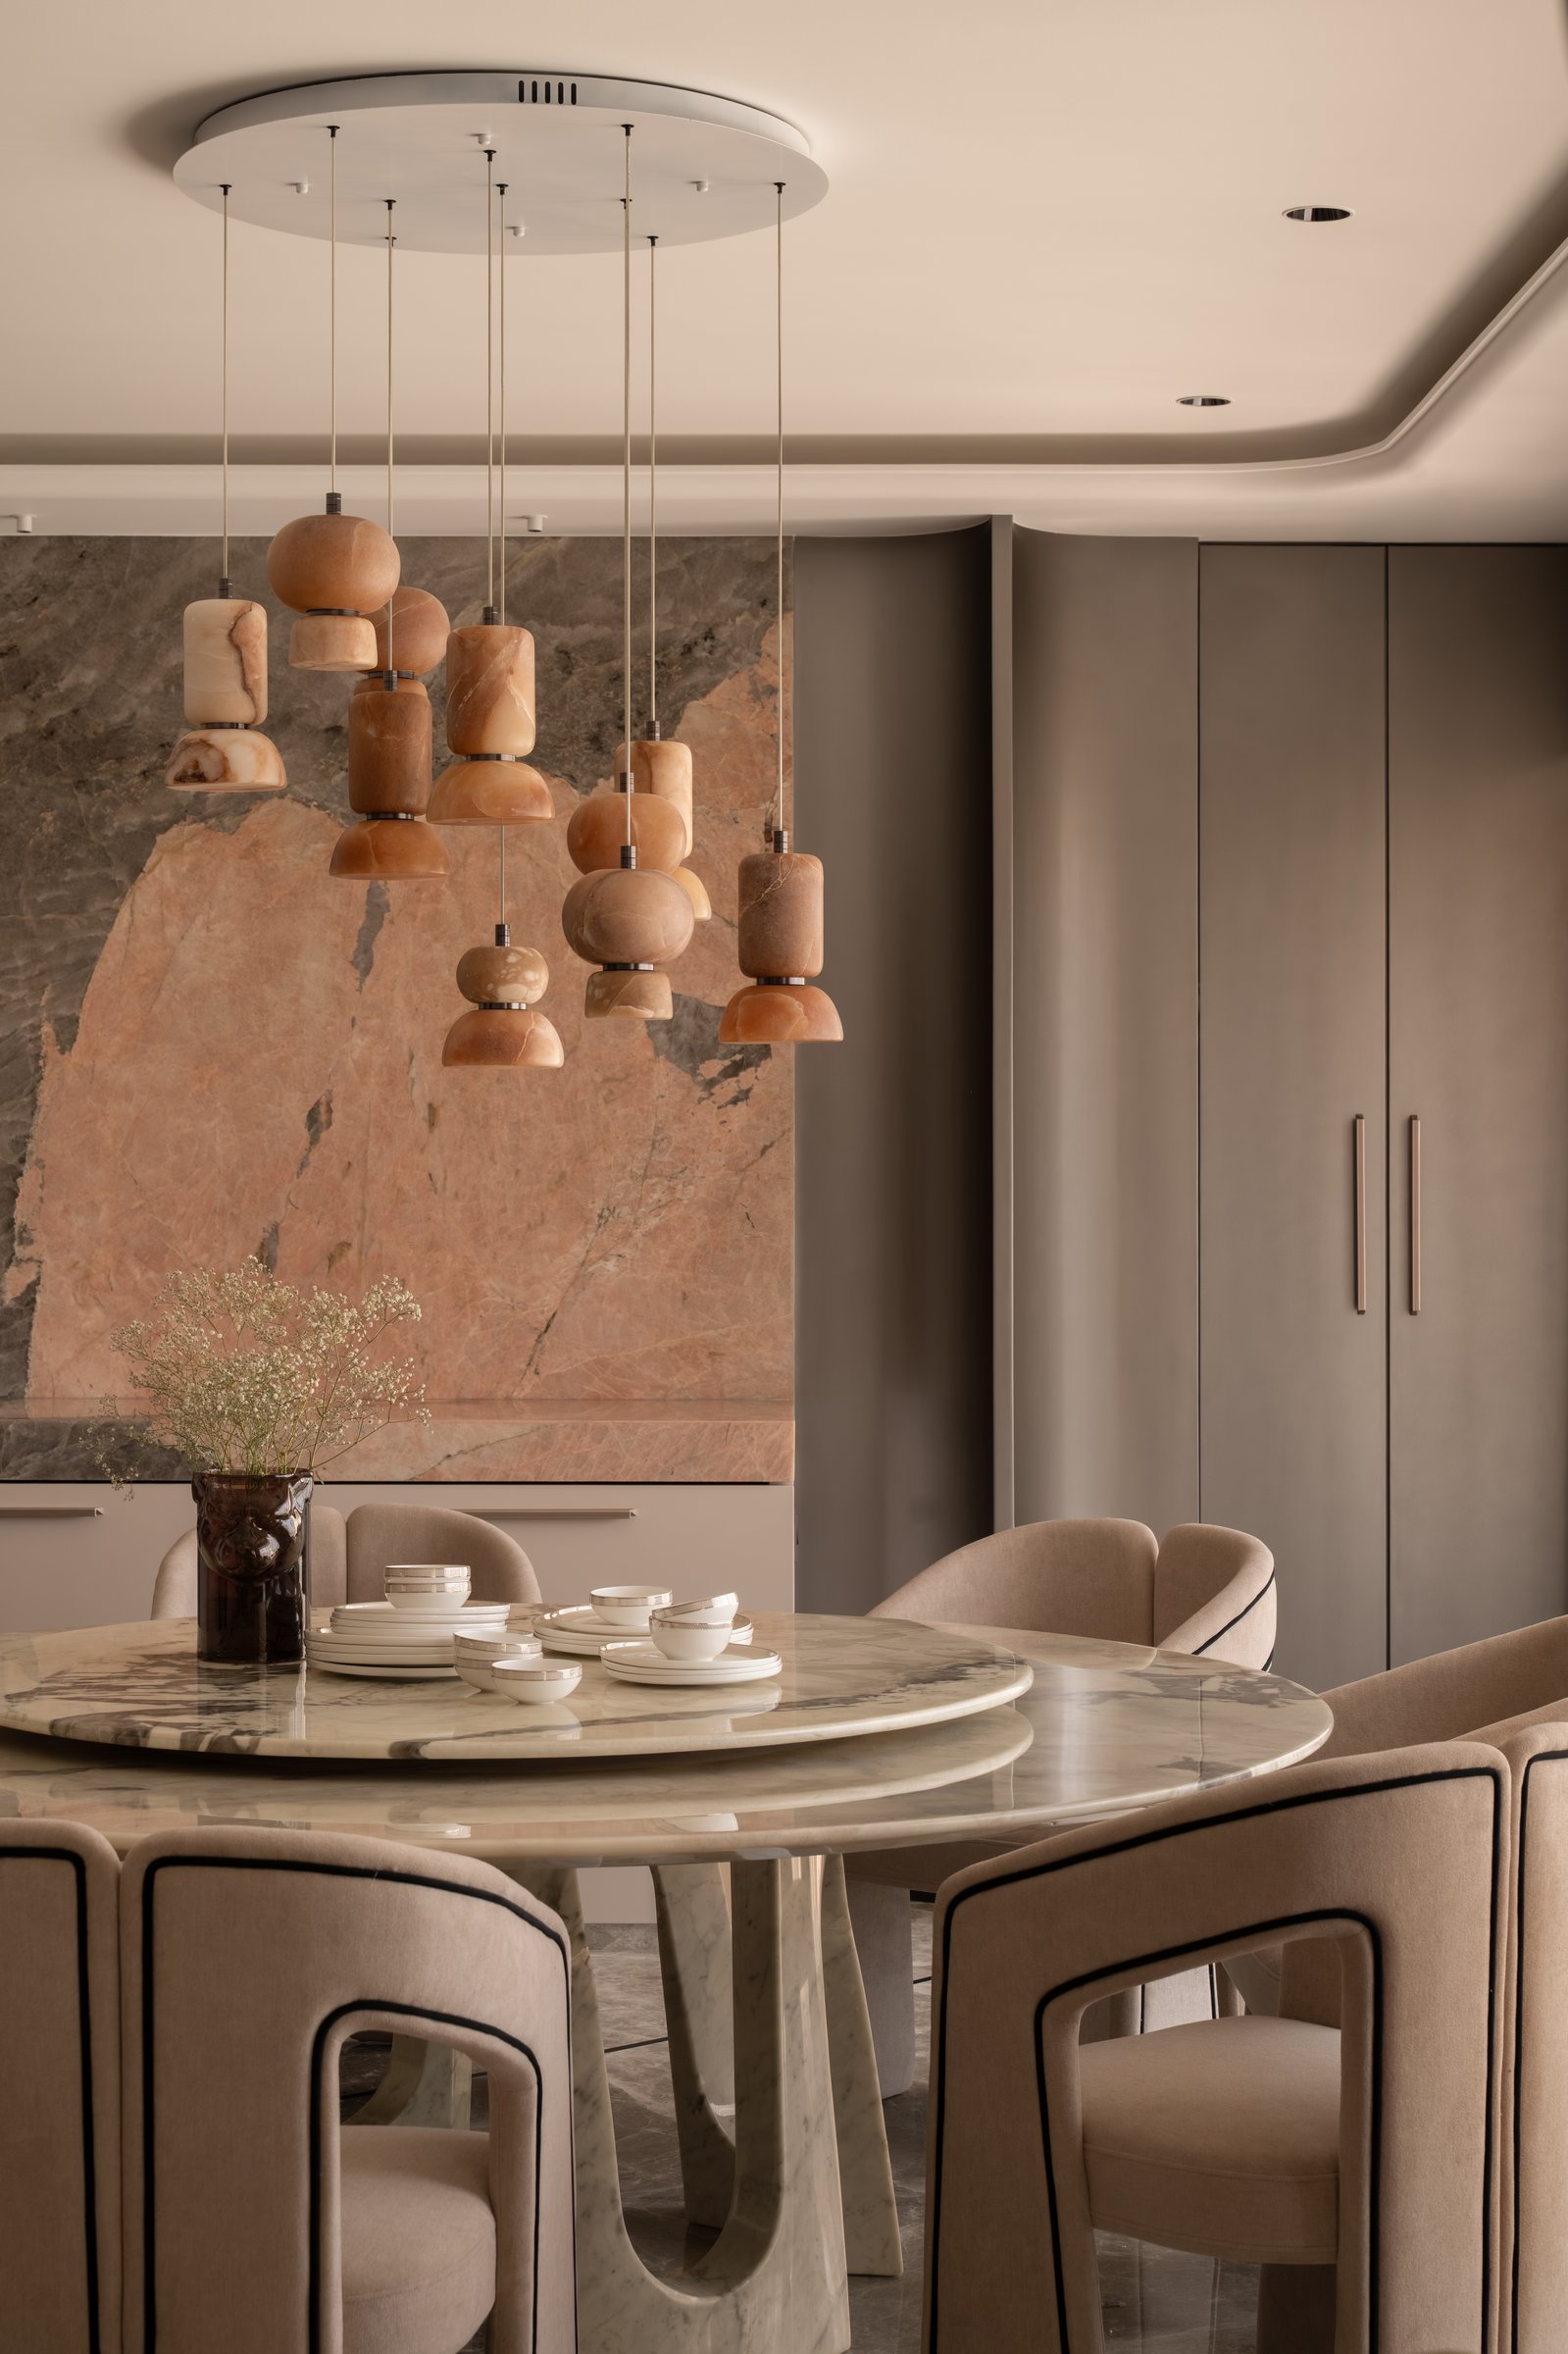
A closer reading of the dining space reveals the precision with which every element has been resolved. The circular dining table is anchored by a sculpted marble pedestal, its arched cut-outs subtly echoing the softened openings that recur throughout the home. Above, a composition of pendant lights in alabaster and richly toned stone descends as a carefully balanced installation, each form distinct in profile yet unified into a single sculptural presence that lends the room both intimacy and vertical rhythm.
Behind, the dramatically veined pink marble panel is framed by deep charcoal-brown cabinetry that recedes into the background without disappearing entirely, allowing the stone to command the composition like a monumental artwork. Upholstered dining chairs in muted neutrals, outlined with fine dark piping, reinforce the dialogue established by the living room seating, ensuring the two spaces read as parts of a single architectural narrative. It is a composition where craftsmanship and material expression take precedence over decoration, reinforcing the home’s quiet confidence and enduring sense of cohesion.
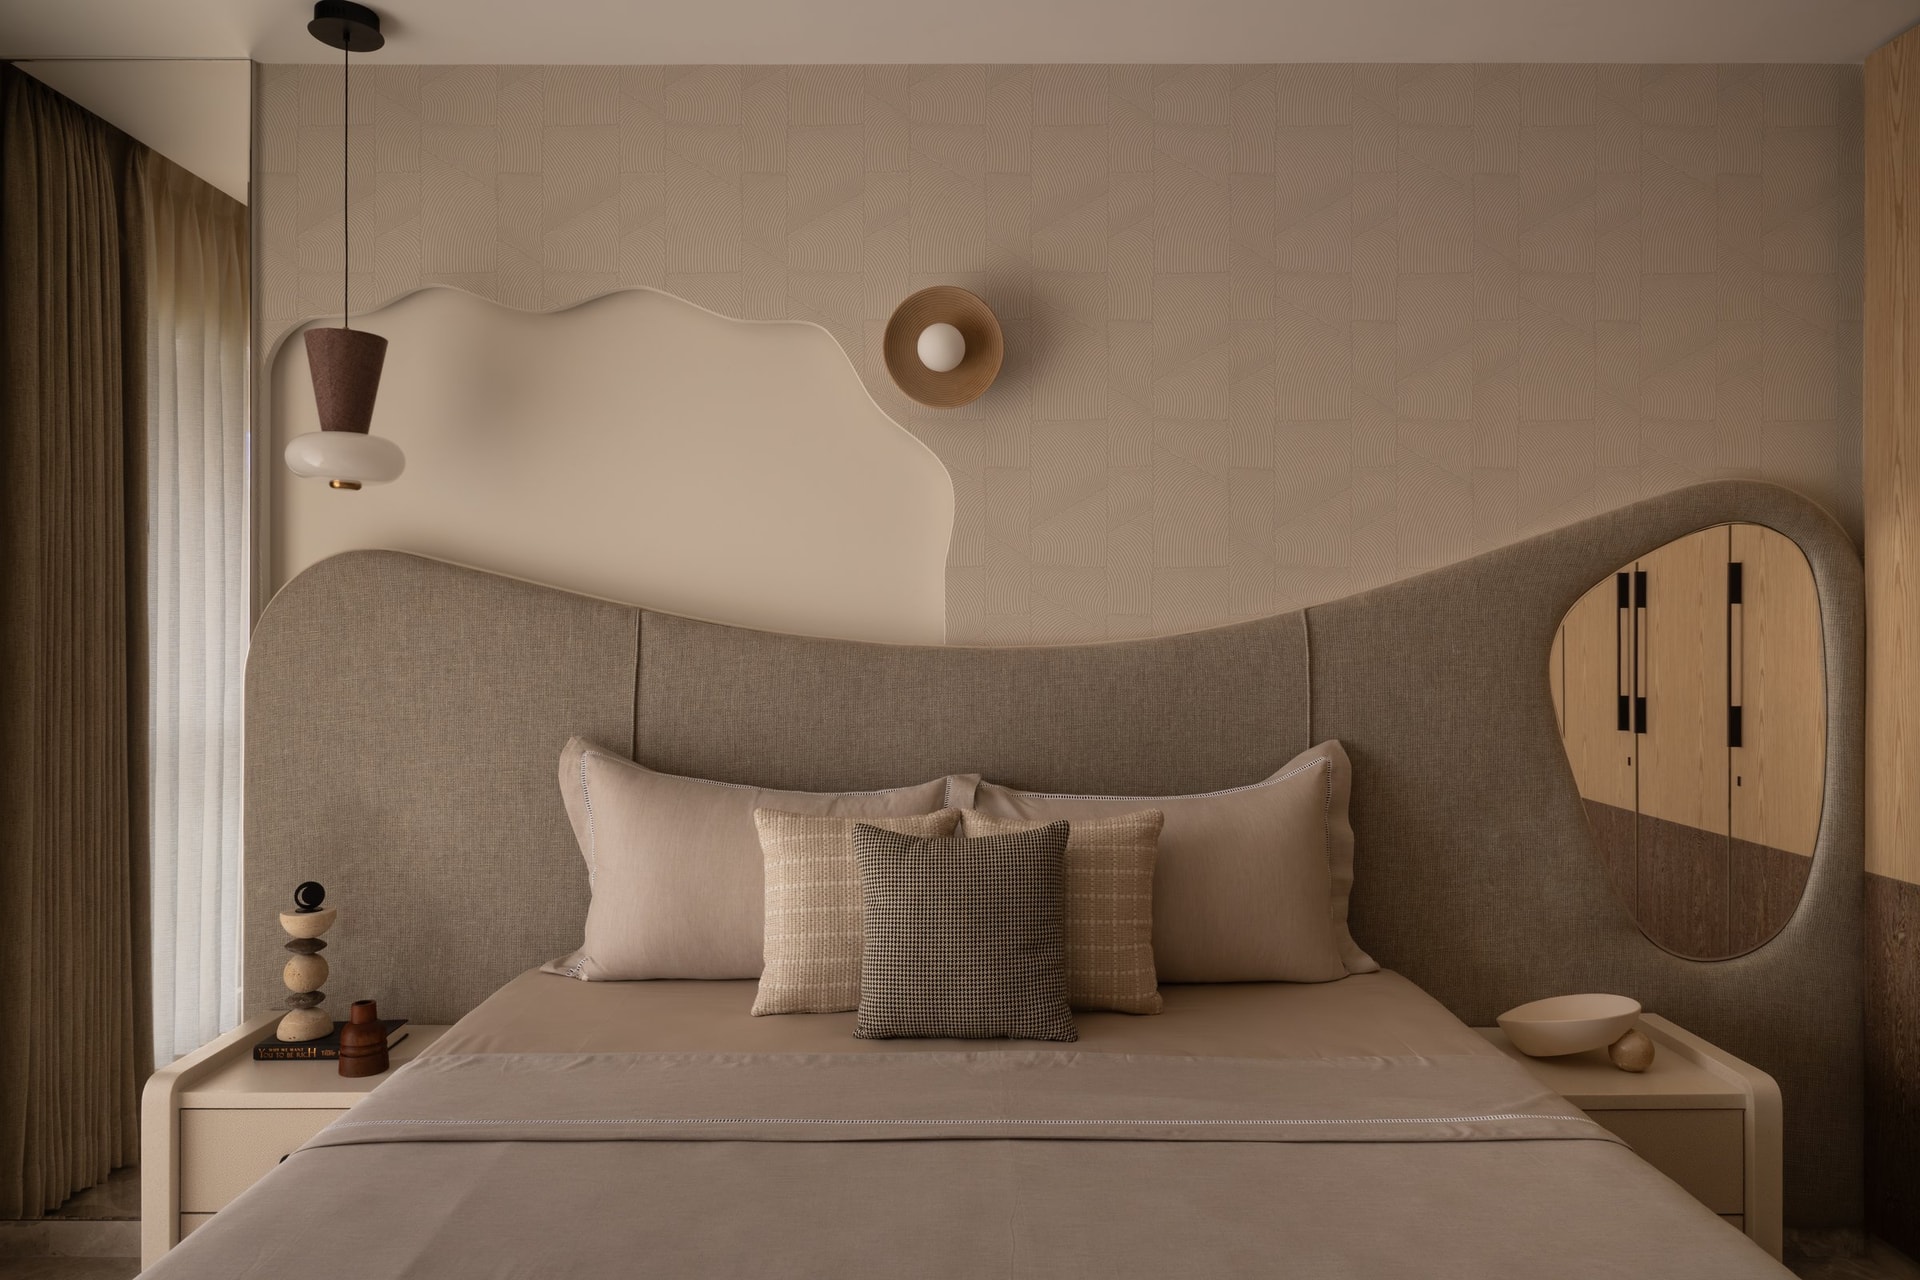
The master bedroom shifts the home’s material language towards a quieter, more intimate expression. A softly curved upholstered headboard is set against a finely textured wall finish, introducing a sense of warmth without disrupting the disciplined palette established elsewhere. Above it, a sculptural cream relief stretches across the wall like a drifting cloud, lending the room a subtle sense of movement, while an asymmetrically placed mirror provides a measured counterbalance. Rather than relying on strict symmetry, the composition is carefully weighted, allowing each element to occupy the space with quiet confidence.
Lighting is treated as part of the architectural composition rather than an applied layer. A slender pendant with a conical shade and spherical diffuser descends beside the bed, complemented by a woven wall light whose softly filtered glow introduces texture as much as illumination. Linen, houndstooth, and tactile neutral fabrics are layered across the bed, adding depth through material richness instead of decorative excess. The result is a bedroom that feels calm, tactile, and deeply considered, where every detail contributes to an atmosphere of understated comfort.
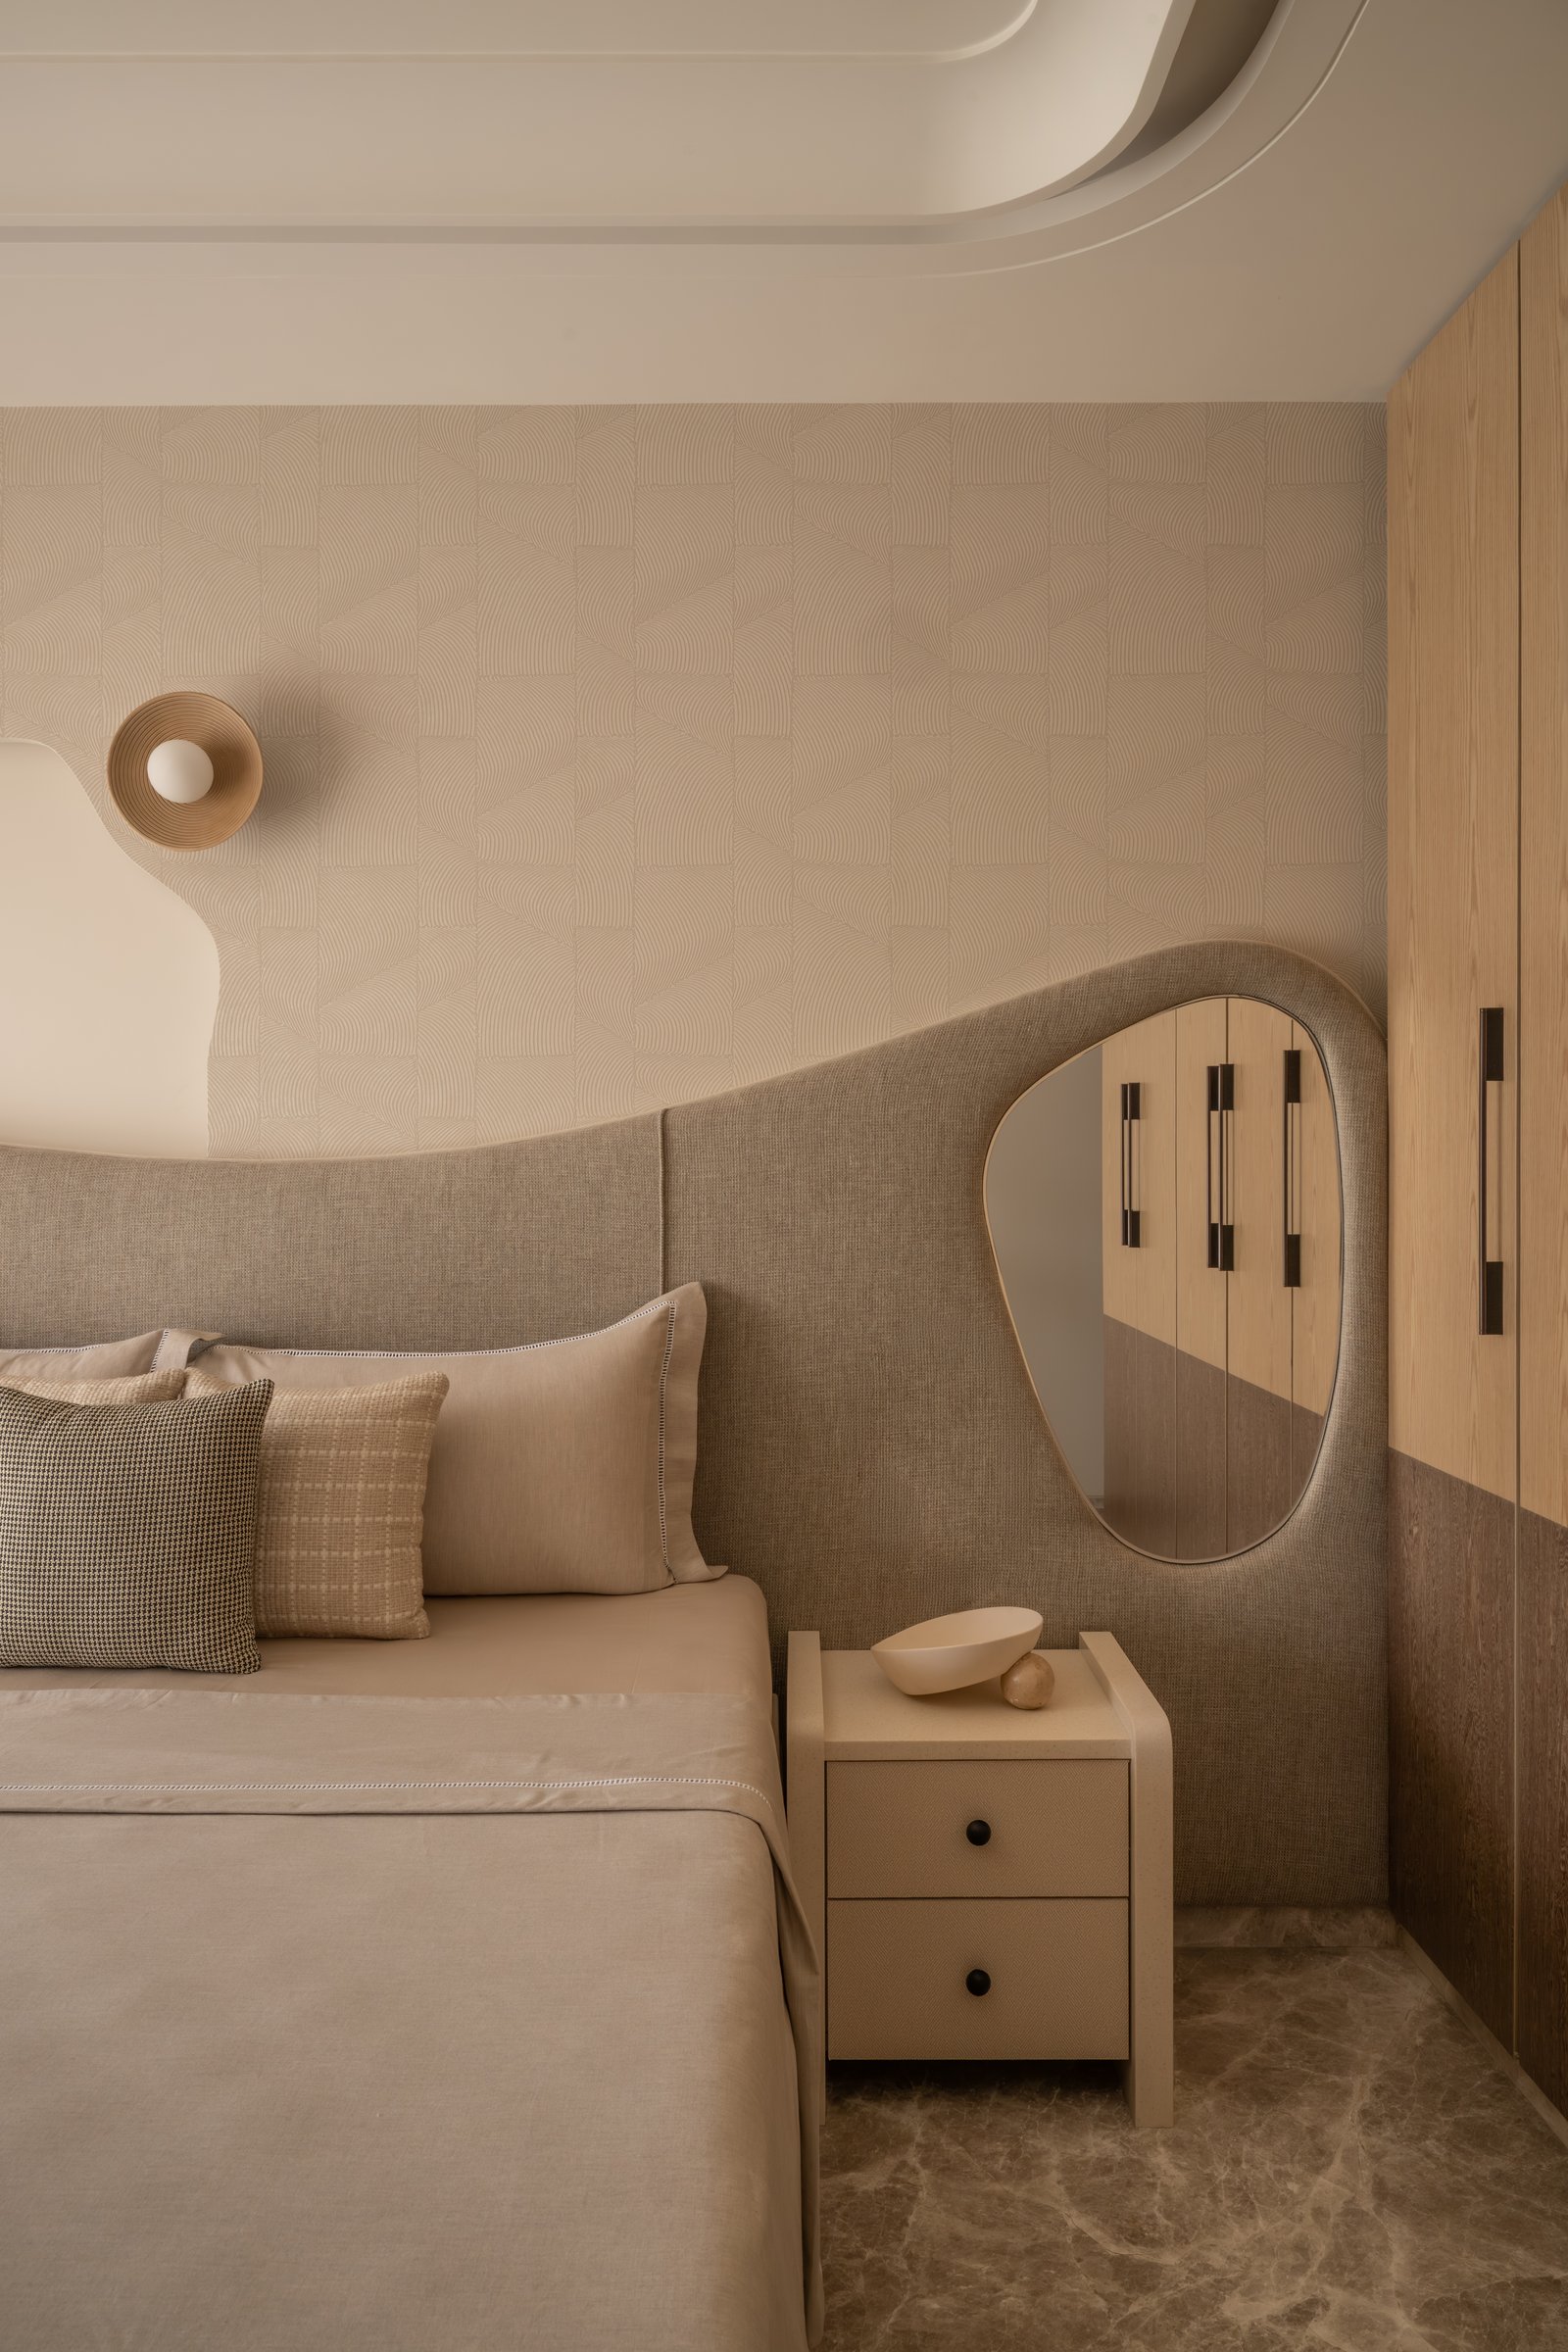
From the side of the bed, the room’s architectural intent becomes clearer. The curved headboard sits beside a shaped freestanding mirror whose organic outline tempers the vertical rhythm of the wardrobe fronts, and the wood grain of the joinery lends warmth to what would otherwise be a strictly neutral envelope. A compact bedside chest with small round knobs keeps the sightline uncluttered.
Marble underfoot returns the room to the material vocabulary established at the entry, its veining subdued rather than dramatic. The result is an atmosphere that feels composed, adaptable, and unhurried, precisely the register the residence sets out to hold.
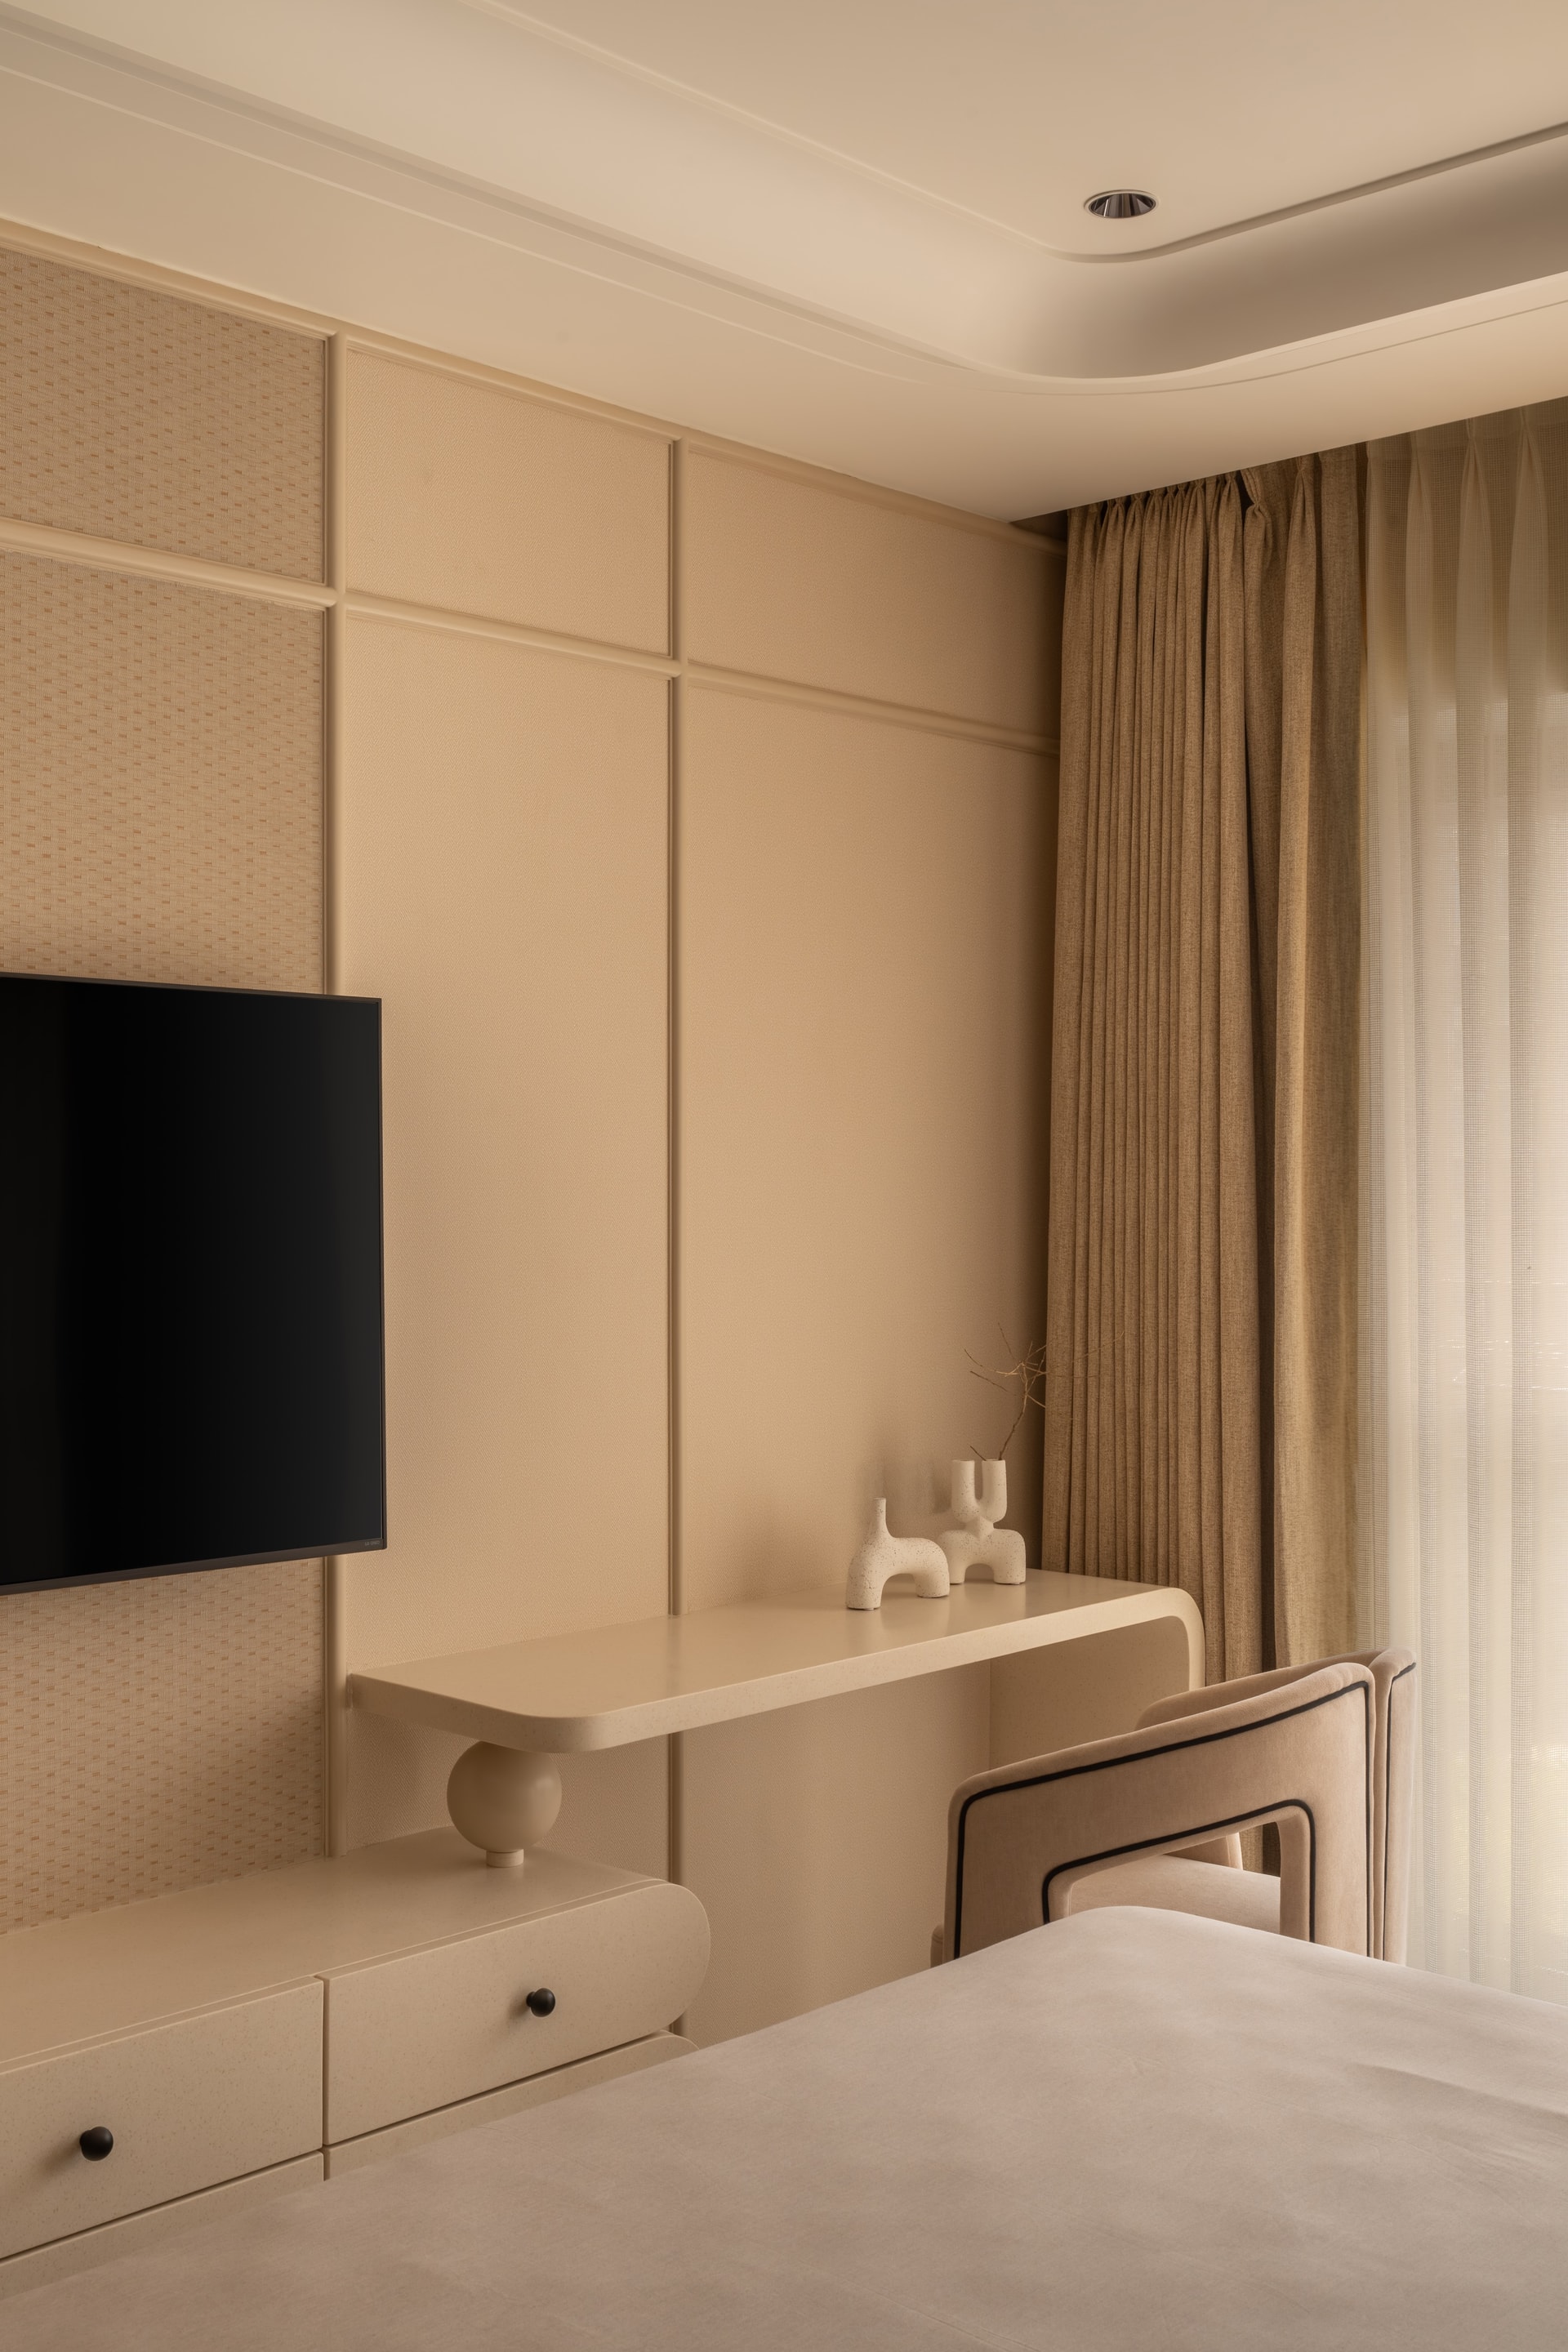
Opposite the bed, the media wall continues the room’s quiet vocabulary. Fabric-panelled joinery in a warm neutral holds the television flush within its plane, and a slim writing surface extends from the panel on a rounded support, offering a place to work without introducing a competing piece of furniture. A cane-textured accent panel breaks the uniformity with a subtle change of weave.
Layered curtains in warm ochre and sheer neutral filter the daylight, tempering the room’s overall scale with a tactile intimacy.
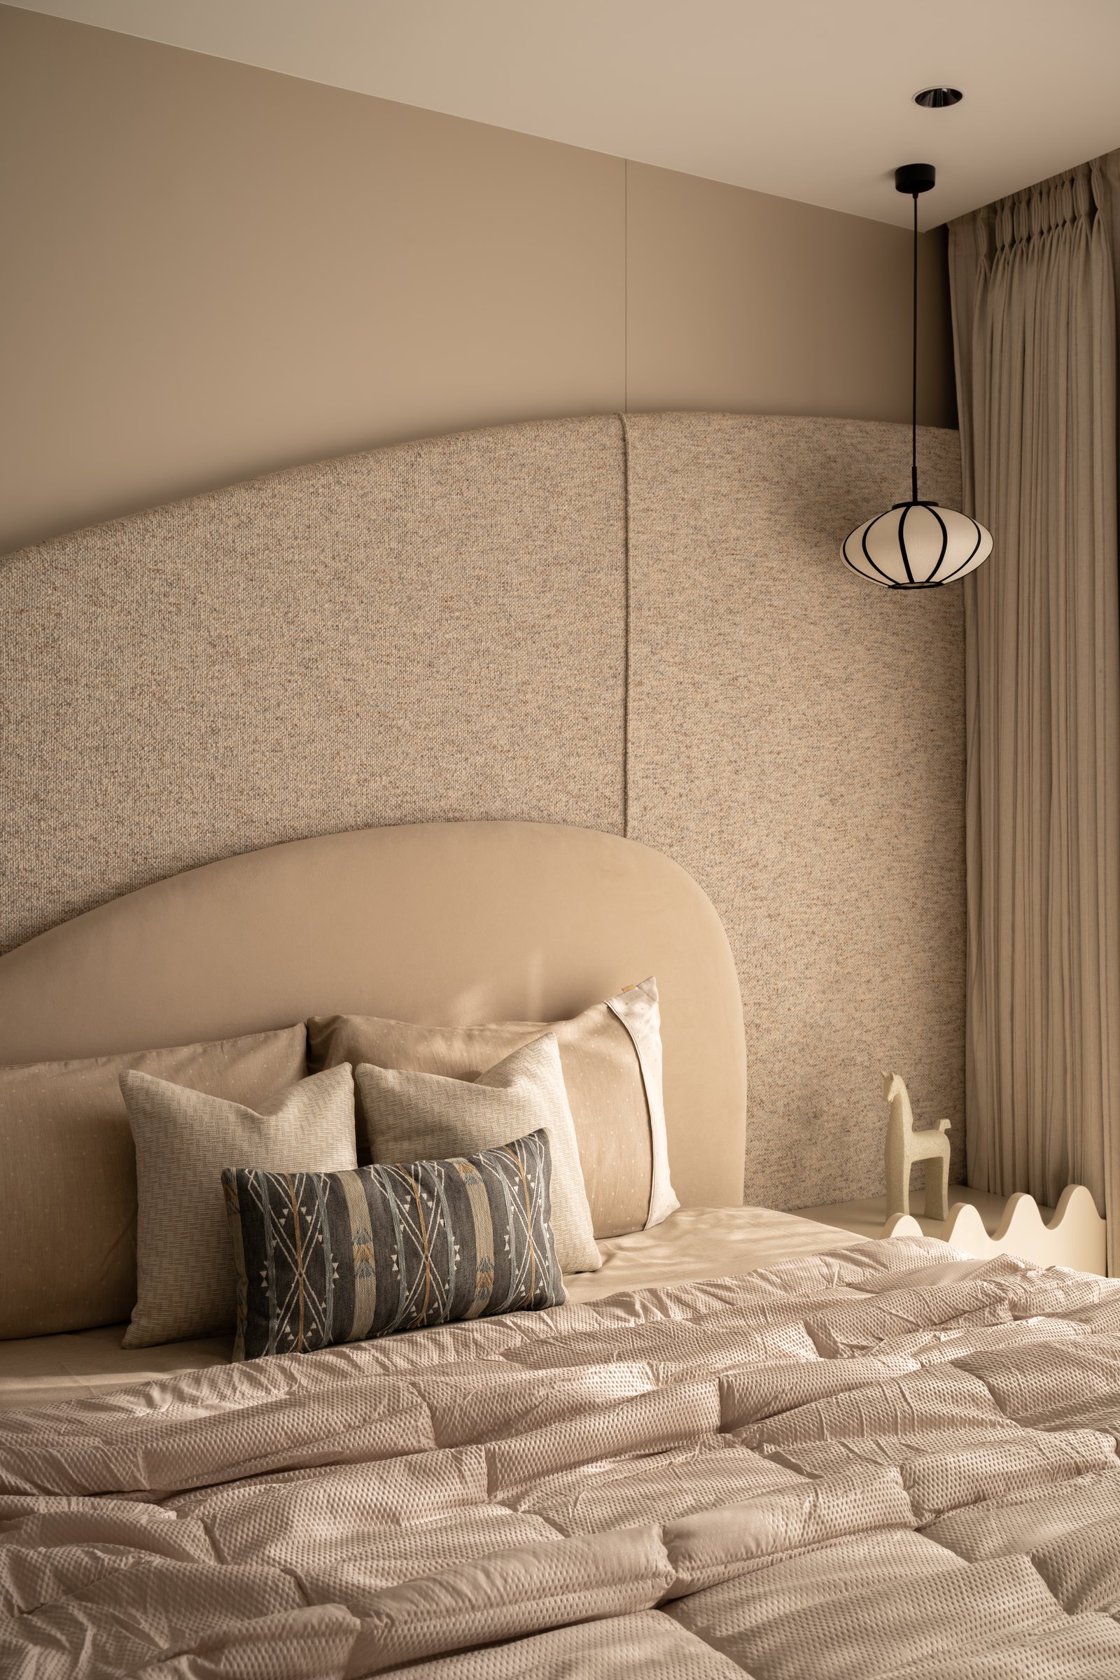
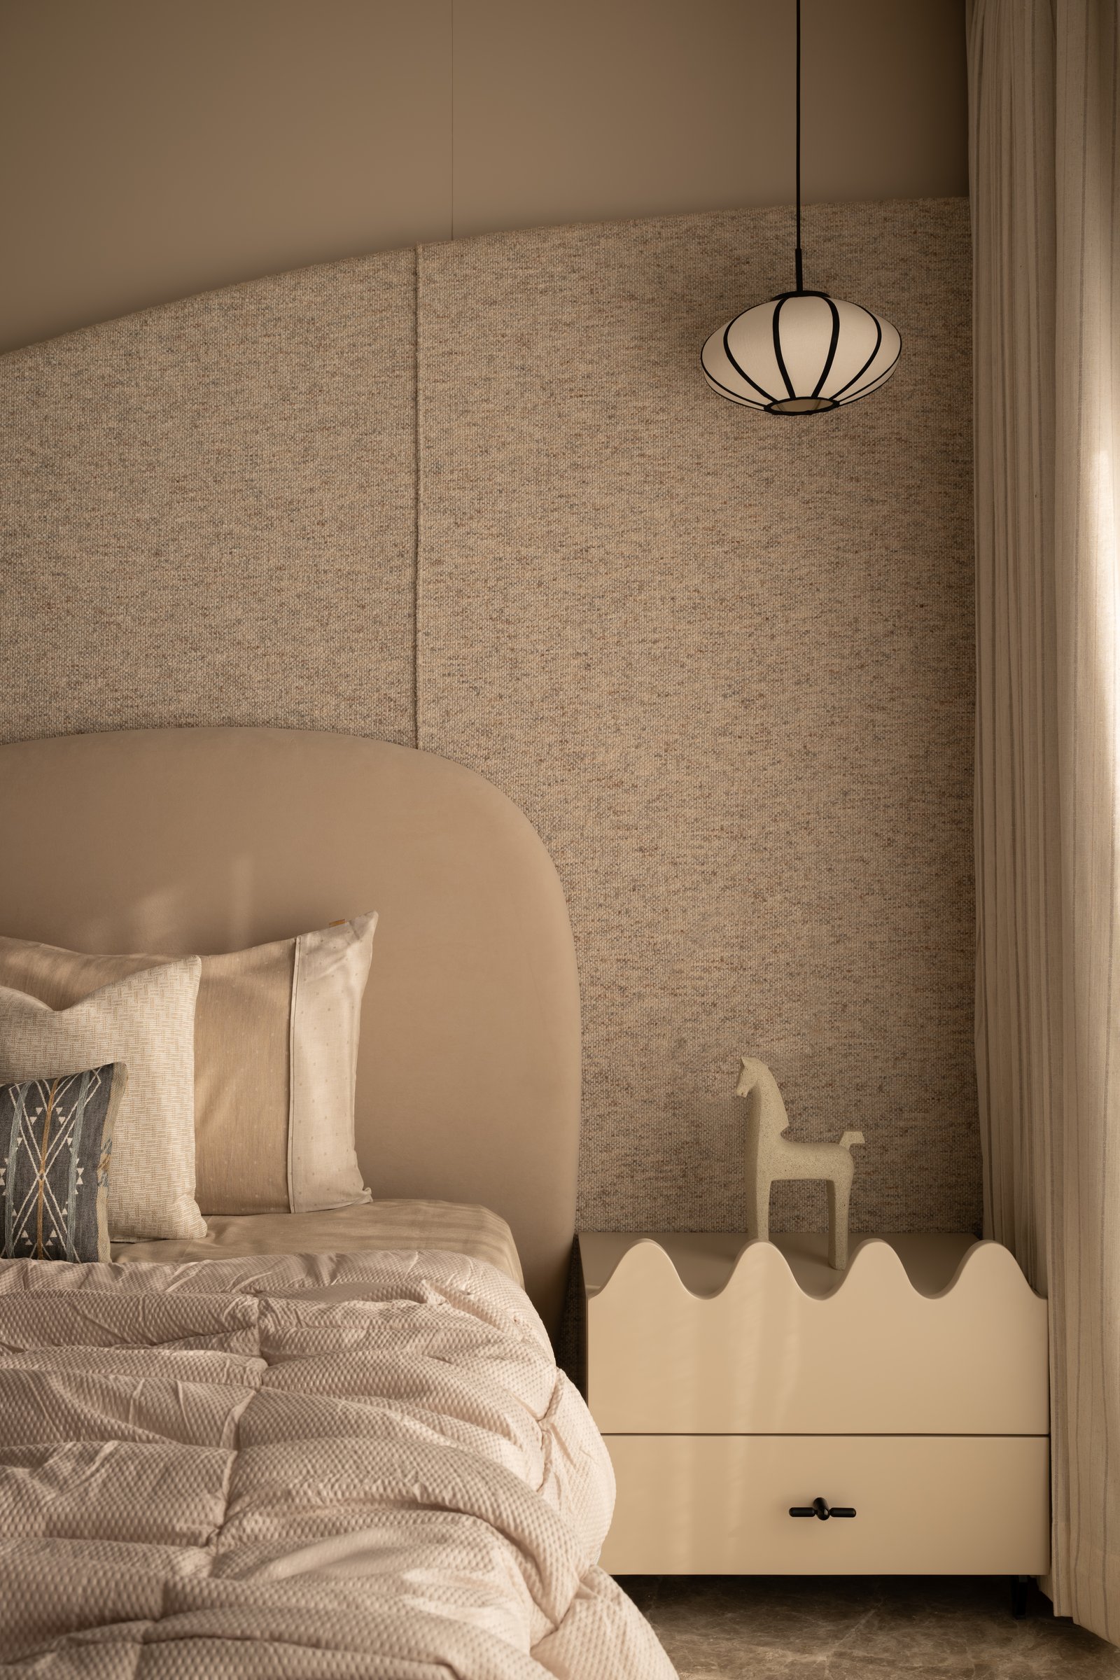
The second bedroom develops the home’s sculptural language with an even greater sense of restraint. A softly arched upholstered headboard in warm beige is framed by a taller textured wall panel, the two curves intentionally offset to create depth and visual tension rather than perfect alignment. The layering of forms lends the room a quiet architectural presence, demonstrating how subtle shifts in proportion can become the primary means of expression.
Suspended beside the bed, a paper-shaded lantern pendant introduces a delicate counterpoint, its diffused glow softening the composition without competing for attention. Every element is pared back to its essential form, allowing shape, texture, and light to define the room’s atmosphere. The result is a space that feels composed rather than decorated, where sculptural simplicity creates an understated sense of intimacy.
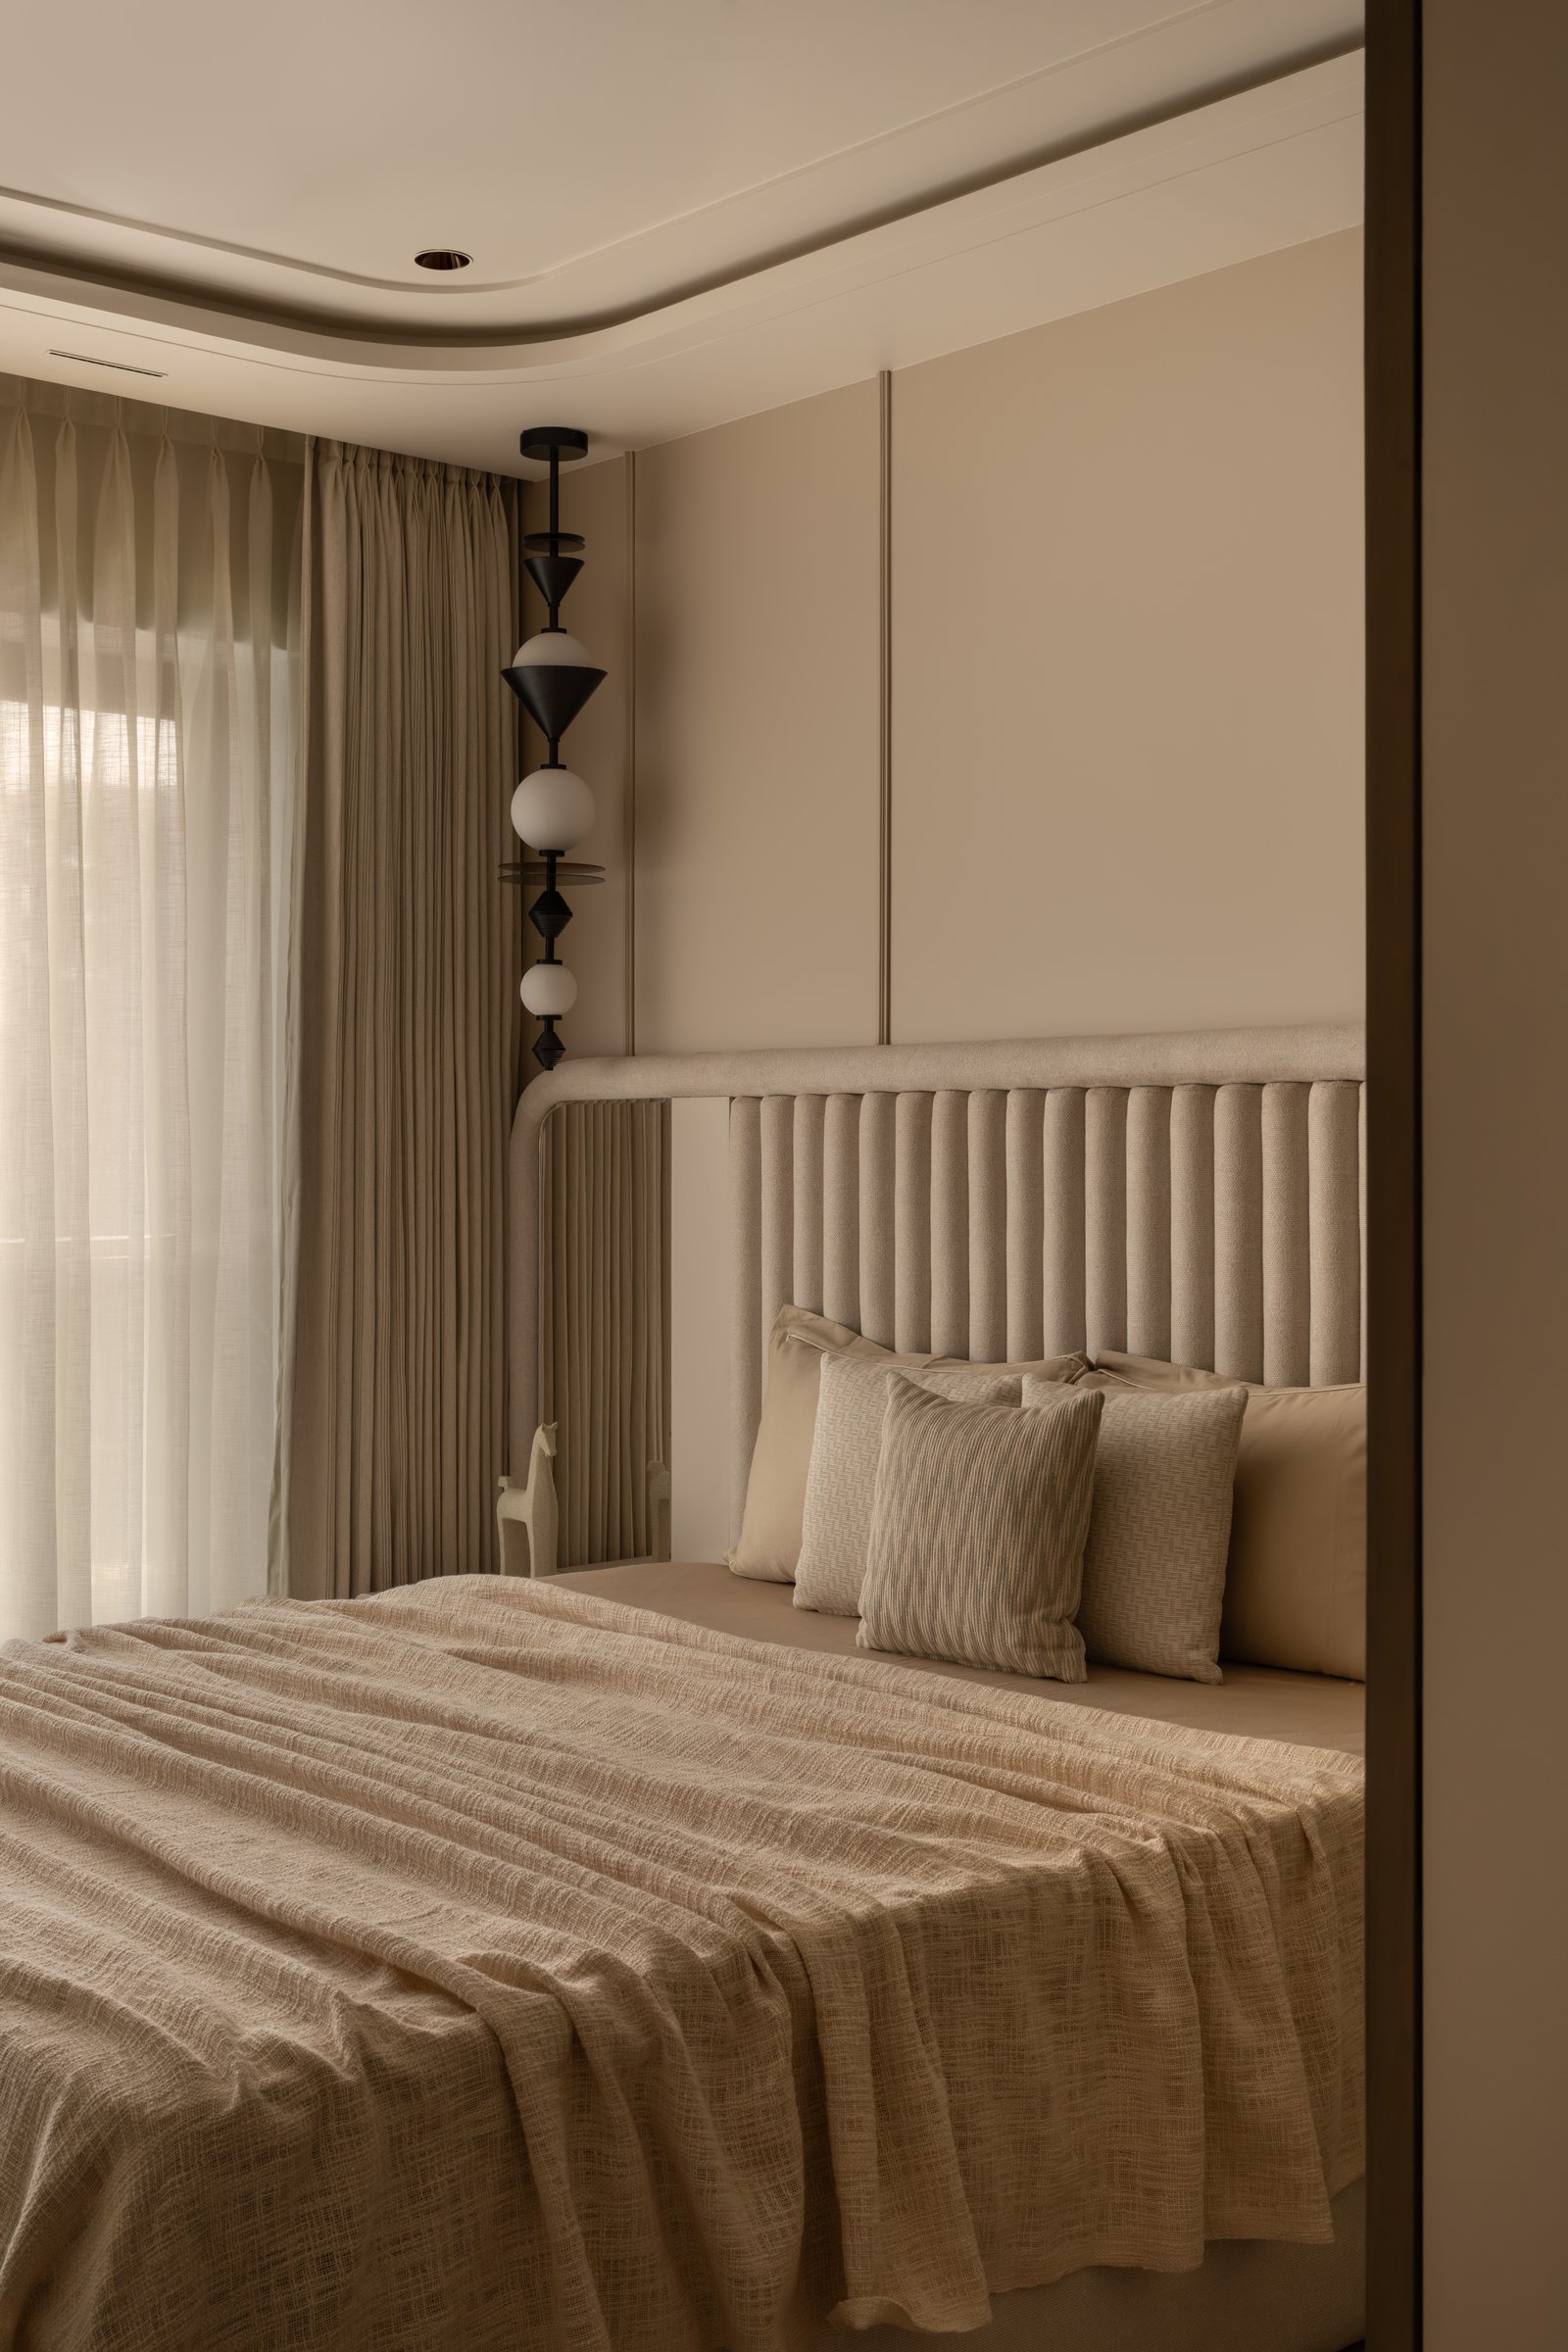
The guest bedroom adopts a more architectural expression, where geometry and proportion take precedence over ornament. A fluted upholstered headboard extends across the width of the bed, framed within a slender curved surround that reinforces the home’s recurring language of softened forms. The vertical channels of the upholstery catch and diffuse natural light, introducing subtle texture while maintaining the room’s restrained material palette.
Beside the window, a sculptural pendant composed of stacked spheres and conical forms descends like a carefully placed totem, adding a measured vertical accent to the otherwise calm composition. Together with the muted finishes and precisely detailed joinery, the elements create a room that feels intimate without becoming enclosed, demonstrating how thoughtful proportions and material restraint can produce a space that is both inviting and quietly sophisticated.
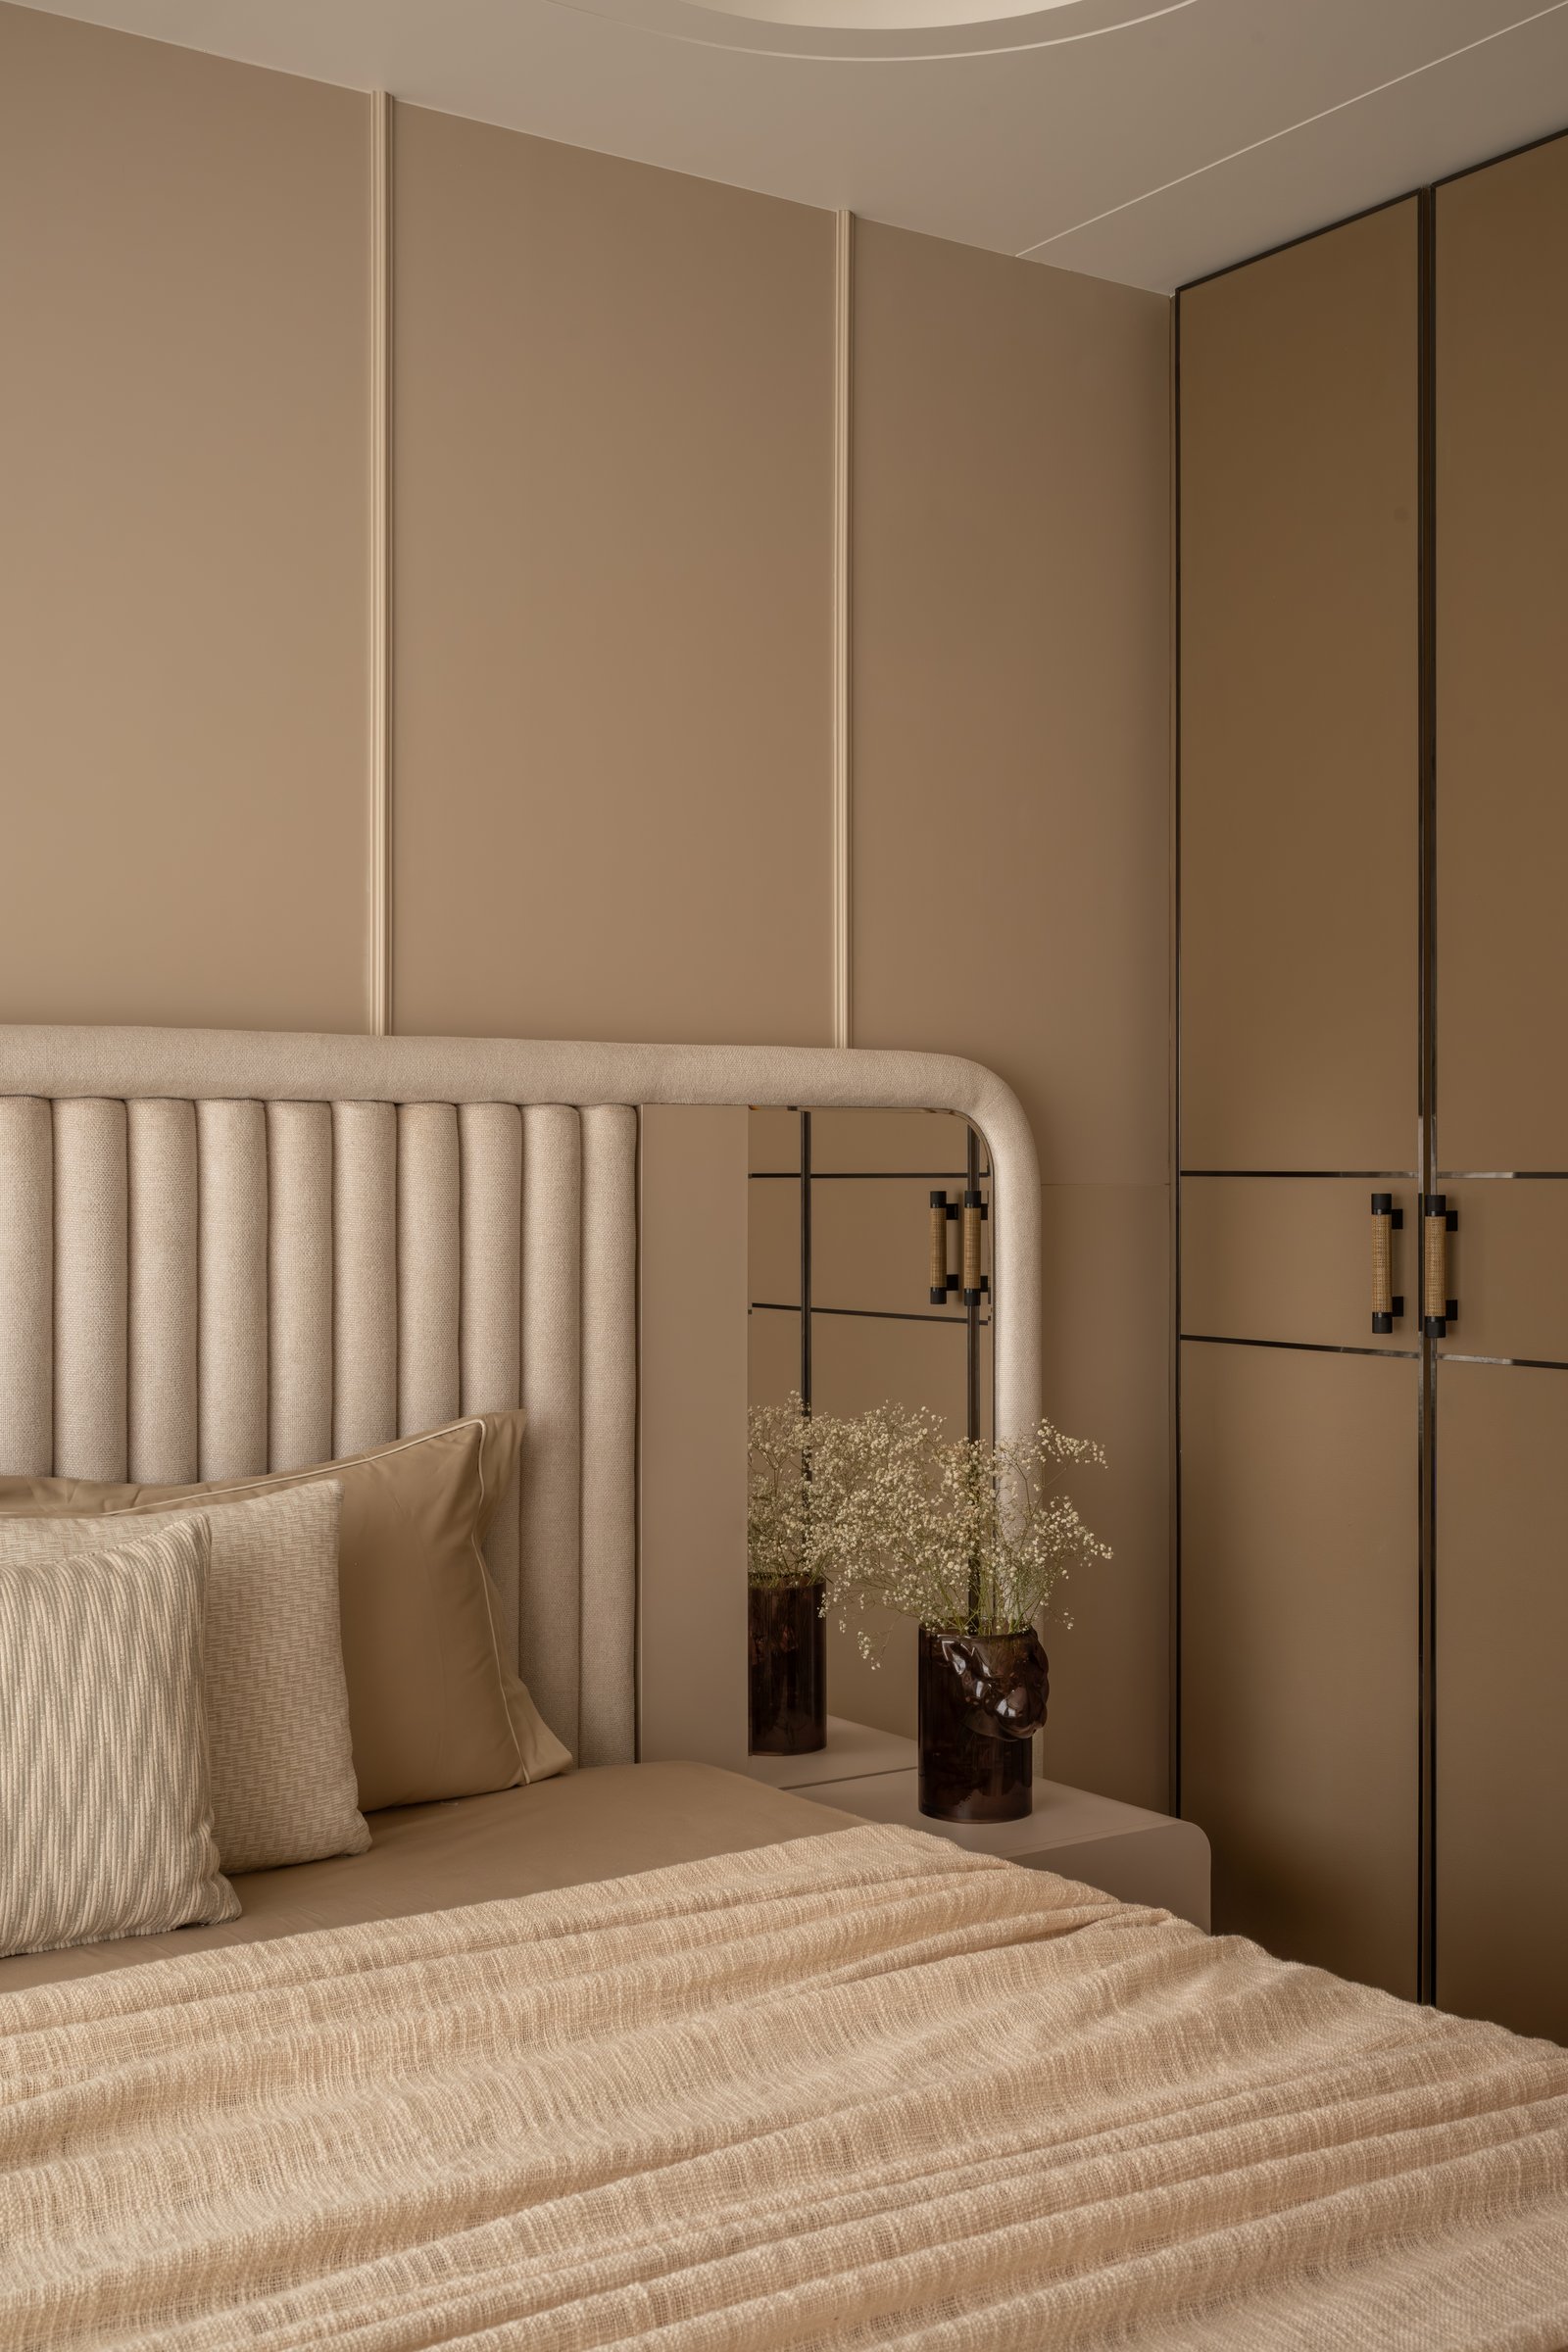
Viewed from the side, the guest bedroom reveals the precision with which its bespoke joinery has been detailed. The wardrobe fronts are articulated with slender inlaid lines that transform otherwise simple panels into a restrained graphic composition, while handles wrapped in finely woven leather introduce a tactile counterpoint to the crisp geometry. Every detail is resolved with the same measured discipline that defines the rest of the home, allowing craftsmanship to emerge through subtlety rather than display.
The fluted headboard gently curves at its outer edge, dissolving what could have been a rigid termination into a softer architectural gesture. This careful rounding of forms reinforces the home’s recurring language of fluidity, ensuring that even the most functional elements contribute to the sense of calm continuity that runs throughout Nilaya.
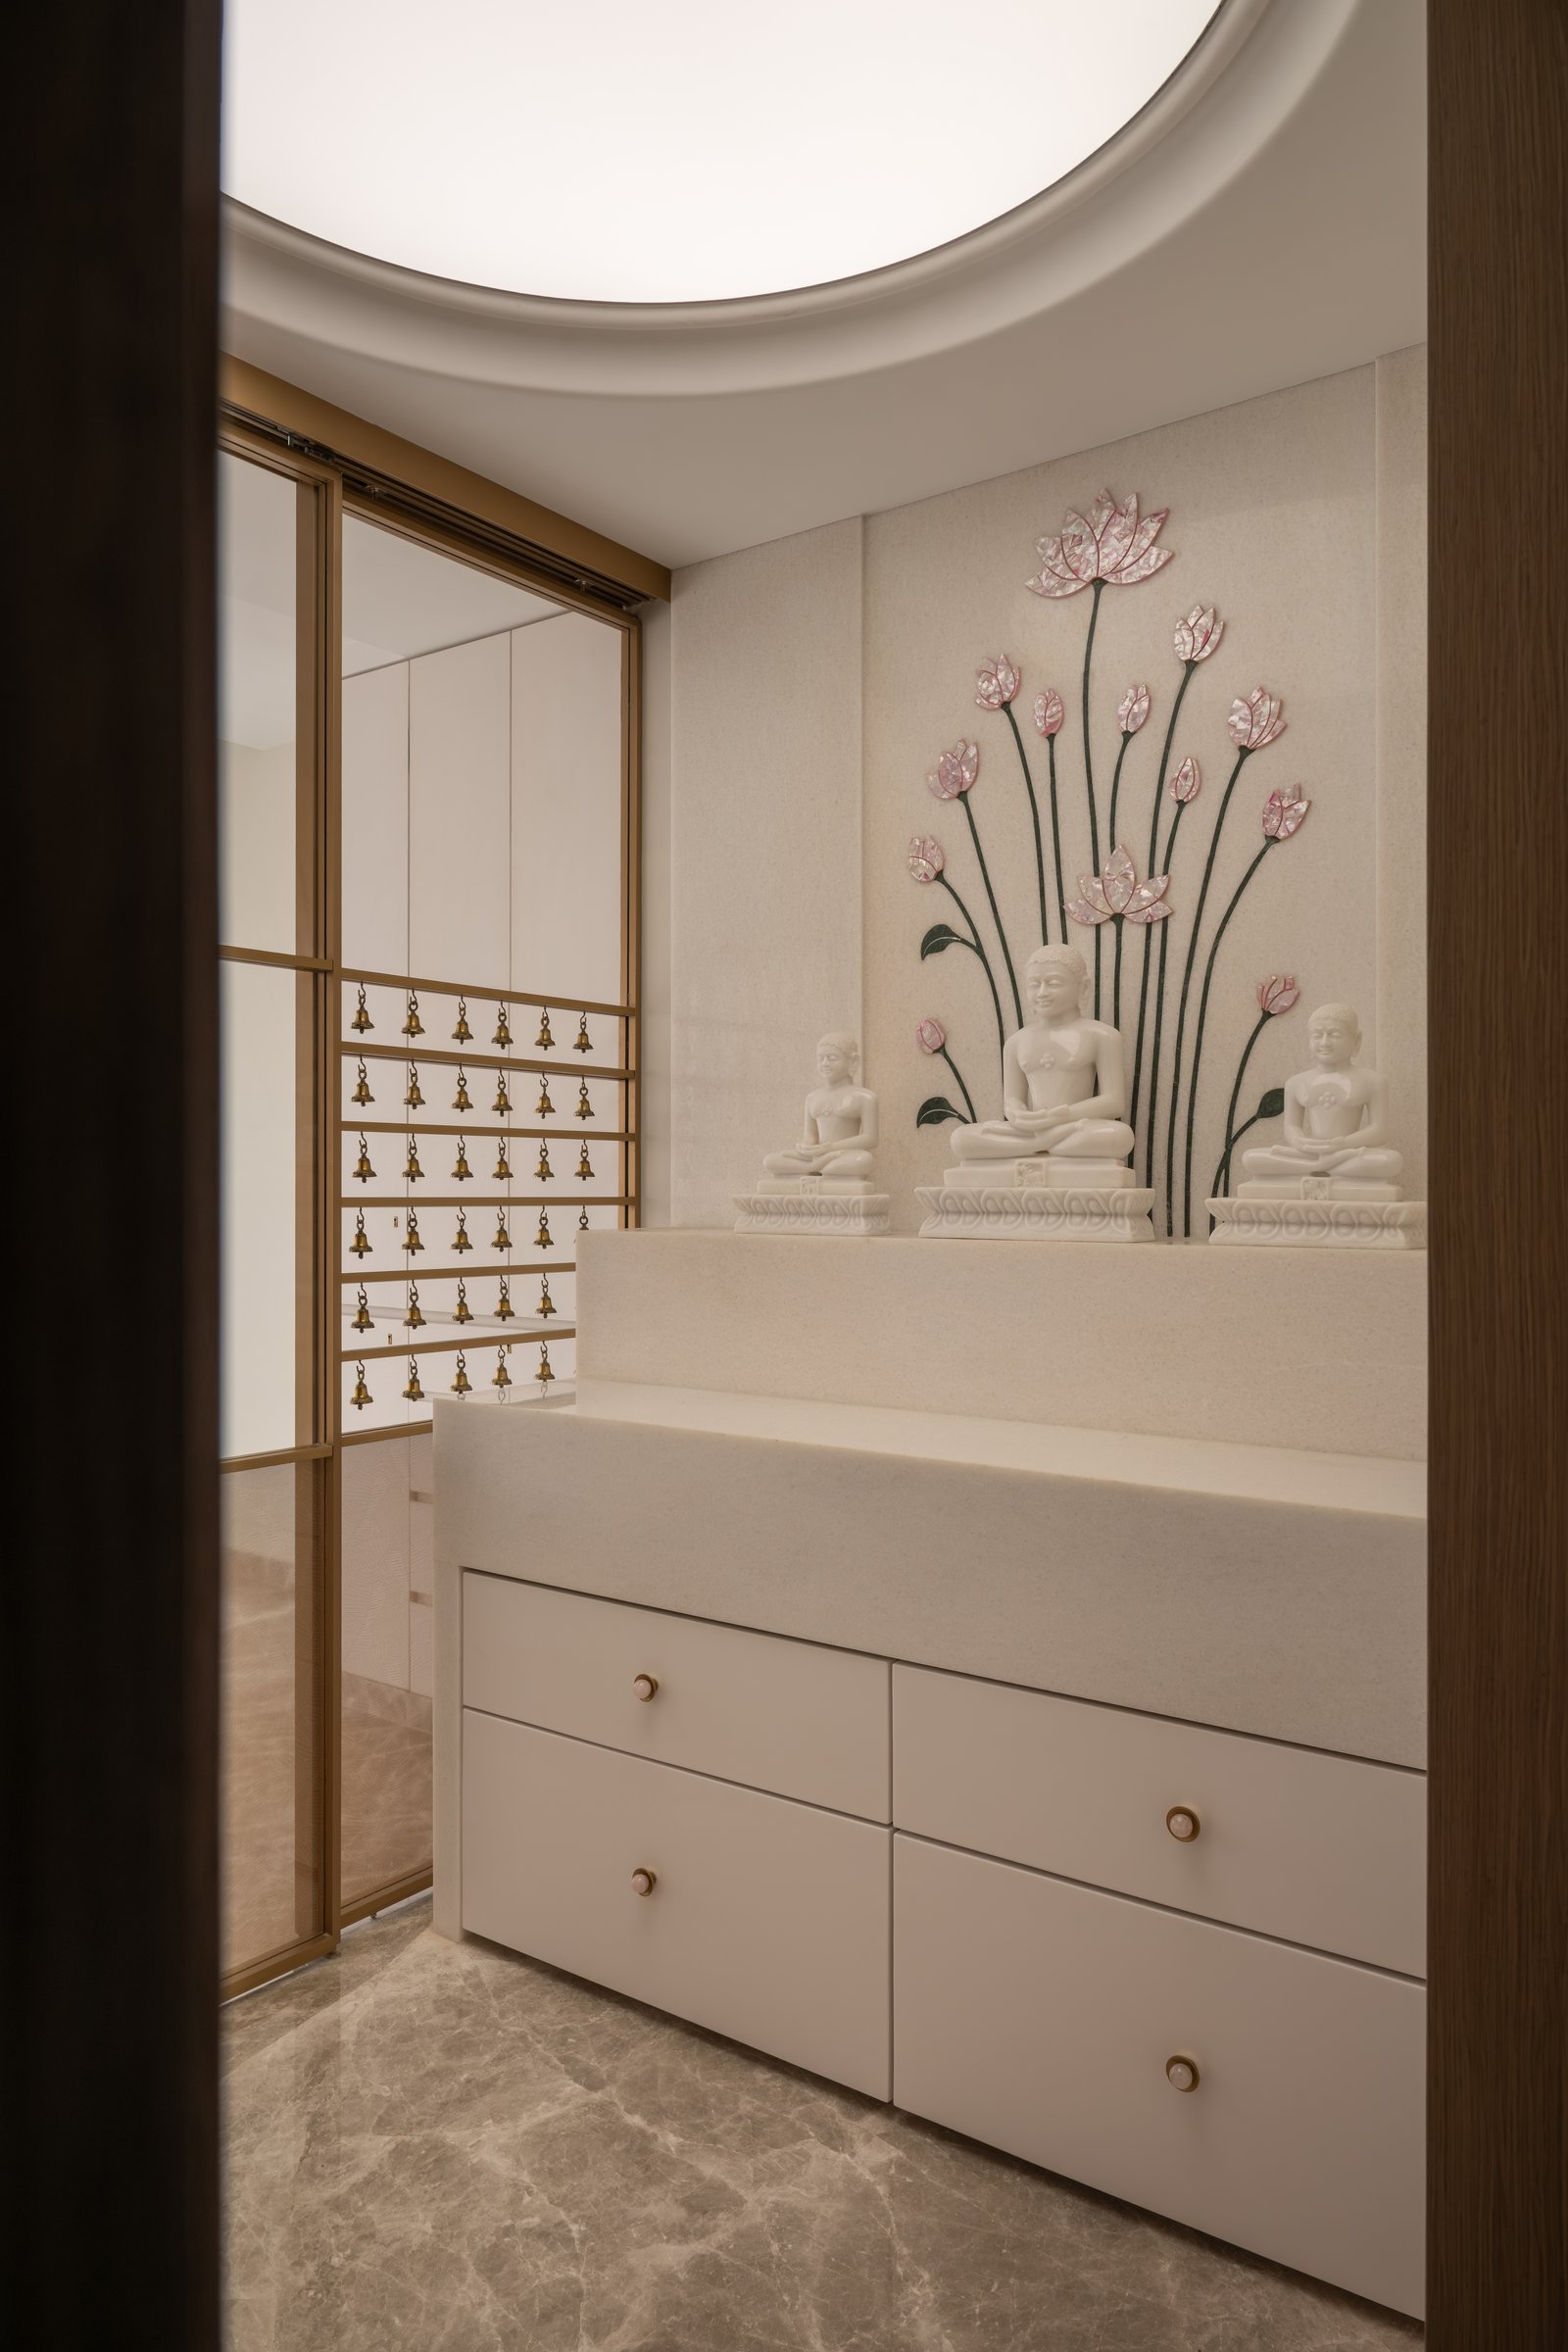
The prayer room distils the home’s architectural language into its most intimate expression. A backdrop of pale stone-toned cladding is animated by an intricate composition of lotus stems rendered in coloured stone inlay, creating a quietly symbolic setting for three white idols placed upon a stepped plinth. Rather than relying on ornament alone, the space derives its presence from the interplay of material, craftsmanship, and proportion, allowing the sacred setting to feel both contemporary and timeless.
To one side, a delicately detailed bell screen framed in warm metal filters light and introduces a gentle sense of rhythm, while above, a circular ceiling recess echoes the curved geometry of the plinth below, drawing the eye upward and lending the room a quiet sense of enclosure. Beneath the shrine, discreet drawer storage accommodates everyday ritual objects without disrupting the composition. Compact yet carefully resolved, the prayer room embodies the project’s belief that moments of contemplation are best expressed through restraint, material richness, and thoughtful architectural detailing.
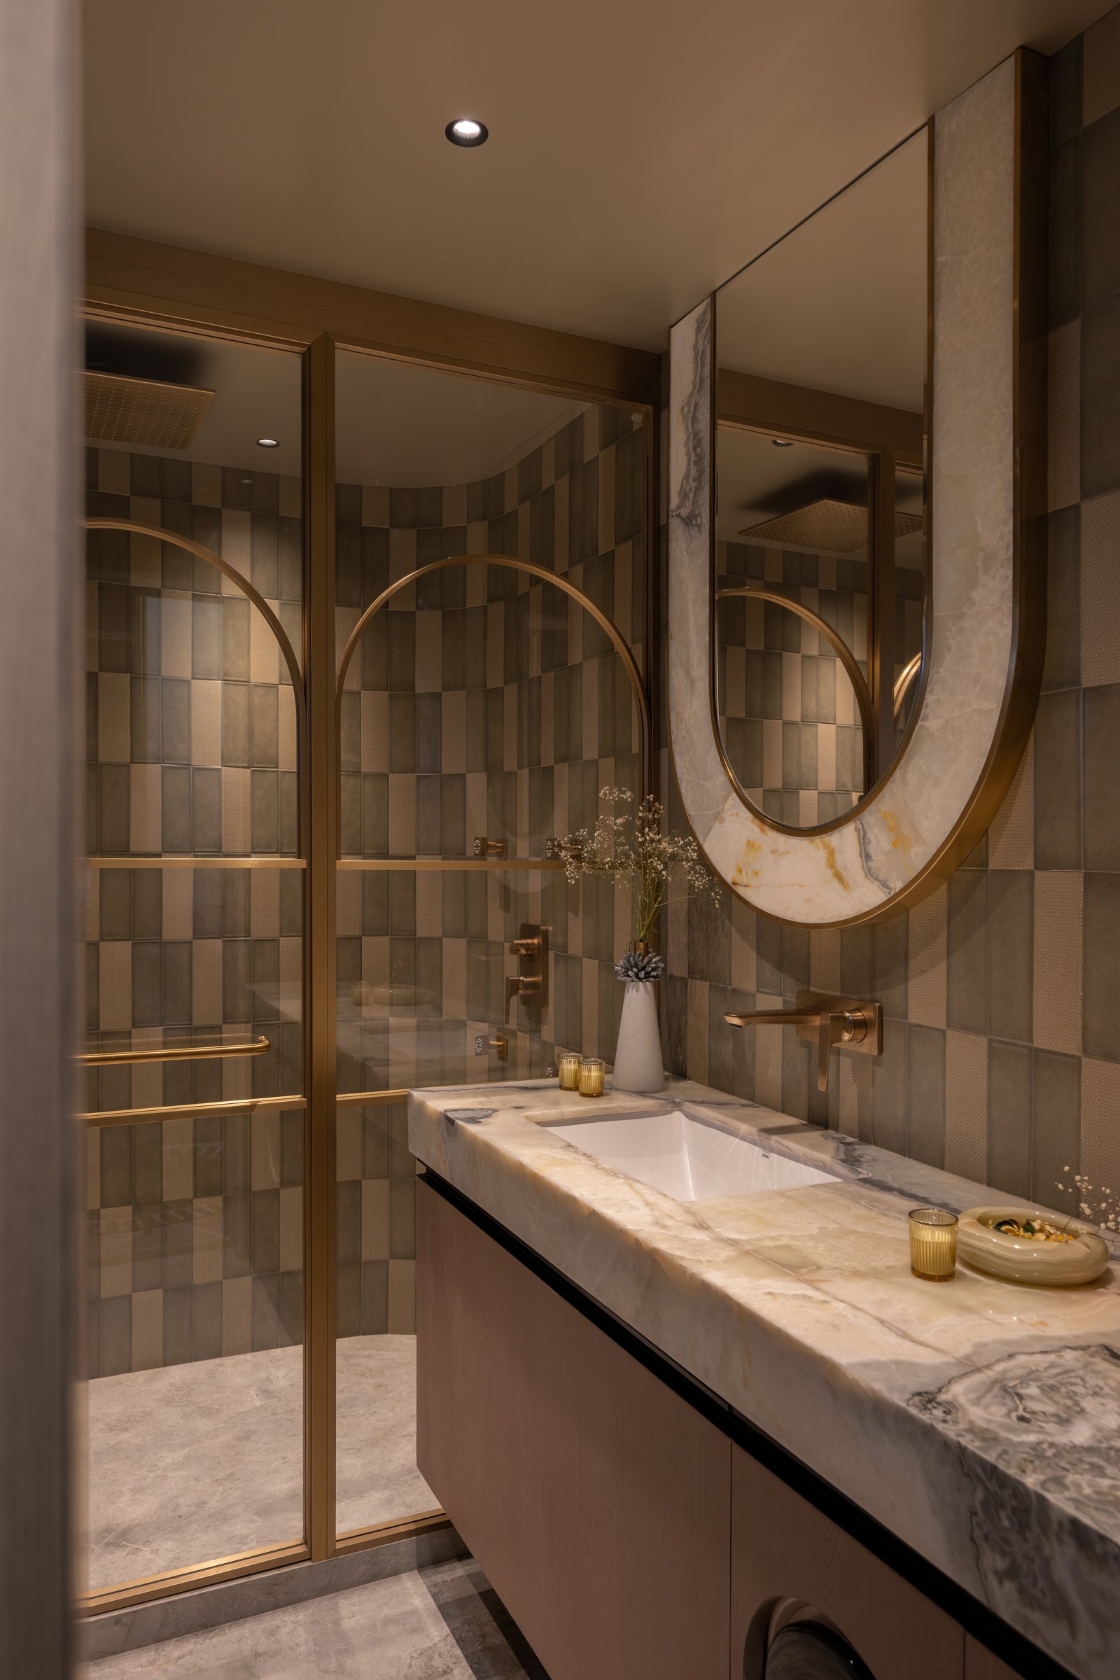
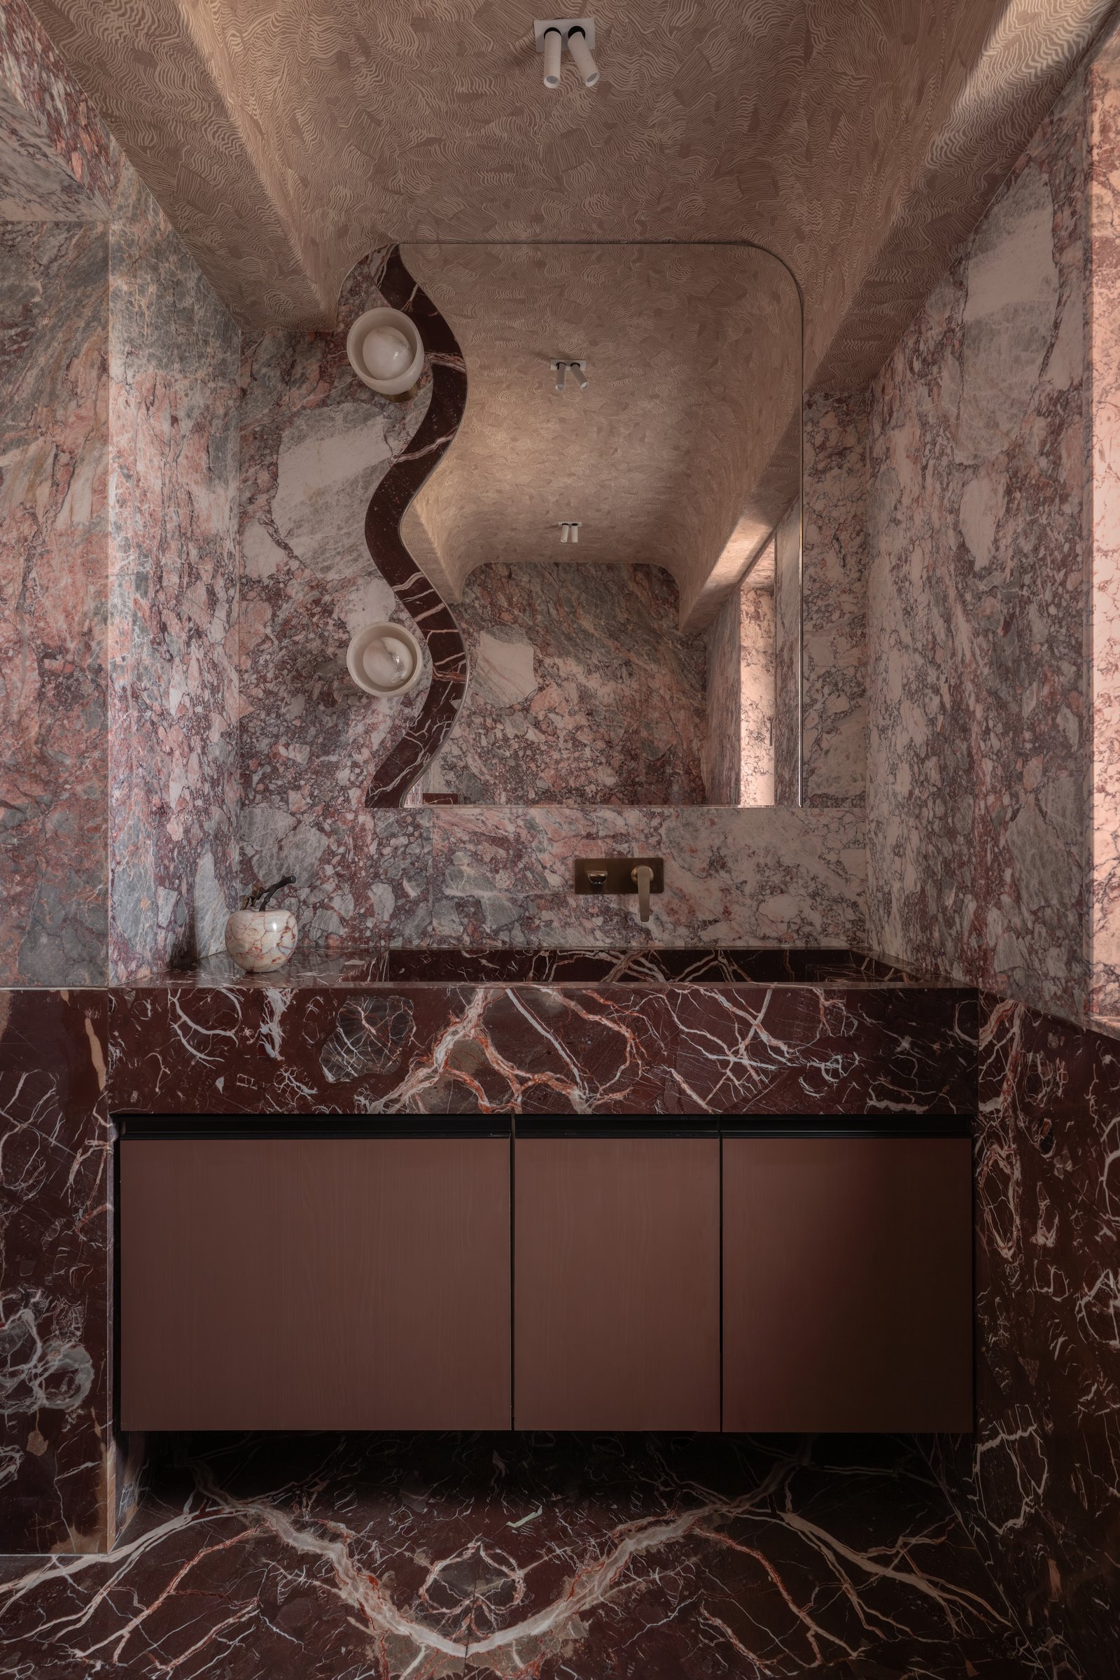
The powder room is the home’s most immersive gesture. Burgundy marble on the floor and counter pairs with pink-grey veined marble on the walls, wrapping the room in a rich stone envelope, and a mirror cut in a serpentine profile turns the reflective surface into a graphic incident within the stone. A ceiling-mounted spotlight illuminates the room.
The ceiling and inset panels carry a finely textured plaster that catches the light differently from the polished stone below, adding a quiet event to what could easily have become a monolithic room. The composition works because it treats the powder room as a monolithic stone volume, an almost cavernous retreat where expressive marbles and reflective surfaces merge into a singular spatial experience.
Nilaya reflects a broader direction within contemporary Indian residential design, where permanence is increasingly valued over novelty and material authenticity takes precedence over decorative excess. Rather than making stylistic statements, the residence builds its identity through the disciplined use of stone, tactile finishes, and softened architectural forms. It is an approach that draws from enduring principles of craftsmanship while expressing them through a distinctly contemporary lens, allowing the home to feel both rooted and quietly progressive.
What lingers after moving through the house is not any singular object or dramatic gesture, but the consistency of its architectural language. Light, proportion, and richly expressive materials are orchestrated with remarkable restraint, creating interiors that reveal themselves gradually rather than all at once. In Nilaya, DG Studio Architects has crafted a residence that values longevity over fashion and atmosphere over spectacle, demonstrating that true luxury lies not in abundance, but in the quiet confidence of spaces designed to endure.