Renovation is often defined less by what is added than by what is thoughtfully removed. The most enduring transformations emerge from strategic interventions that reshape the way a home captures light, air, and spatial experience. This two level penthouse in Yekaterinburg exemplifies that approach, with a single architectural subtraction fundamentally redefining the character of the residence.
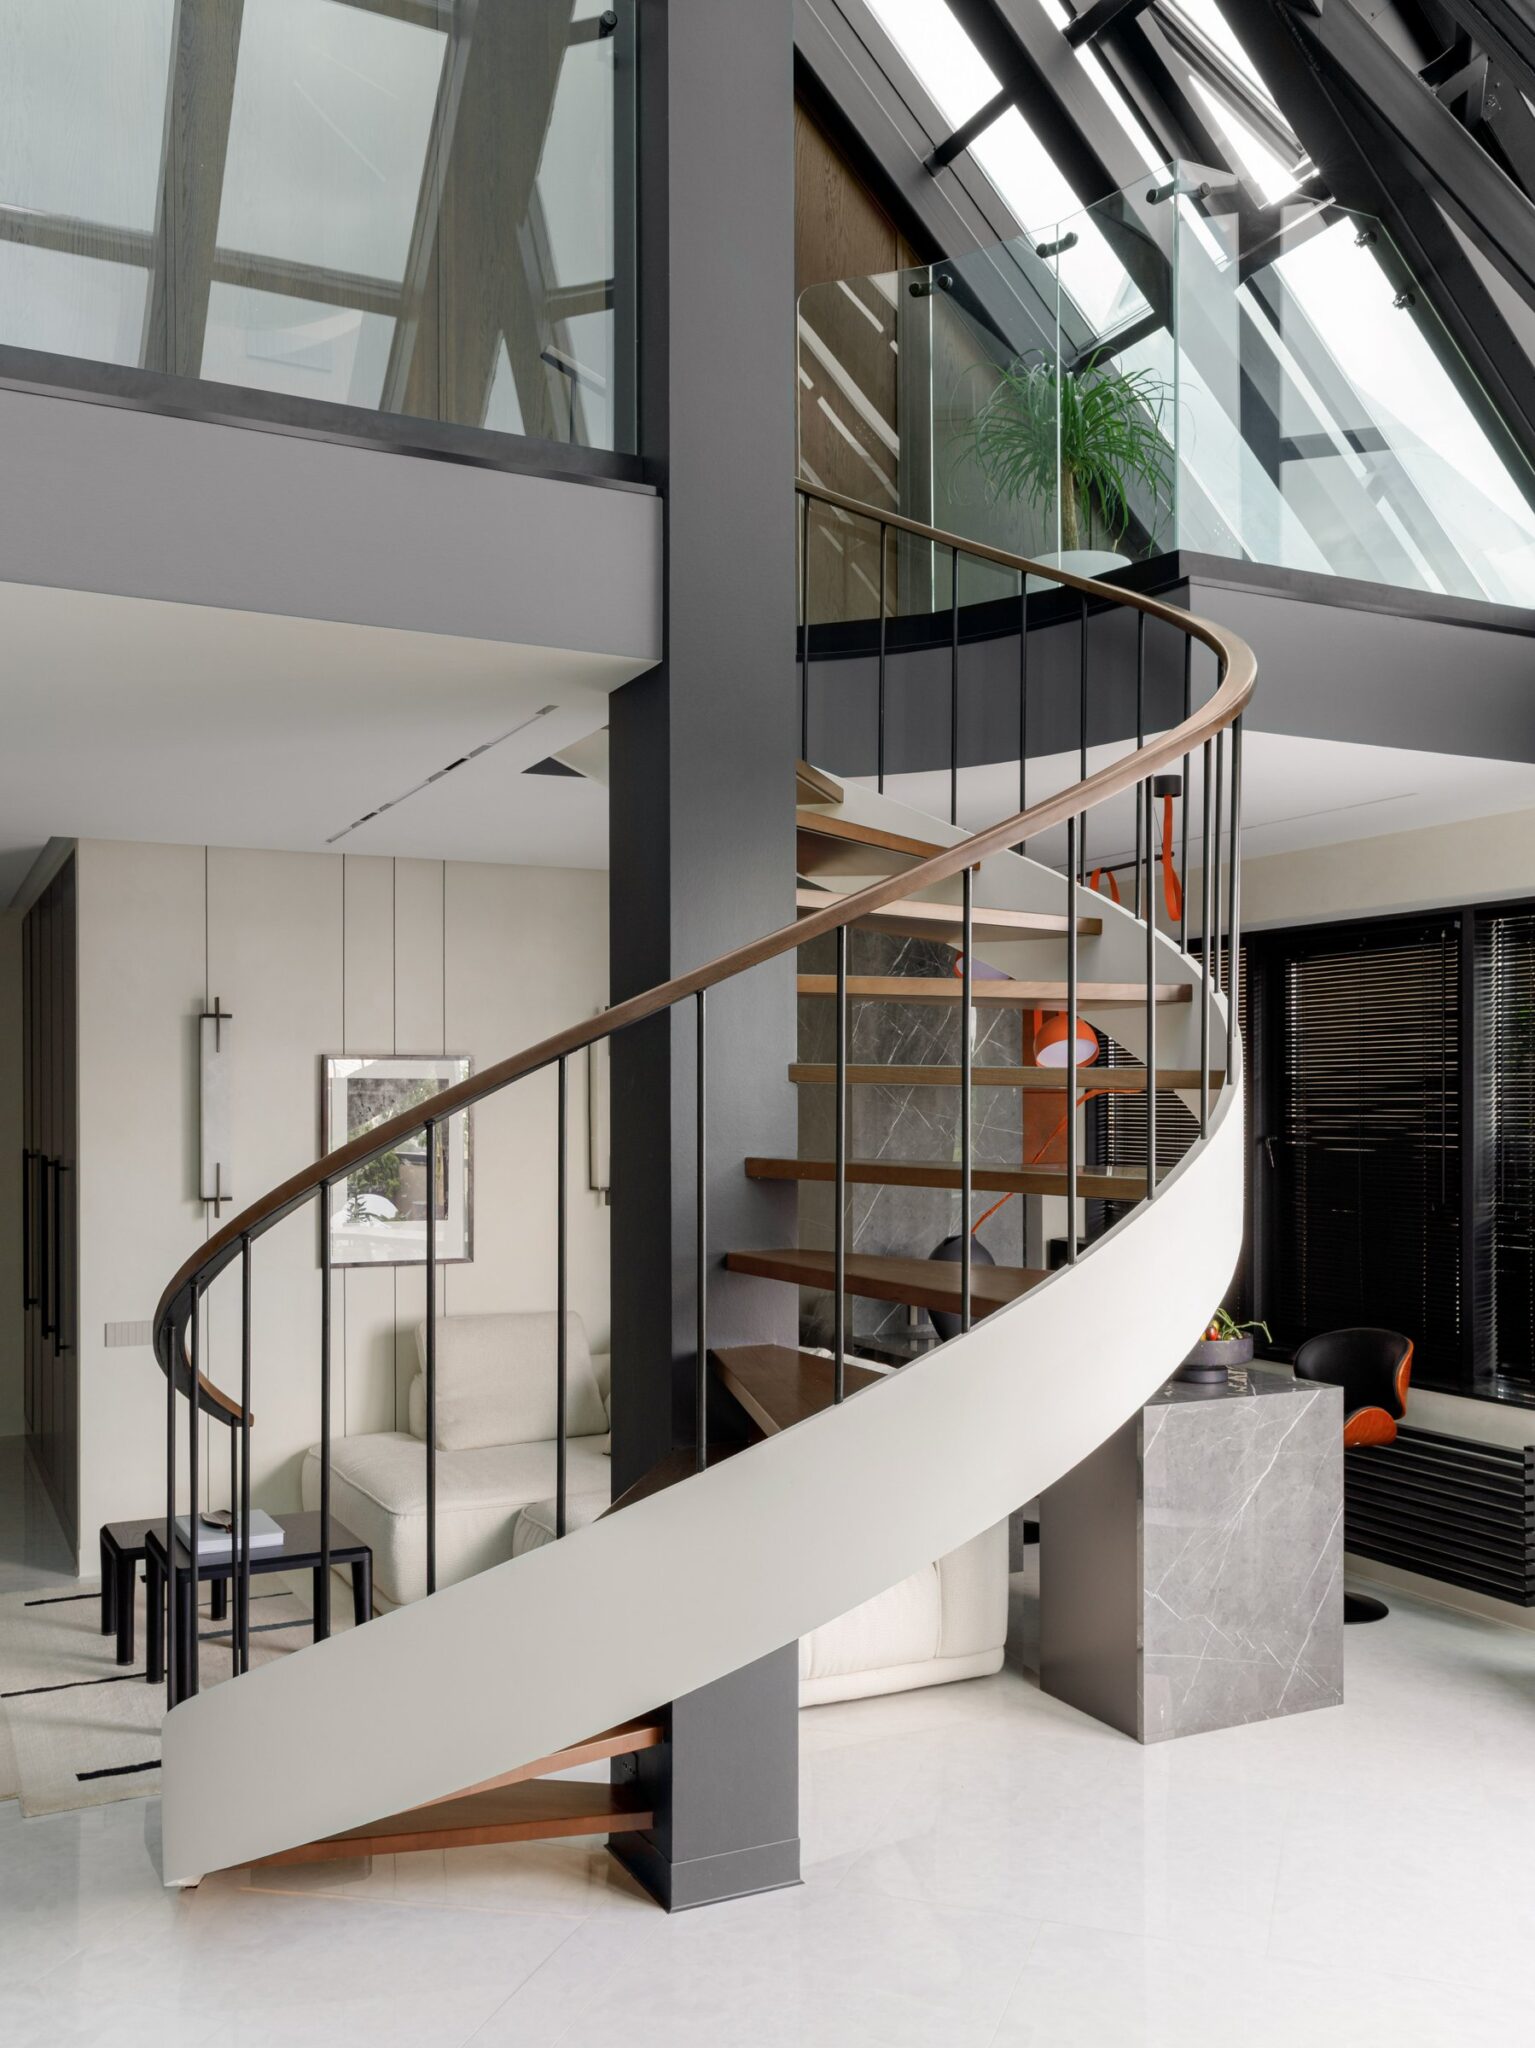
Designed by RE Design Buro under the leadership of principals Valeria Sauli and Elena Radionova, the 118 square metre home was reimagined around a stained glass roof that had long been concealed by the original floor slab. By removing a portion of the ceiling between the two levels, the studio introduced natural light deep into the living spaces while revealing the full presence of the overhead glazing. This intervention also transformed the sculptural spiral staircase into the architectural heart of the home, elevating it from an overlooked element to the defining feature of the interior. Inspired by the understated elegance of Dutch domestic interiors, the residence balances warmth, restraint, and craftsmanship, allowing architecture and natural light to take precedence over ornament.
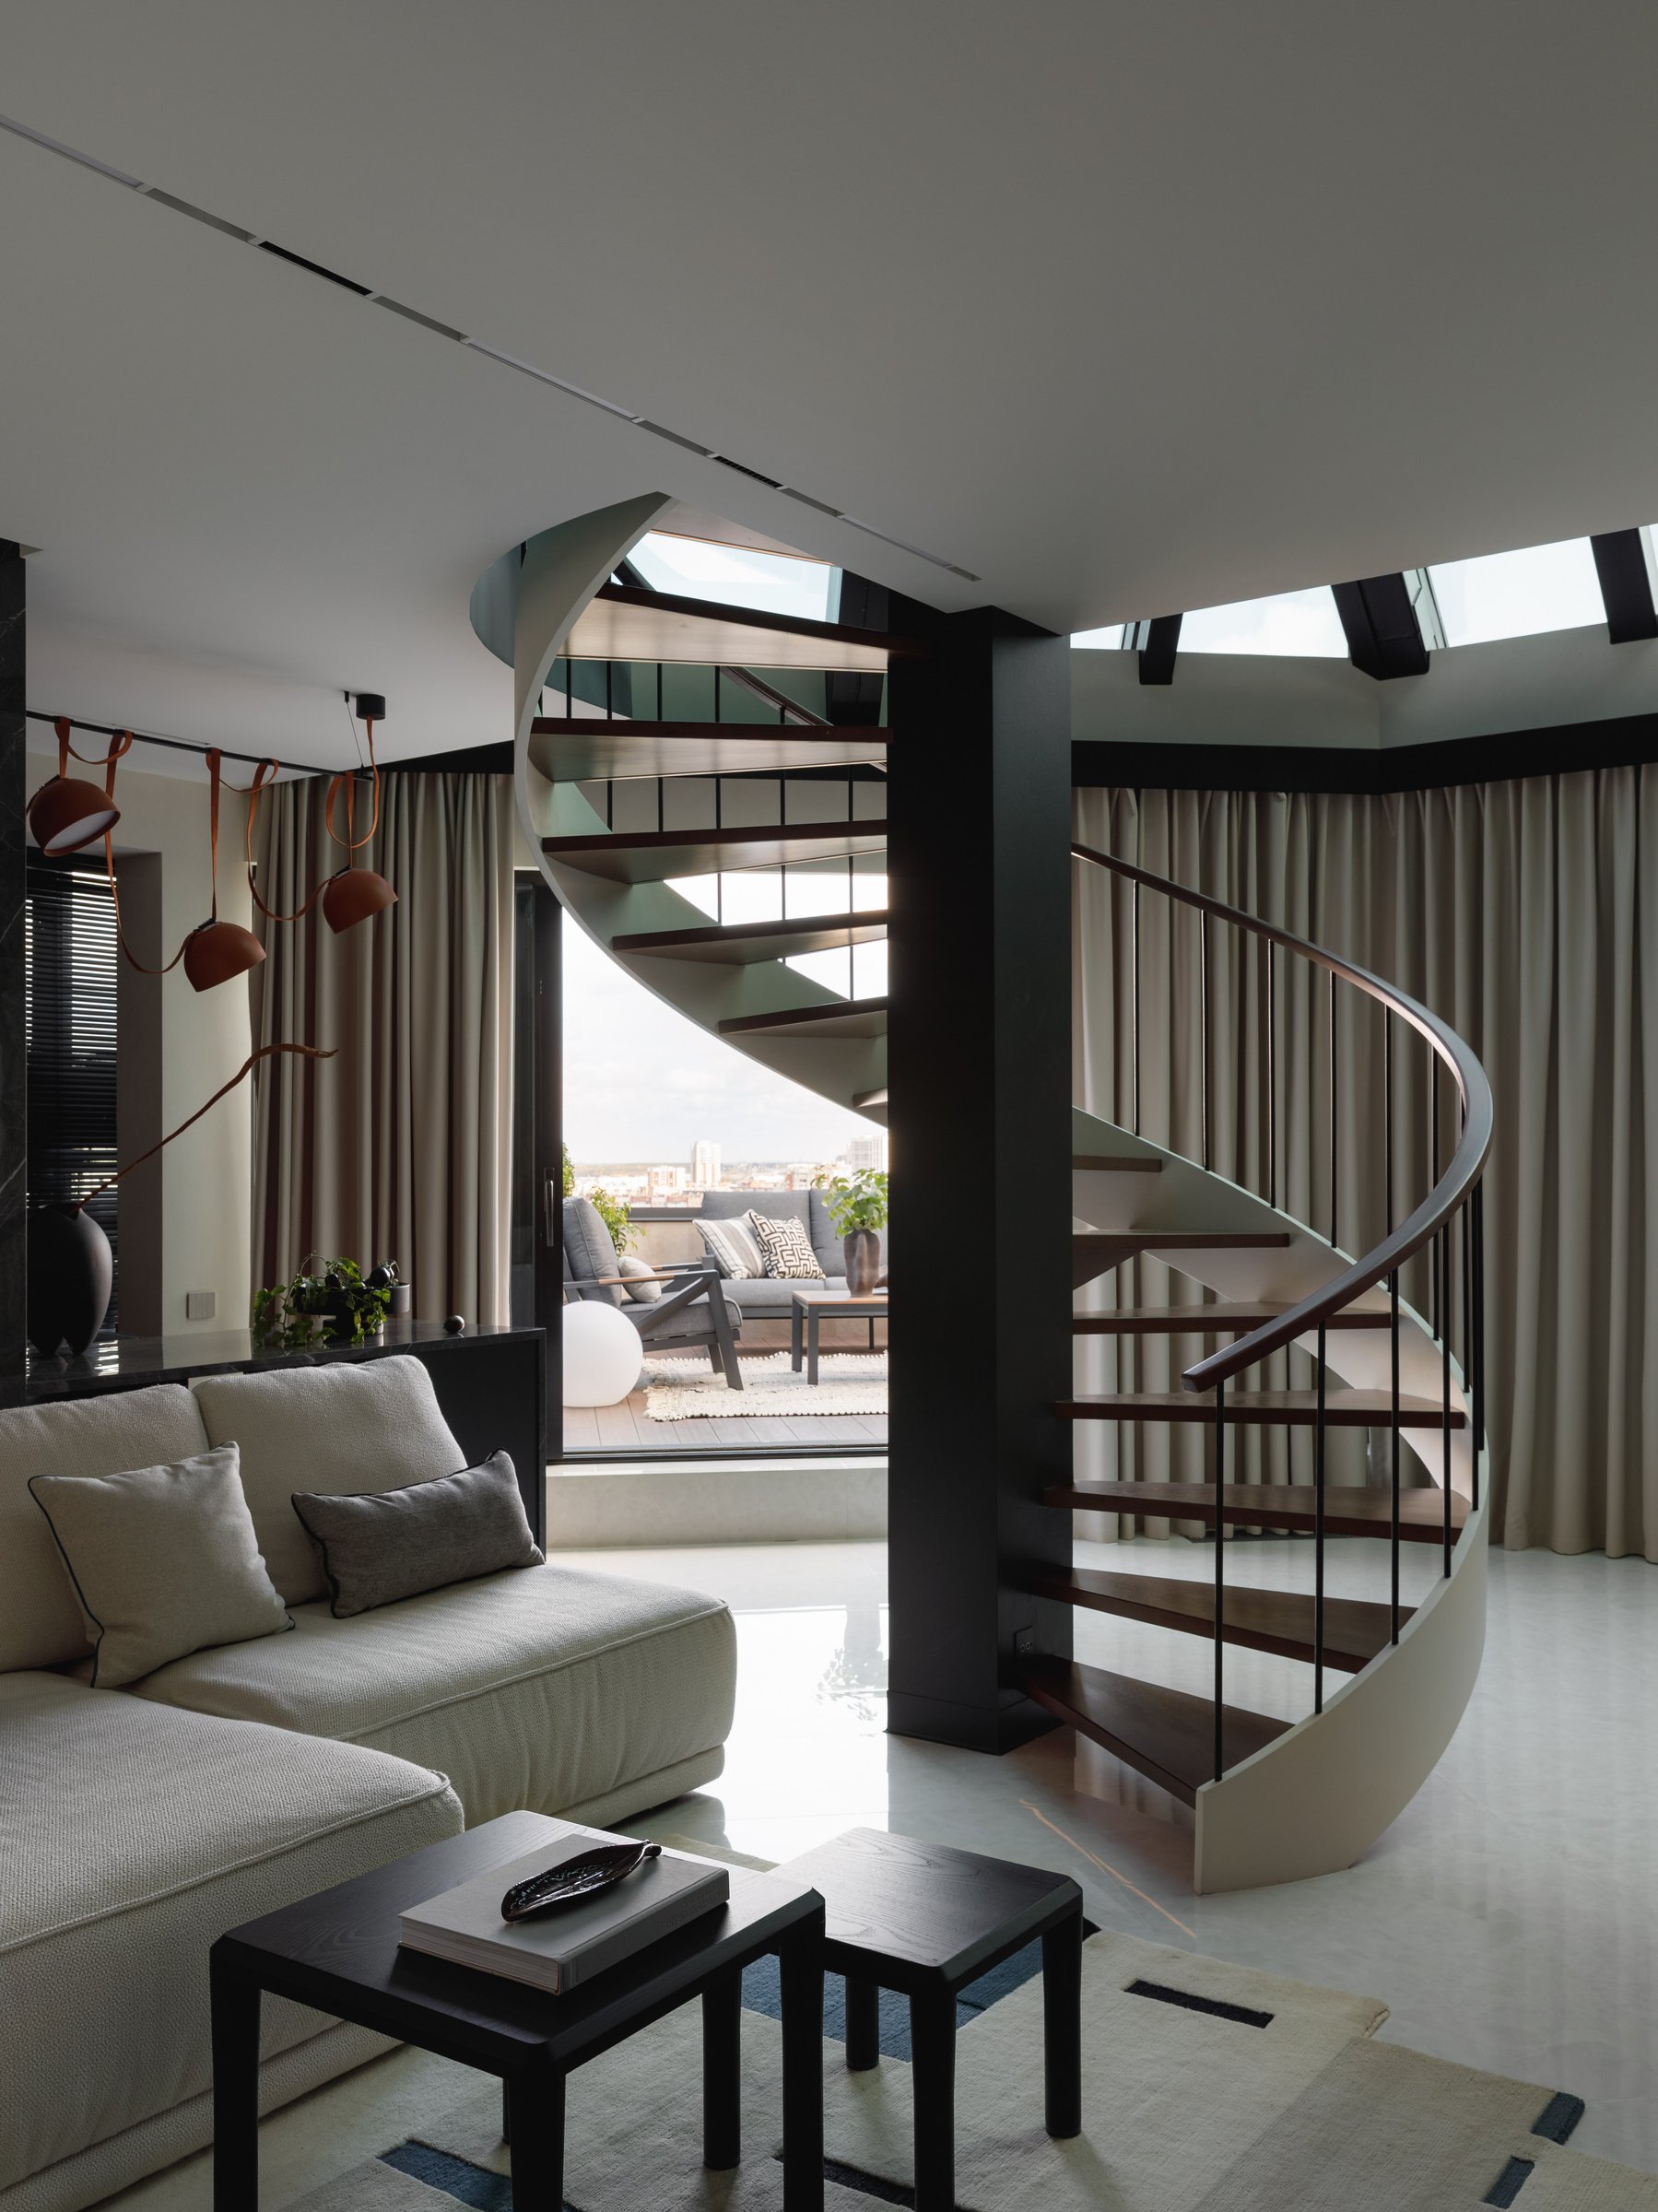
Beyond the entrance, the living room unfolds beneath the newly revealed stained glass roof, where the spiral staircase becomes both a sculptural focal point and the home’s primary organising element. Its pale outer stringer wraps gracefully around a slender black column, while dark oak treads establish a visual dialogue with the surrounding joinery. A cluster of terracotta pendant lights, suspended on leather straps, introduces warmth and texture, softening the restrained material palette. Full height curtains temper the expansive glazing, filtering daylight and lending the double height volume a more intimate and composed atmosphere.
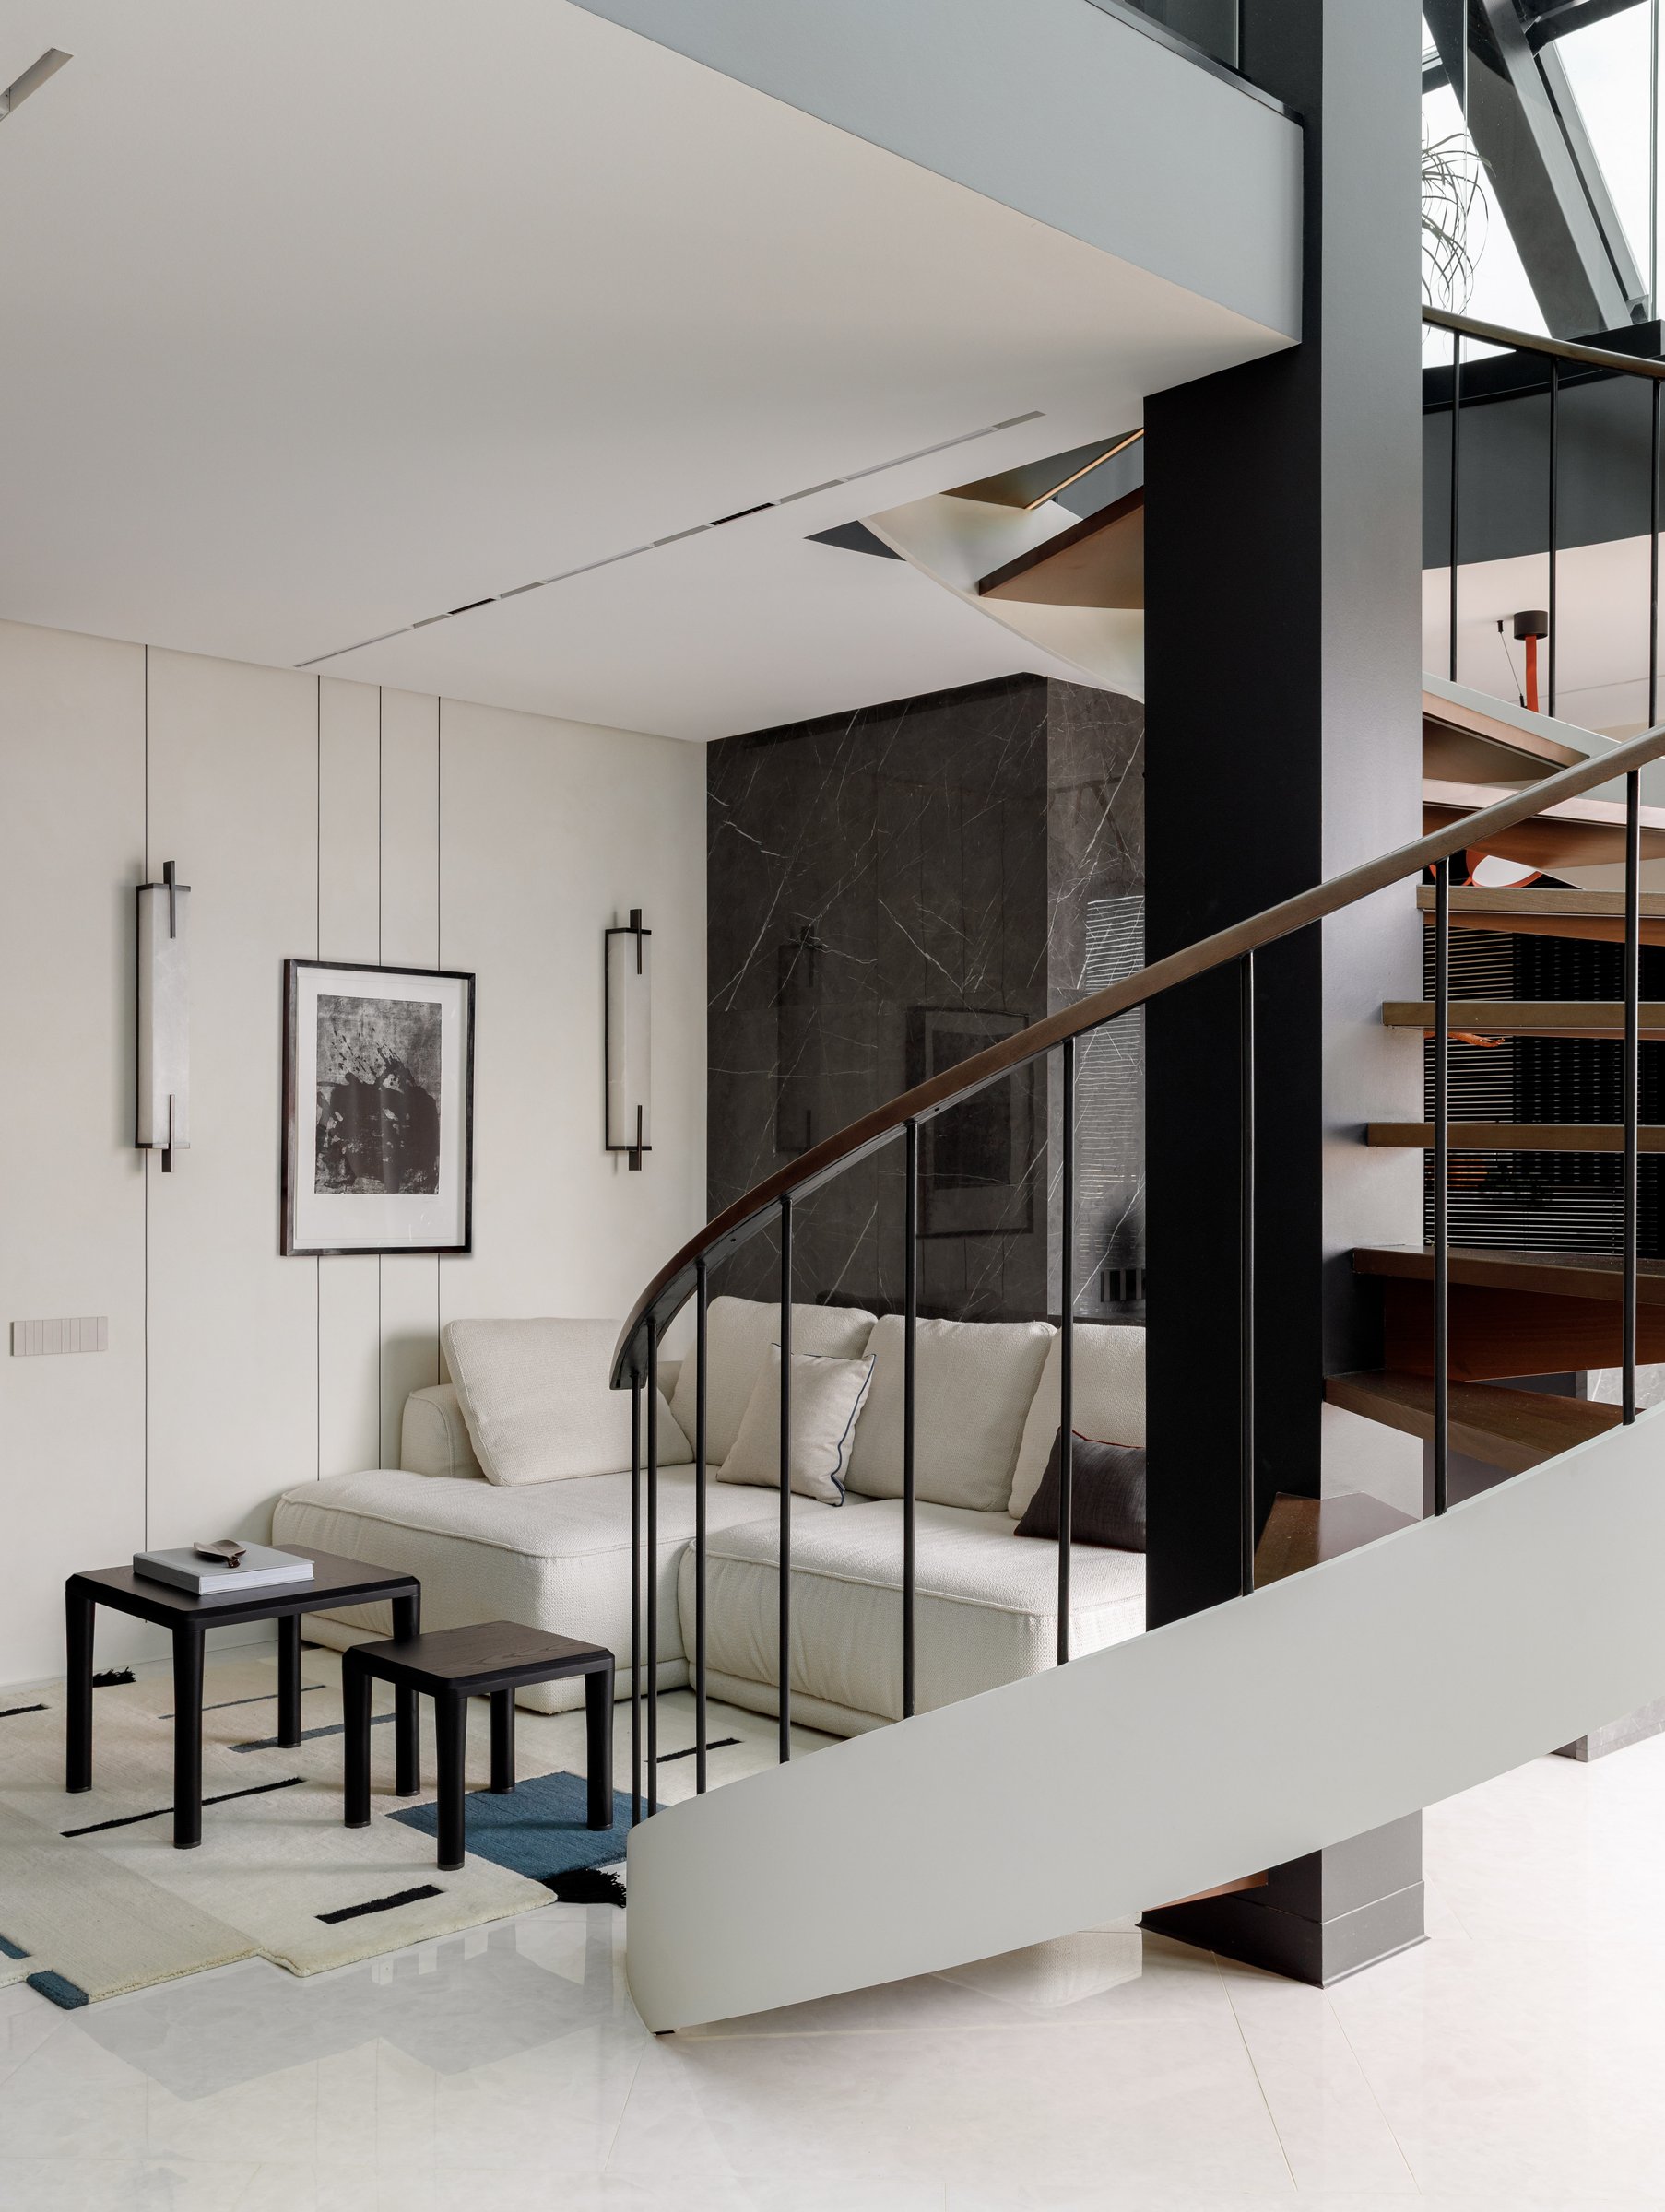
Viewed from the seating area, the living room reveals a quieter and more intimate character. A pale bouclé sofa is set against a backdrop of finely detailed vertical wall panelling, articulated with slender black reveals and framed by a pair of alabaster wall sconces.
A single monochrome artwork reinforces the room’s restrained aesthetic, allowing materiality to take precedence over decoration. Behind the staircase, a dark marble volume provides visual depth and balance, creating a composed interplay of warmth, texture, and shadow throughout the space.
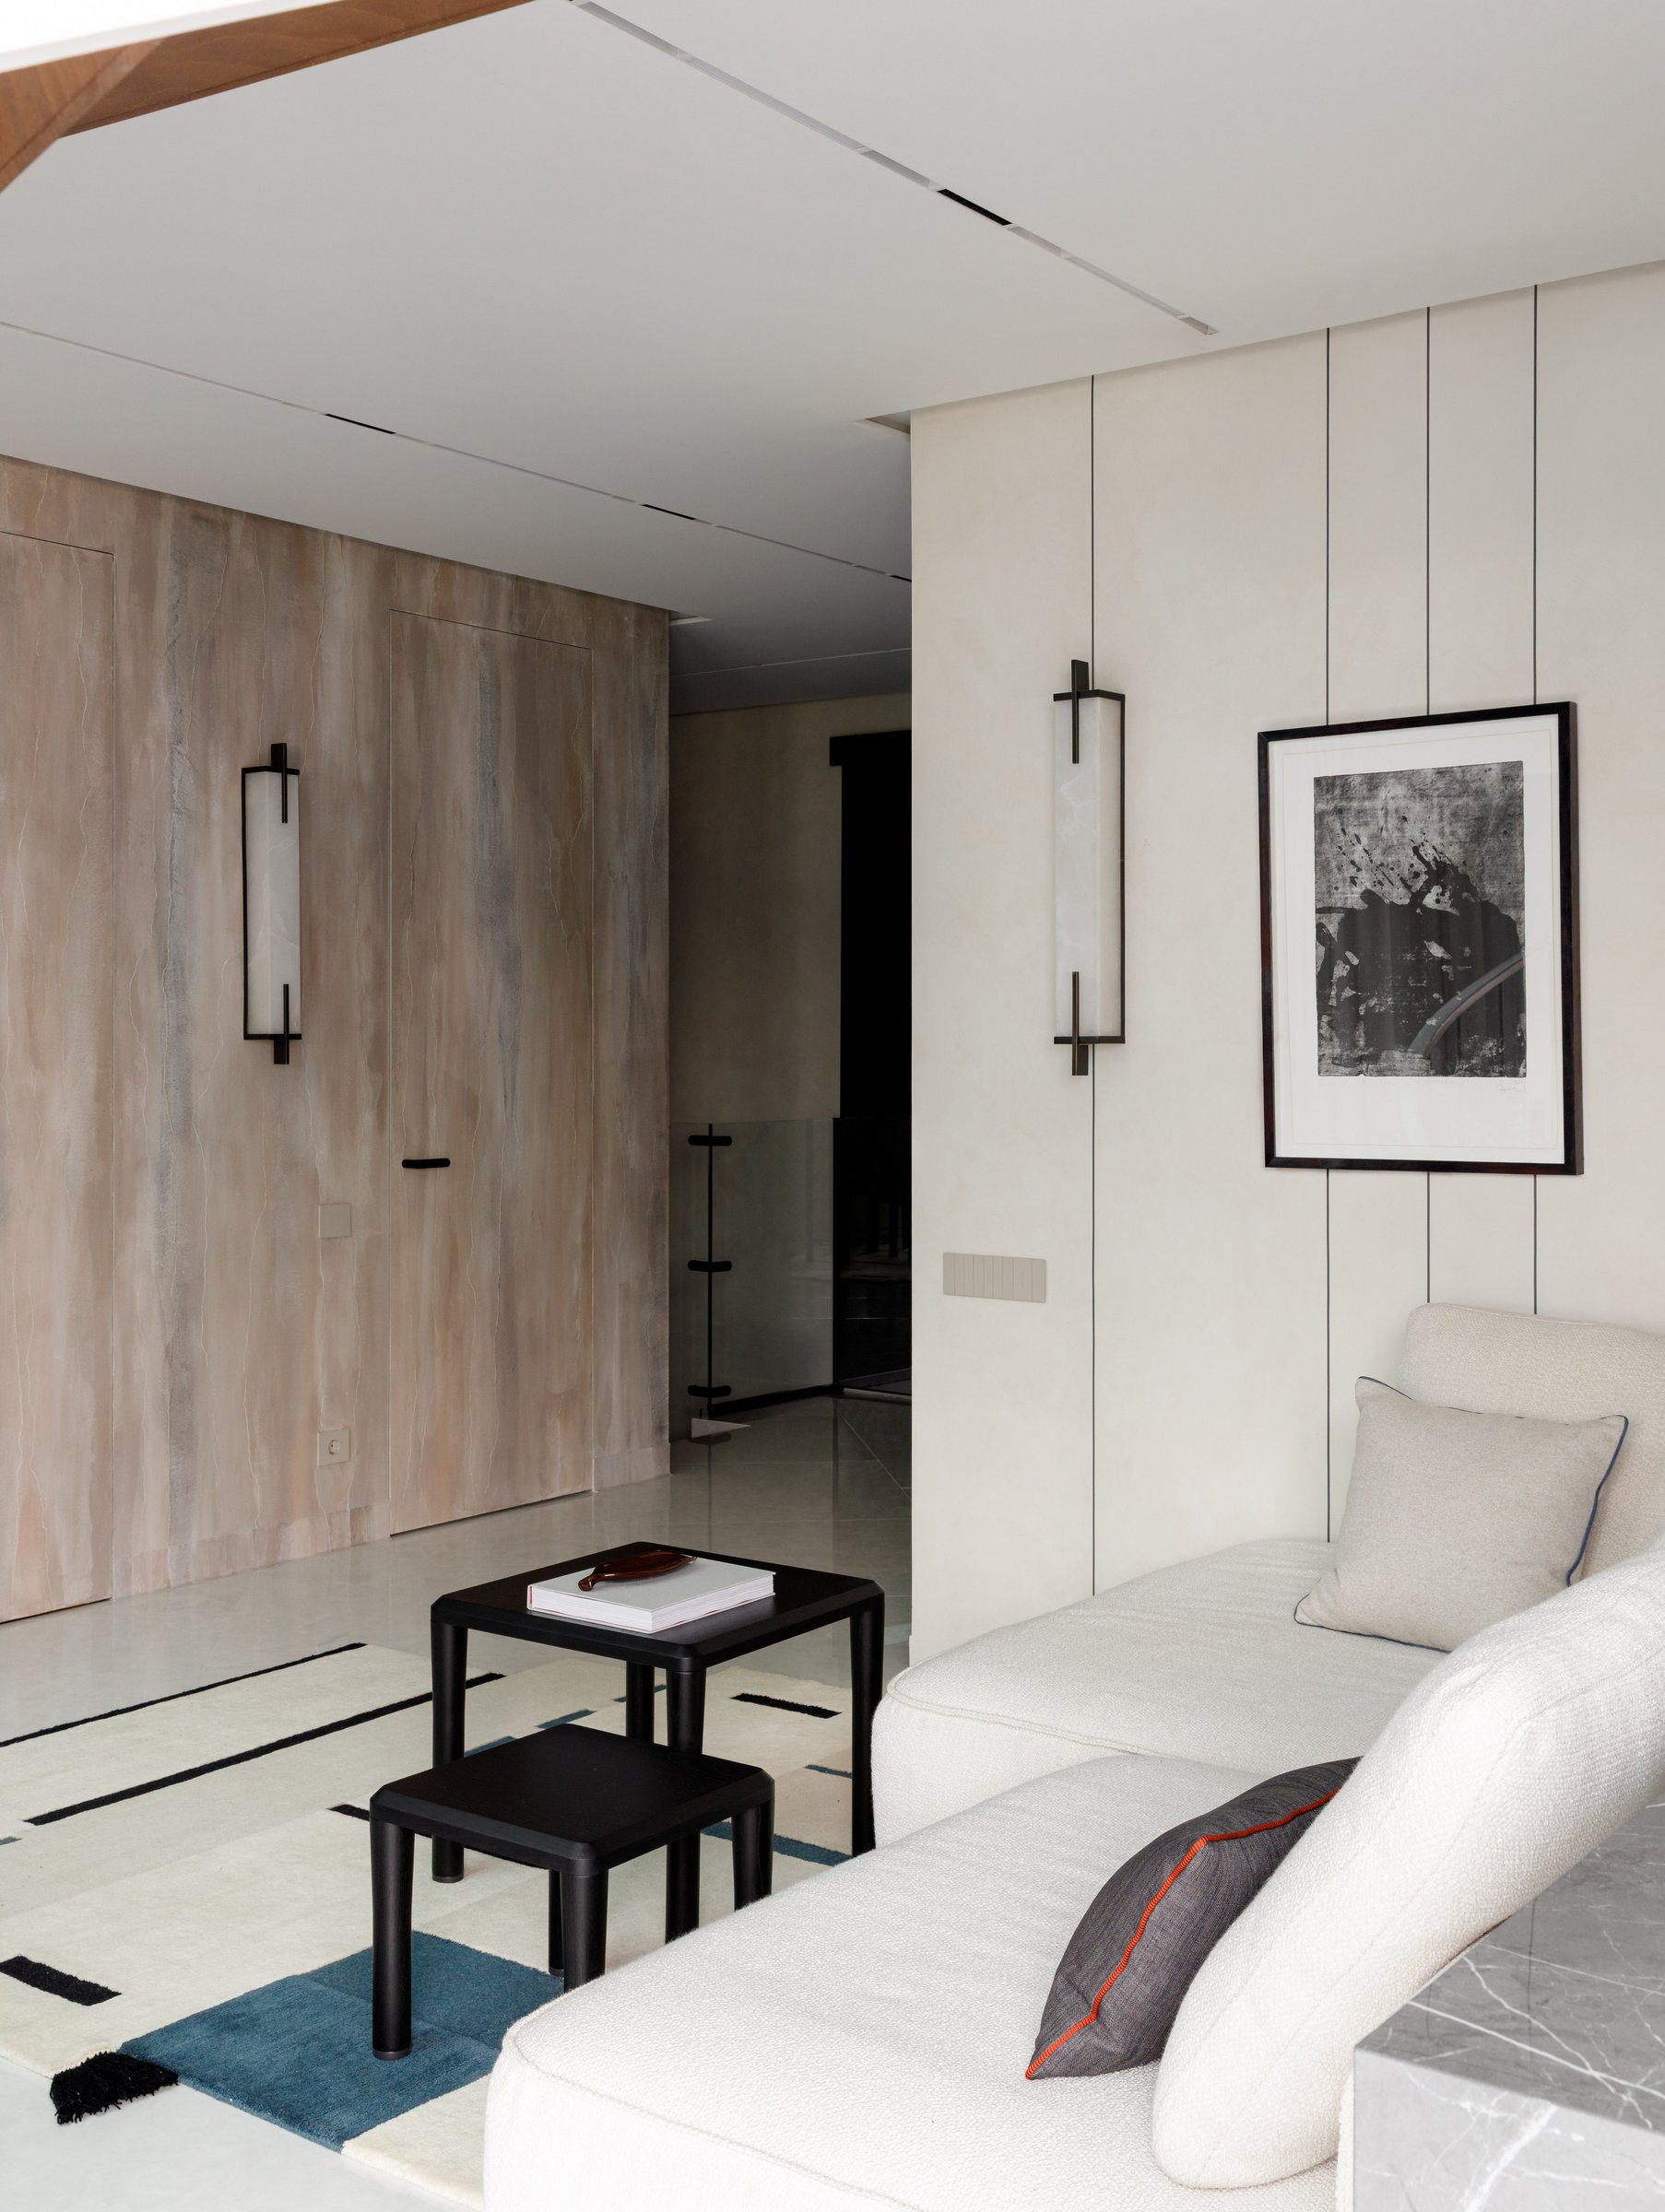
A full height timber panelled wall extends the material language established at the entrance, discreetly concealing a service door within its finely detailed surface. The softly weathered grain adds depth and warmth, reinforcing the home’s understated palette. Set against this backdrop, the ivory upholstered sofa and black steel wall lights echo the restrained composition seen throughout the interior, while a layered geometric rug in shades of blue, cream, and black introduces the room’s only pronounced pattern, lending subtle visual energy without disrupting the overall sense of calm.
““Dutch interiors served as inspiration, where the architecture doesn’t compete with the decor, but is softly emphasised by it.””
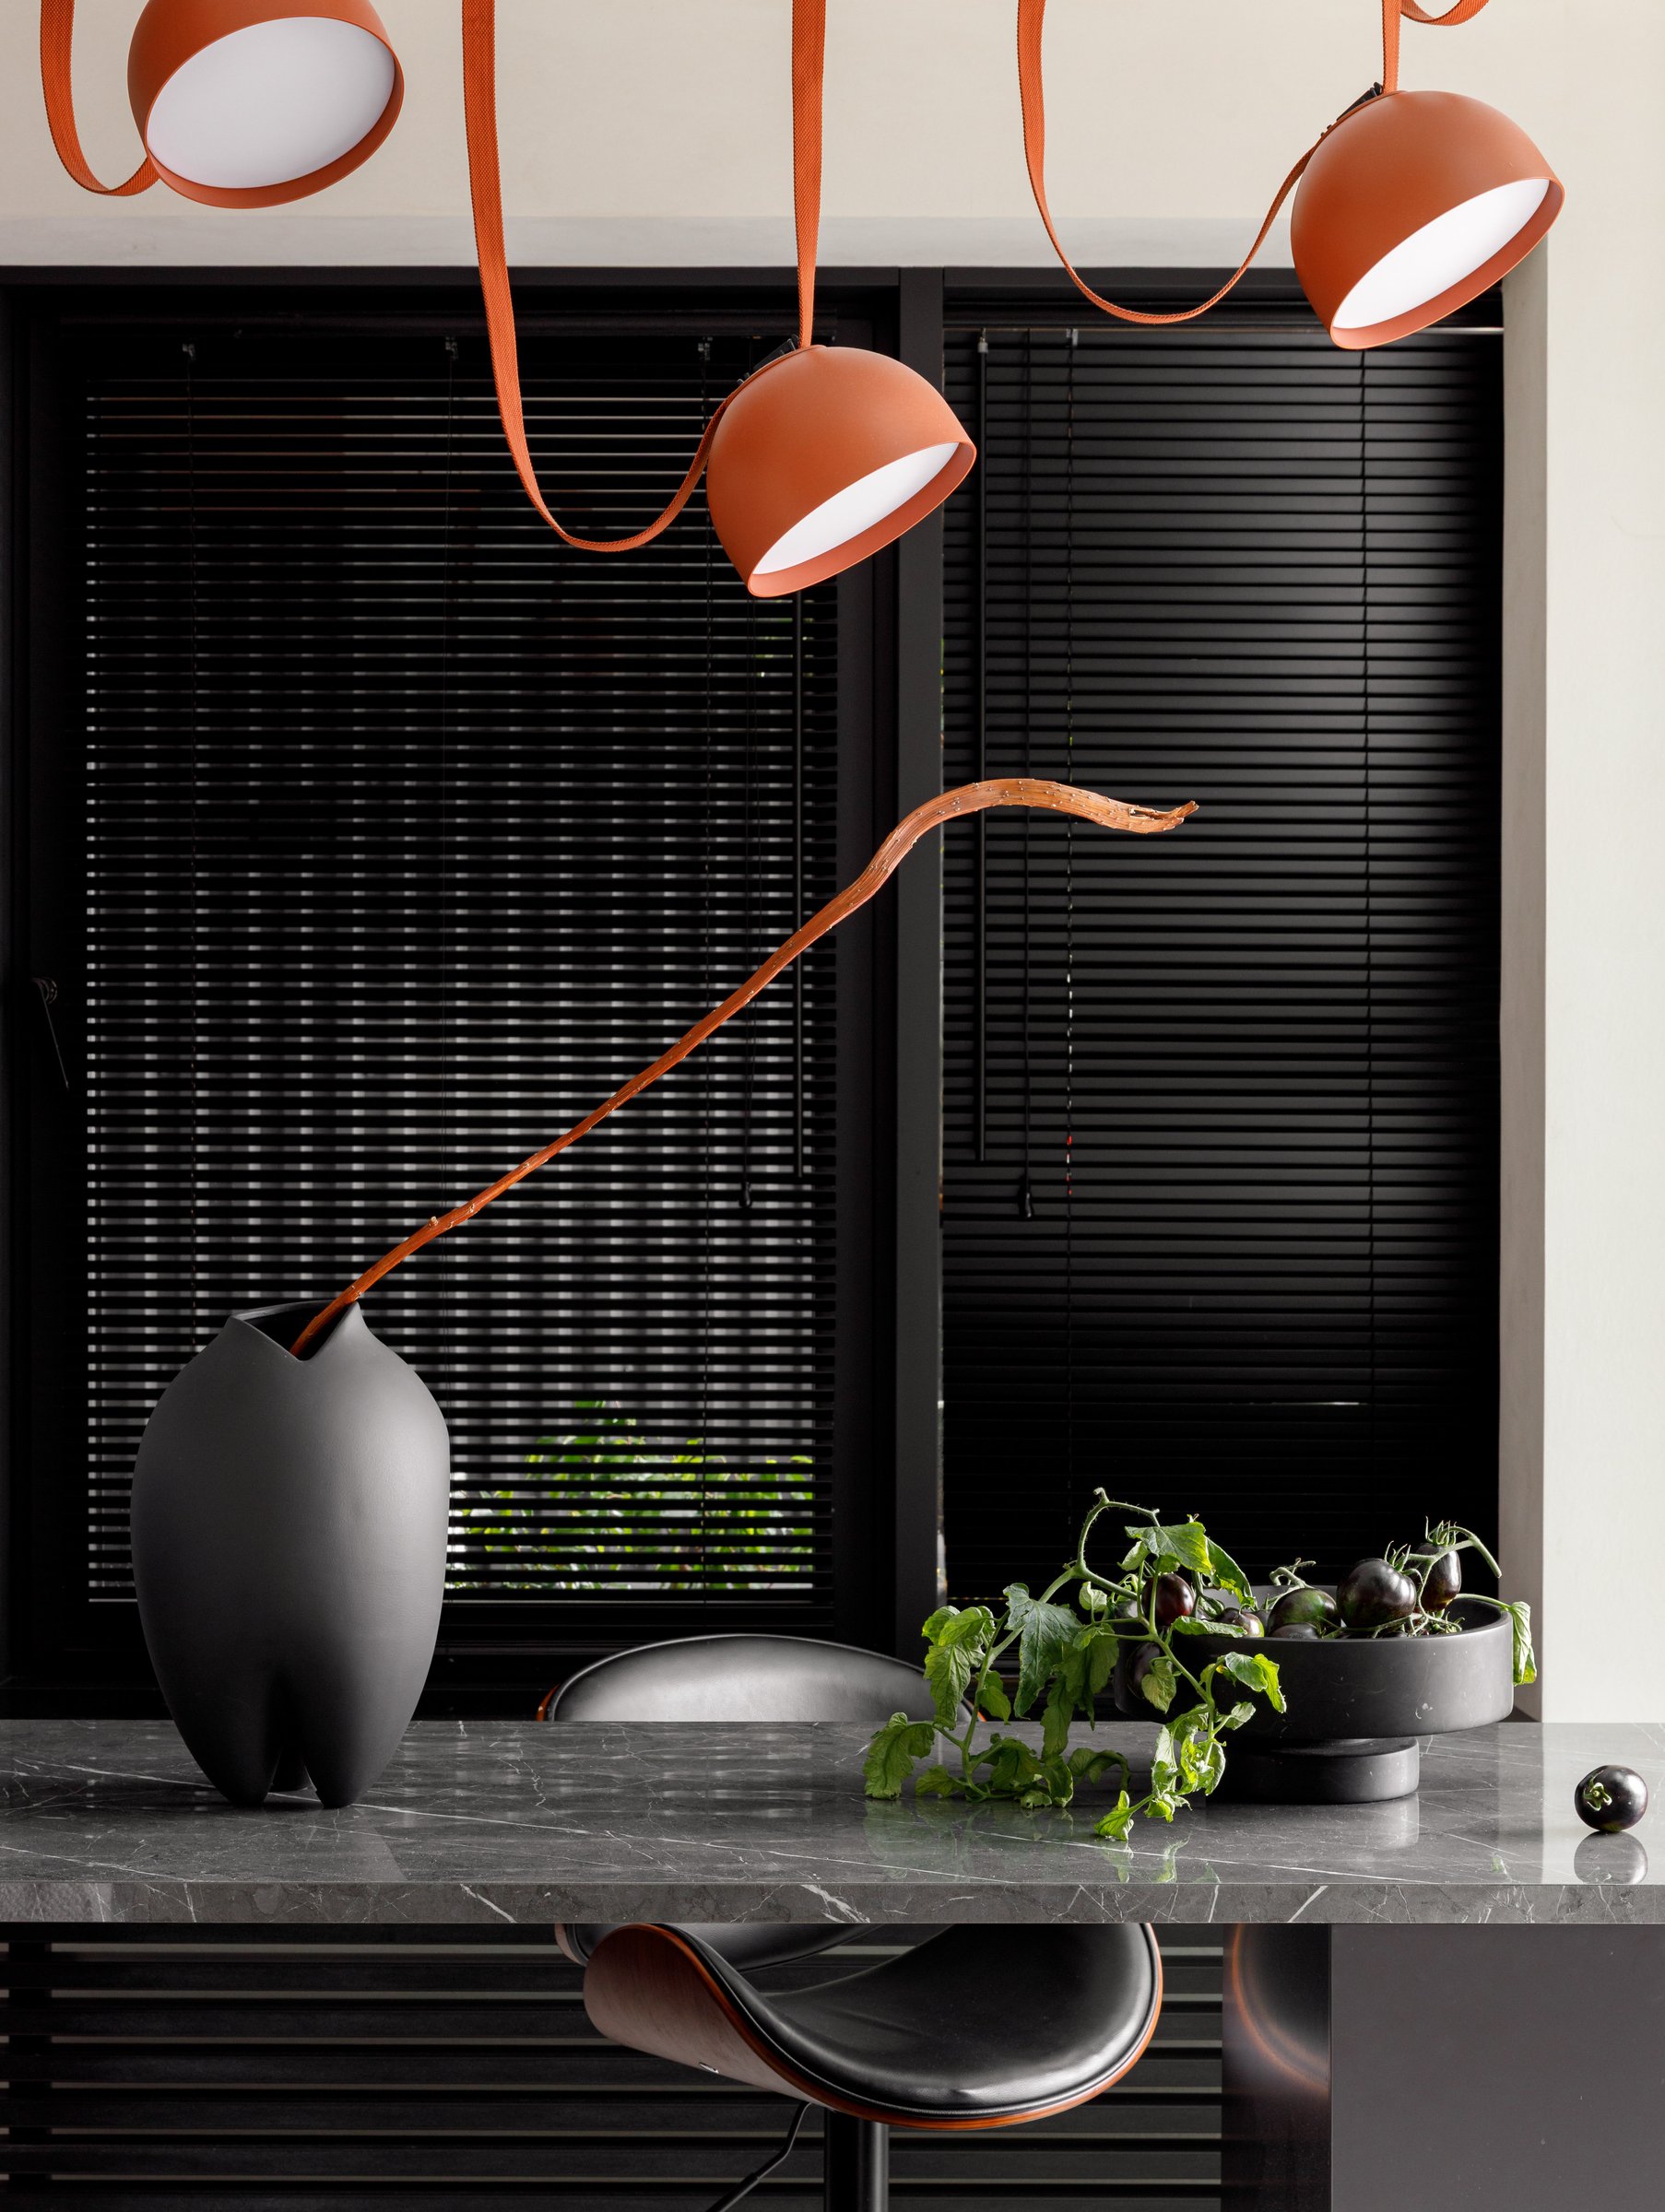
Above the bar island, a cluster of terracotta pendant lights suspended from vibrant orange leather loops introduces a playful note within the home’s otherwise restrained palette. Their matte clay toned shades bring warmth and character to the space, while the grey stone counter is intentionally styled with a sculptural black vessel and fresh produce from the terrace garden, reinforcing the connection between the interiors and the outdoors. It is one of the home’s most expressive spaces, yet its impact is heightened by the disciplined material palette and measured architectural language that surrounds it.
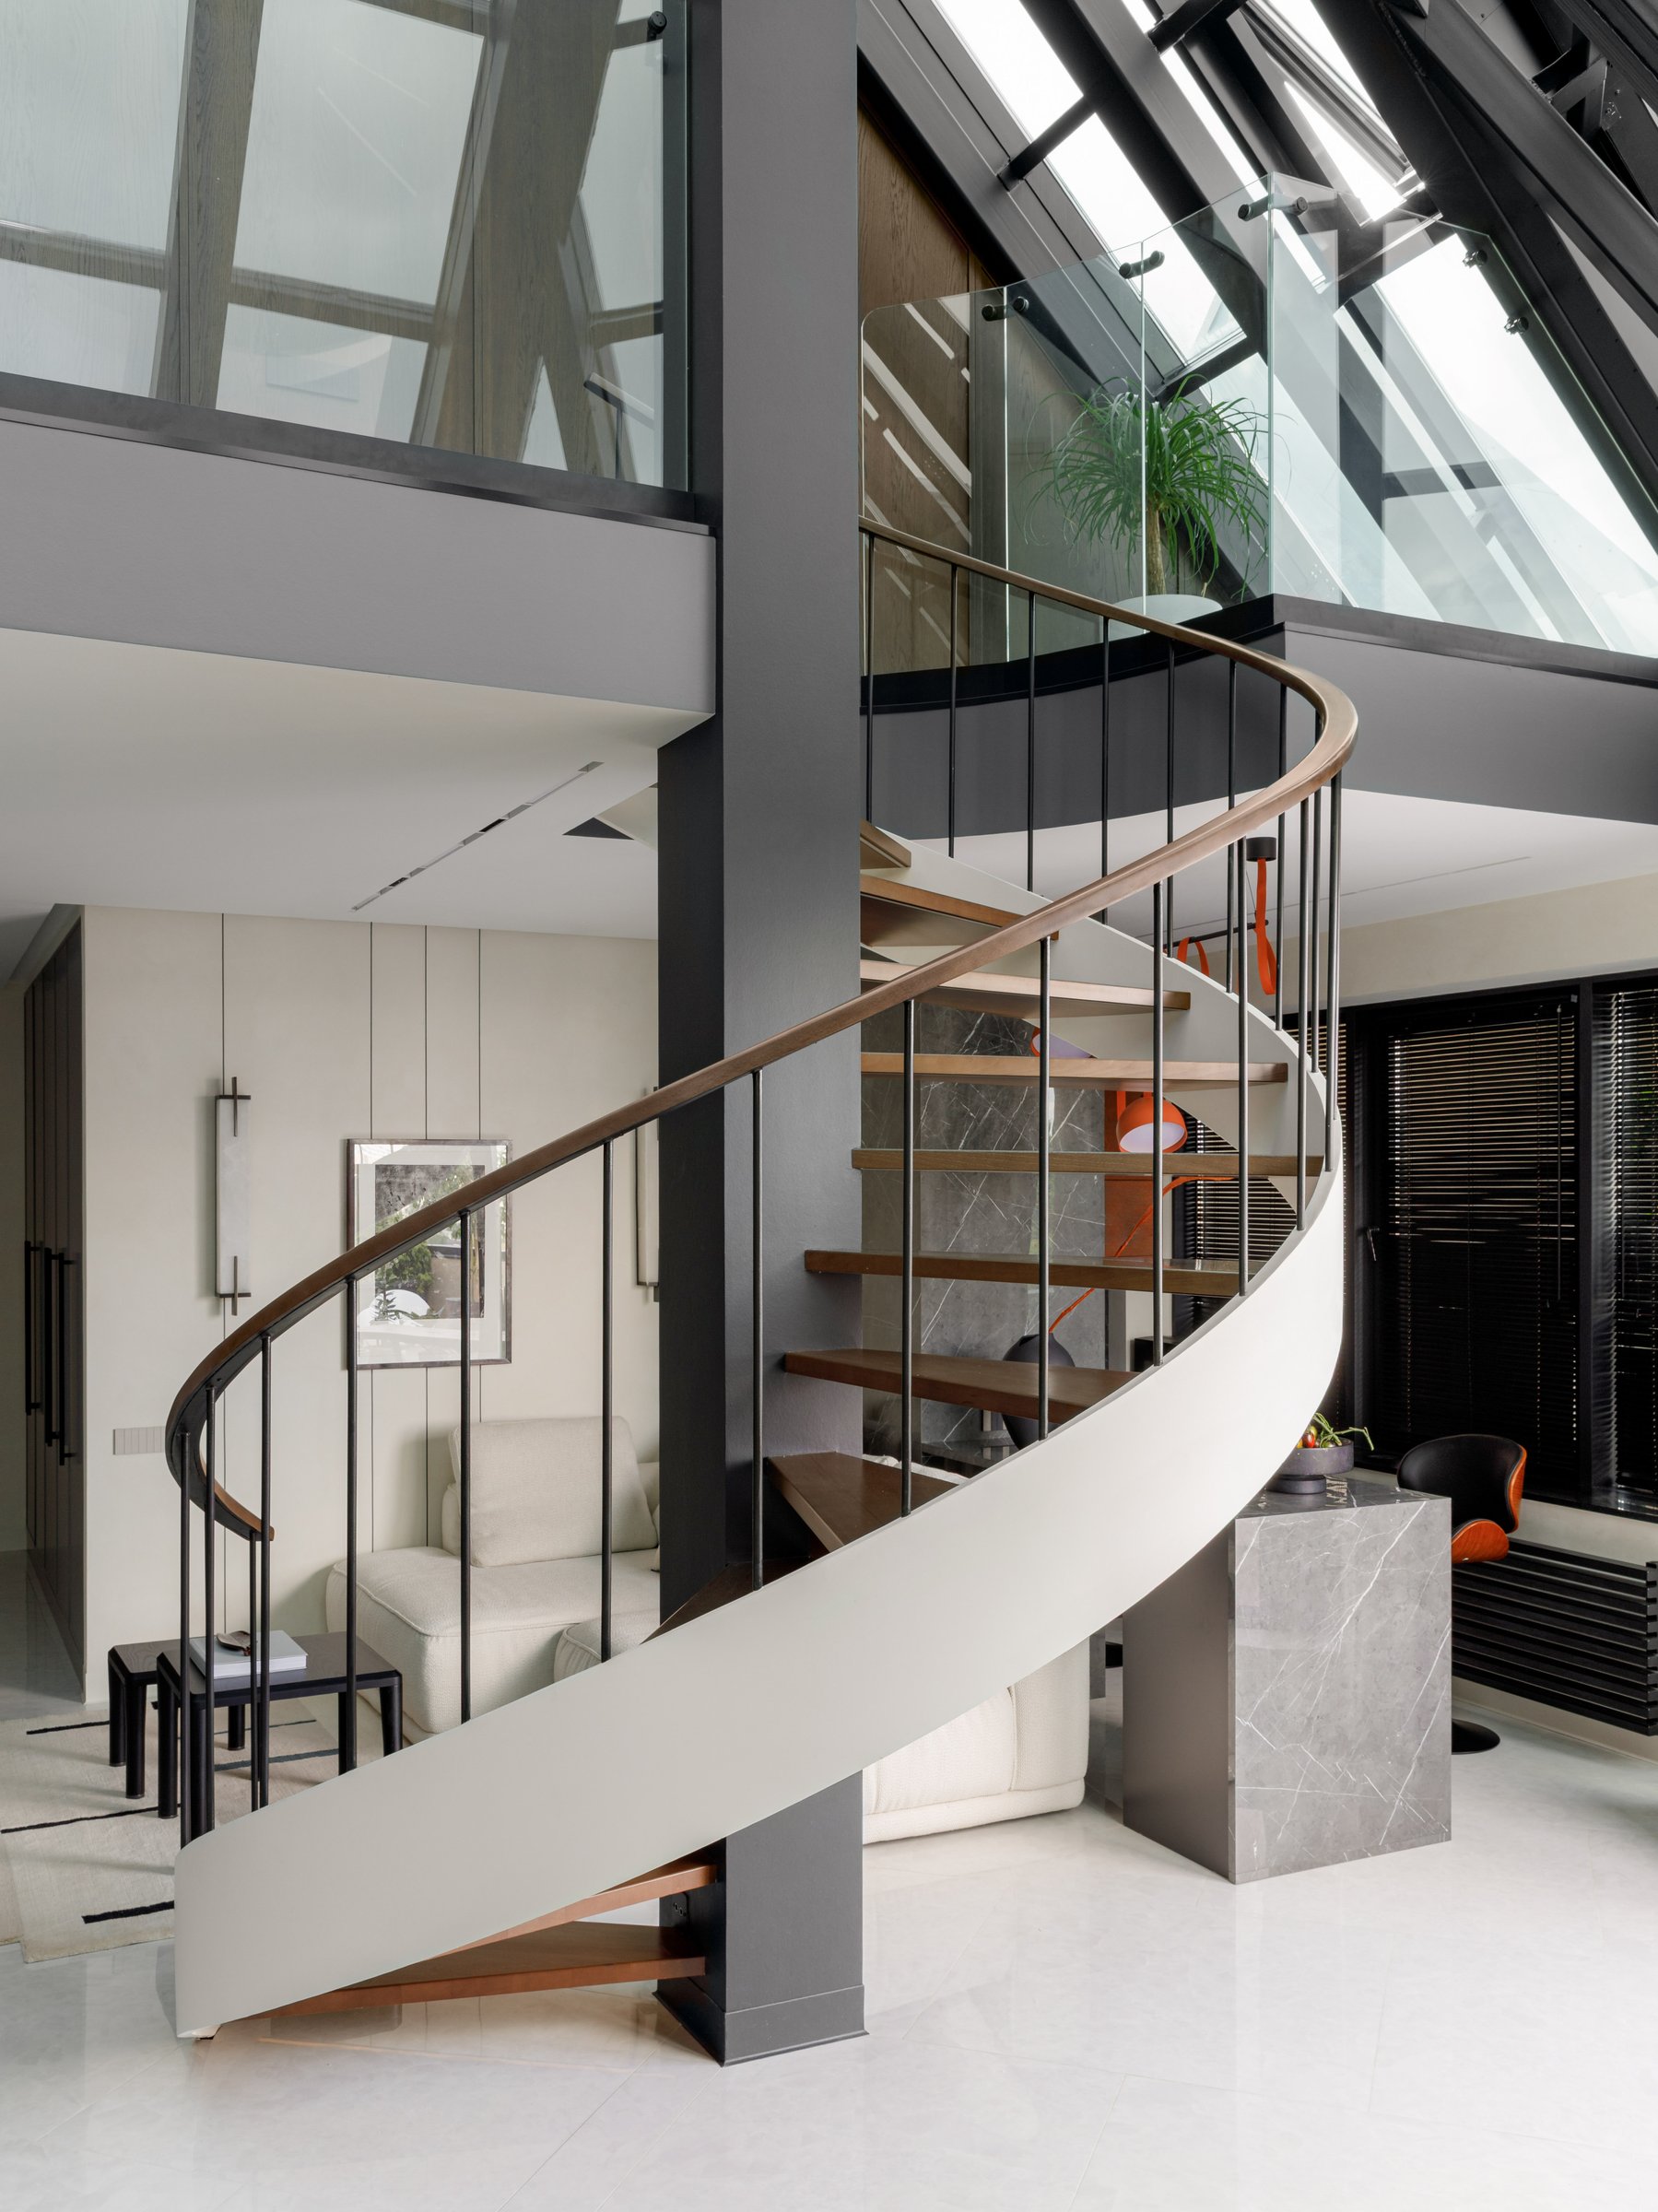
Viewed in its entirety, the spiral staircase emerges as the defining architectural gesture of the home, rising from the polished floor to the newly revealed stained glass roof above. Its pale outer stringer wraps elegantly around a central black column, while dark oak treads spiral upward to connect the two levels, reinforcing the home’s strong sense of verticality. A simple grey stone plinth positioned at its base supports a single potted plant, introducing a restrained natural element that complements rather than competes with the sculptural composition.
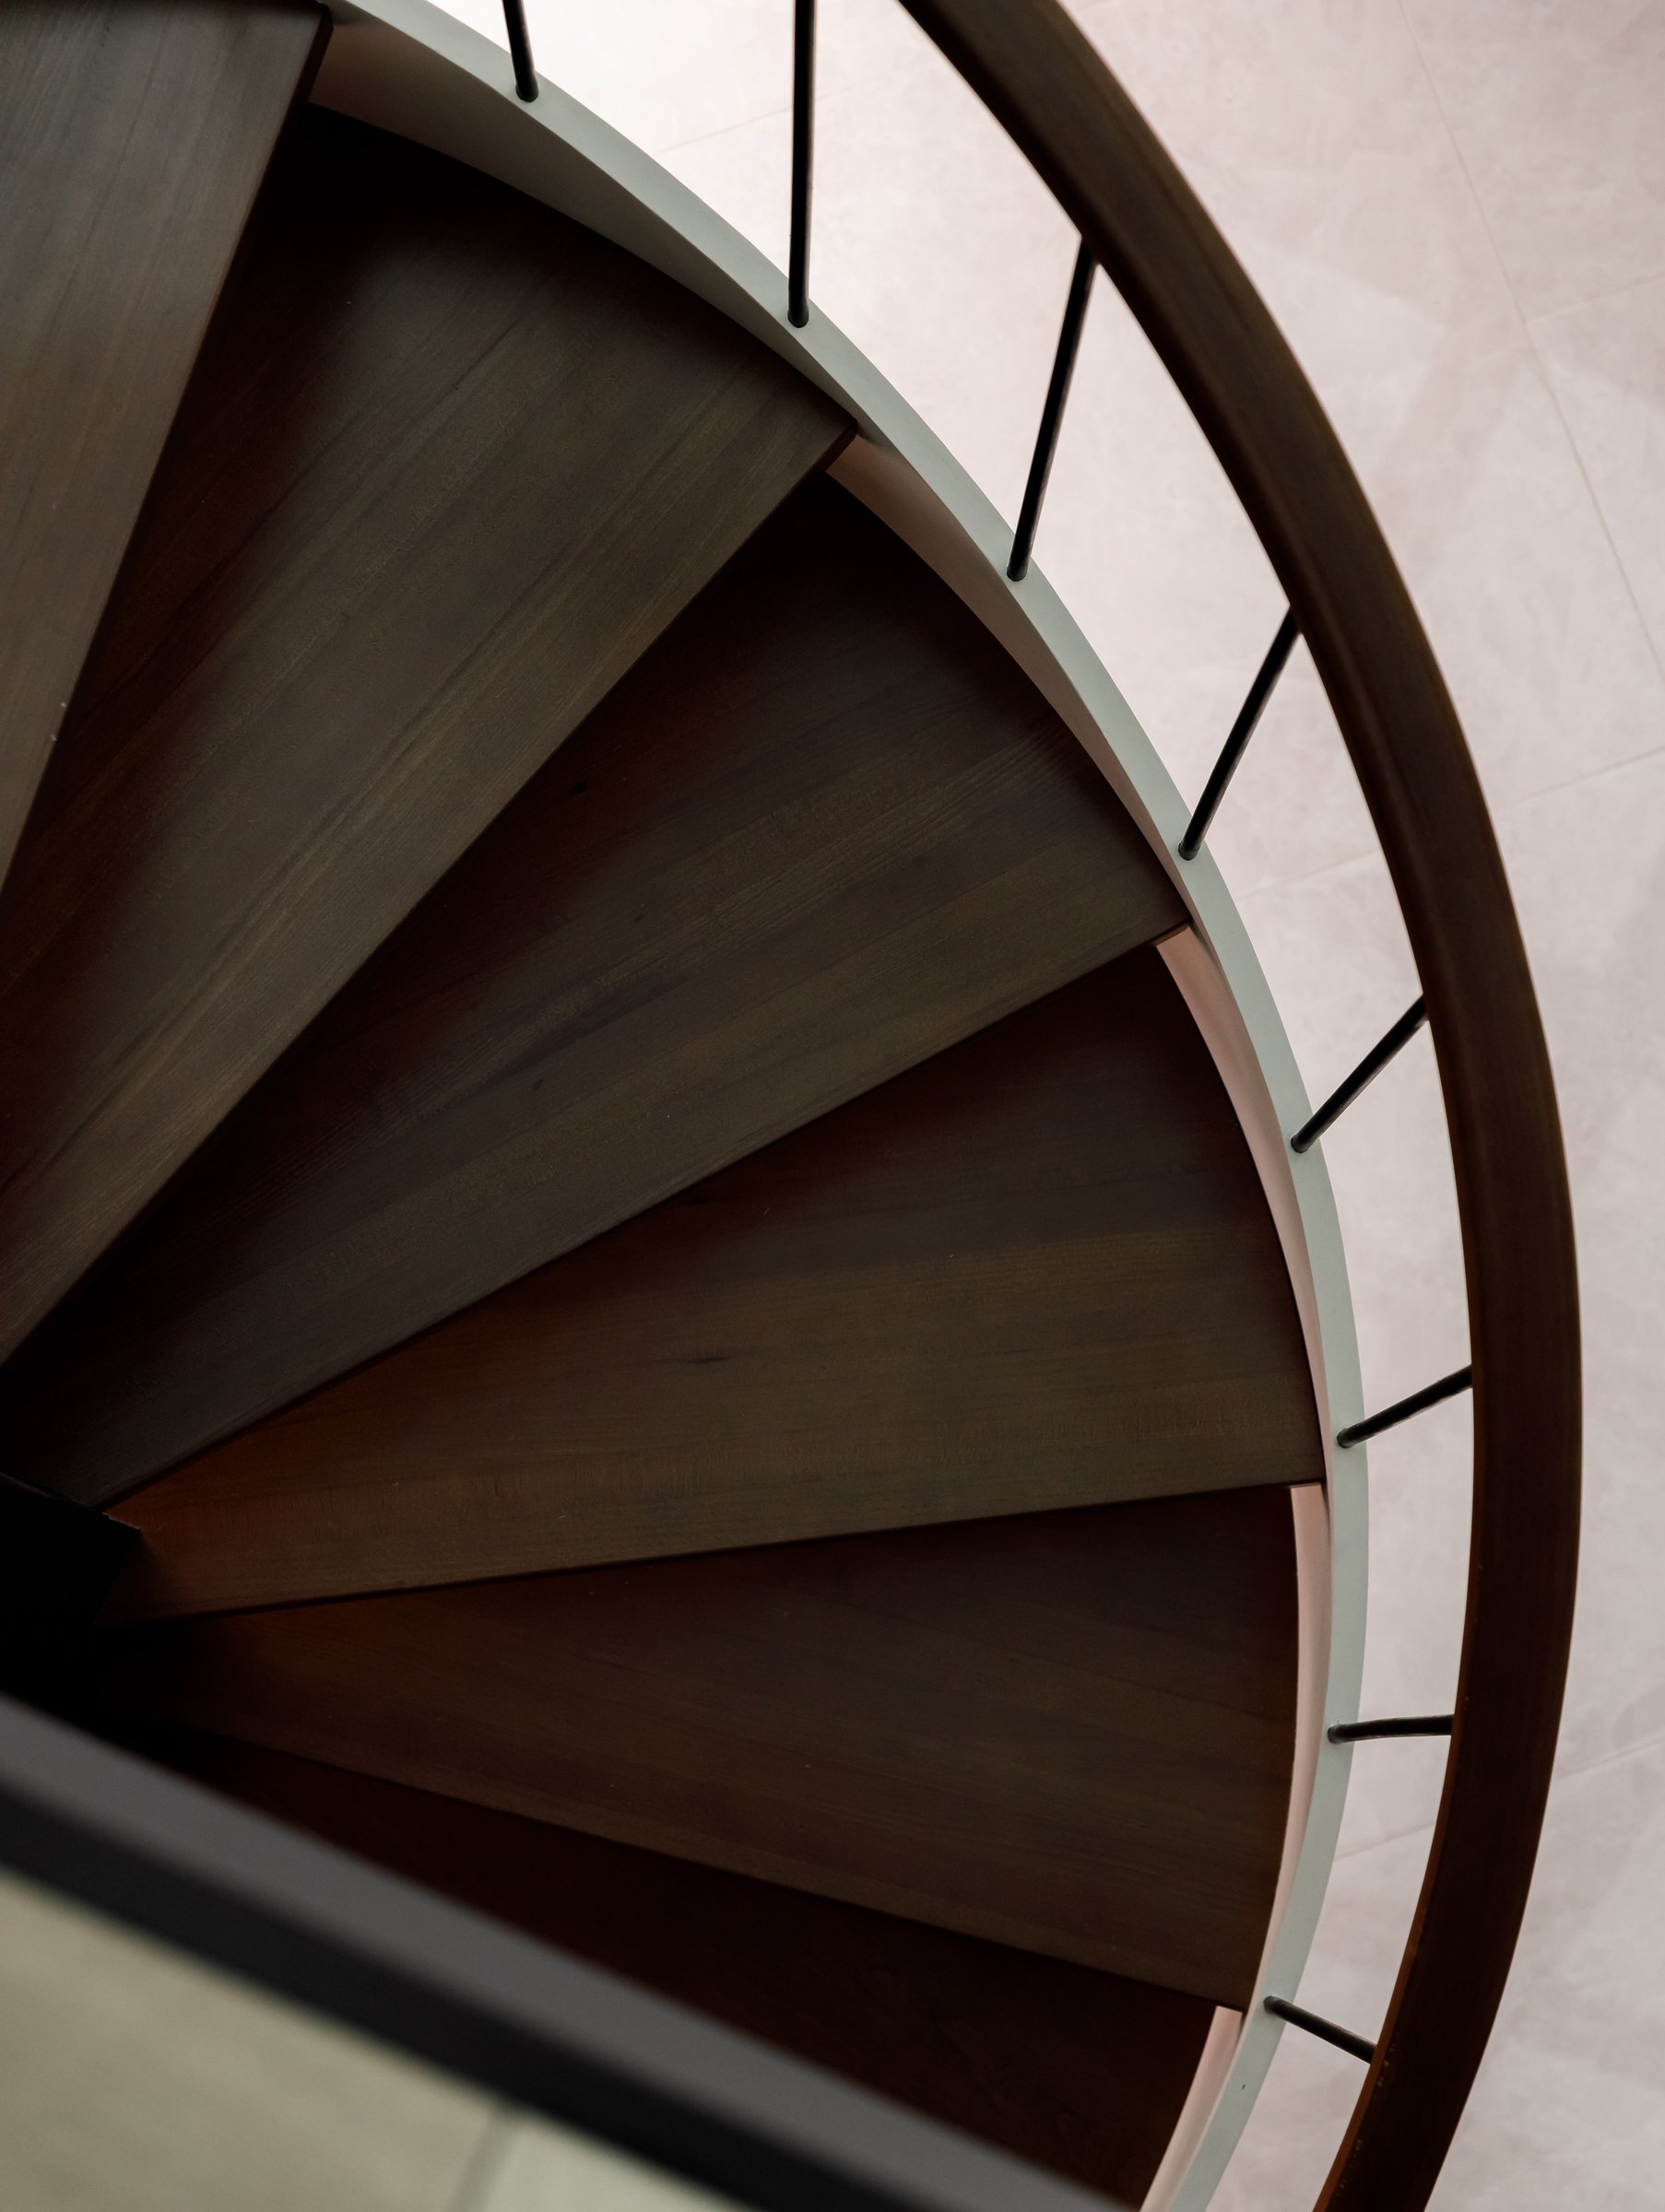
Seen from the upper level, the spiral staircase unfolds as a graceful radial composition, with dark oak treads fanning out across the pale floor in a rhythmic sequence that emphasises both movement and geometry. More than a means of circulation, the staircase embodies the central design gesture of the project. Originally considered expendable by the clients, it was reimagined by the studio as the residence’s defining sculptural element, demonstrating how a single architectural intervention can transform the identity of an entire home.
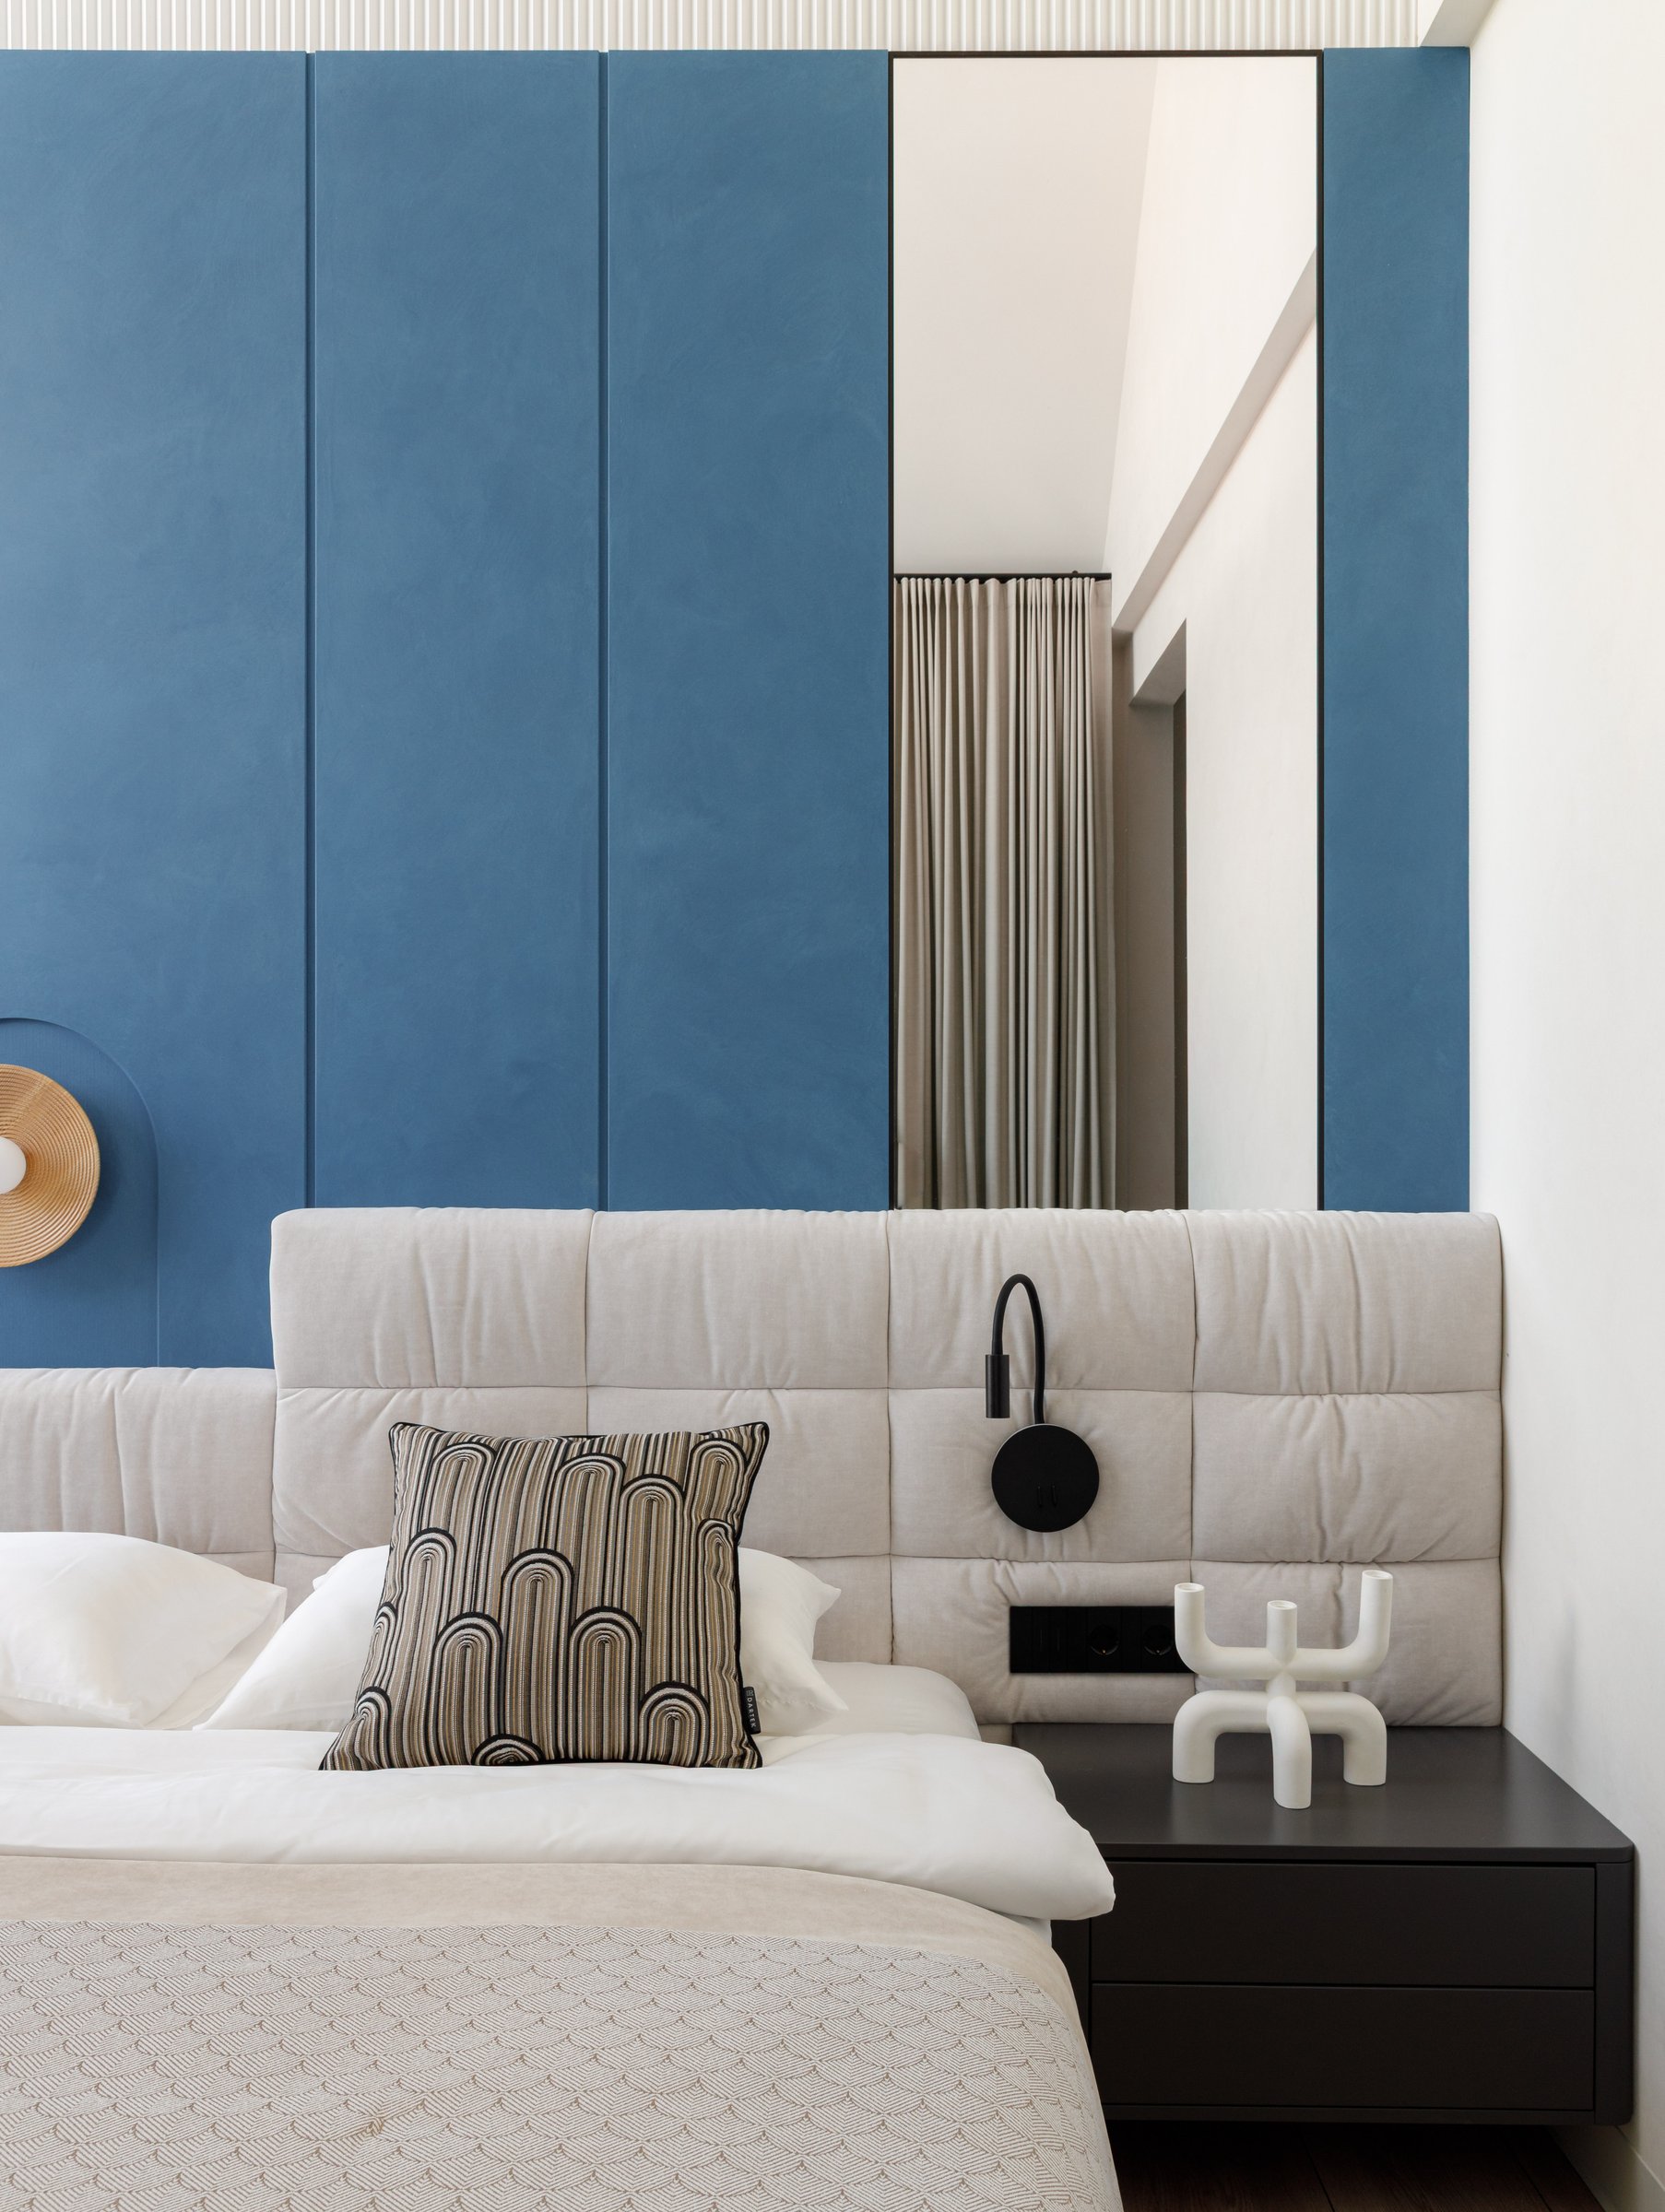
The primary bedroom continues the home’s restrained material language through a palette of soft colour and refined detailing. Three tall panels in a muted chalky blue form a calm backdrop to a generously proportioned upholstered headboard in pale linen, introducing depth without overwhelming the space. A slender vertical mirror is integrated between the panels to reflect natural light and the soft drape of the curtains beyond, while a minimalist black wall mounted reading light replaces the conventional bedside lamp, preserving the room’s clean lines and uncluttered aesthetic.
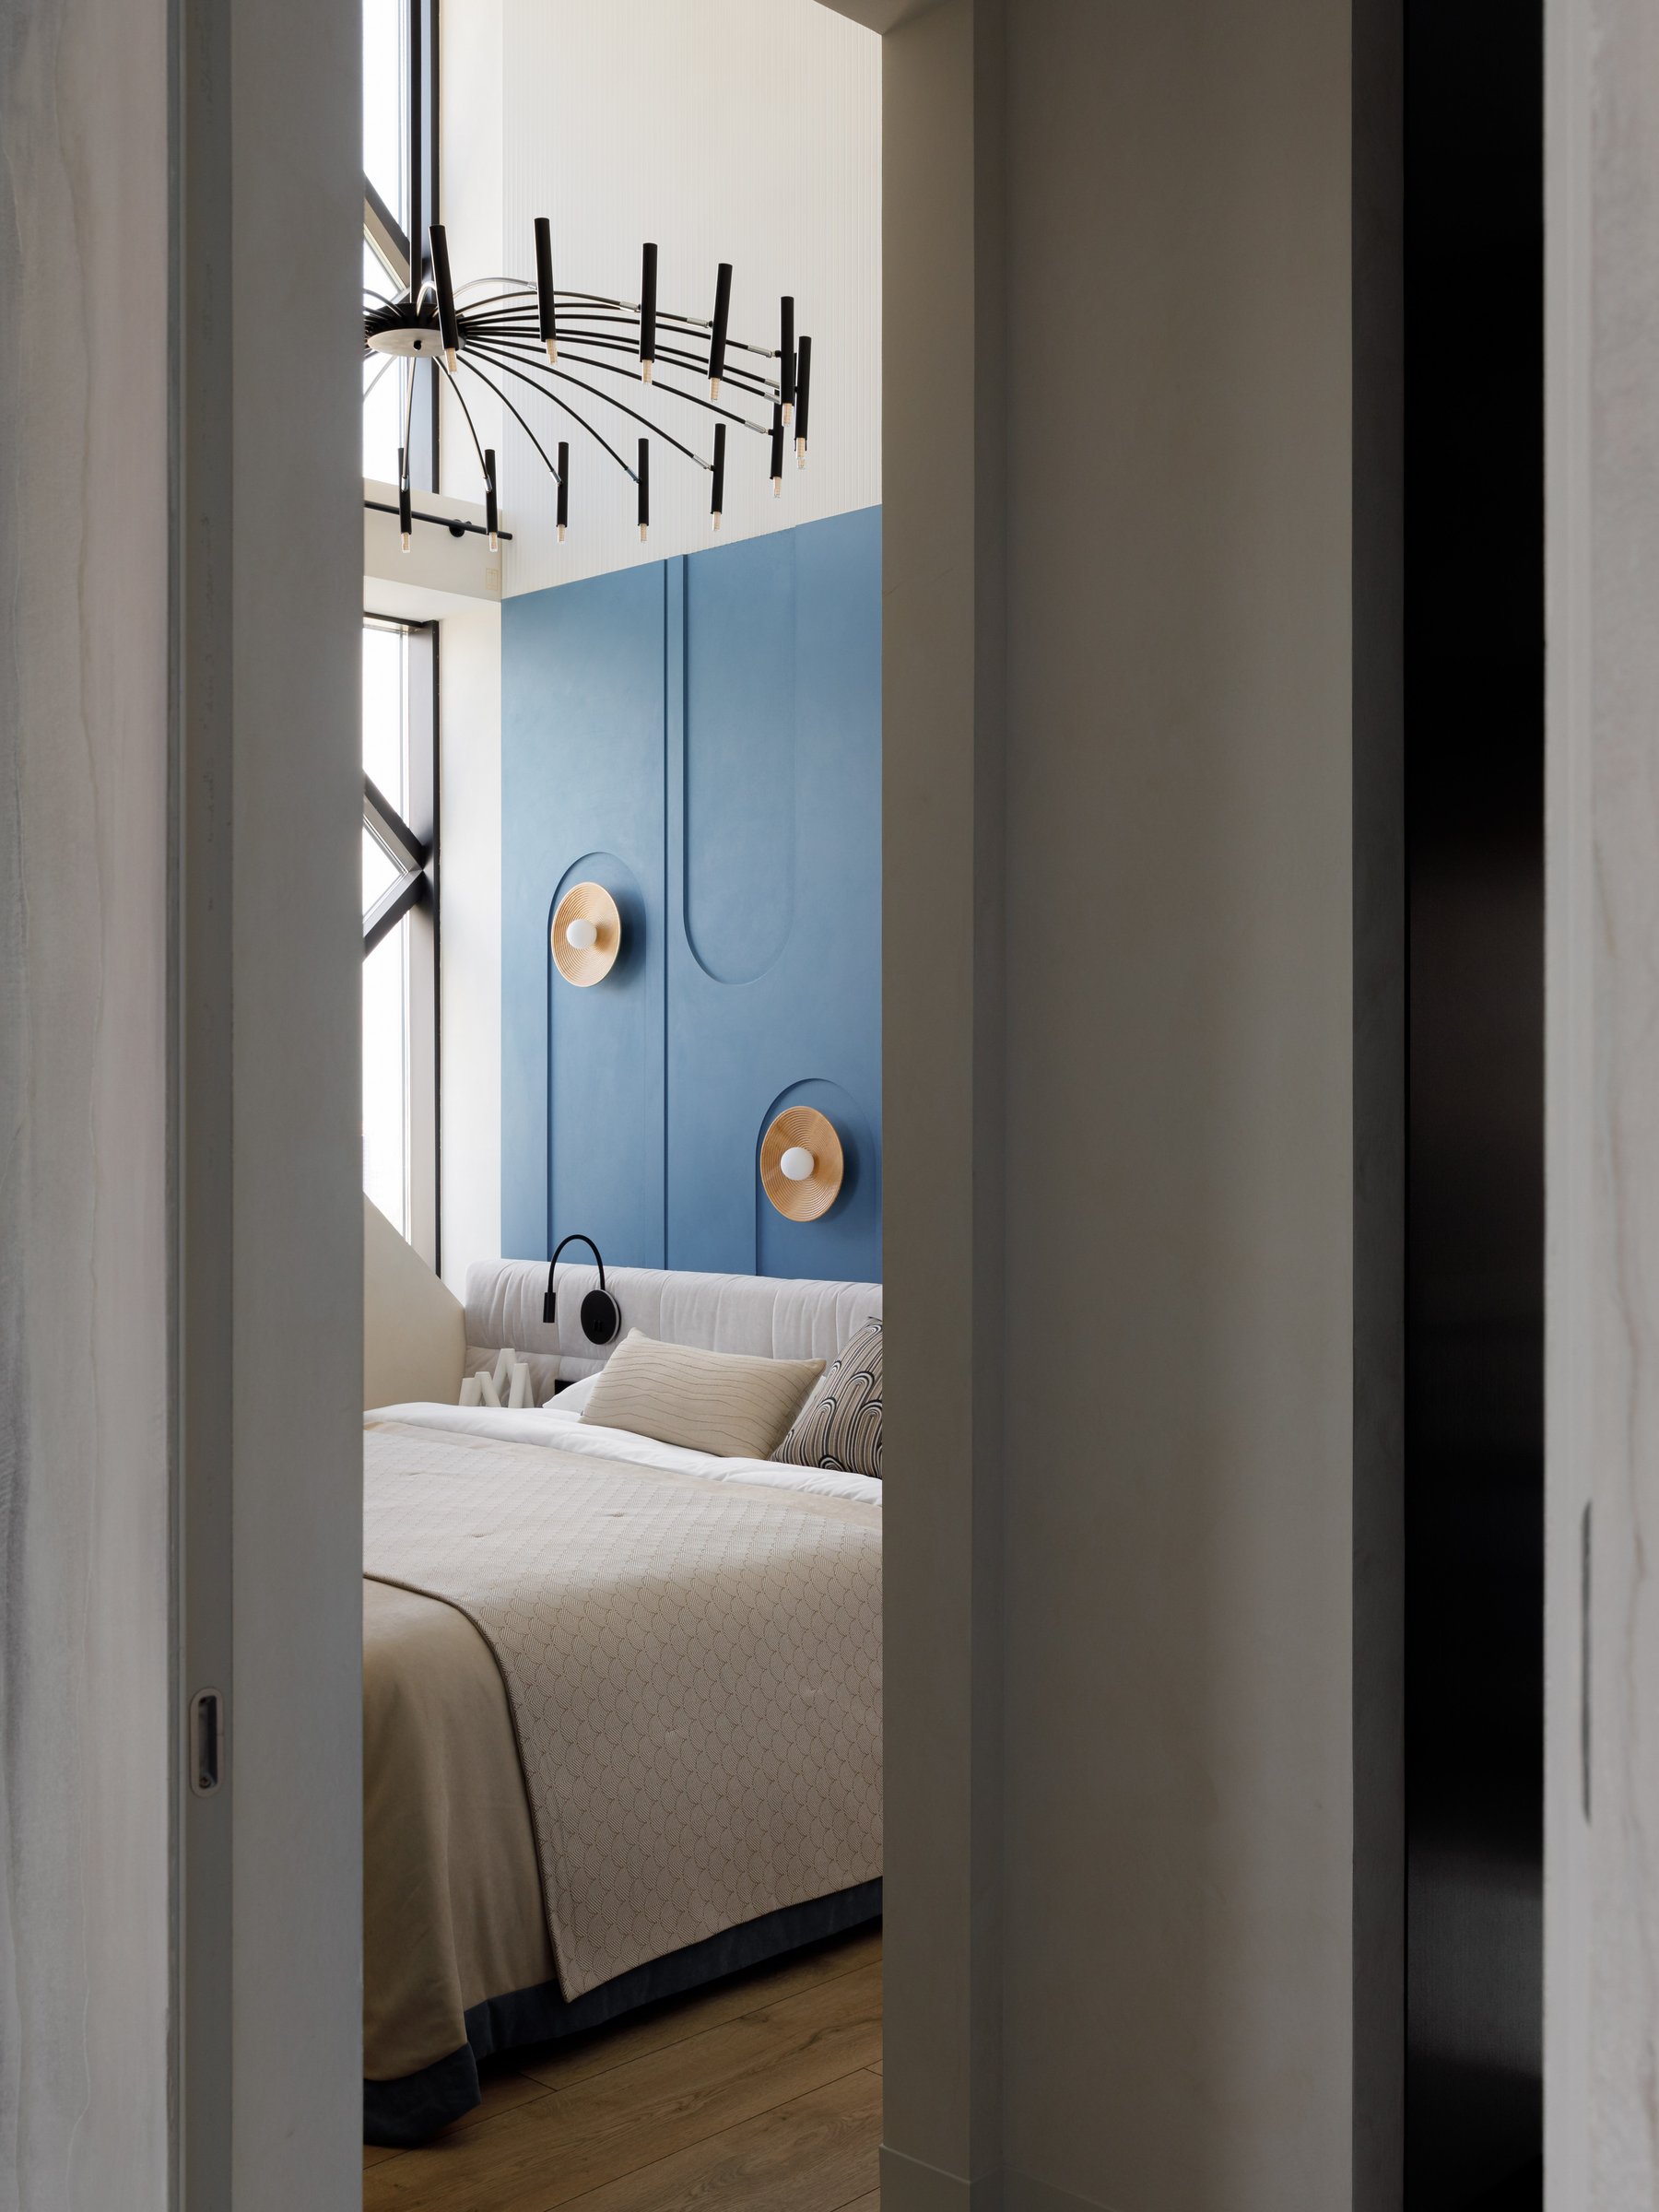
A pair of rattan and globe wall lights accentuate an arched wall relief, while a sculptural black chandelier suspended above draws the eye toward the lofty ceiling. Rather than relying on expansive floor area, the room derives its spatial richness from height, with the restrained palette and carefully layered materials maintaining a cohesive visual language across the full volume.
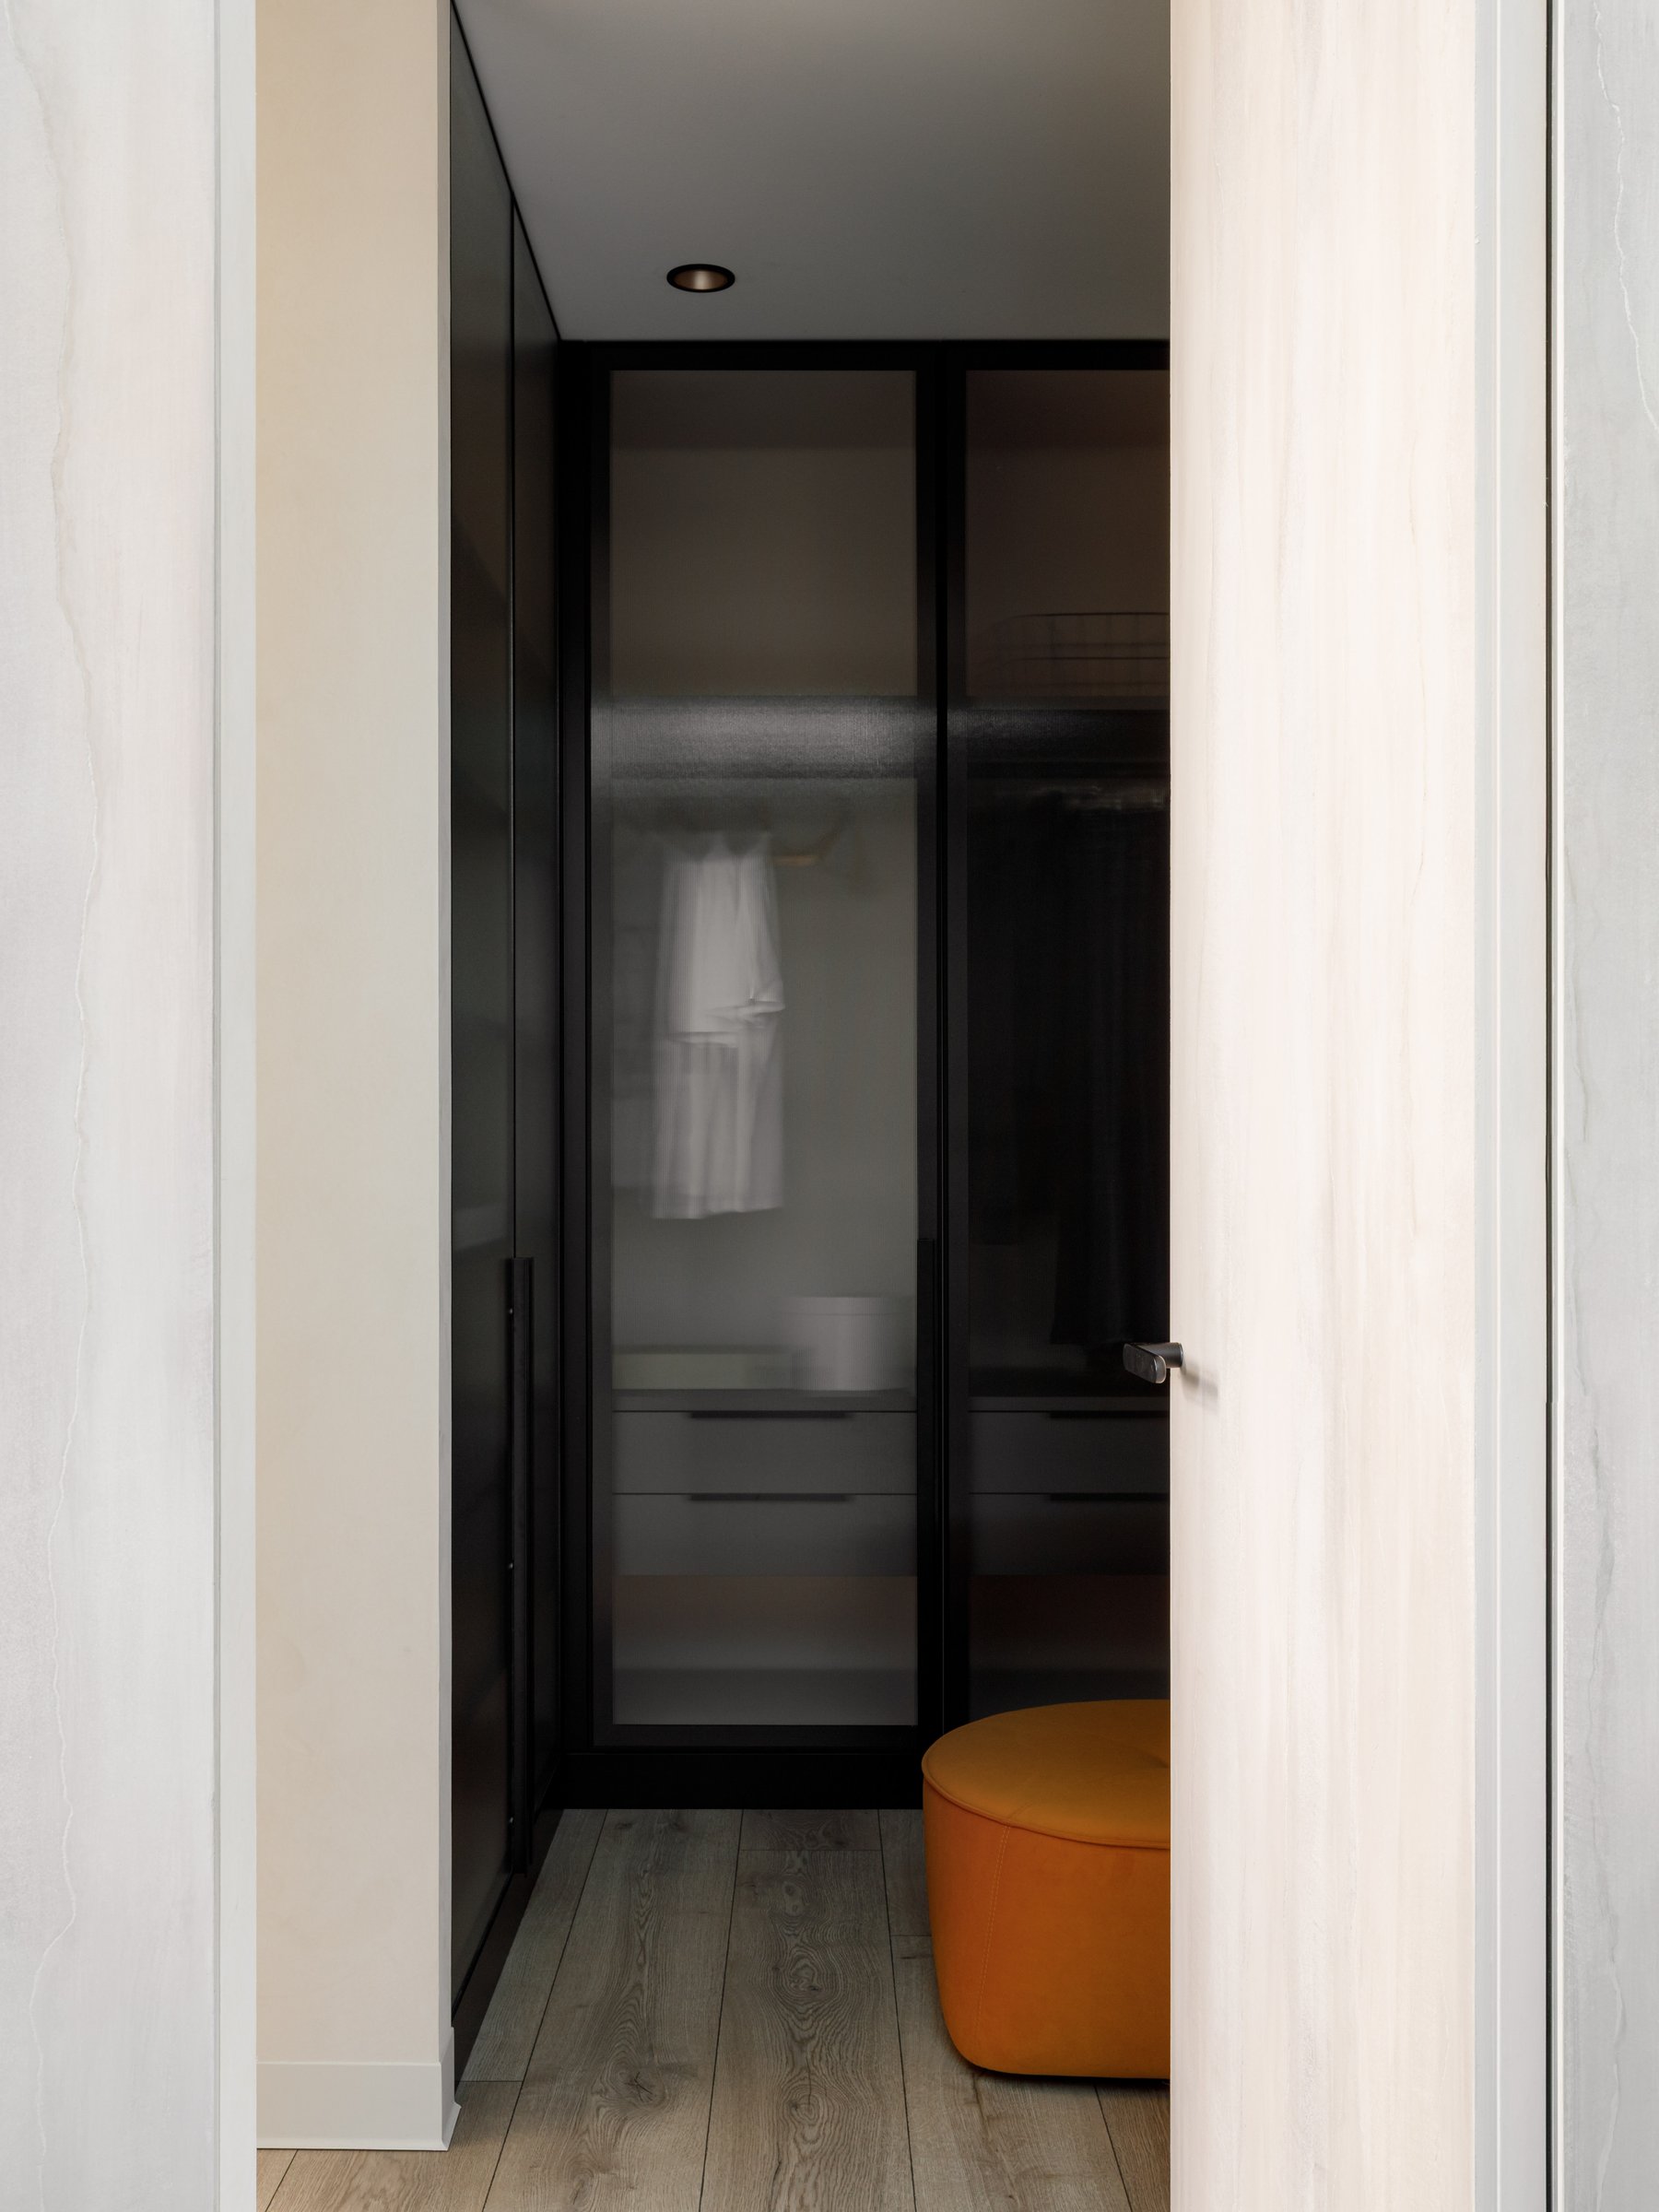
Adjoining the primary bedroom, the dressing corridor adopts a richer material palette while maintaining the home’s understated elegance. Tinted glass wardrobes framed in black create depth and reflectivity, contrasted by pale oak flooring that keeps the space feeling light and refined. A single ochre upholstered ottoman introduces a subtle accent of colour, while the travertine door surround extends the material language established at the entrance, creating a seamless transition into the home’s more private spaces.
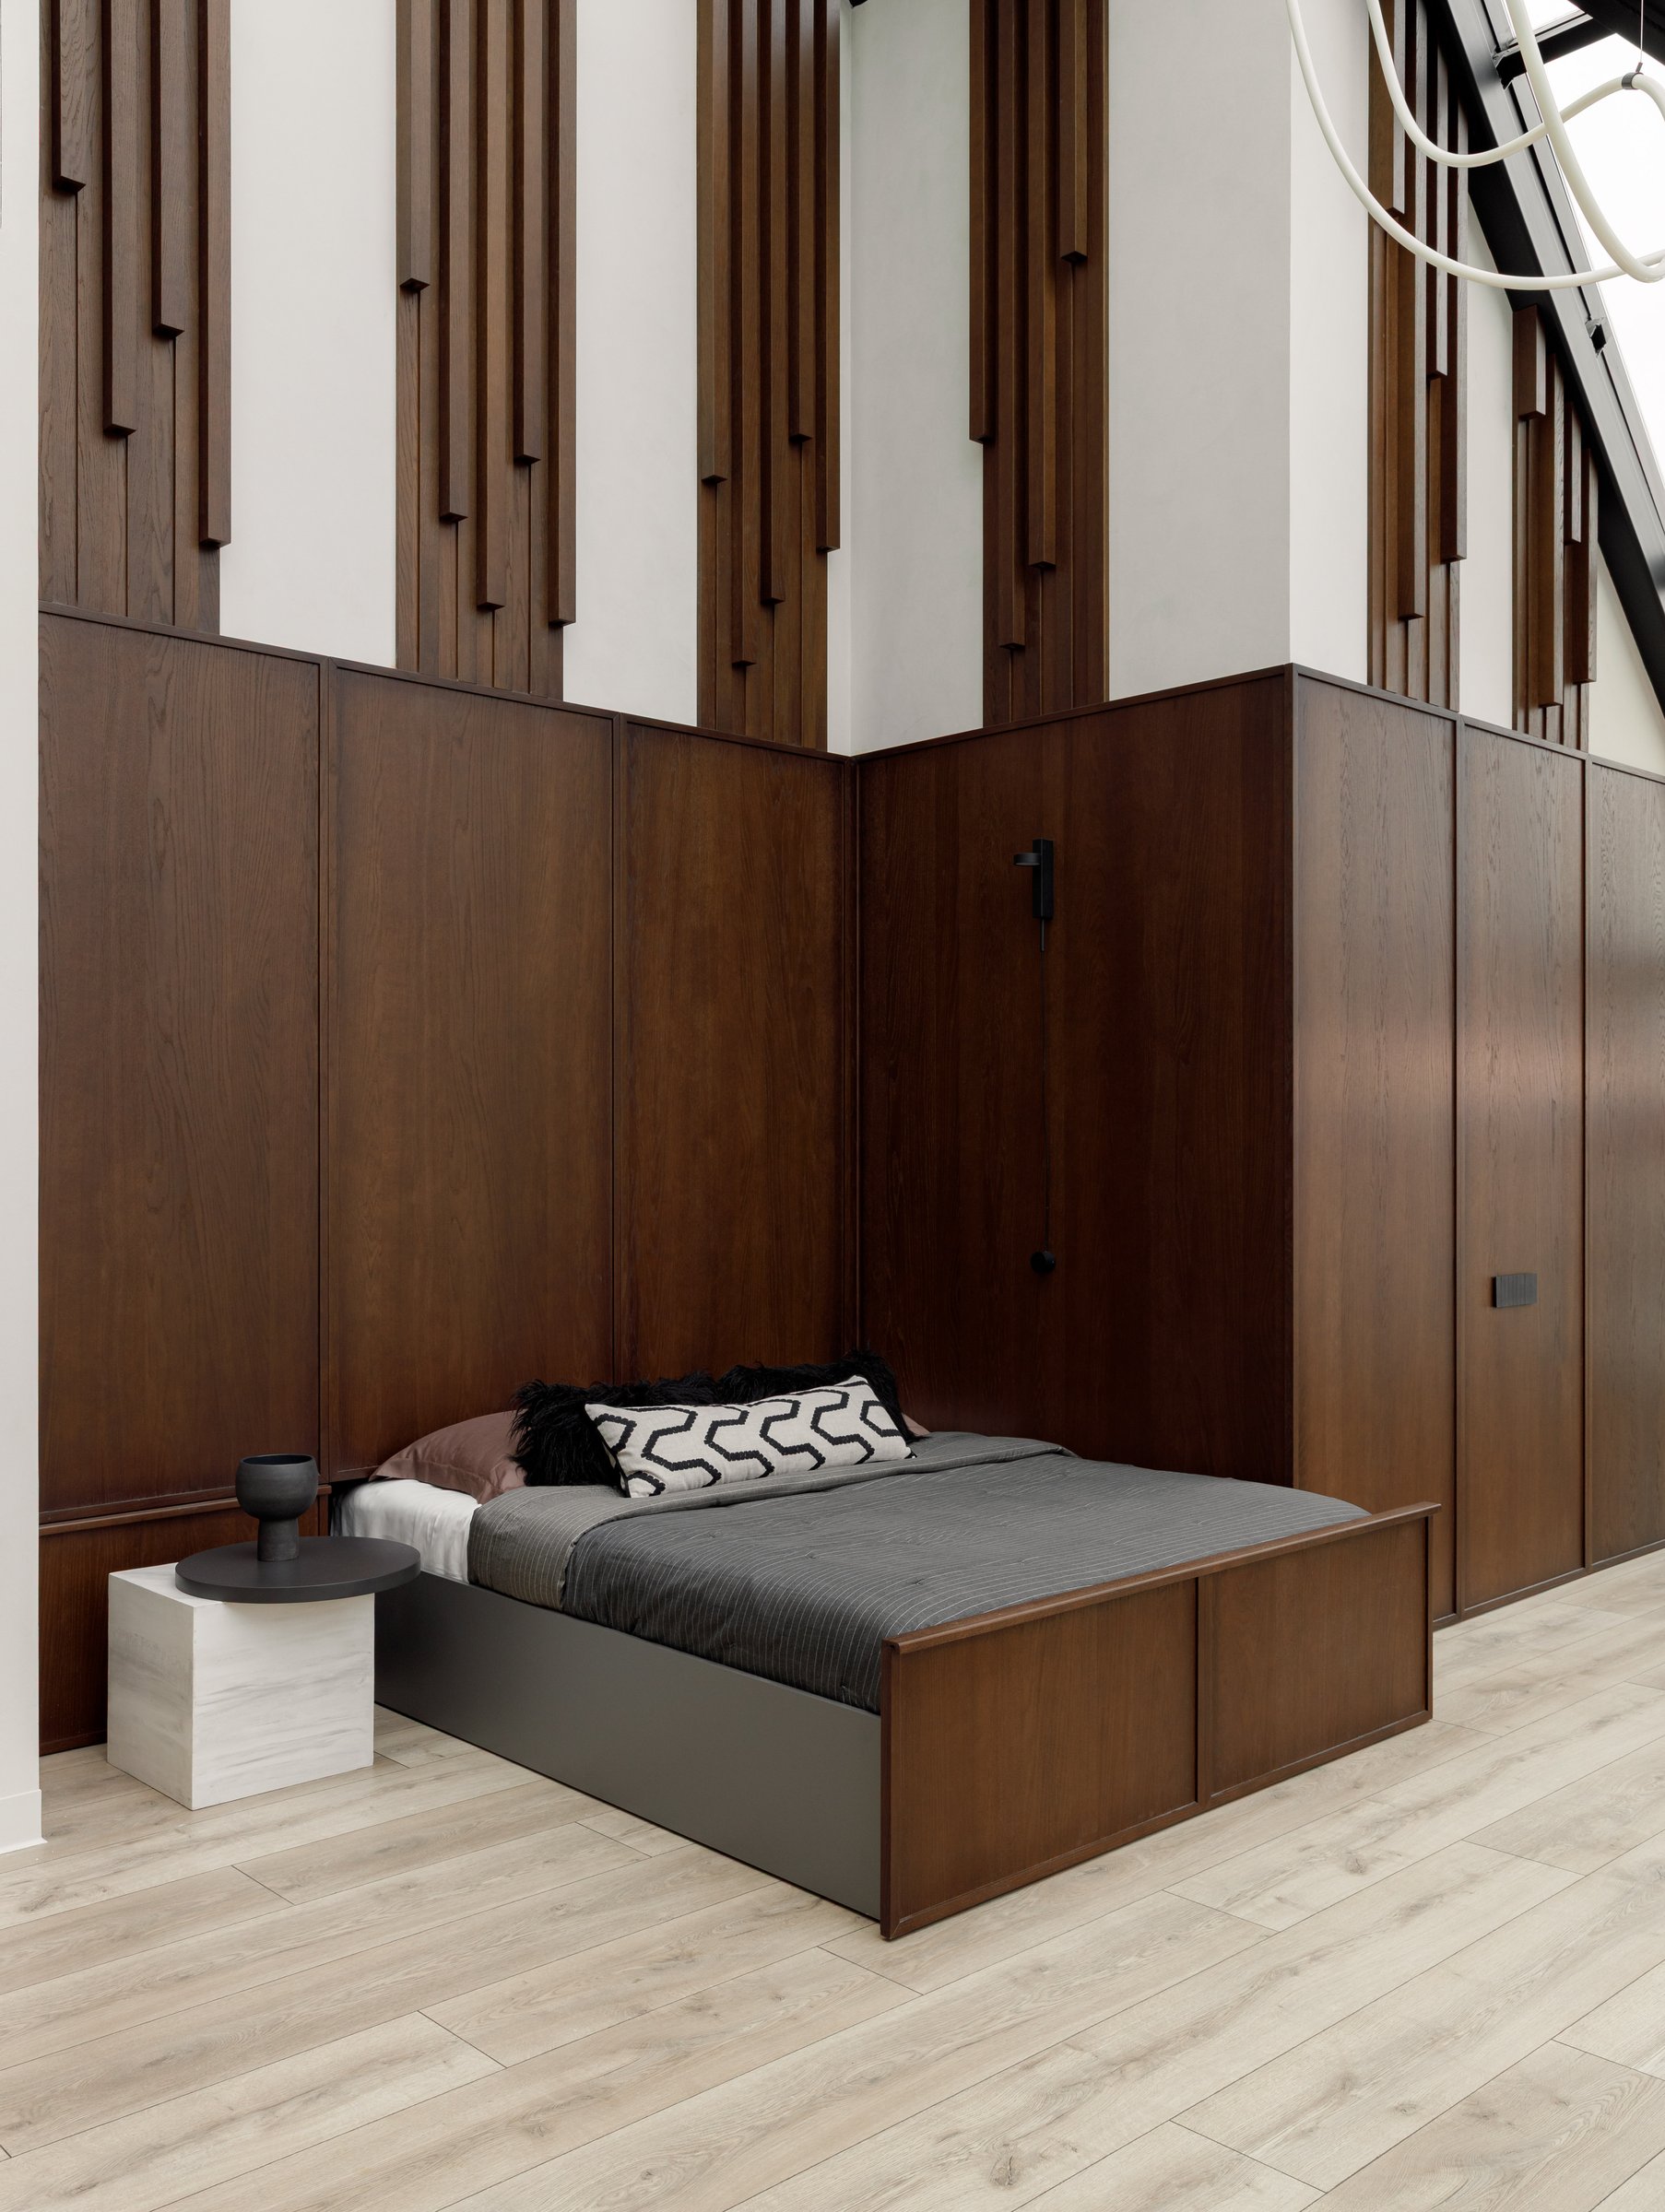
The second floor sleeping alcove represents one of the project’s most inventive spatial interventions. A concealed double bed folds seamlessly from a wall of dark oak panelling, allowing the joinery to maximise usable space while carefully accommodating the home’s utility services within its depth. This highly efficient solution transforms what would otherwise have been residual volume into a functional guest sleeping area.
Above, a composition of slender timber battens suspended across the double height wall introduces texture and rhythm, adding visual interest while preserving the openness and lightness of the space.
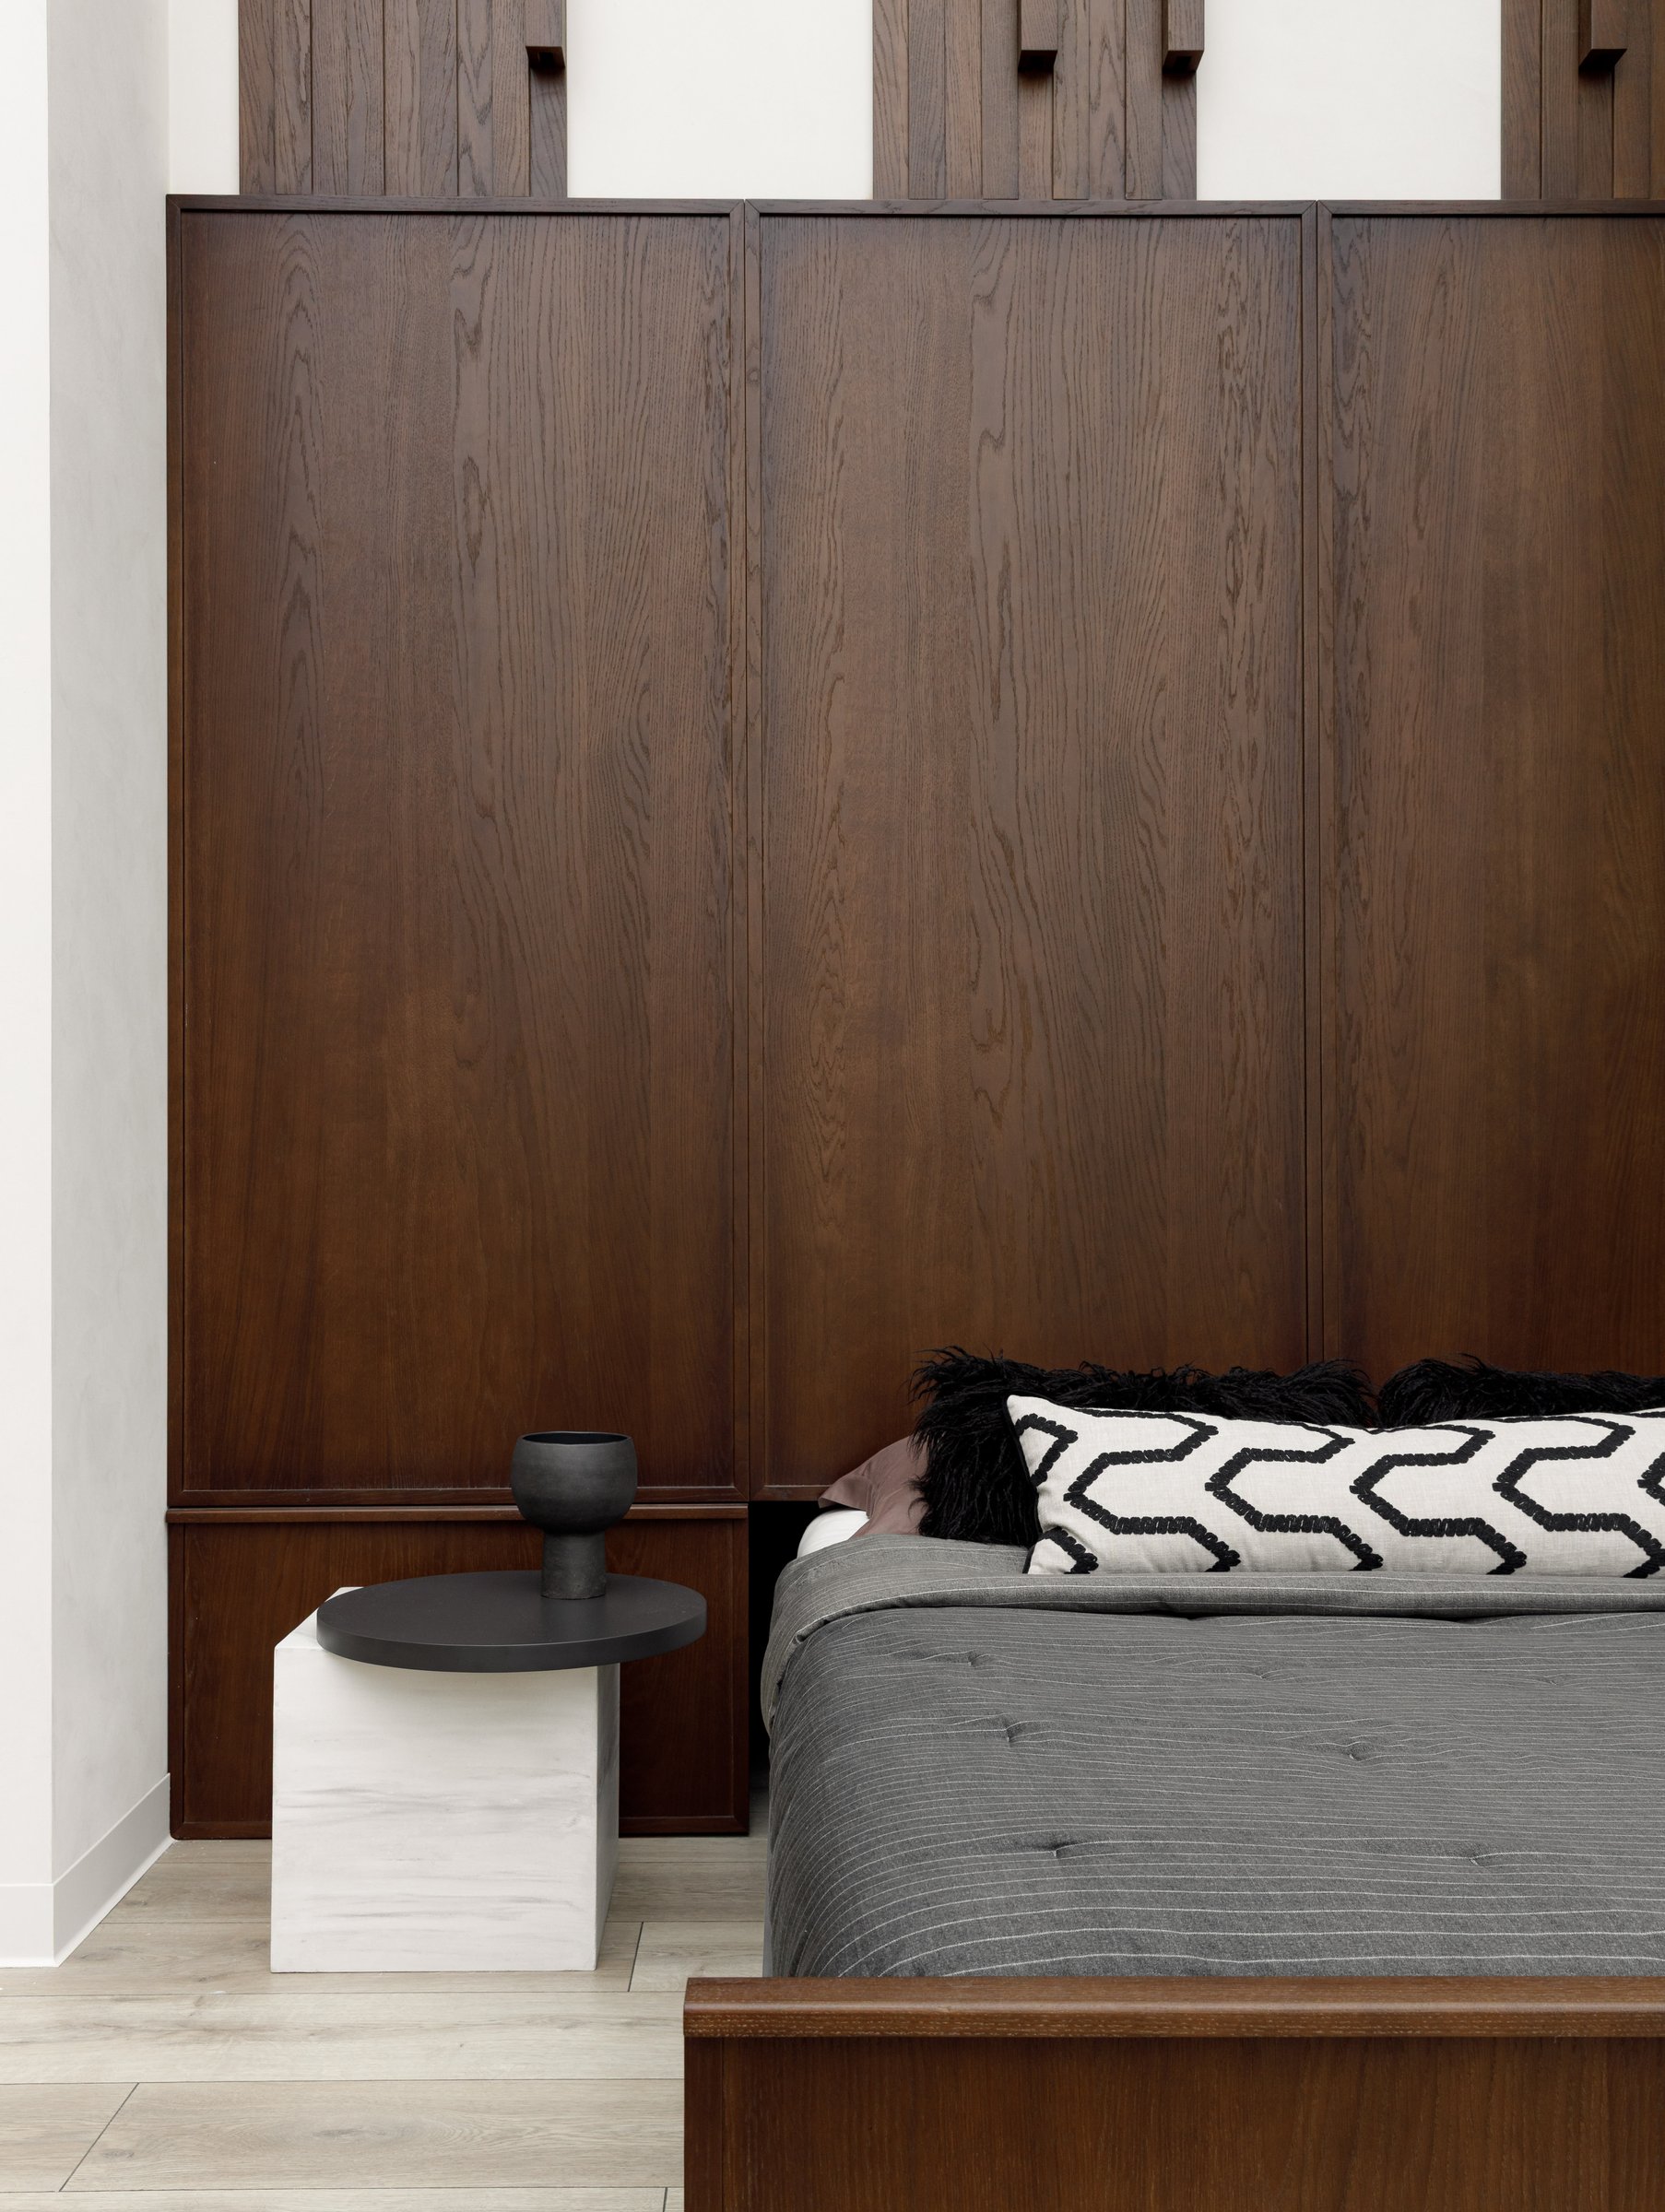
A closer view of the sleeping alcove highlights the precision of the bespoke joinery, where a full height wall of dark oak cabinetry conceals storage while its continuous vertical grain subtly enhances the perception of height. The restrained furnishing reinforces the room’s minimalist character, with a white stone plinth paired alongside a round black side table creating a simple yet sculptural bedside composition. A quilted grey bedspread and a geometric accent cushion introduce layers of texture, allowing material richness to replace decorative excess.
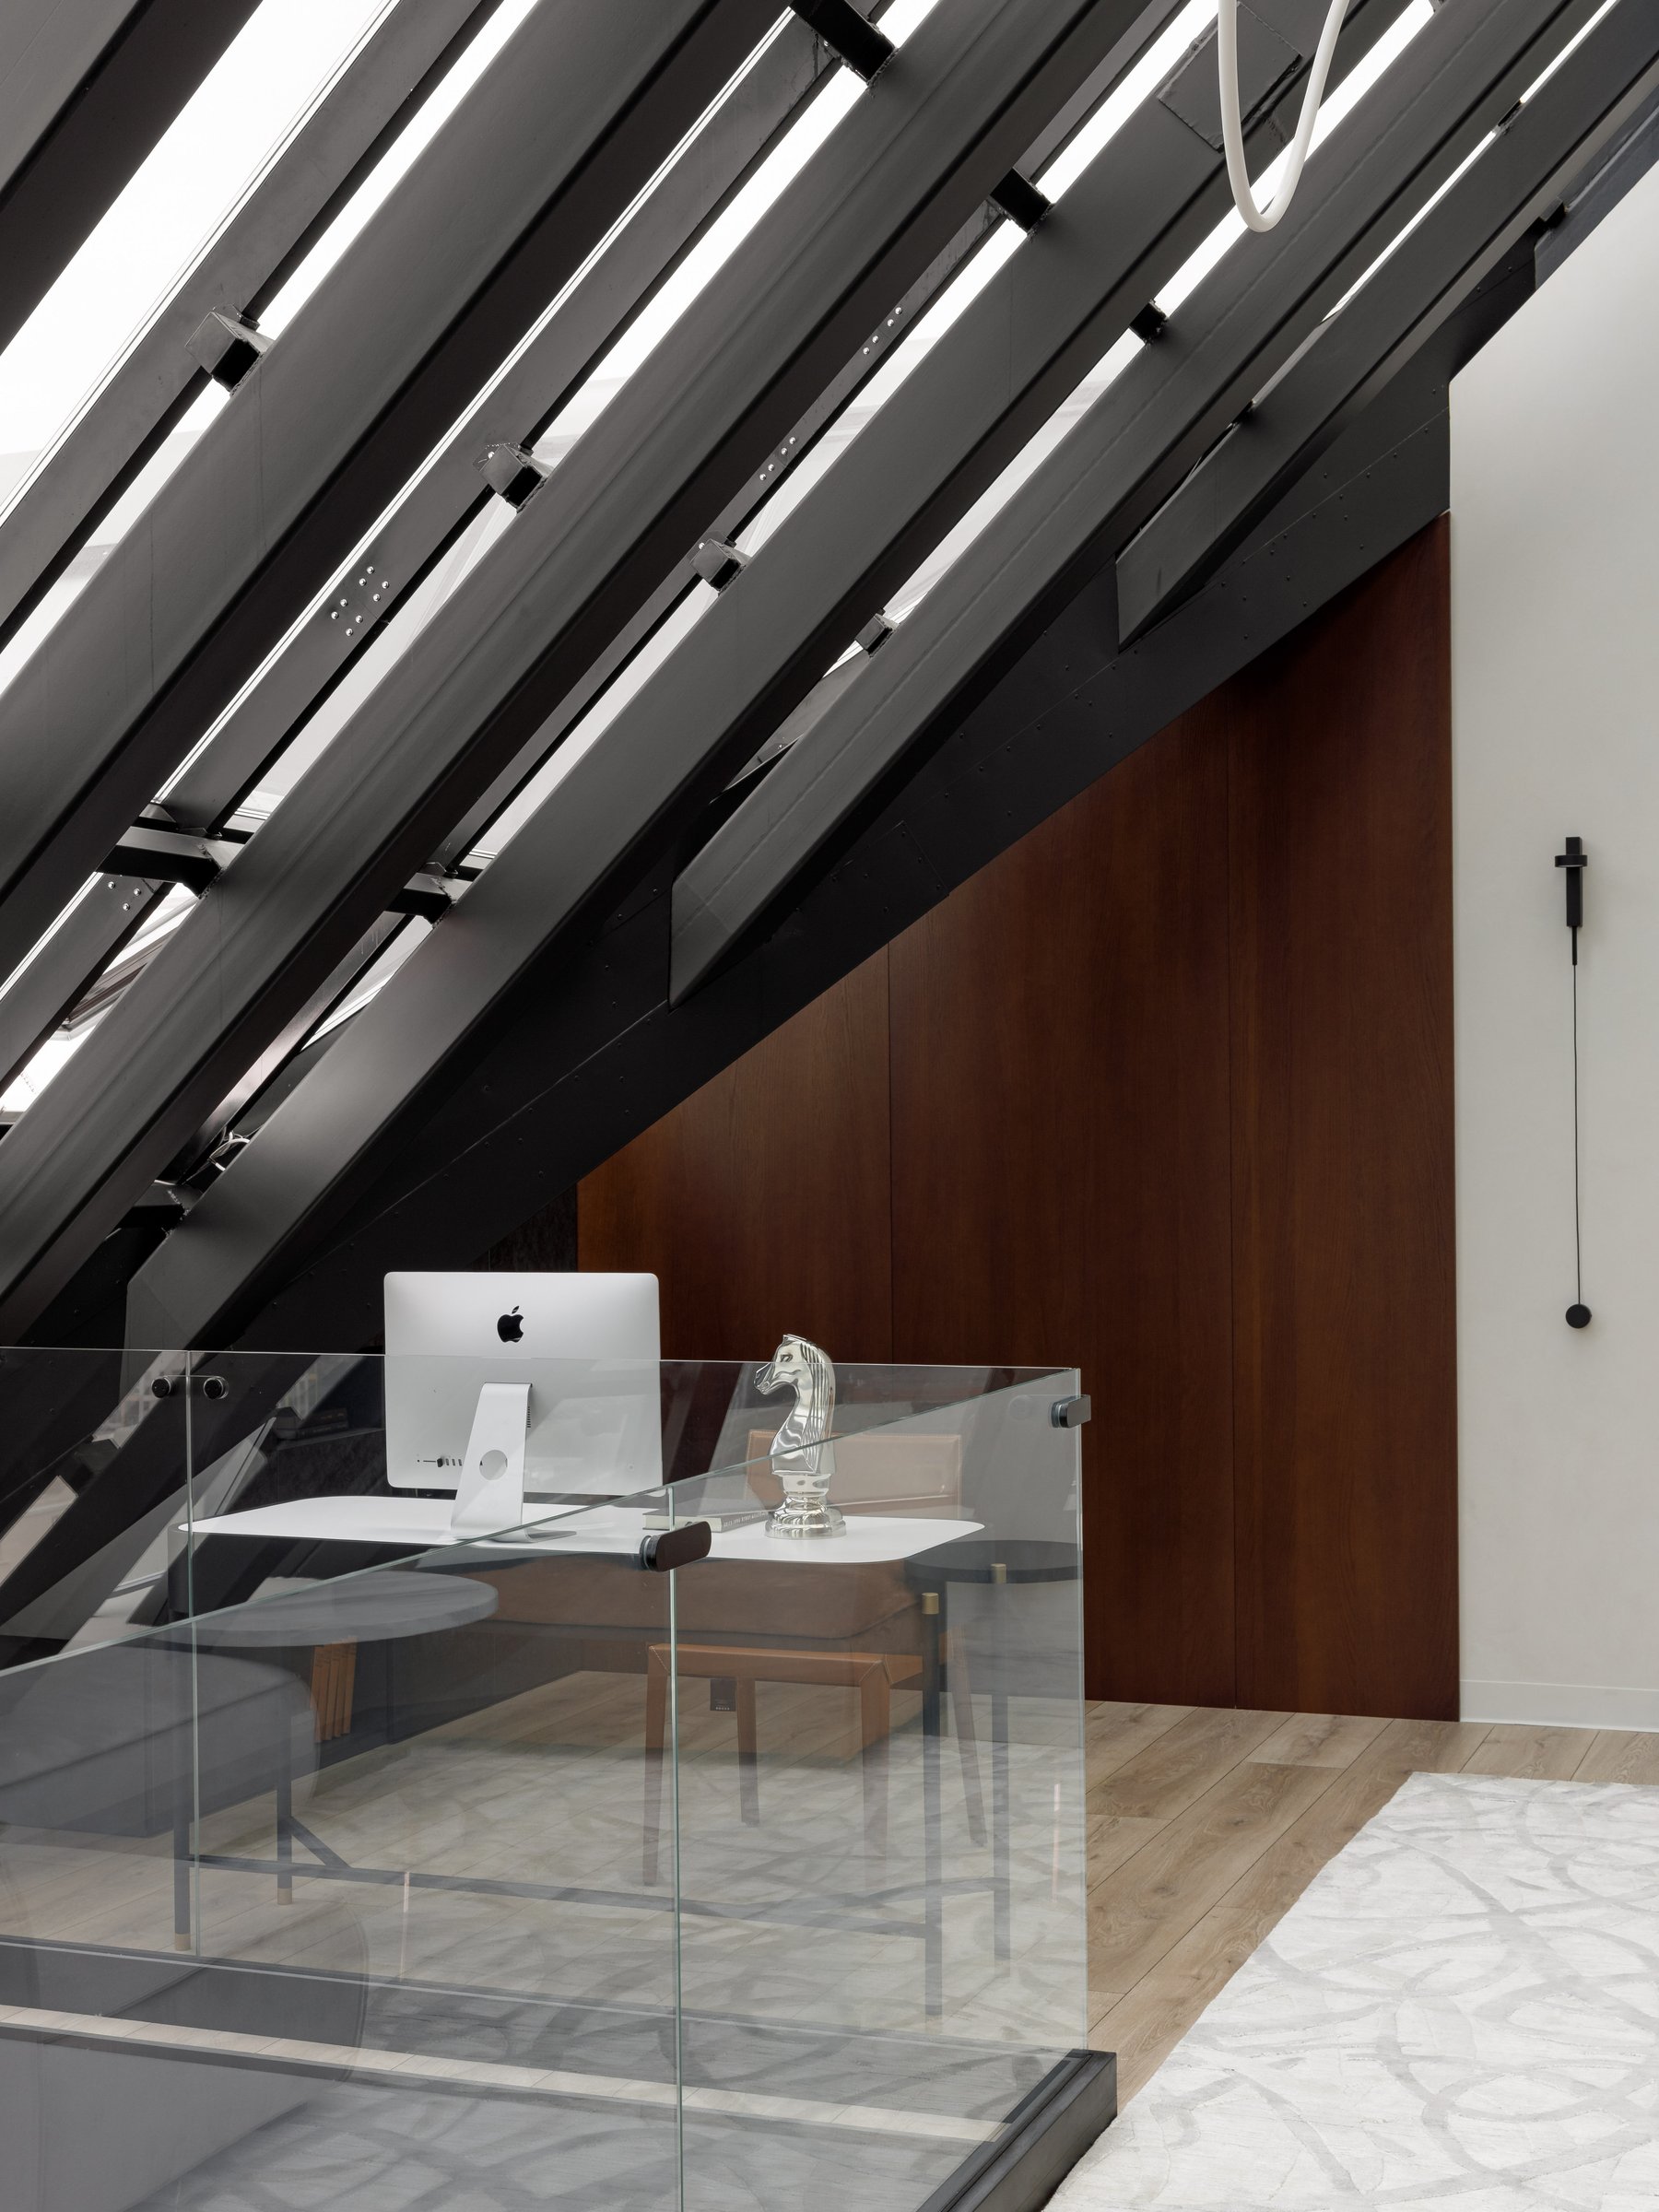
Positioned beneath the pitched glazed roof, a compact study nook takes advantage of the home’s newly opened double height volume. A glass balustrade maintains visual continuity with the living spaces below, allowing daylight to flow freely across both levels. The dark oak wall behind the desk extends the material palette established in the adjoining sleeping alcove, while the exposed black steel structure of the roof provides a crisp architectural framework, lending the workspace a sense of clarity, openness, and connection to the home’s defining spatial intervention.
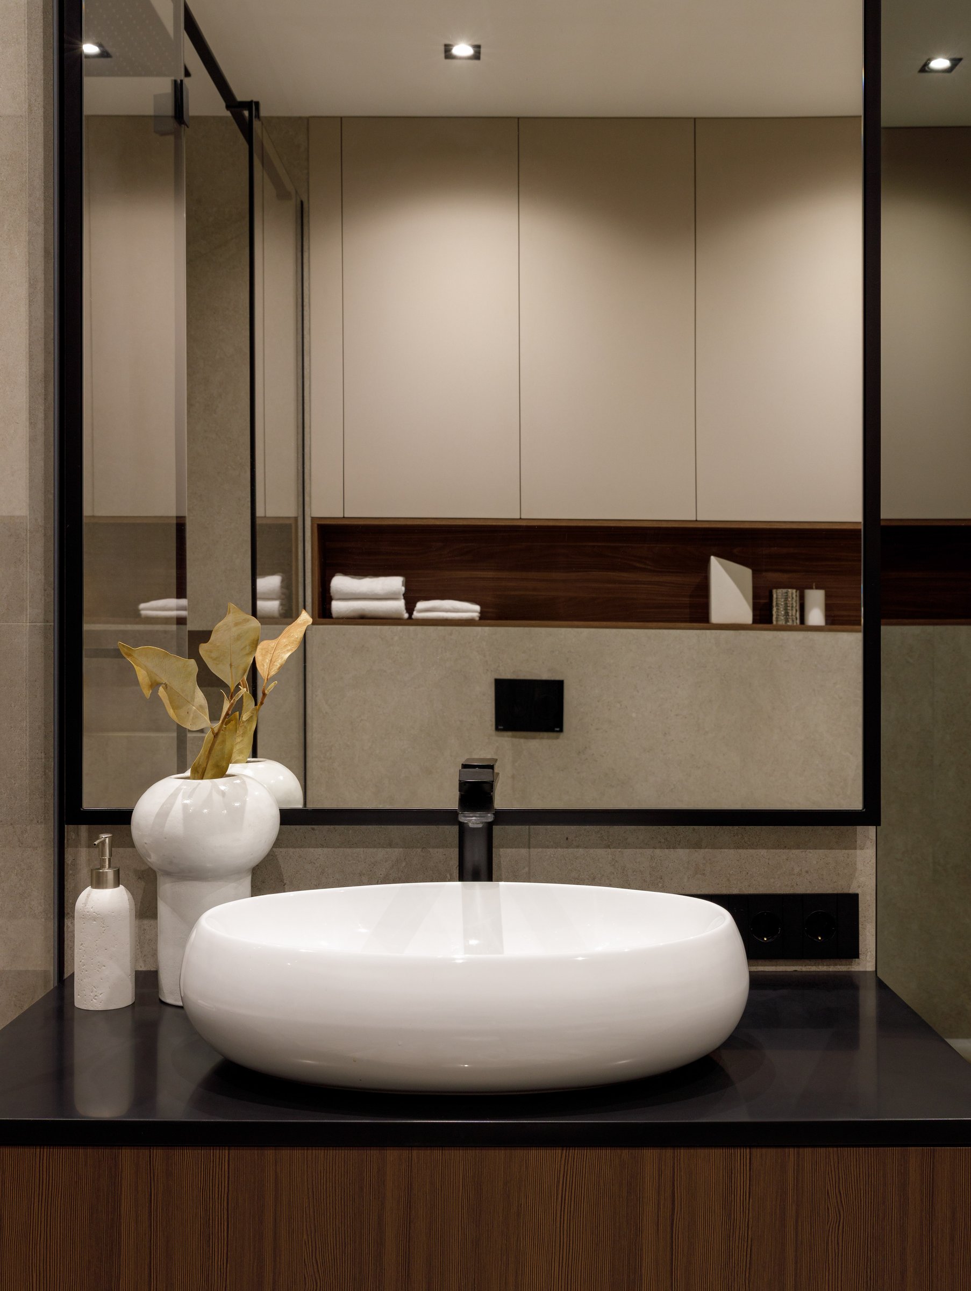
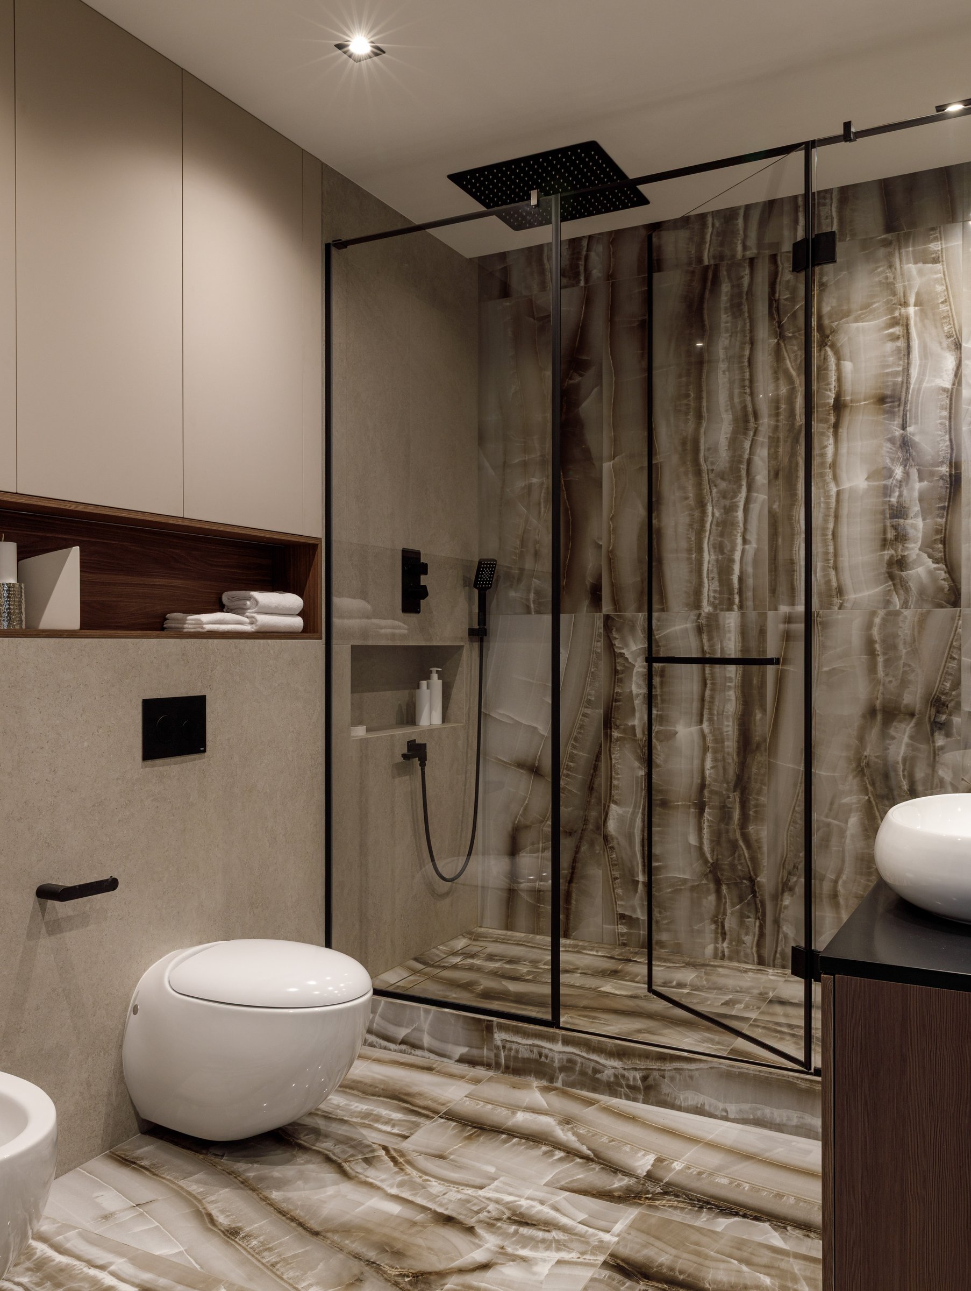
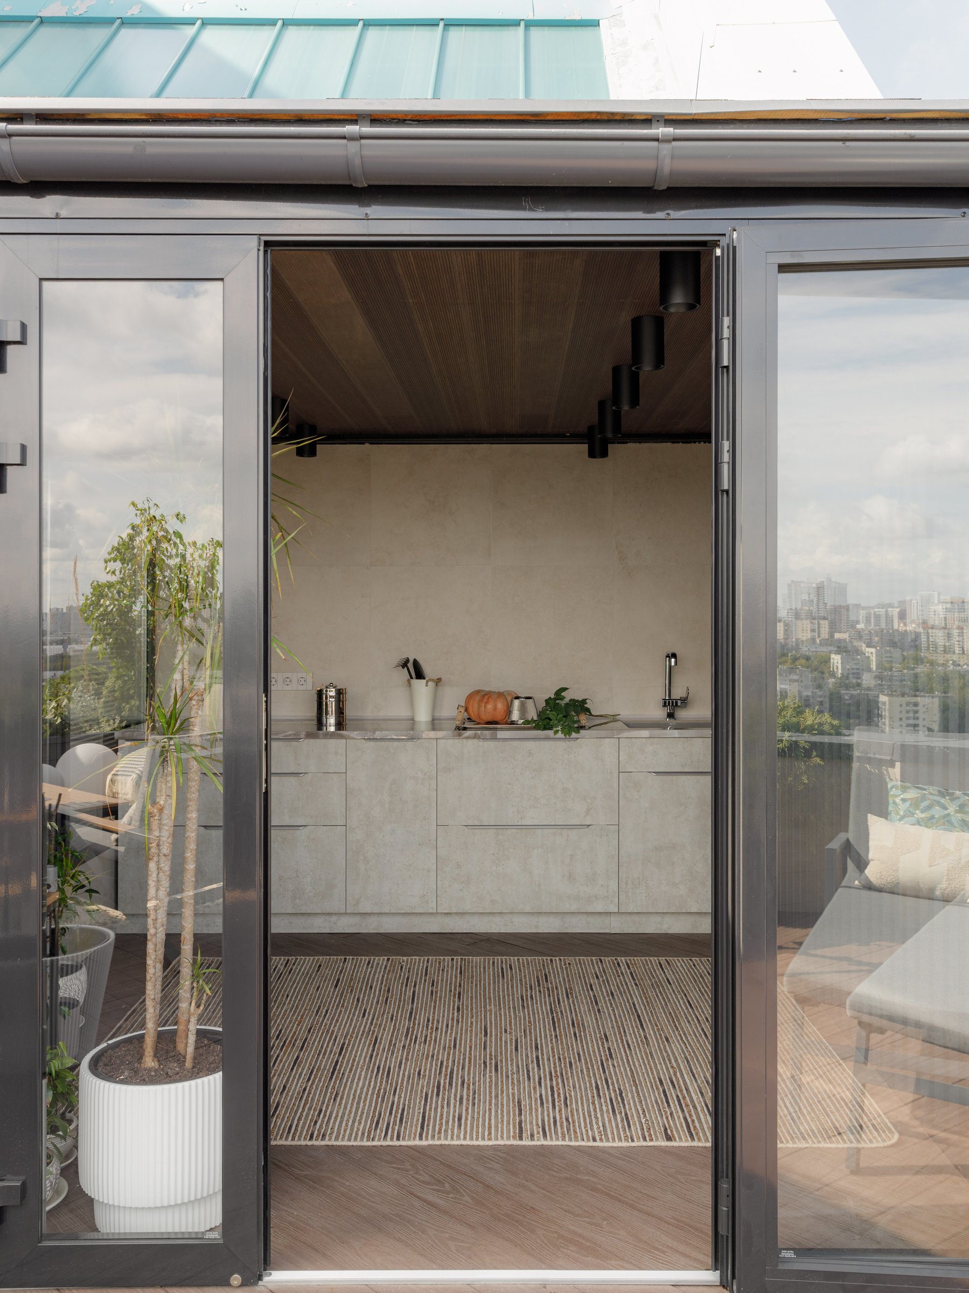
The transition to the terrace is carefully choreographed through a compact summer kitchen finished in pale concrete toned cabinetry beneath a warm slatted timber ceiling. Framed by a slender metal opening, the space forms a seamless link between the interiors and the outdoors, extending the home’s restrained material palette while embracing expansive views of the city beyond. Rather than functioning as a separate outdoor addition, it continues the architectural language established throughout the residence.
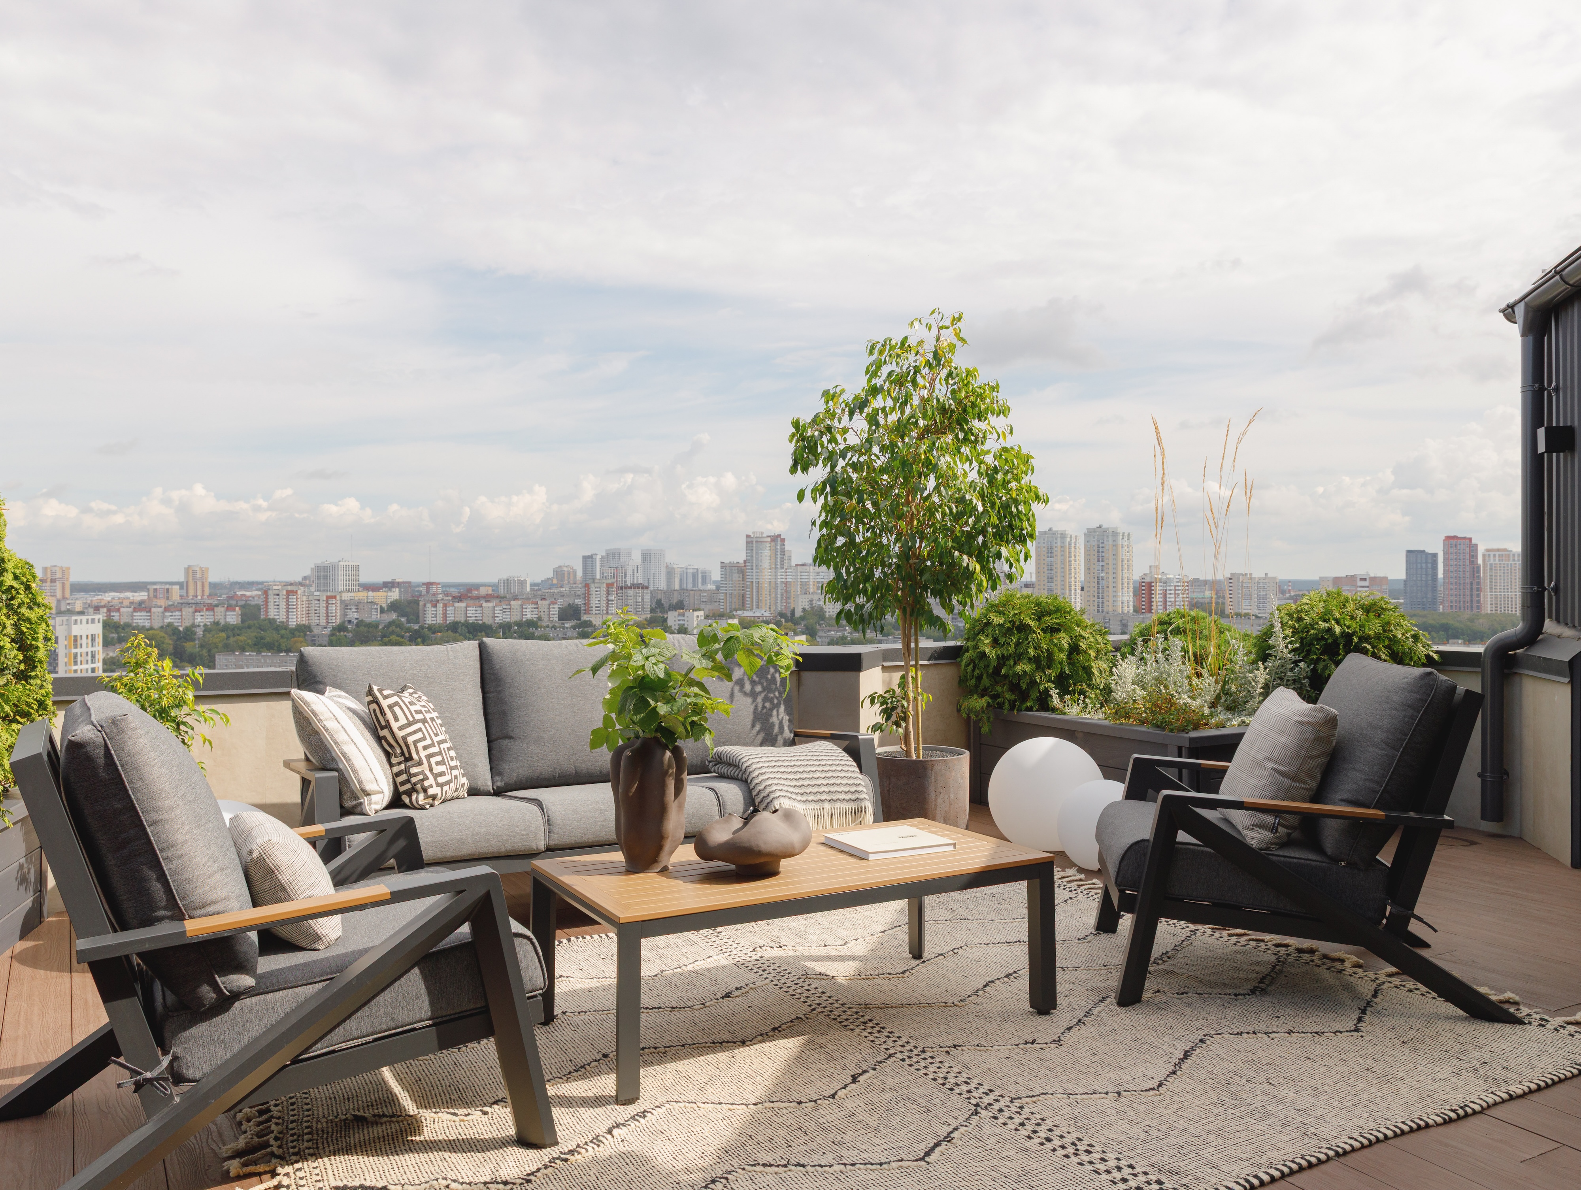
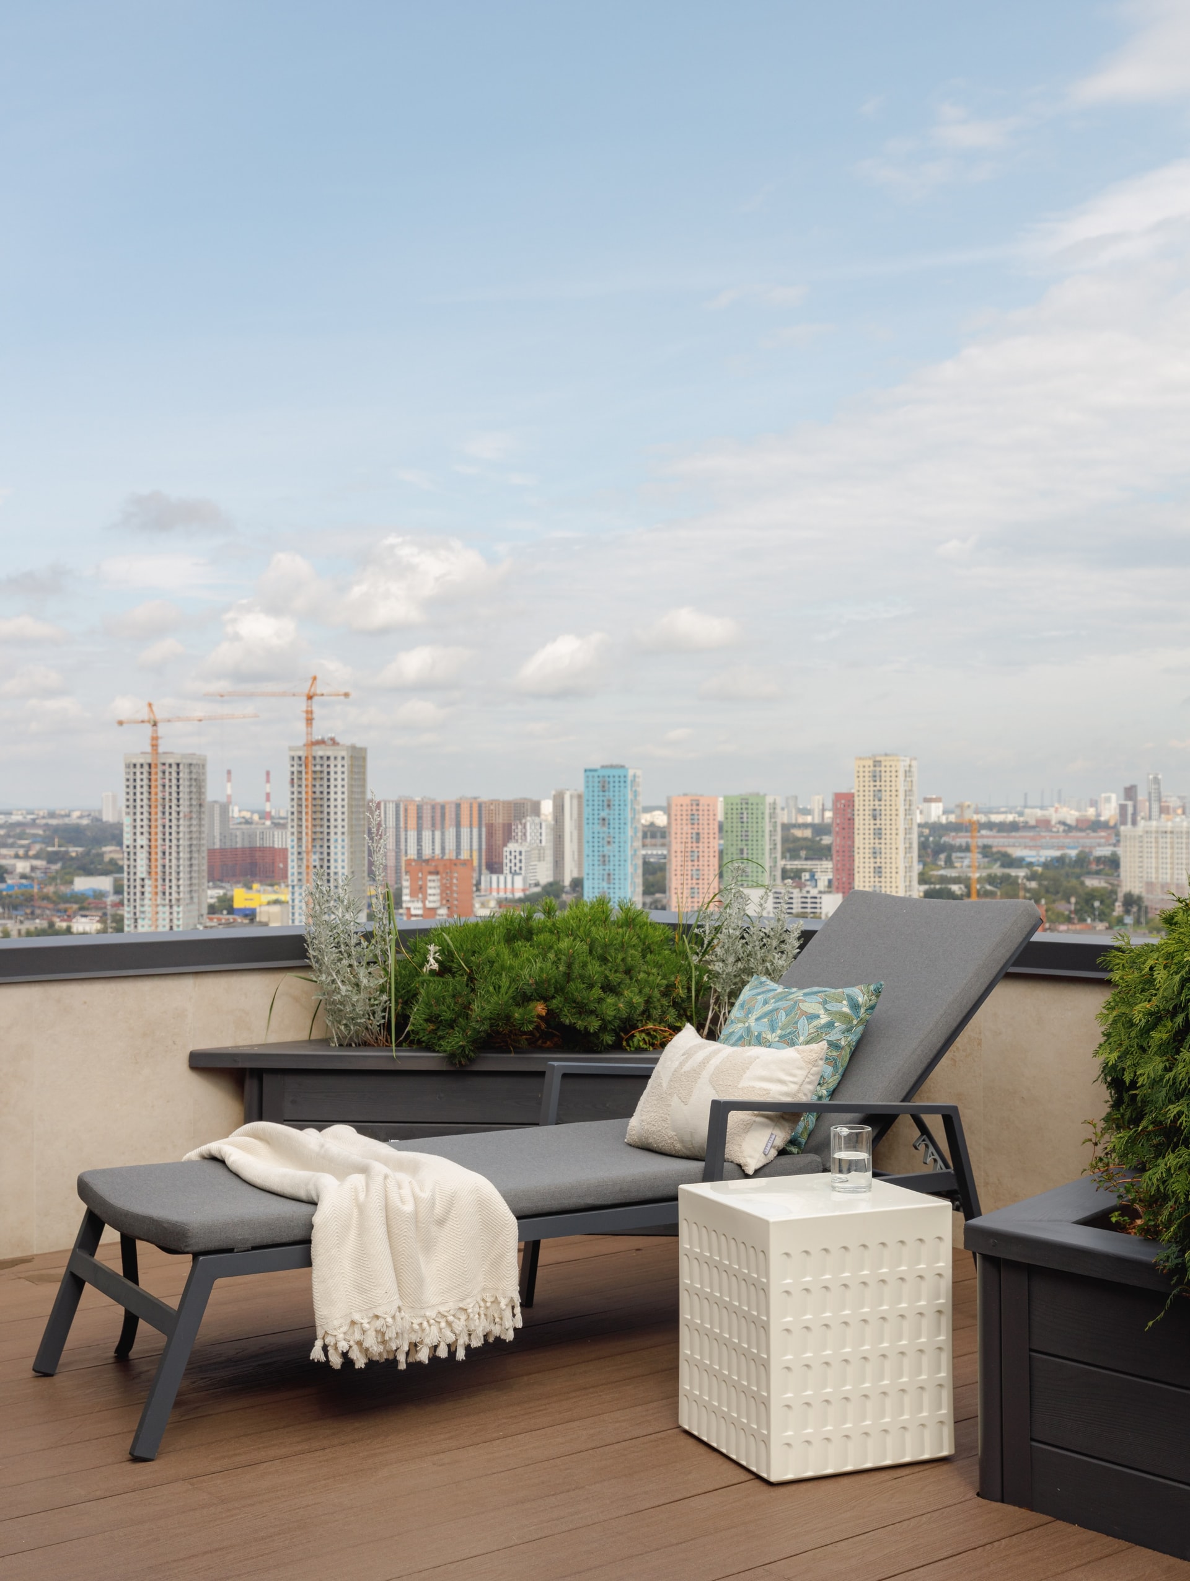
The 53 square metre terrace serves as the home’s defining outdoor living space, conceived as an extension of the interiors rather than a conventional balcony. A refined arrangement of grey upholstered seating surrounds a timber topped coffee table, anchored by a patterned flat weave rug and softened by carefully tended planters filled with ornamental grasses, clipped conifers, and small trees maintained by the homeowner.
Generous planting, layered furnishings, and panoramic views across the Yekaterinburg skyline create the atmosphere of an elevated garden room, while a secluded lounger set beside aromatic shrubs introduces a quieter corner for retreat, reinforcing the terrace’s changing relationship with the seasons.
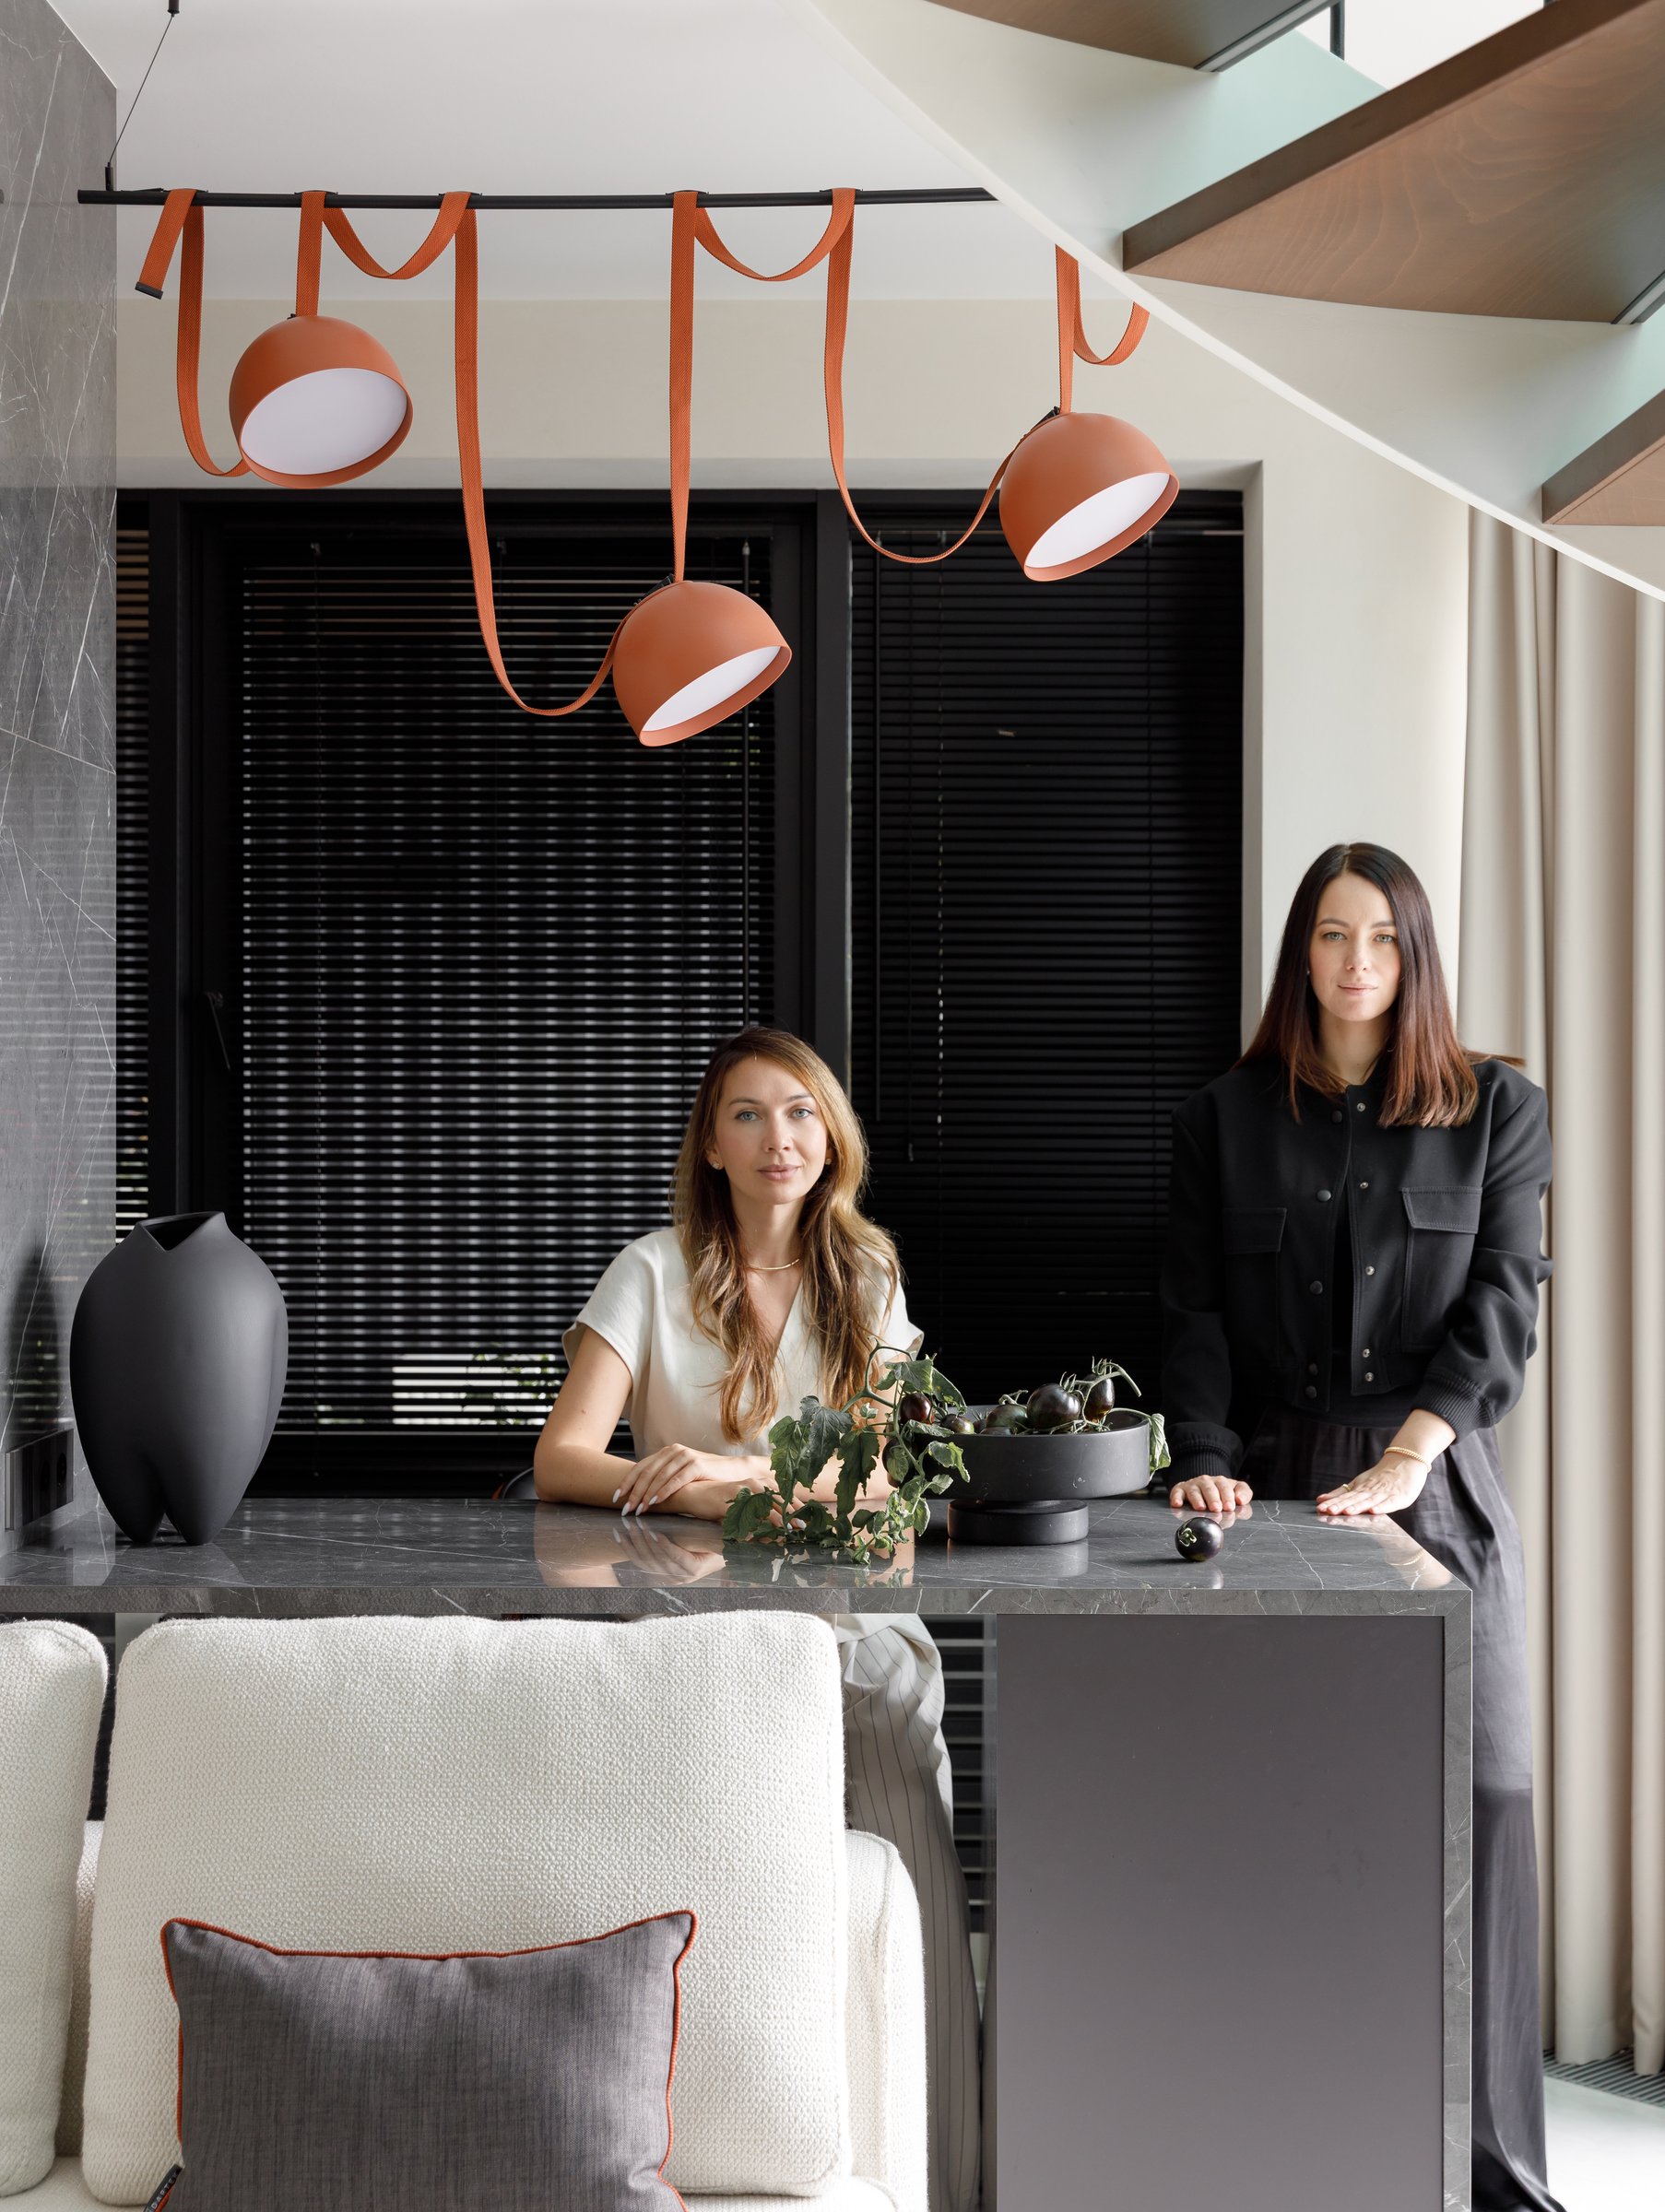
Throughout the project, RE Design Buro demonstrates how a restrained architectural intervention can fundamentally transform the experience of a home. Inspired by the quiet sophistication of Dutch domestic interiors, the design prioritises continuity, natural light, and material warmth over decorative expression.
The newly revealed stained glass roof, sculptural spiral staircase, bespoke sleeping alcove, and carefully cultivated terrace garden work together as parts of a single spatial narrative. Rather than relying on excess, the residence achieves its richness through precision, proving that thoughtful subtraction can be the most powerful act of renovation.