Every home carries a centre, a point around which its rituals quietly organise themselves. In most Indian apartments, that centre is the temple, and it is almost always treated as inheritance rather than design: a small alcove, a corner cabinet, a doorless niche dressed in marble. The House That Glows proposes something different, that the sacred and the sculptural need not be separate conversations.
Set within a 2,800-square-foot apartment in Nashik, the home is the work of Studio A+K, led by Karan Ahire and Aniruddha Thorat. The brief asked for a temple that was neither visible from the entry nor traditional in its form, a constraint that became the project’s defining gesture. Around this floating, luminous object, a pared-down vocabulary of restraint and revelation unfolds across four bedrooms, a reconfigured living and study volume, and an open kitchen-dining zone.
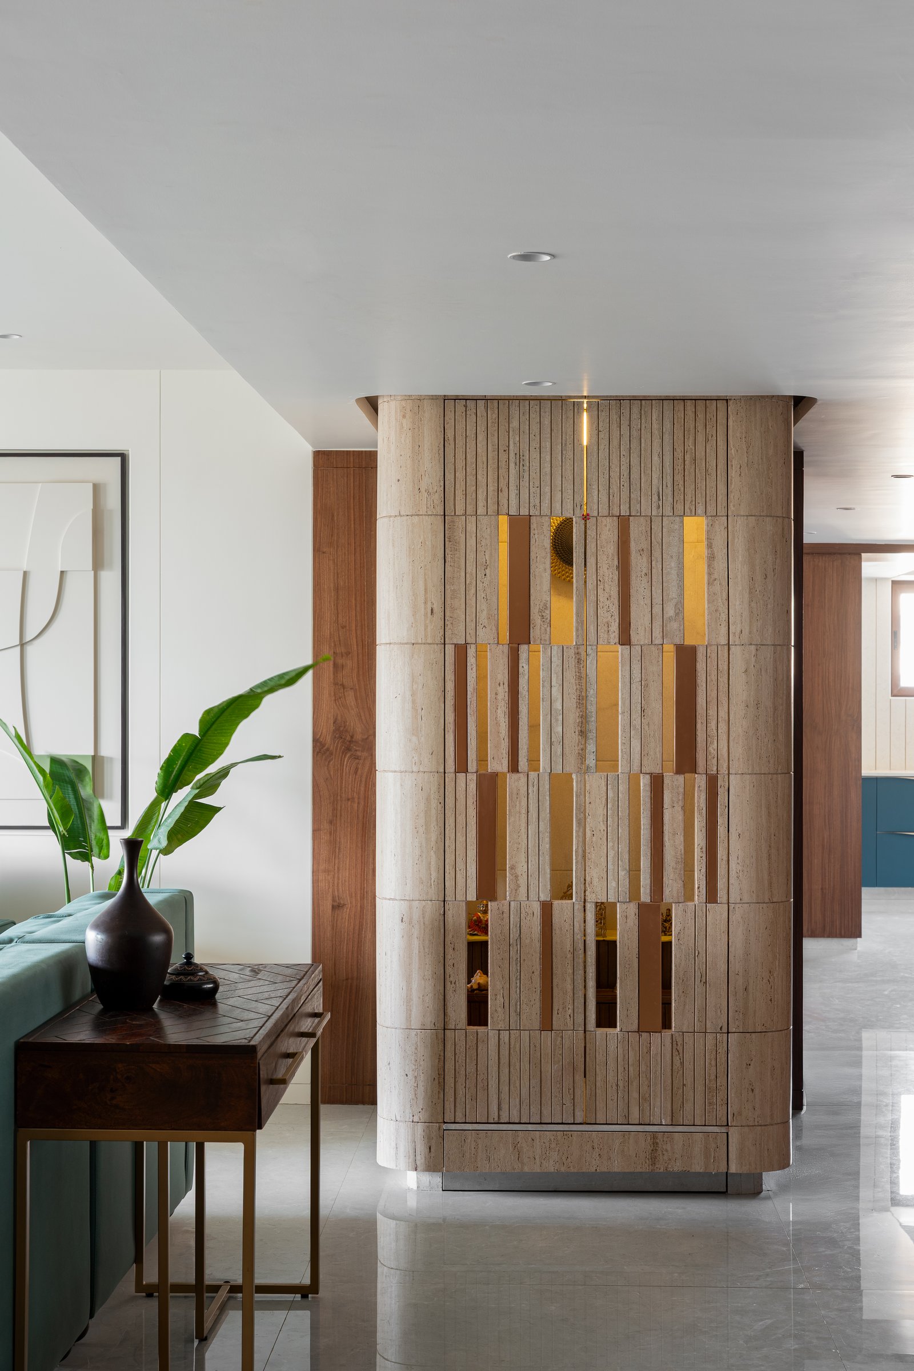
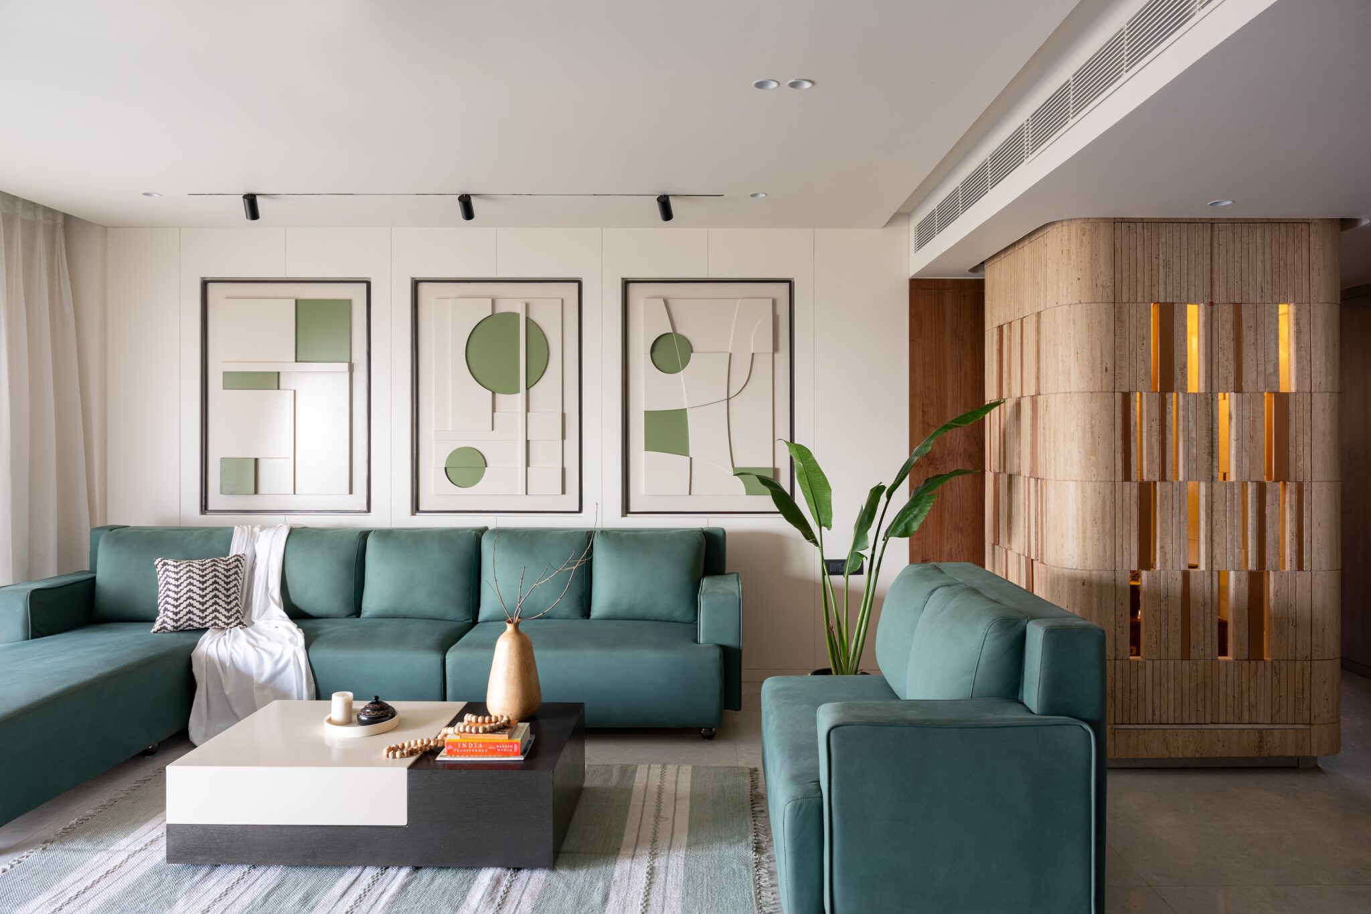
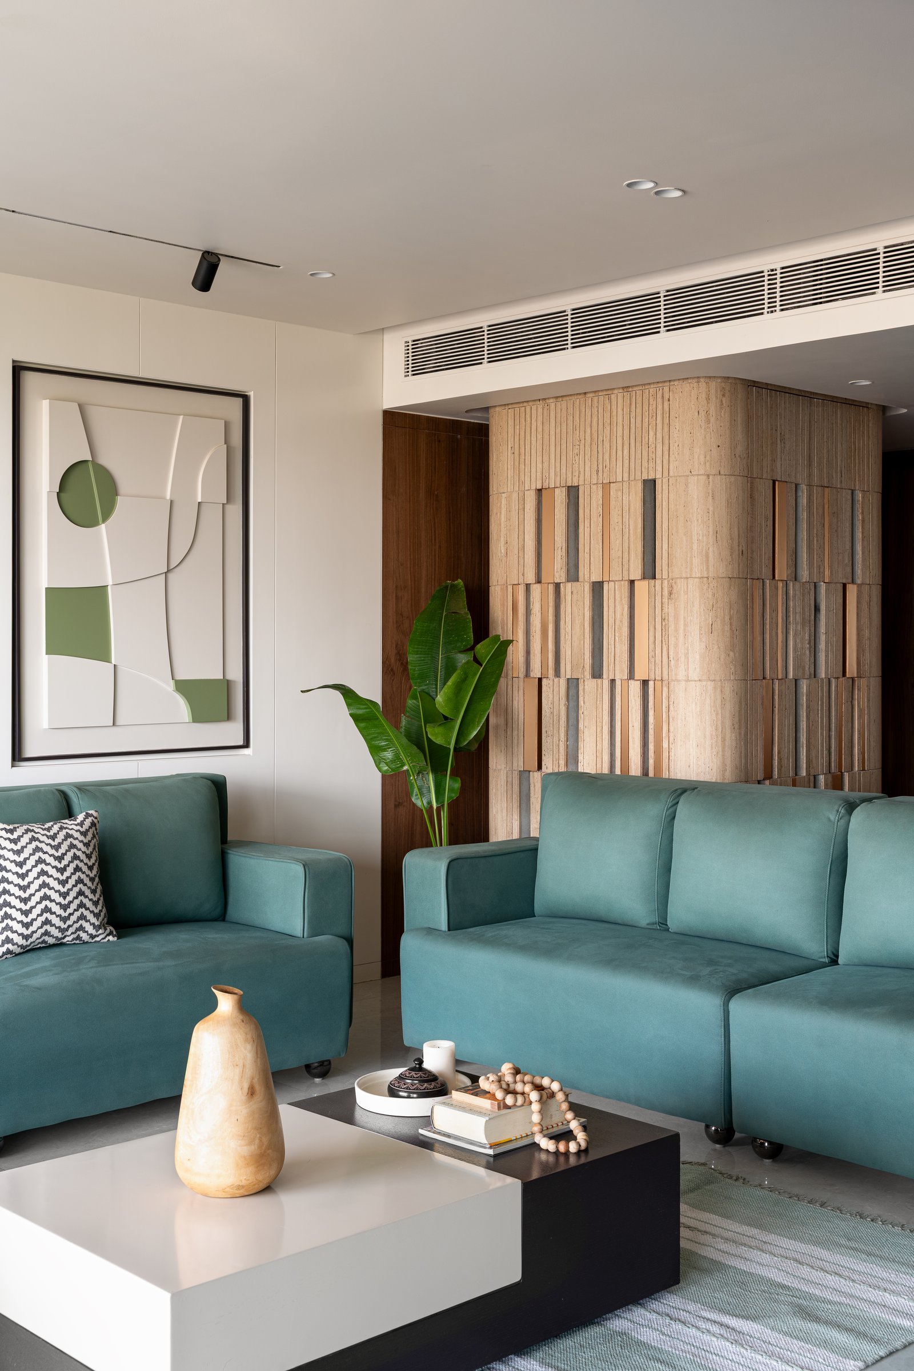
The temple announces itself first, a sculpted travertine column standing within the living volume rather than against any wall. Vertical fissures in the stone glow with brass-lined inserts, suggesting a sacred object that has been redrawn as architecture. It reads as totem, as lamp, as quiet sentinel; the home arranges itself around its presence.
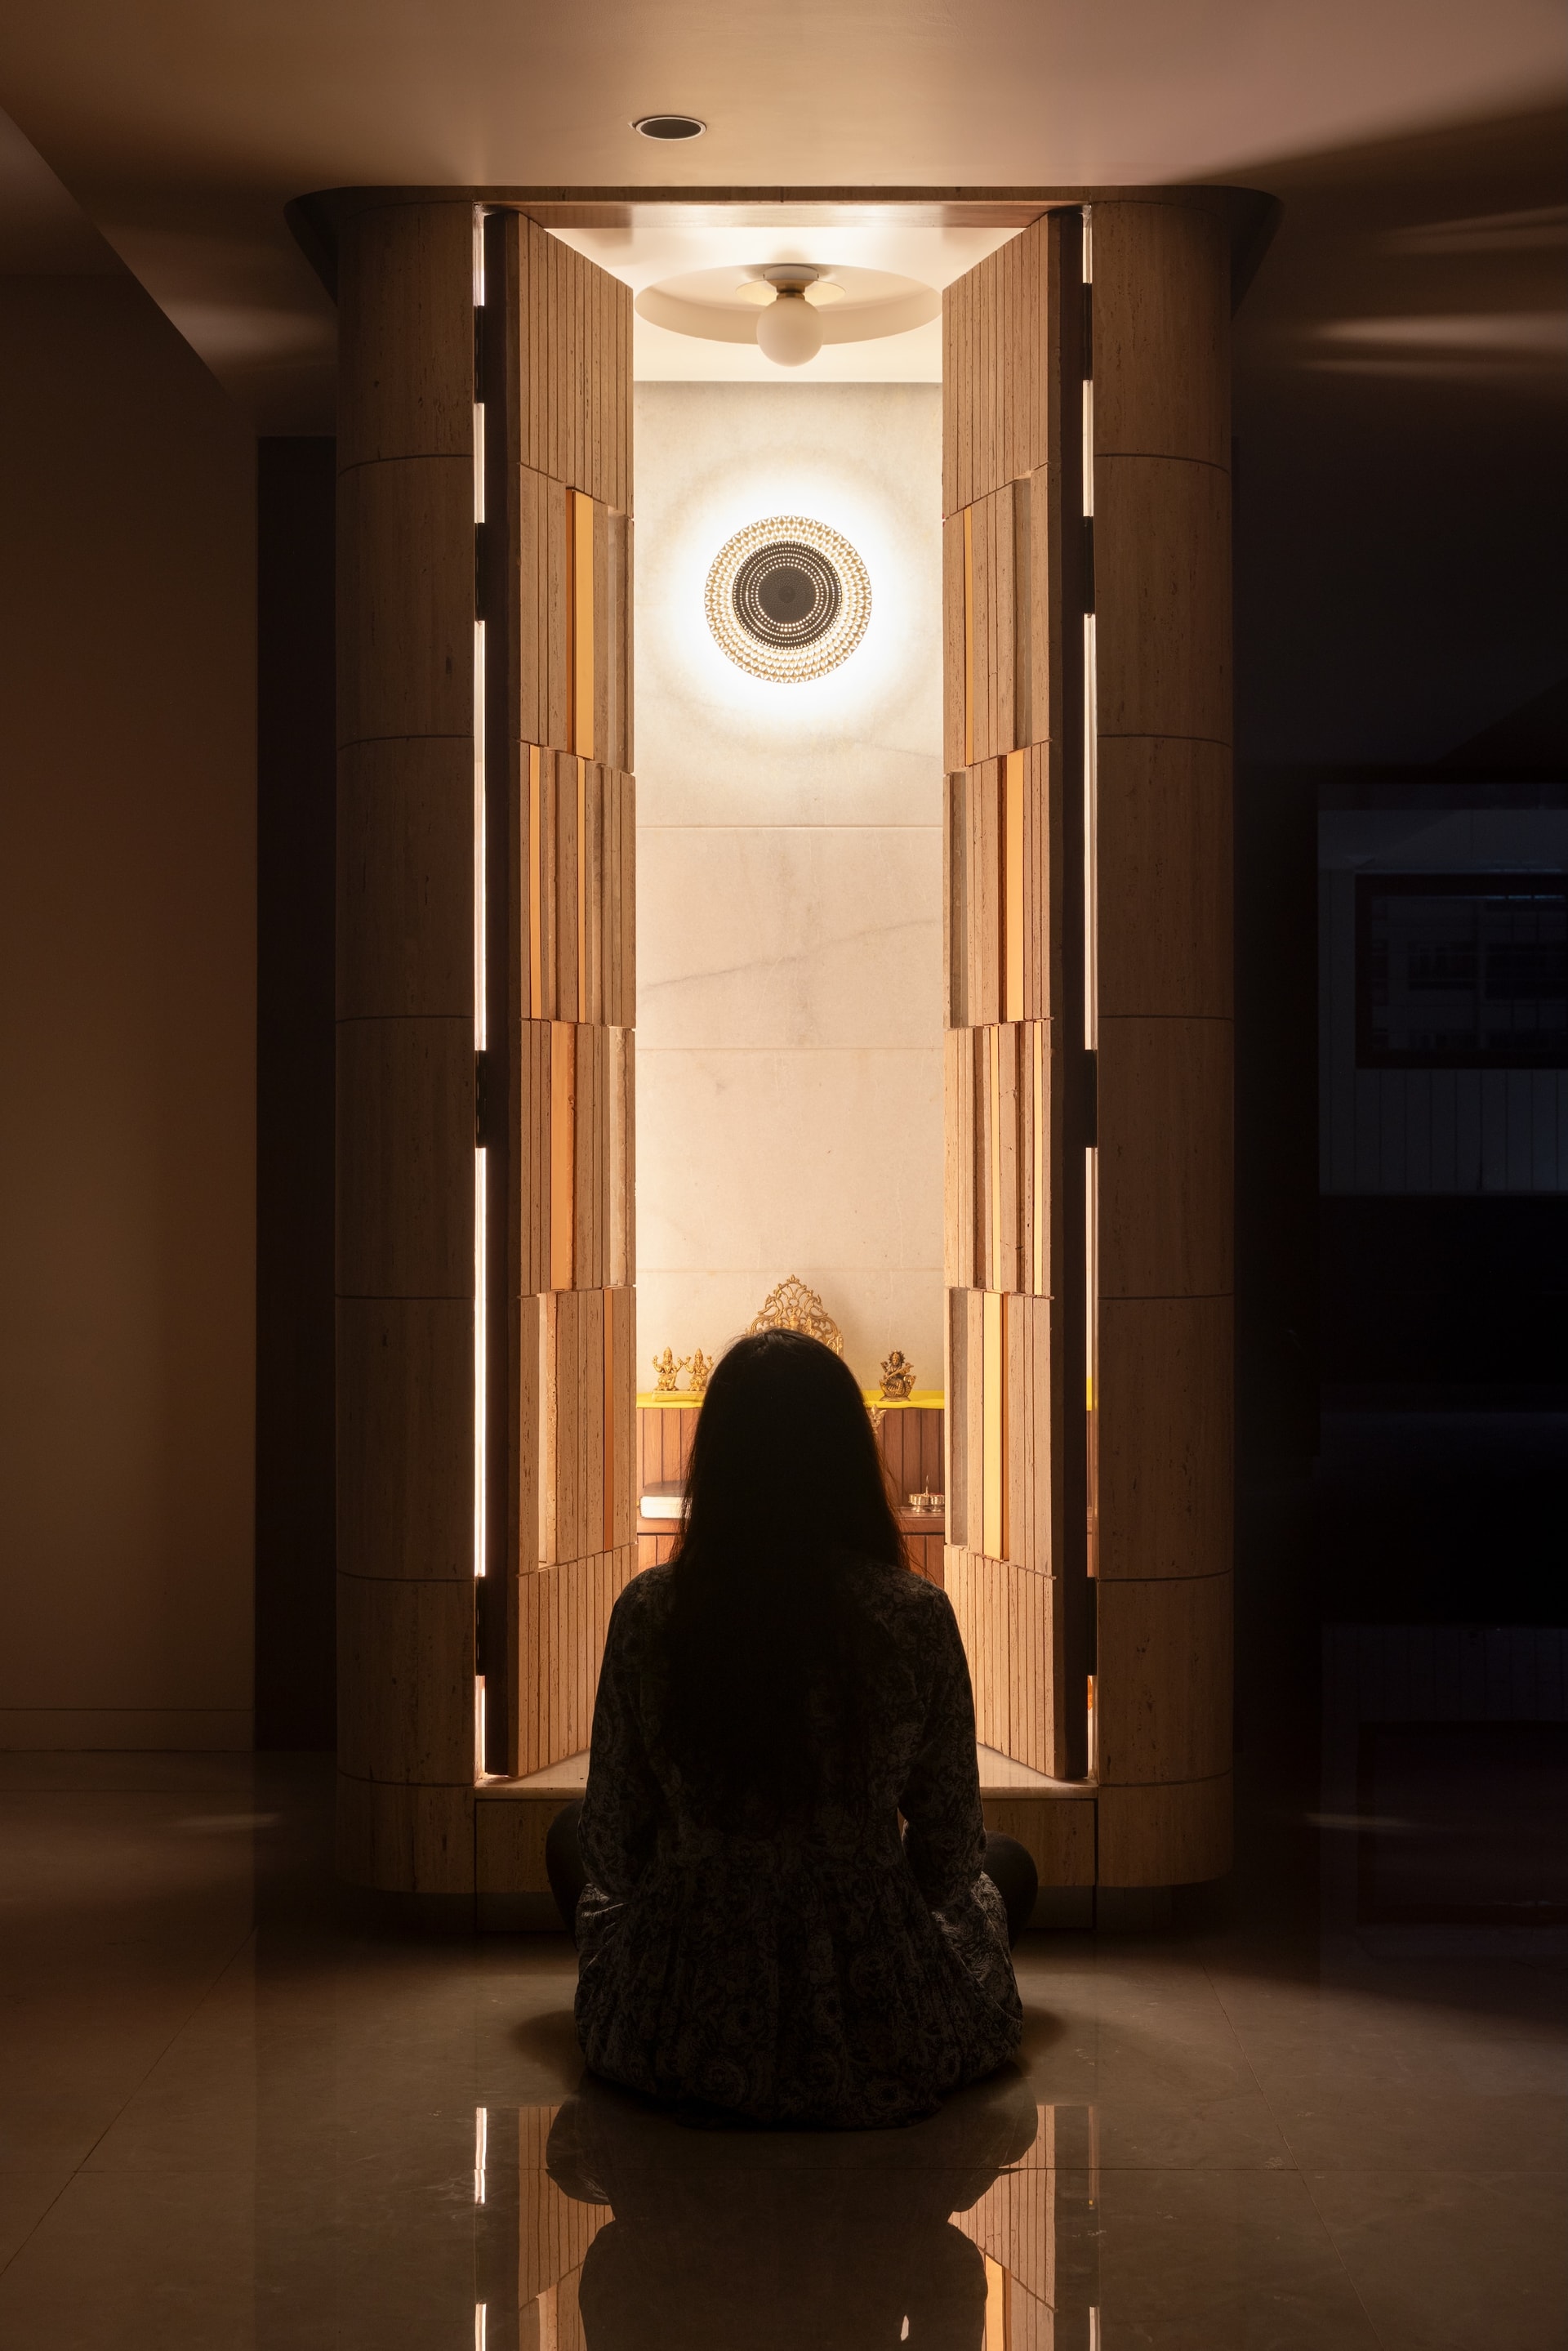
Opened, the temple reveals its interior, a tall pale stone chamber lit from above, with a brass-finish deity at its centre. The contrast between the textured stone outside and the luminous chamber within turns the act of darshan into a small architectural event.
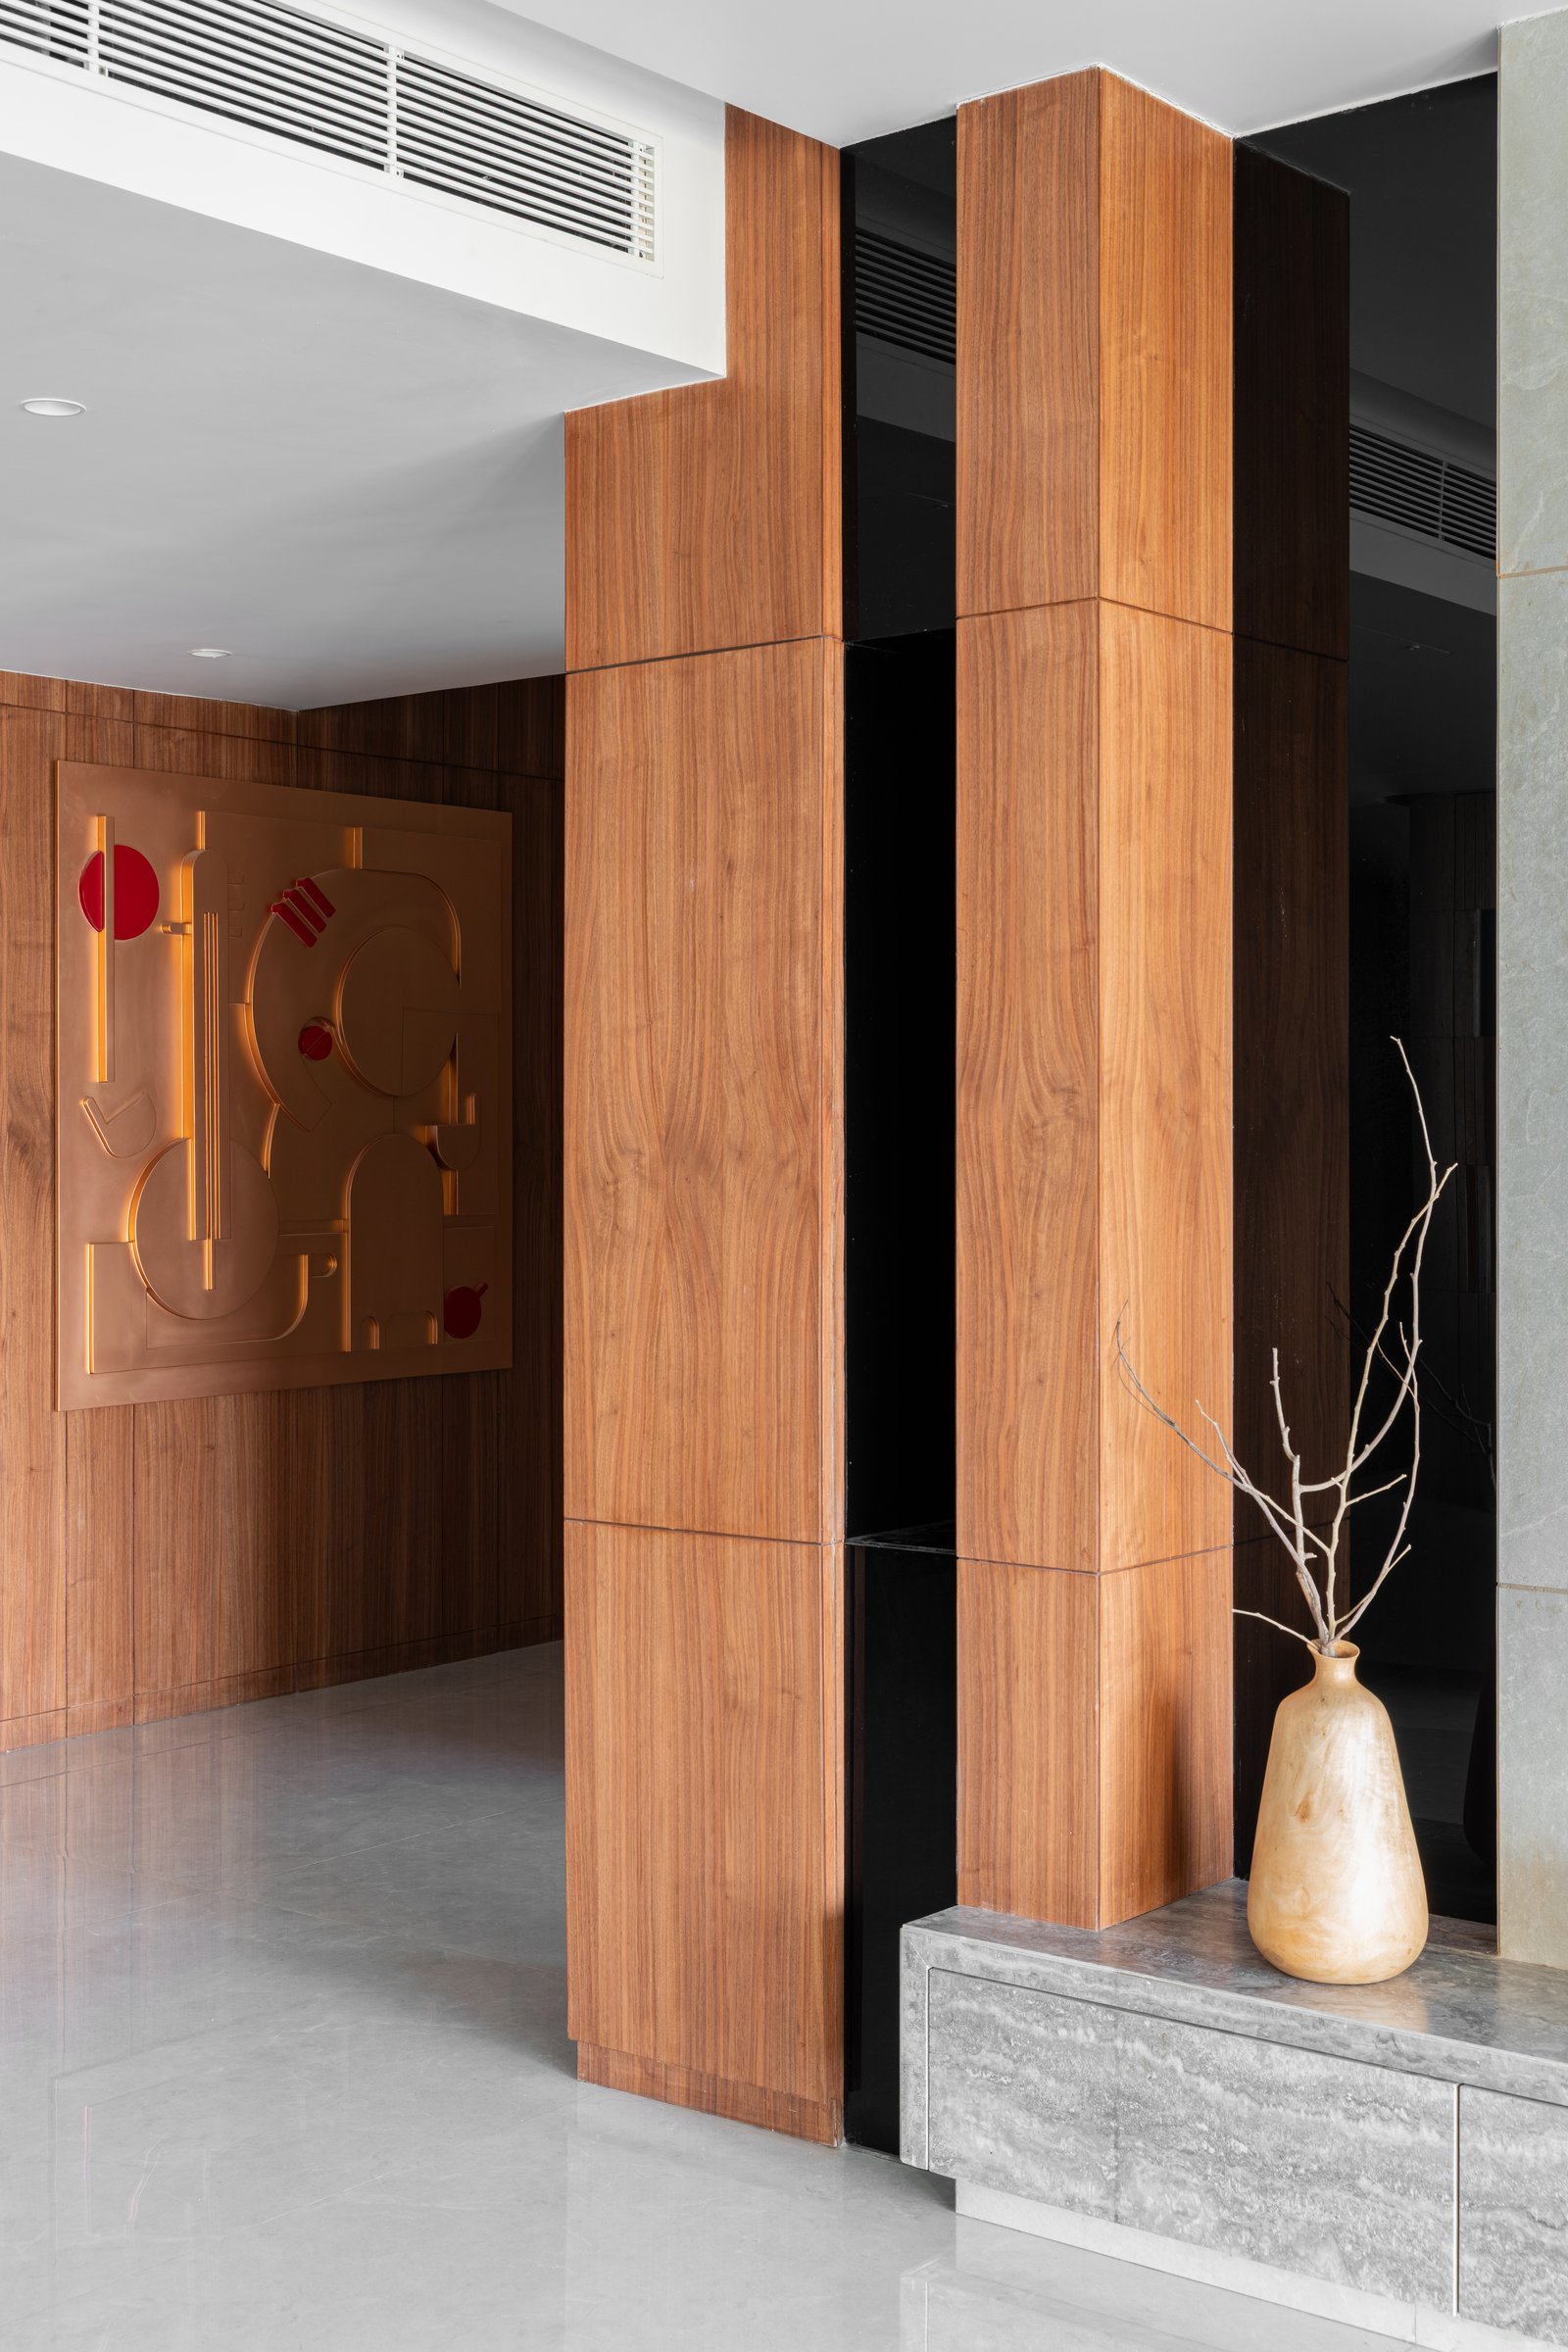
The entry foyer establishes the project’s material grammar before the rooms fully reveal themselves. Walnut panelling wraps the threshold in a low, honeyed register, interrupted by a copper-toned bas-relief artwork rendered as the Ganpati playing the veena, the abstraction stacked in layered MDF panels finished in brass paint.
Varying ceiling heights through the foyer and passage choreograph the sense of arrival, integrating air-conditioning and sprinkler services without announcing them.
““The client wanted a temple in the living area that wasn’t visible or traditional. These constraints inspired a floating masterpiece, the first striking element upon entering the house.””
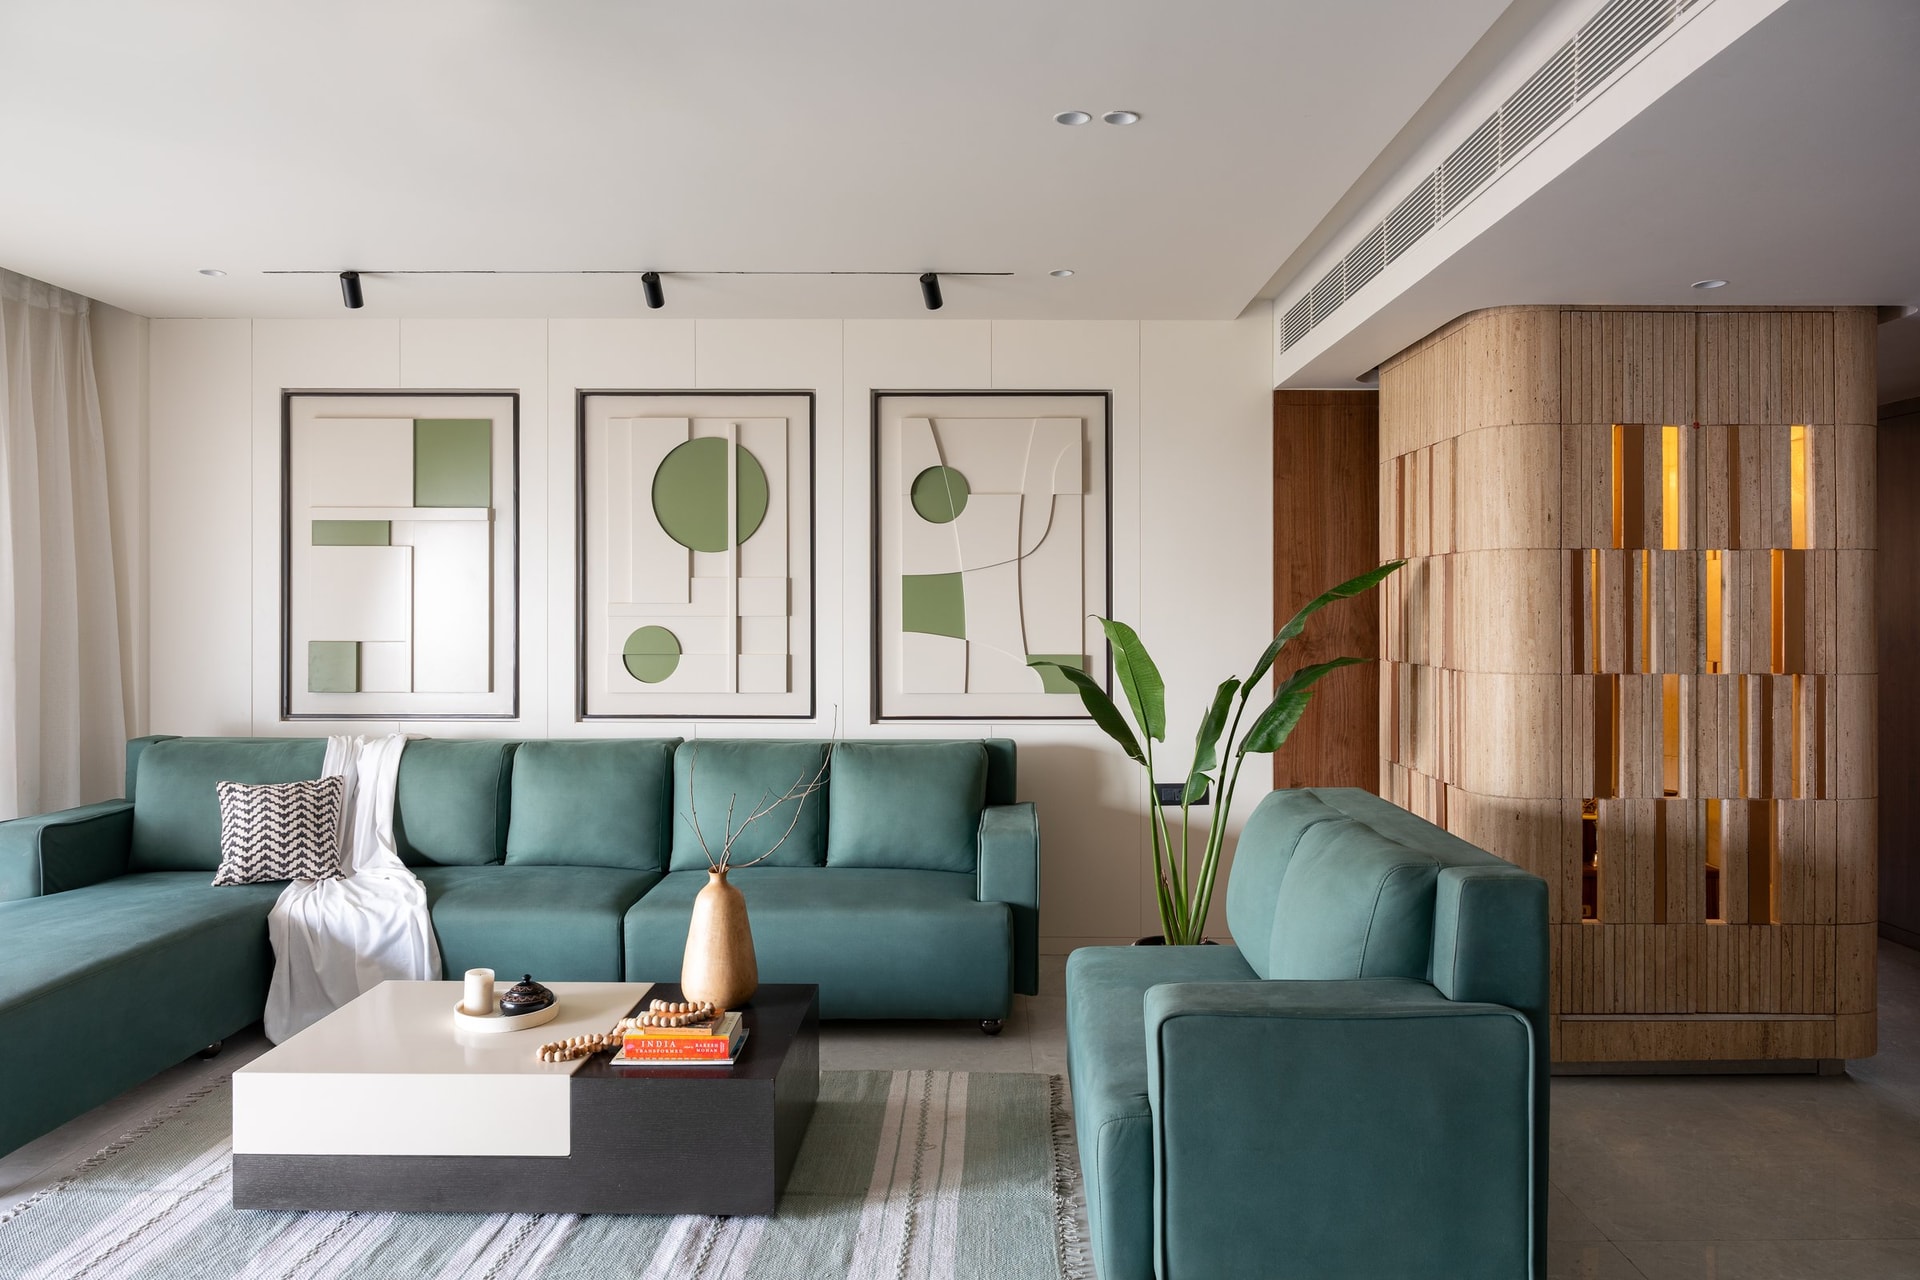
The living room resolves itself around a triptych of relief artworks in cream and sage, set against the modular teal sofa that carries the room’s chromatic argument. The temple column stands at the room’s edge, its brass inserts catching light from within, and the relationship between the soft furniture and the sculpted stone is the whole point: domesticity and devotion, sharing a single volume.
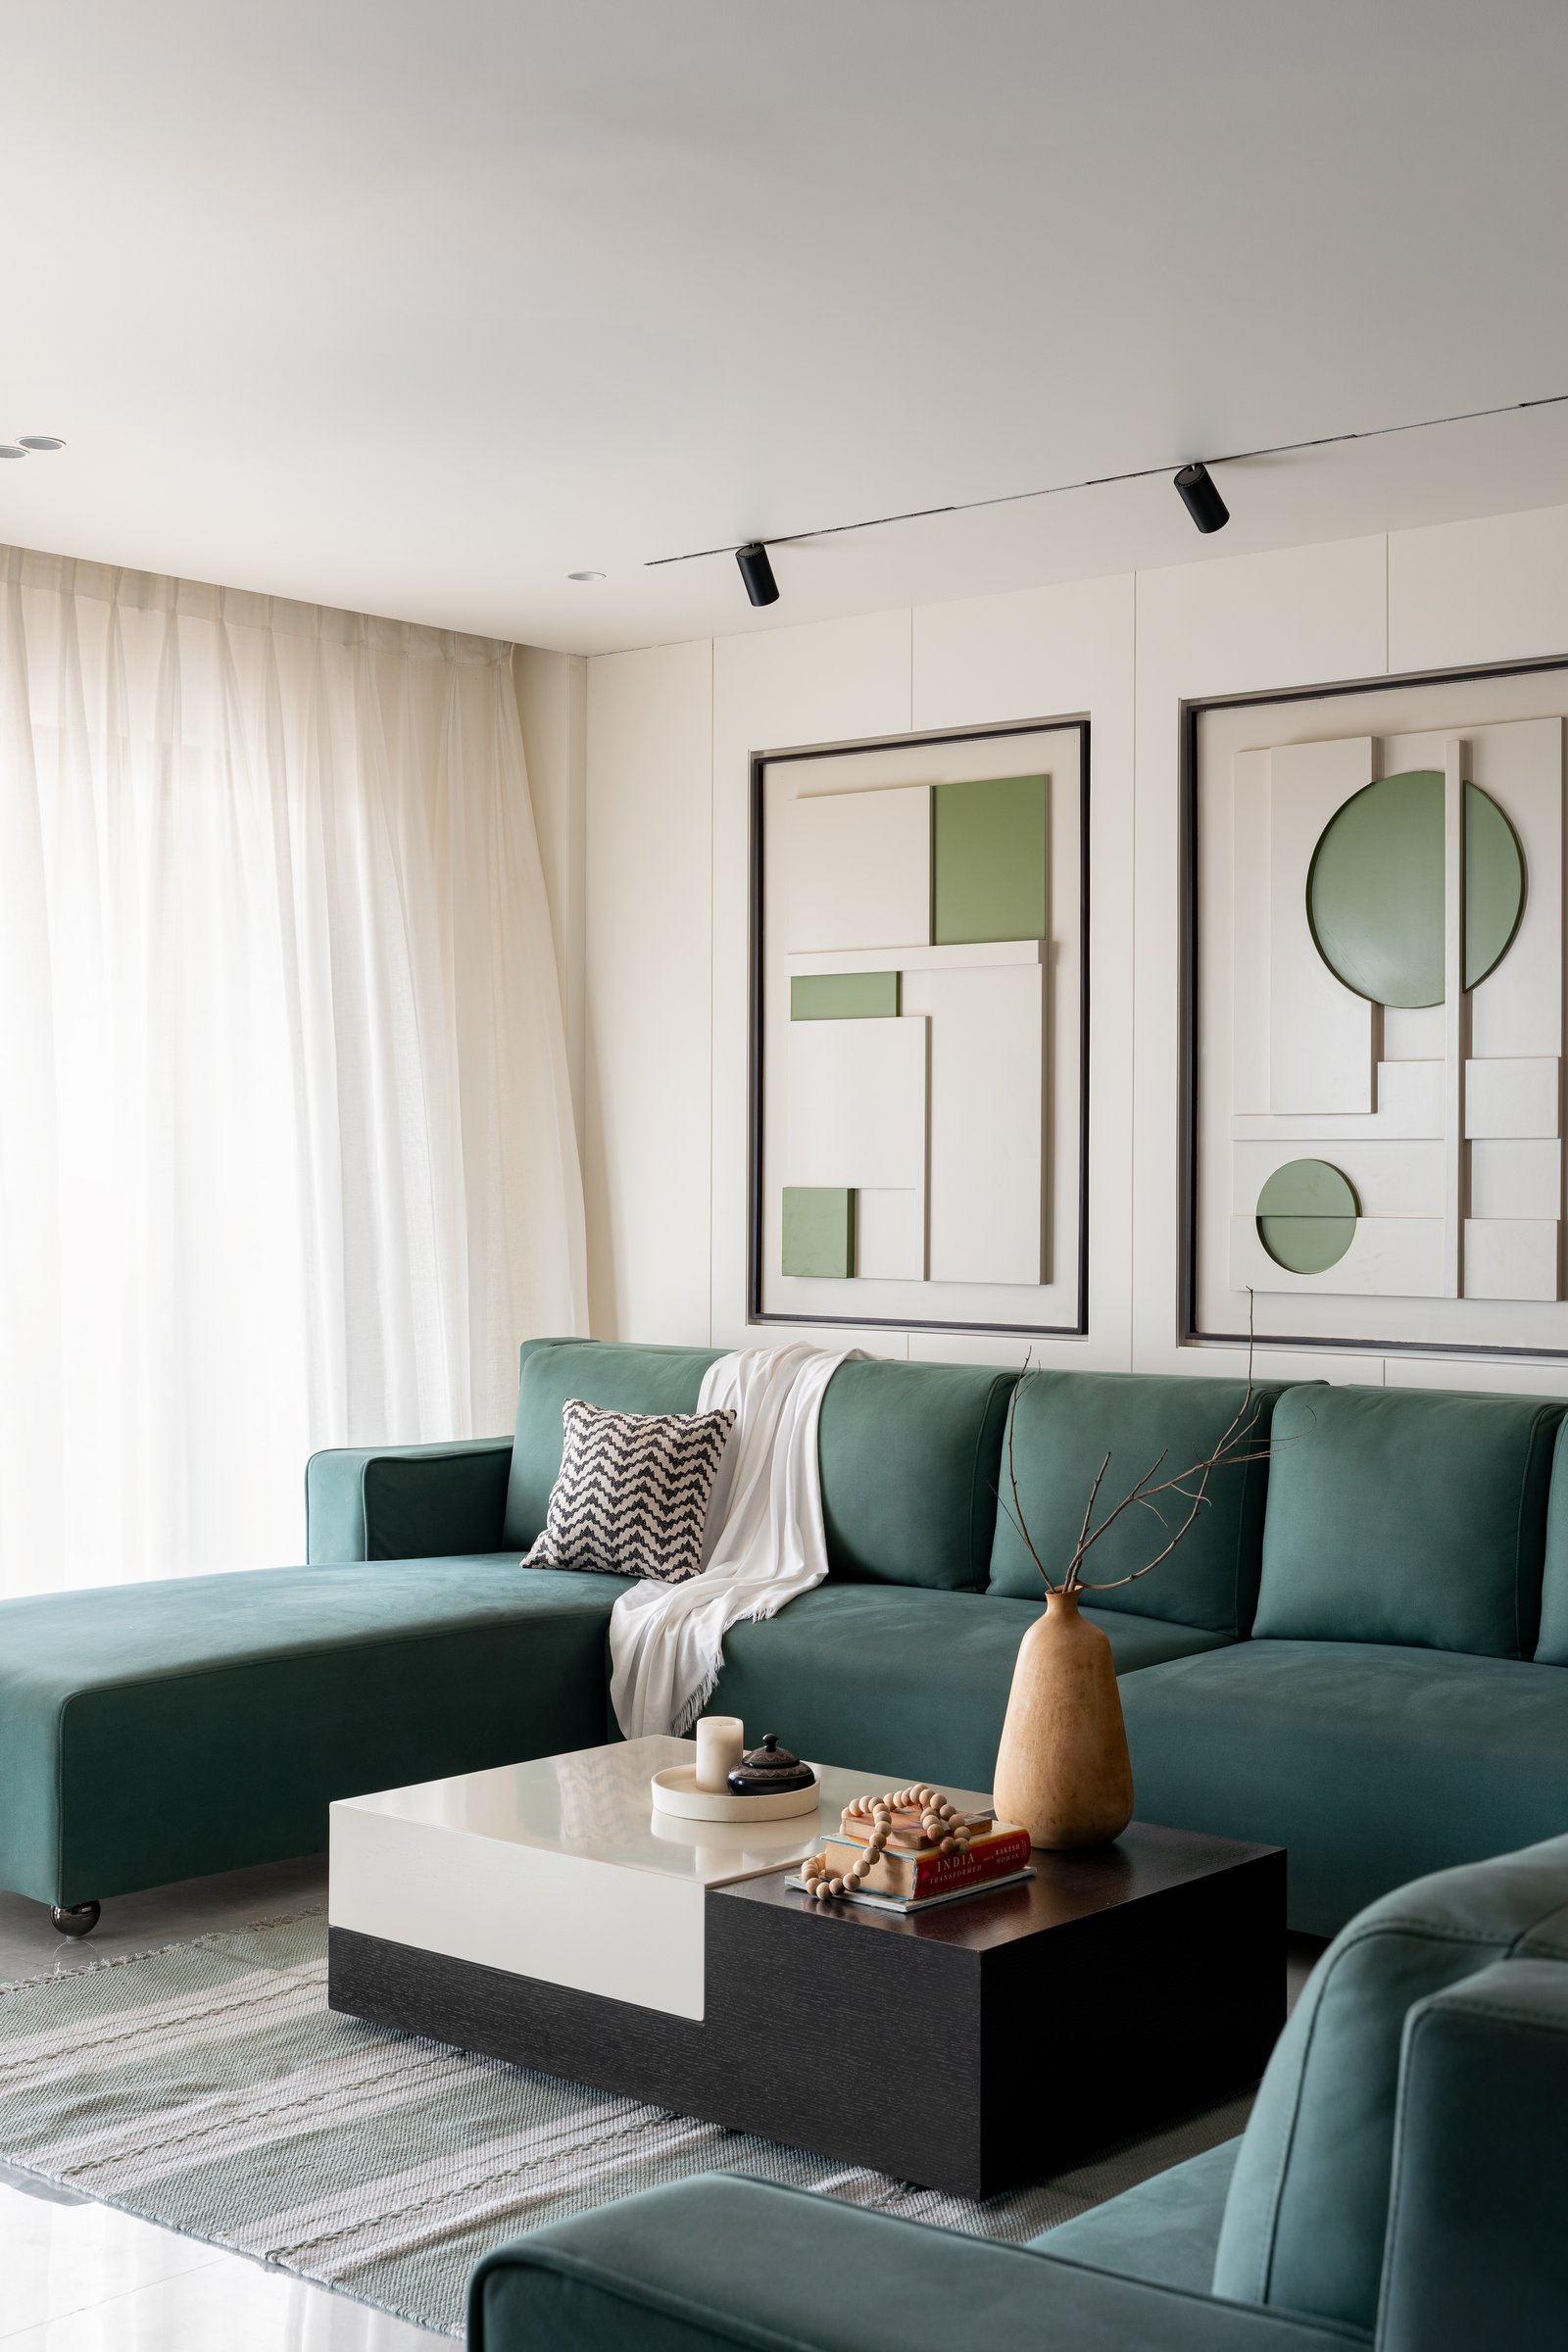
Sheer drapery filters the light into something almost weightless, and the relief panels behind the sofa feature green geometric accents when the room is read close. The coffee table, a stacked composition of cream and dark wood, anchors the floor without competing for attention.
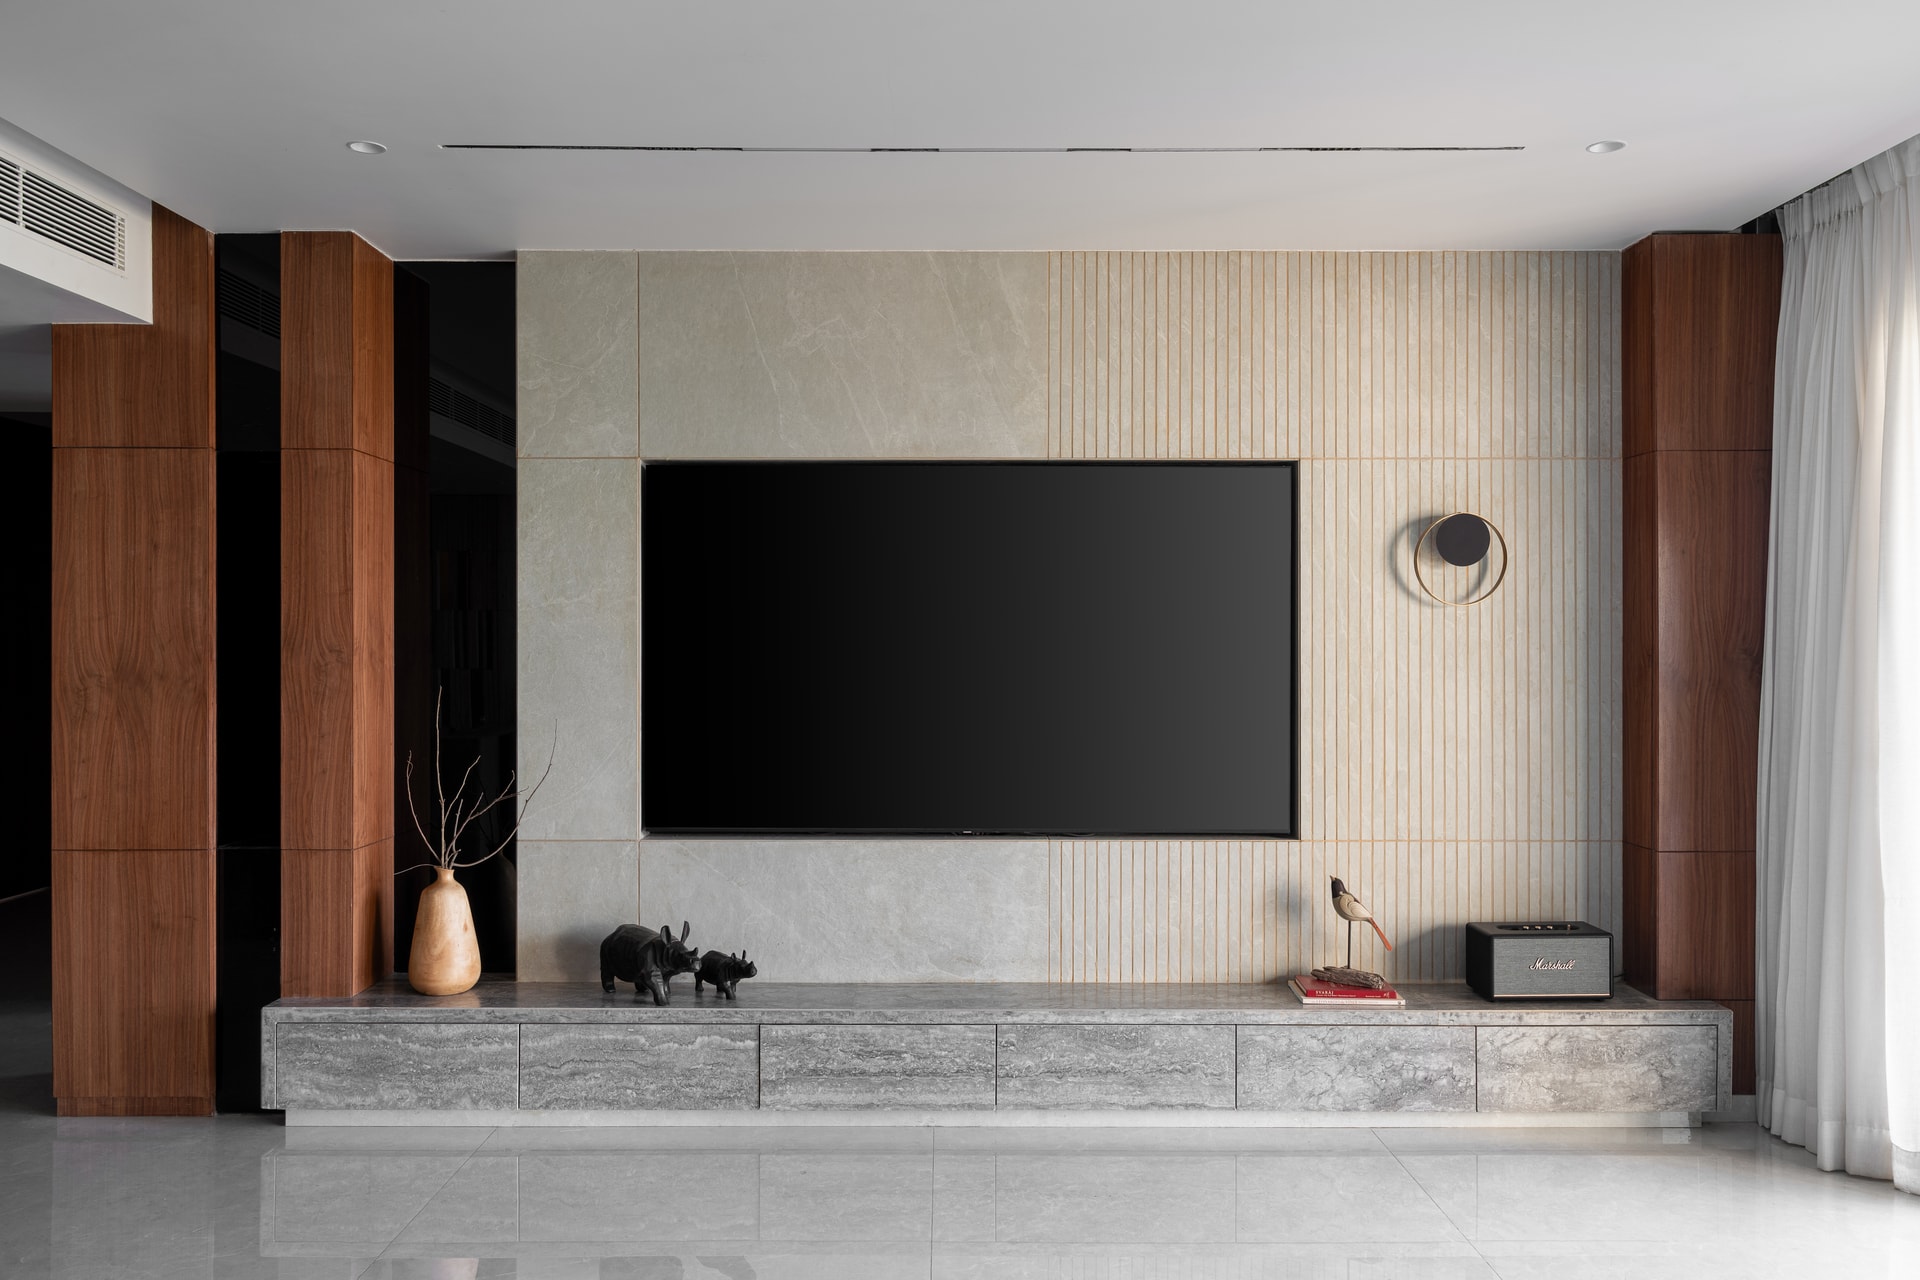
The television wall practises the home’s central discipline: every service vanishes. The screen sits flush within a fluted ivory panel, paired with a low grey-veined stone console that grounds the composition with weight.
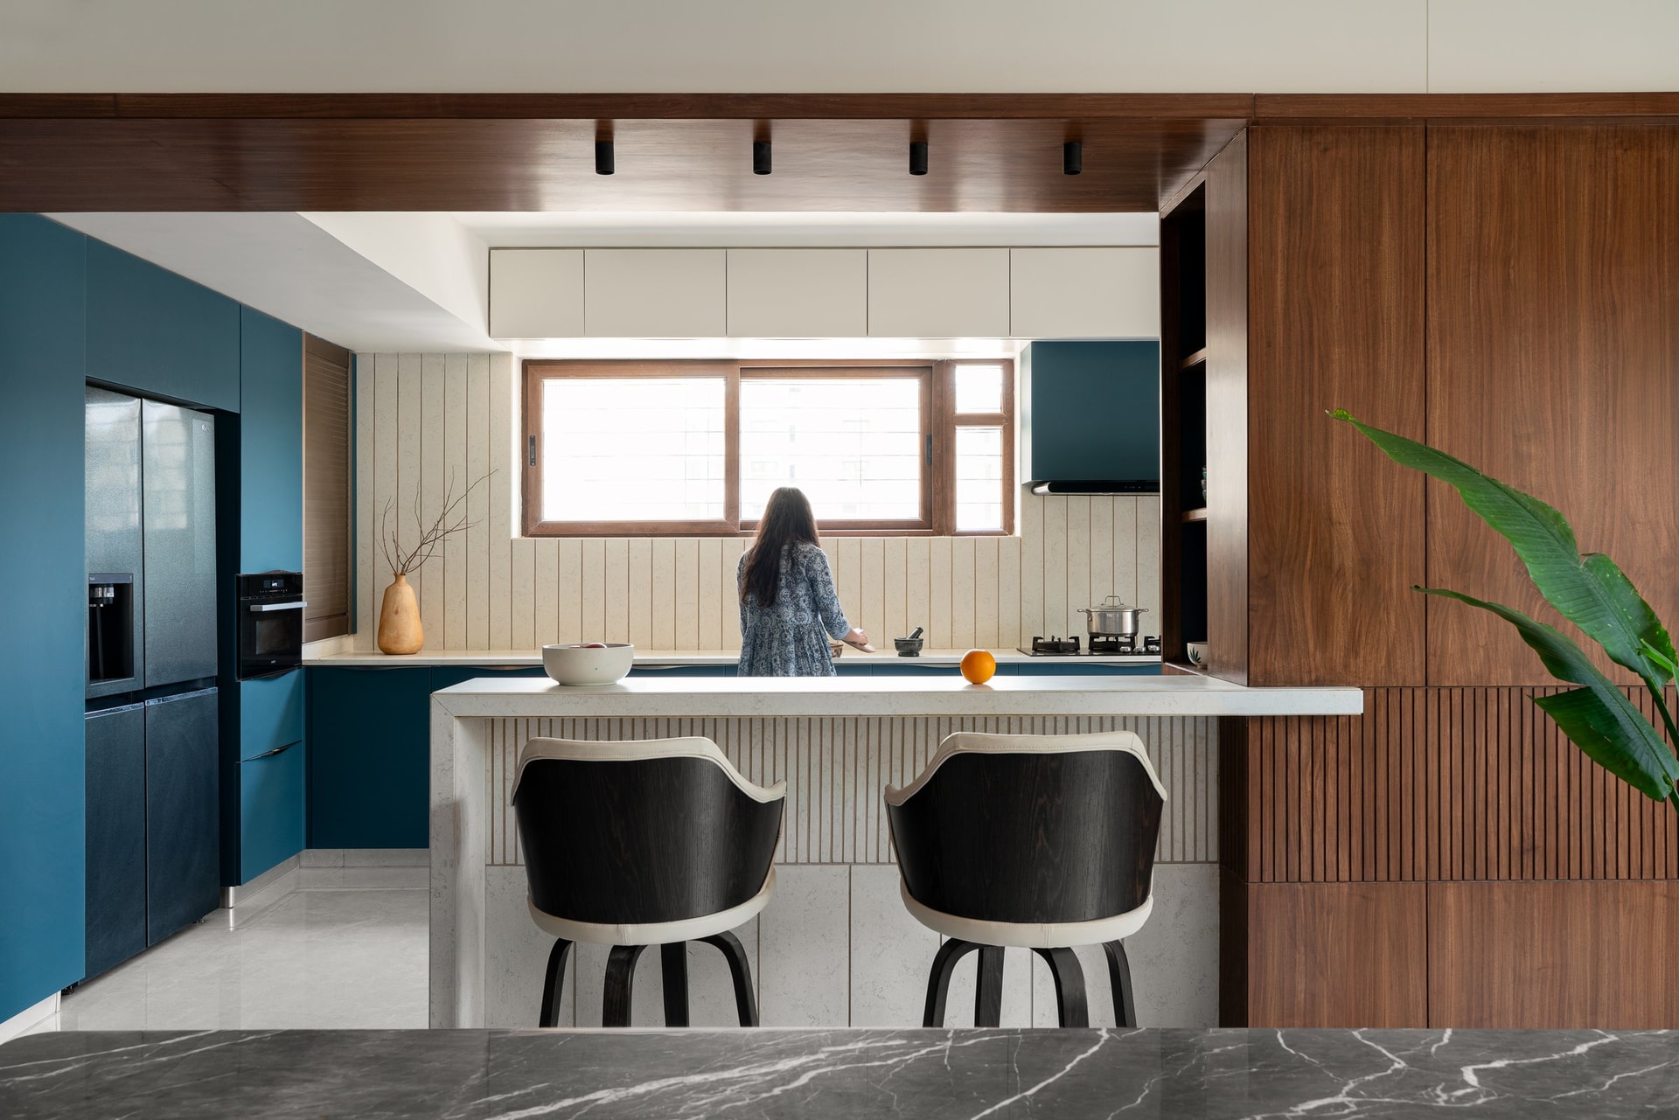
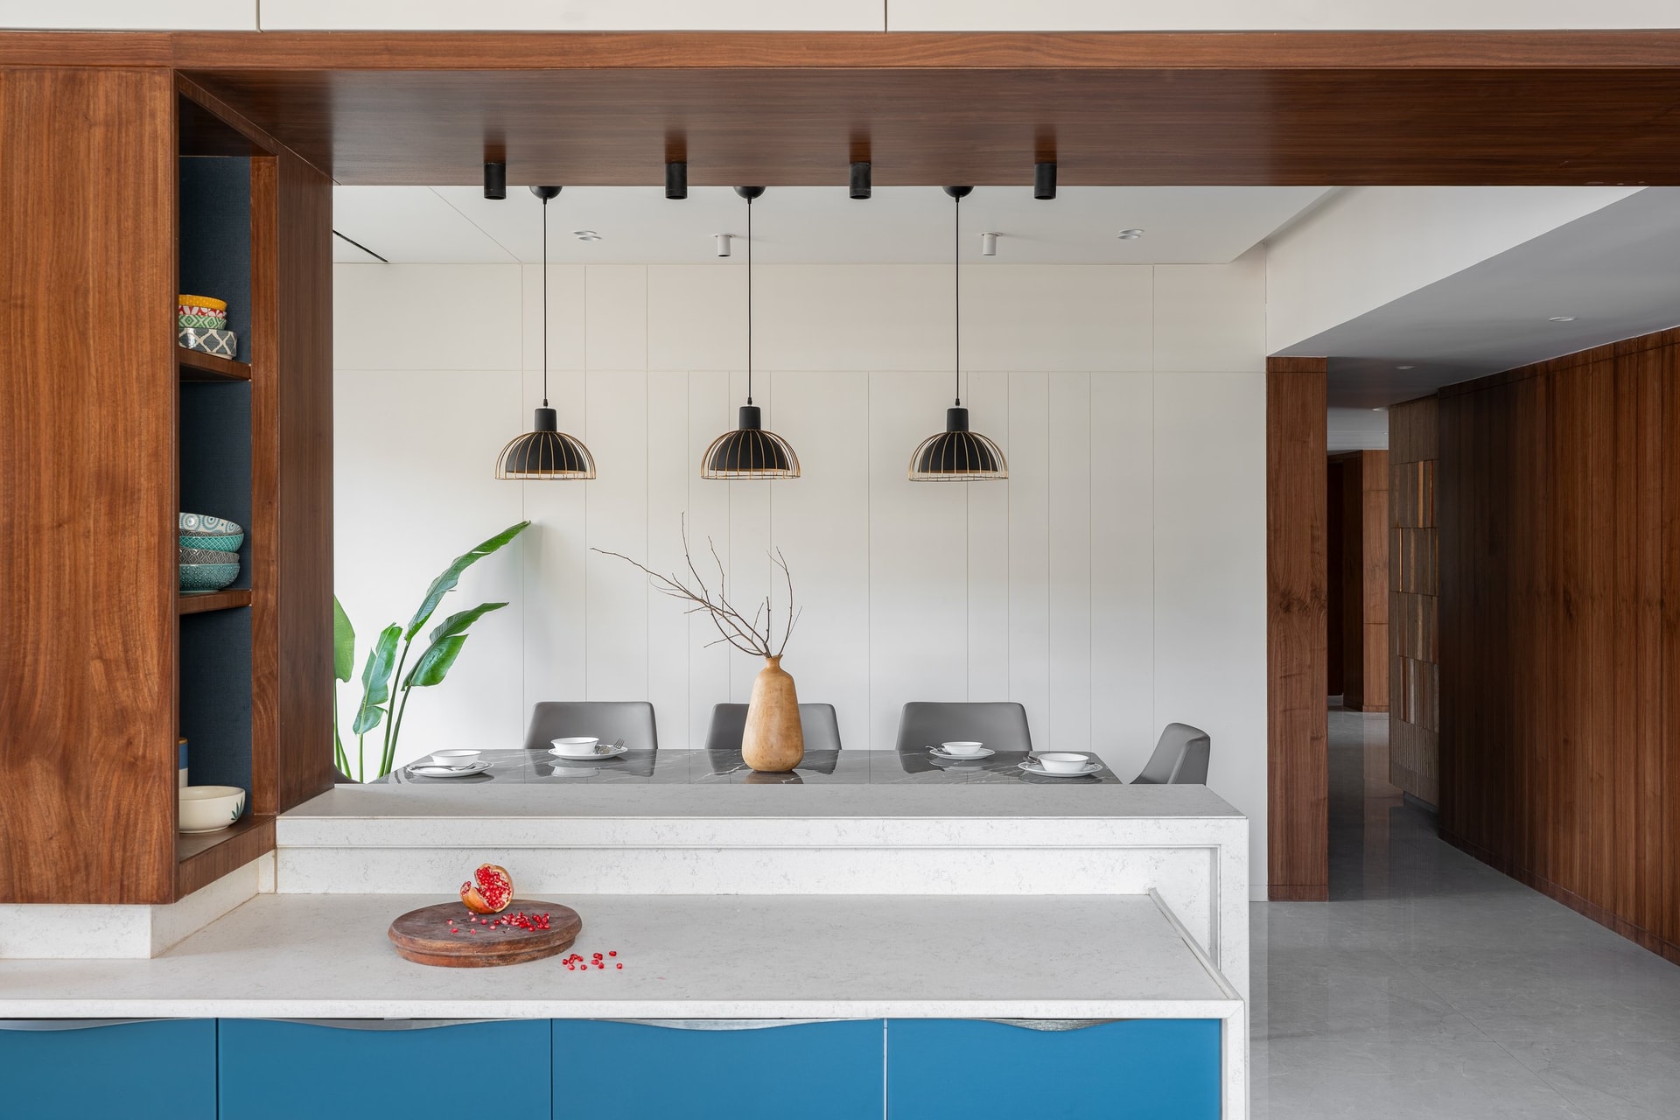
The kitchen opens to the dining room through a counter that doubles as breakfast bar, a single move that came from removing the storeroom and the dividing wall. Deep teal cabinetry runs against a fluted cream backsplash, and the wood-clad volume to the right holds the home’s services discreetly behind its panelled face.
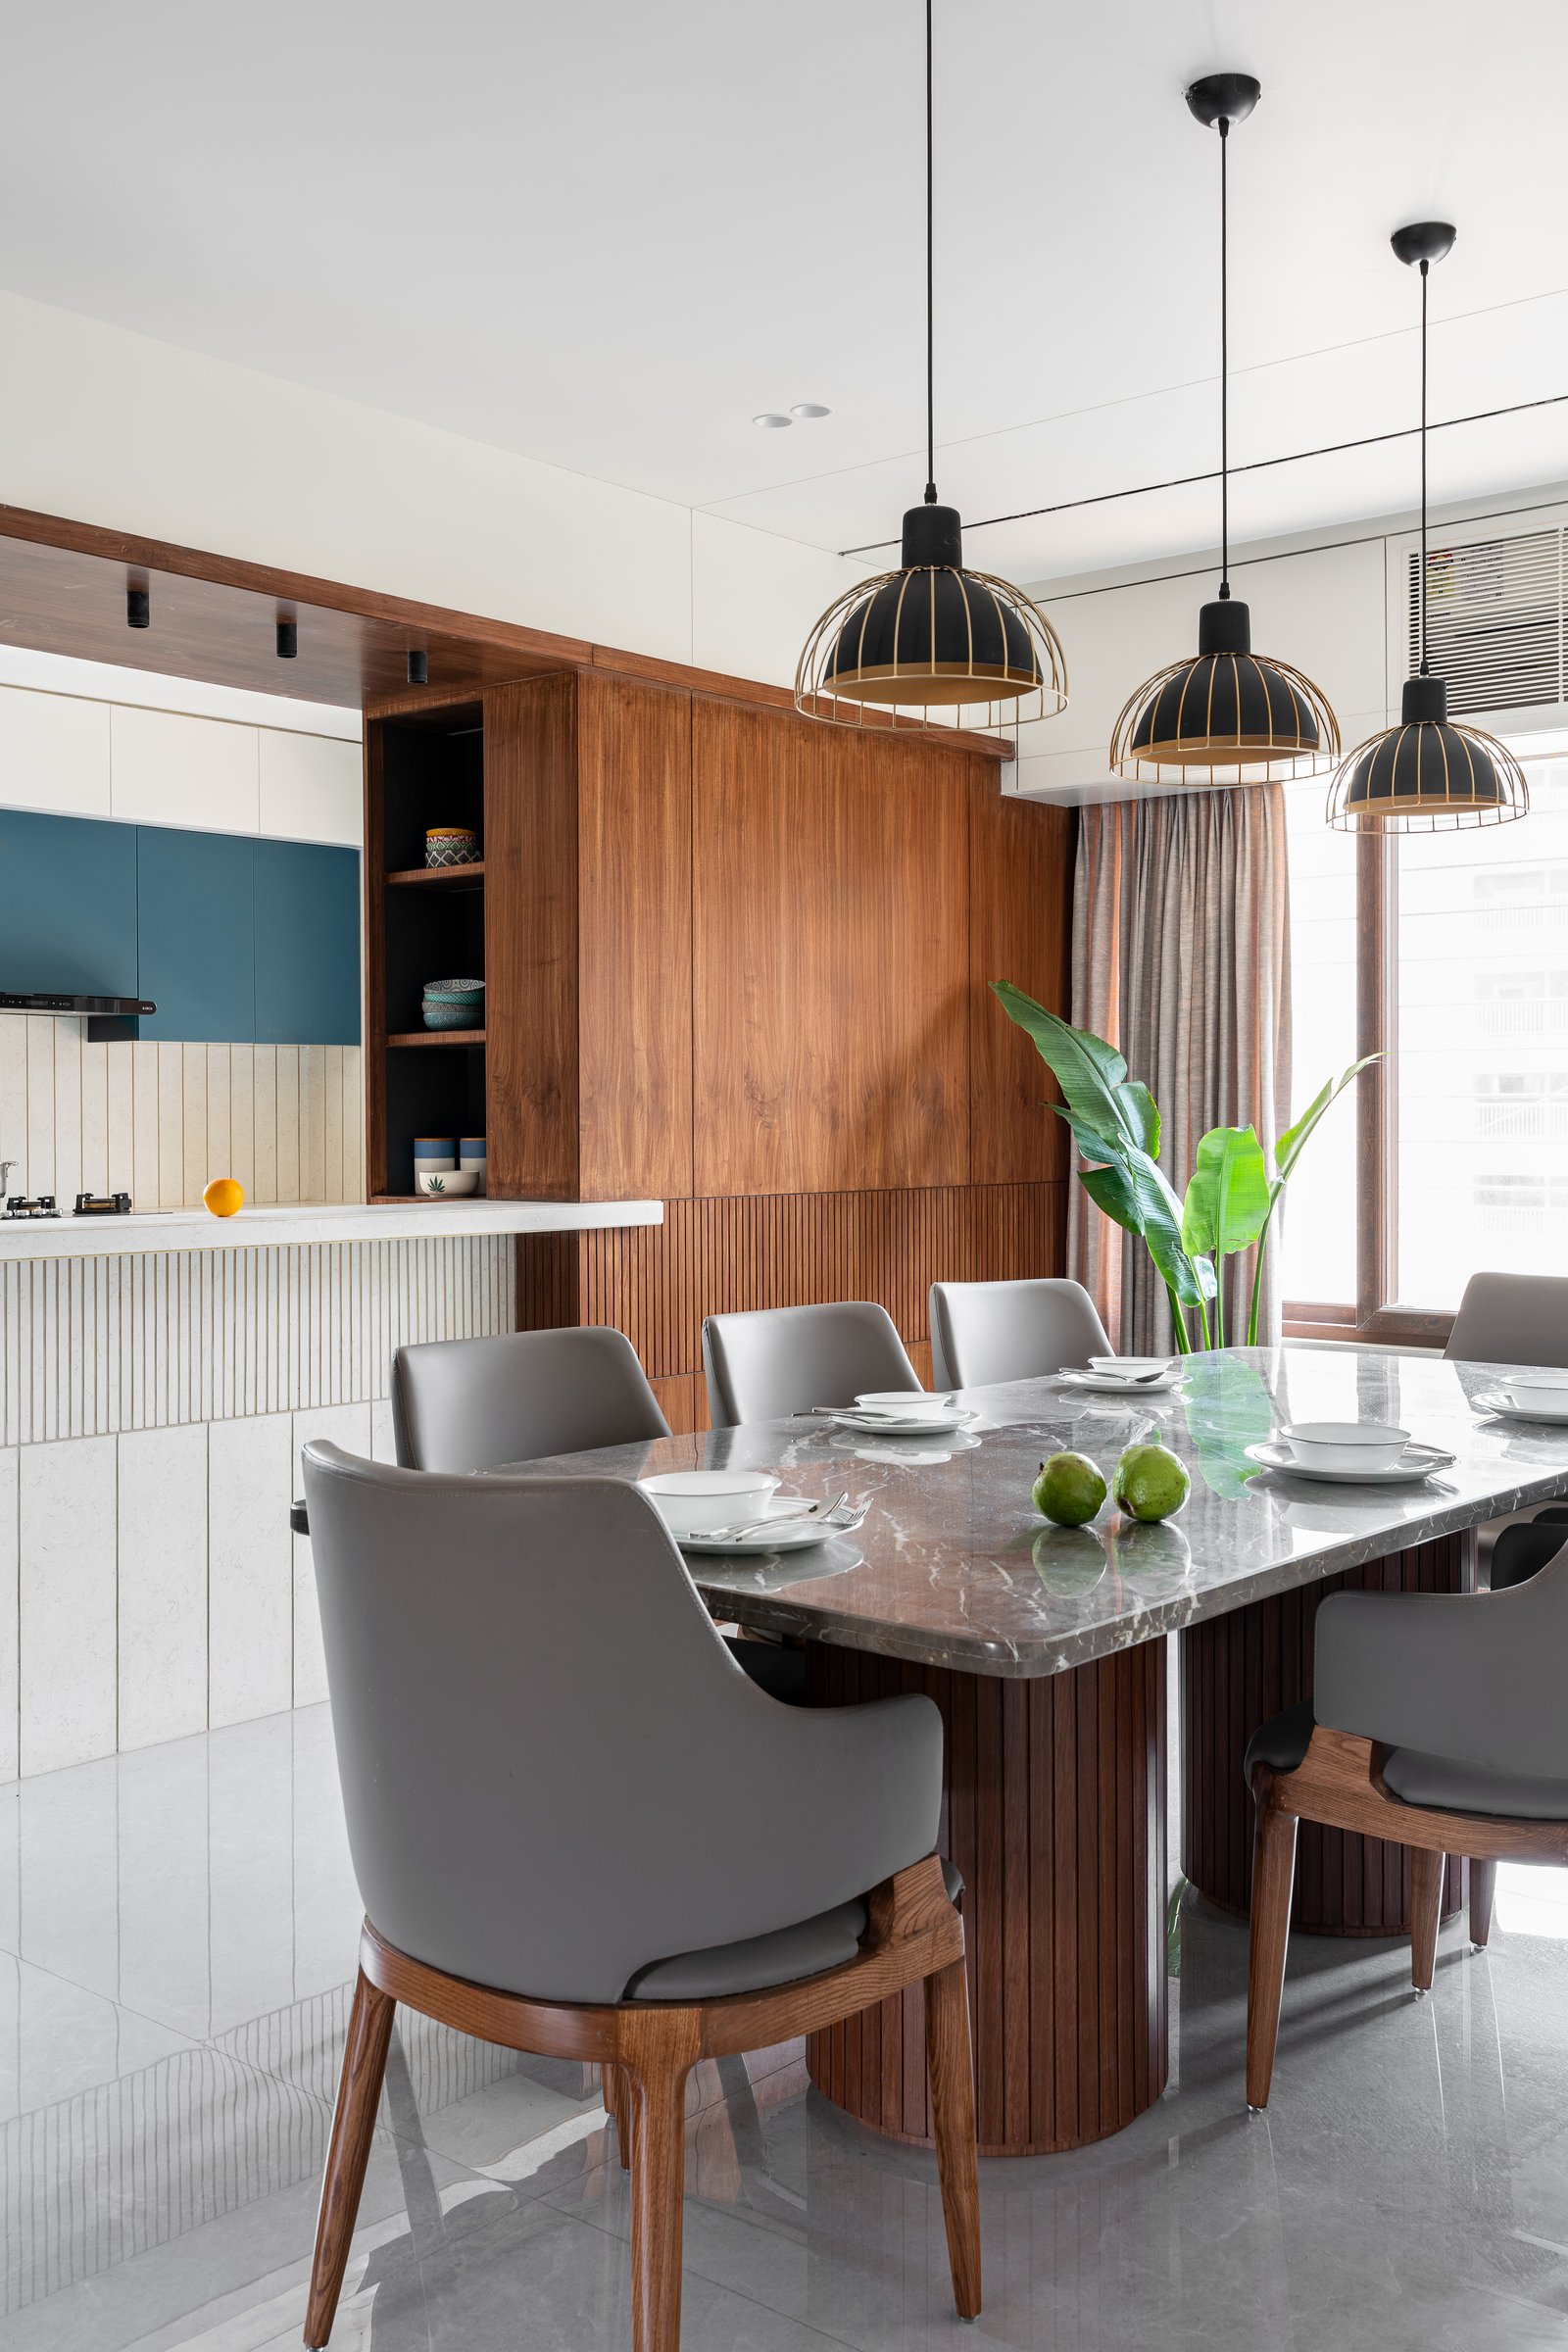
The dining table, crafted on site, sits at the room’s heart with a veined stone top that picks up the floor’s reflective sheen. Cage pendants in matte black with a brass-toned interior hover above, their open structure refusing to obscure the sightlines between kitchen, table, and the windows beyond.
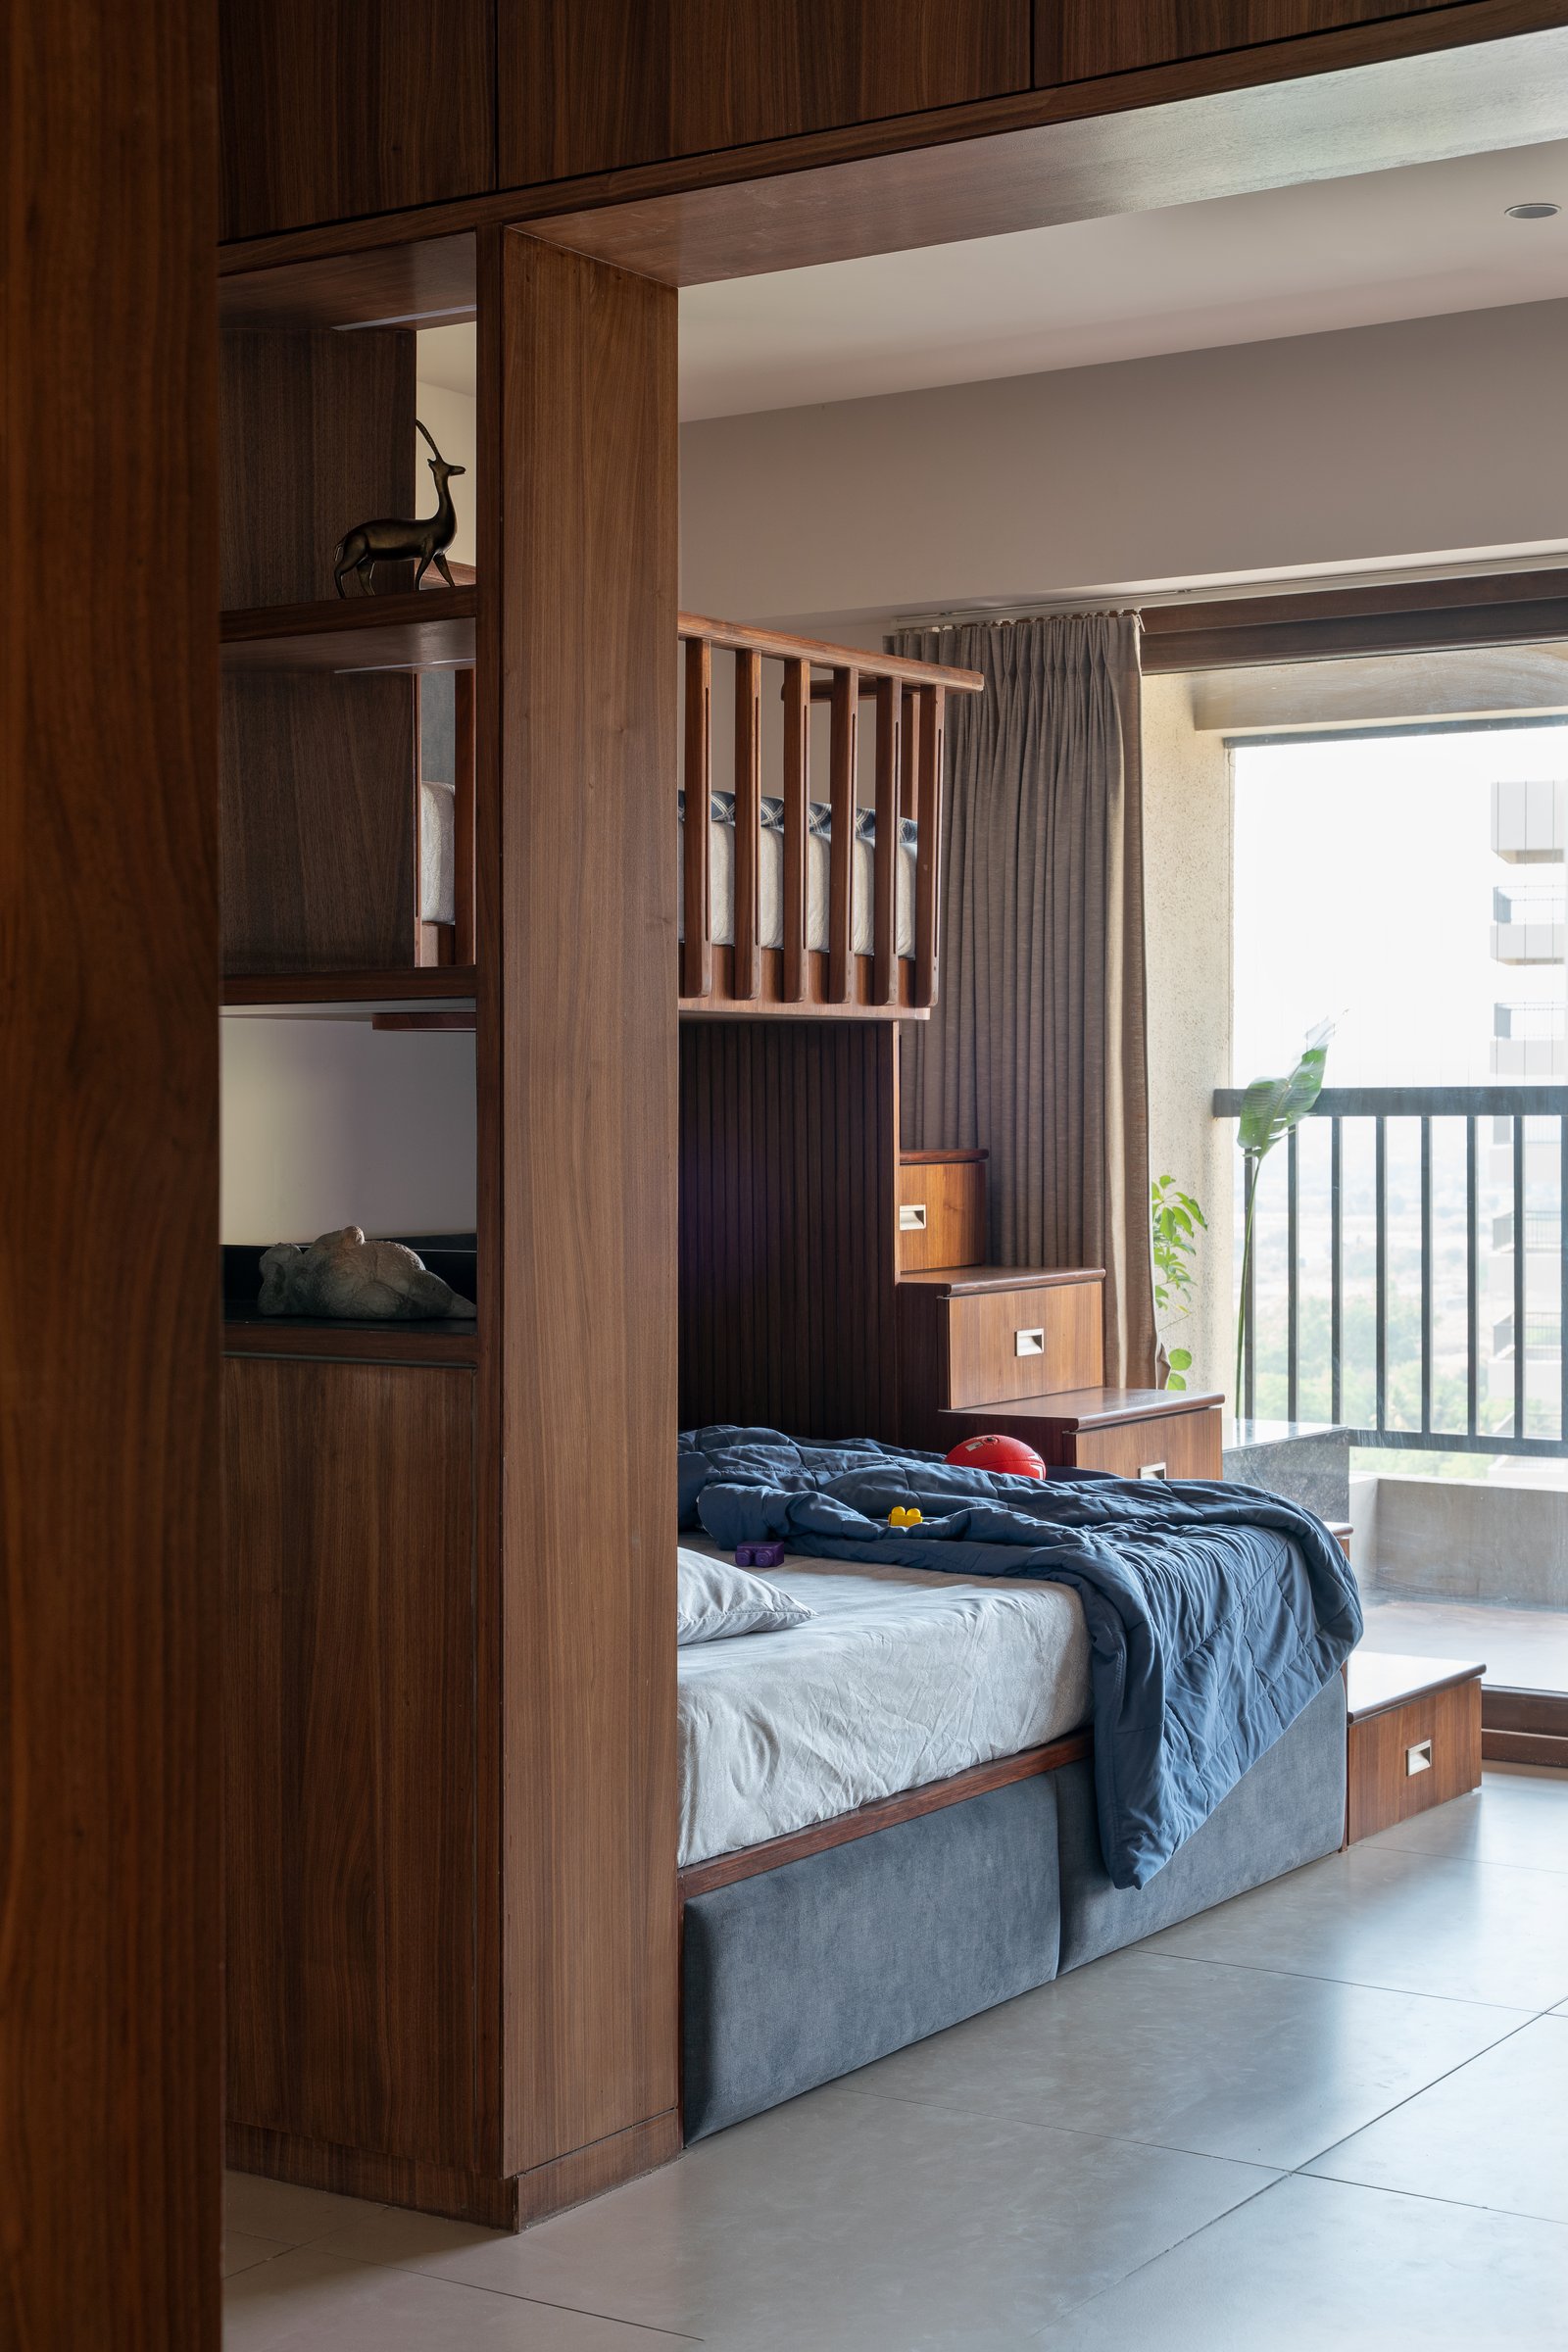
The children’s room compresses a remarkable amount of programme into one volume: bunk beds, a play zone, and storage that does the spatial dividing. Walnut joinery frames the sleeping niche, and a staircase of stepped drawers leads to the upper bunk, every tread storing something the room would otherwise have to surface.
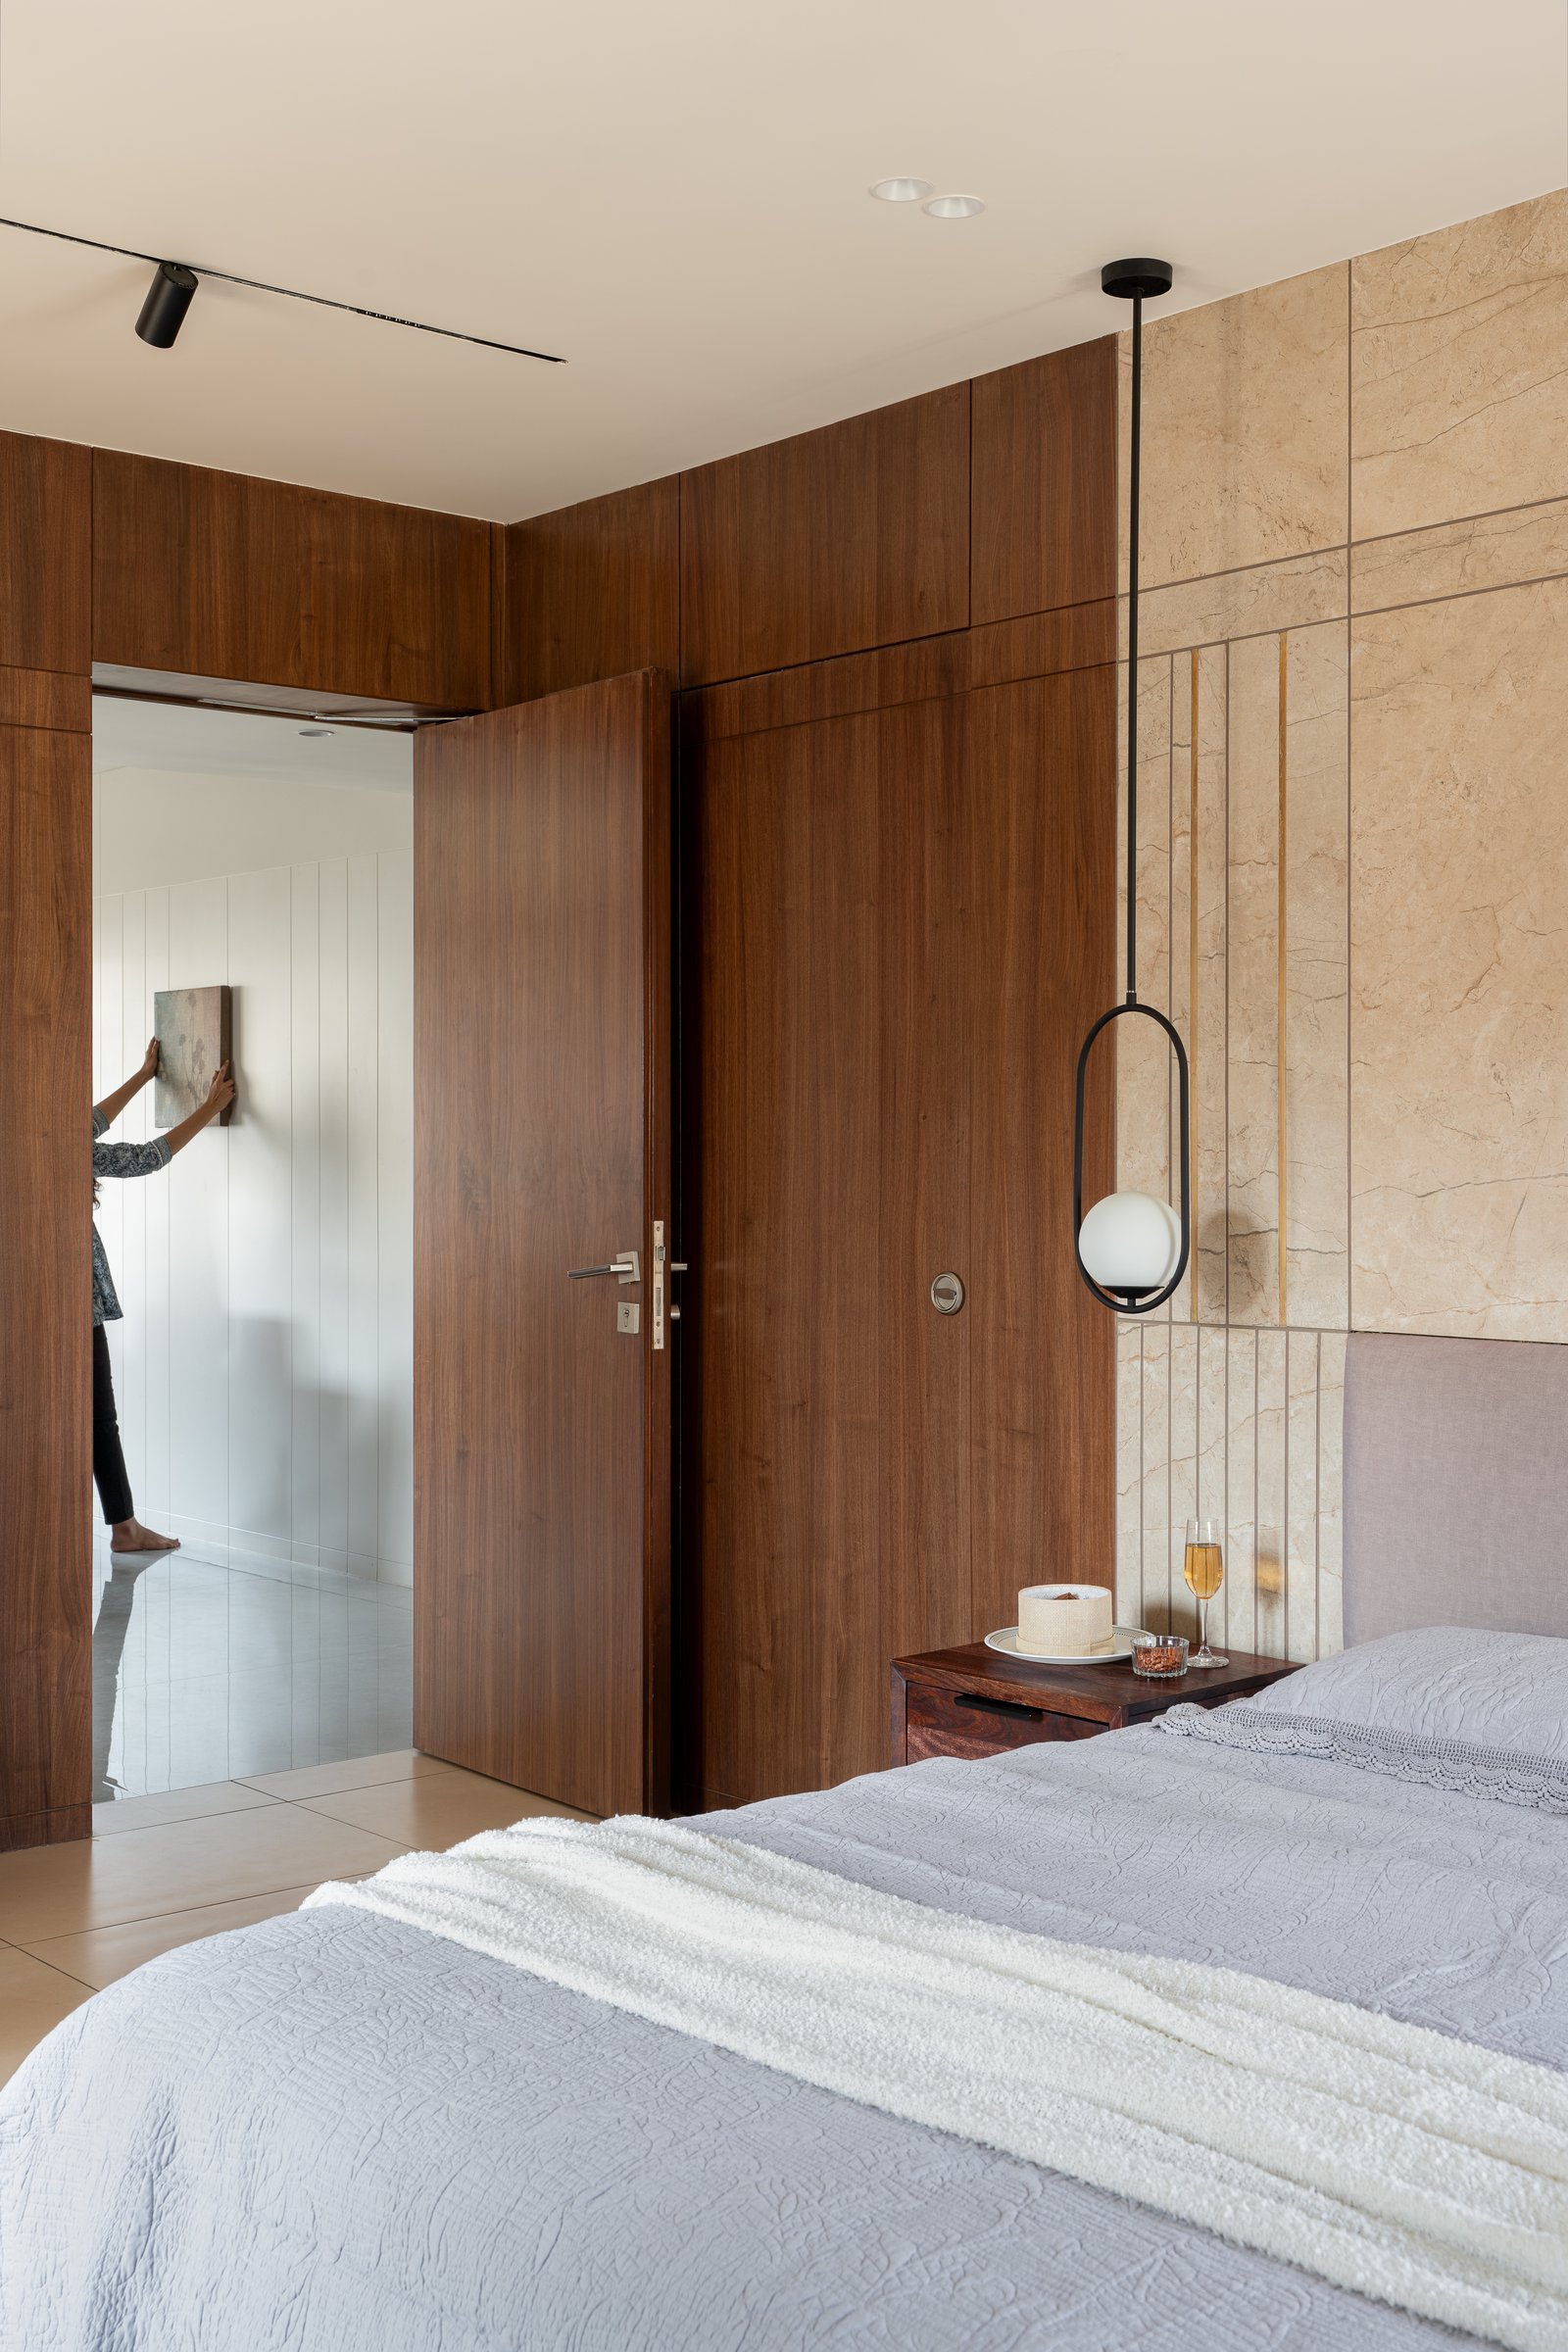
The guest bedroom shifts the register toward stillness. A travertine panel inlaid with slender brass lines anchors the bed, paired with an upholstered headboard in muted lilac and a single sculptural pendant suspended over the side table. The wood door, when closed, completes a cocoon of warm-toned panelling.
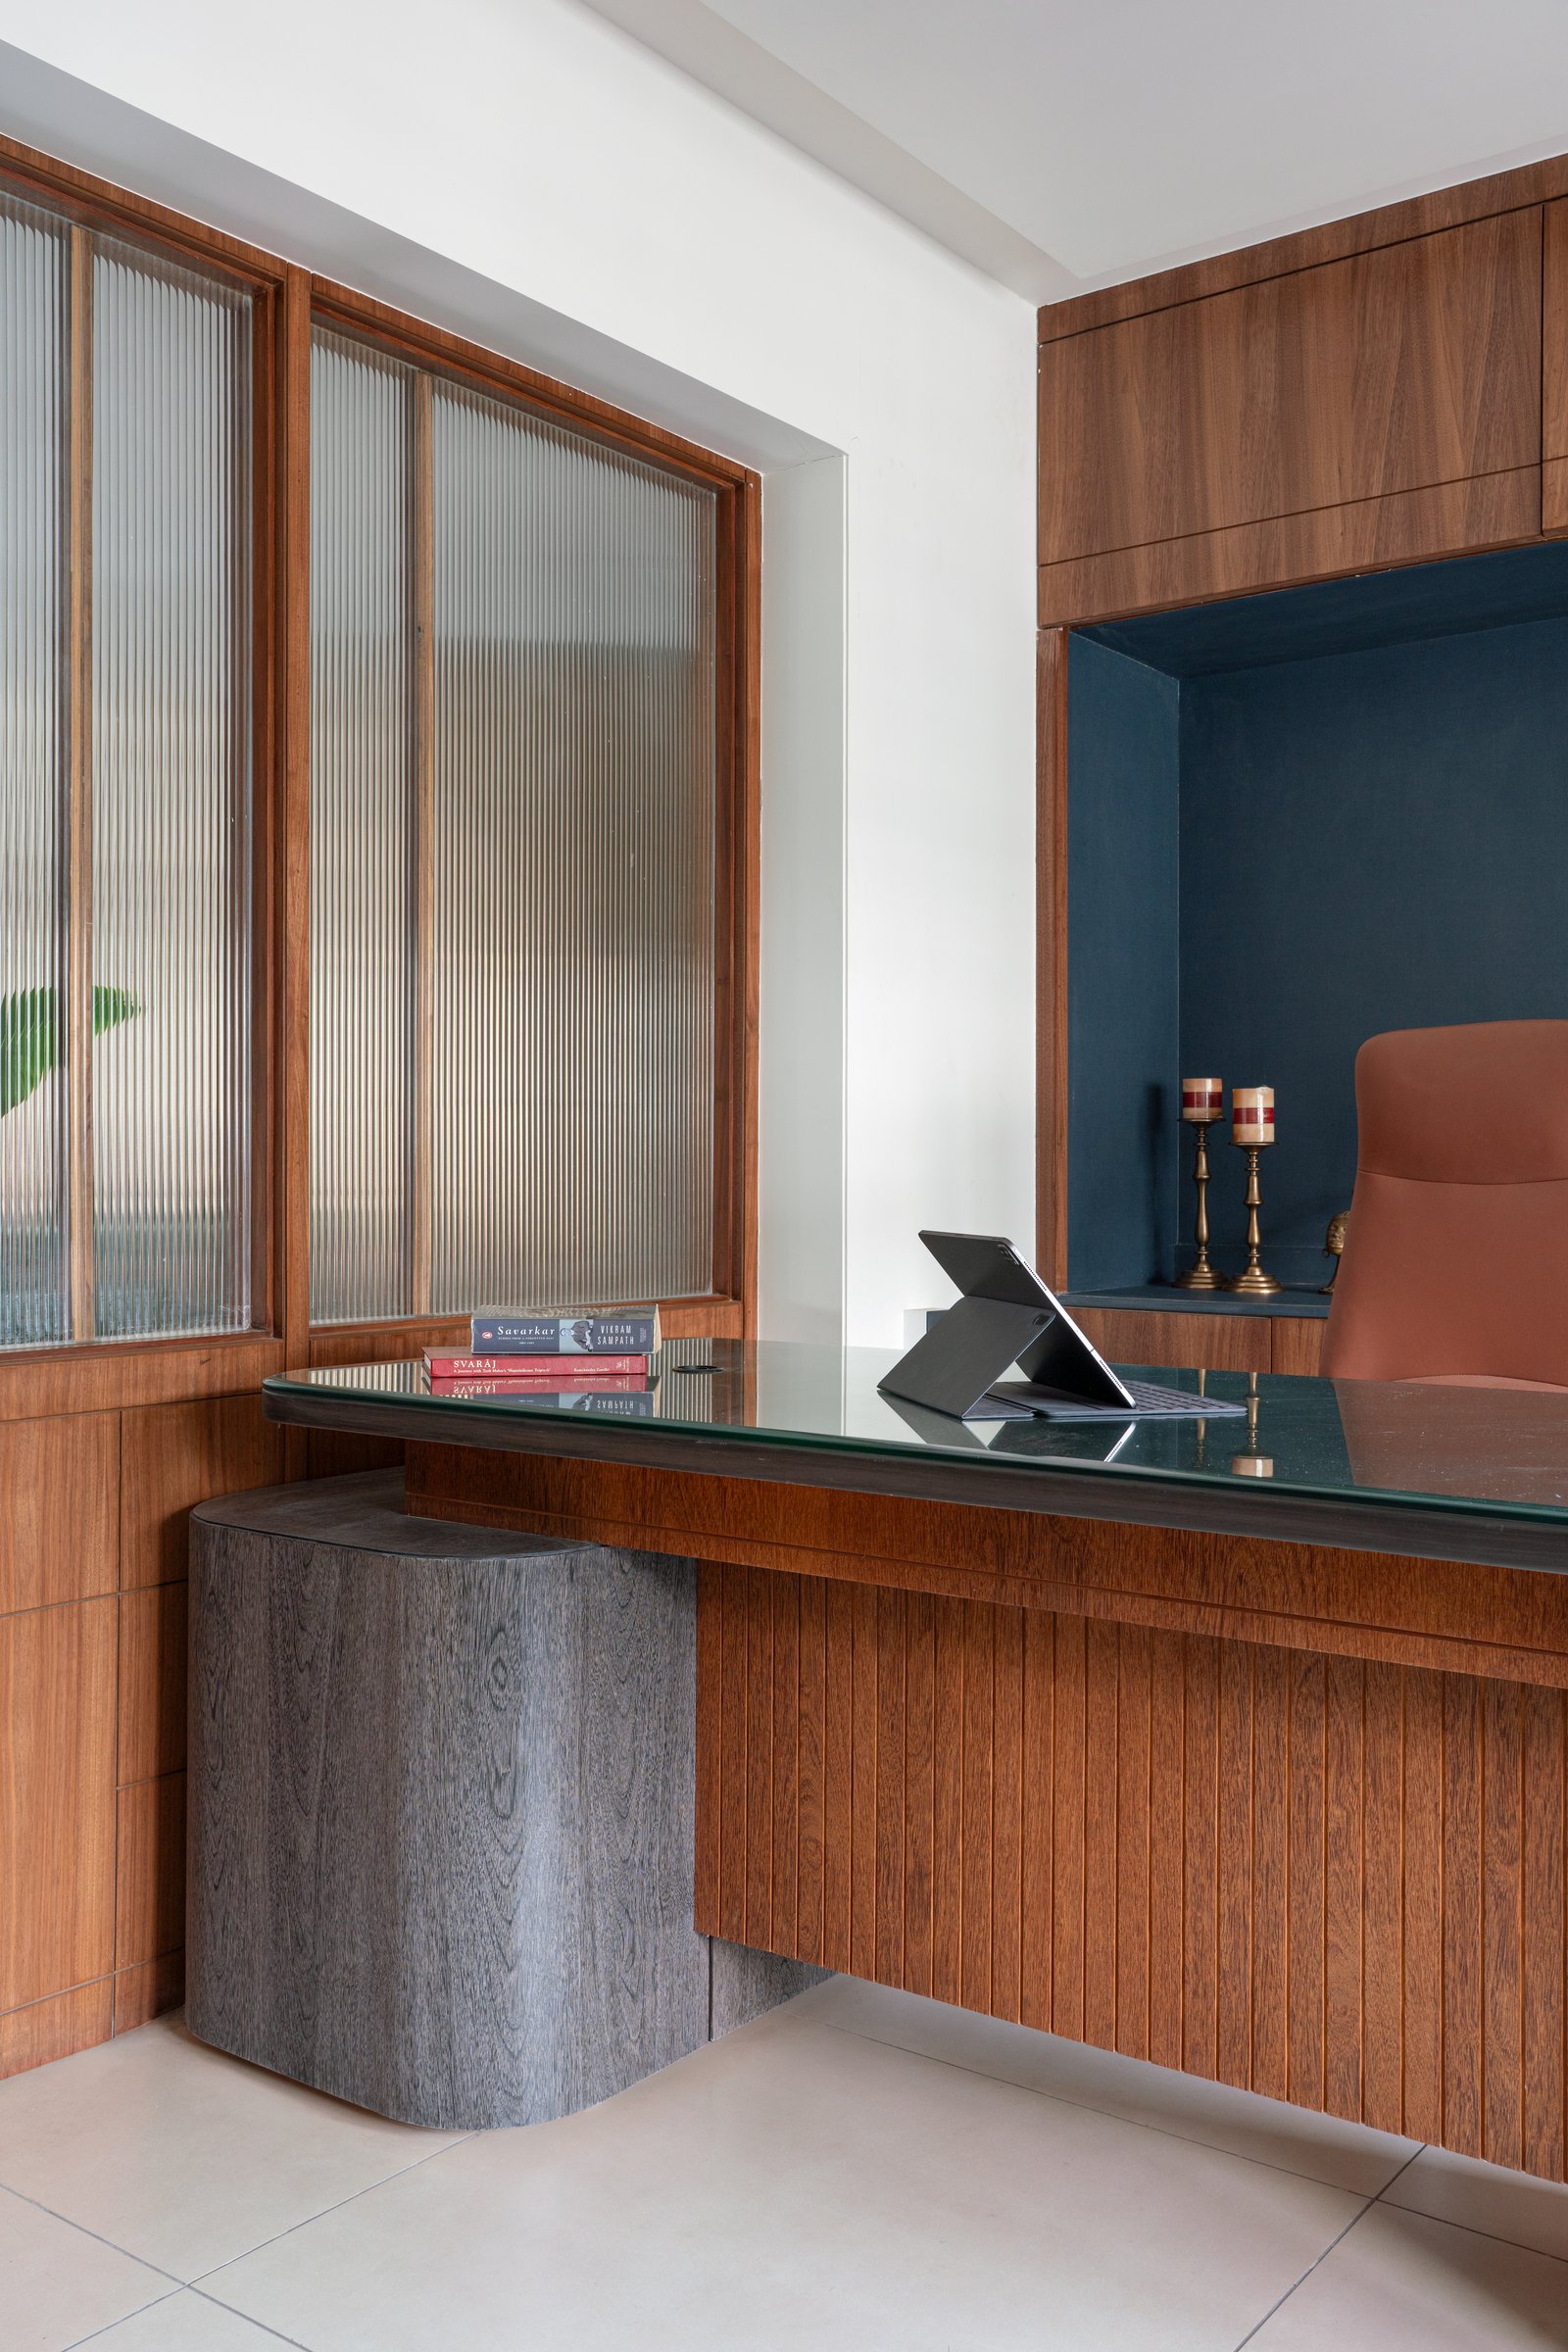
The intervention that opened the living room also produced the study. By removing the wall between the two volumes and replacing it with fluted glass, the studio kept privacy intact while letting light cross the apartment from both sides. The result is a wood-lined working alcove with a glass-topped desk, a deep teal reading niche, and a cylindrical side stool in figured grey wood.
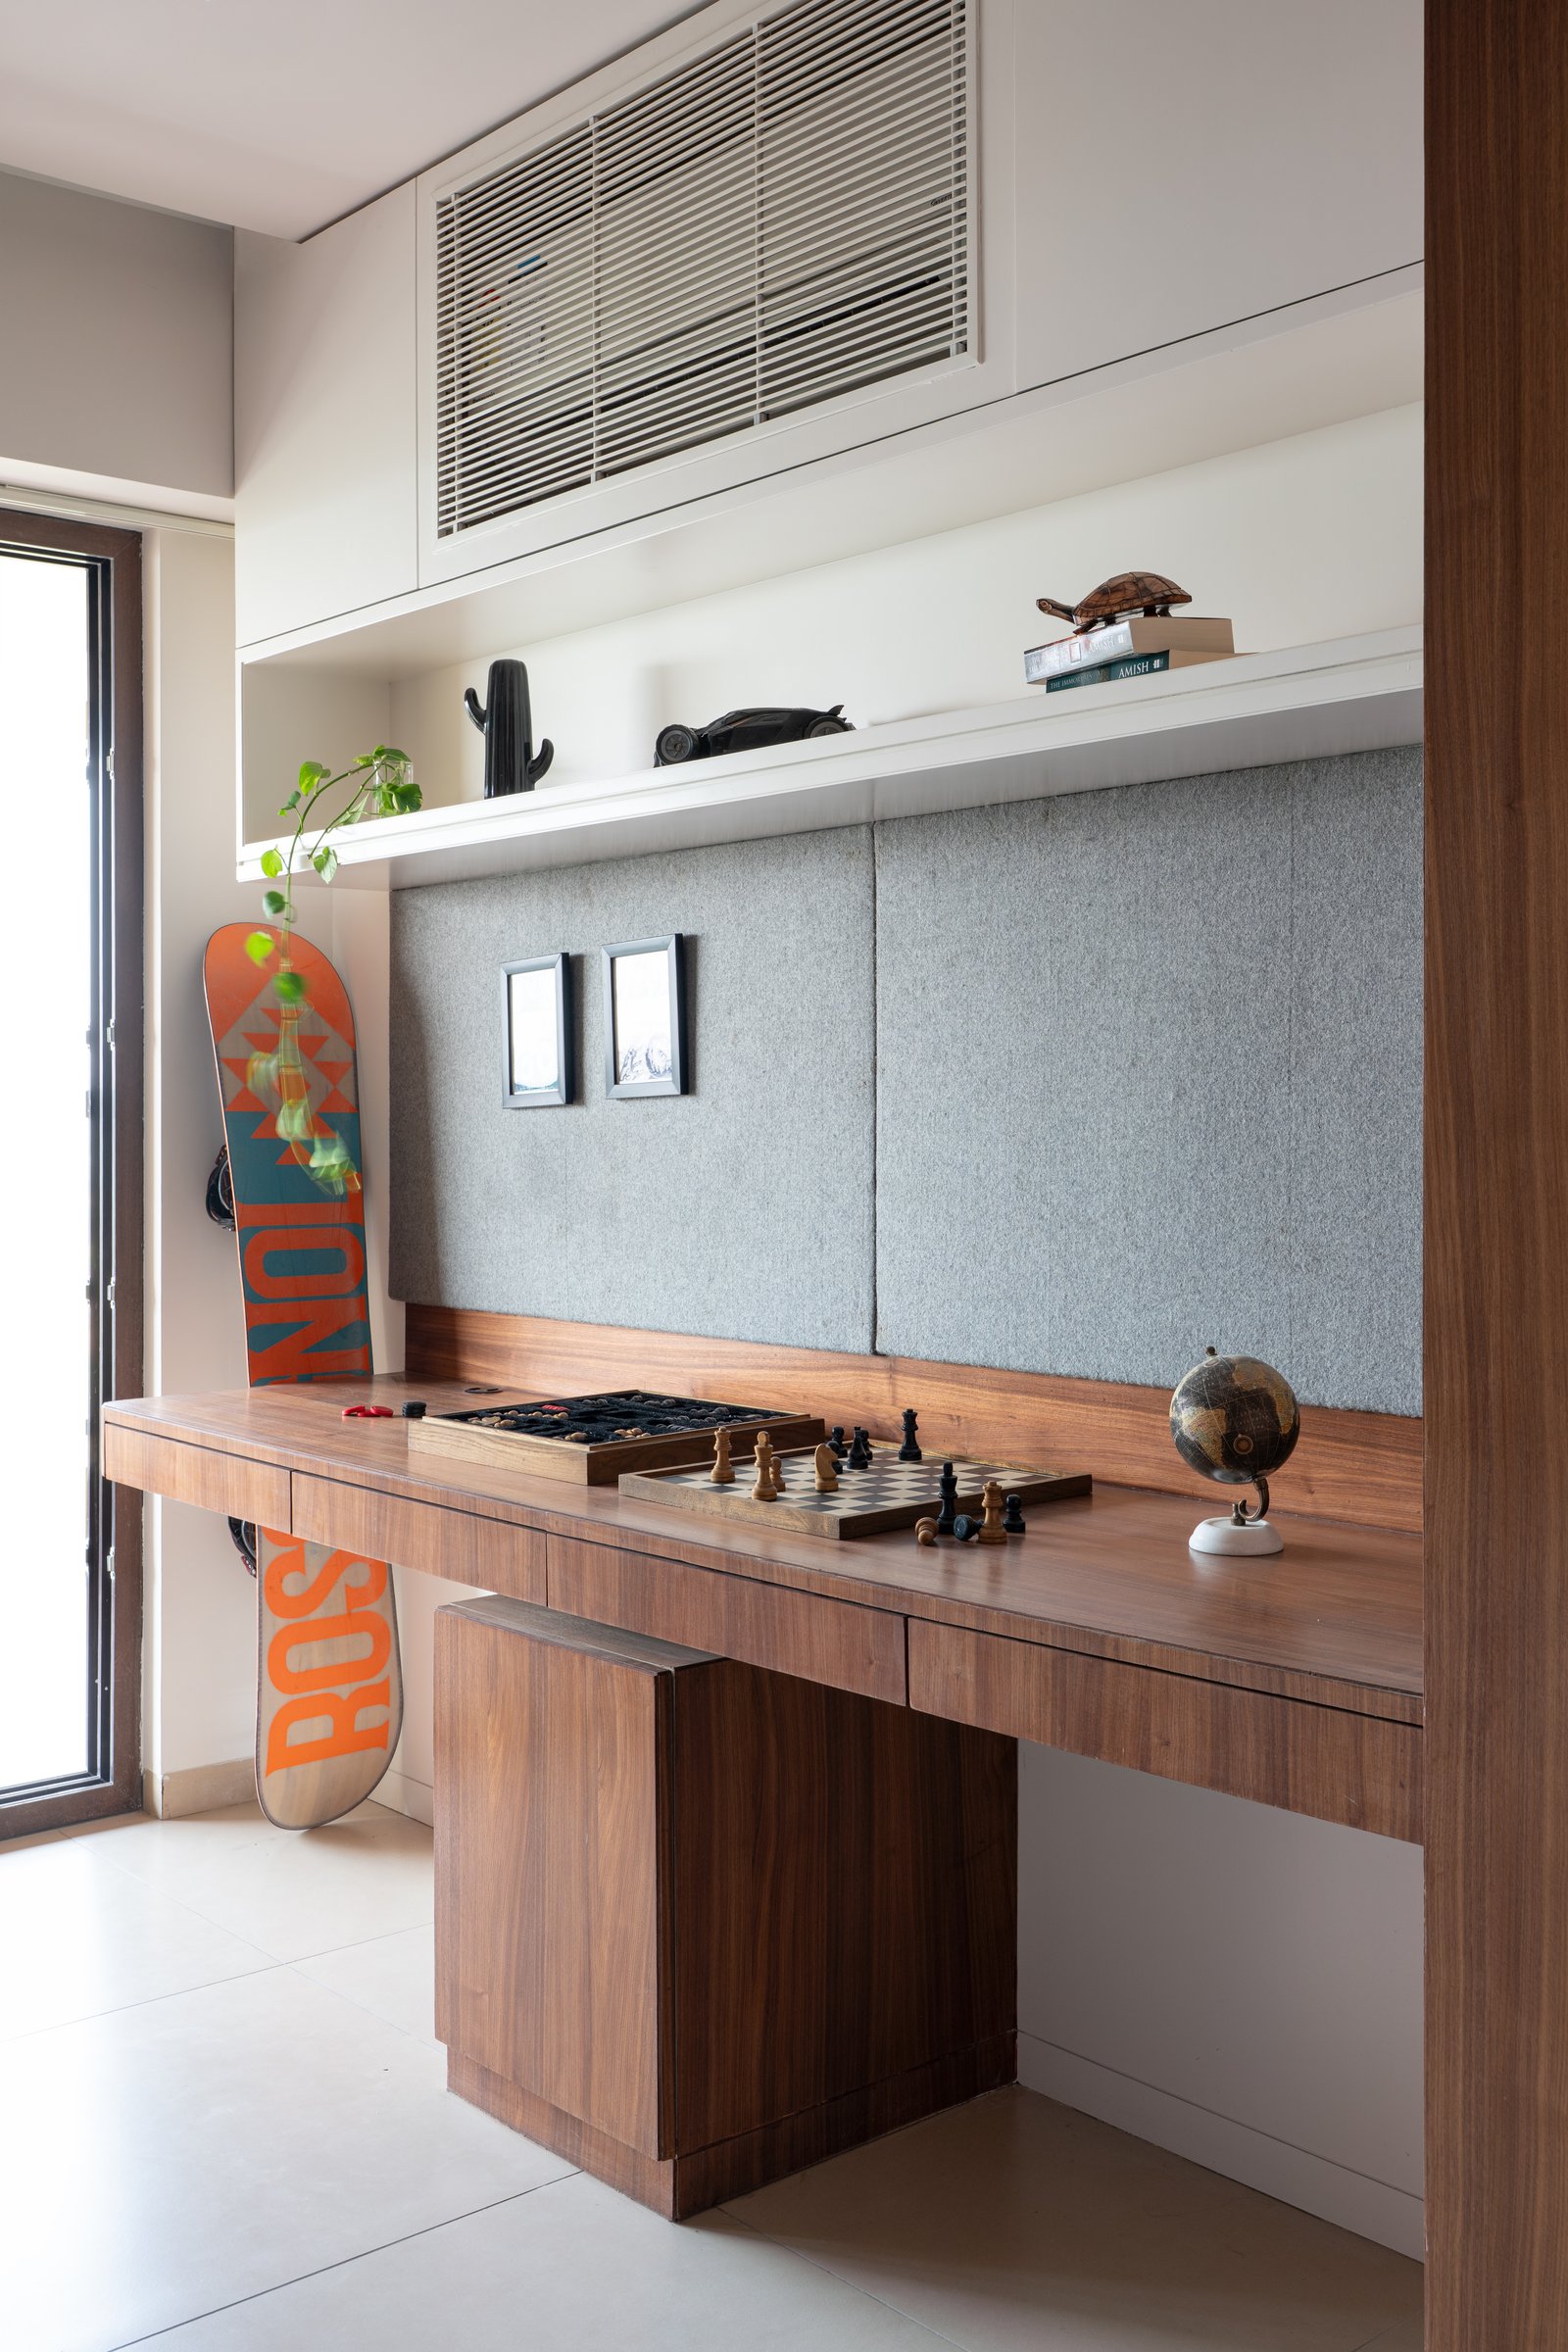
A second study nook, more informal in mood, sits within one of the bedrooms. A long walnut desk runs beneath a felt-upholstered pinboard, and a chess set and globe occupy the surface alongside a snowboard propped against the wall. The room reads as belonging to someone in motion, the design holding space for objects that arrive with a life of their own.
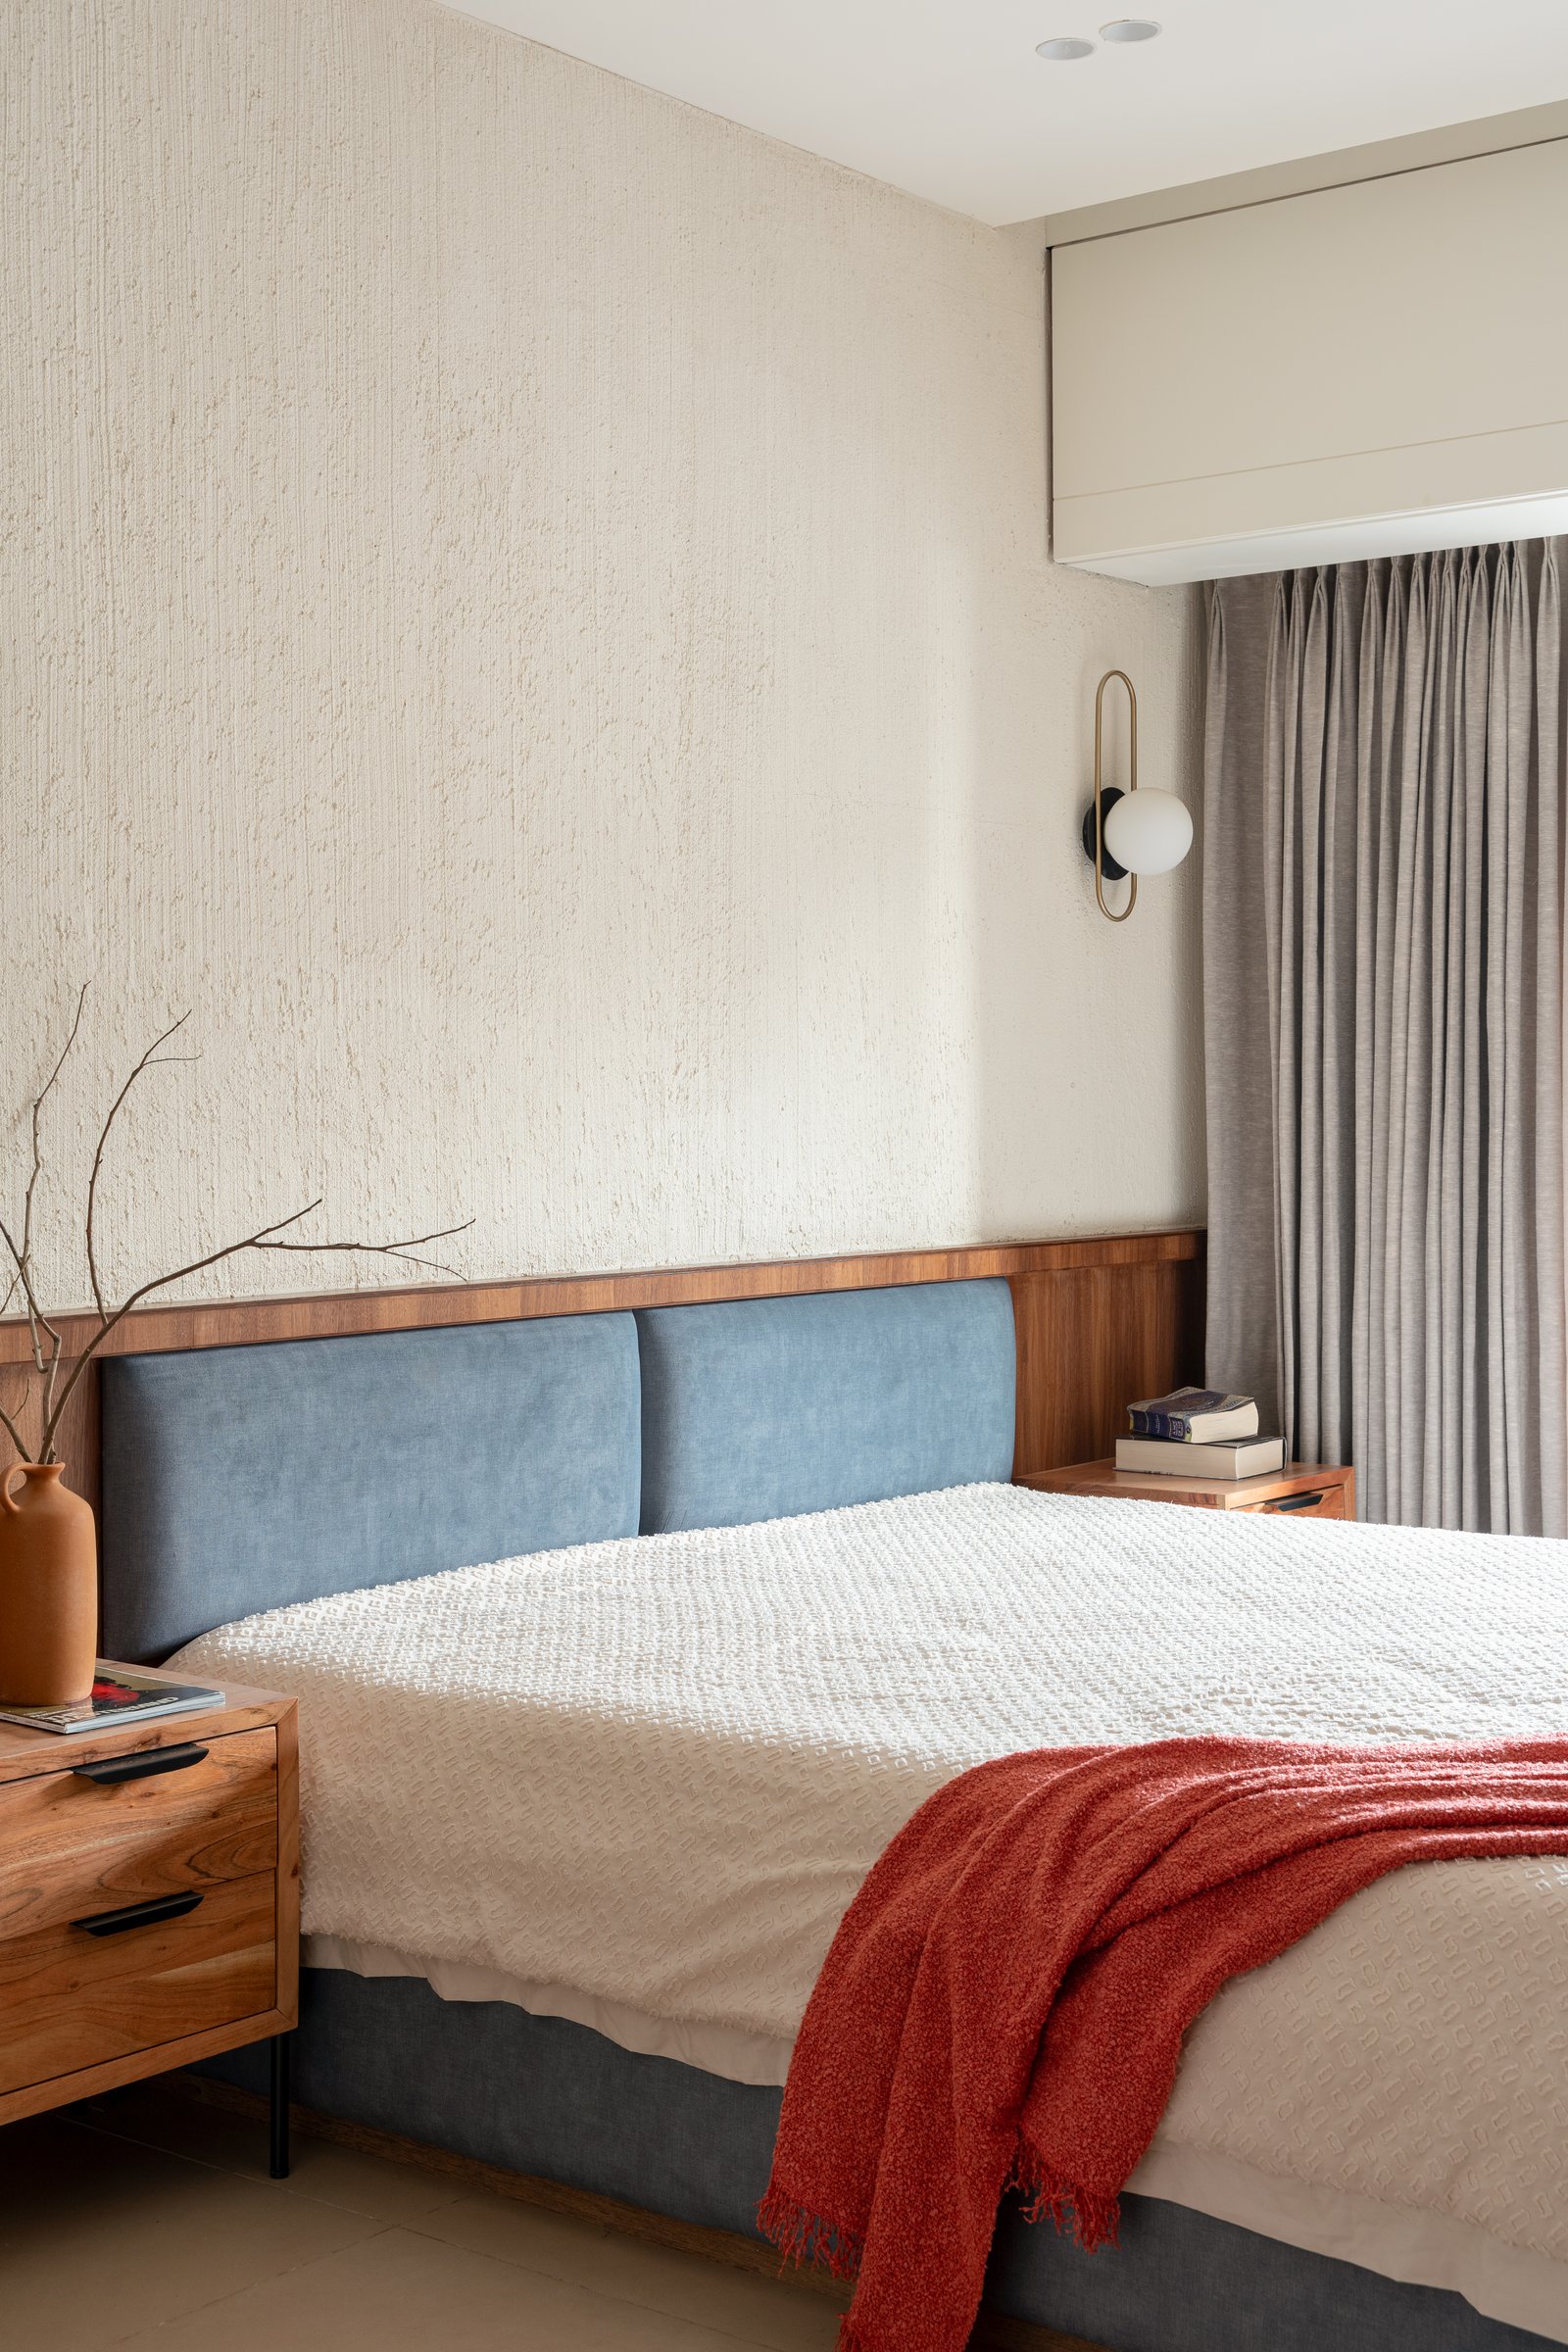
The master bedroom relaxes the home’s palette into something more tactile. A textured cream plaster wall rises above the bed, contrasted against a walnut wainscot and a soft blue upholstered headboard. The brass-and-glass wall sconce is the room’s single ornamental gesture, and it earns the attention.
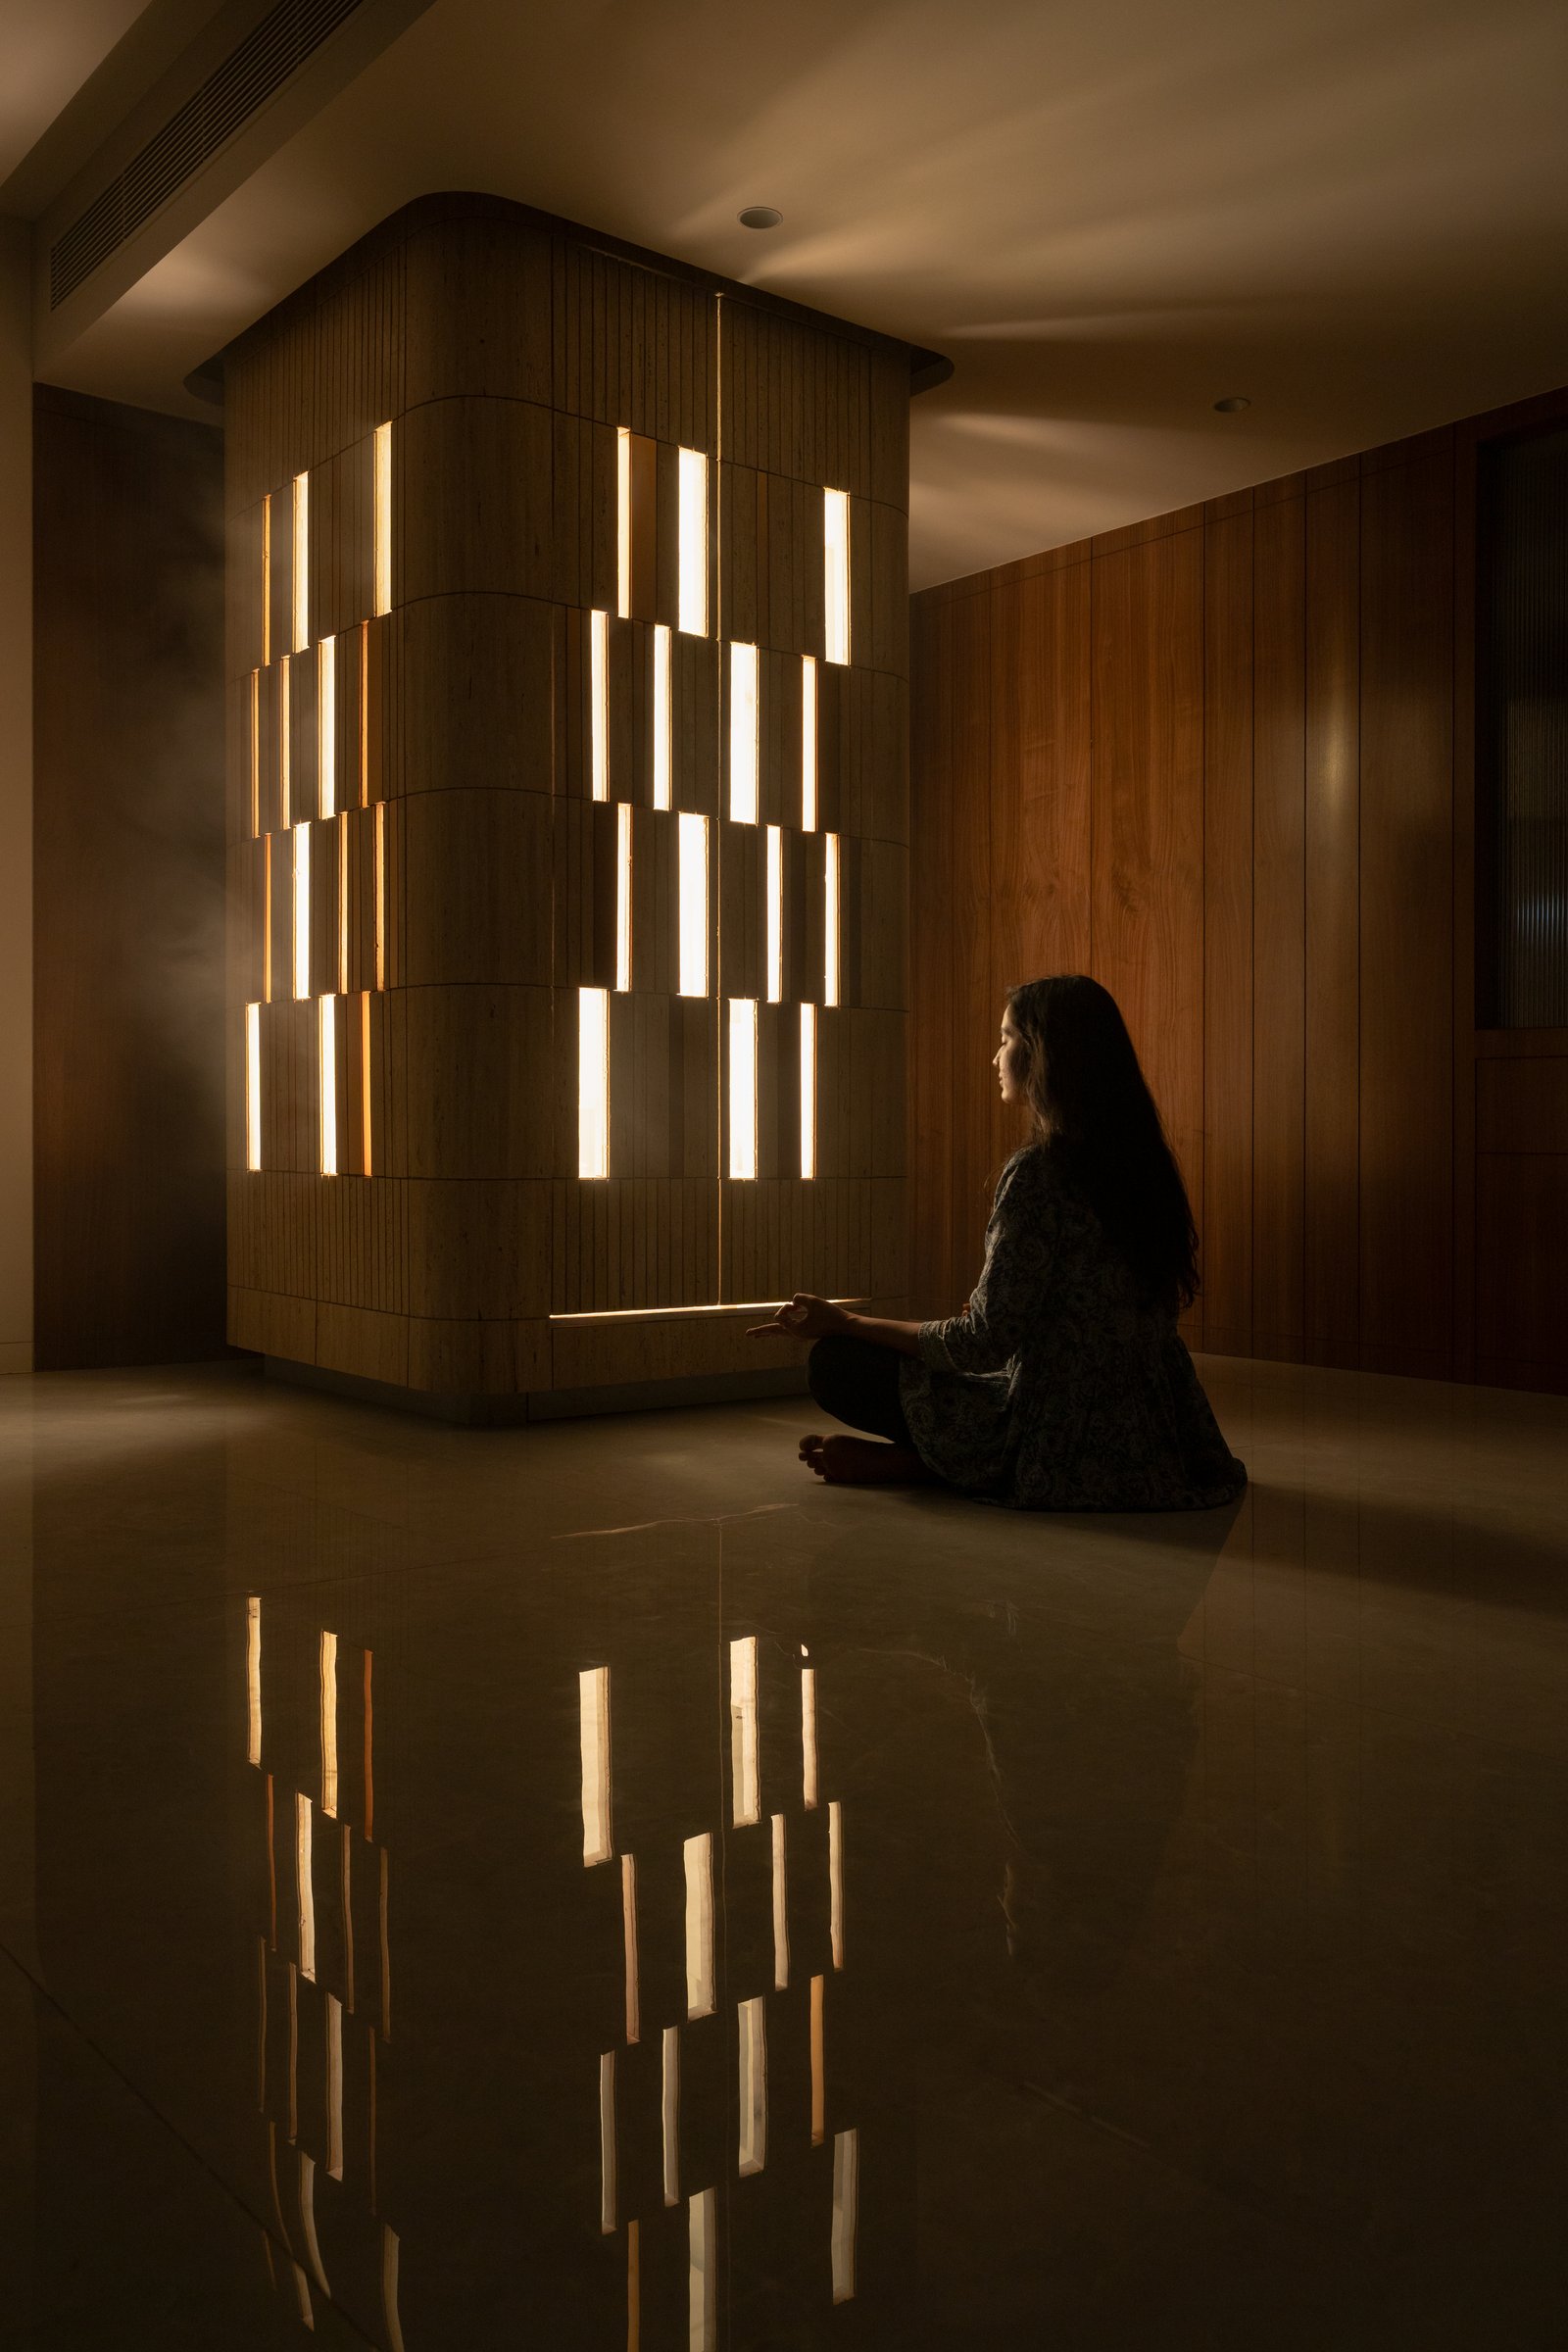
Then evening arrives, and the temple does what it was designed to do. The travertine column, opaque by day, begins to glow from within as light passes through its calibrated slots, and the polished stone floor doubles the effect in soft reflection. It is the moment the home was built around, the sacred made architectural through a single sustained act of restraint.
What the project proposes, in the larger conversation of urban Indian residential design, is that minimalism need not be culturally neutral. The temple here is not displaced by restraint, it is amplified by it; the home’s quietness is what allows the sacred to become its loudest gesture. Studio A+K’s intervention reads as a careful argument that pared-down material vocabularies and rooted ritual can occupy the same plan without compromise.
This is what distinguishes The House That Glows, not the elegance of its surfaces, but the conviction with which it places the sacred at the centre of a contemporary plan and lets everything else recede in service of that single idea.