TA home does not need to reveal its complexity at first glance. Often, the more resolved an interior feels, the harder its architecture is working behind the scenes. In this Mumbai apartment, storage disappears into walls, doors recede into panelling, and everyday functions are absorbed into a continuous visual language, leaving the spaces remarkably composed.
Designed by High On Living for a family of four, House of Grooves is a 1,400 sq. ft. four-bedroom apartment in Goregaon West shaped around one deceptively simple architectural device: the groove. Conceived as both a functional detail and a recurring design language, it moves across cabinetry, walls, and doors, replacing conventional handles, integrating switches and storage, and discreetly concealing two bedroom entrances along the living room wall.
Rather than treating these practical requirements as elements to disguise with decoration, the studio turns them into the organising principle of the home. The repetition of the groove creates rhythm across otherwise functional surfaces, allowing joinery and architecture to read as one continuous composition. The result is an interior that feels modern and warm, but above all, resolved: its visual restraint made possible by the precision of what has been carefully hidden.
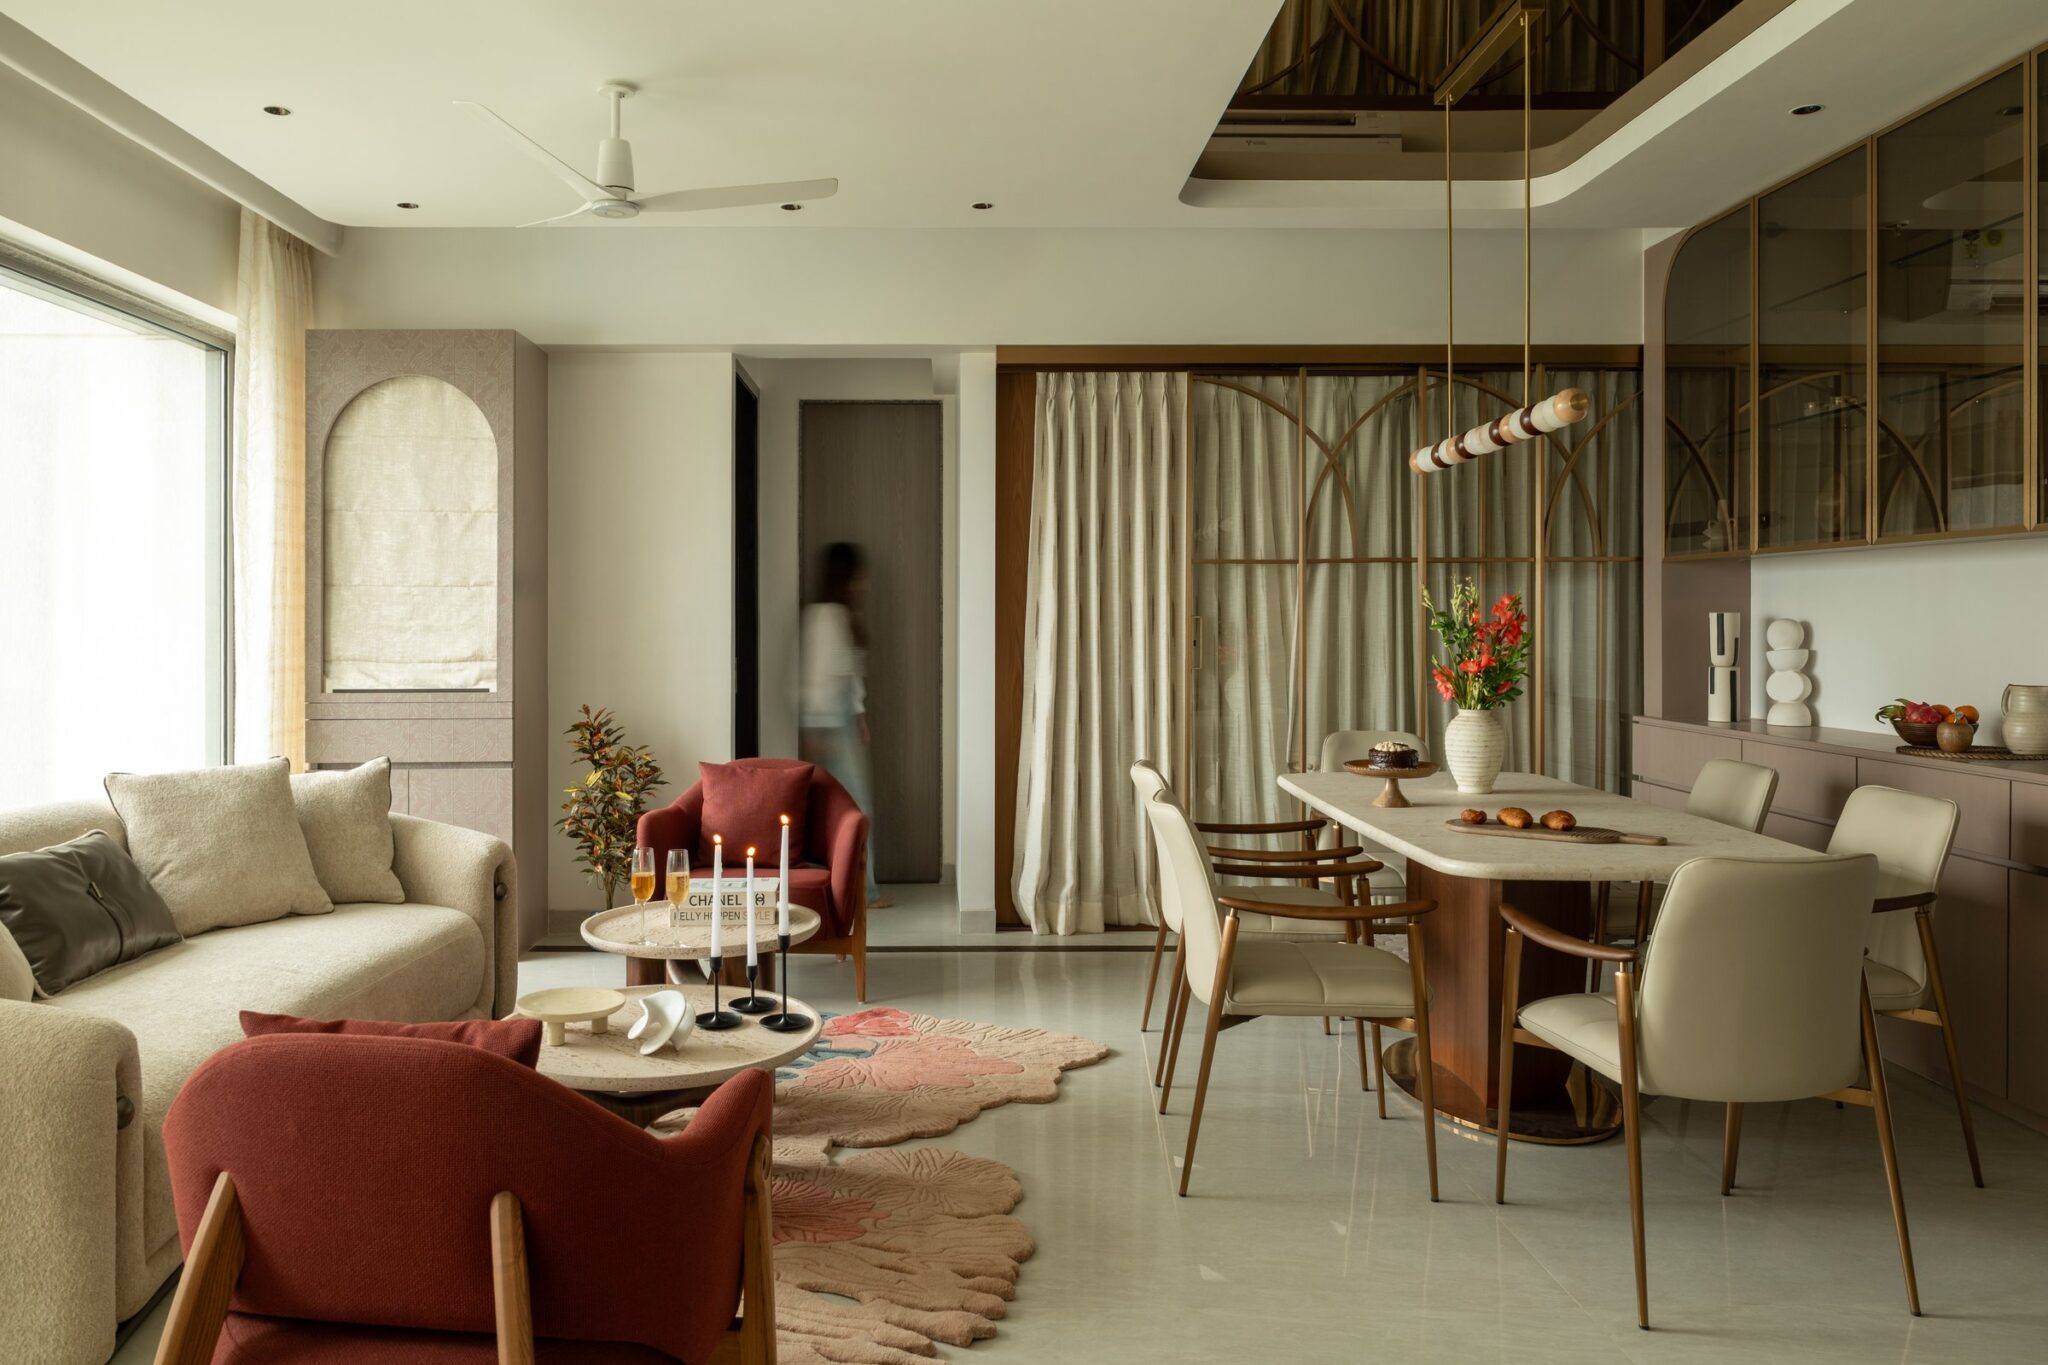
The main living volume unfolds as a layered composition of seating, dining, and carefully integrated architectural elements. A neutral bouclé sofa and rust-toned armchairs gather around travertine-topped coffee tables on a scalloped floral rug, while the dining area sits beyond, framed by a slender metal-and-glass partition and a sculptural pendant of turned wooden beads. Despite the variety of materials and forms, the room remains visually composed, with furniture and joinery held within a clear architectural order.
It is along the living room’s principal wall that the defining idea of House of Grooves becomes most legible. Warm ivory and dusty mauve panelling extends across the length of the space, interrupted by an arched niche and a textured insert. Within this continuous surface, grooves subtly trace the outlines of storage and two concealed bedroom entrances, allowing doors, cabinetry, and wall treatment to merge into a single rhythmic elevation. What might otherwise have been a highly functional wall becomes one of the home’s strongest architectural gestures.
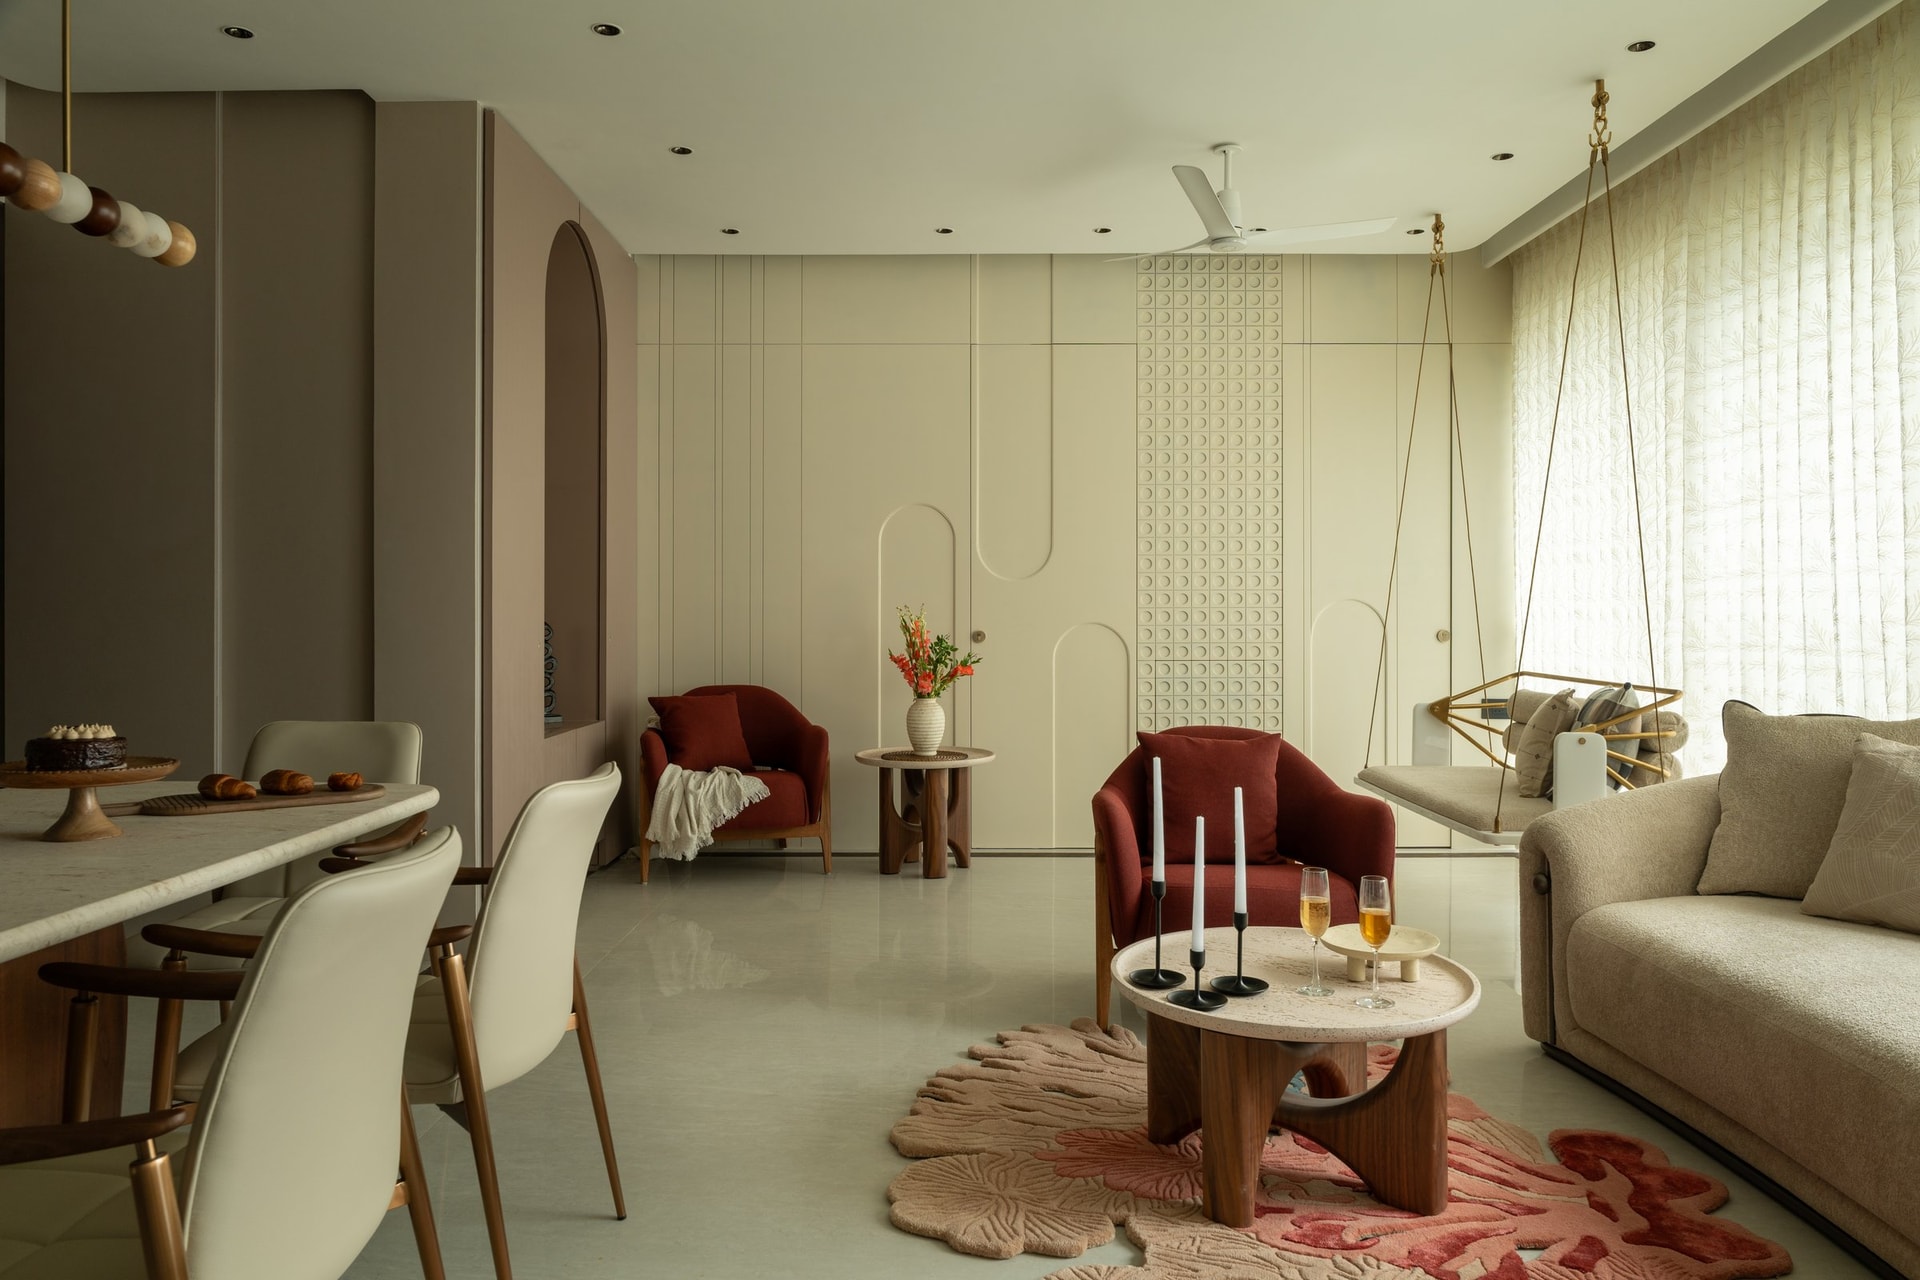
The effect is measured rather than overt. The panelled wall establishes a strong vertical rhythm, echoed in the recessed ceiling detailing and softened by the more expressive forms within the room. A deep red velvet armchair, a jhoola suspended from slender metal rods, and walnut coffee tables set against a leaf-shaped rug introduce moments of character without disrupting the overall restraint.
The material palette remains warm and understated, moving between beige walls, walnut, travertine, bronze accents, fluted glass, and tactile fabrics in ivory and rust. Colour is used with similar discipline: deeper reds in the seating and coral and pink notes within the rug bring warmth and contrast, while the predominantly neutral backdrop allows the textures, joinery, and architectural detailing to remain central to the space.
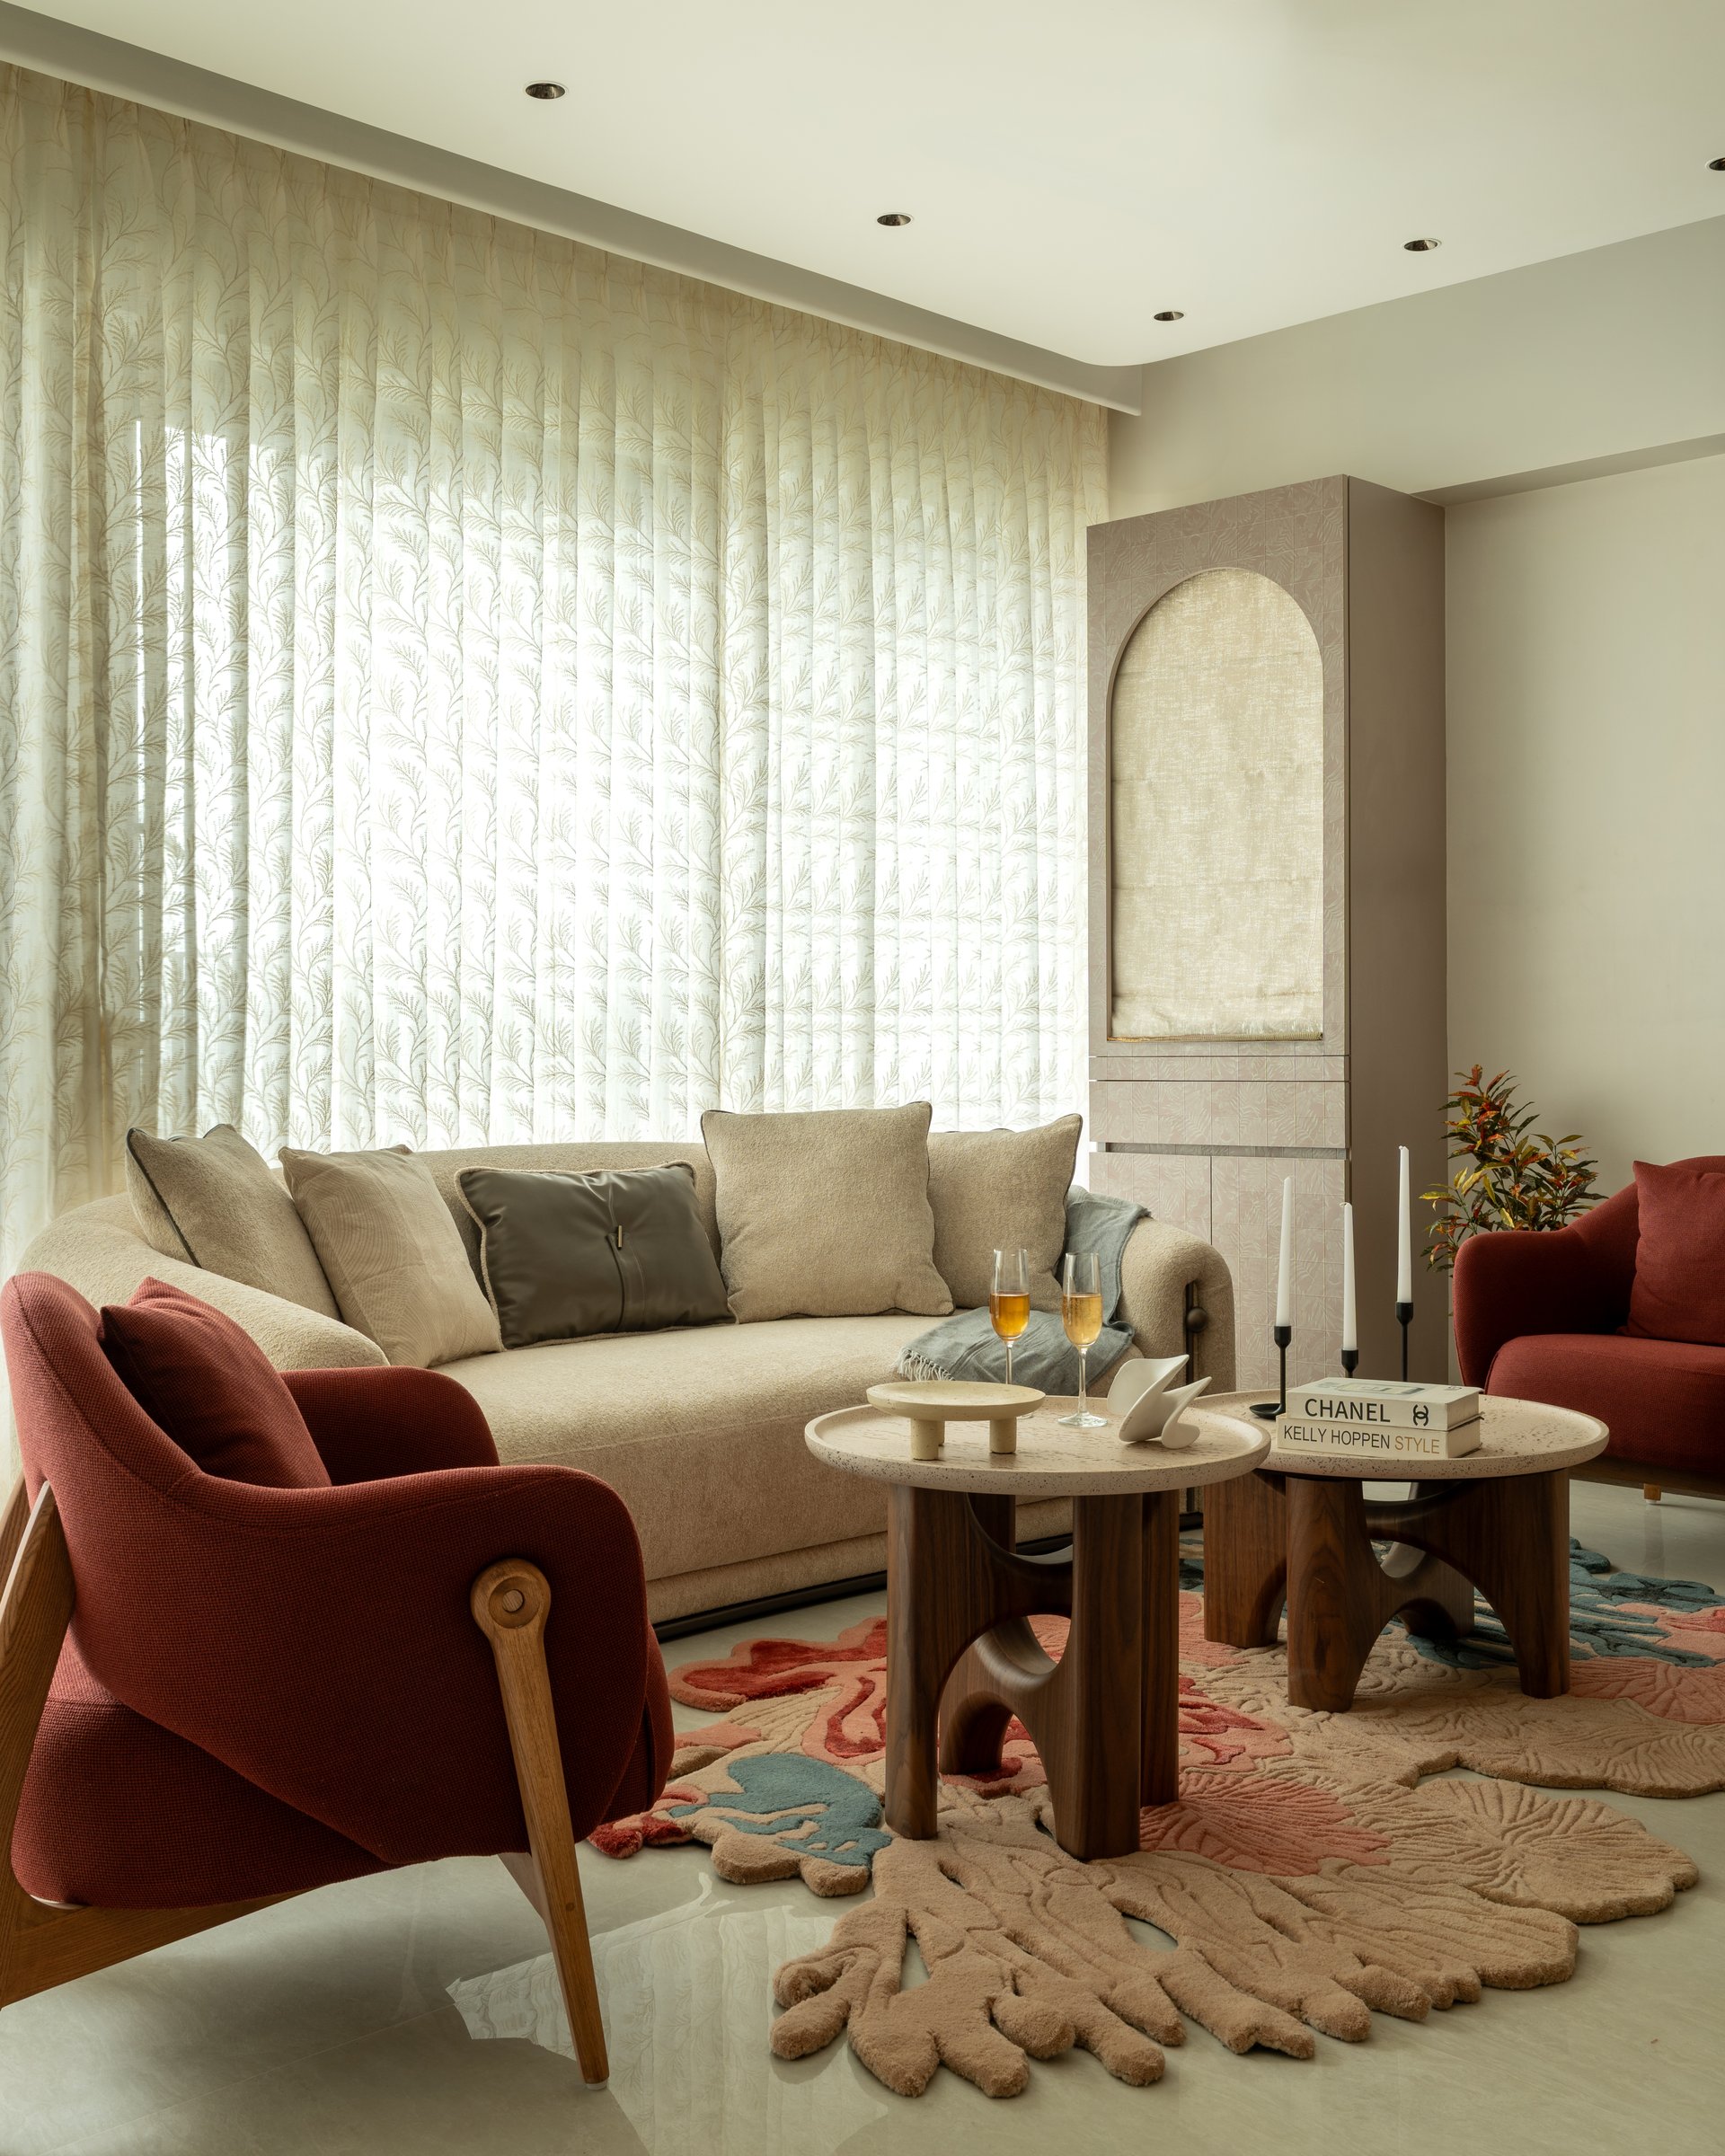
Set against sheer patterned curtains, the seating arrangement balances soft forms with a restrained material palette. A rust-toned armchair, neutral sofa layered with textured cushions, and twin travertine tables on sculpted walnut bases create a relaxed composition without competing for attention.
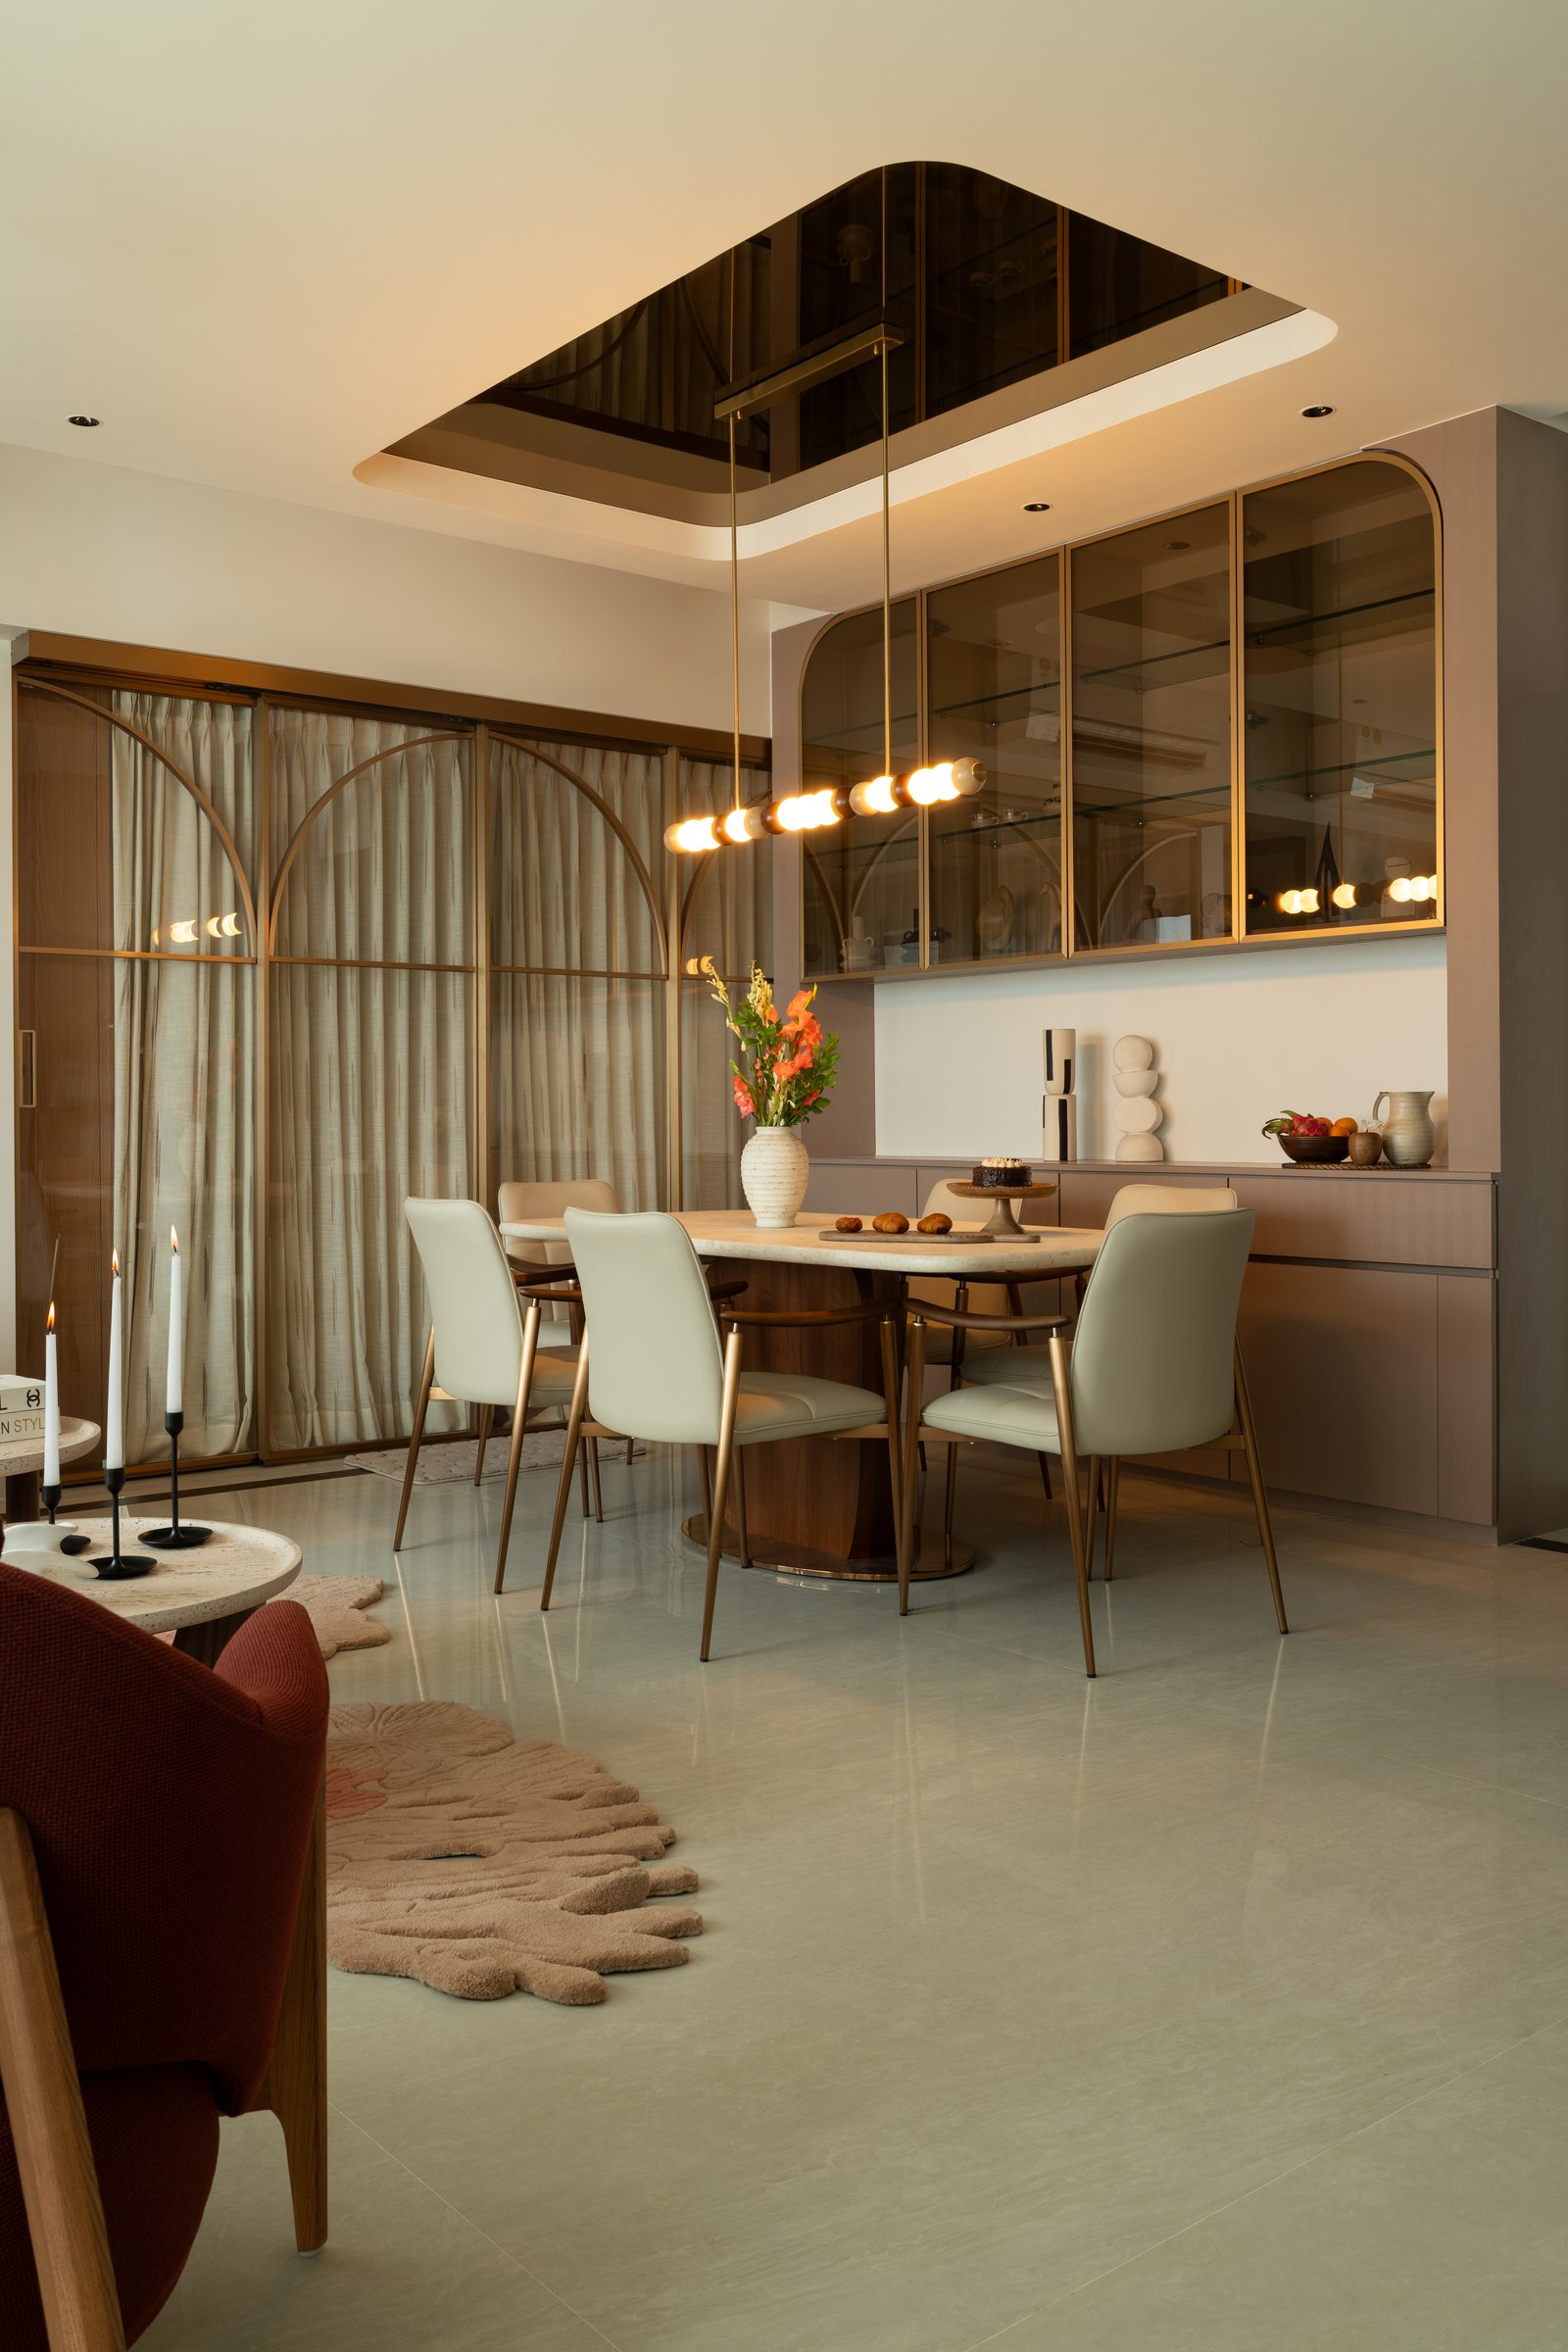
The dining area carries forward the home’s restrained material language while introducing a slightly more formal character. A walnut oval table, anchored by a sculptural bronze pedestal, is paired with cream leather chairs on slender bronze-toned legs. Above, a recessed bronze-mirrored ceiling inset frames the linear pendant, adding depth and a subtle reflective quality while reinforcing the warm metallic accents that run through the interior.
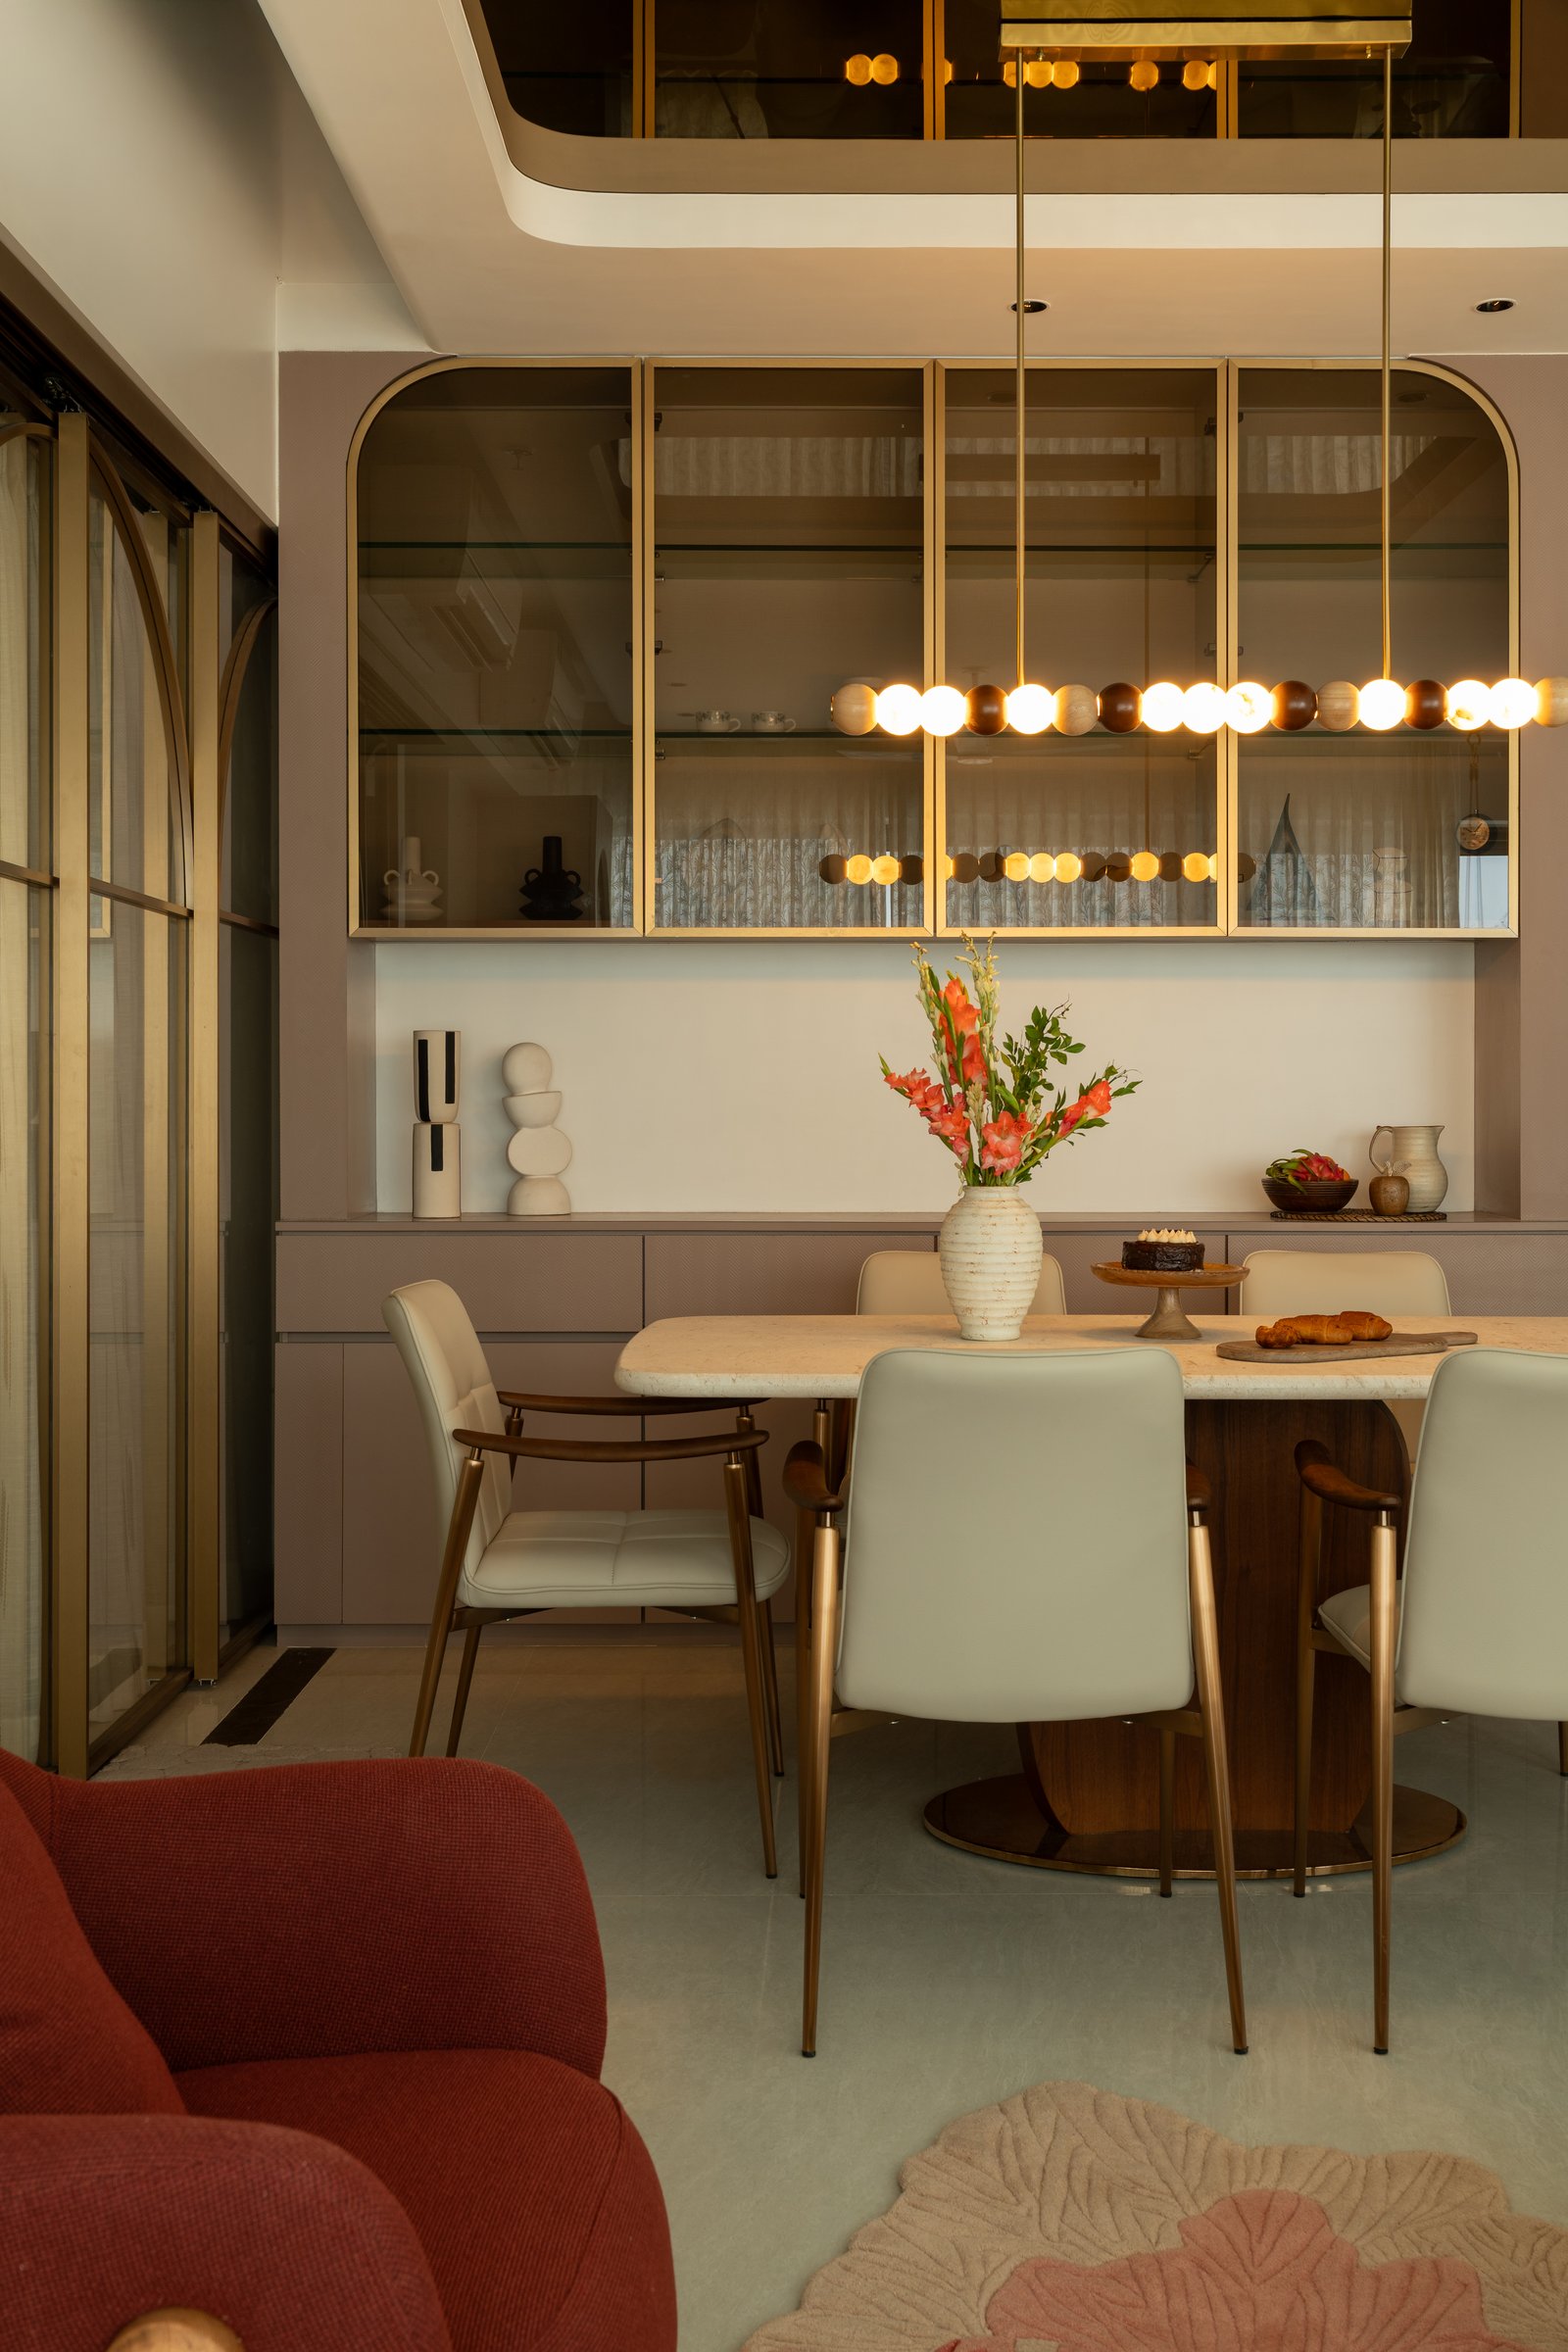
Behind the table, arched glazed cabinets framed in slender brass introduce a lighter counterpoint to the solid joinery elsewhere, displaying ceramics and collected objects without adding visual weight. A low sideboard in dusty mauve extends beneath, carrying the living room palette into the dining space and reinforcing continuity between the two zones. Overhead, a linear pendant of glowing amber globes provides the room’s most decorative gesture, its warm light and sculptural form complementing the bronze detailing without departing from the home’s restrained material language.
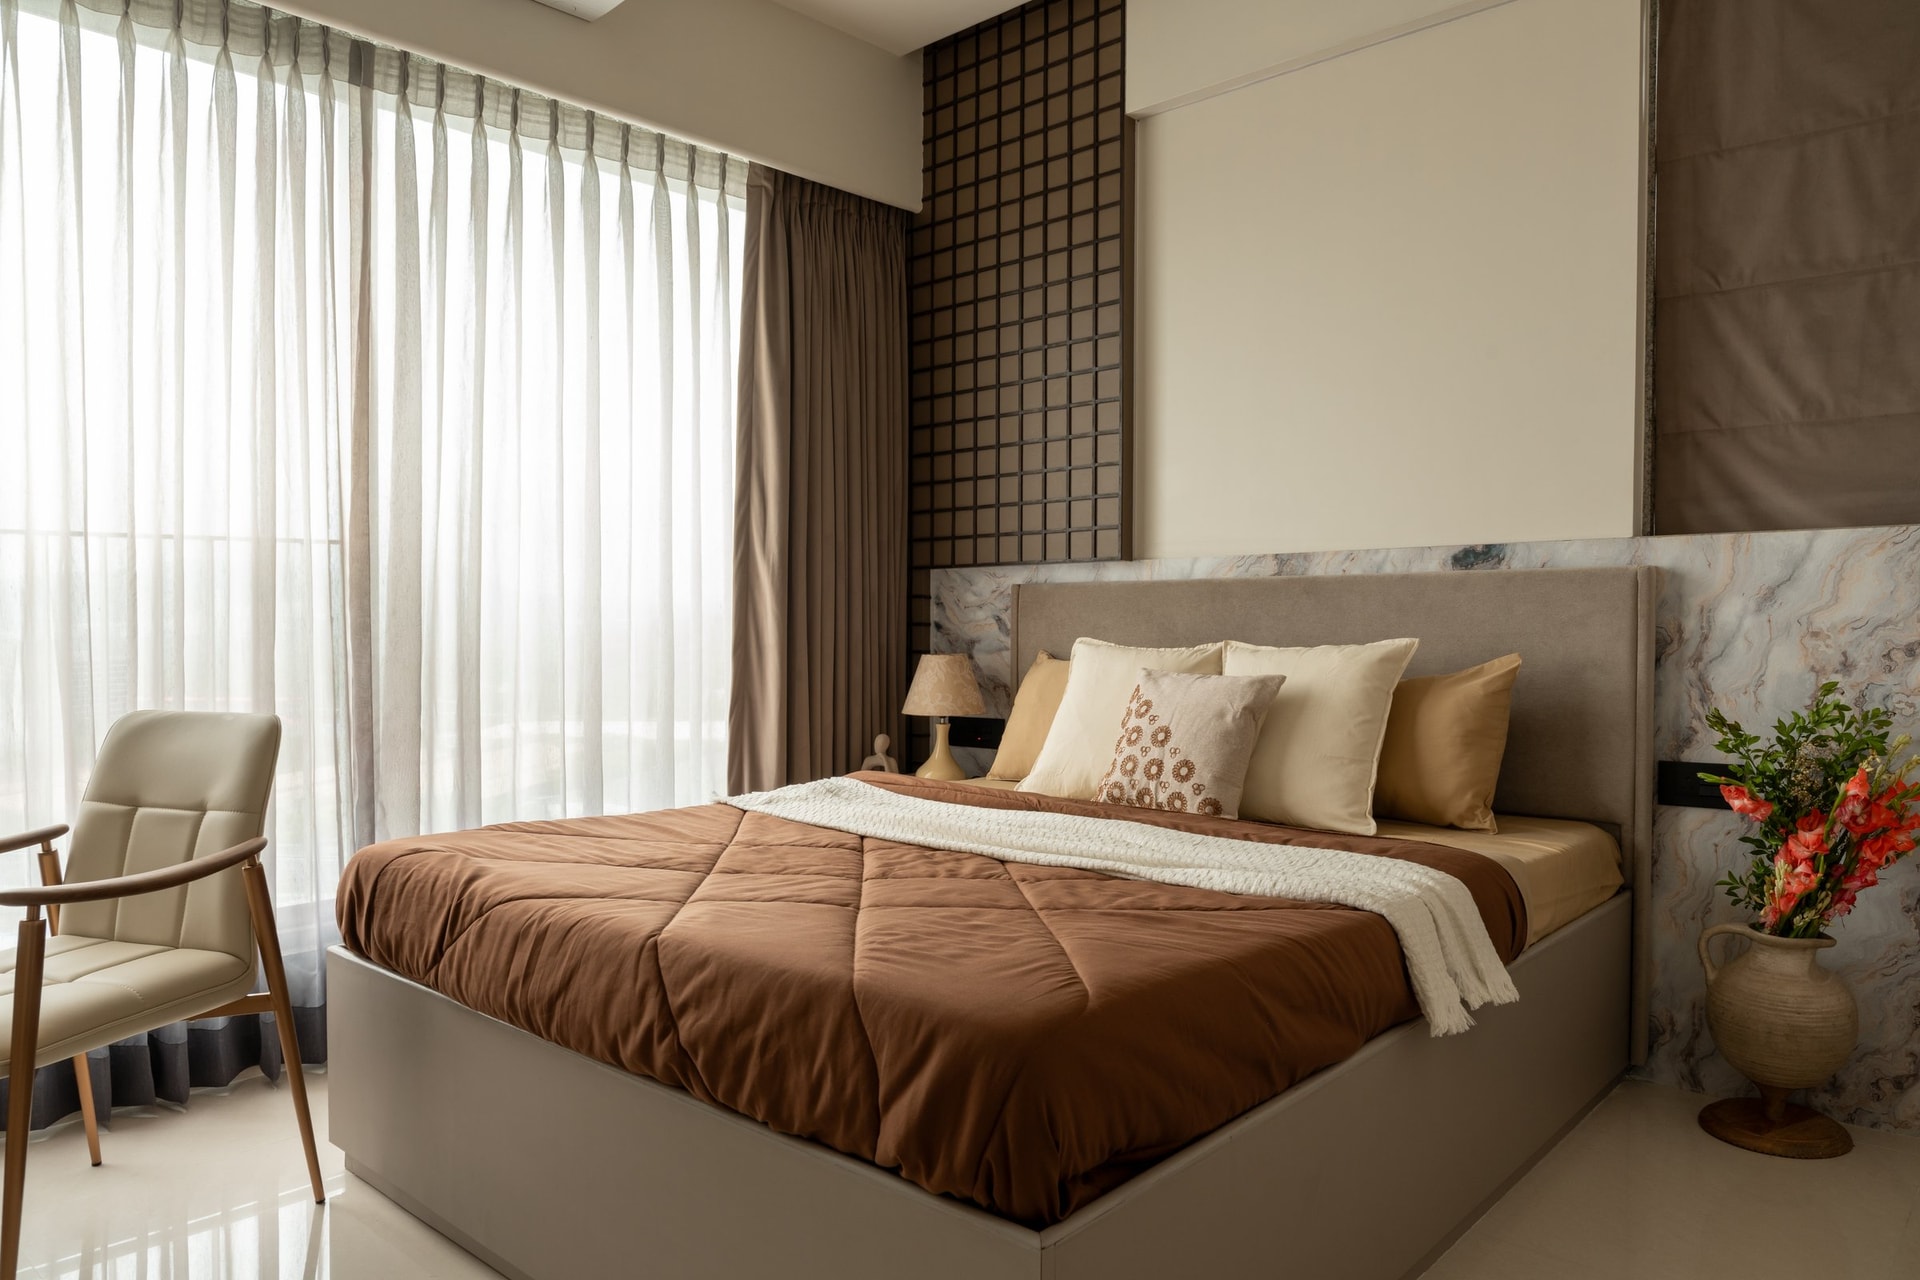
The master bedroom adopts a warmer, more intimate character while retaining the home’s emphasis on material restraint. A broad upholstered headboard in warm grey sits against a low band of veined stone, while a dark grid-patterned panel rises behind it to introduce depth and architectural definition. Brown bedding, ivory cushions, and beige curtains complete the subdued palette, relying on tonal variation and texture rather than overt decoration to give the room its sense of warmth.
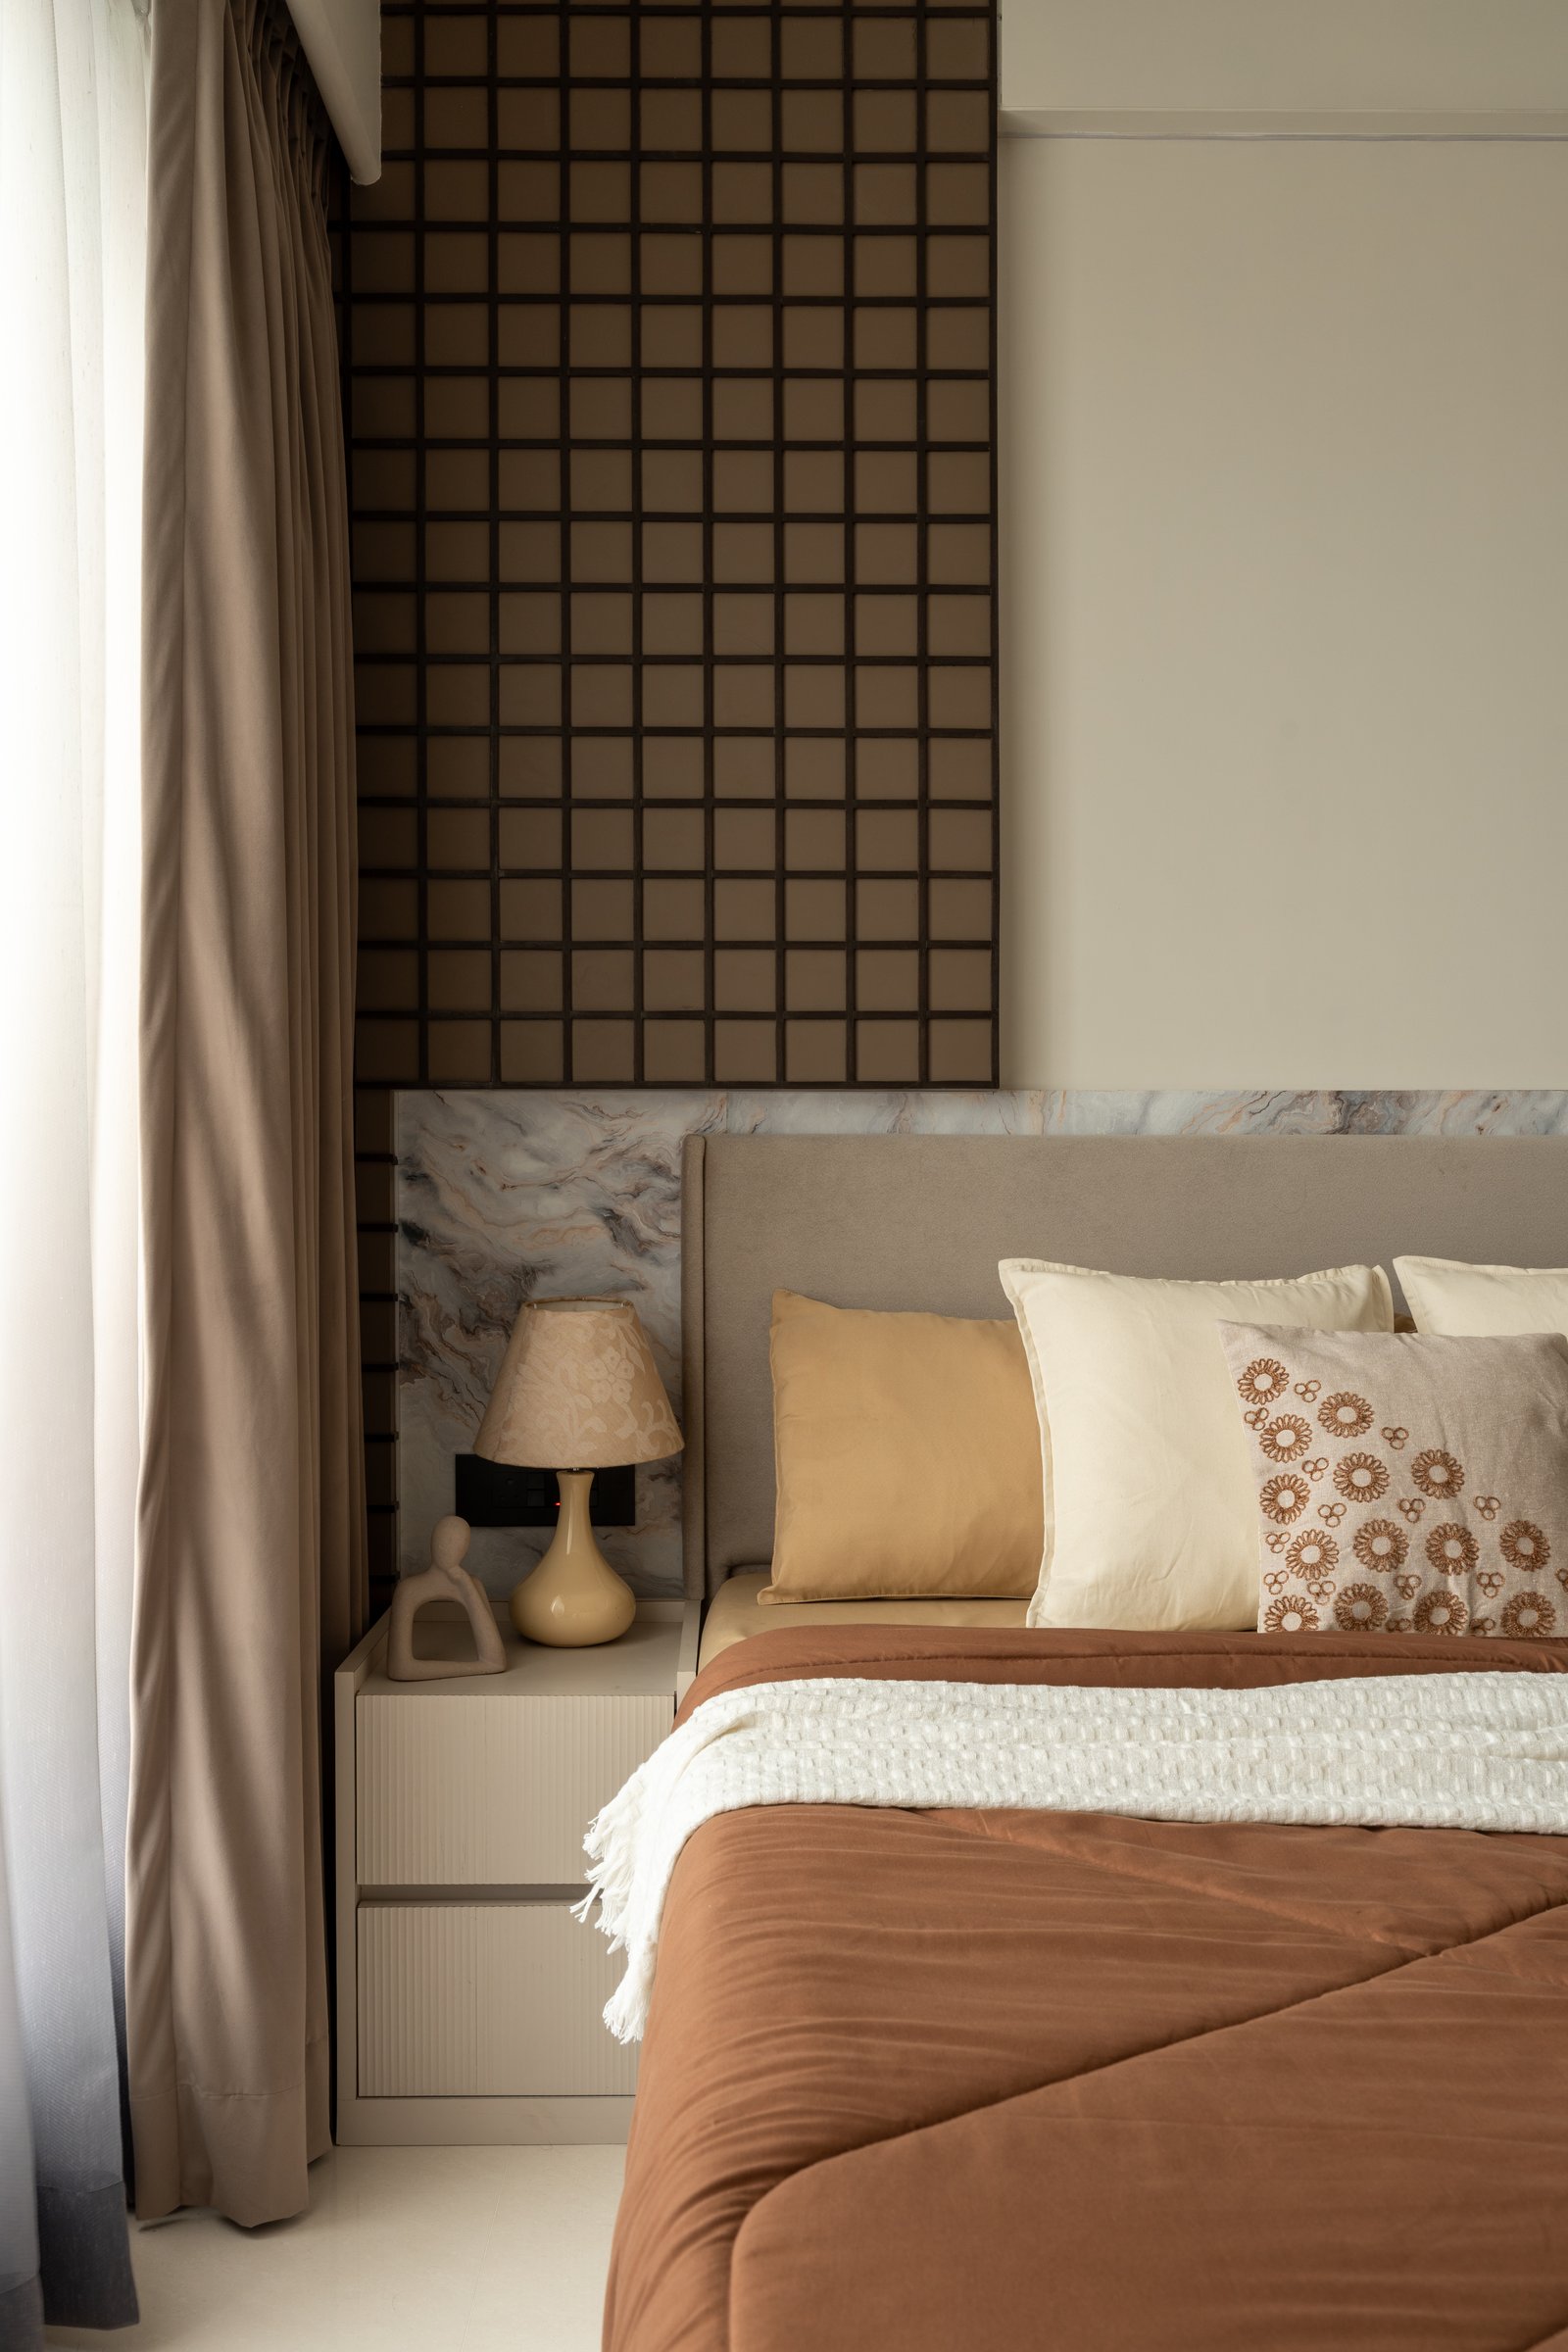
A closer view brings the bedroom’s material relationships into focus. The grid-patterned panel behind the headboard, edged by a slim marble band, creates a structured backdrop to the warmer tones of the bedding, while the fluted bedside cabinet carries the home’s recurring grooved language into the private spaces.
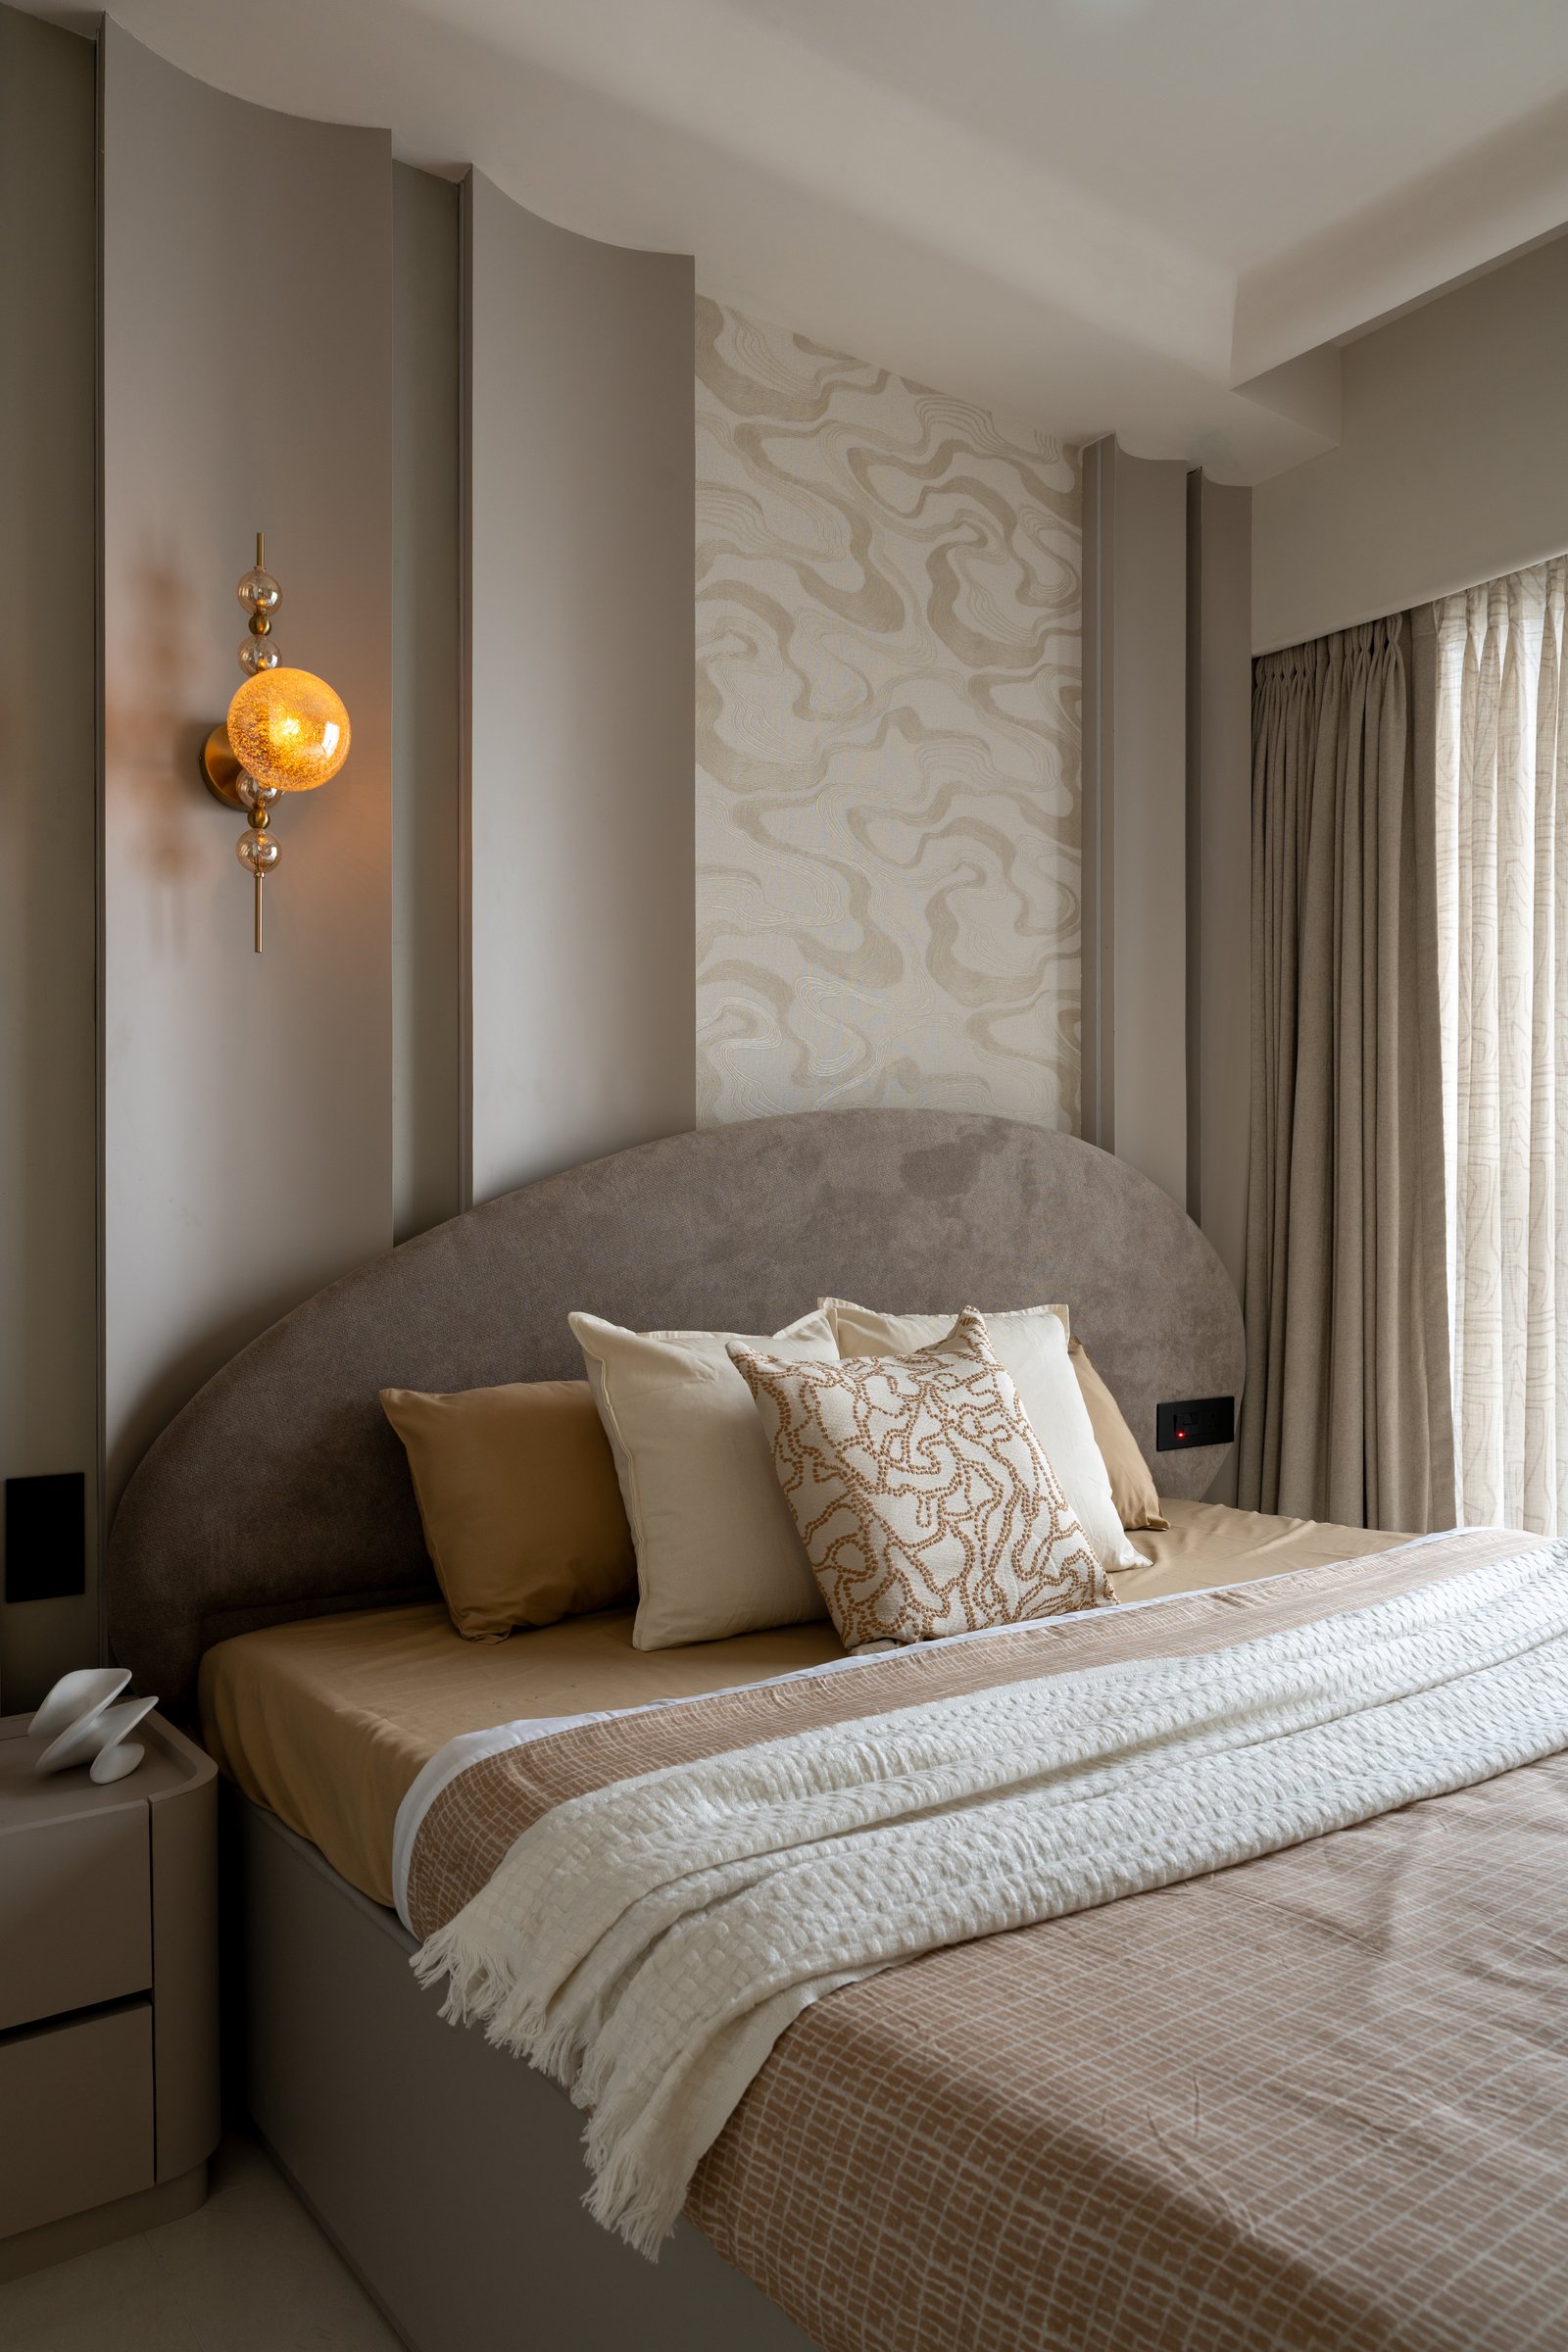
A second bedroom interprets the home’s geometric language with a softer approach. Vertical fluted panels frame a curved upholstered headboard, while a gently undulating printed panel introduces movement and contrast within the otherwise restrained composition. An amber-glass wall sconce adds a concentrated note of warmth, reinforcing the room’s intimate character without competing with its quieter architectural detailing.
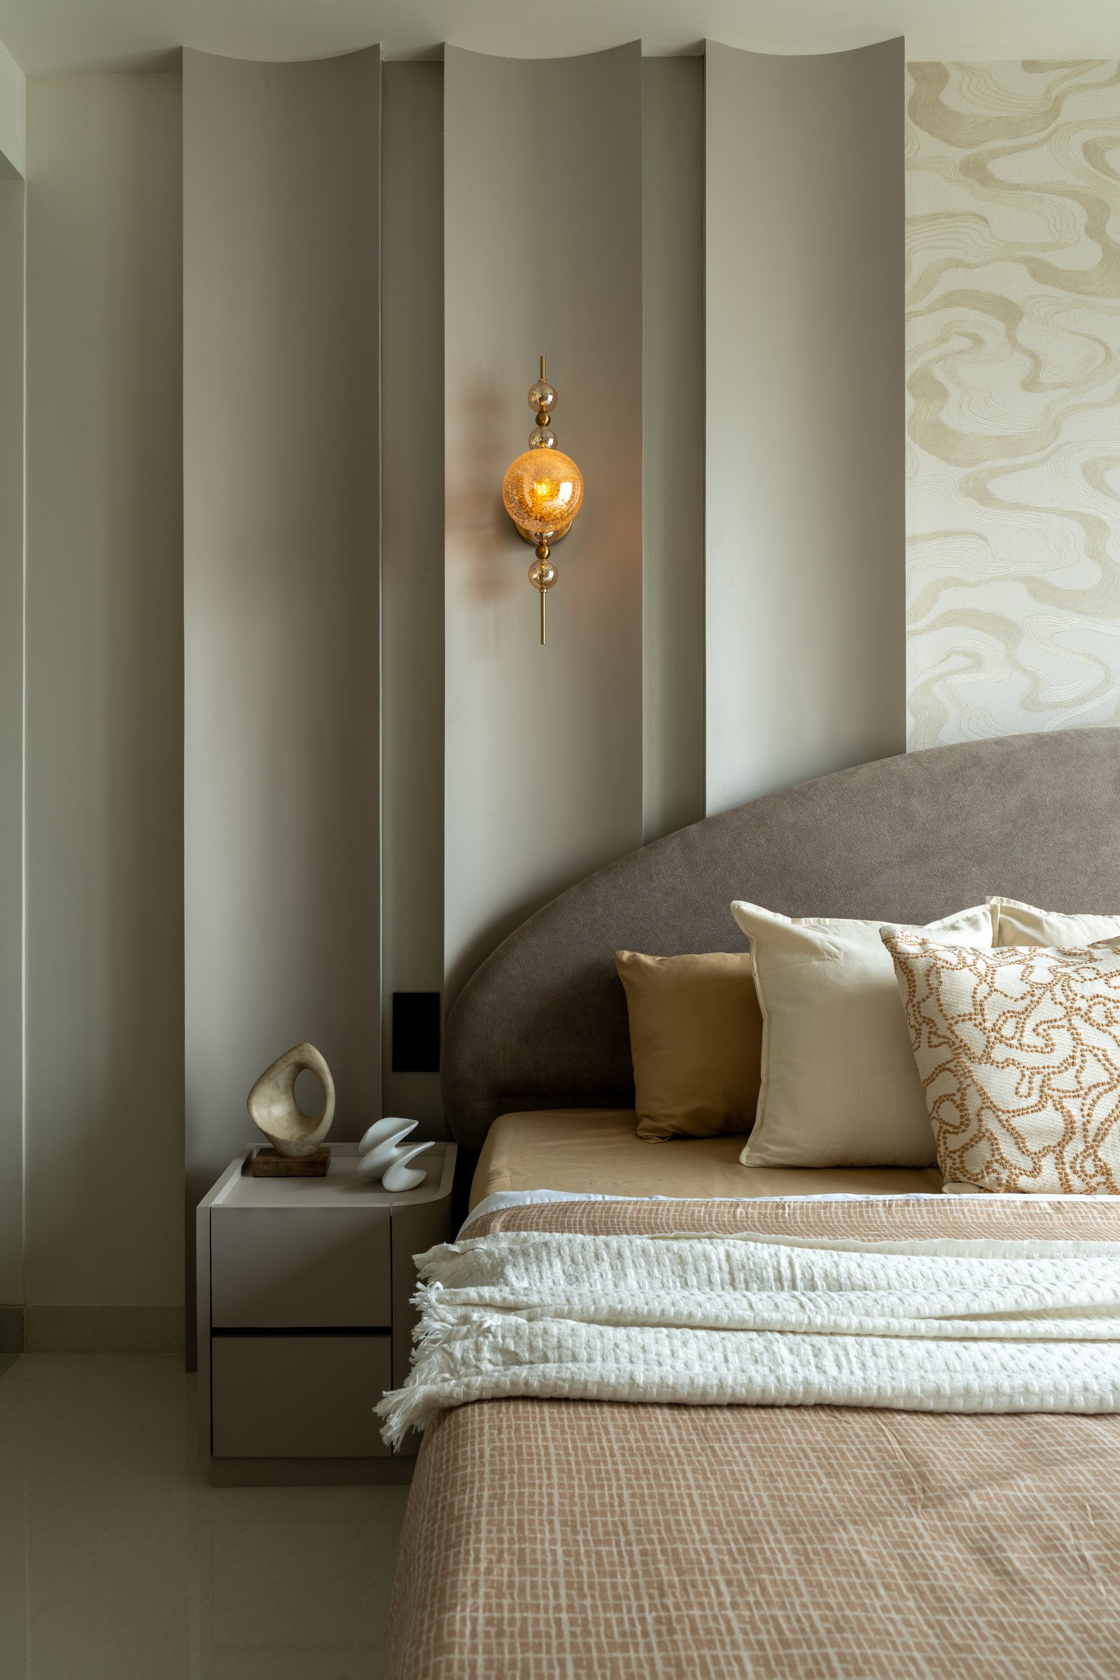
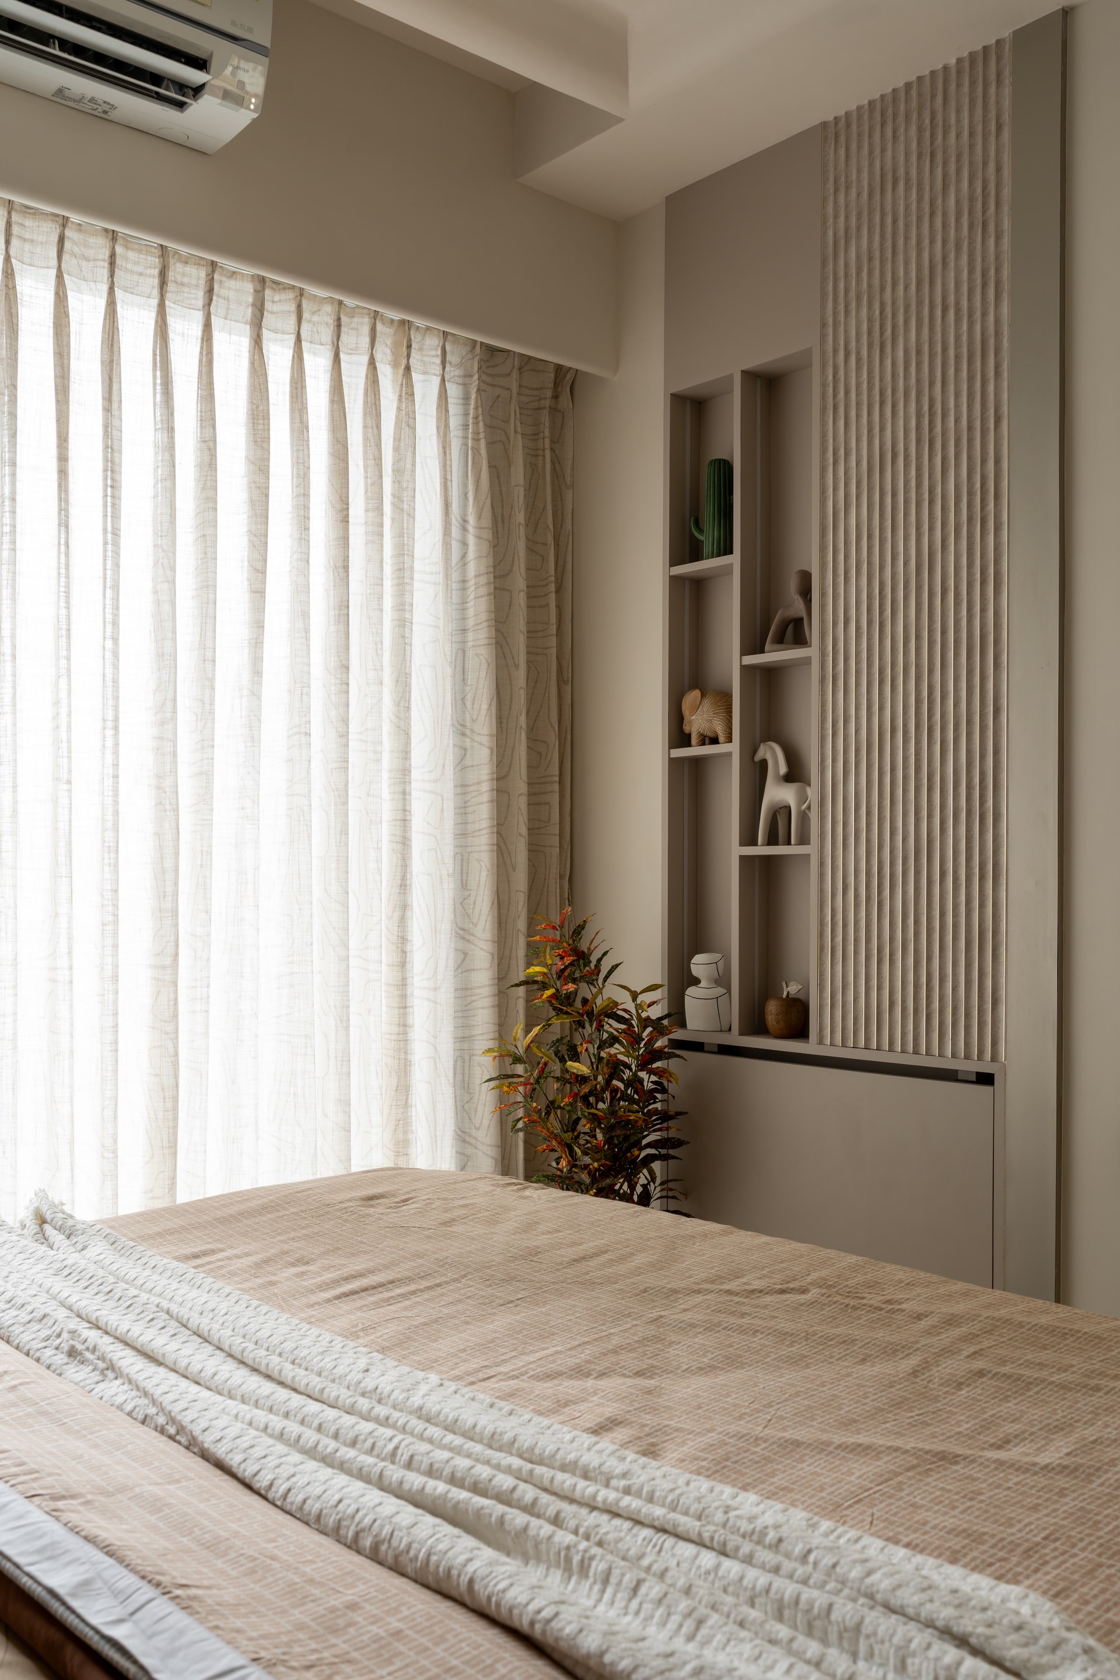
Up close, the fluted panelling takes on a more sculptural quality, its gentle undulations shifting with light and shadow throughout the day. Against this linear backdrop, the rounded headboard introduces a softer geometry, creating a measured interplay between curve and repetition. The contrast gives the room its character while remaining firmly within the home’s restrained visual language.
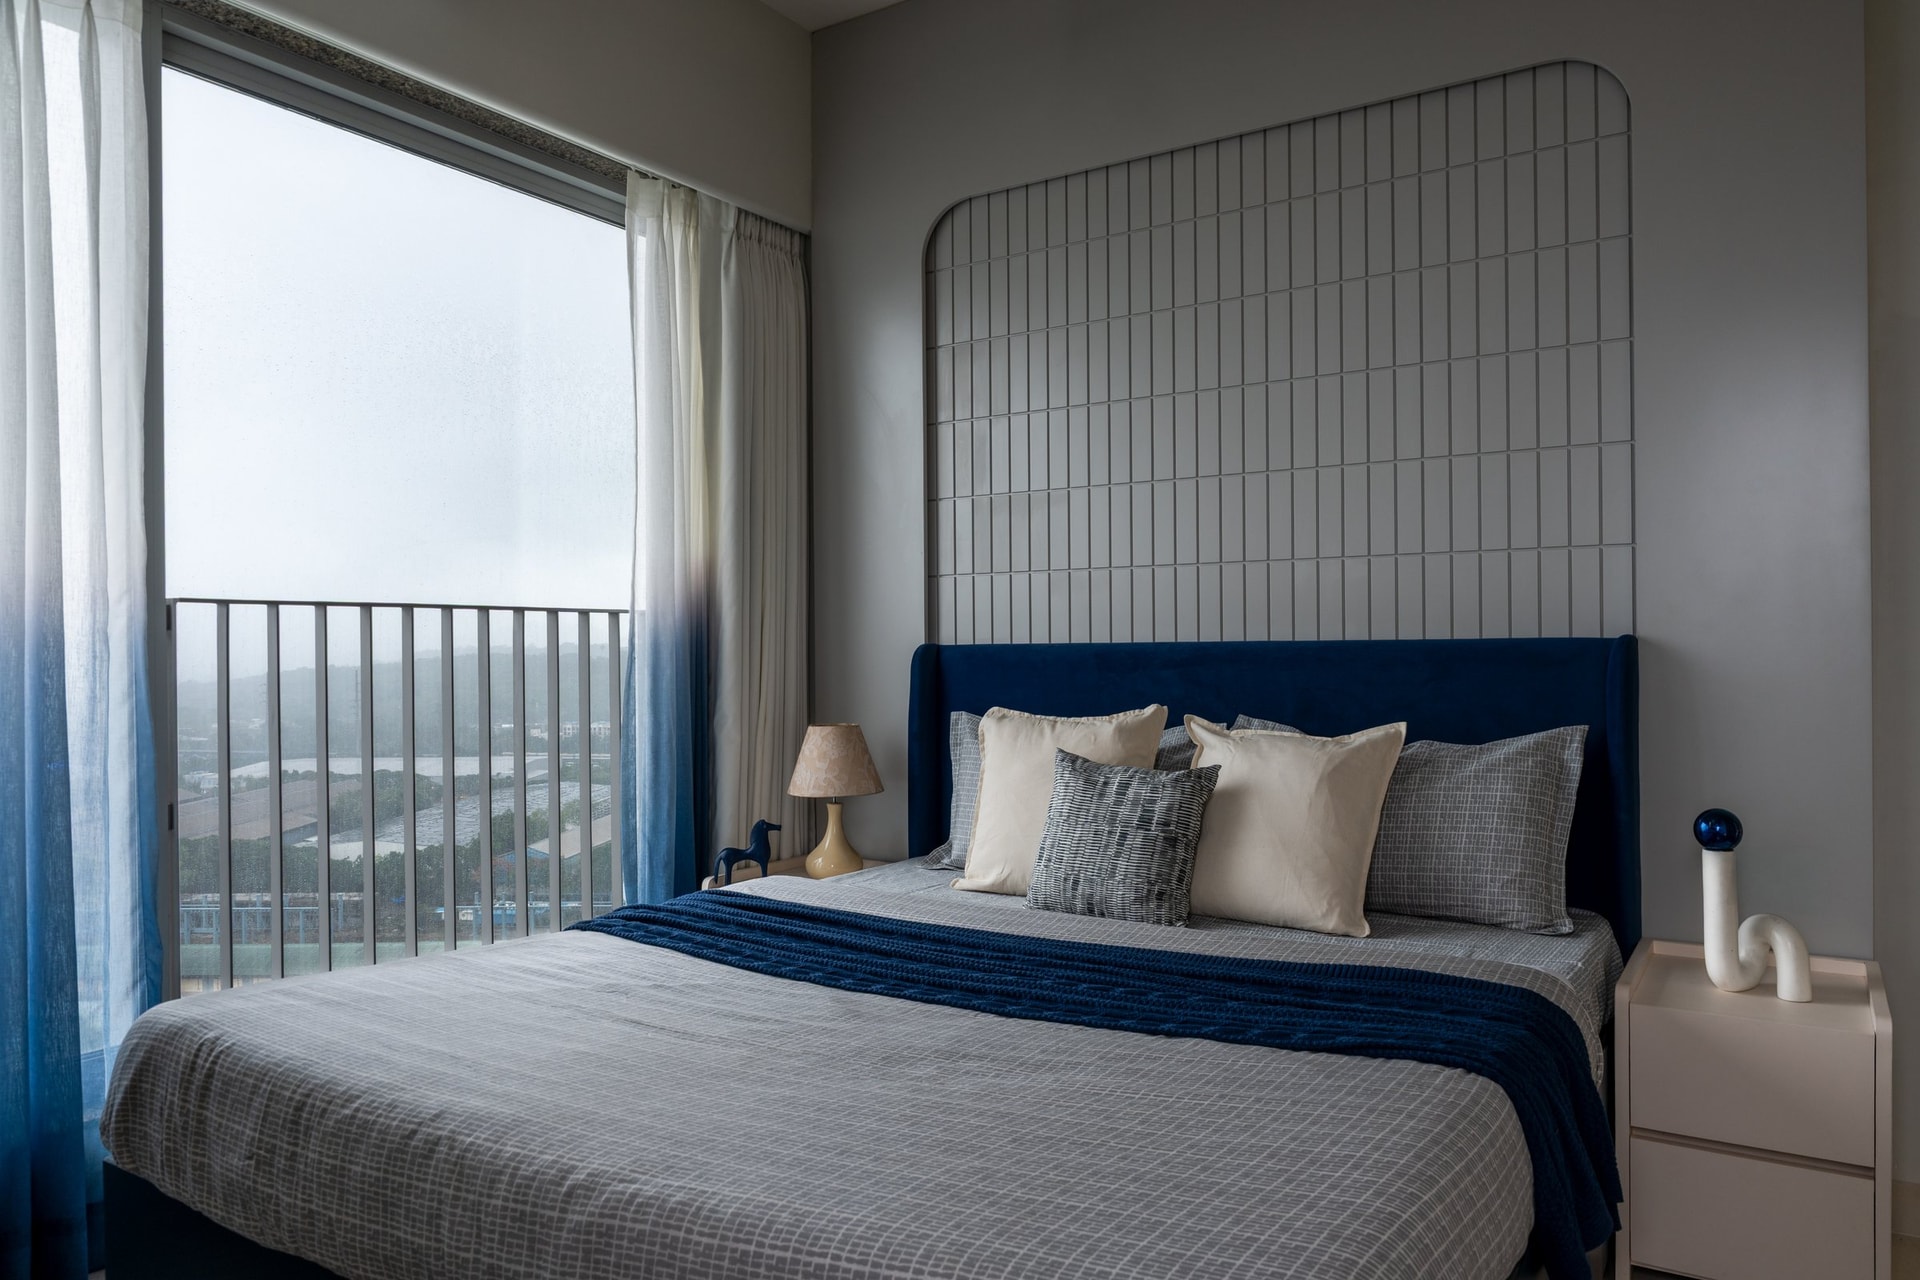
The third bedroom shifts towards a cooler palette, anchored by a deep blue upholstered headboard and a tall wire-grid panel extending towards the ceiling. Its graphic linearity gives the wall a strong architectural presence, balanced by ombré blue-to-white curtains that soften the transition towards the balcony.
Viewed from the foot of the bed, the room feels clean and deliberately restrained, with the grid operating as both an extension of the headboard and a defining wall treatment.
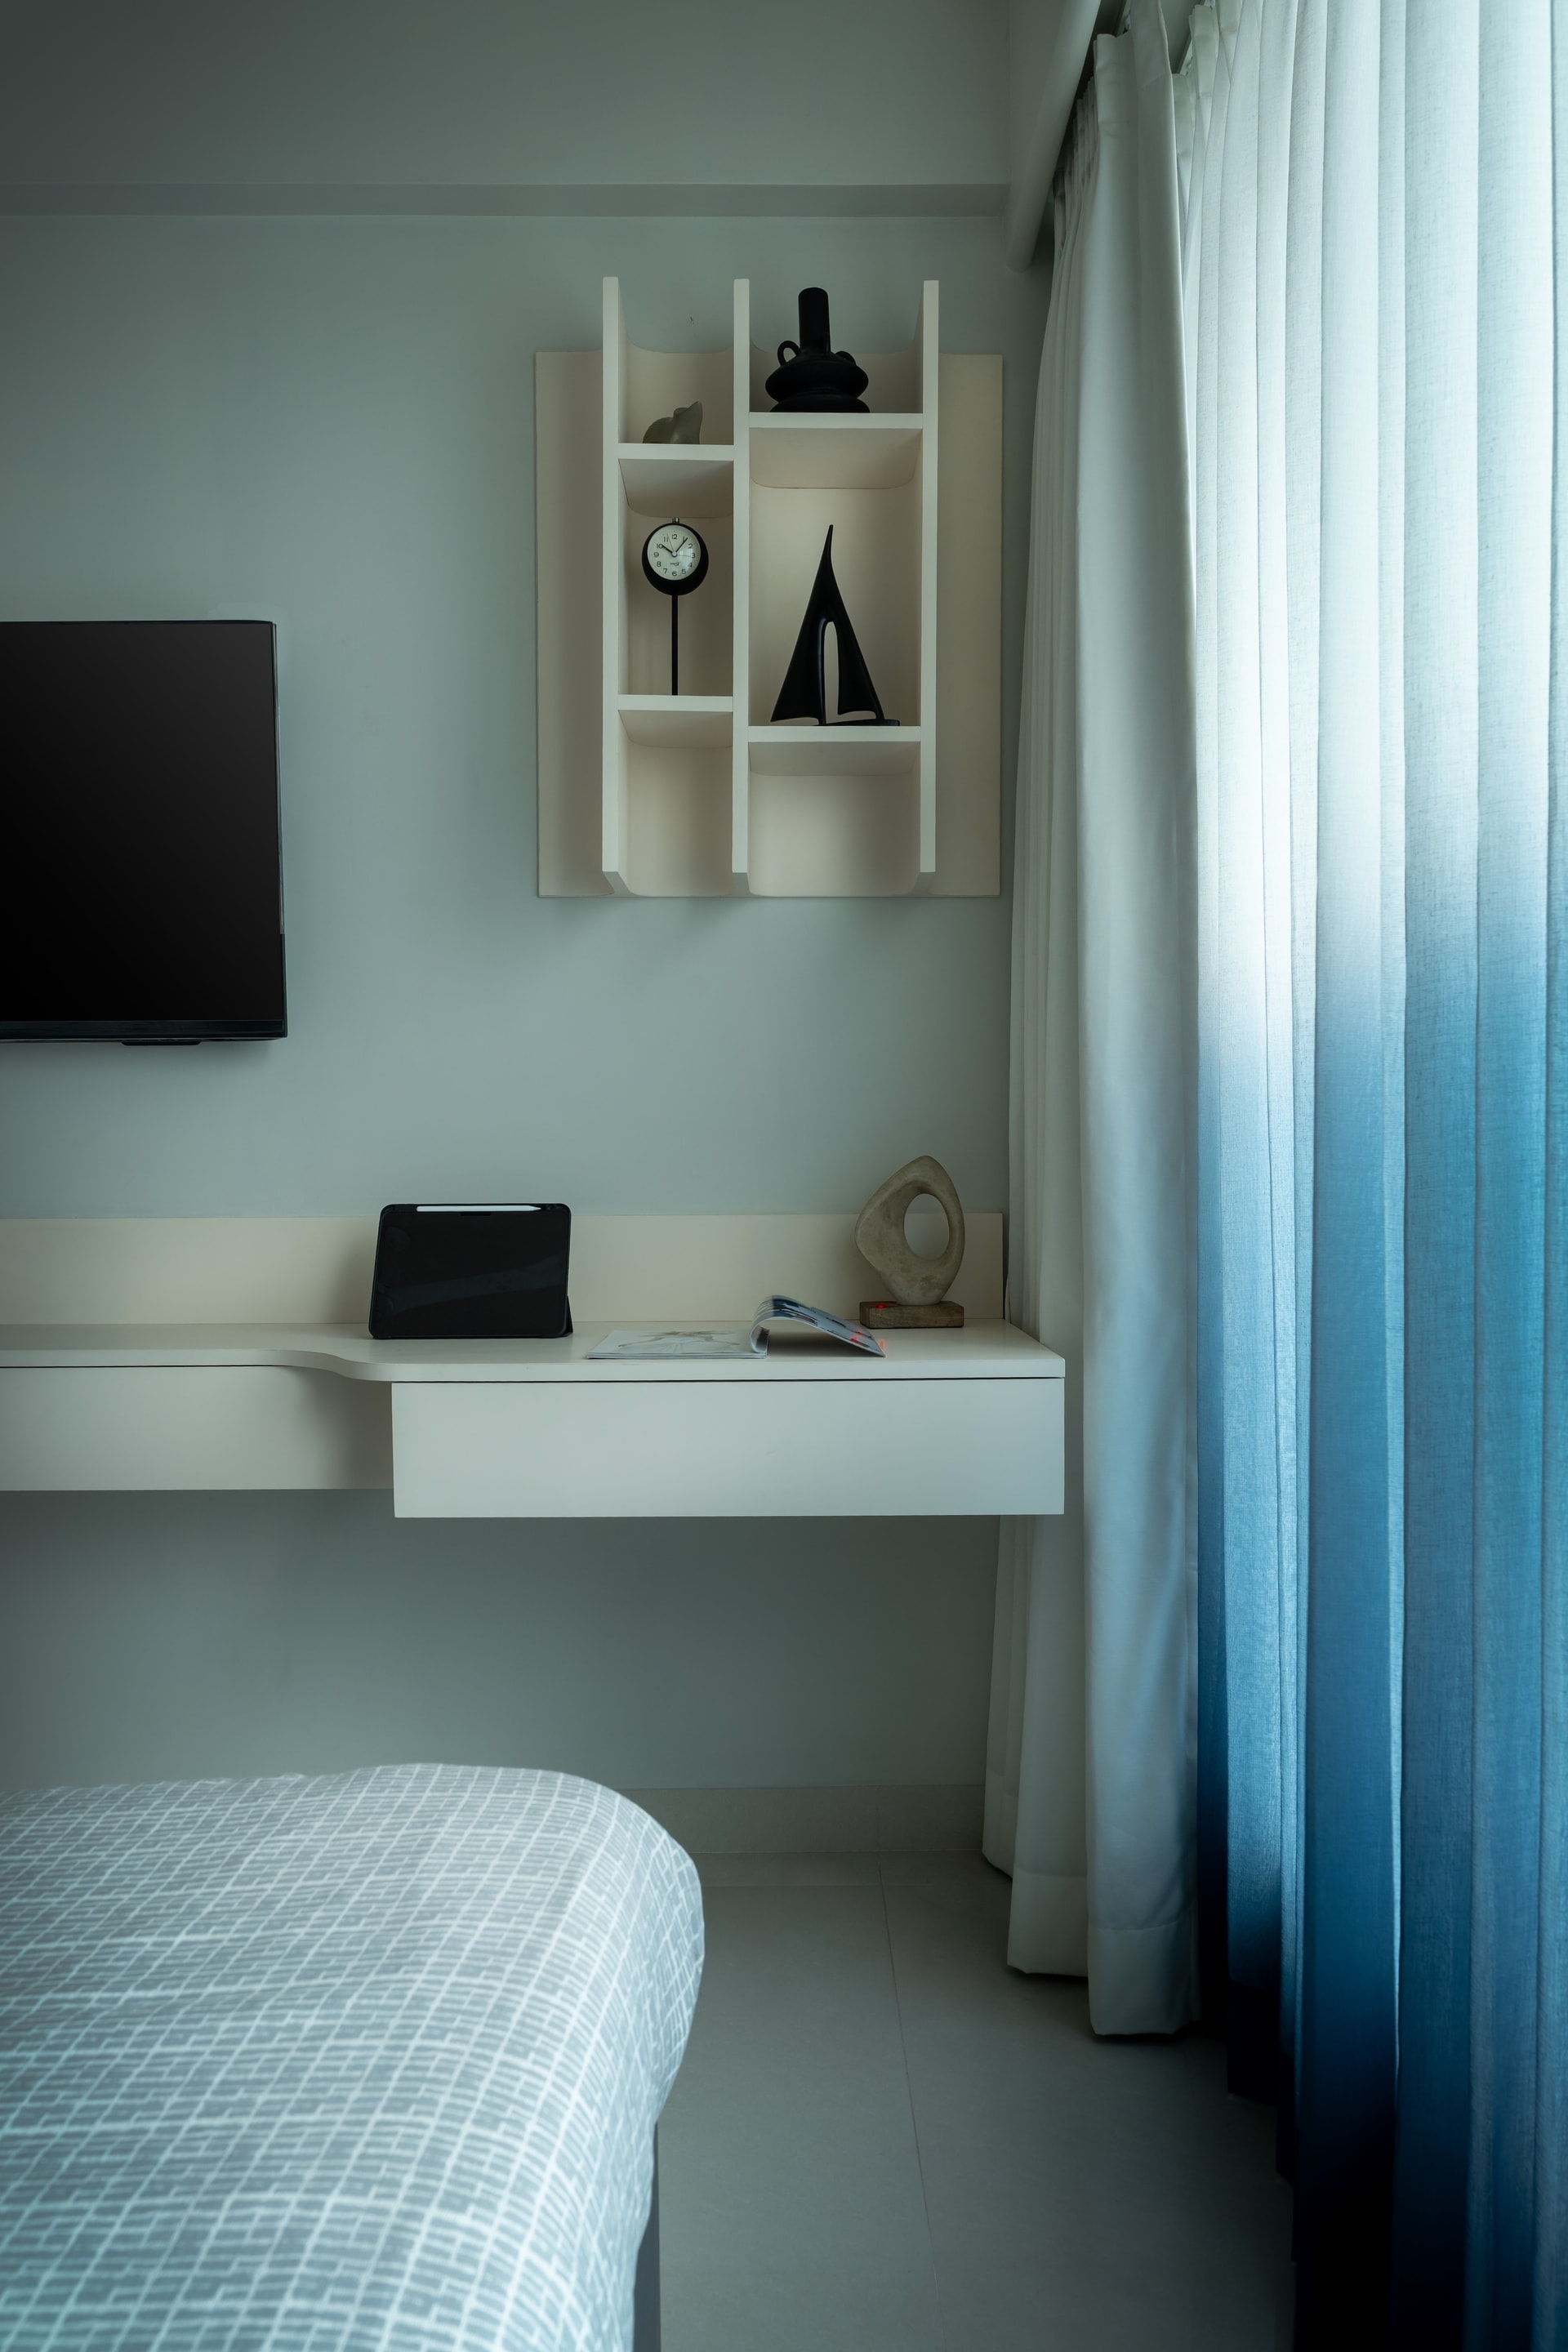
Within the same bedroom, a slim floating desk and wall-mounted shelving unit introduce a compact workspace without visually separating it from the rest of the room. Cut-out compartments give the shelving a graphic, architectural quality, while a restrained selection of objects keeps the arrangement functional and visually light.
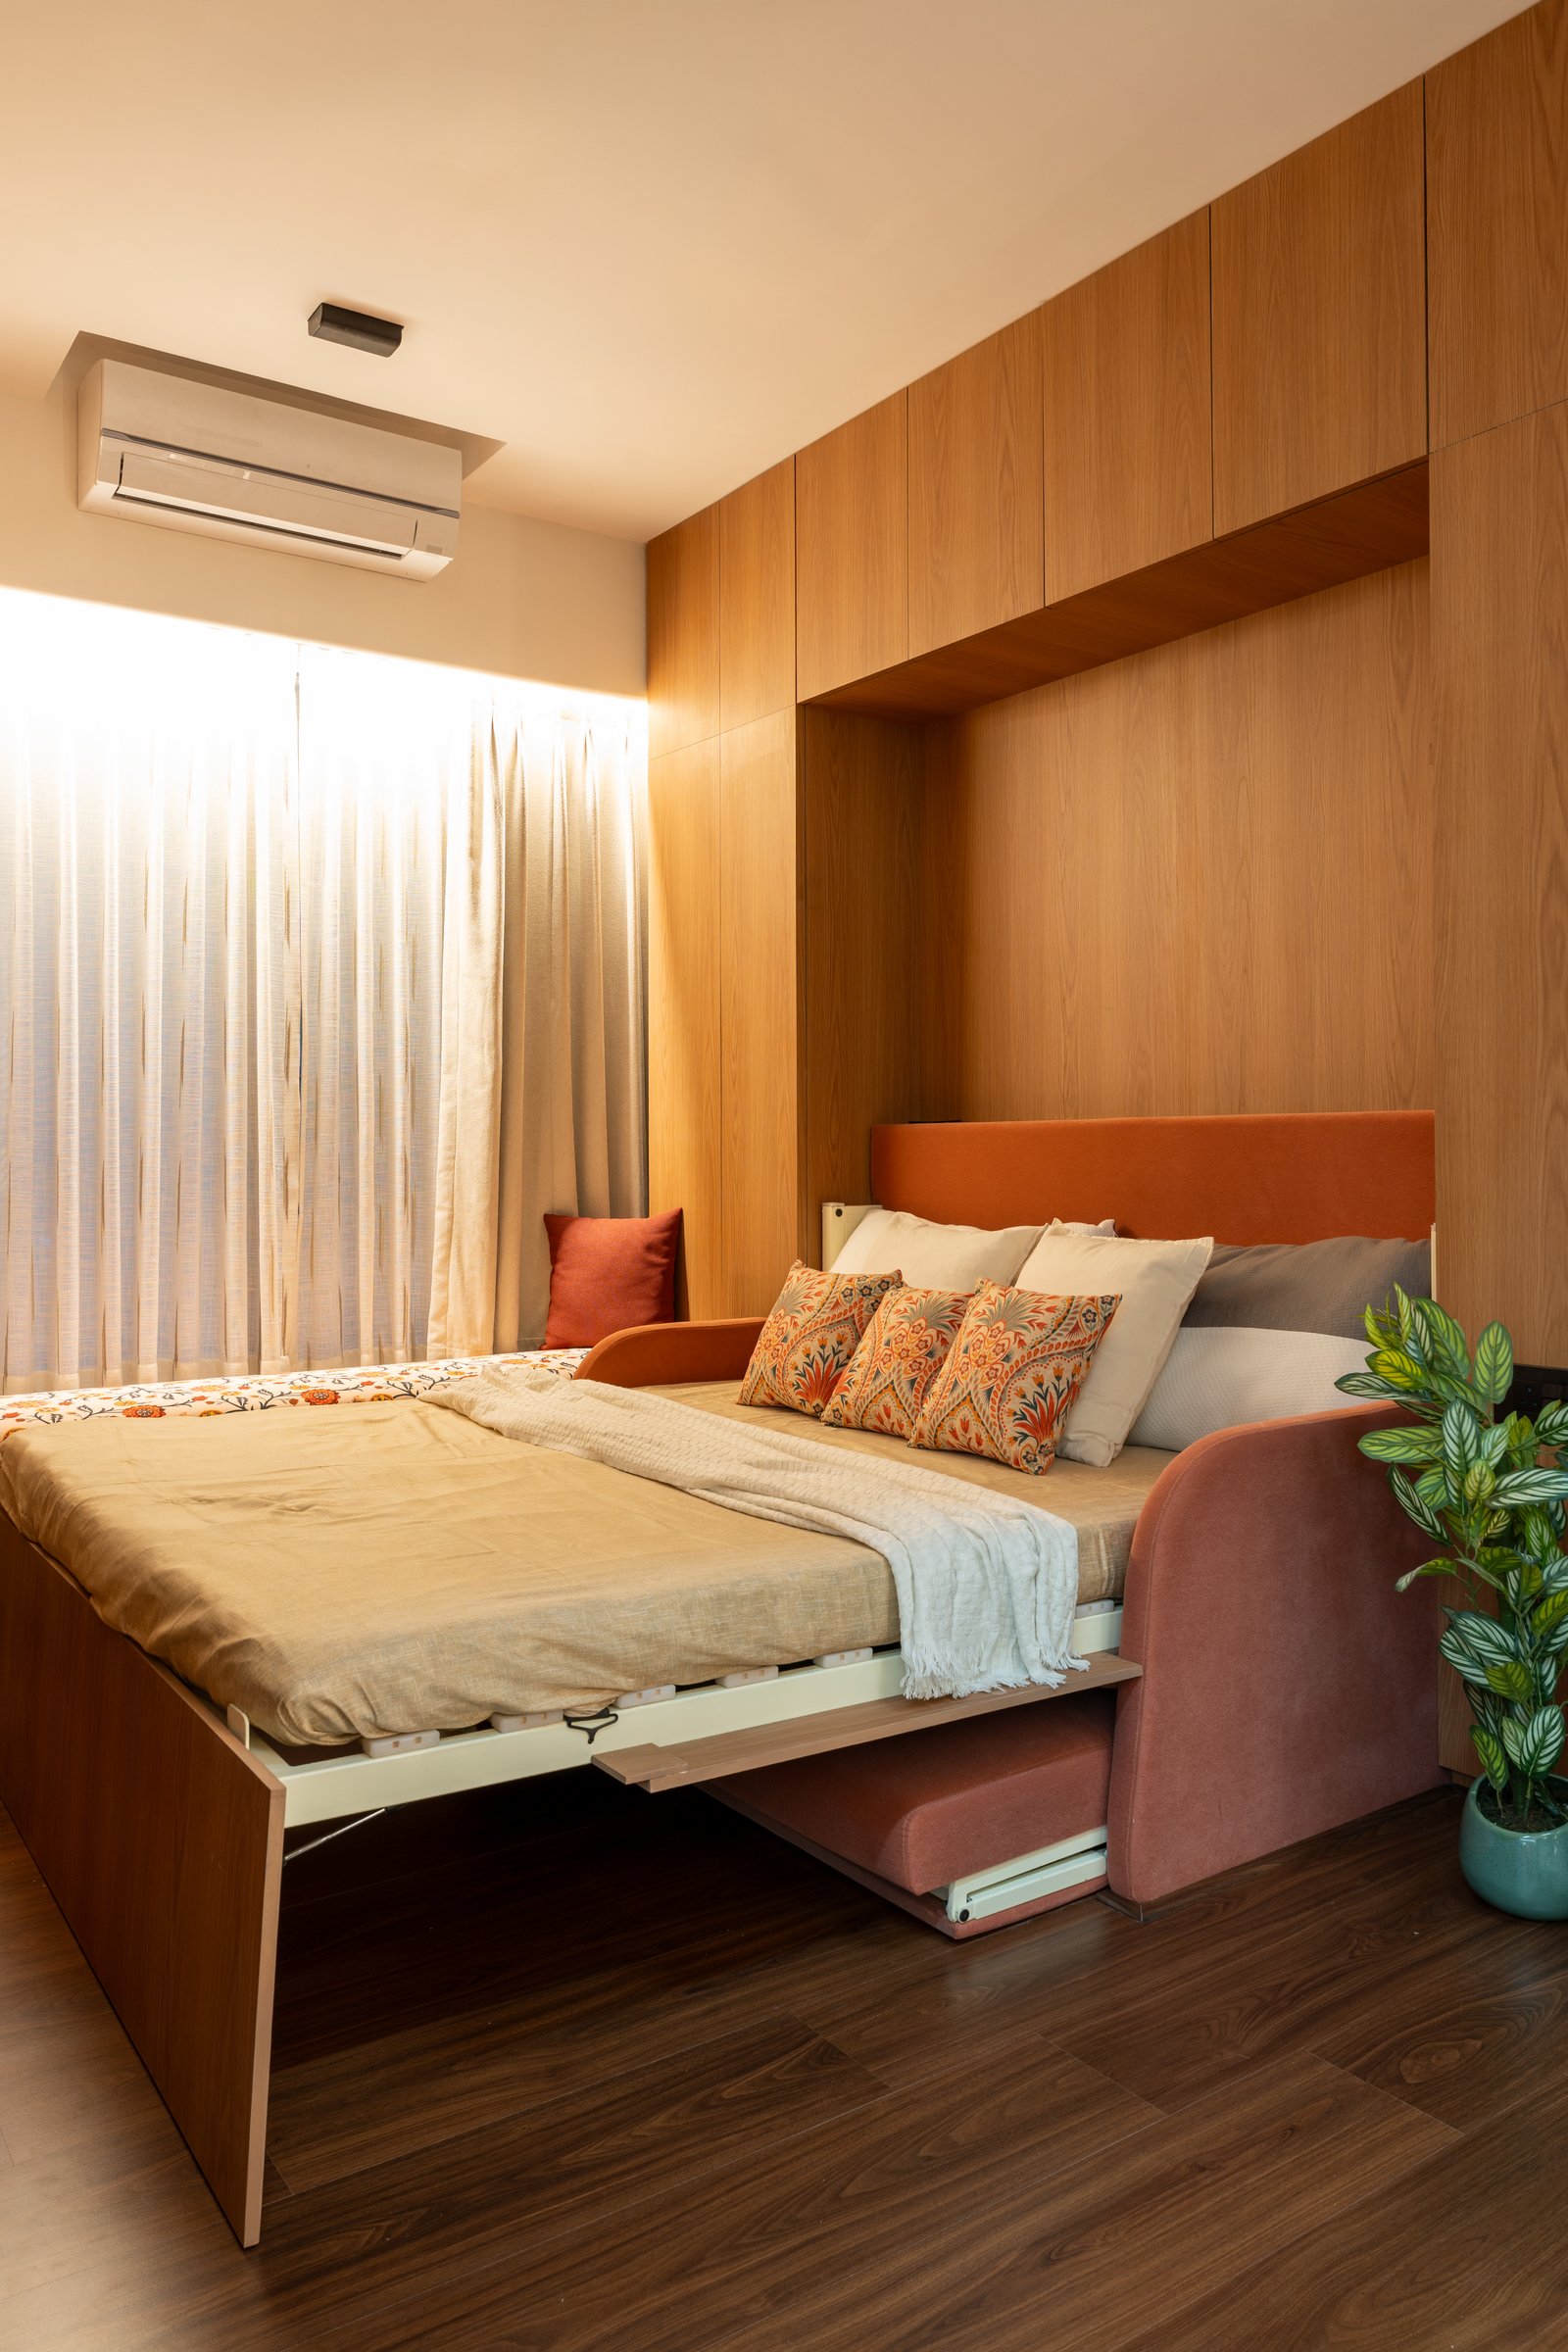
The guest room makes the studio’s approach to multifunctionality particularly clear. A Murphy bed is integrated into a warm timber wall, reading as a continuous plane of joinery when closed and unfolding into a full sleeping surface when required. A rust-toned upholstered sofa is incorporated alongside, allowing the room to transition easily between an everyday sitting area and a comfortable guest bedroom without adding visual clutter.
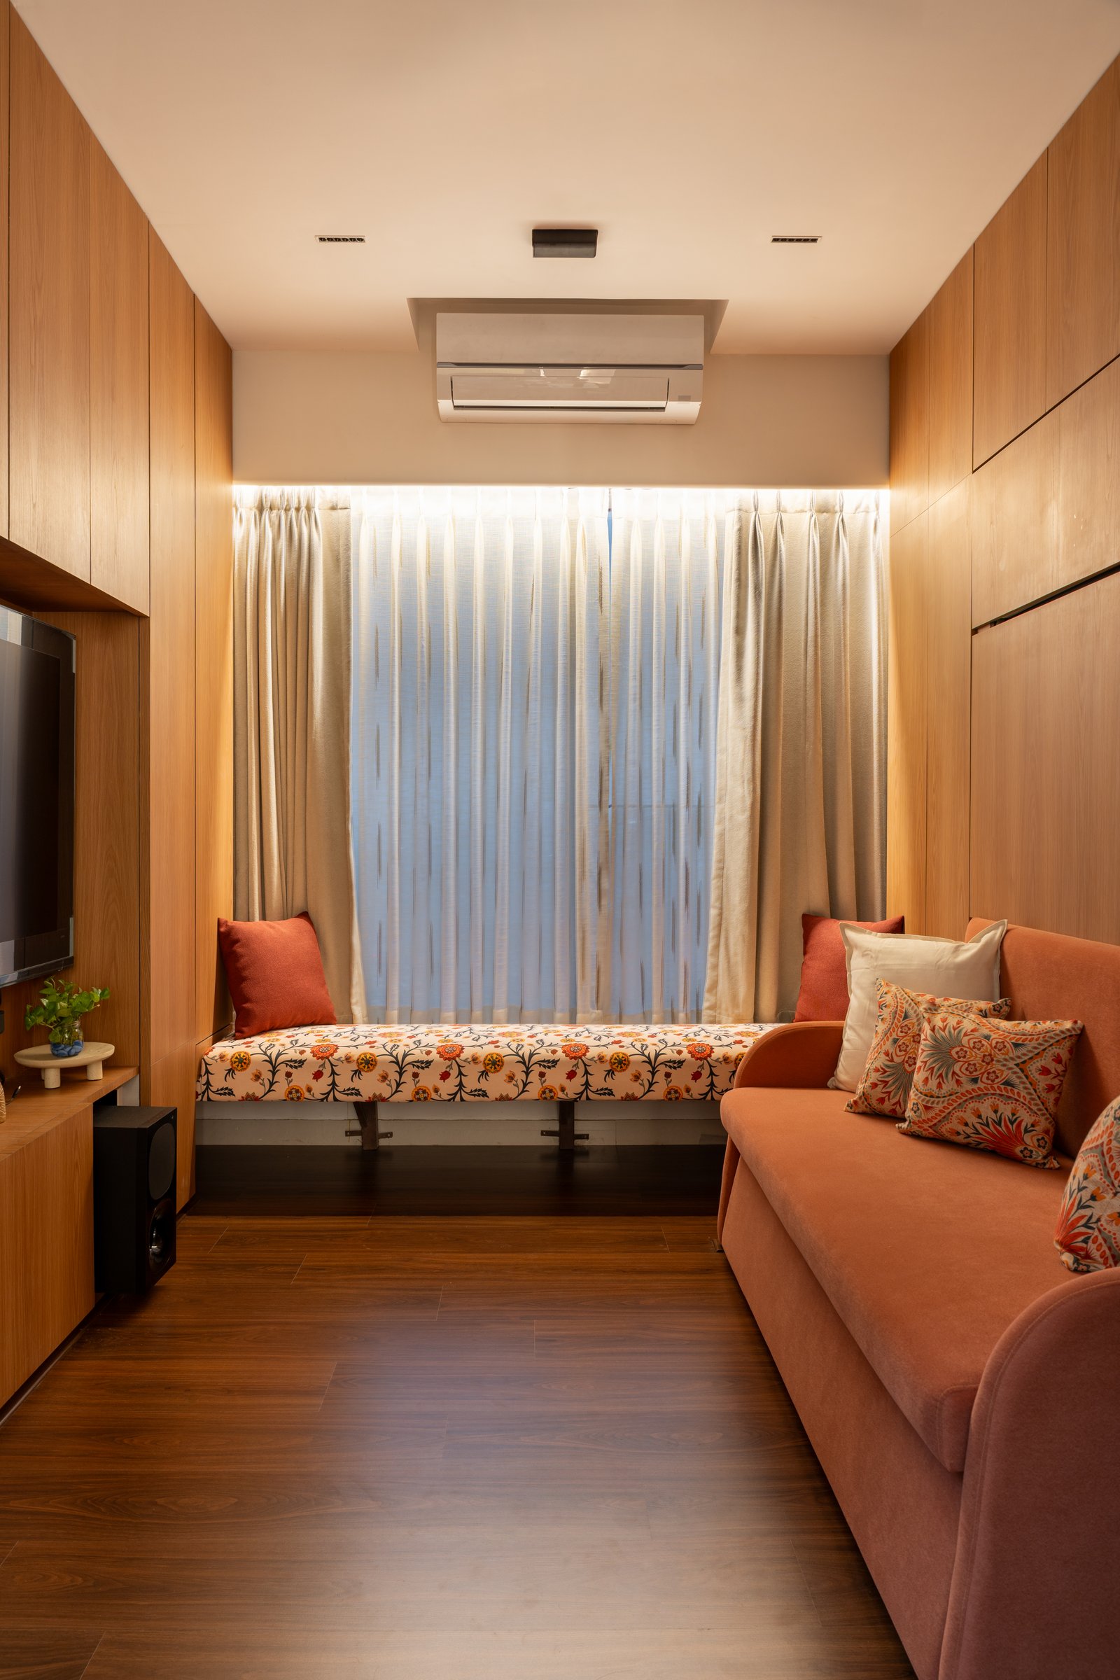
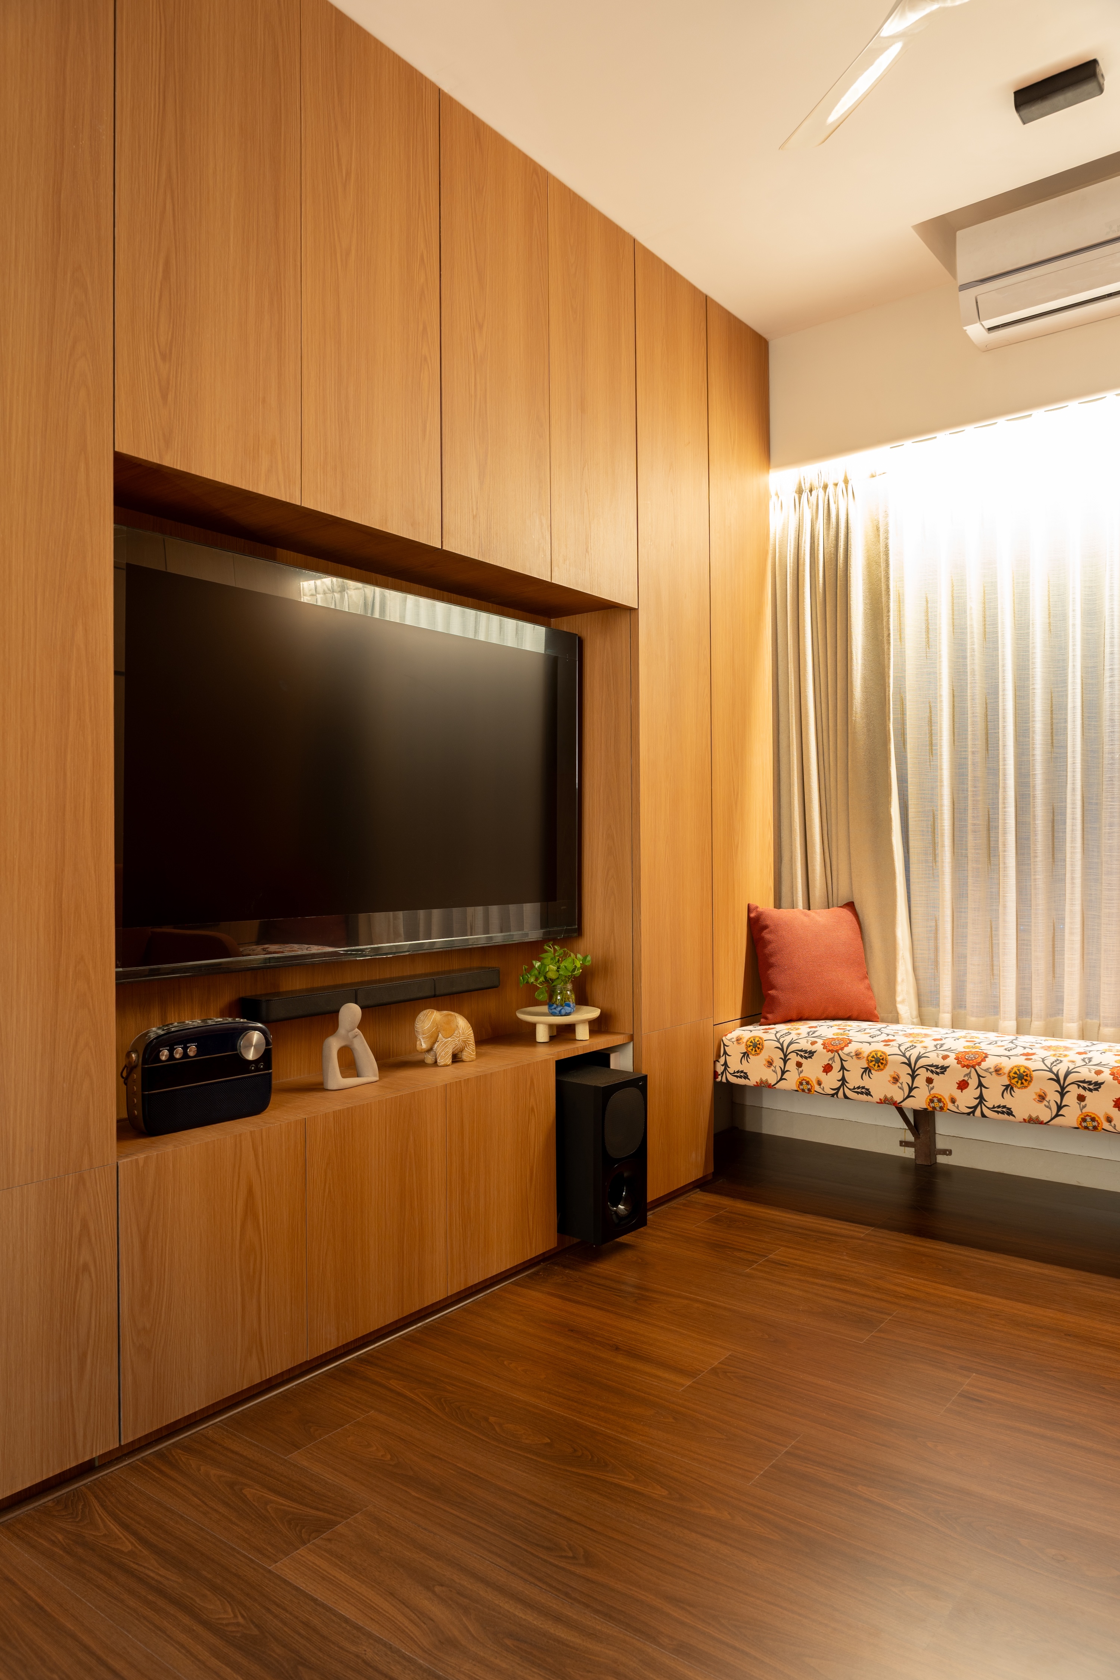
Opposite the window seat, the media wall consolidates the room’s functional requirements within a continuous expanse of warm timber panelling. The television, speakers, and storage are integrated into the same surface, keeping the elevation visually clean and cohesive. A slim display ledge introduces a more personal layer, adding character without disrupting the clarity of the joinery.
House of Grooves finds its character in restraint rather than accumulation. Familiar elements of Indian domestic life, from the jhoola and arched niche to warm timber and tactile stone, are folded into a contemporary interior without being treated as decorative motifs. Instead, they sit naturally within a material language shaped by warmth, functionality, and a clear sense of proportion.
The project’s strength ultimately lies in the consistency of its central idea. The groove moves from a visual detail to a functional device, integrating handles, doors, switches, and storage while establishing a rhythm that connects the apartment from one room to the next. By allowing joinery, architecture, and everyday utility to operate as a single system, High On Living creates a home that feels resolved without feeling overly designed, proving that some of the most effective details are those that quietly do the most work.