IIn a city shaped by constant expansion and an accelerating urban rhythm, designing a home around slowness becomes a deliberate architectural choice. House of Slow Reflections, set in a Chennai suburb, responds by turning inward, creating a domestic landscape where courtyards, material tactility and moments of pause take precedence over spectacle.
Designed by architects Yogesh Chandrahasan and Madhumitha of WeBe Design Lab, the 5,300 sq. ft. residence is anchored in three ideas defined by the family at the outset: pause, nourish and celebrate. Exposed brick, lime-plastered walls and patterned cement tiles establish a material language intended to age rather than remain pristine, while courtyards and swings bring an informal rhythm to everyday life. Together, these elements shape a home that finds richness not in immaculate finishes, but in materials, spaces and rituals that gather character with time.
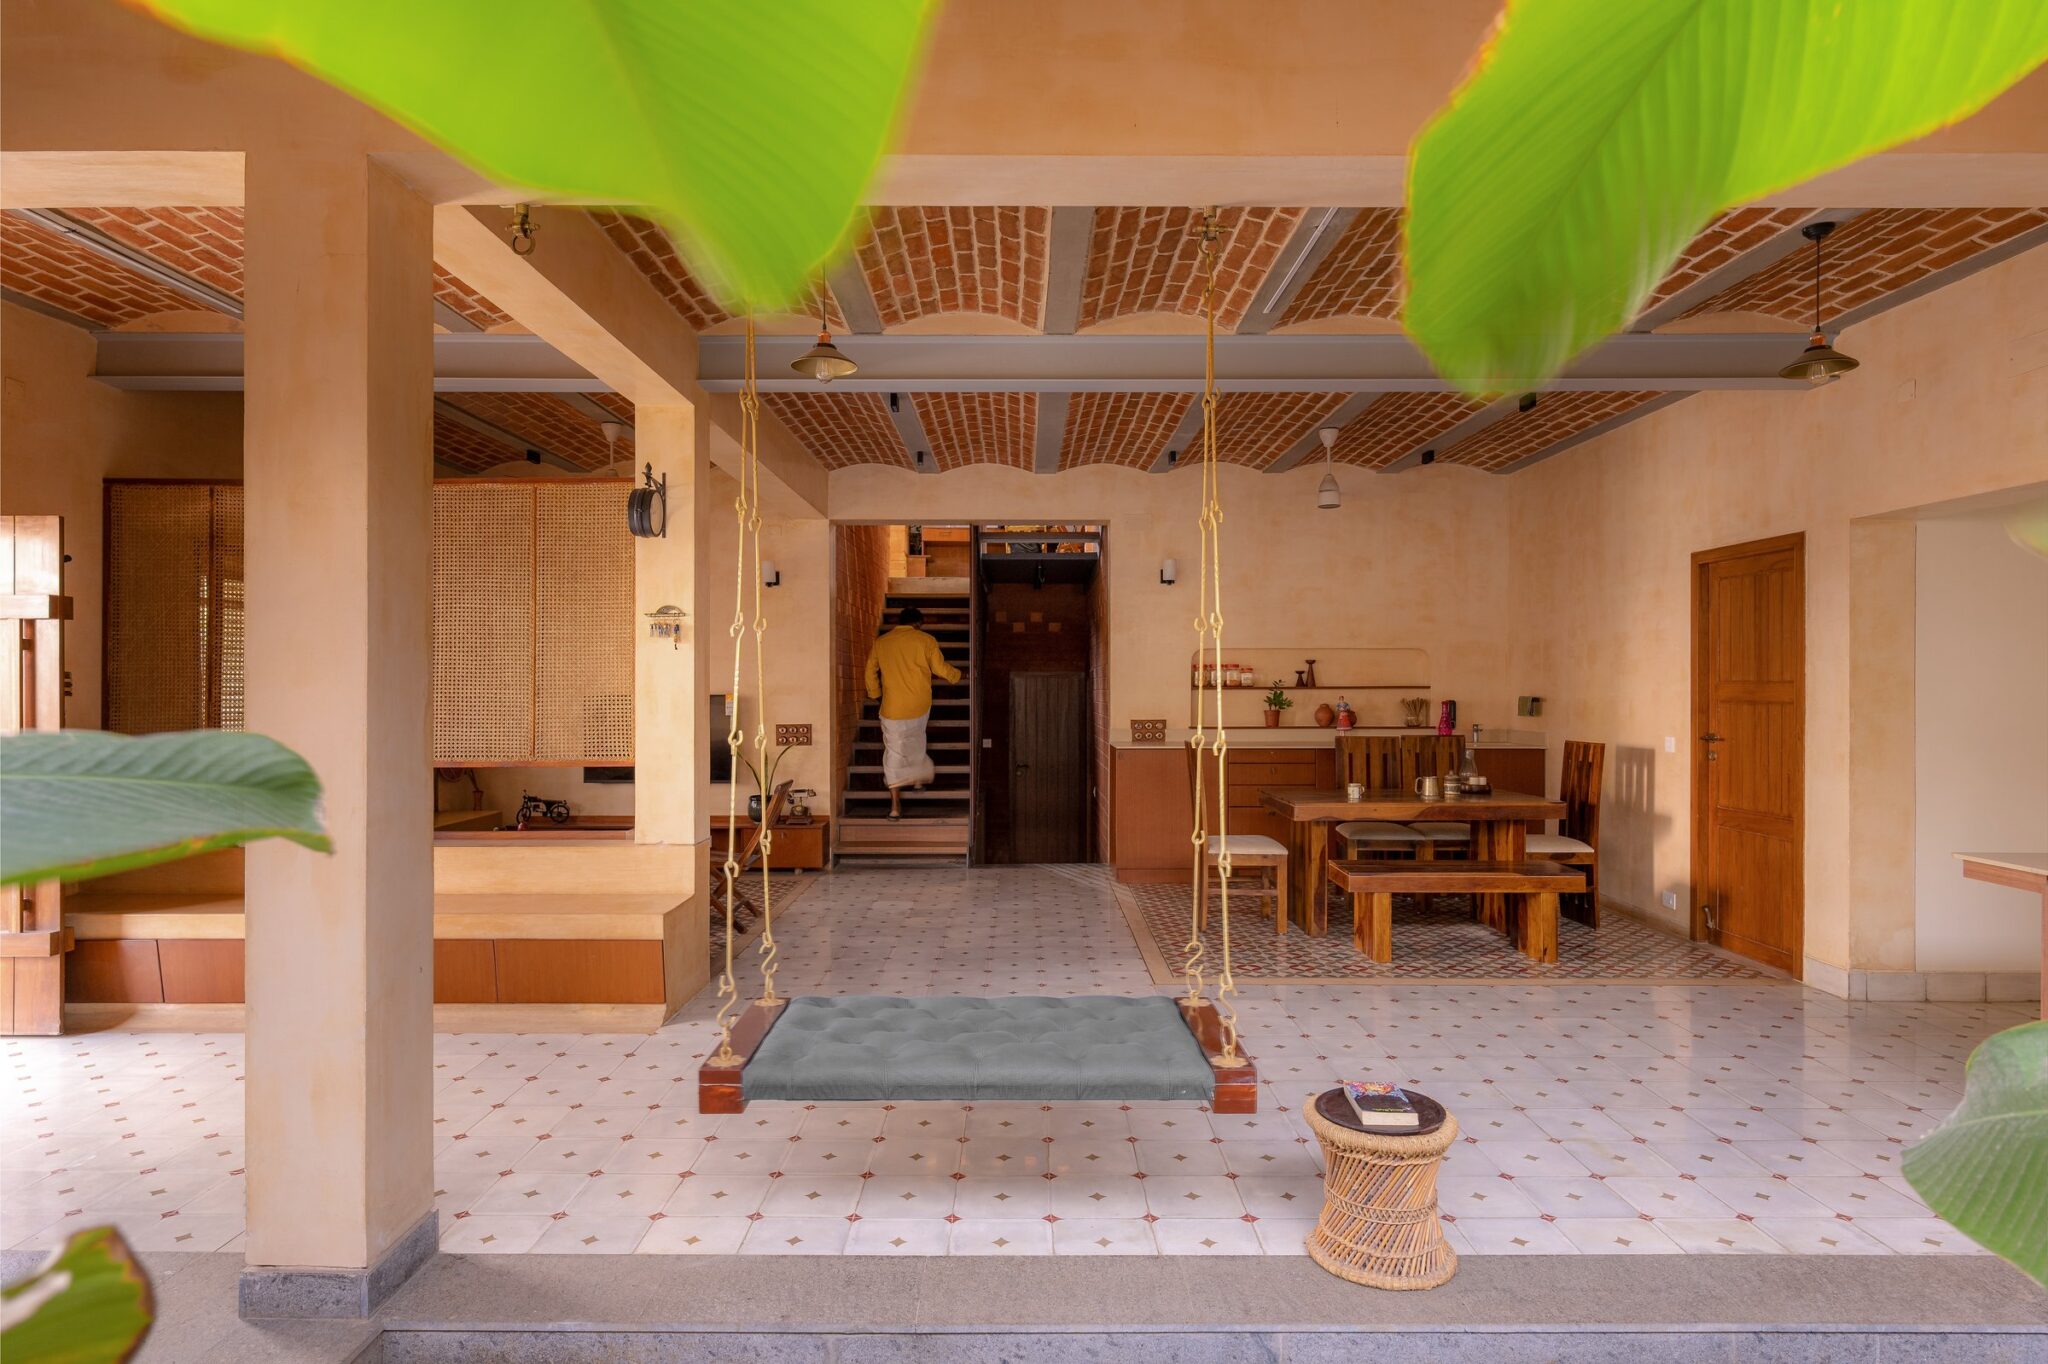
The central living volume establishes the home’s material language with immediate clarity. A suspended swing bed hovers above patterned cement tiles, framed by ochre-toned lime plaster and an exposed brick jack-arch ceiling whose structure becomes an architectural feature in itself. Ornament here is not applied; it emerges through material, craft and construction.
Long sightlines reinforce the openness of the plan, extending past a raised timber platform screened in woven cane toward the dining area and its timber-fronted service counter. Directly ahead, the staircase forms a restrained vertical spine, connecting the levels without interrupting the spatial continuity below. The composition feels deliberately informal: a living space shaped around movement, gathering and the rhythms of everyday use.
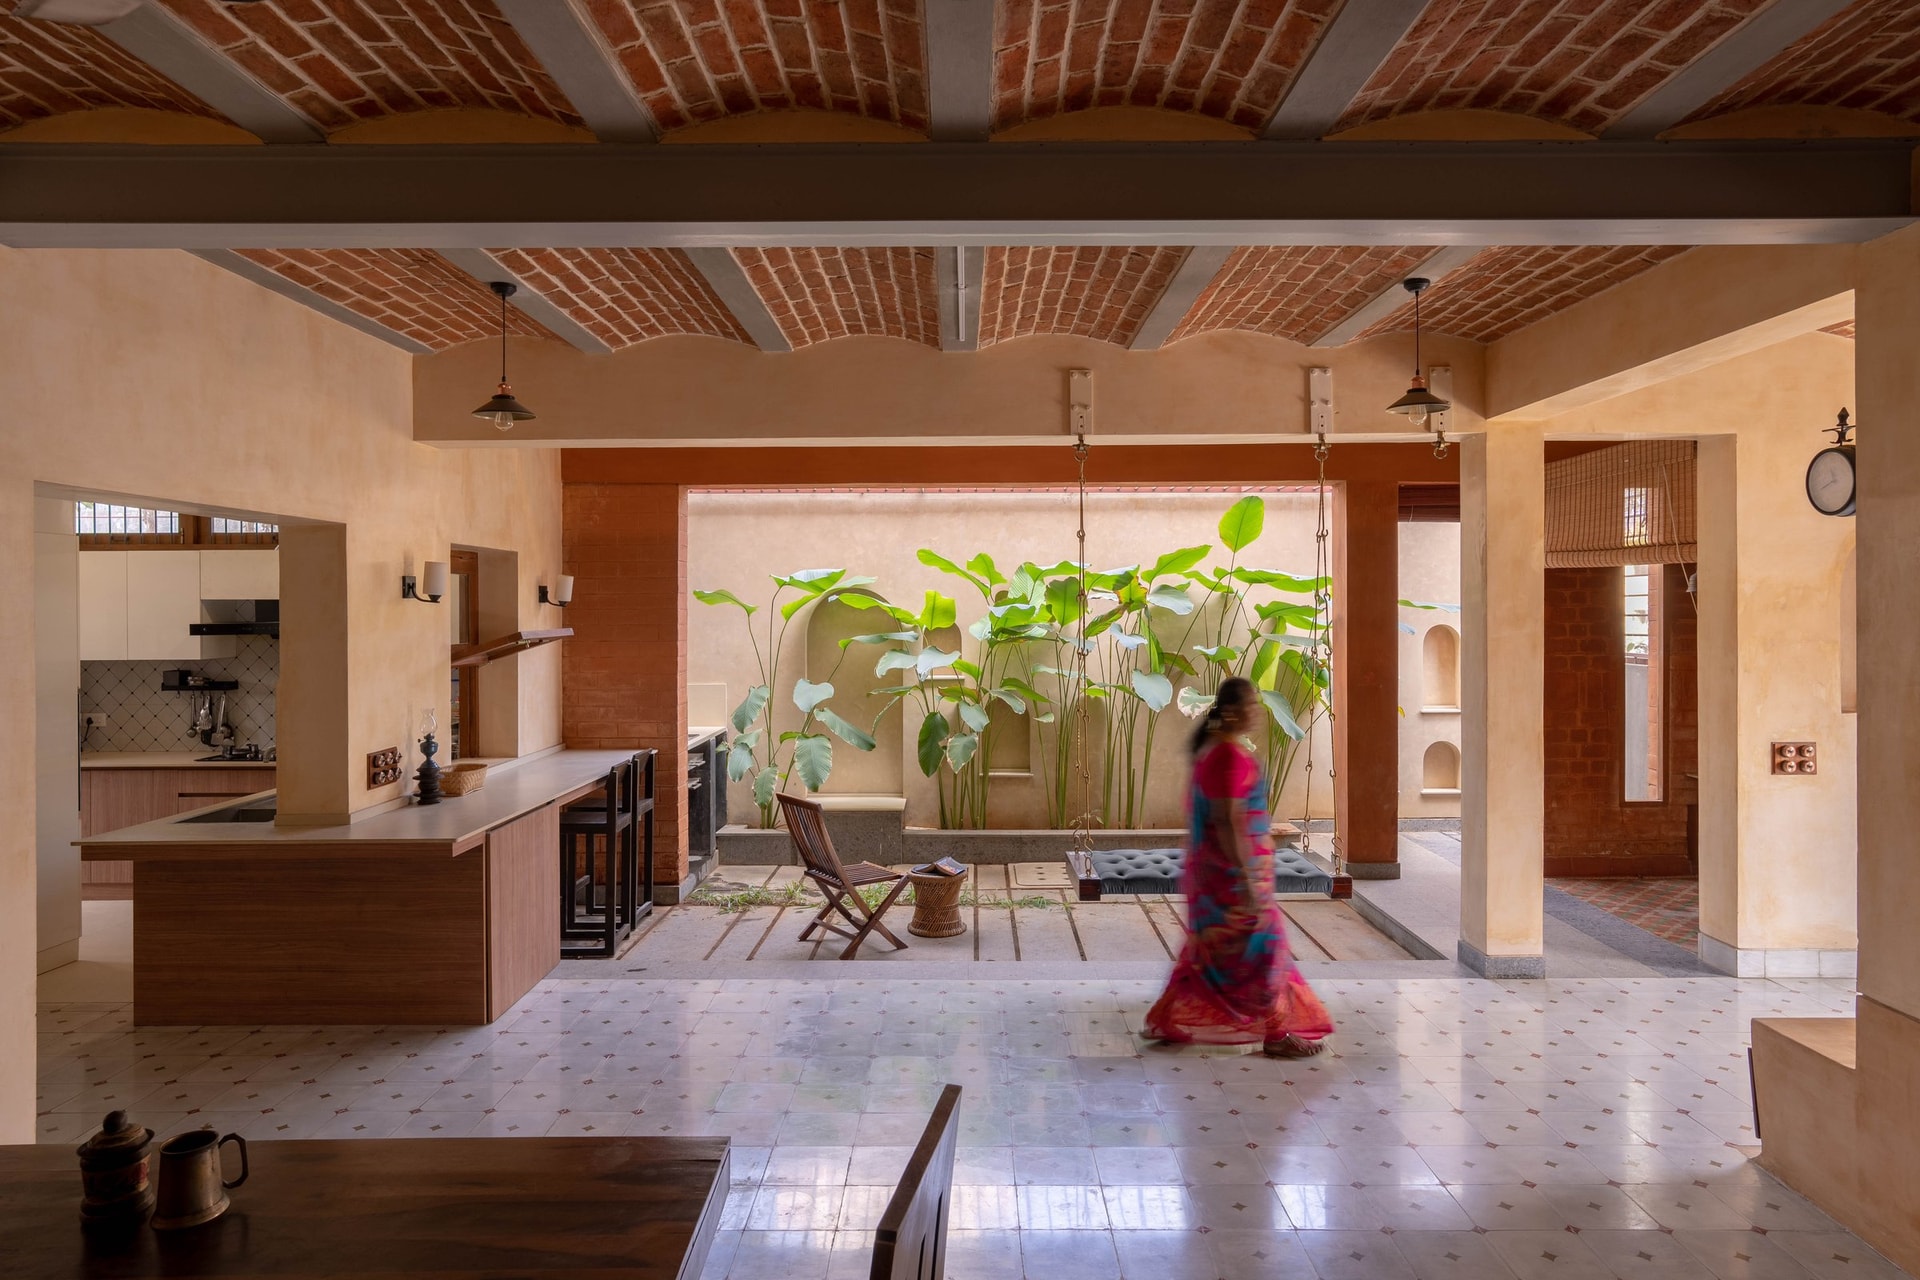
Behind the swing, a compact internal courtyard draws light and landscape into the heart of the plan. Broad-leafed tropical planting filters daylight before it reaches the patterned floor, creating shifting patches of light and shadow through the day. A simple wooden folding chair positioned along its edge reinforces the courtyard as an inhabited extension of the living space rather than a purely visual gesture.
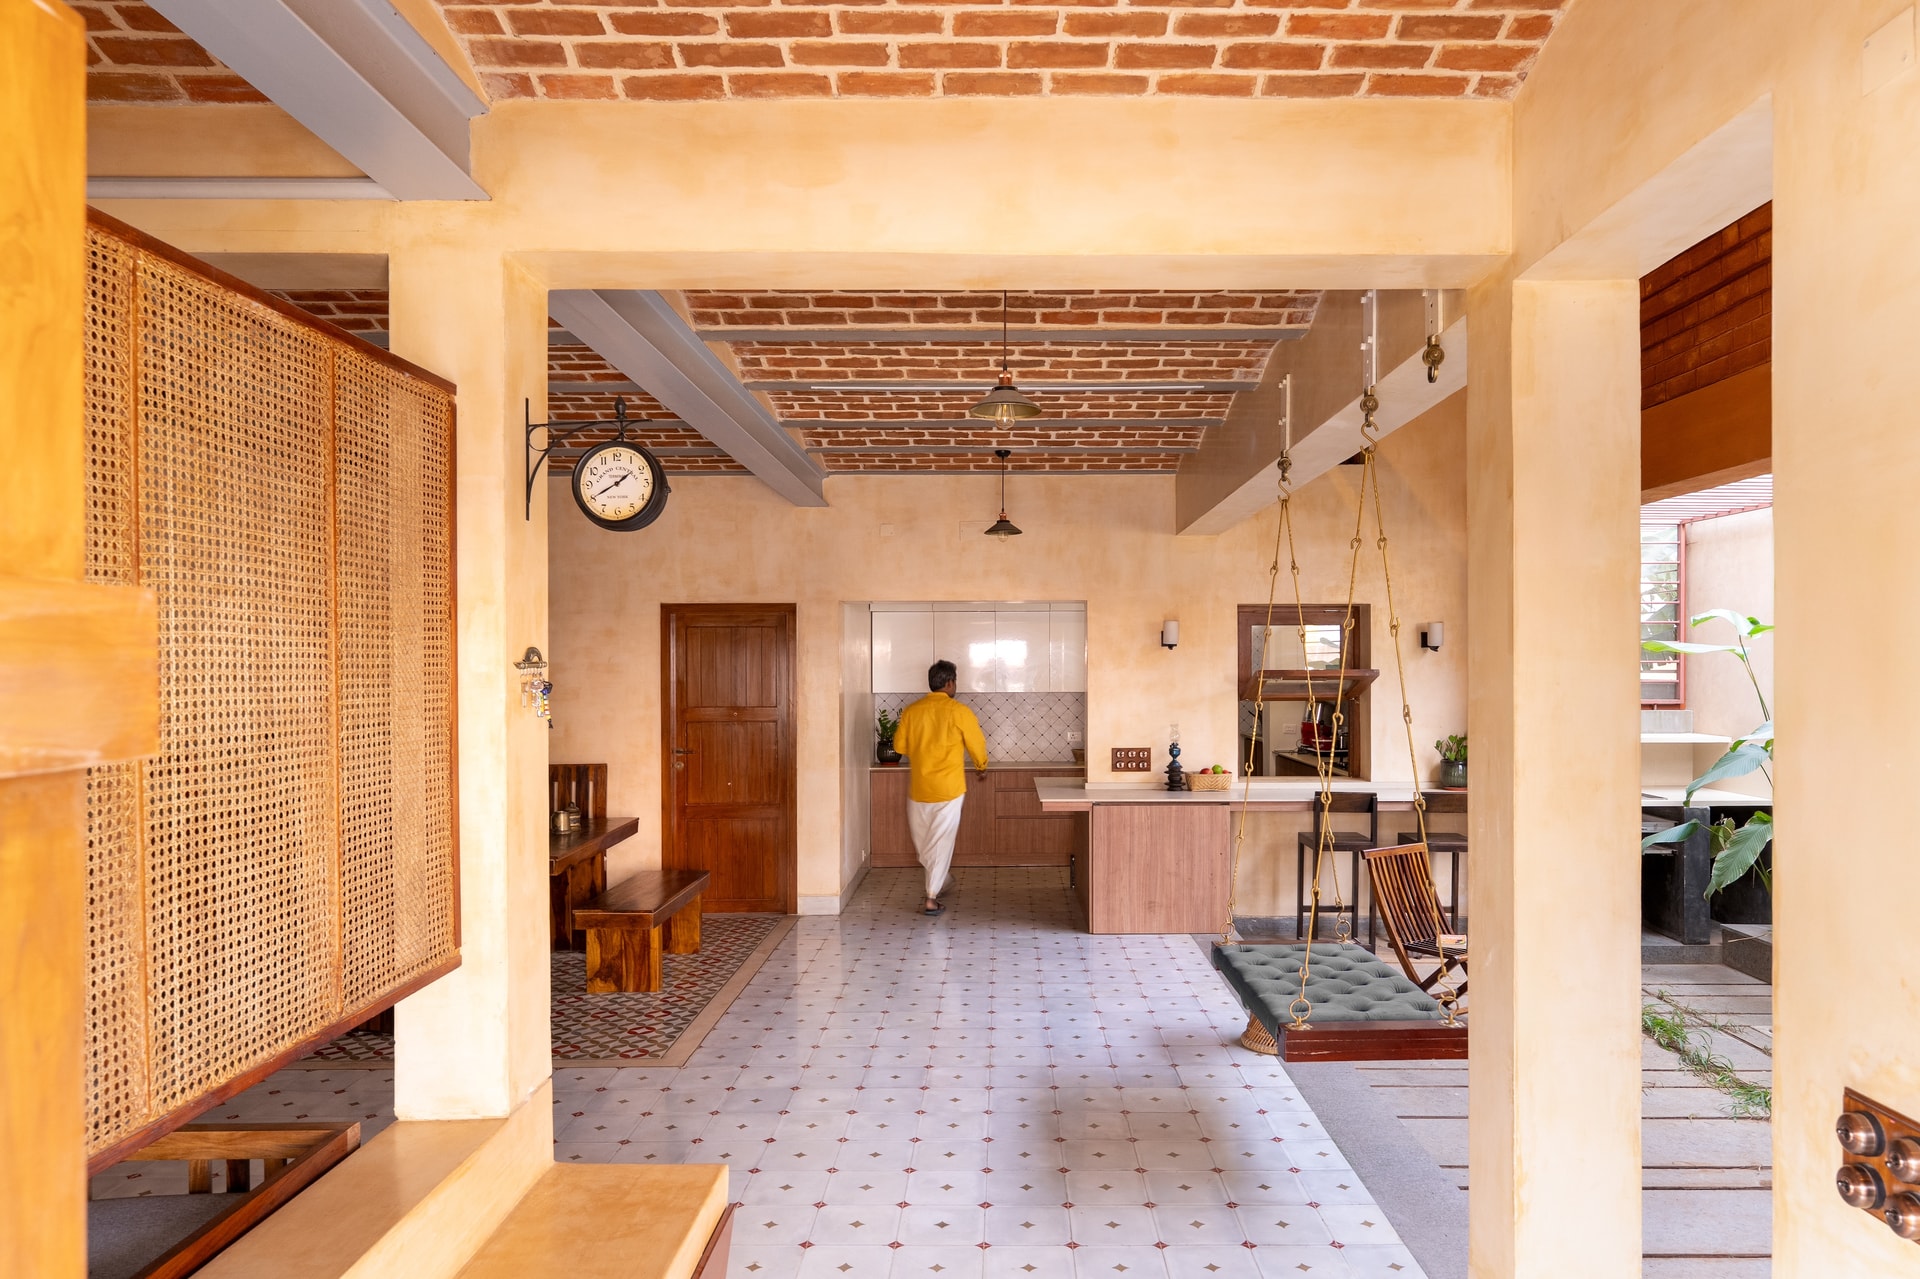
The kitchen sits along one edge of the living volume, framed by a wide opening and distinguished by a diamond-patterned tiled backsplash. Its service counter extends outward into the shared space, keeping cooking visually and socially connected to the rest of the home. Together, the kitchen, courtyard and living area recall the spatial logic of traditional South Indian houses, where domestic routines, gathering and landscape coexist within a continuous, interconnected setting.
The threshold zone connecting living, kitchen, and dining is treated as its own architectural moment. The cane-screened partition to one side maintains visual porosity while giving the raised platform a sense of enclosure. The whole arrangement folds together entry, service, and pause without any hard architectural boundary between them.
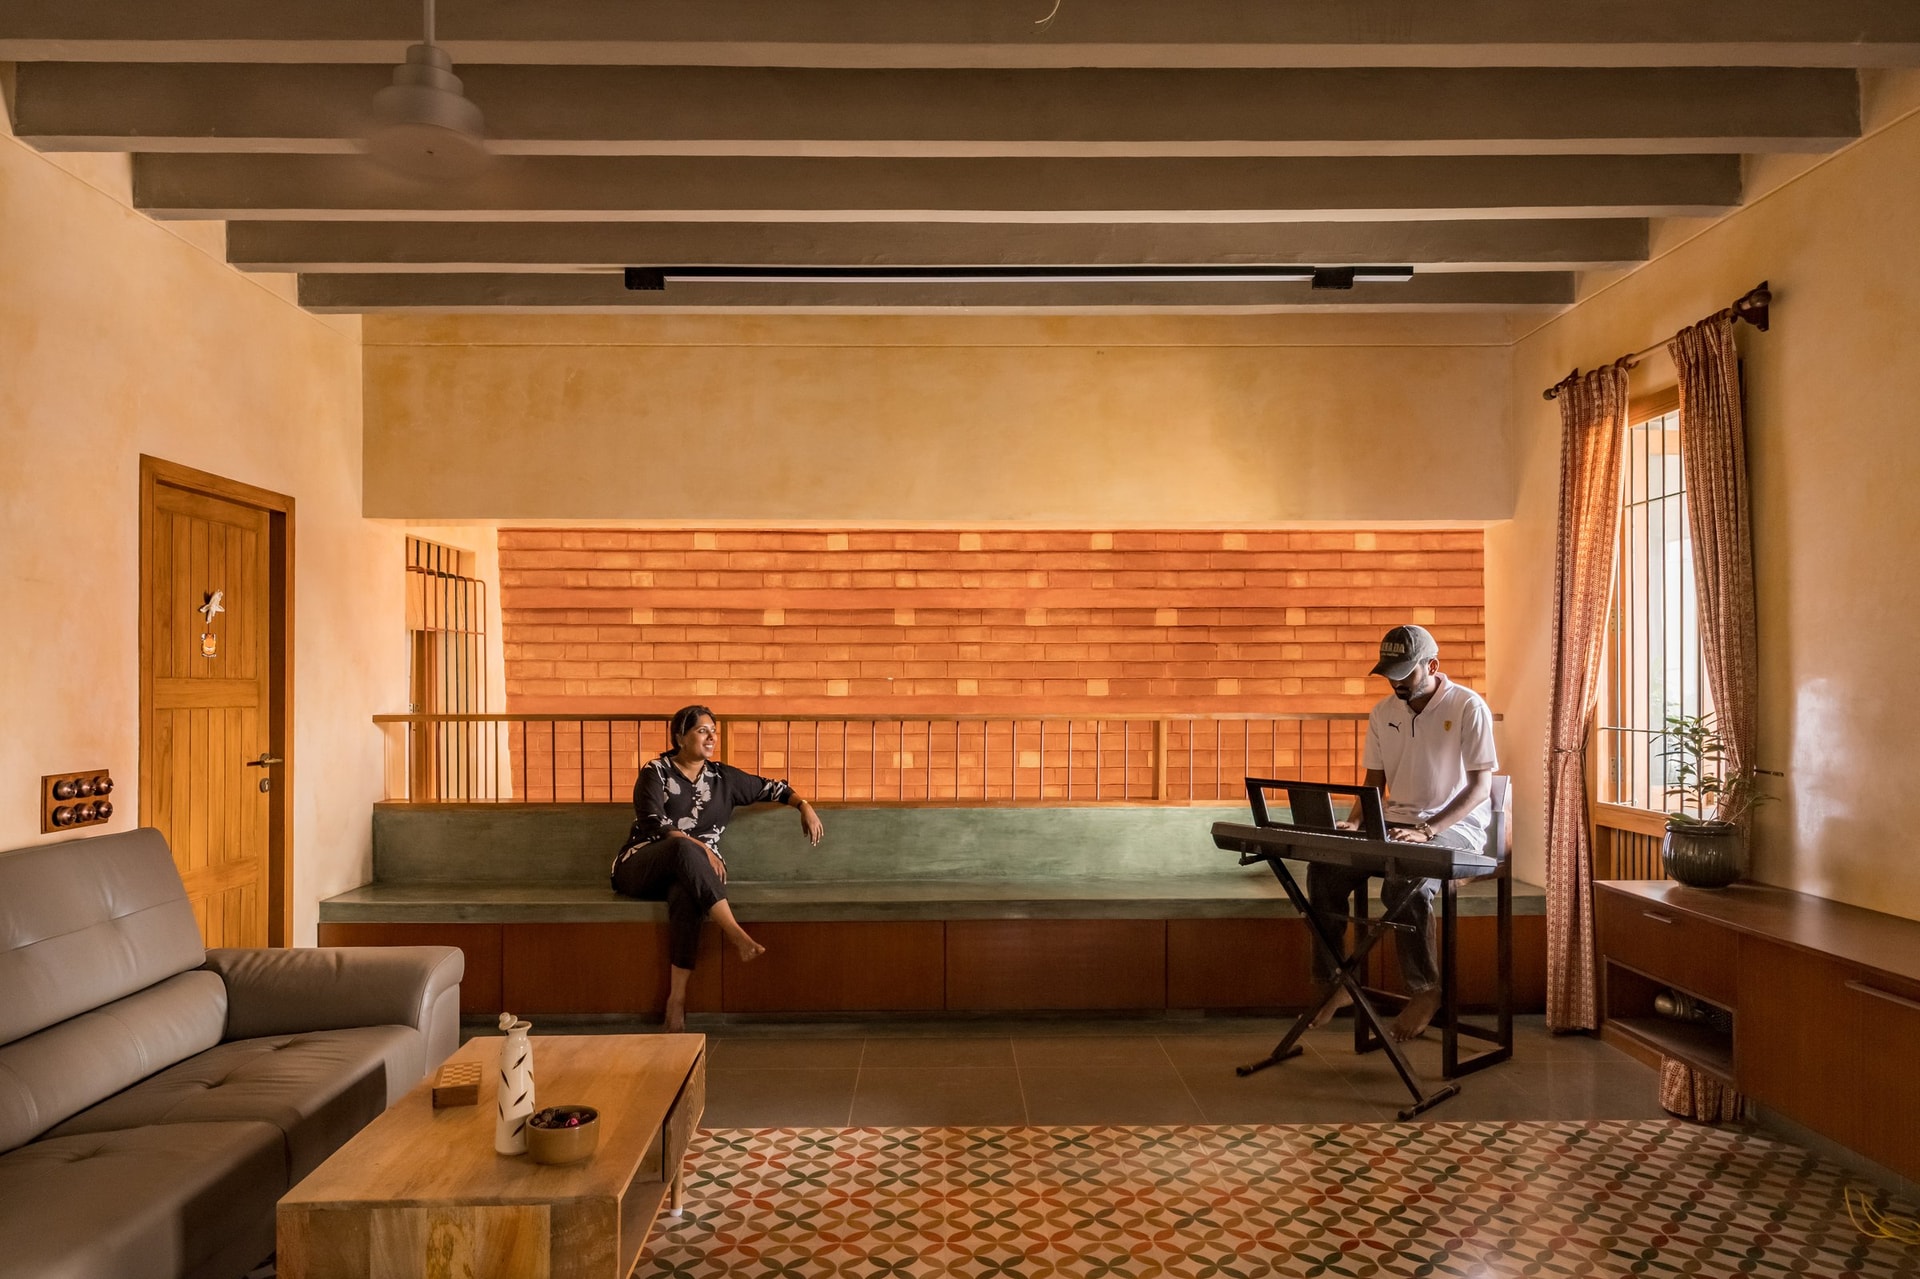
At another edge of the plan, the family room adopts a more intimate character. A long built-in bench in painted green concrete runs against a wall of projecting brickwork, whose uneven surface catches the changing light and deepens in texture toward evening. With no applied ornament, the wall relies instead on material, shadow and repetition to give the room its quiet visual rhythm.
““The home was designed to slow down, relax, rewind, and reconnect with nature.””
A grey upholstered sofa and solid timber coffee table anchor the room, while patterned cement tiles in muted green and terracotta define the seating area like an inset rug. Conceived for reading, conversation and music, the family room carries a more intimate rhythm than the larger living volume beyond, offering a deliberate shift in scale and pace.
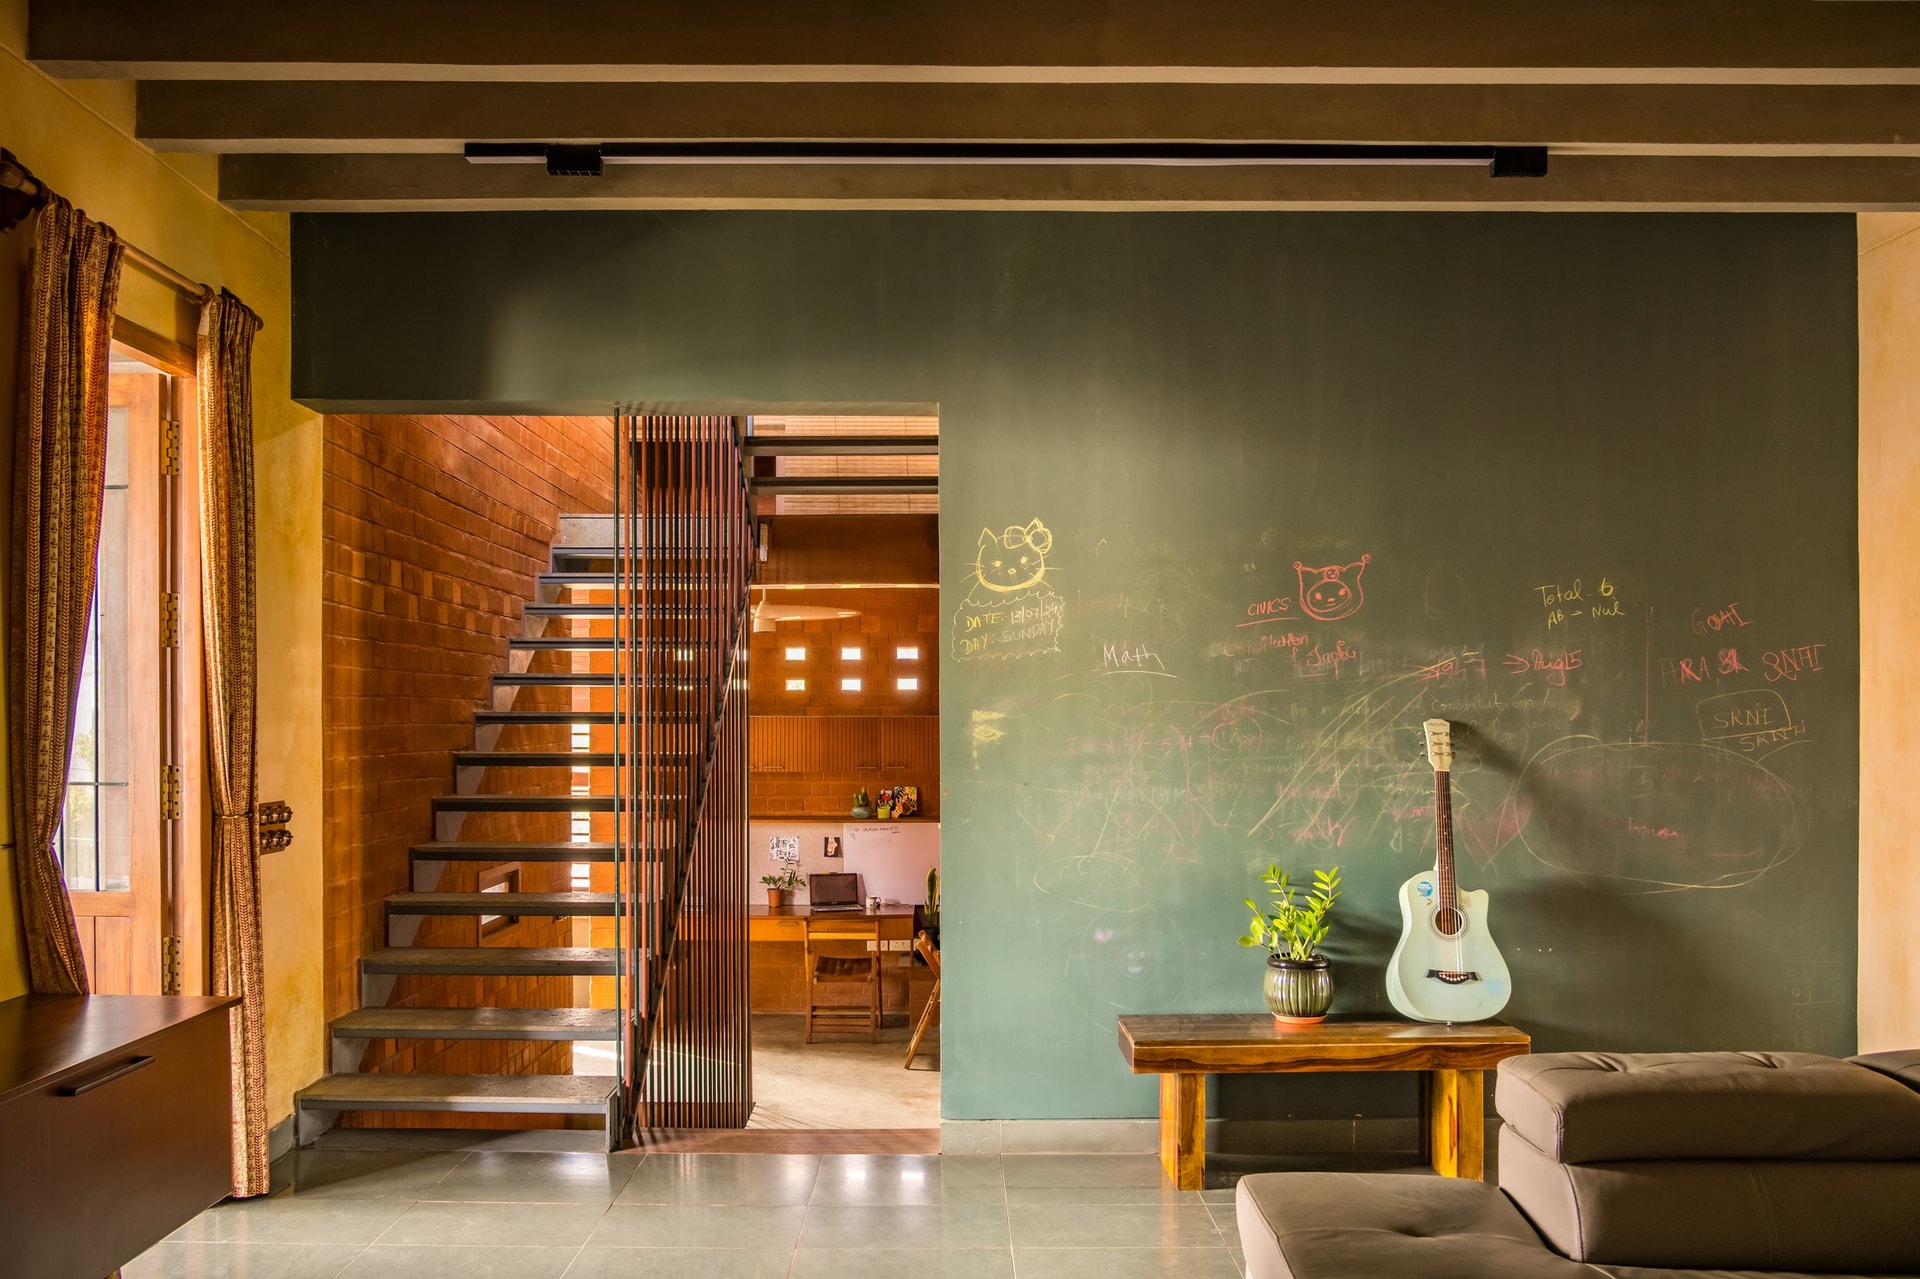
Between the family room and study, a full-height chalkboard wall in muted green introduces an informal, interactive layer to the architecture, gathering lessons, sketches and everyday notes over time. Alongside it, a steel-stringer staircase framed by vertical slatted screens rises against exposed brick, maintaining visual connections with the warm, brick-lined study beyond.
Rather than treating circulation as residual space, the design gives it a distinct domestic function. A slender timber console, plant and acoustic guitar occupy the area beneath the chalkboard, turning the passage into a place for pause and everyday interaction. It is a small but telling gesture: circulation becomes part of the lived experience of the house rather than simply a route between rooms.
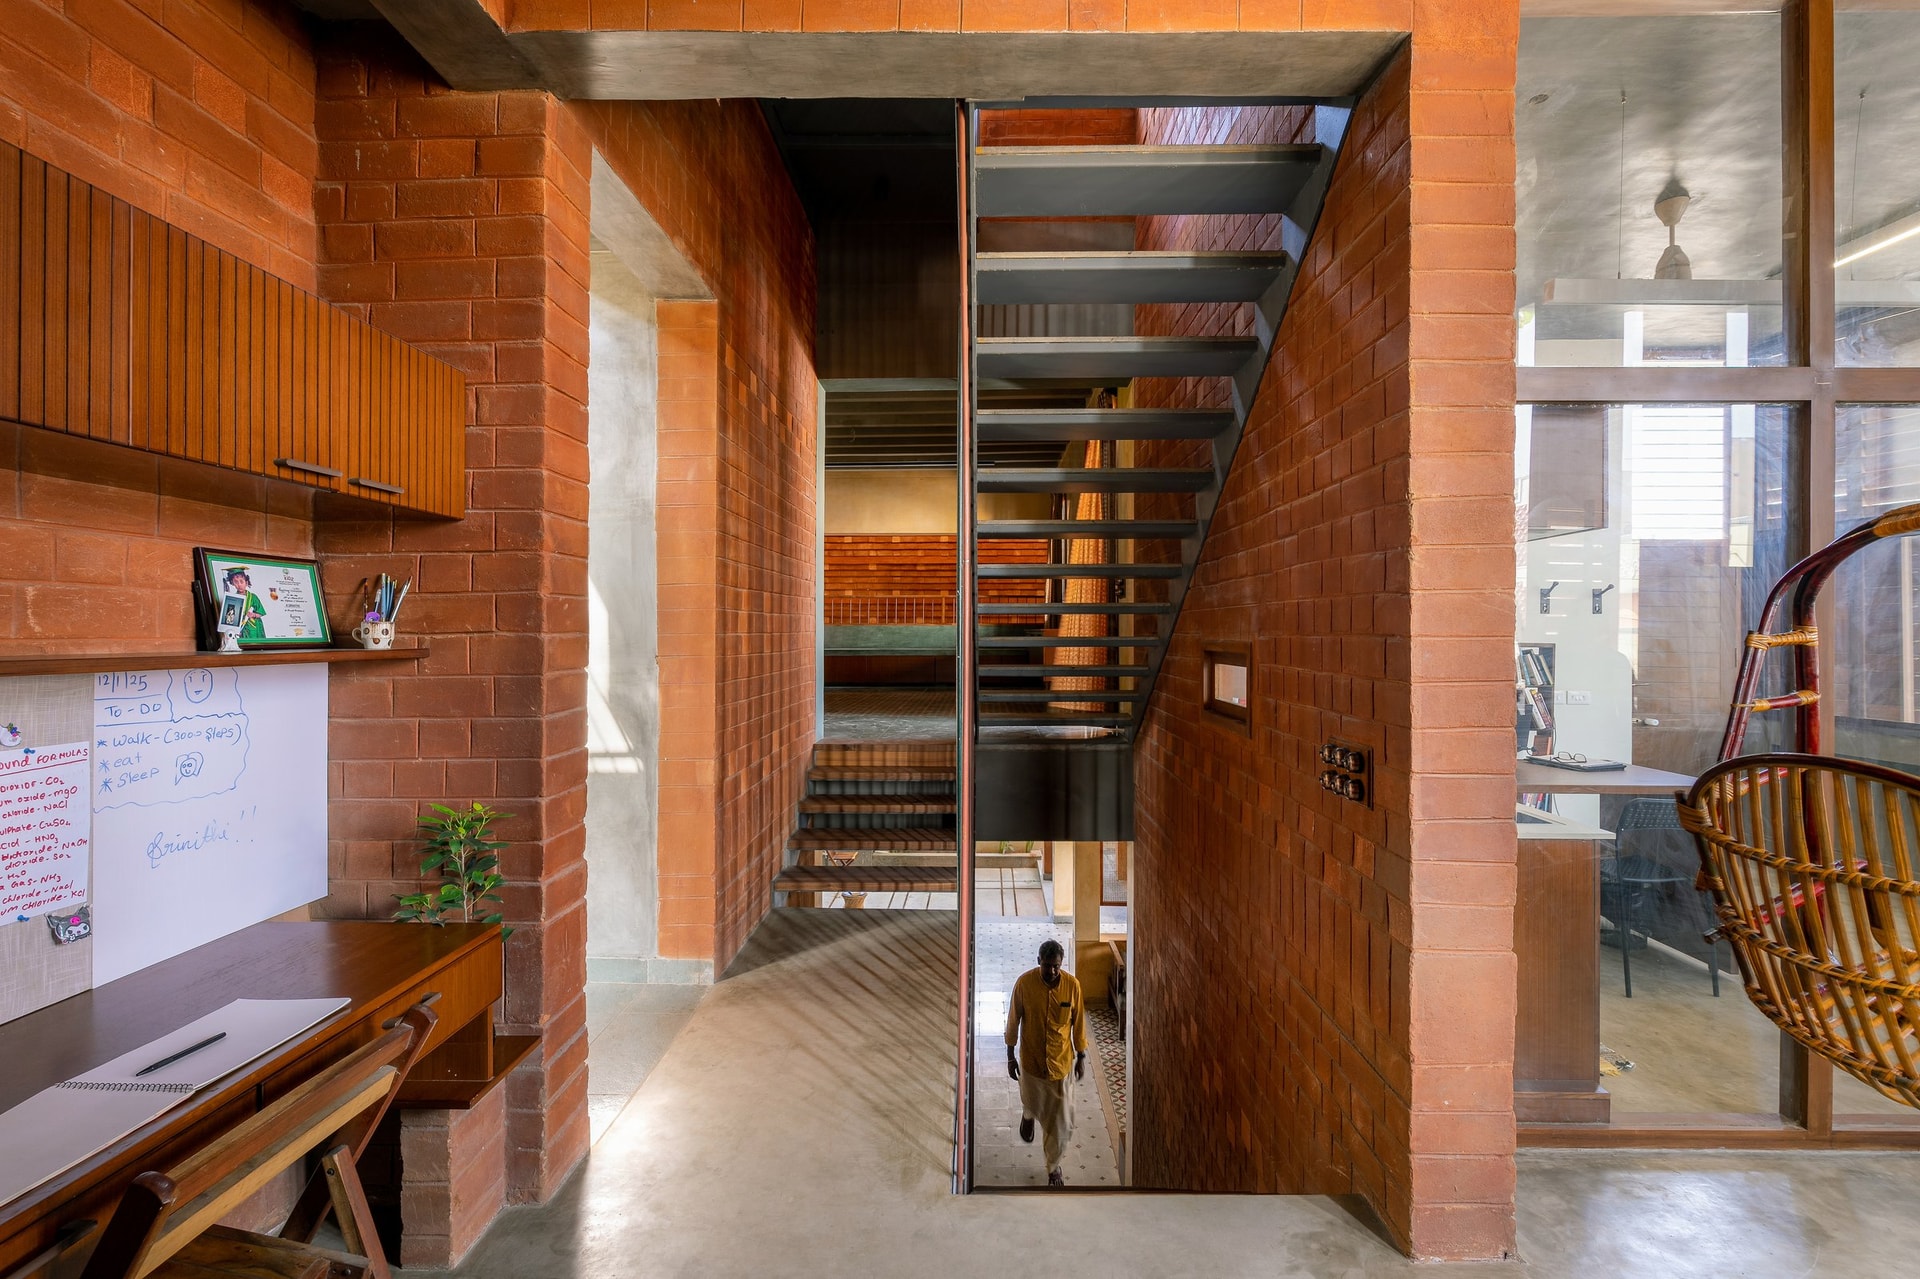
The study occupies a compact brick-lined volume beneath the staircase, with walls, columns and openings unified by the same warm red masonry. A timber-topped desk and whiteboard form a simple workspace, while a suspended cane chair beside the glazed partition introduces a more relaxed corner and draws daylight into the room.
Here, exposed brick functions as both structure and finish. The repetition of masonry and mortar joints gives the surfaces their texture and rhythm, eliminating the need for additional ornament. The result is a focused workspace defined by material consistency, natural light and the inherent character of its construction.
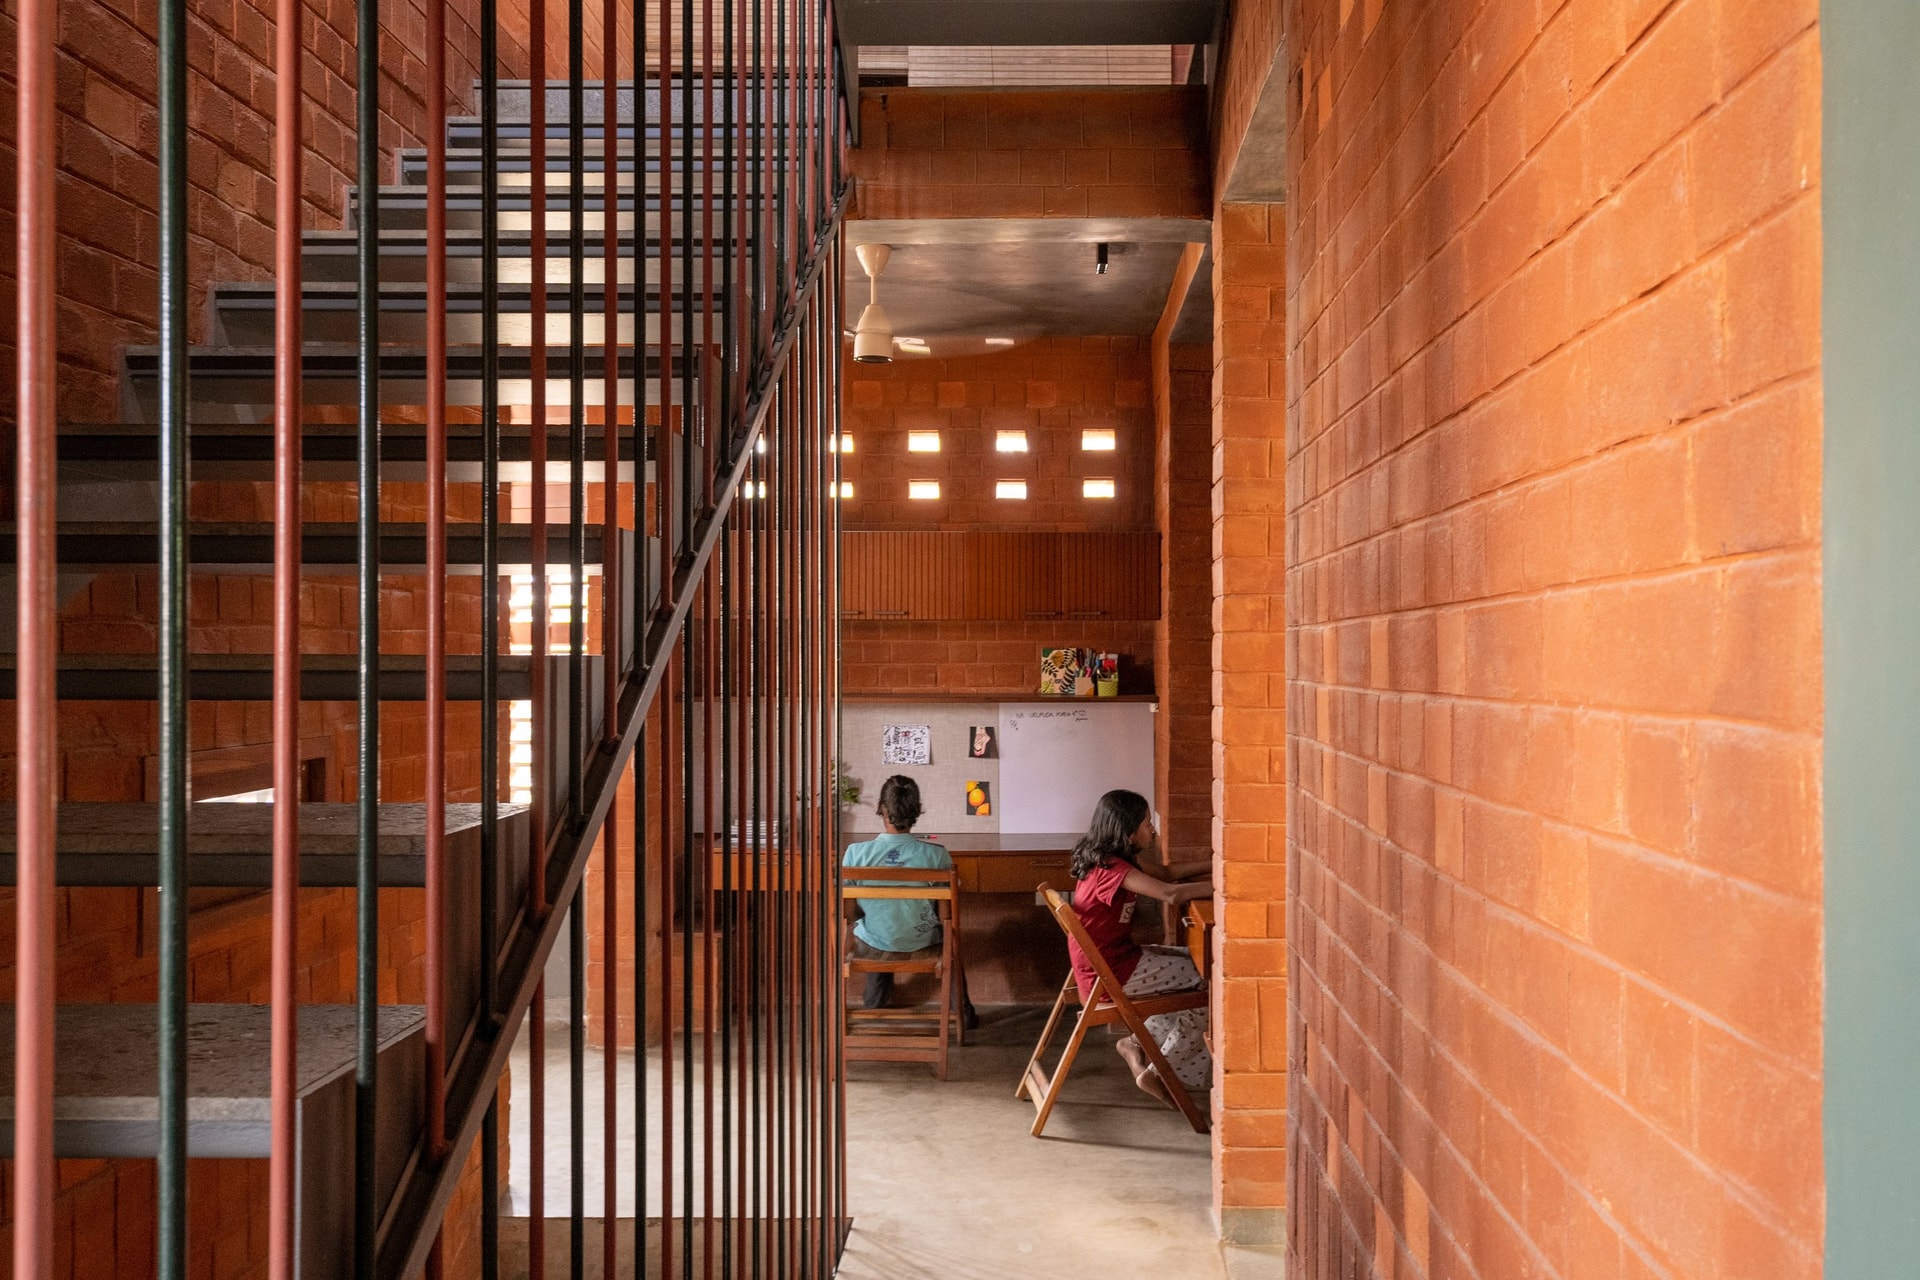
Beside the staircase, a narrow passage opens into a compact study nook designed for two. A shared desk faces built-in cabinetry and pinboards, keeping storage and everyday work contained within a modest footprint. Above, square perforations punctuate the exposed brick wall, filtering daylight and ventilation into the space while introducing a measured architectural rhythm.
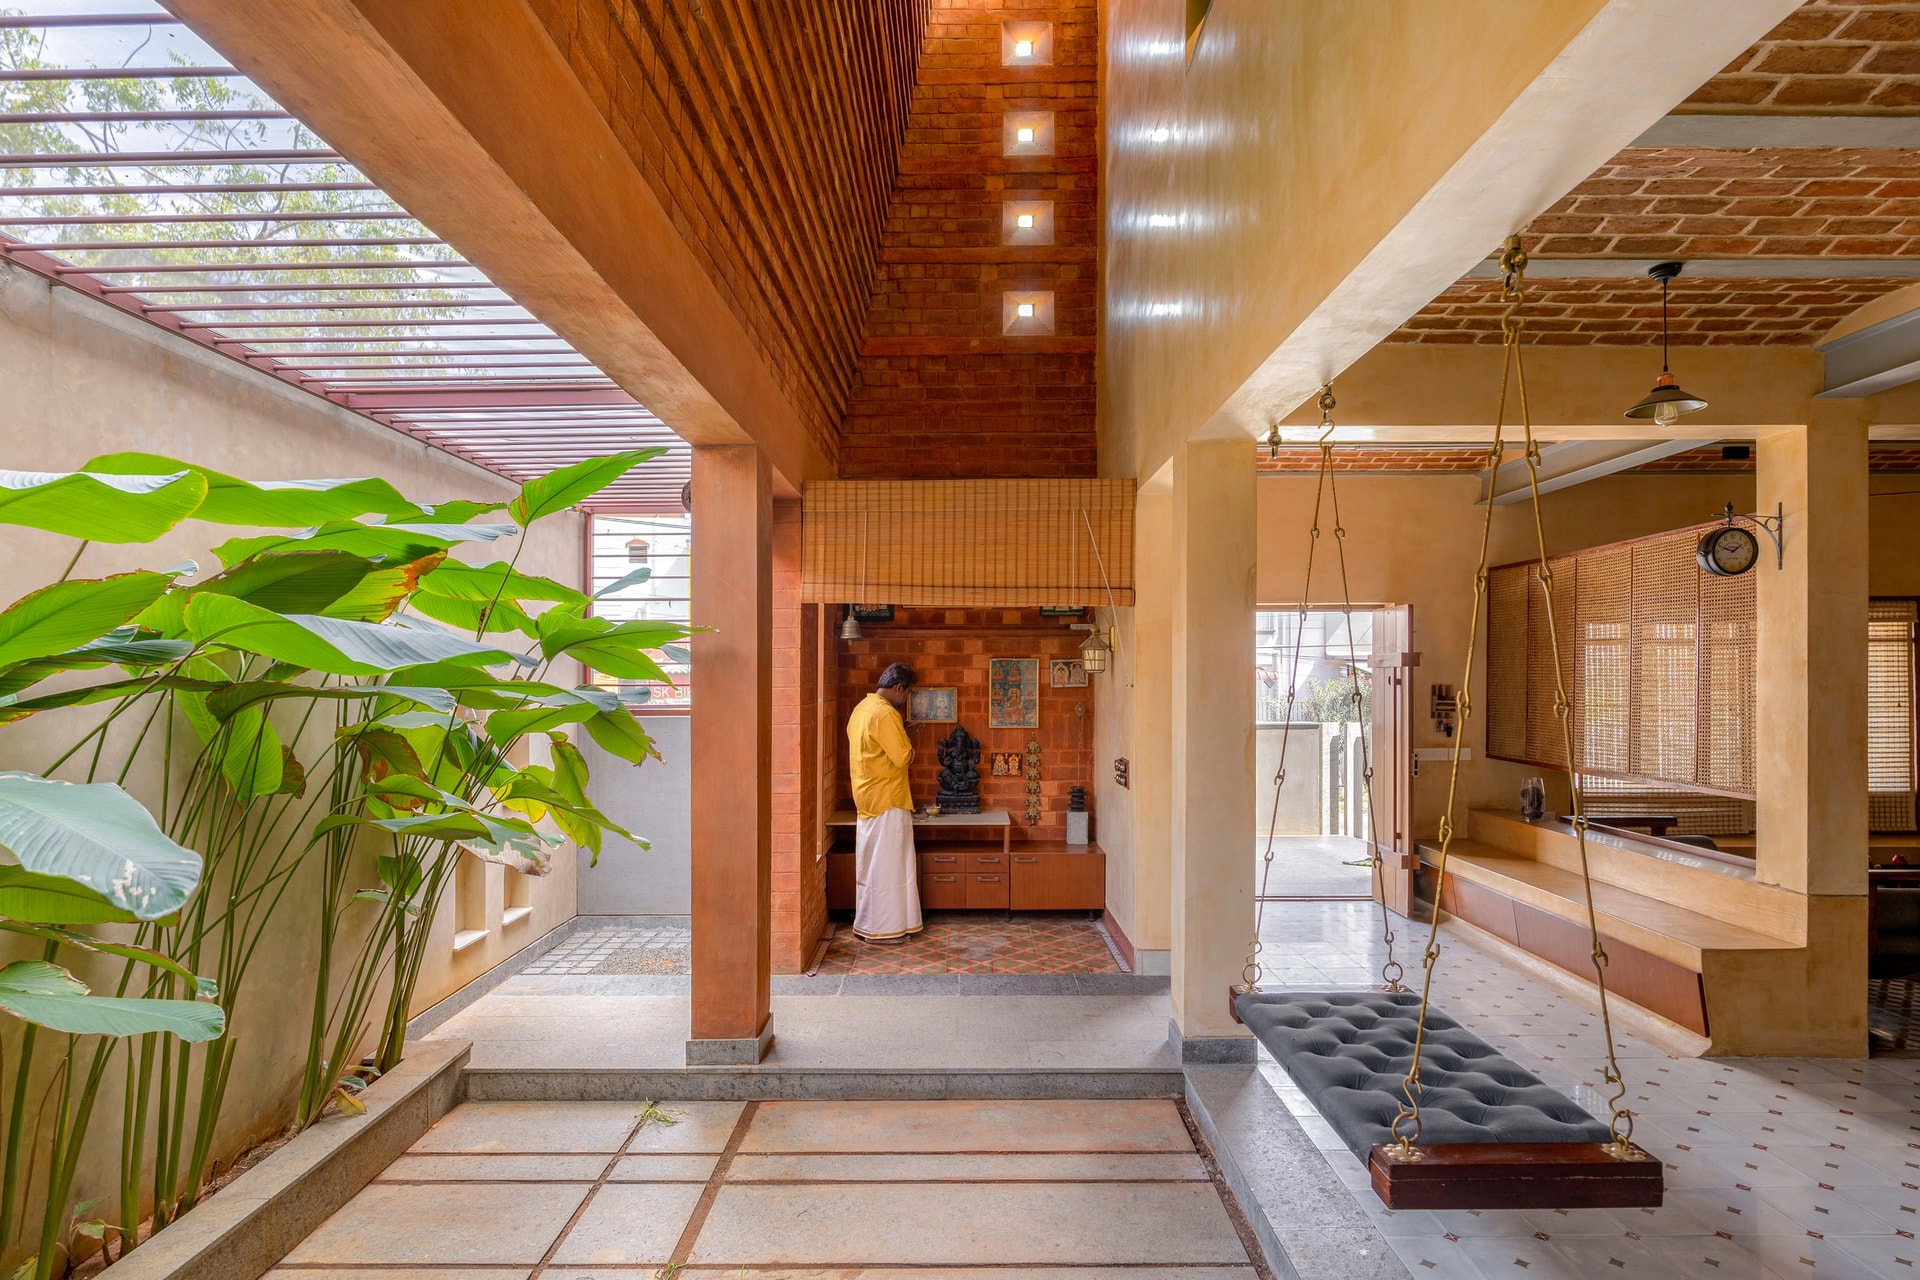
The threshold between the living, kitchen and dining areas is articulated as a space in its own right. A vintage-style double-faced clock, warm timber door and rope-suspended swing bed mark the transition, while views extend through to the courtyard beyond, reinforcing the home’s layered spatial connections.
Alongside, a cane-screened partition gives the raised platform a degree of enclosure without severing it from the larger volume. Rather than relying on hard boundaries, the arrangement allows circulation, service and informal seating to overlap, creating a threshold that feels both functional and deliberately inhabited.
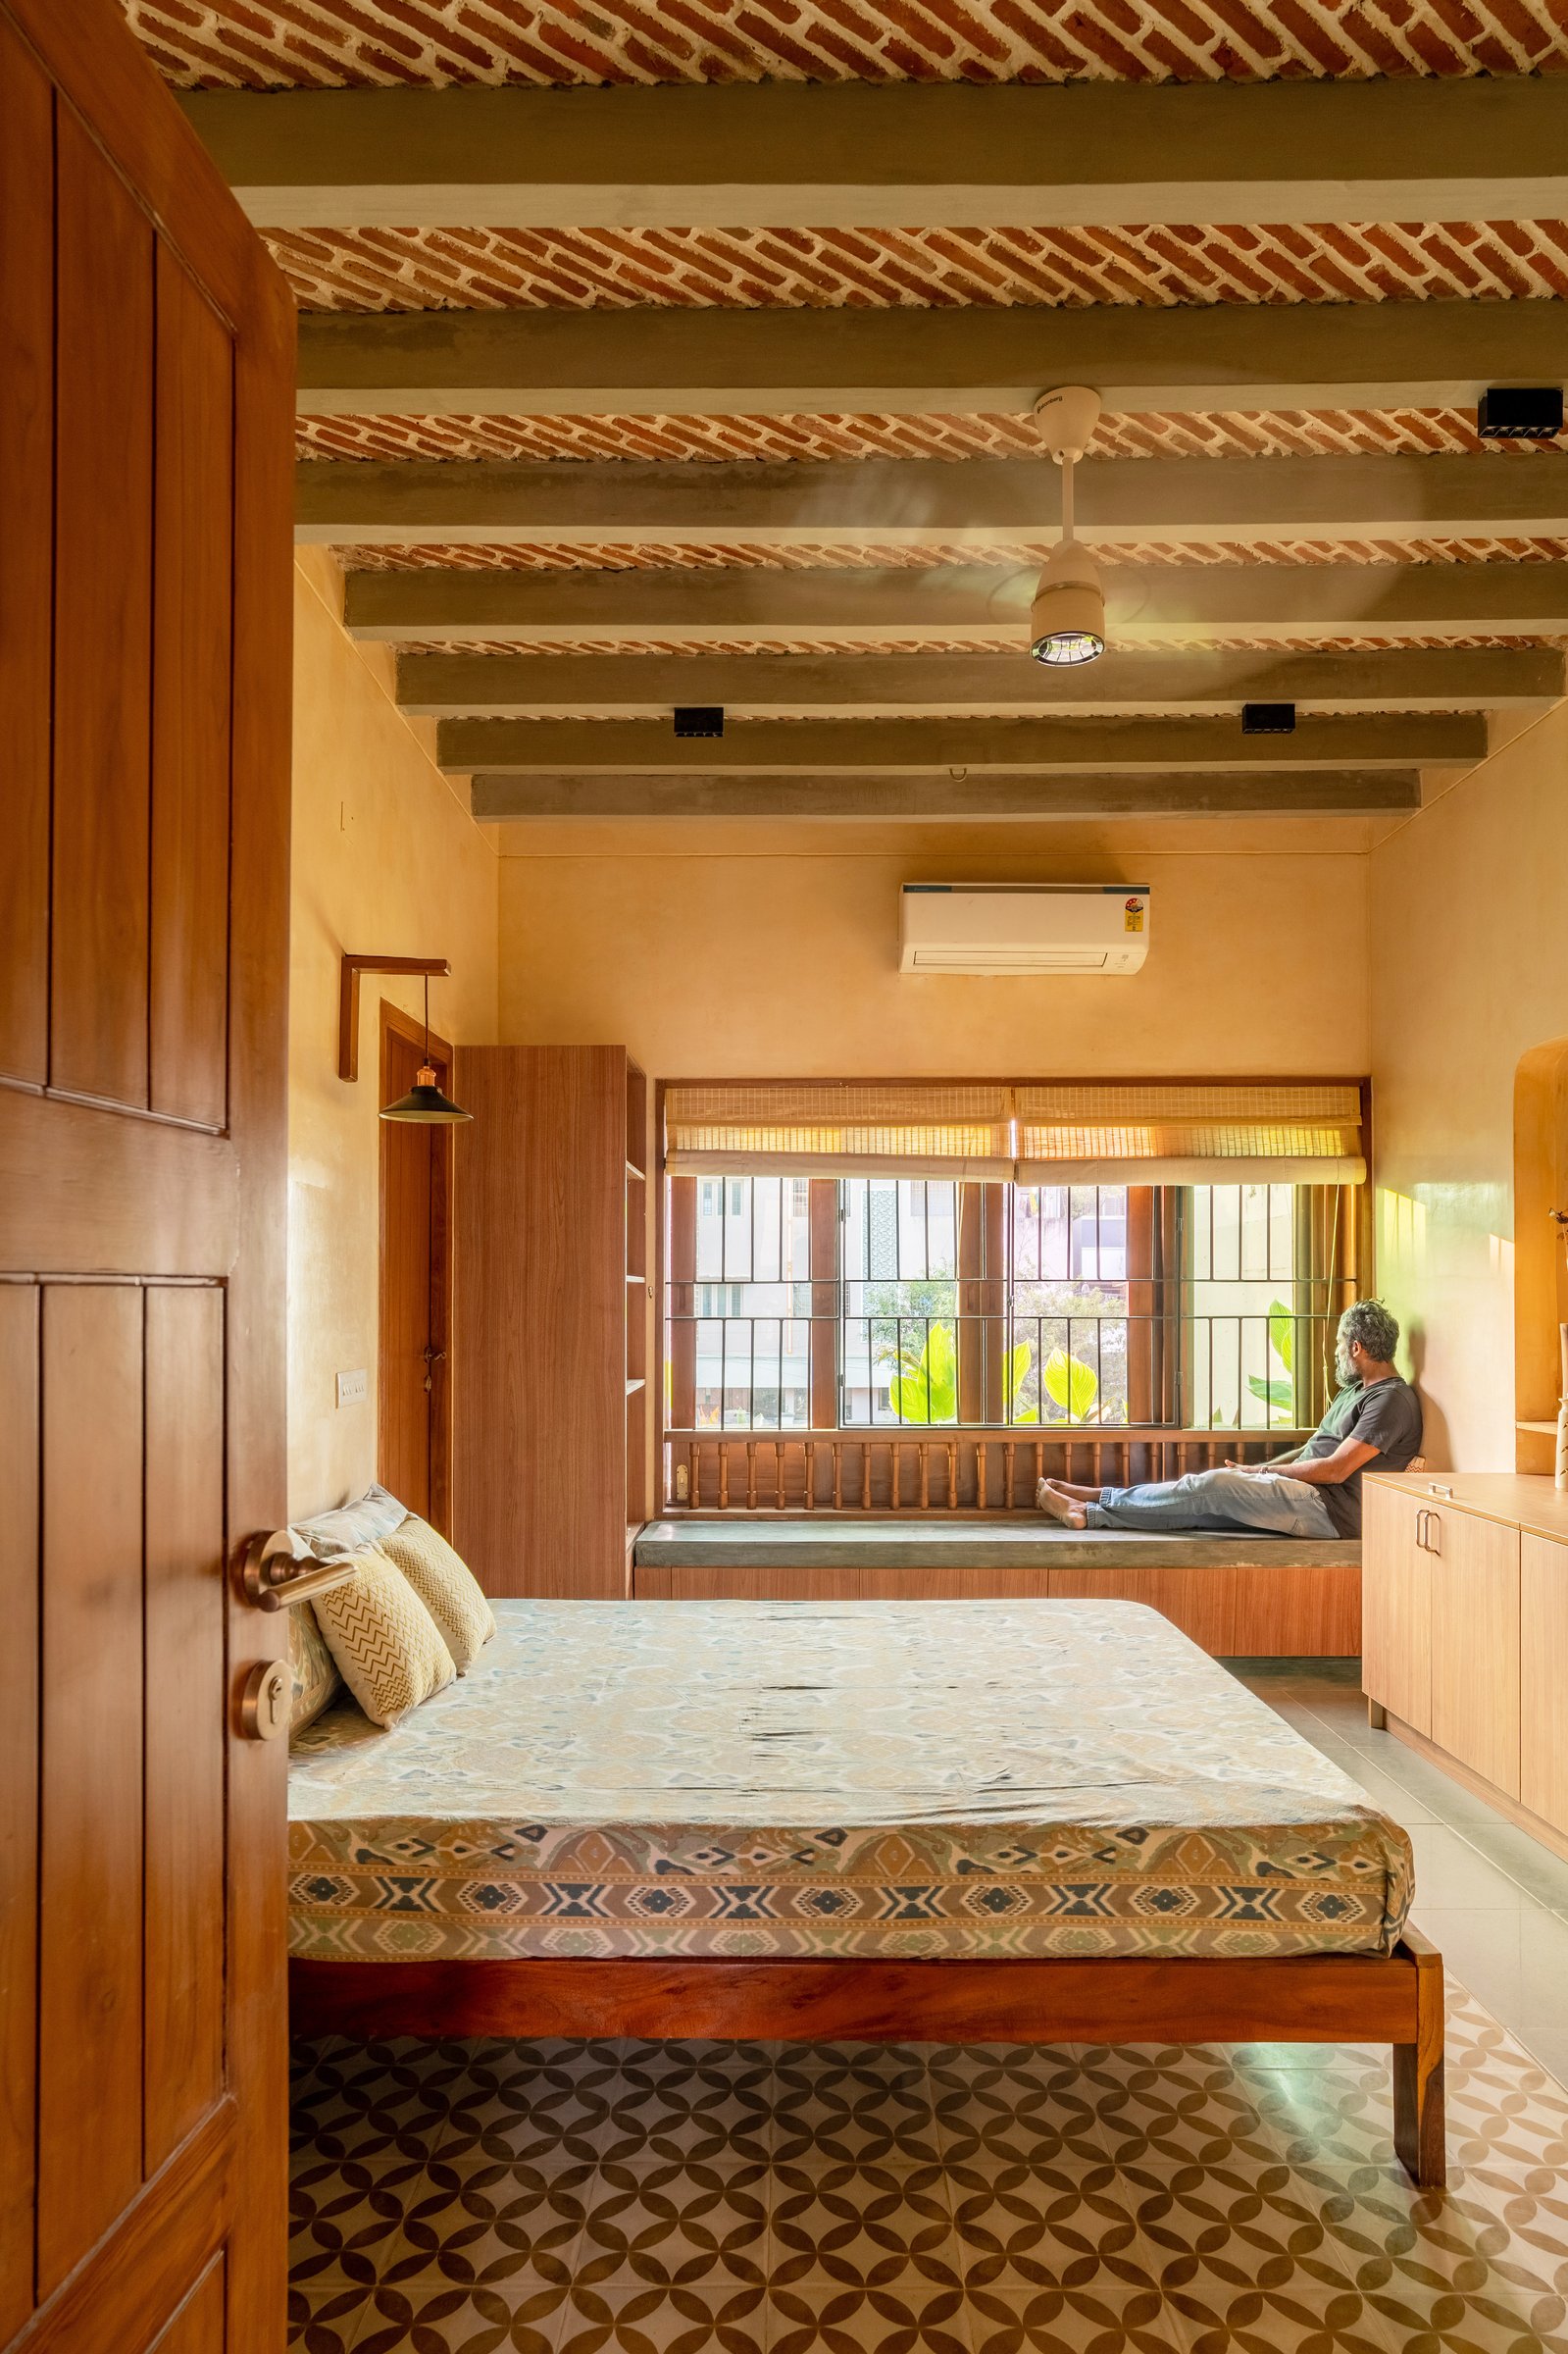
The bedrooms shift into a quieter, more intimate register while carrying forward the home’s material language. In one, a low timber bed rests against geometric patterned cement tiles, while a deep window seat extends beneath steel-grilled windows shaded by woven bamboo blinds. Overhead, the exposed brick ceiling and concrete beams retain the structural expression established throughout the house.
Warm timber joinery integrates storage into the walls, keeping the room visually uncluttered and preserving the flow of light across the floor. A wall-mounted reading lamp beside the bed and the generous window seat create spaces for reading and retreat, allowing the bedroom to function as more than simply a place for sleep.
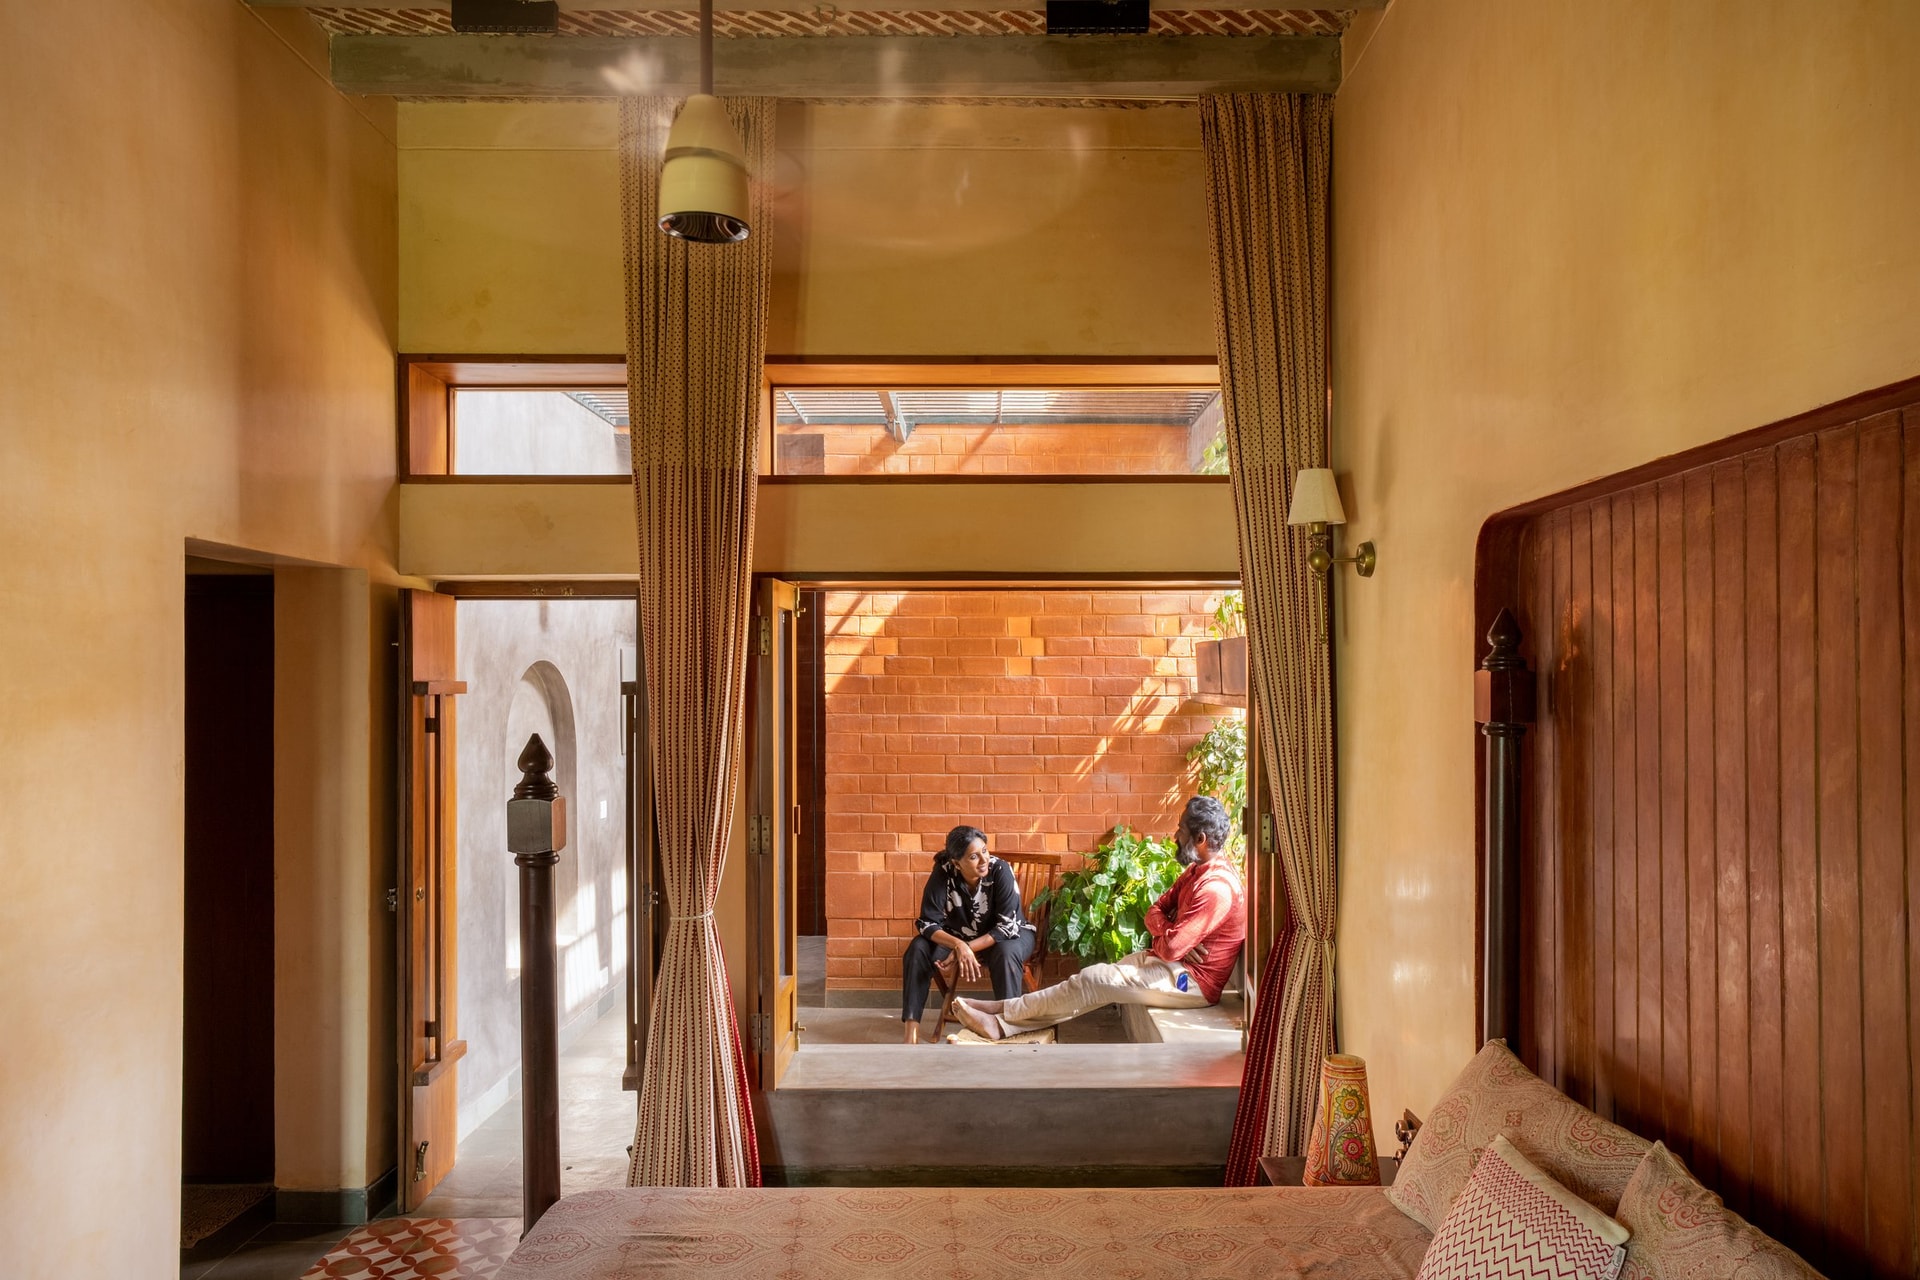
Another bedroom extends into a private courtyard through a broad timber-framed opening softened by printed cotton curtains. A four-poster timber bed with turned finials anchors the room, its proportions responding to the generous height of the volume while reinforcing the home’s preference for familiar, tactile materials.
Beyond, an exposed brick wall and simple concrete bench give the open-to-sky courtyard the character of an outdoor room rather than a residual setback. The direct relationship between bedroom and courtyard brings daylight, air and landscape into the private quarters, allowing the threshold itself to become an integral part of how the room is inhabited.
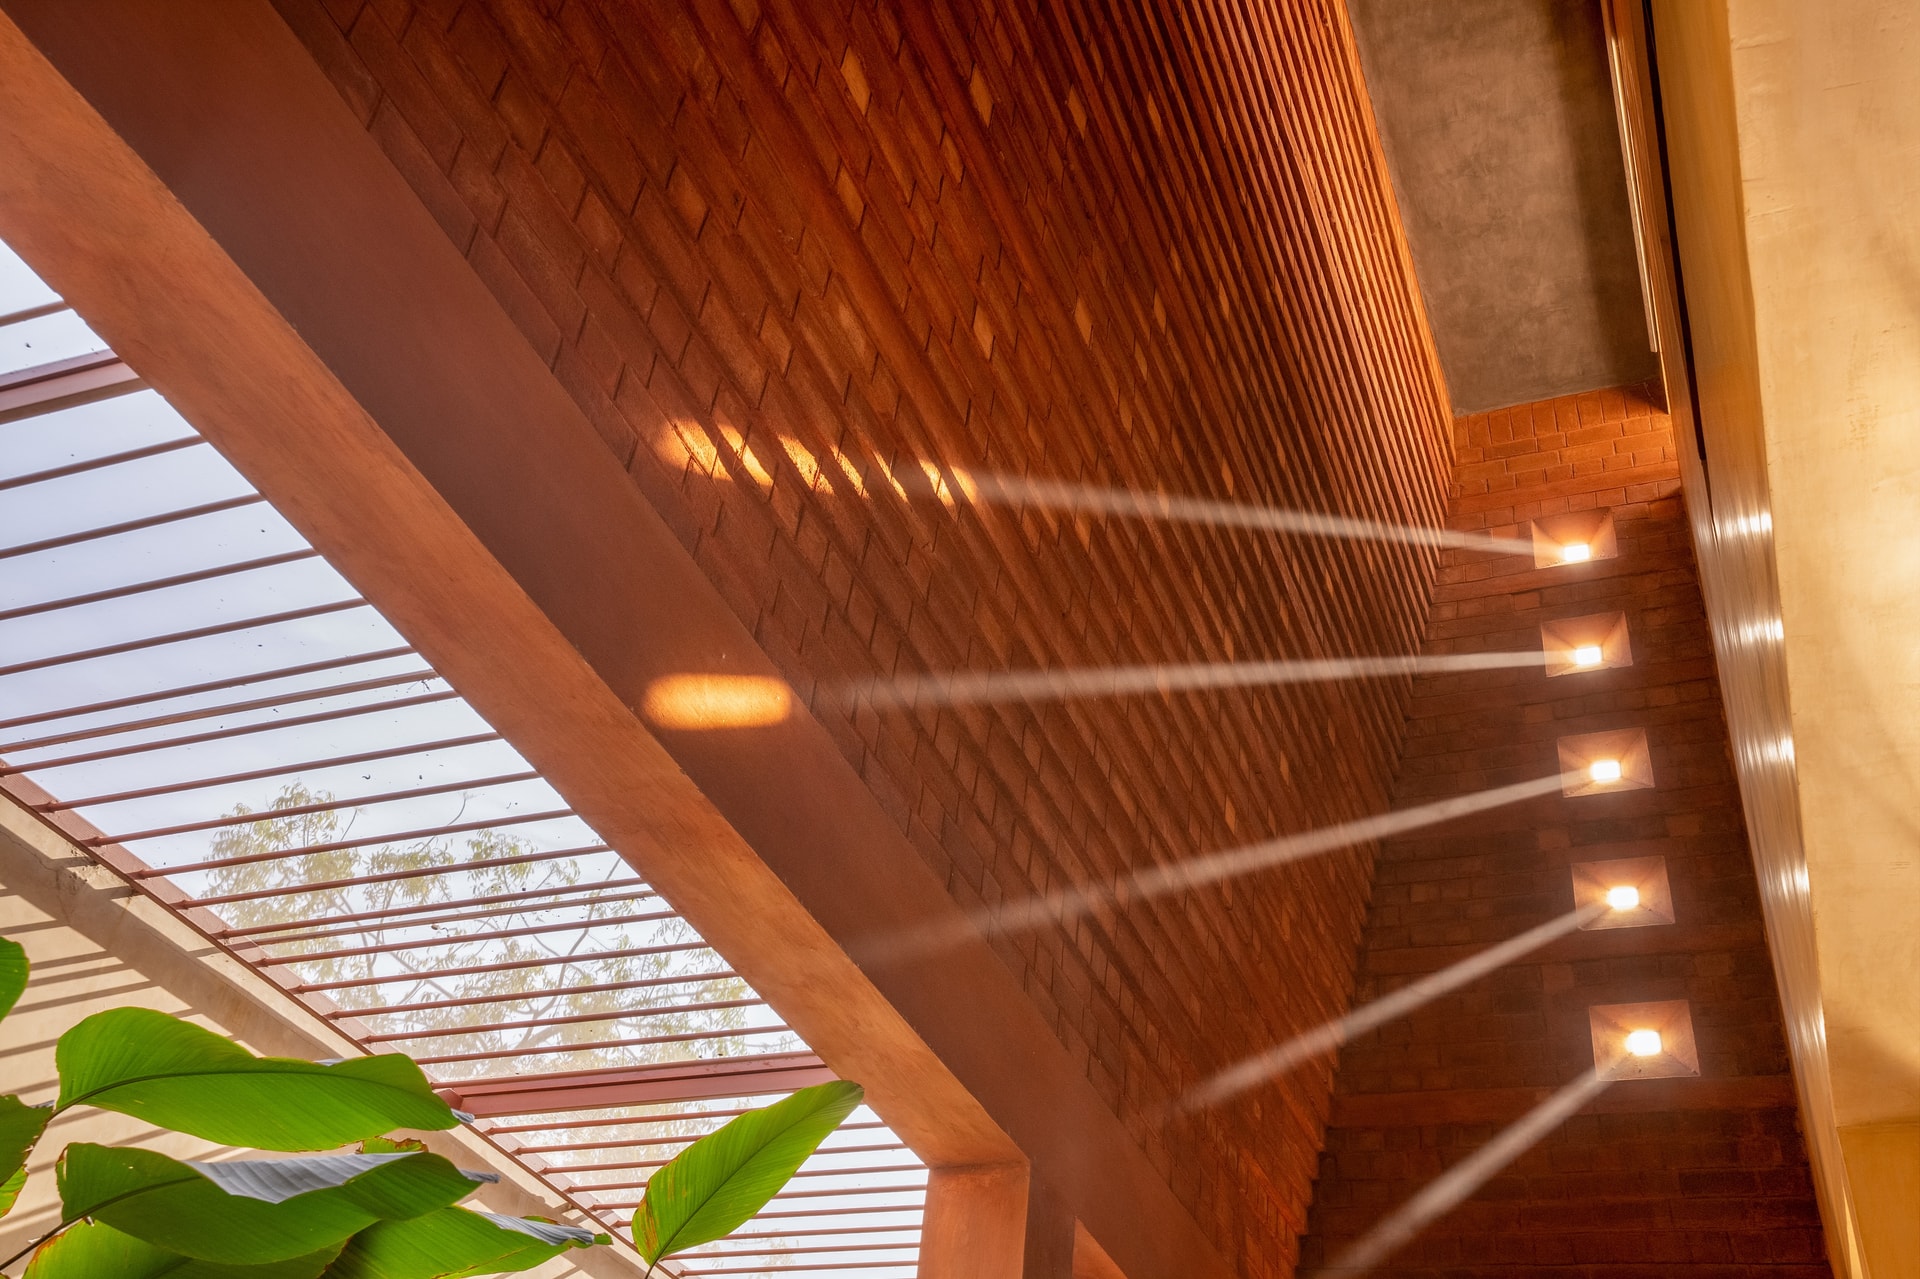
The exposed brick vault above brings a quiet rhythm to the ceiling. It is a room composed on a single tonal note, confident enough to let the ceiling and the tile carry the visual weight.
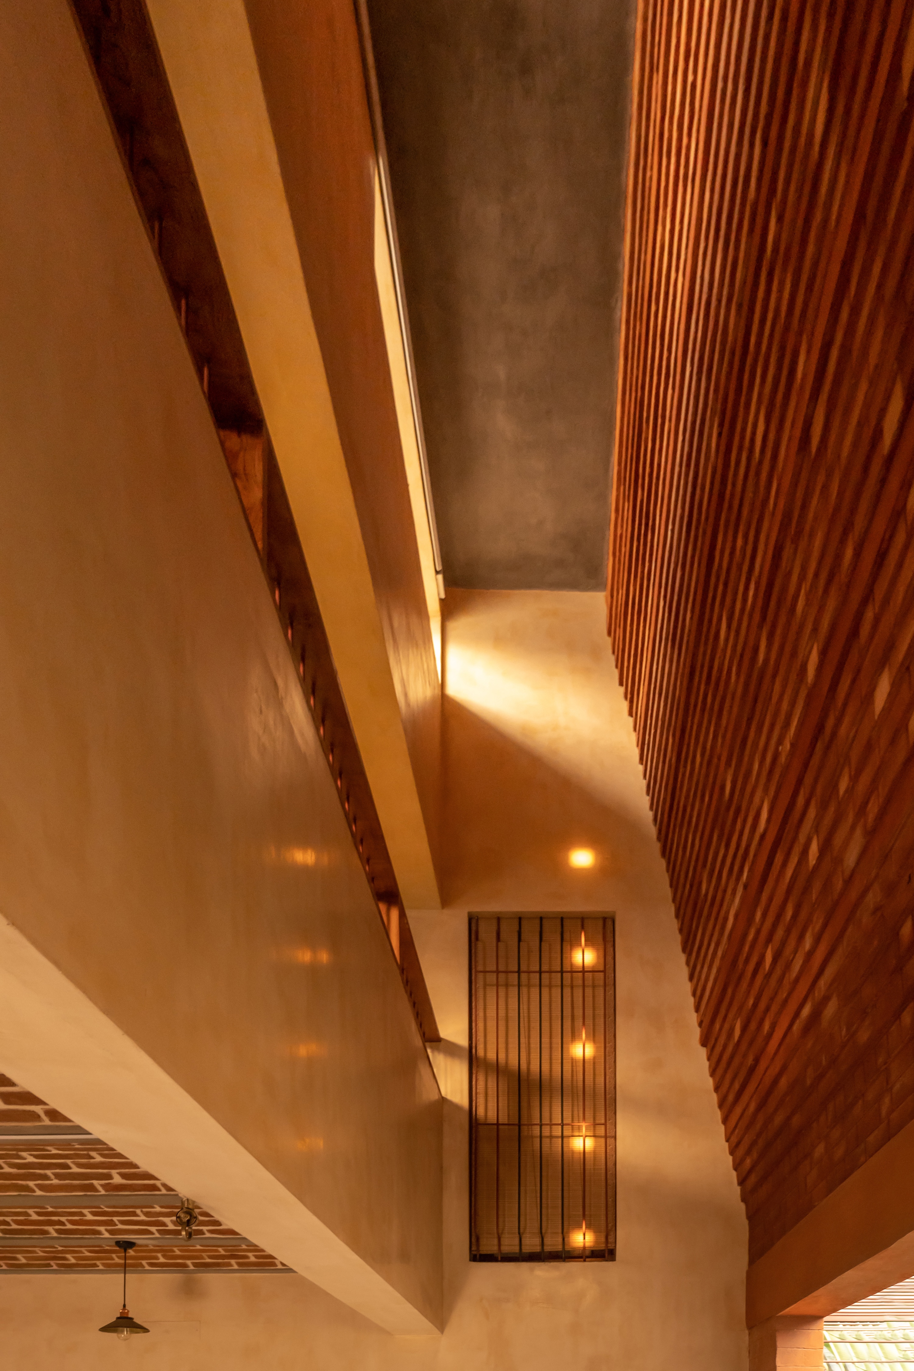
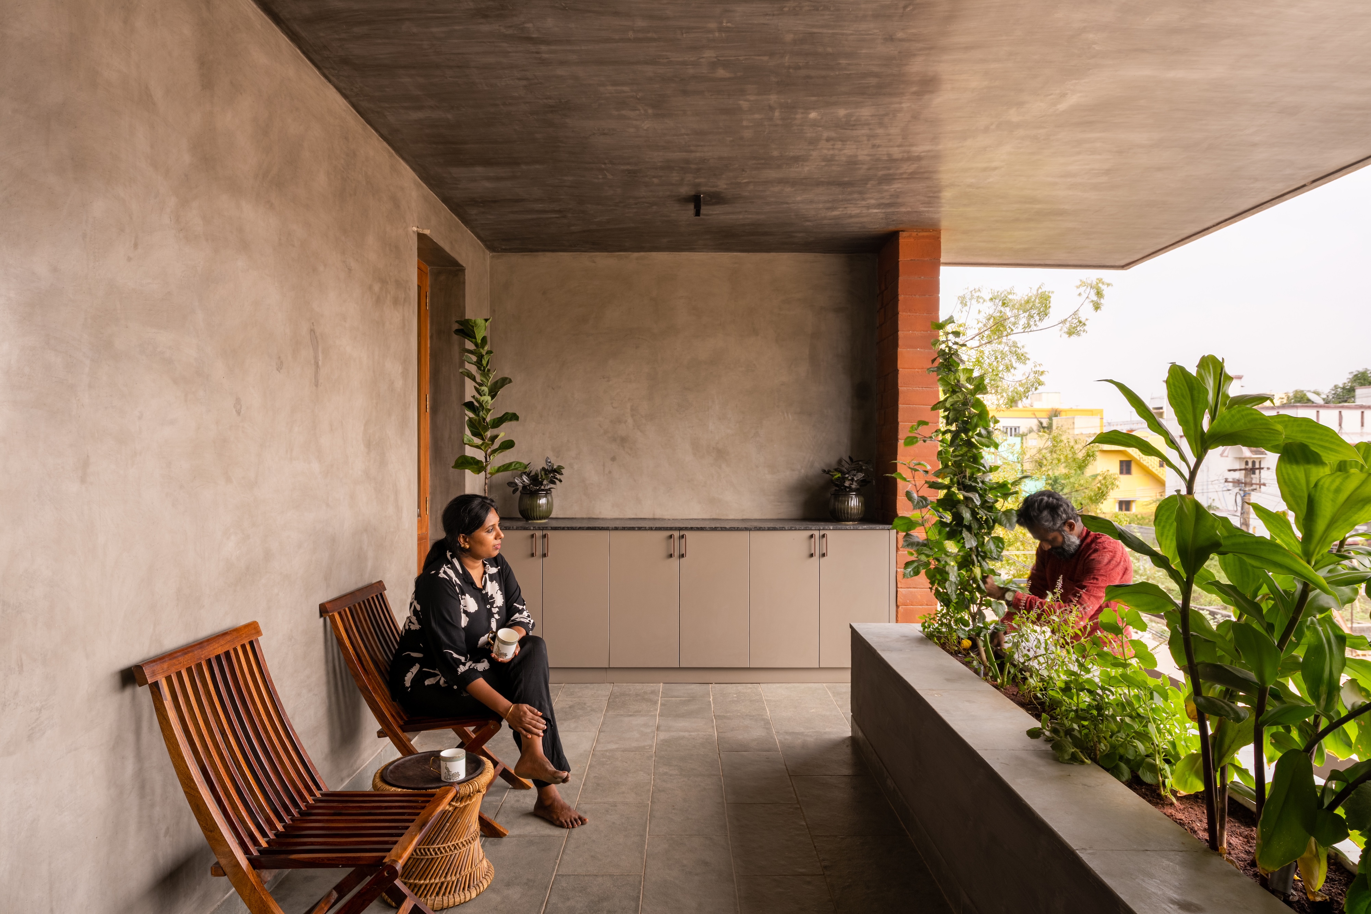
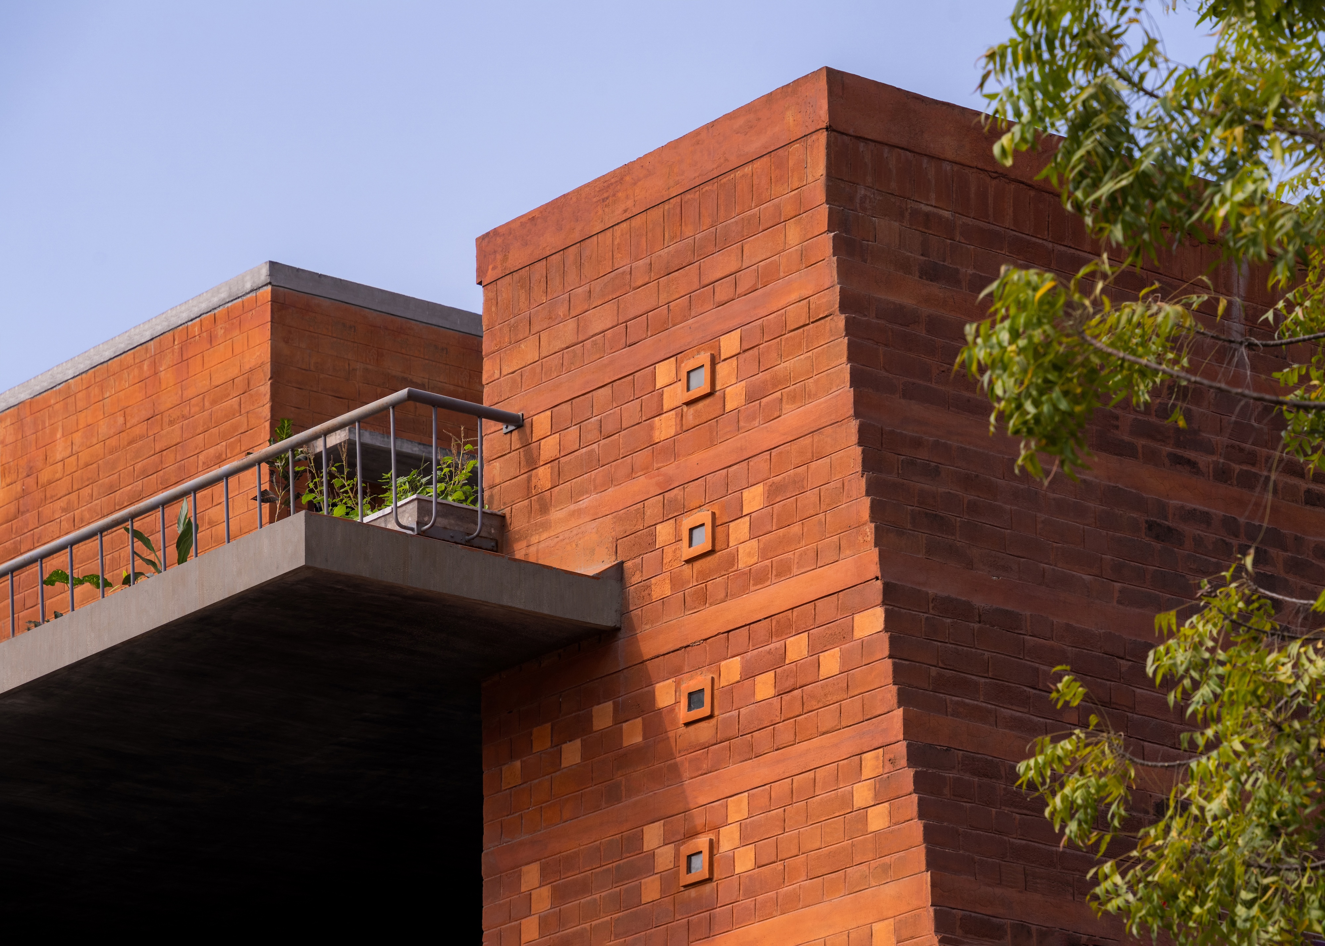
The upper balcony adopts a more restrained material language, with grey micro-cement surfaces creating a neutral backdrop to the landscape. A continuous planter runs along one edge, filled with herbs and trailing creepers that soften the architecture and bring an actively cultivated layer of greenery to the upper level.
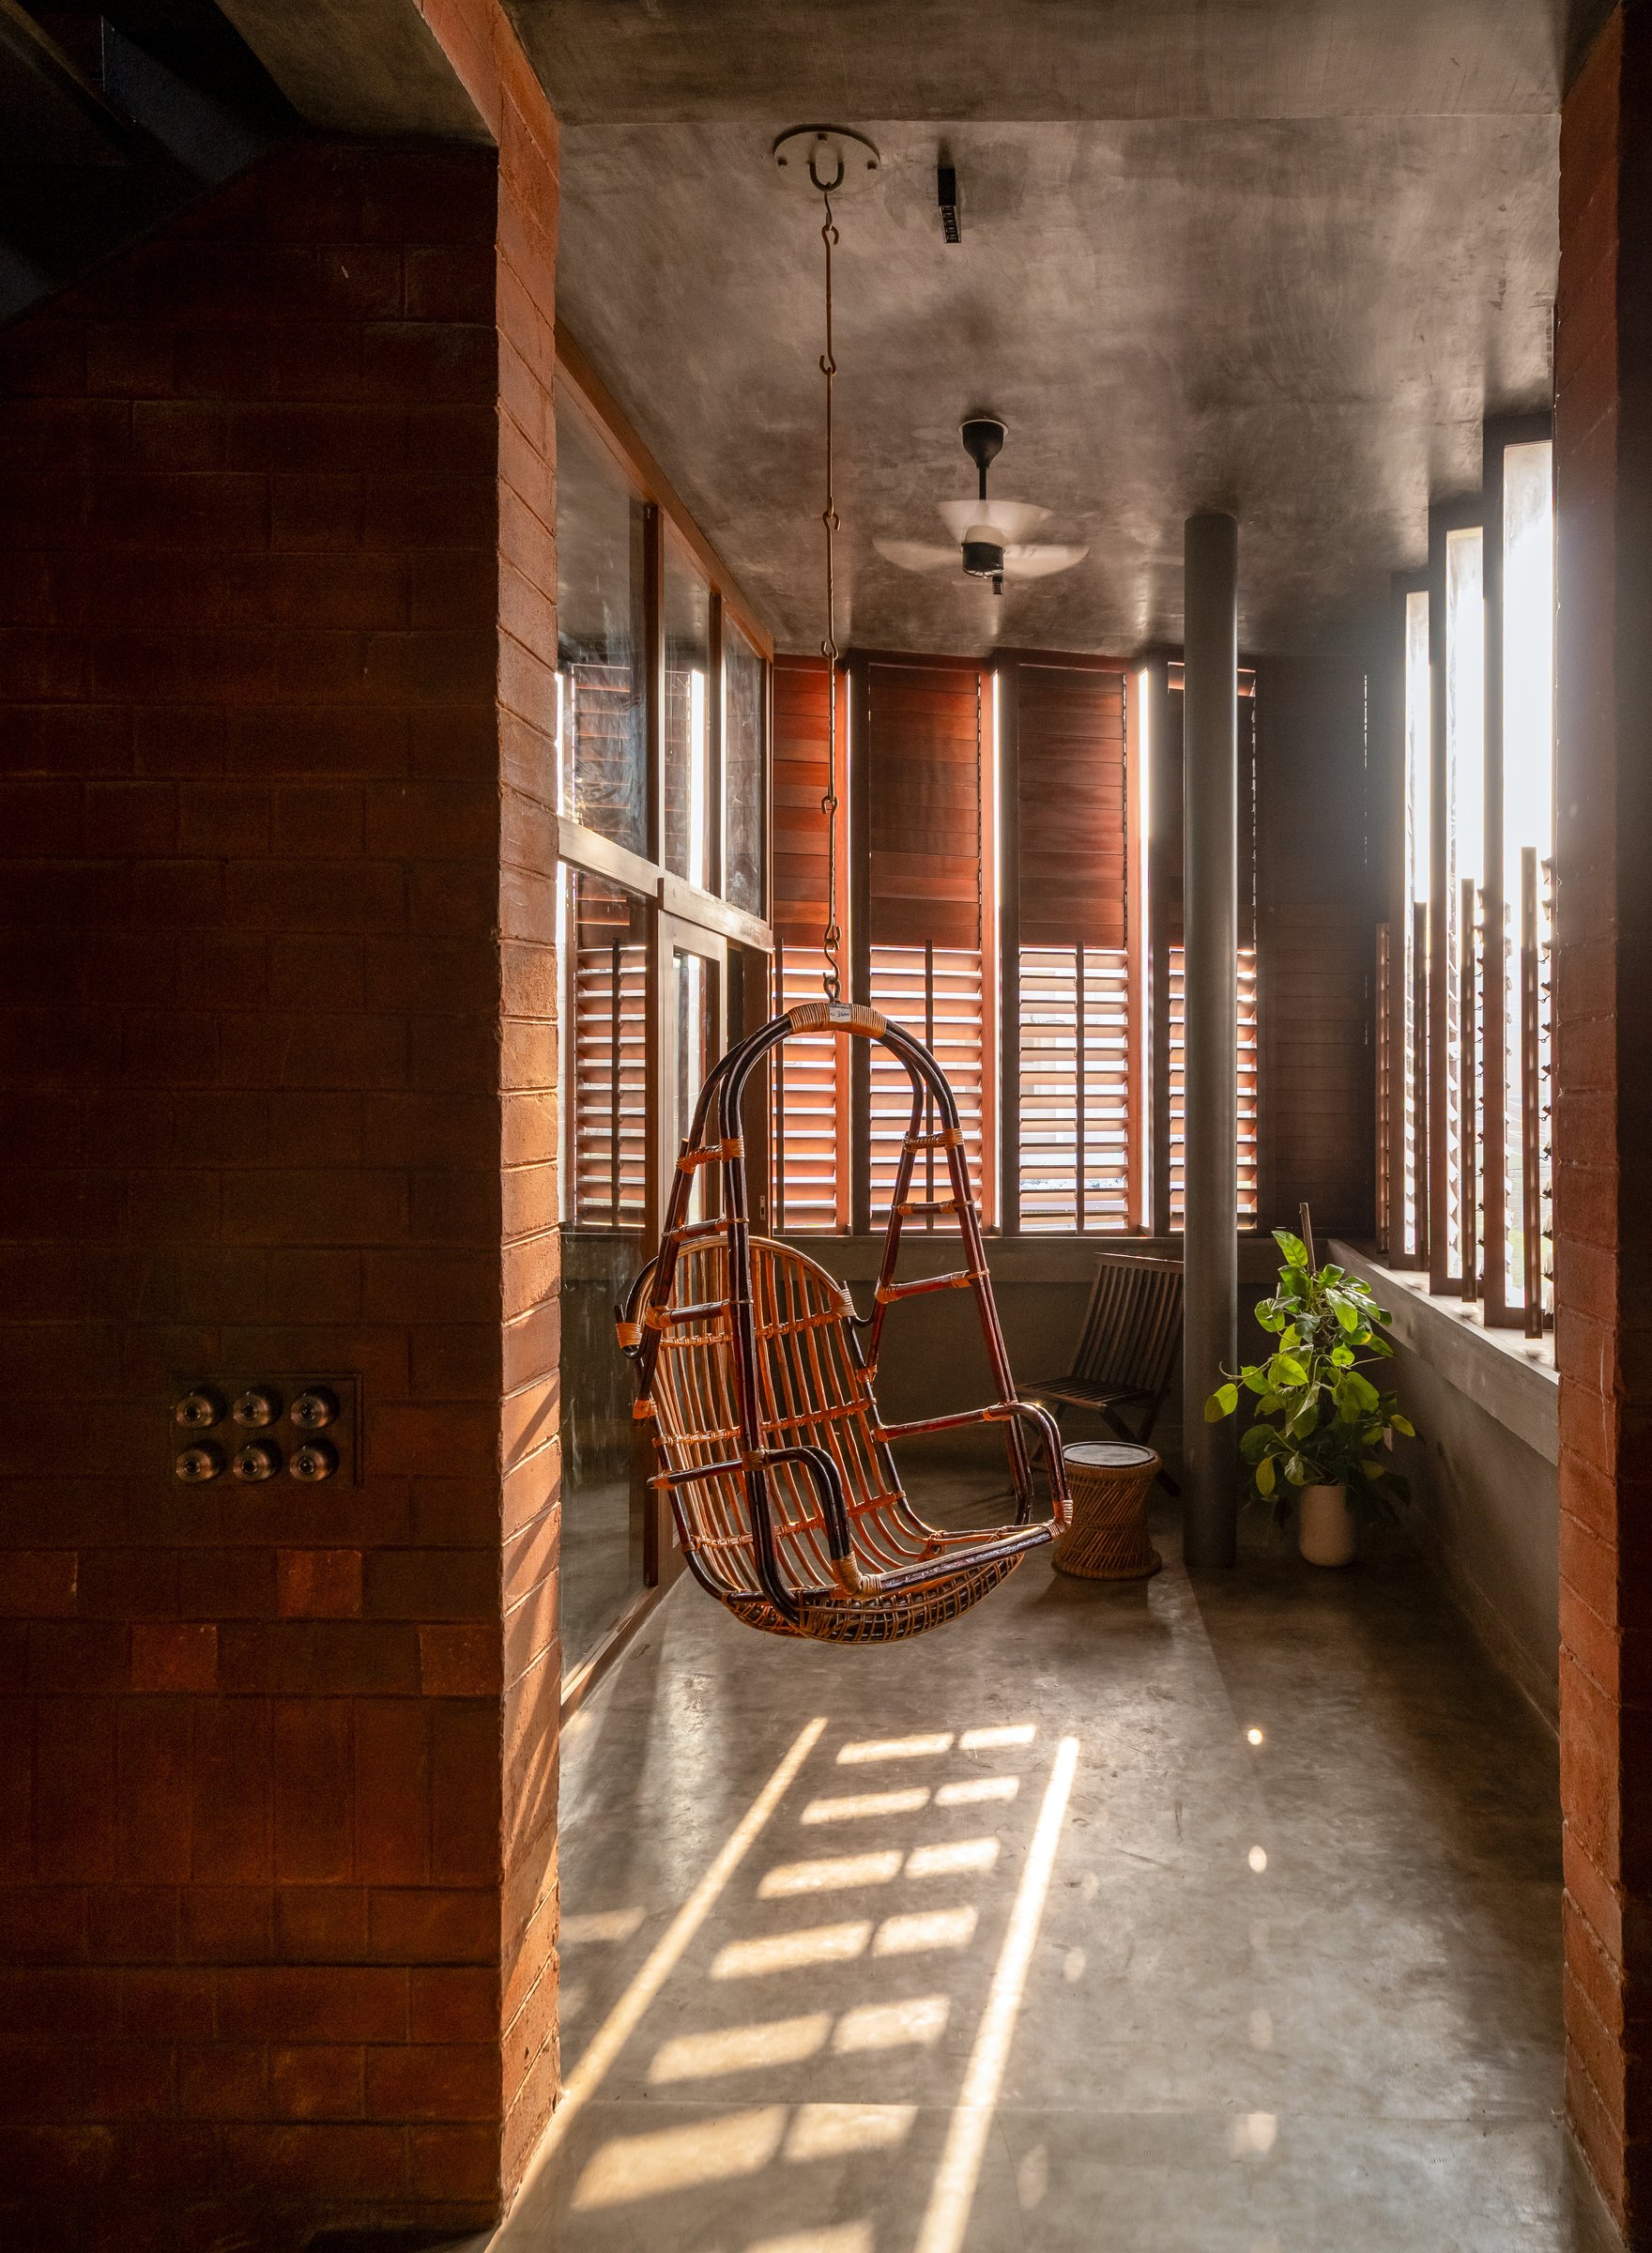
Elsewhere on the upper level, a cane hanging chair turns a circulation passage into an informal place to sit. Timber louvred screens filter daylight into shifting bands across the concrete floor, while a potted plant and simple timber chair reinforce the space’s understated, domestic character.
It continues an idea established throughout the house: circulation is designed not simply for movement, but for occupation. Landings, passages and thresholds become opportunities to pause, allowing the slower rhythms of the home to extend even into the spaces between rooms.
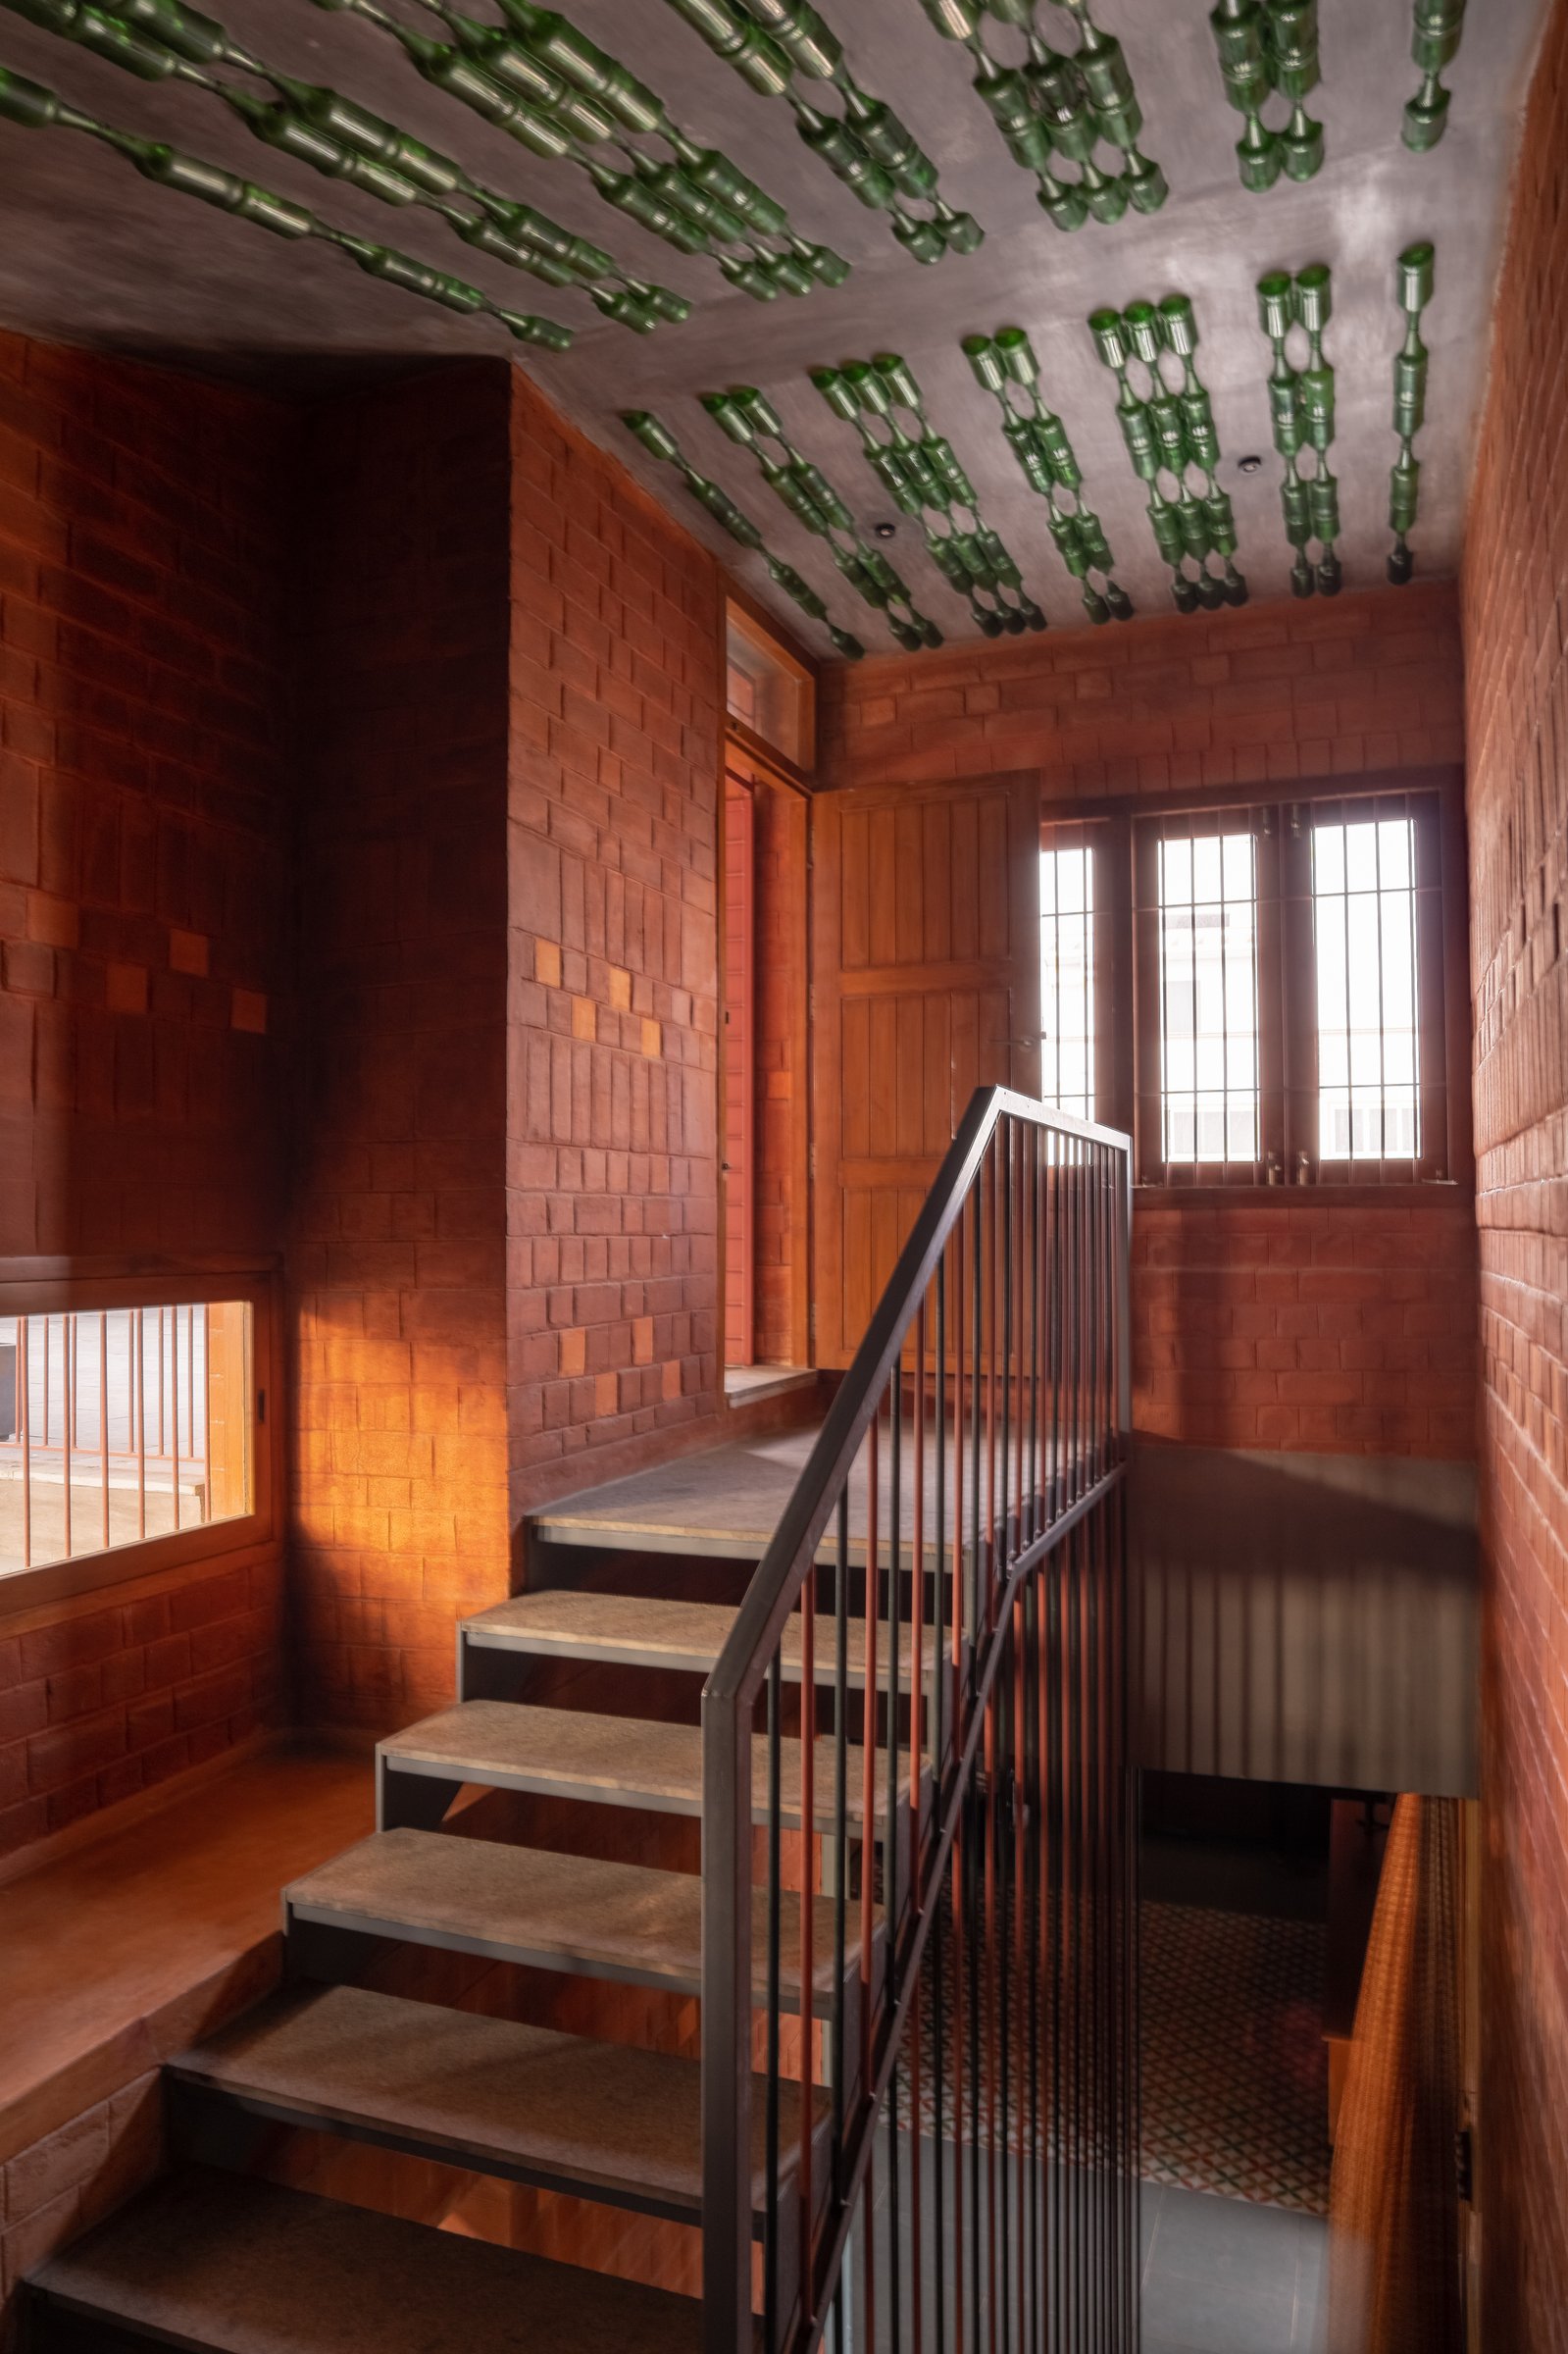
The staircase introduces one of the home’s more unexpected material interventions. Overhead, rows of green glass bottles are embedded into concrete, catching daylight from adjacent openings and filtering it into the brick-lined stairwell with a subtle green cast.
Rather than functioning as a purely decorative gesture, the installation operates as a crafted light-filtering element, modulating the quality of daylight while giving the stairwell a distinct spatial identity. Set against the solidity of exposed brick and concrete, the translucent glass introduces a moment of contrast without departing from the home’s emphasis on material expression.
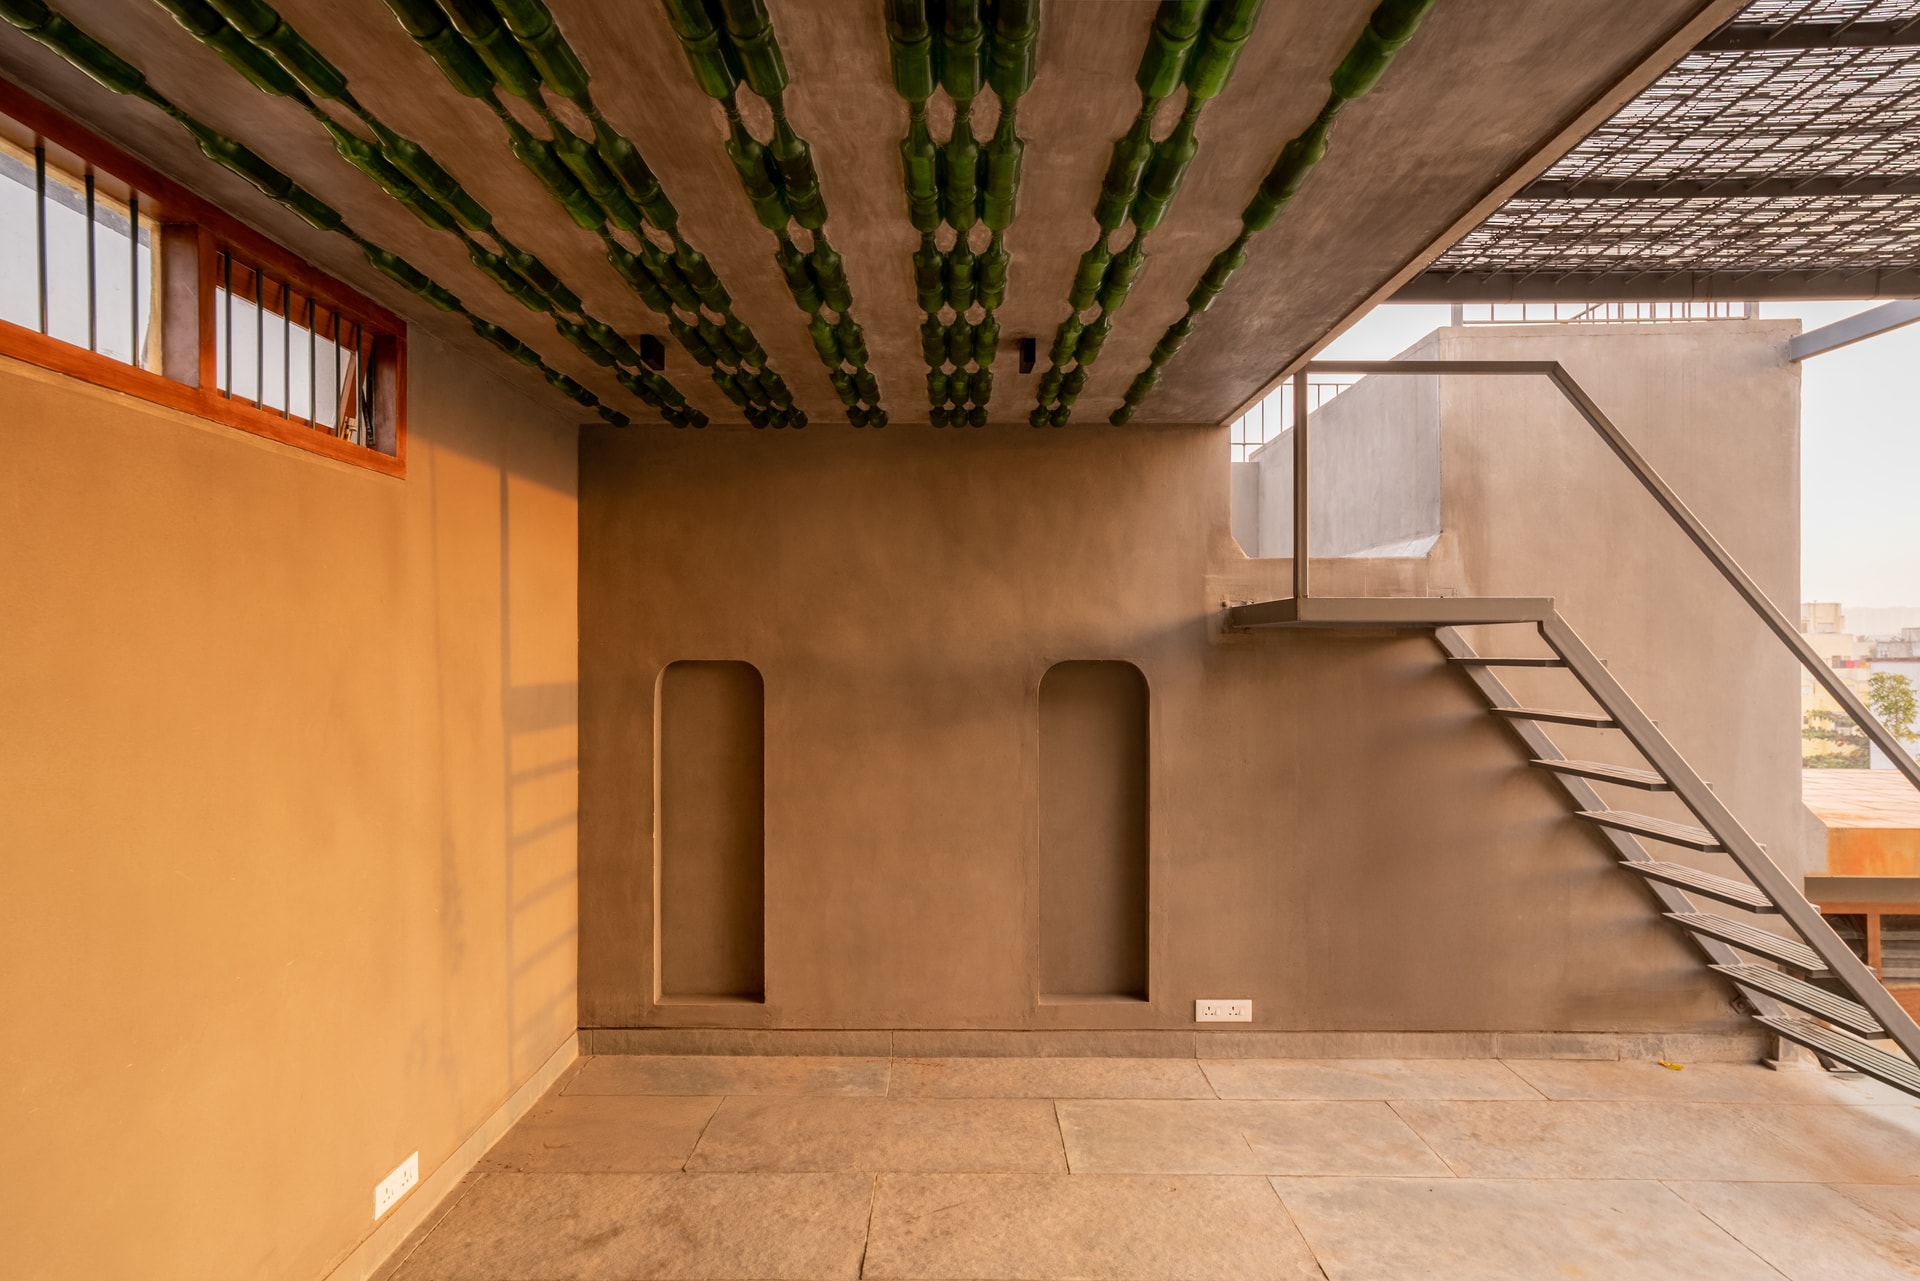
The rooftop opens as a distinct architectural space in its own right. A covered pavilion with a green-bottle ceiling shelters a small exercise area, while an upper terrace steps up to a full open deck overlooking the neighbourhood.
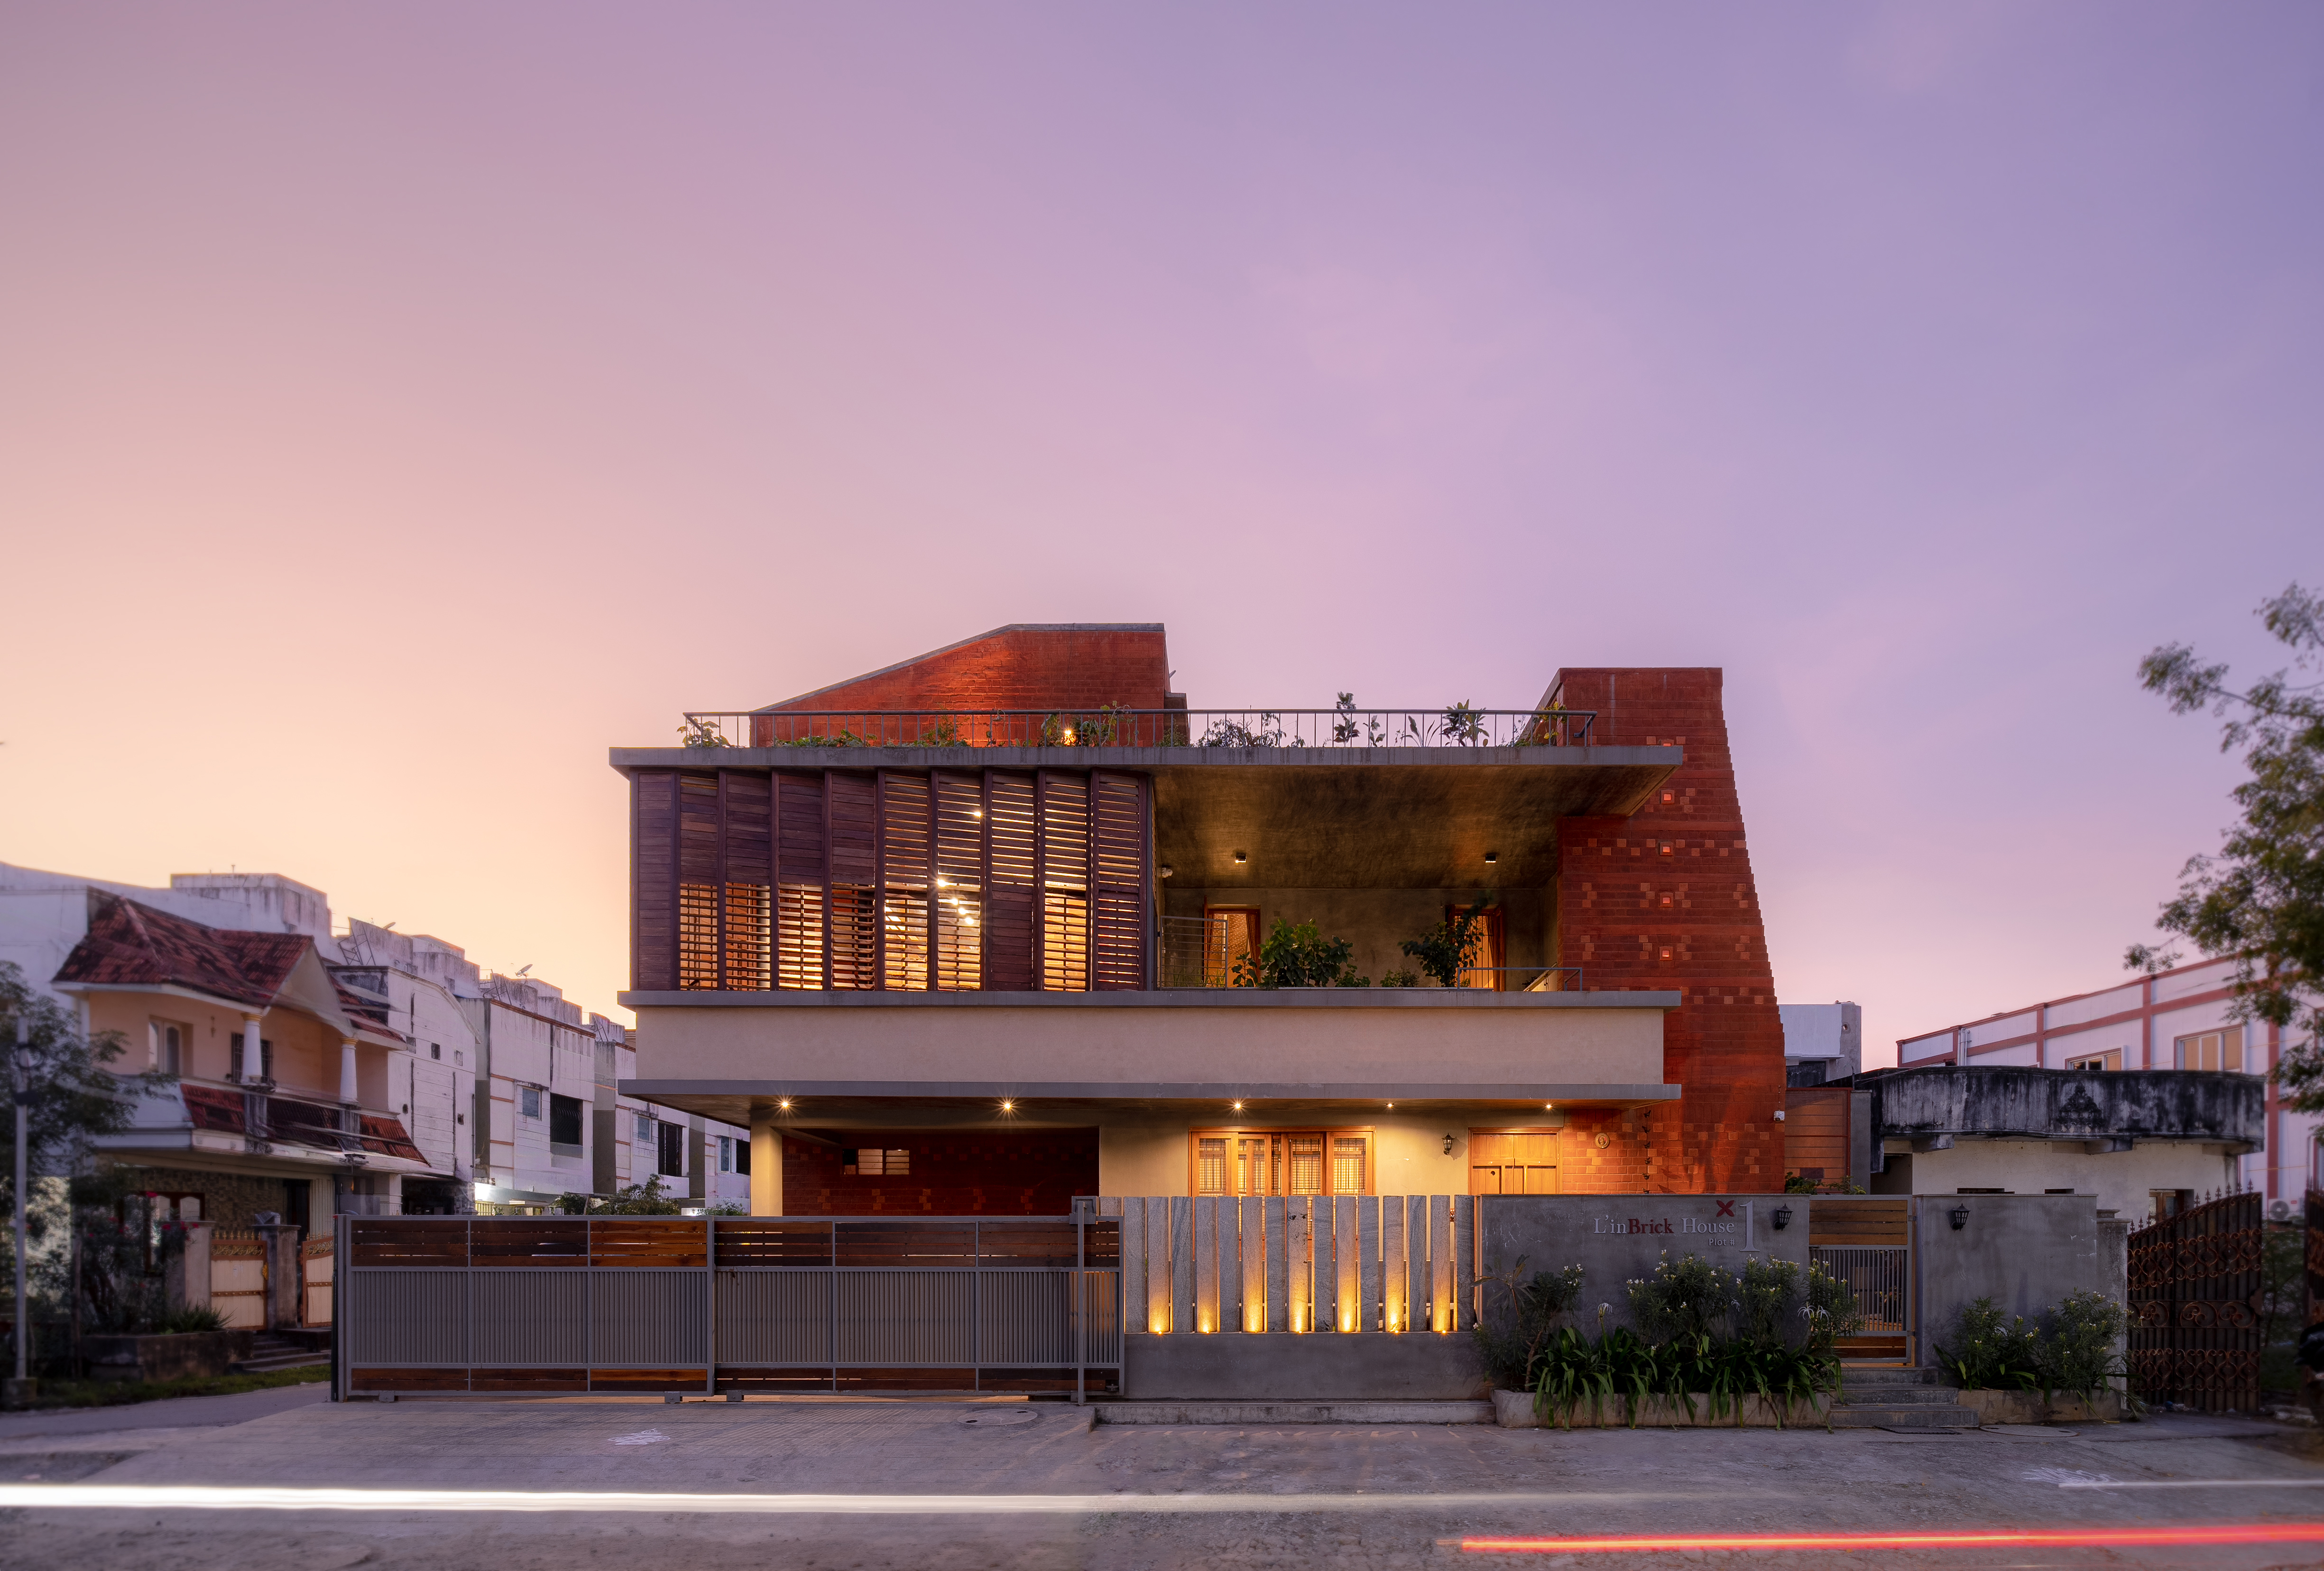
House of Slow Reflections draws from an architectural vocabulary familiar to South India – exposed masonry, jack-arch ceilings, internal courtyards and shaded thresholds – but its strength lies in how these elements are made relevant to contemporary family life. Materials are rarely asked to perform a single role: brick becomes structure, finish and texture; screens temper light while maintaining connection; courtyards bring landscape into the plan while organising the spaces around them. The result feels less like a stylistic statement and more like an architecture shaped by use.
Ultimately, the house is defined by its sense of pace. Its swings, window seats, courtyards, passages and shaded corners repeatedly create reasons to stop, turning pause into part of the plan rather than an idea imposed upon it. Cooking, reading, playing music, tending plants and simply sitting become as important to the architecture as circulation or enclosure. In a home conceived around the words pause, nourish and celebrate, slowness is not an aesthetic; it is embedded in the way the house is meant to be lived.