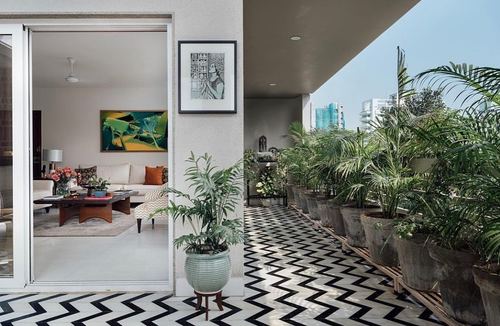
Chevron flooring visually links interior living room to open terrace
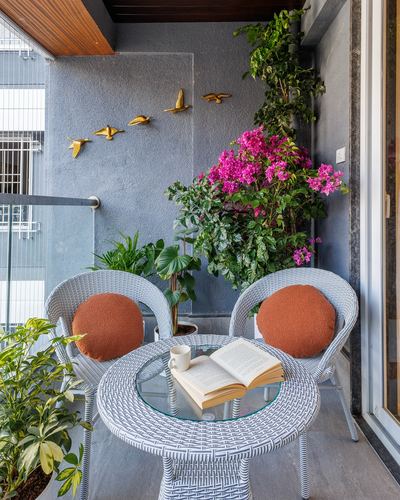
Trailing bougainvillea used as a living wall accent
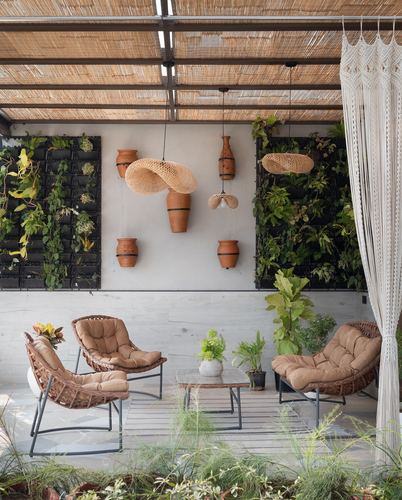
Layered rattan pendants and terracotta pots against a living green wall
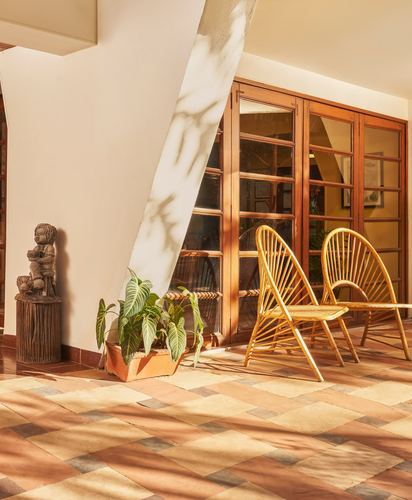
Angled white column casts dramatic diagonal shadow across space
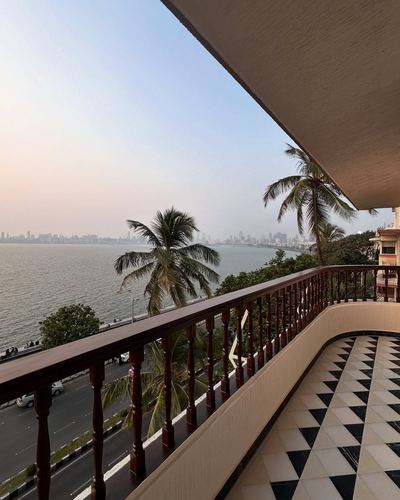
Diamond-patterned inlaid floor frames the sweeping sea view
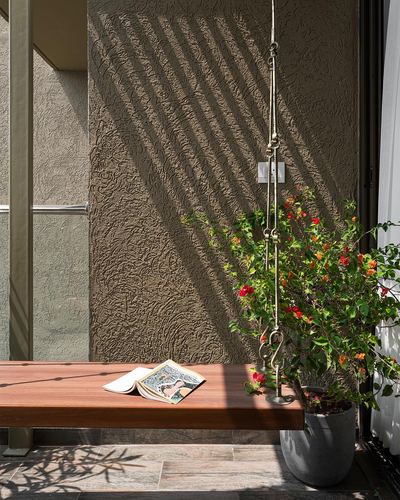
Raking sunlight through slats casts dramatic shadow stripes across textured wall
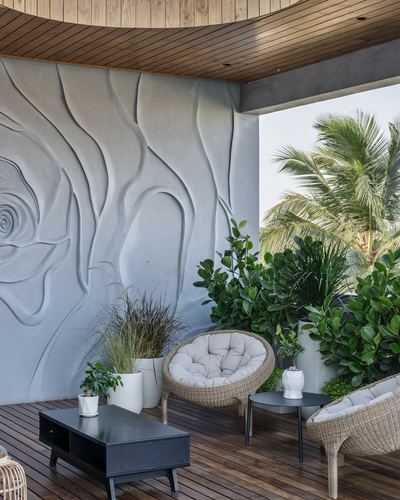
Carved organic relief wall anchors an otherwise minimal terrace
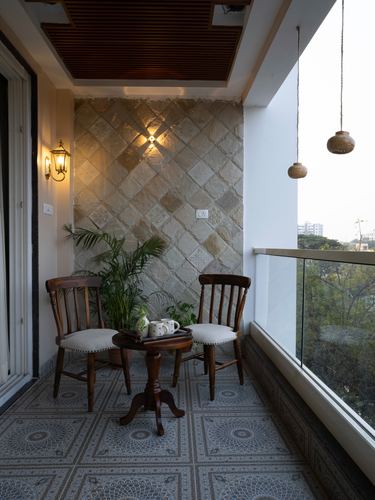
Diamond-set stone cladding wall behind a cozy seating nook
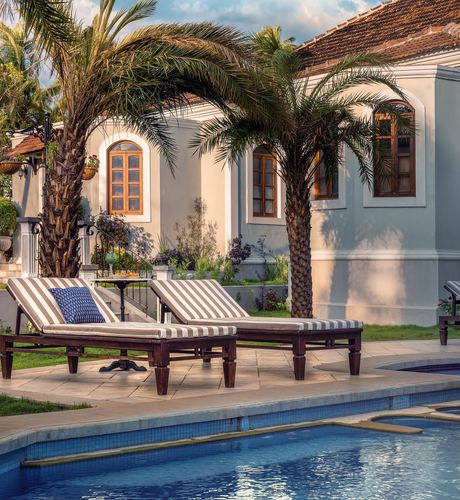
Twin palm trees framing arched Indo-Portuguese facade over pool loungers
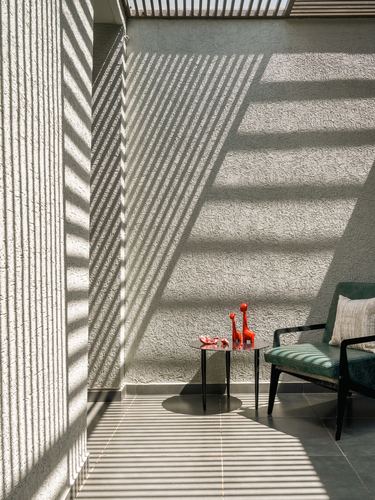
Overhead slats cast dramatic linear shadows across textured wall
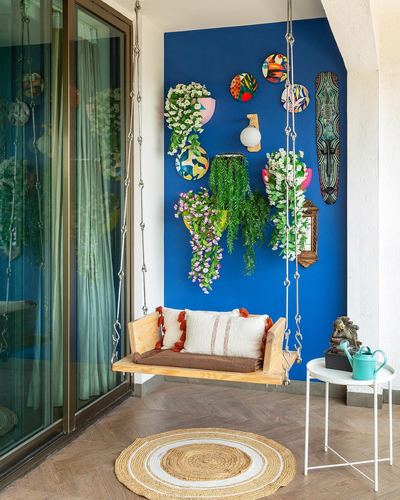
Bold blue accent wall staged as gallery backdrop for a swing
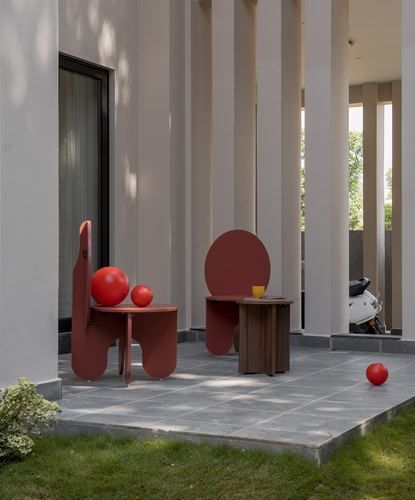
Curved monolithic chairs placed as sculpture against fluted colonnade
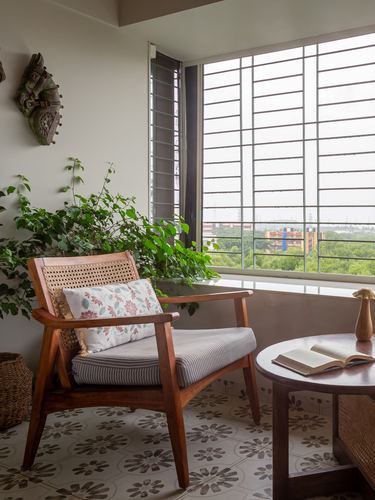
Corner seating nook framed by full-height grid window
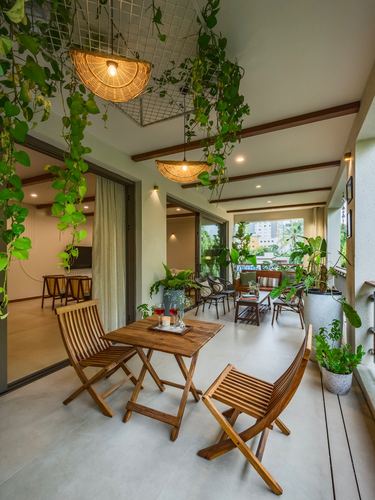
Trailing vines cascade from a metal mesh ceiling grid framing the balcony
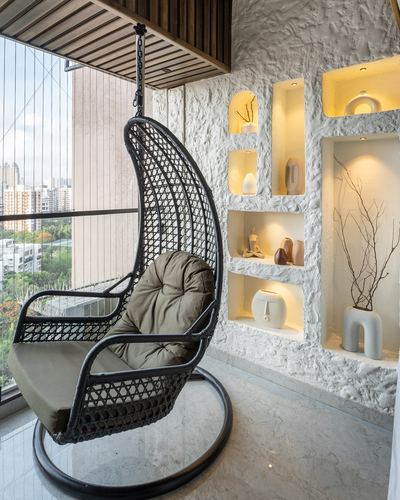
Carved plaster niches display sculptural objects beside a woven swing chair
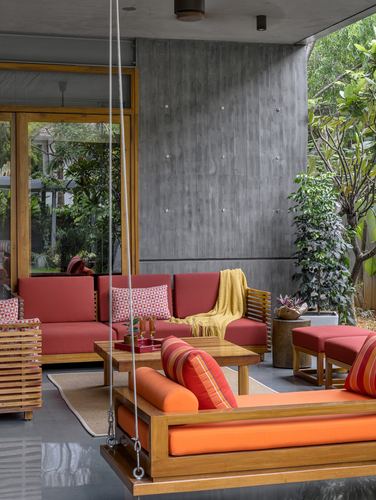
Hanging wooden swing anchors covered outdoor lounge against raw concrete wall
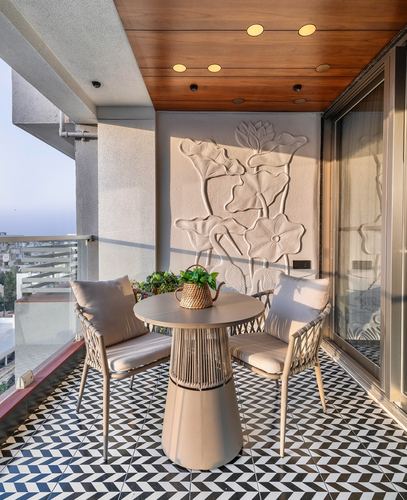
Sculpted floral plaster relief anchors an otherwise minimal balcony wall
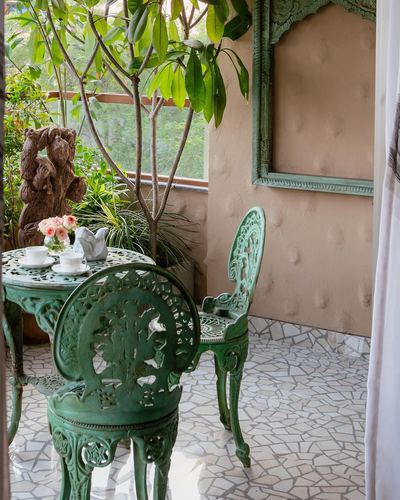
Ornate green cast-iron furniture set against textured pink plaster wall
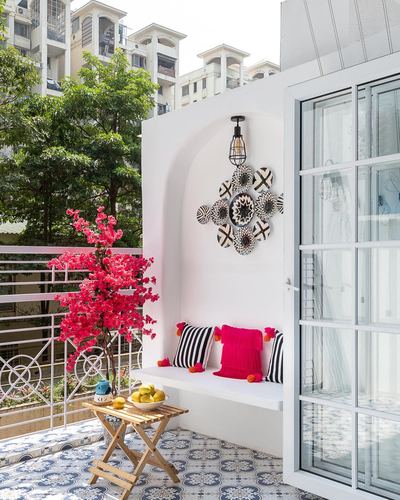
Arched niche with decorative plate cluster above built-in bench
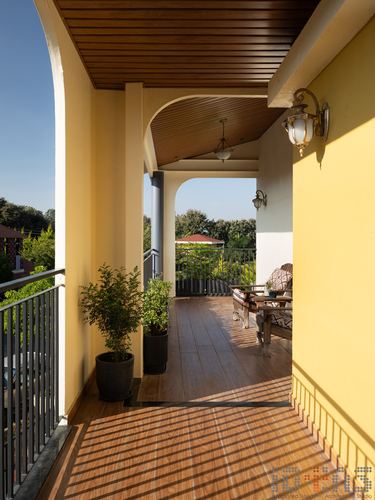
Arched openings frame a long veranda toward greenery
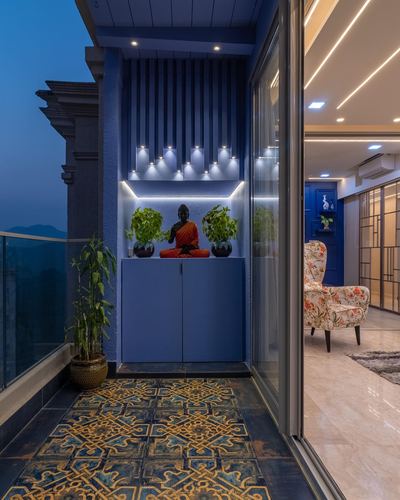
Buddha niche framed by vertical fluted blue panels lit from below
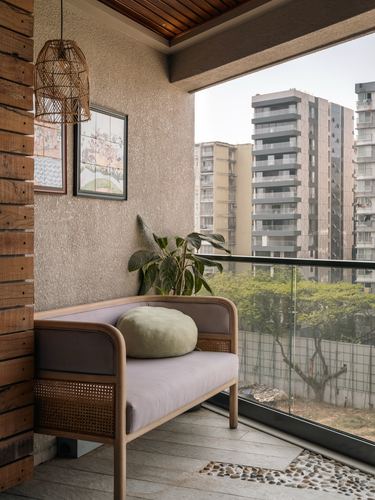
Cane-and-wood bench framed by glass wall opening to skyline view
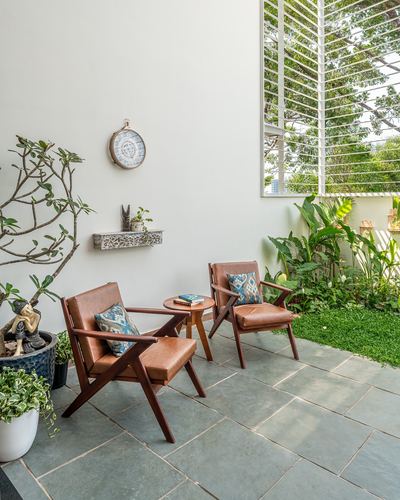
Angled leather lounge chairs open toward a private green courtyard
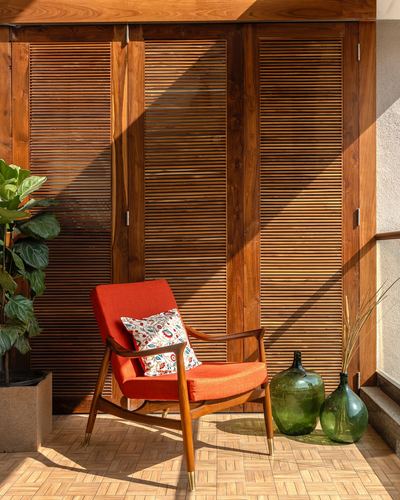
Louvered wooden folding shutters used as a textured backdrop wall
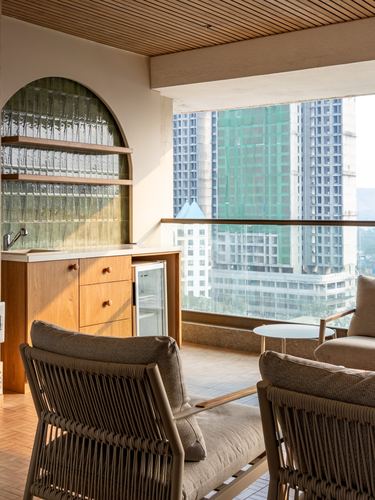
Arched niche with glass shelving used as a mini bar display
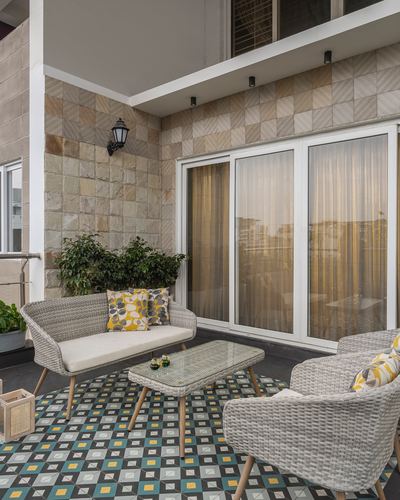
Geometric patterned flooring anchors neutral wicker seating against textured stone wall
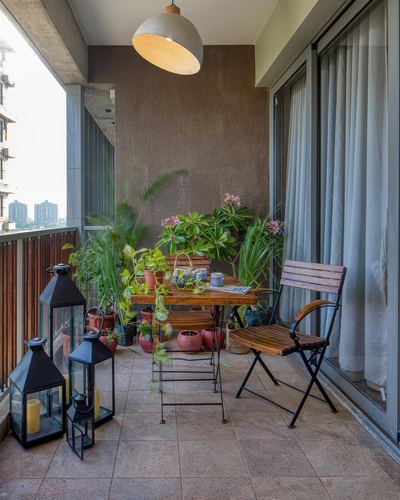
Clustered potted plants create a lush green corner against textured wall
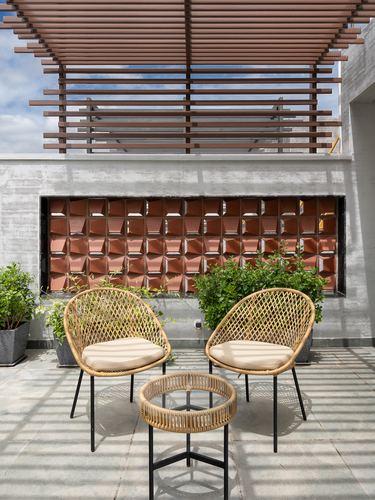
Textured terracotta screen insert framed within plain concrete facade
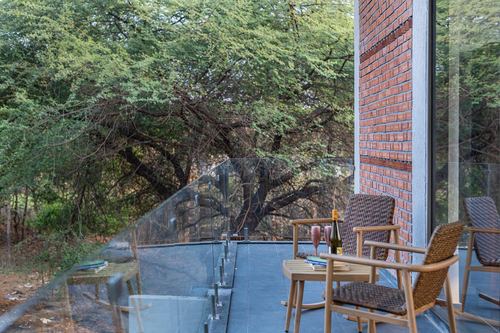
Glass balustrade dissolves boundary between deck and surrounding trees
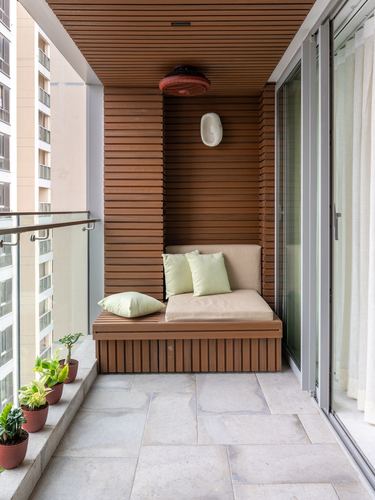
Slatted wood cladding wraps ceiling and back wall into one continuous surface
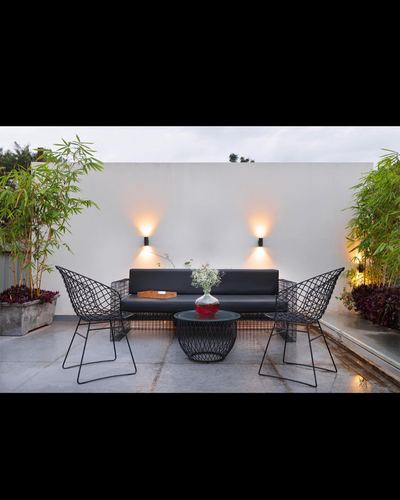
Paired wall sconces frame a symmetrical seating arrangement against a blank wall
@thomas_parambil_architects· Photo @justin_sebastian_photography
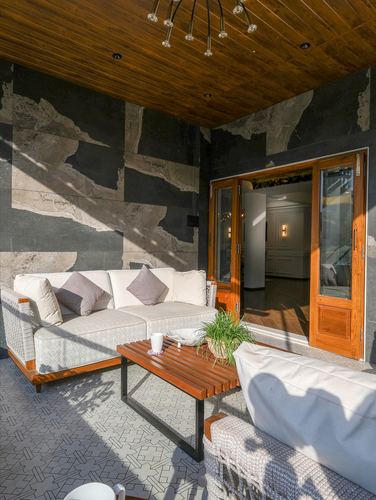
Slatted wood ceiling contrasts with rough-textured stone wall cladding
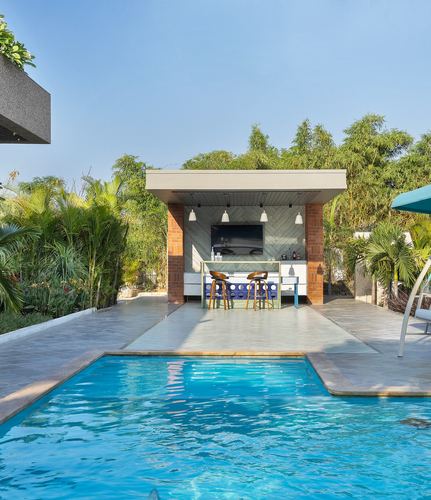
Poolside cabana bar framed by brick piers under a flat cantilevered roof
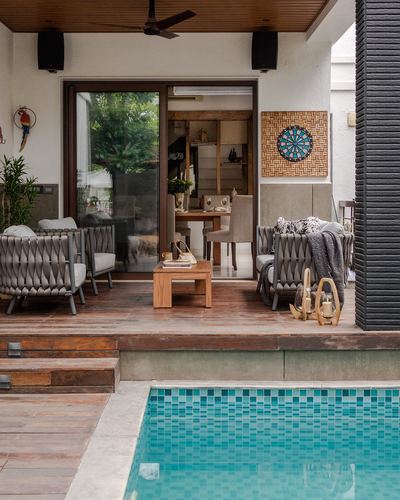
Woven rope lounge furniture framing an interior sightline through glass
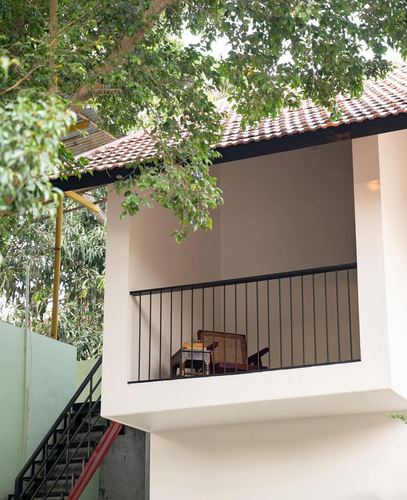
Cantilevered balcony box framed by sloped tiled roof and tree canopy
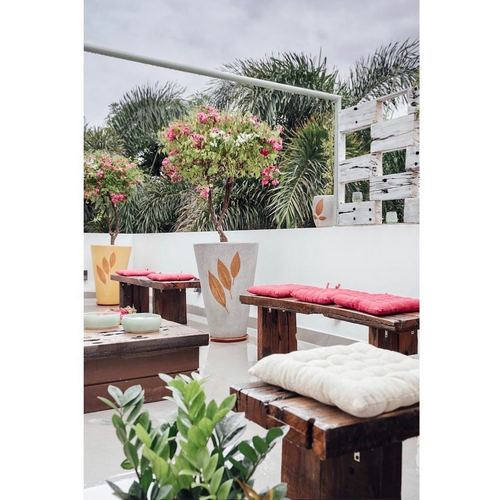
Custom benches made from reclaimed railway sleeper wood
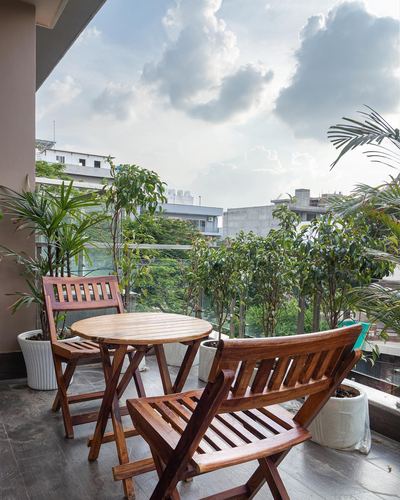
Dense potted greenery screens the balcony from surrounding buildings
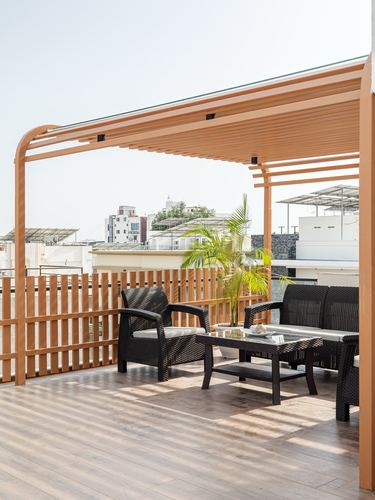
Slatted wooden fence screens the terrace seating from neighboring rooftops
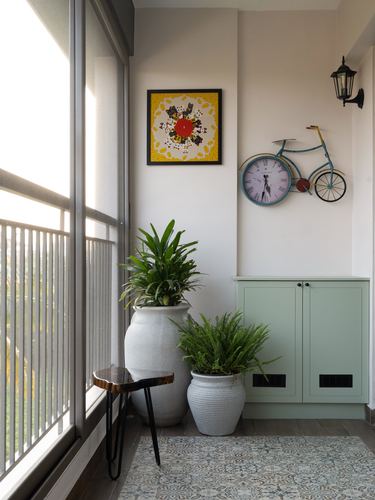
Quirky bicycle-clock hung above sage cabinet as focal wall detail
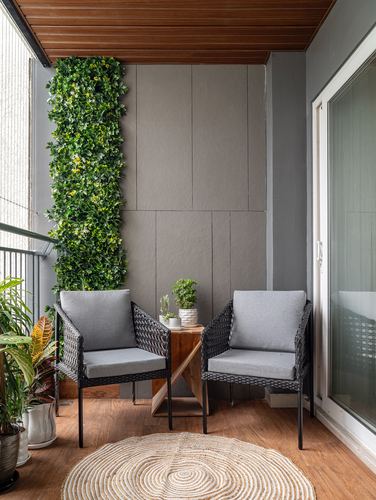
Vertical living green wall anchors the seating corner
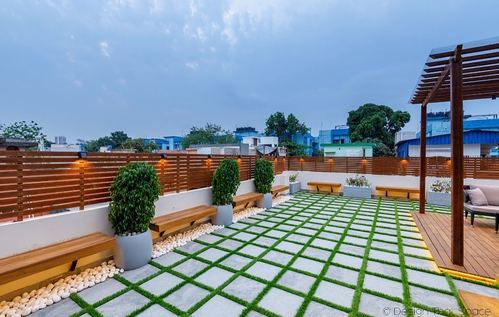
Checkerboard grid of grass and stone paving underfoot
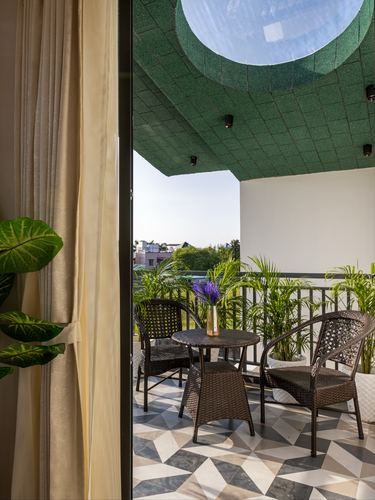
Circular skylight cut into green-tiled overhanging ceiling frames the sky
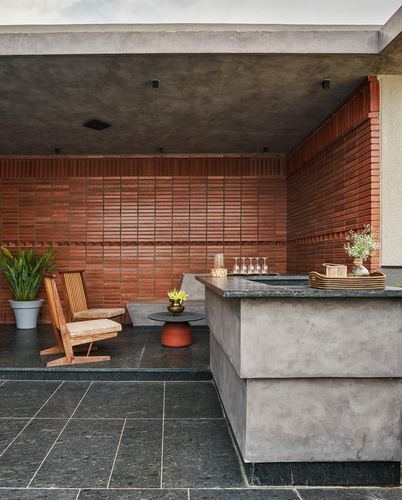
Ribbed brick wall used as textural backdrop for a raw concrete bar
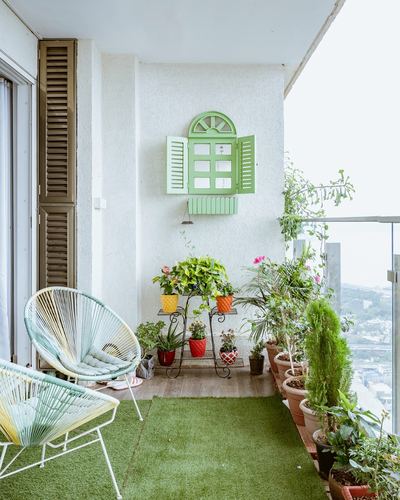
Decorative wall-mounted shutter mirror used as balcony focal point
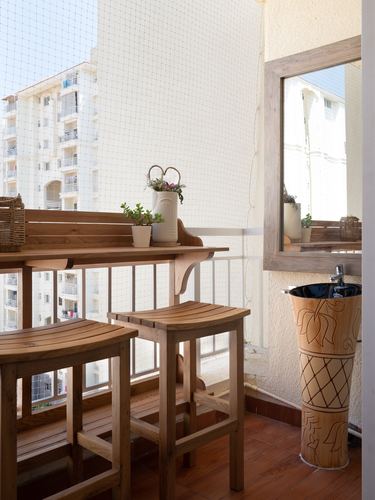
Large mirror mounted on balcony wall doubles the sense of space
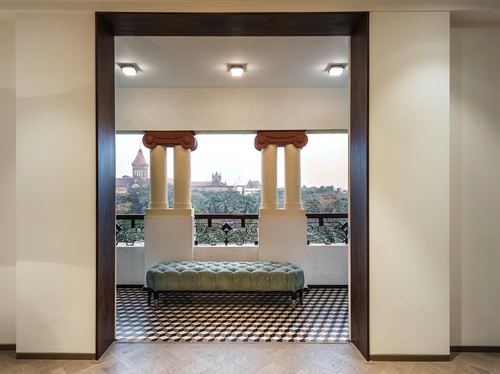
Symmetrical doorway frames a columned balcony vista
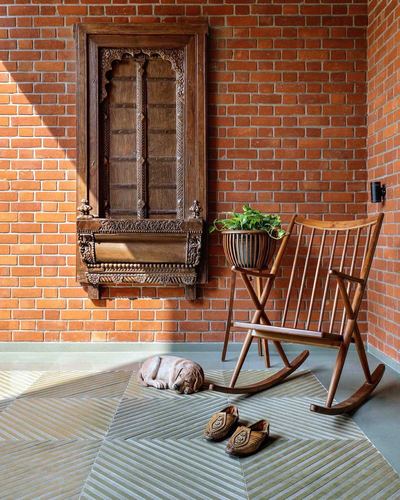
Antique carved jharokha mounted as wall art on exposed brick
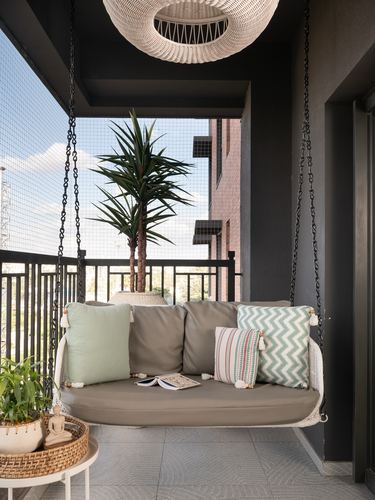
Suspended cane swing bench replaces conventional balcony seating