Foyer and Entryway Design Ideas from Real Indian Homes
A foyer is a home’s first sentence. Some of the entrances here speak in a single object: a leaning canvas, a rangoli-patterned ceiling, a carved door reused from an older house. Others are quiet corridors that slow you down on purpose. Either way, the first six feet tell you most of what the home believes.
Curated by Home Publication editorial · Updated 19 October 2026
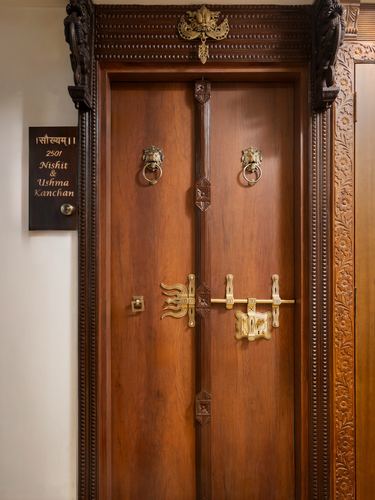
Hand-carved teak-look frame surrounds solid door with brass lion knockers
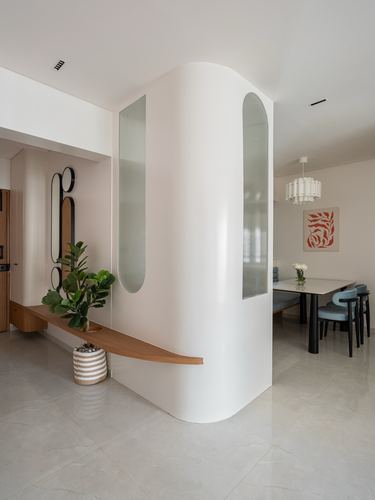
Curved plaster partition with fluted glass slits separates foyer and dining
Read the story· @thearchvillestudio· Photo @pranitborastudio
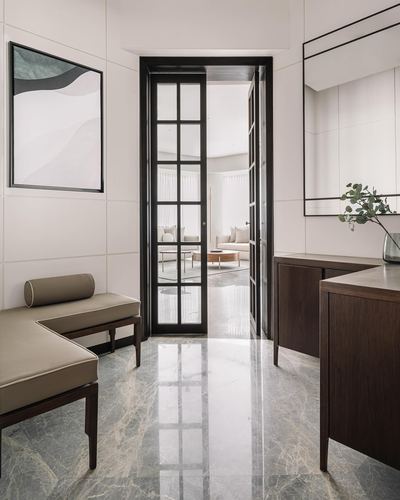
Black-framed glazed door frames a view straight into the living room
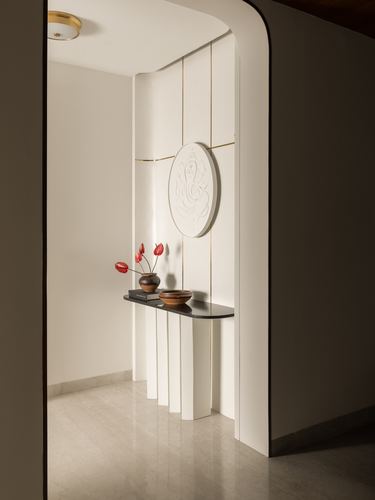
Curved fluted wall panel framing a circular relief niche
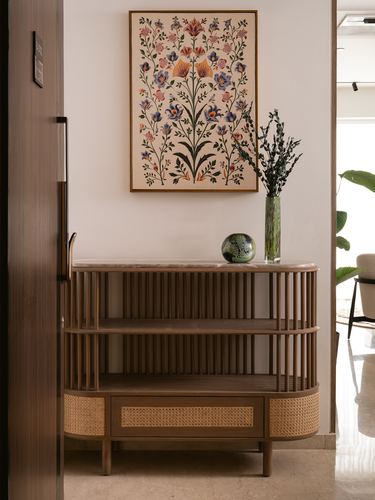
Curved rattan-caned console with rounded slatted sides
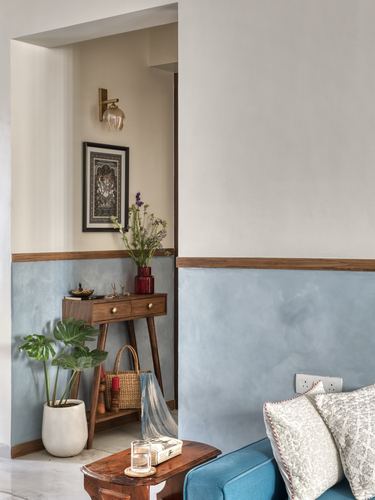
Dado wall painted dusty blue below wood trim line
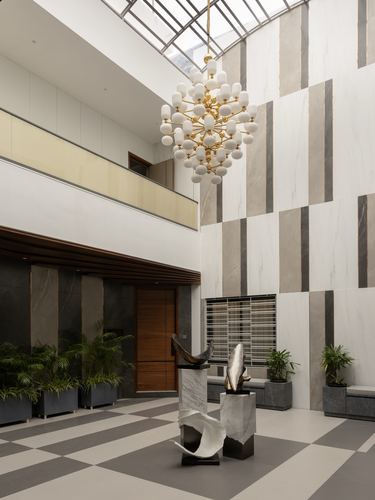
Double-height skylight atrium anchored by a sculptural brass chandelier
Read the story· @studio_architecture.ally· Photo @whatweclick
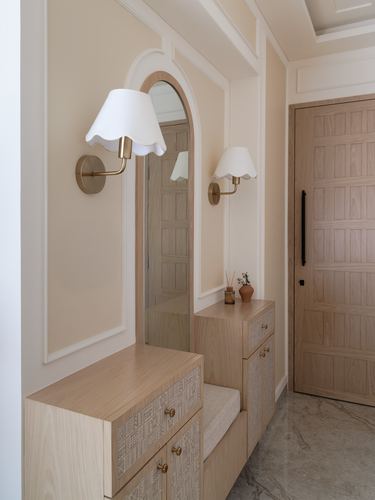
Arched mirror niche paired with scalloped brass sconces frames the entry sequence
Read the story· @makersloftdesignstudio· Photo @wabi_sabi.studios
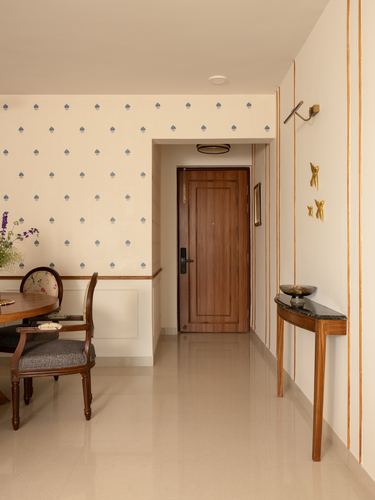
Gold inlay lines on wall trace door and console framing
Read the story· @bonitacasaexquisiteinteriors· Photo @takeninstudios
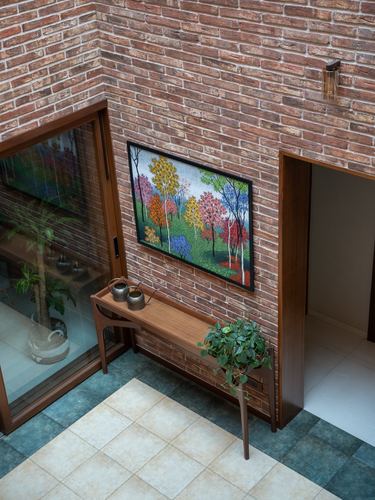
Framed art hung directly on exposed brick wall as focal point
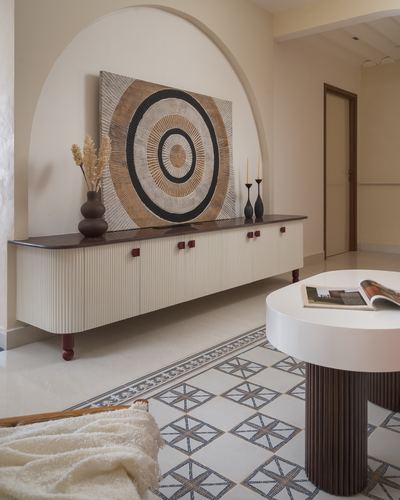
Arched recessed niche frames a fluted console and circular artwork
Read the story· @reflection_matters_architects· Photo @pixelsbybinsan
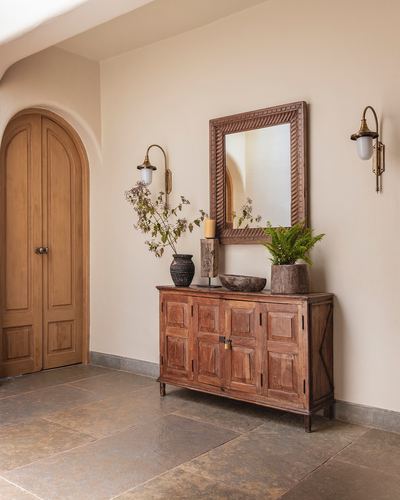
Arched wooden door frames entry beside carved sideboard vignette
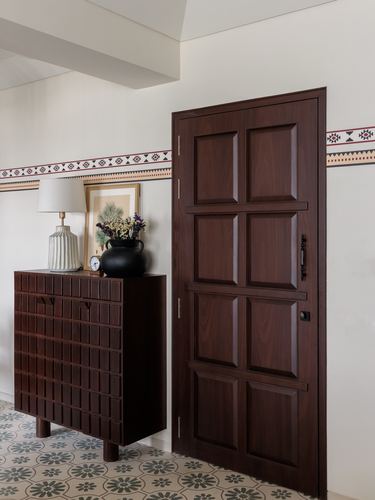
Geometric ribbed cabinet paired against a paneled door for textural contrast
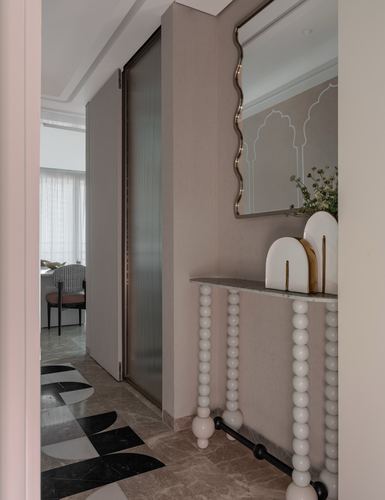
Wavy-framed mirror paired with turned bobbin-leg console
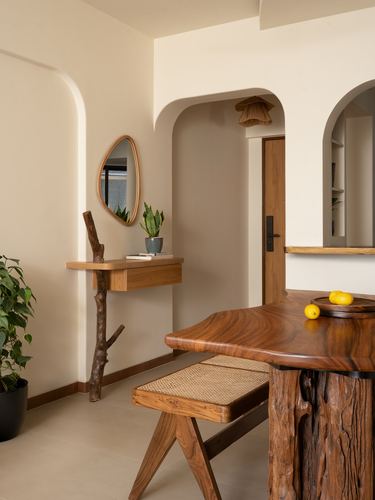
Arched niches frame the passage between foyer and dining area
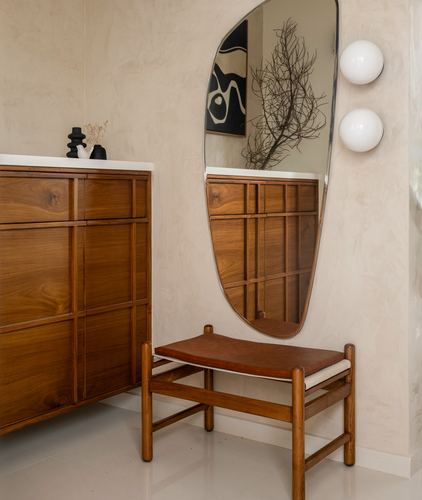
Asymmetric organic mirror shape breaks the room's rectilinear cabinetry
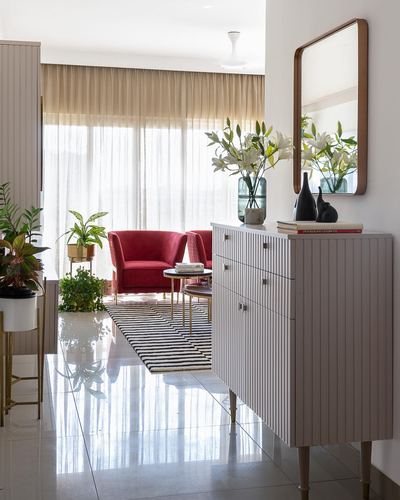
Fluted sideboard anchors foyer, framing living room beyond
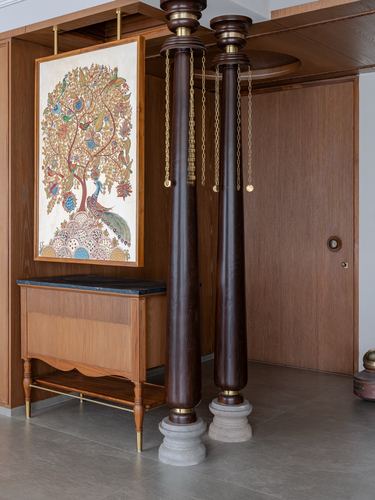
Paired turned wooden columns with hanging brass chains flank the entry
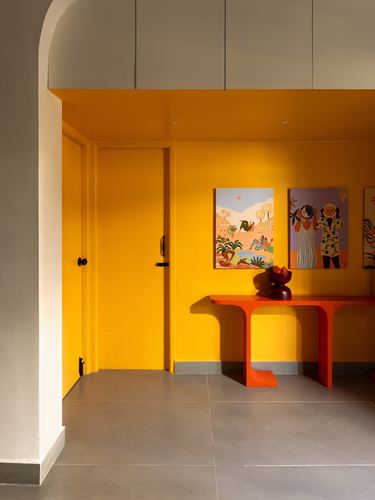
Monochrome mustard wall and doors punctuated by a red console
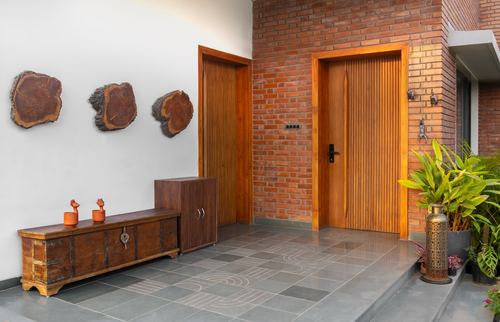
Exposed brick bay framing two ribbed wooden doors as focal entry
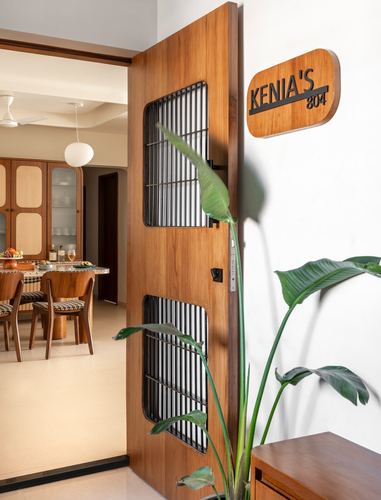
Door punctuated with black metal grille panels for texture and light
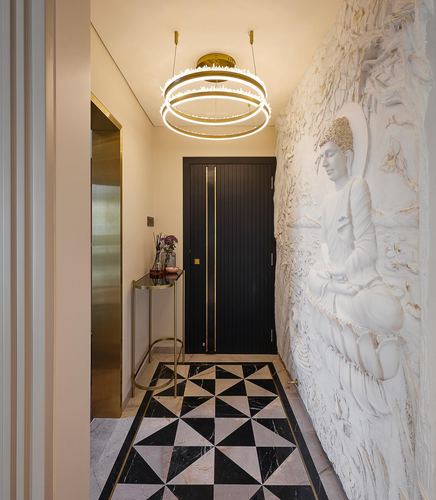
Textured Buddha relief wall contrasts with sharp black-and-white marble floor pattern
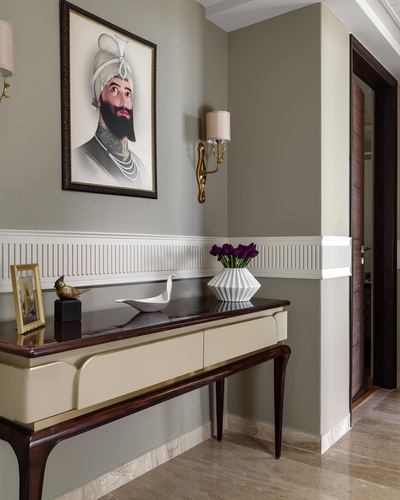
Fluted wainscoting band separates two-tone wall in entry corridor
Read the story· @rosabaghofficial· Photo @deepakaggarwalphotography
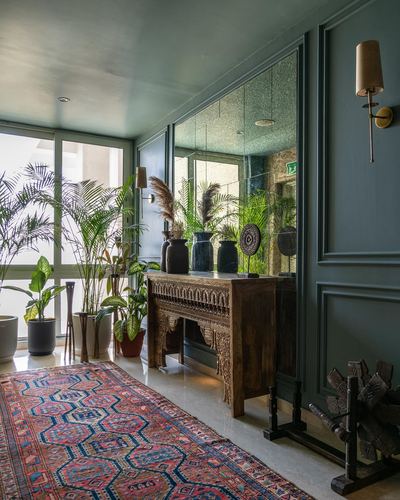
Mirrored wall panel doubles depth and greenery of the foyer
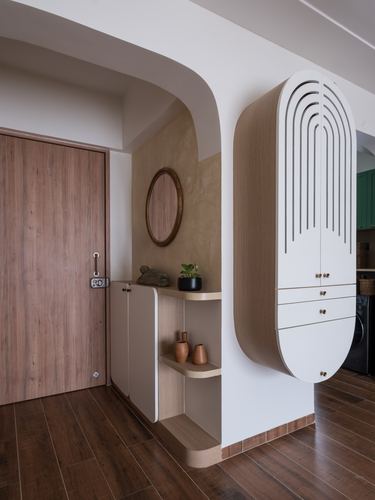
Arched niche and rounded cabinet echo curved geometry throughout entry
Read the story· @_awarchitects· Photo @architectural_captures
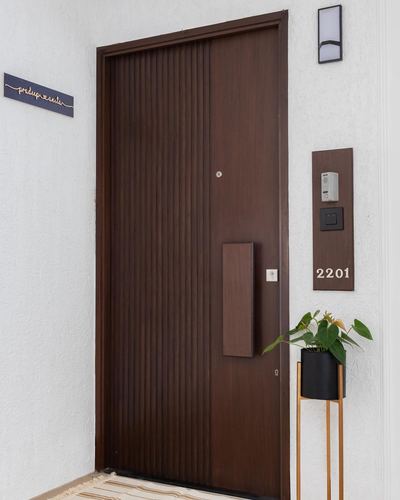
Vertical fluted panelling on entry door adds texture against plain wall
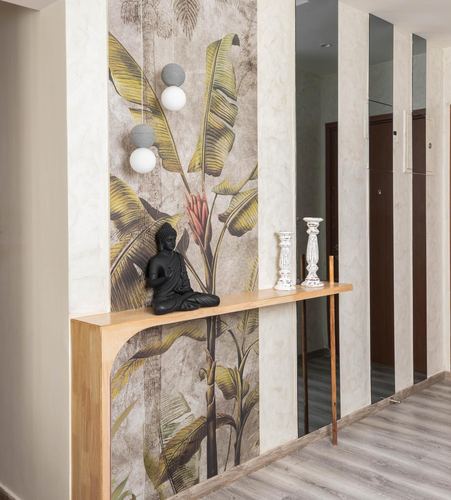
Botanical mural wall paired with floating wood console and mirror strips
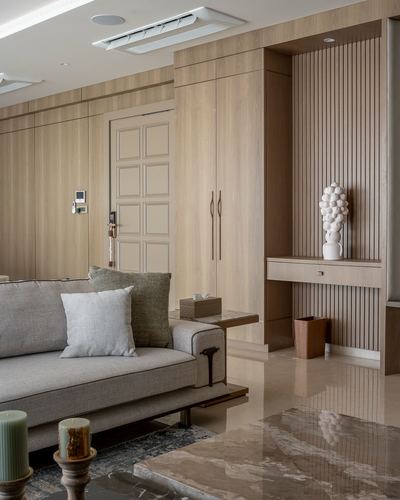
Fluted wood niche frames sculptural console as entry focal point
Read the story· @sculptedliving.interiors· Photo @kurushthakurphotography
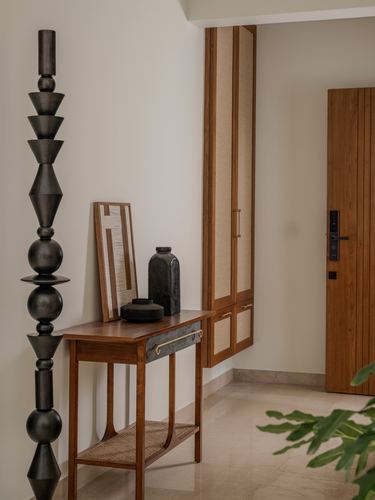
Sculptural turned totem anchors the entry console vignette
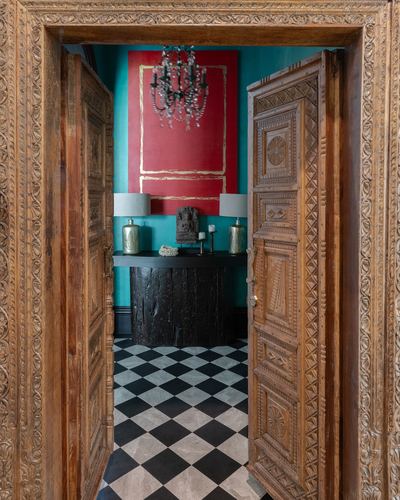
Framing the vivid interior through a monumental carved wooden doorway
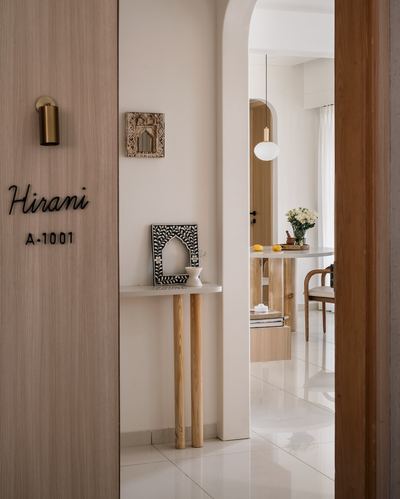
Arched cutout frames layered view into dining beyond
Read the story· @manalihirani.designatelier· Photo @mkgandhi_studio
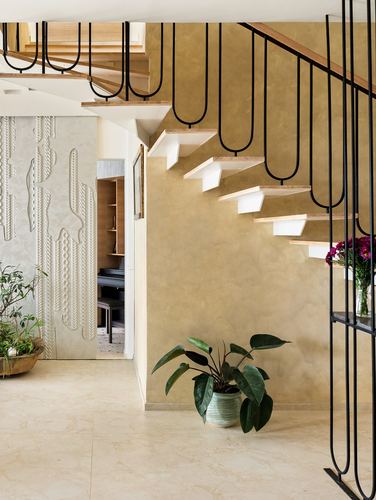
Looped black steel railing frames floating wood treads against ochre wall
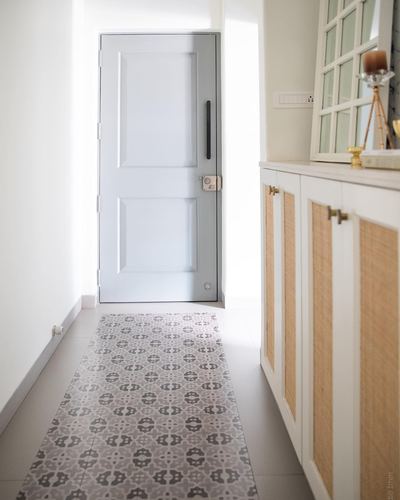
Patterned tile runner contrasts with plain flooring to define the entry path
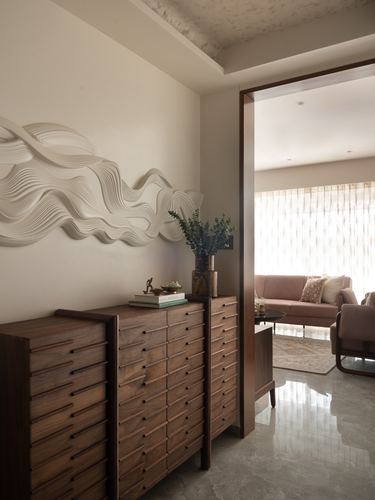
Wave-patterned relief panel anchors the foyer wall above a long dresser
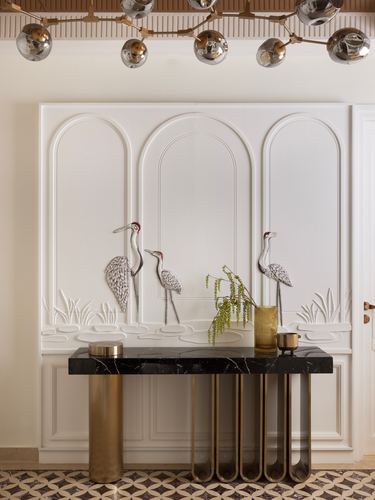
Arched raised-plaster paneling with applied bird sculptures as backdrop
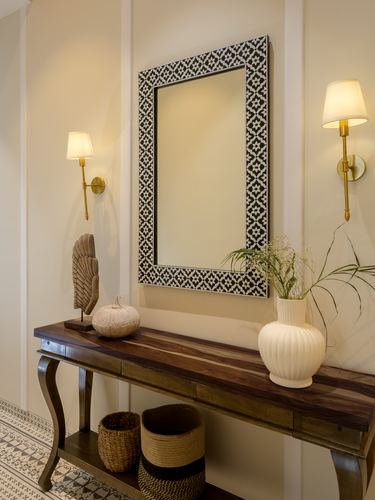
Black-and-white inlay mirror anchors wall between symmetrical brass sconces
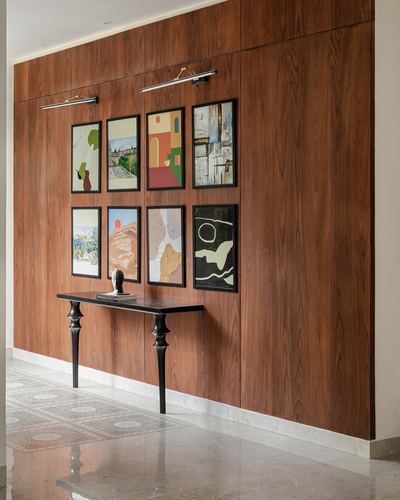
Gallery wall of eight framed prints centered on a single wood panel
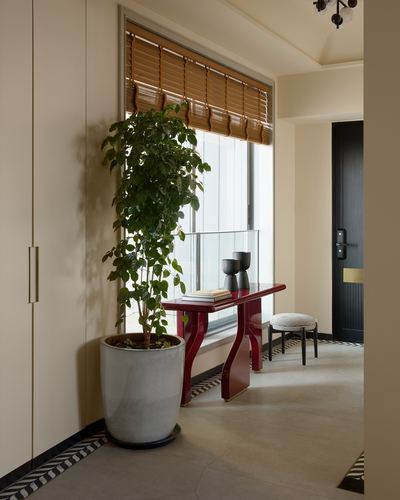
Curvy red lacquered console set against a bamboo-shaded window
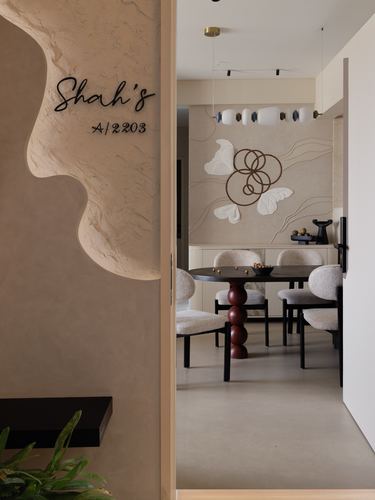
Sculpted freeform niche wall frames the entry name plaque
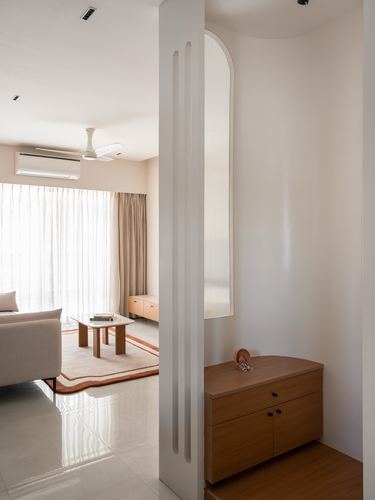
Fluted column and arched niche soften the passage between foyer and living room
Read the story· @thearchvillestudio· Photo @pranitborastudio
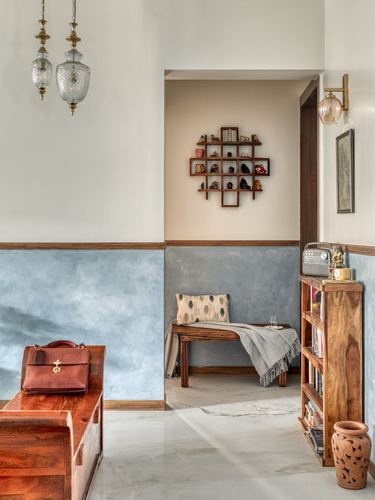
Geometric wall-mounted shelving grid displays curios against a blue plaster niche
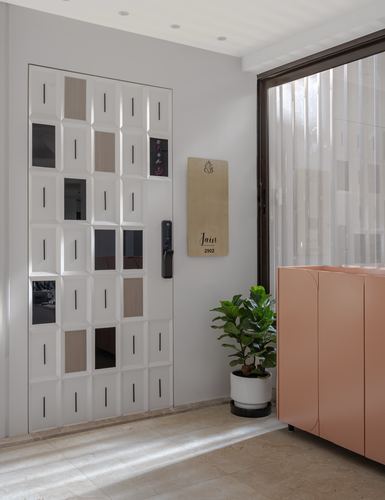
Sculptural geometric door panel contrasted with a flat pink cabinet
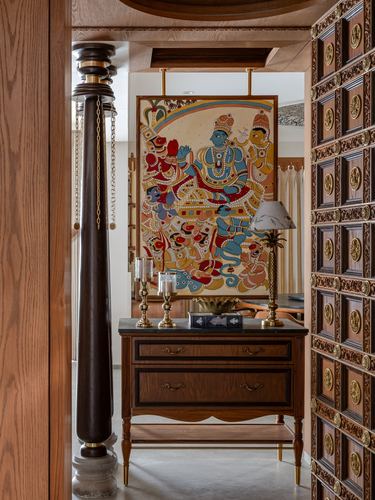
Large folk painting suspended on brass rods above a console as focal art
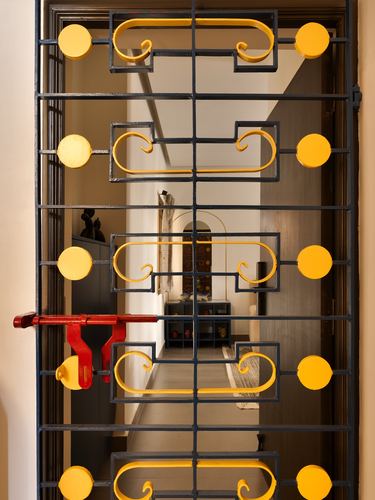
Sculptural mustard-yellow scrollwork grille frames the entry threshold
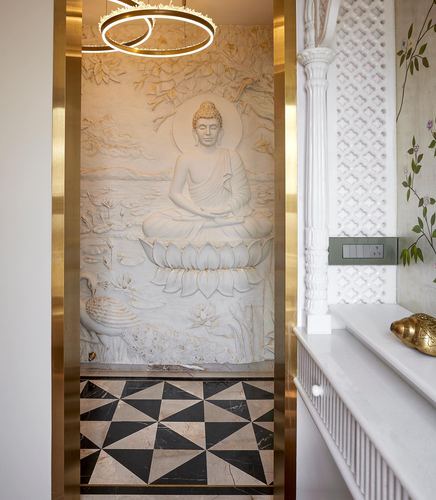
Brass-framed doorway frames sculpted Buddha mural as focal vista
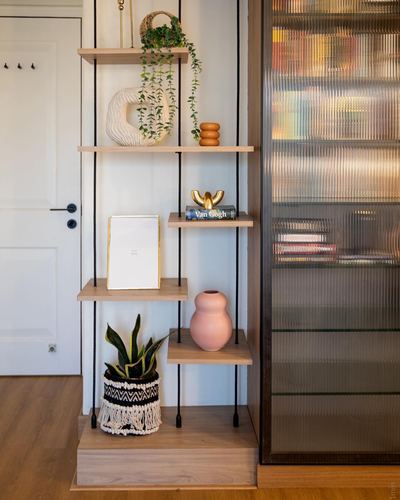
Asymmetric wood shelves suspended on thin black rods against a ribbed glass cabinet
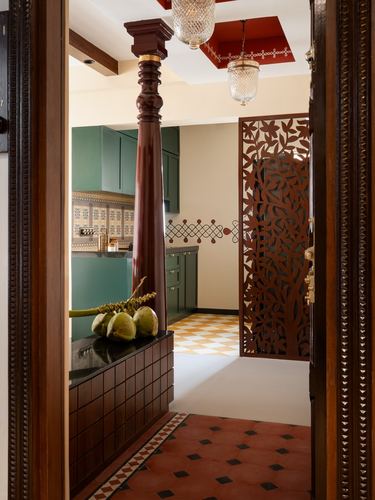
Turned Chettinad pillar frames sightline into jaali screen and kitchen
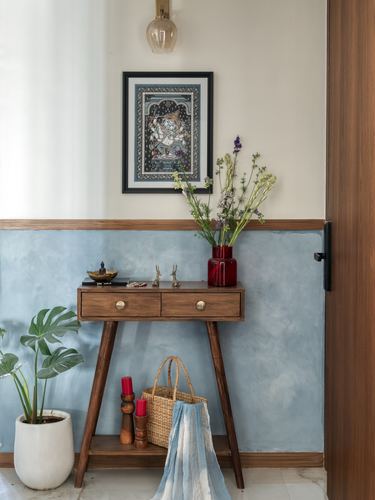
Two-tone wall with textured limewash lower half against wood-trimmed console
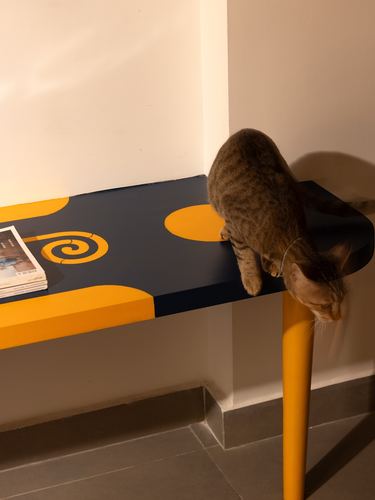
Bold graphic dot-and-spiral motif painted directly onto a floating console
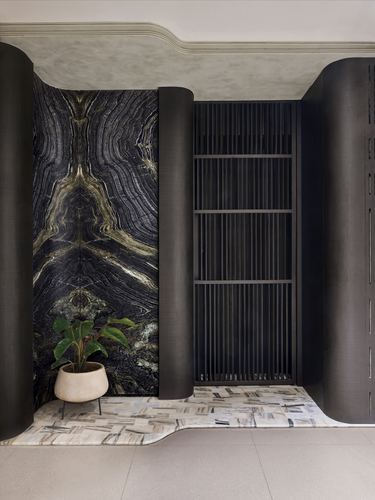
Book-matched veined stone slab flanked by curved dark metal walls
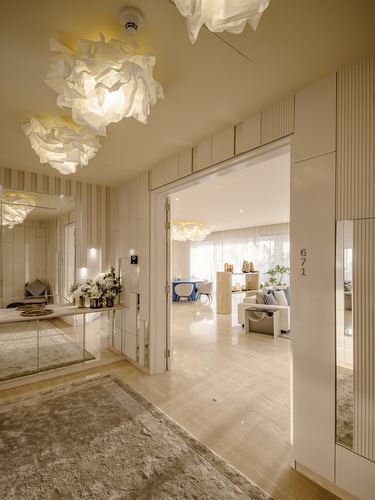
Sculptural cloud pendants repeated across foyer and living room ceilings
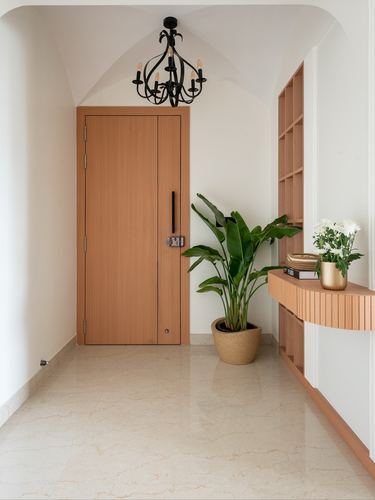
Vaulted archway ceiling frames the entry door
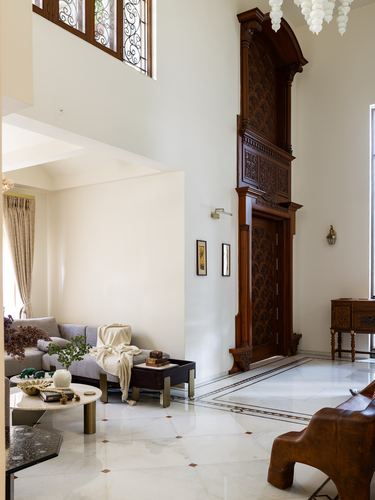
Oversized carved wooden door as vertical focal point against pale double-height wall
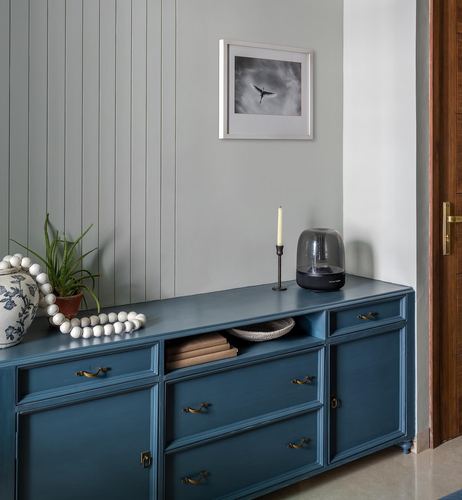
Painted teal sideboard set against fluted sage panelling
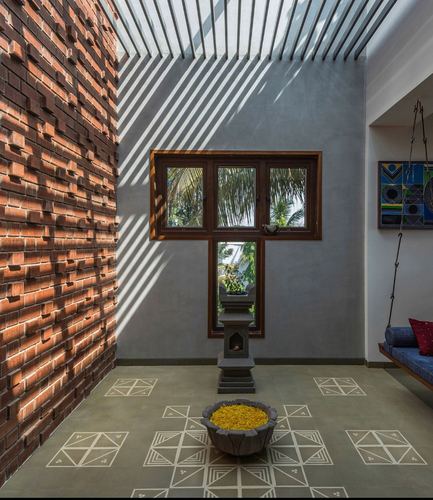
Slatted overhead pergola casts raking shadow patterns across brick and floor
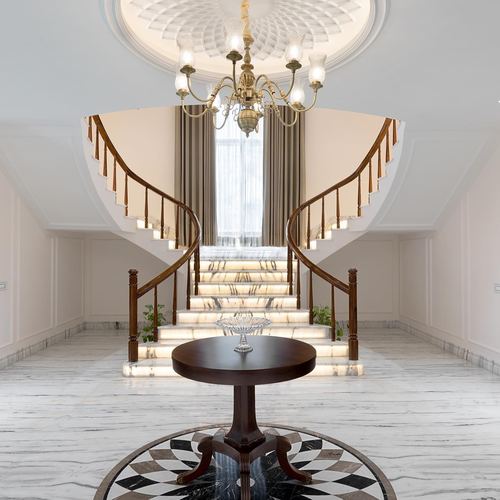
Twin curved staircases mirror around a central marble medallion floor
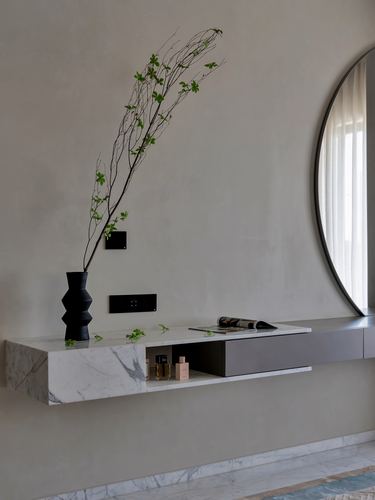
Cantilevered marble console floating against plastered wall
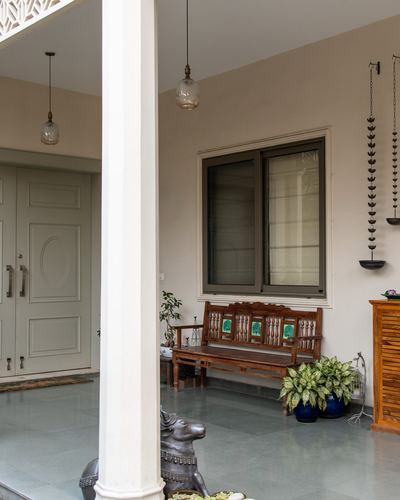
Layered brass diya garlands hung as vertical accent beside window
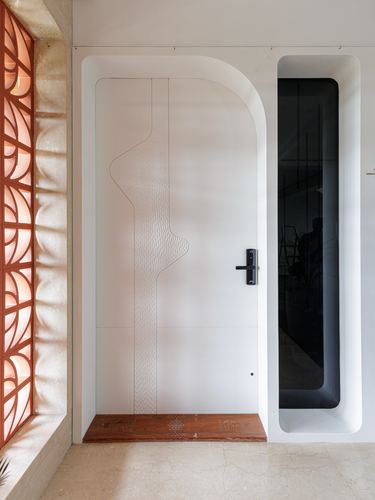
Arched door and mirror niche carved as one continuous white sculptural wall
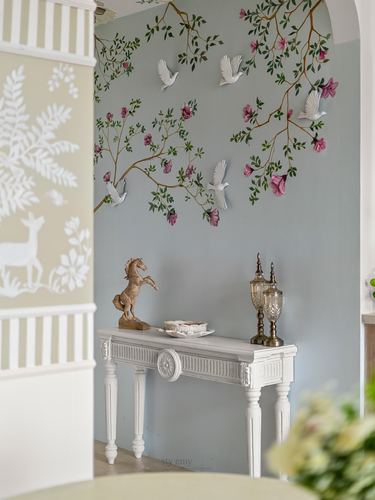
Hand-painted floral mural with sculptural birds flying off the wall
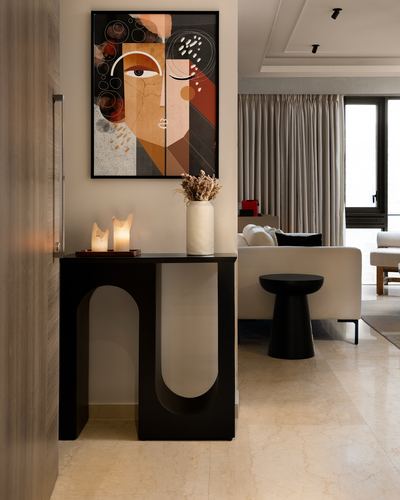
Sculptural arched console anchors the entry beneath bold artwork
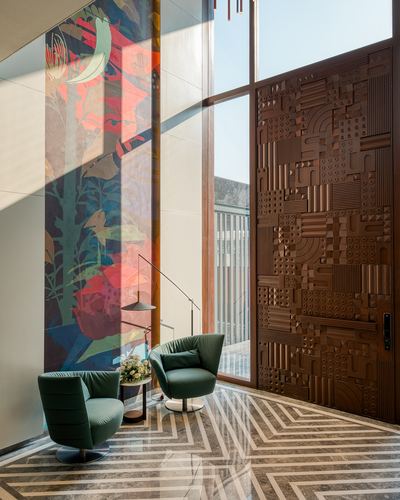
Carved geometric wooden door contrasts with mural wall and patterned stone floor
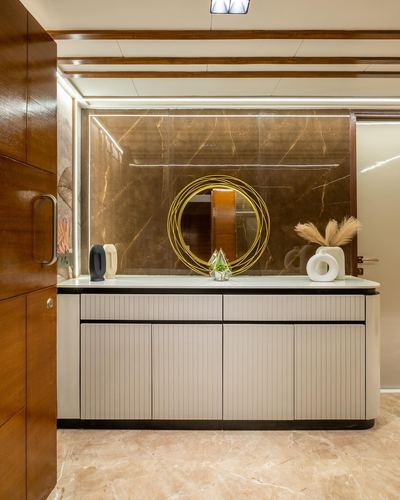
Circular brass-ringed mirror set against dark marble backsplash
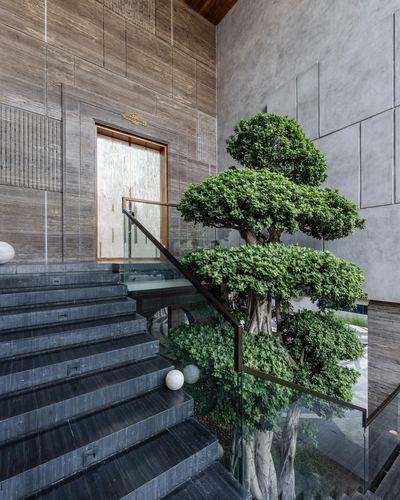
Sculpted tree placed as living centerpiece in a double-height stone stairwell
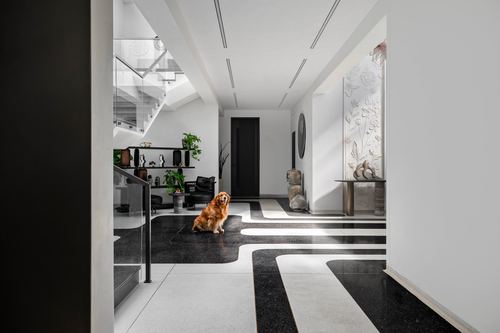
Sinuous black terrazzo ribbon inlay winding across the foyer floor
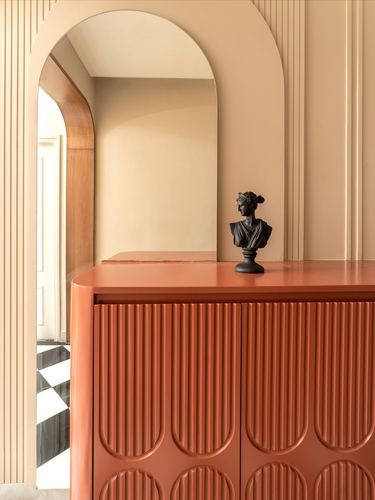
Arched mirror echoes doorway arch, framing sculpture against fluted paneling
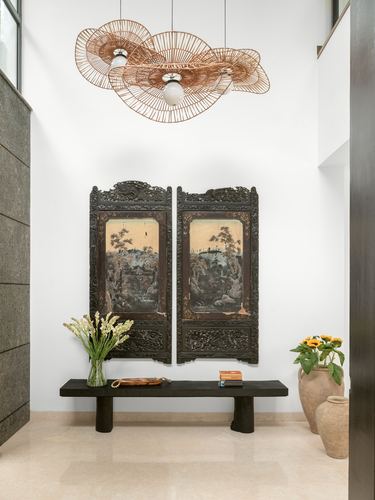
Pairs an antique carved screen with a sculptural woven pendant overhead
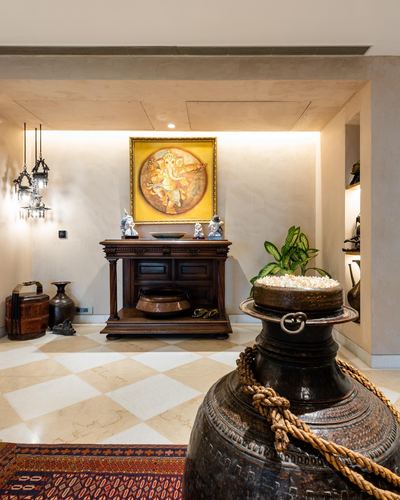
Oversized antique urn anchors foyer against art-lit console niche
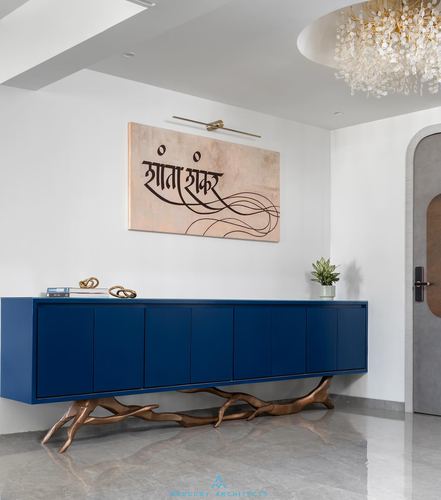
Sculptural tree-branch base supports a sleek blue lacquered credenza
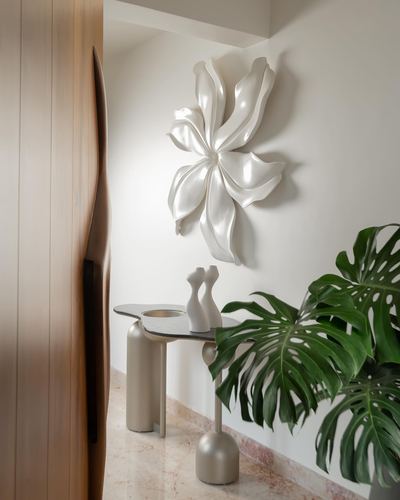
Sculptural floral wall art anchors an otherwise minimal corner
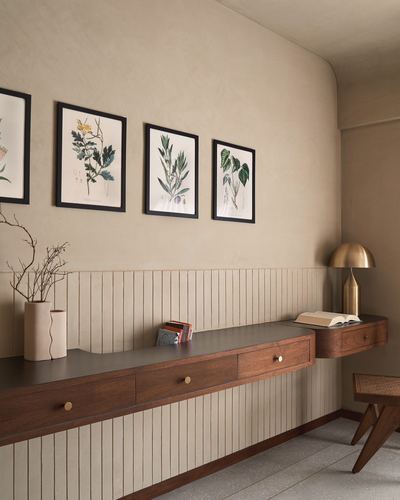
Fluted wainscoting continues into the console front, blurring wall and furniture
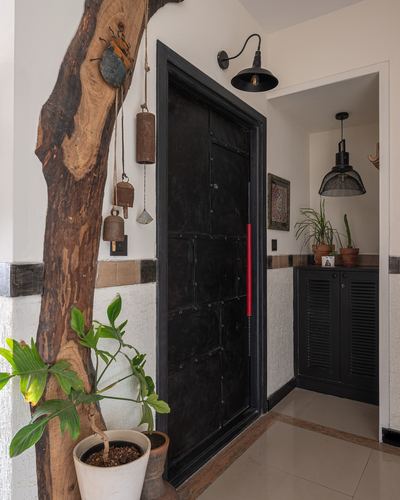
Textured tree trunk mounted as sculptural wall feature beside entry door
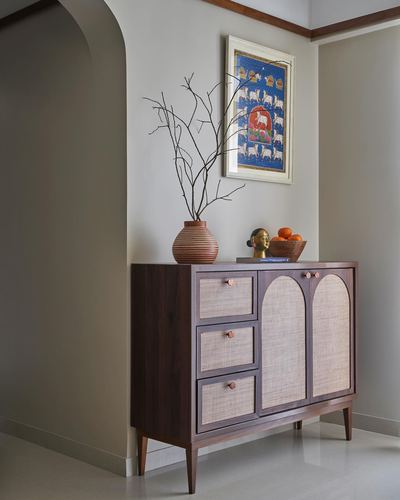
Arched cane cabinet doors echo the arched niche behind
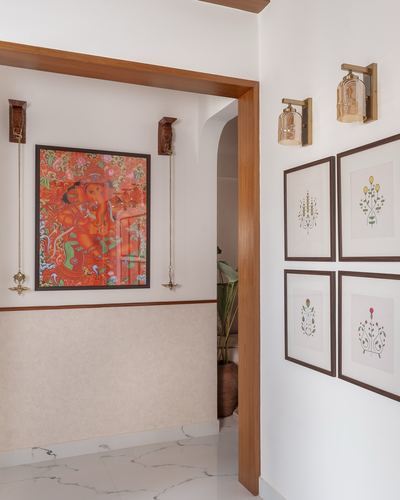
Framed Kerala mural flanked by traditional hanging brass lamps as focal wall art
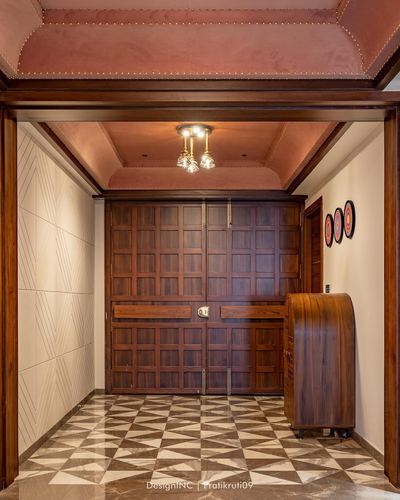
Leather-clad tray ceiling frames a monumental wood-panelled door
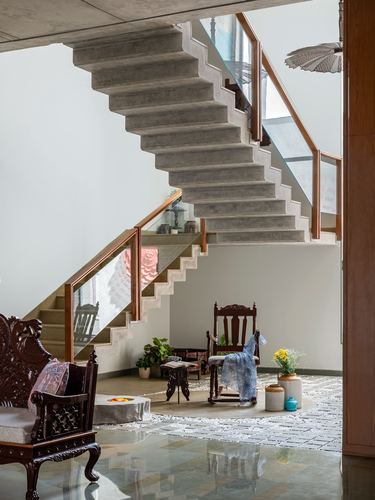
Sculptural cantilevered concrete staircase floats above seating nook
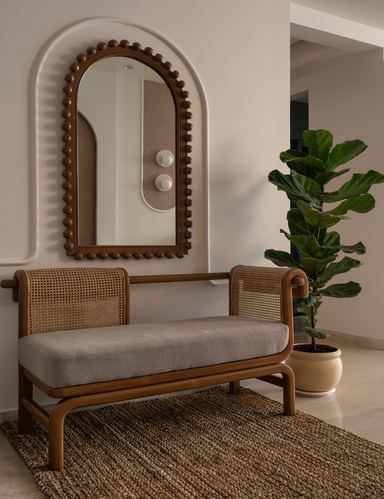
Arched wall niche frames a beaded mirror above the bench
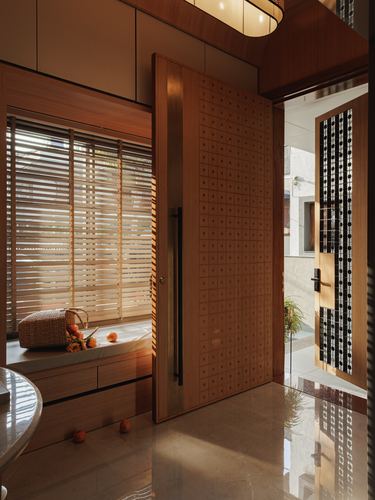
Large perforated wood pivot door as central threshold element
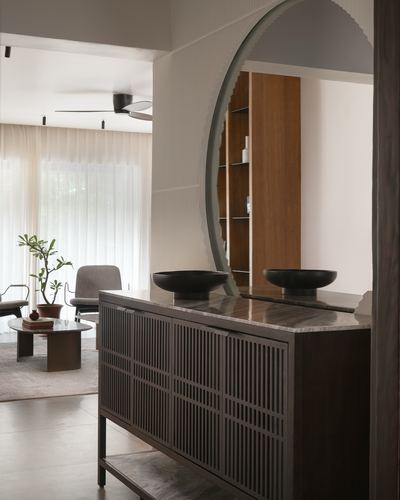
Arched mirror frames a fluted console as entry focal point
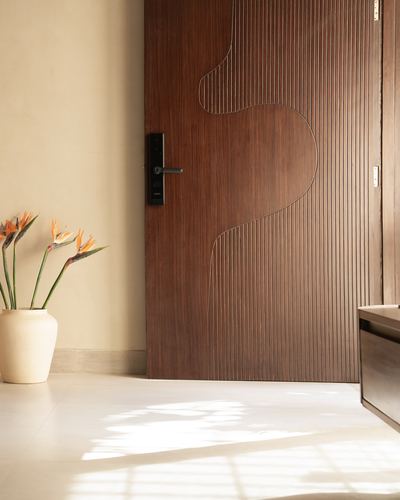
Sculptural fluted door with organic inlay curve as focal entry element
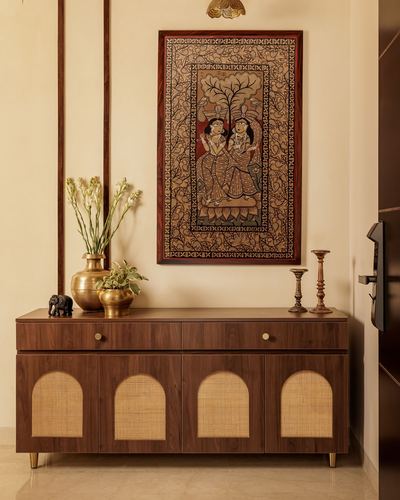
Arched cane panels echo the framed painting's arched composition above
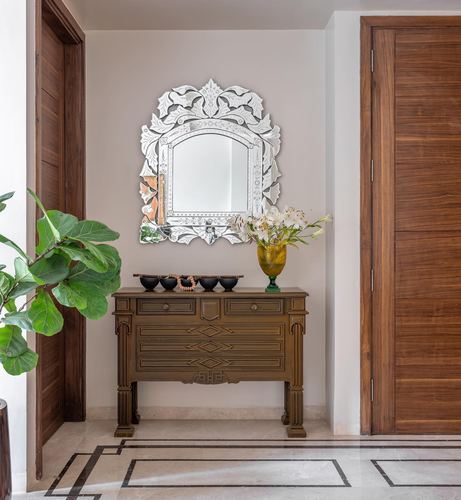
Ornate venetian mirror centered above carved console anchors the entry wall
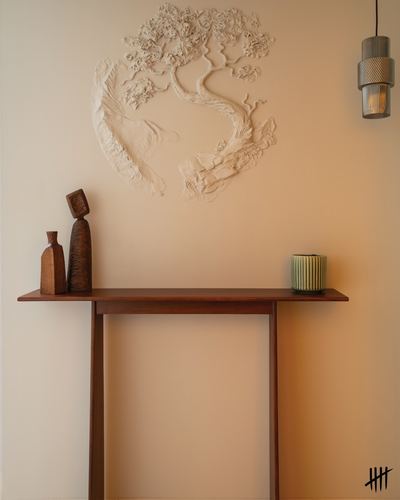
Sculptural tree relief anchors the wall above a slender console
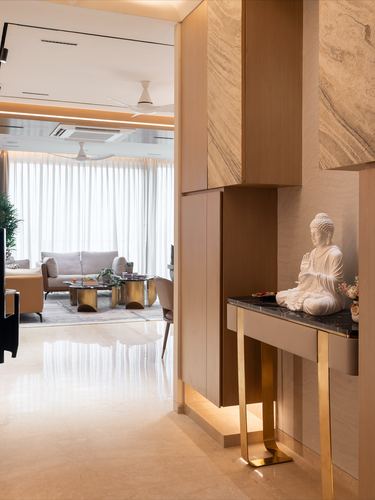
Sculptural brass-legged console framing a Buddha niche at the entry
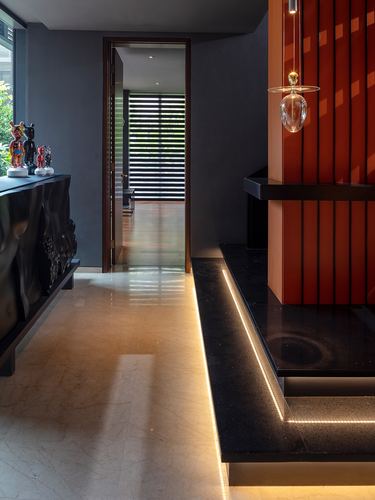
Fluted red-lit cladding wraps a raised black stone platform beside the entry
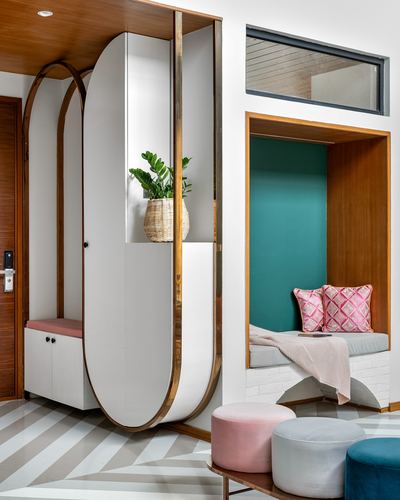
Oval brass-edged wardrobe doubles as sculptural room divider
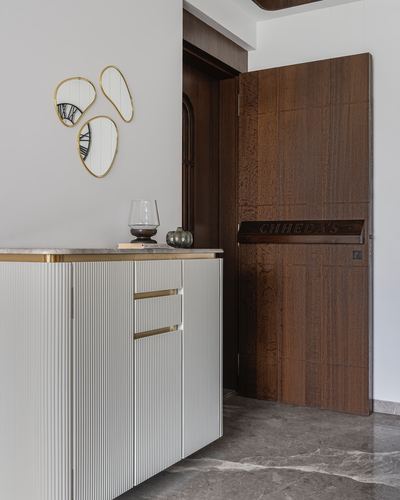
Trio of asymmetric gold mirrors above fluted console
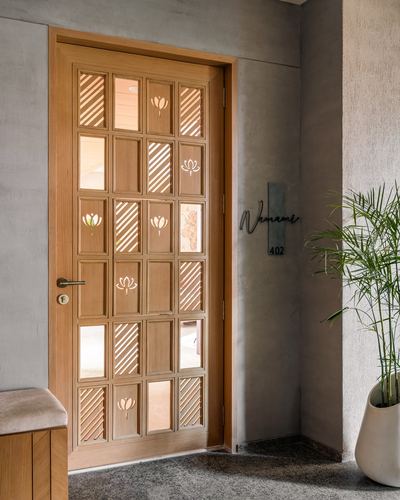
Grid door panel with lotus cutouts and diagonal slats for light play
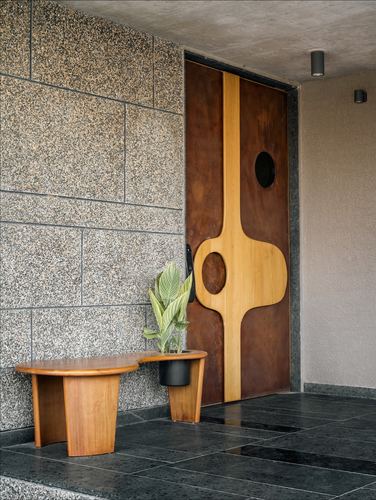
Door carved with two-tone wood forming abstract circular cutouts
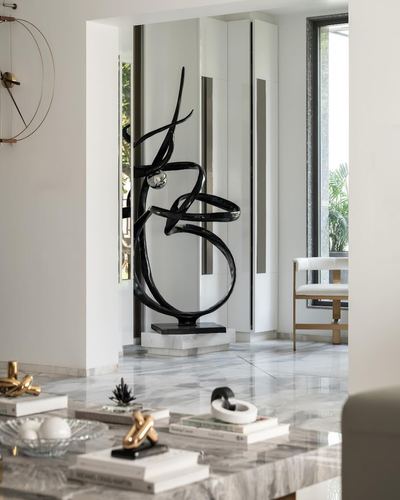
Sculptural black ribbon form anchors mirrored alcove as focal art piece
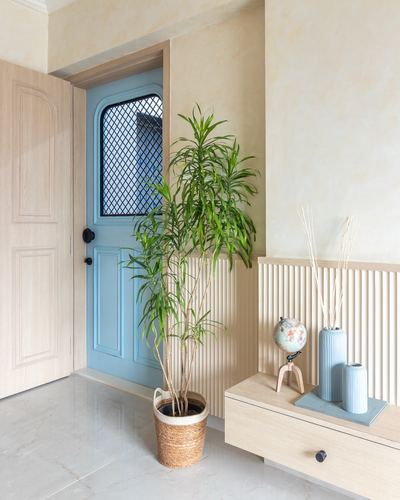
Fluted wood door and paneling paired with a sky-blue arched entry door
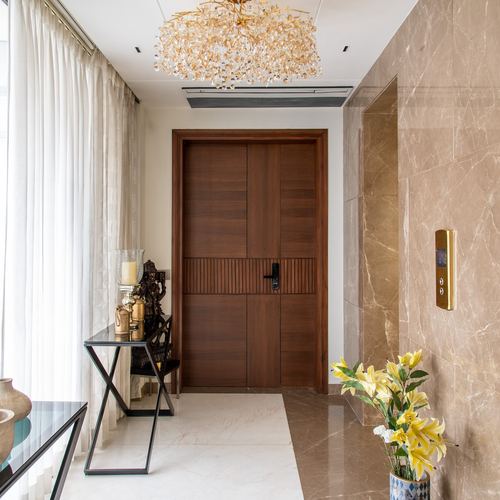
Book-matched marble accent wall frames elevator panel beside entry door
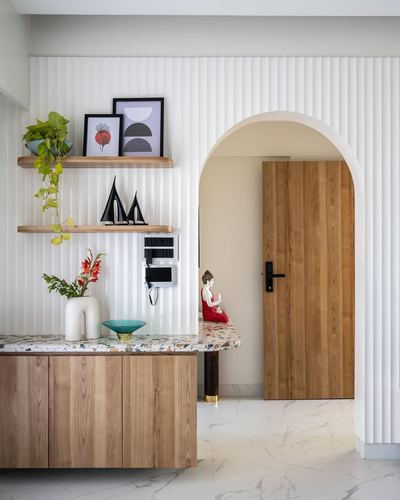
Arched niche frames a wooden door within fluted wall panelling
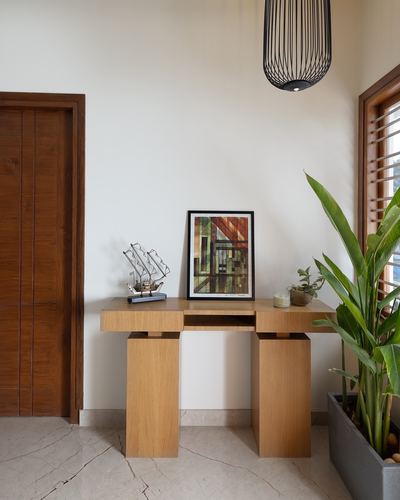
Floating wood console with cutout legs against plain wall
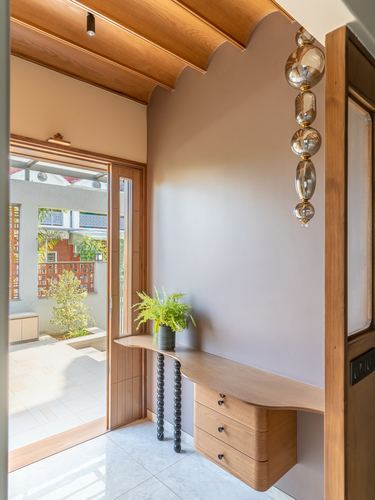
Scalloped wood ceiling paired with bubble-form glass pendant
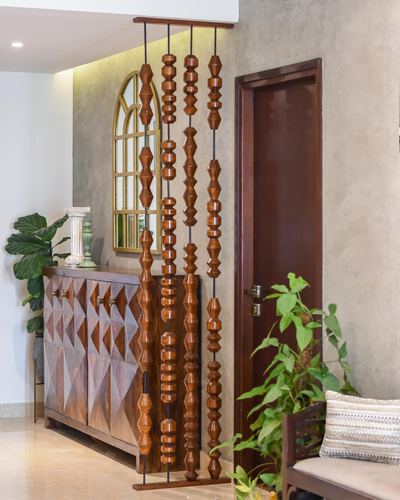
Hanging turned-wood bead strands used as a sculptural room divider
What we keep seeing
- The single-object entry is winning: one console, one artwork or one sculptural light, instead of a crowded welcome.
- Old doors are being reused as new entrances, carved panels from ancestral homes reset into modern frames.
- Jaali screens and slatted partitions separate the entry from the living space, letting light through while holding the threshold.
Questions
What makes an apartment entrance feel like a foyer?
The homes here do it with a threshold marker: a change of flooring, a screen or arch, and one object given room to breathe. It rarely takes more than a metre of depth.
Where does shoe storage go?
Into the wall. The recurring answer is a full-height panelled unit that reads as wall cladding, with a bench either built in or placed beside it.
Do mirrors belong in the entryway?
They appear in many of these foyers, usually one large arched or framed mirror placed to bounce light from the nearest window rather than facing the door.
Many of these rooms belong to homes we've told in full. Start with the stories →