Skip to content

Ideas

Kitchen Design Ideas

Page 3 of 20 · Back to the start

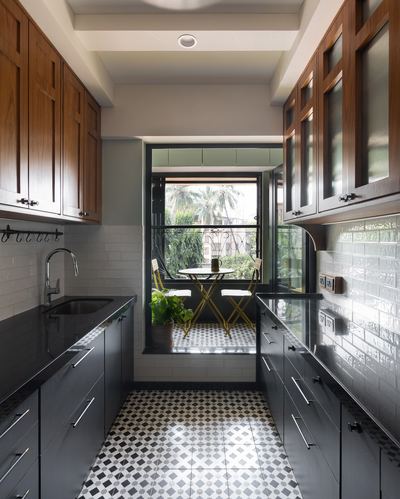
Galley kitchen with wood cabinets and patterned tile floor leading to a glazed balcony seating nook

Galley kitchen terminates in a glazed balcony nook framed like an axis view
@eunoia.design_1.0· Photo @manishmalli13

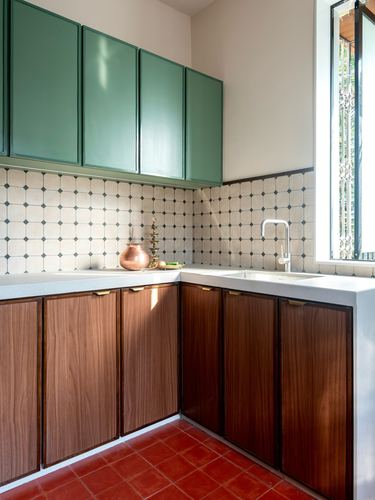
Corner kitchen with green upper cabinets, patterned tile backsplash, wood lower cabinets and terracotta floor

Sage green upper cabinets against terracotta floor and walnut-toned lower units
@studioantrajna· Photo @apstudioworks

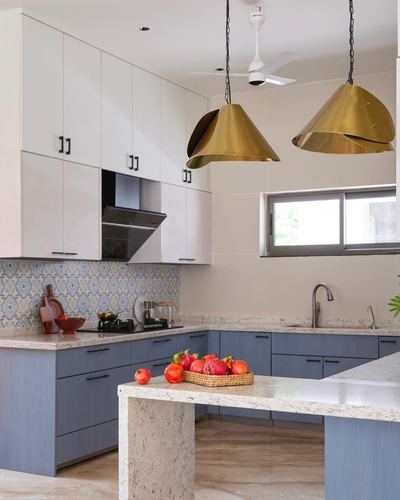
Blue and white kitchen with brass cone pendants and patterned tile backsplash

Oversized brass cone pendants anchor the island against patterned tile backsplash
@crenovatedesigners· Photo @sankeerth.jonnada

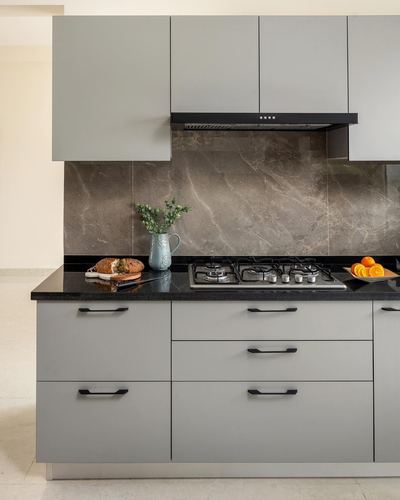
Grey modular kitchen with stone backsplash, black countertop, gas hob and chimney hood

Textured stone slab backsplash contrasted against flat matte grey cabinetry
@studio_wight· Photo @nathanphotos.in

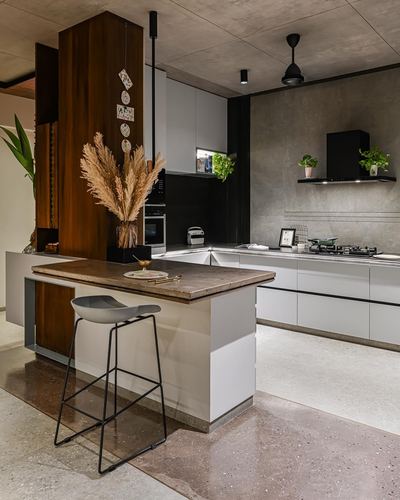
Modern kitchen with wood-clad column, stone island counter, and grey concrete walls

Wood-clad column anchors the kitchen against grey concrete walls
@design_scope09· Photo @noaidwin_sttudio

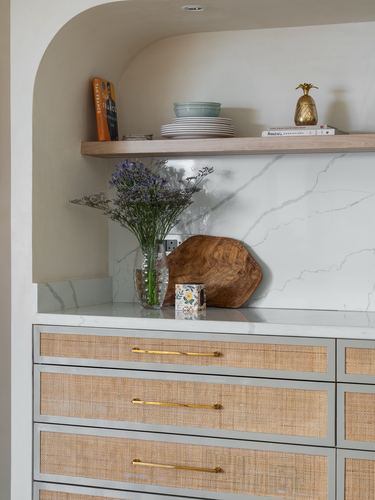
Kitchen alcove with marble backsplash, wood shelf styled with plates, and cane-front drawers with brass handles

Curved plaster niche frames open shelving above cane cabinetry
@studioelleventy· Photo @shamanthpatilphotography

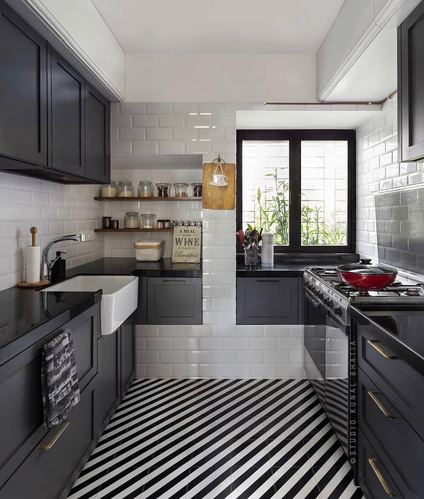
Galley kitchen with charcoal cabinets, white subway tile, and diagonal black-and-white floor pattern

Diagonal black-and-white floor tiles set against monochrome cabinetry
@jasonwadhwanidesign· Photo @studio.kunalbhatia

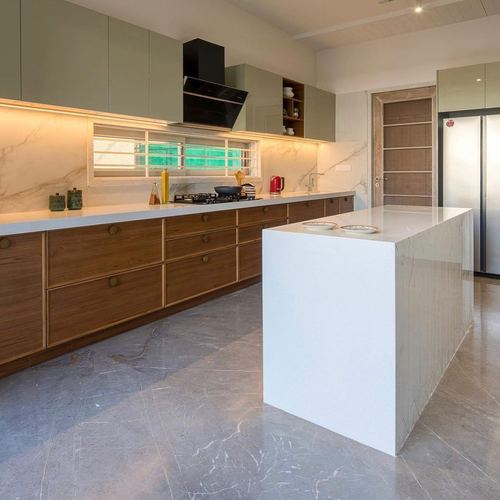
Modern kitchen with sage cabinets, wood drawer run, stone backsplash, and white waterfall island.

Waterfall-edge island in stone contrasts with warm wood run cabinetry
@pratobygreenhouse· Photo @umangshahphotography

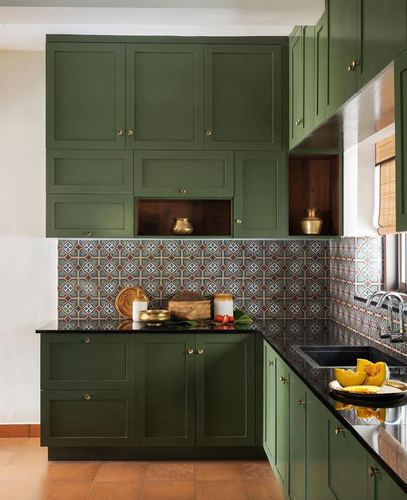
Green cabinetry kitchen with patterned tile backsplash, black countertop, and brass accessories

Open brass display niches break up solid green cabinetry runs
@arkarchitecturestudio· Photo @nathanphotos.in

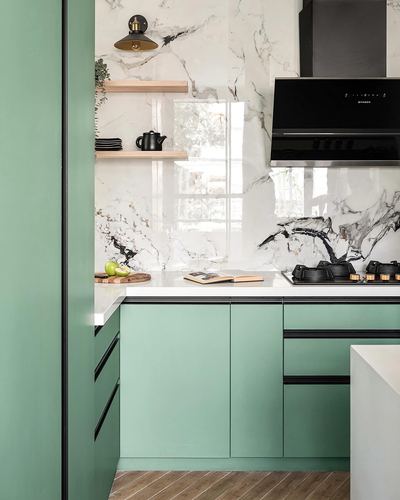
Sage green modular kitchen with white marble-look backsplash and black chimney hood

Bookmatched stone backsplash used as a dramatic focal wall
@salmonpinkandco· Photo @nayansoni21

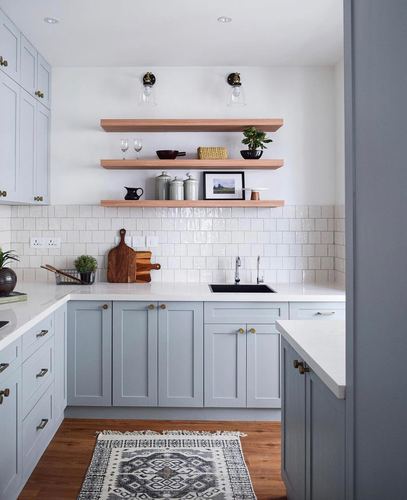
U-shaped grey and white kitchen with open wood shelves and subway tile backsplash

Floating wood shelves against subway-tiled backsplash
@sunitayogeshstudio

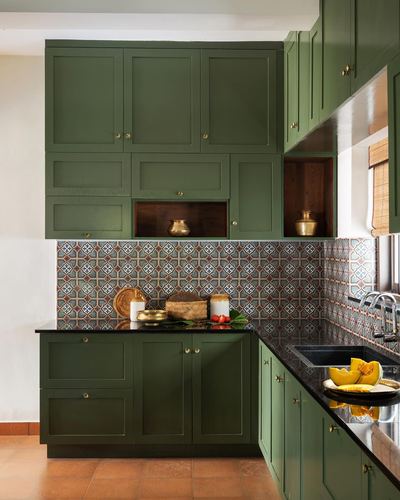
Olive green kitchen with patterned tile backsplash, black countertop, and brass vessels displayed on open shelf

Patterned tile backsplash breaks up solid green cabinetry run
@arkarchitecturestudio· Photo @nathanphotos.in

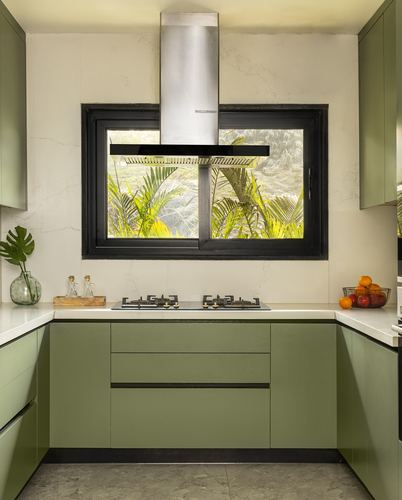
U-shaped olive green kitchen with black-framed window and stainless steel chimney hood above hob

Black-framed window doubles as backdrop behind stainless chimney hood
@studio.niva· Photo @takeninstudios

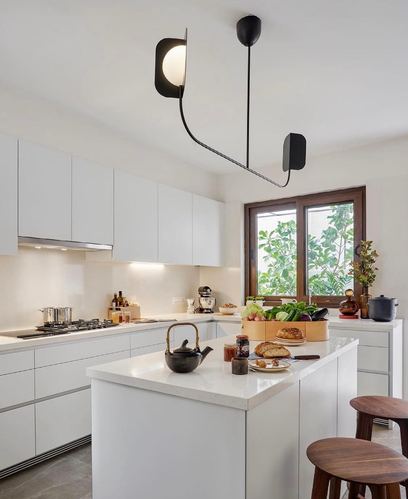
All-white kitchen with island, wooden stools, and sculptural black pendant lamp near window

Sculptural black wall-mounted lamp arcs over the island as focal contrast
@bulthaupbangalore· Photo @shamanthpatilphotography

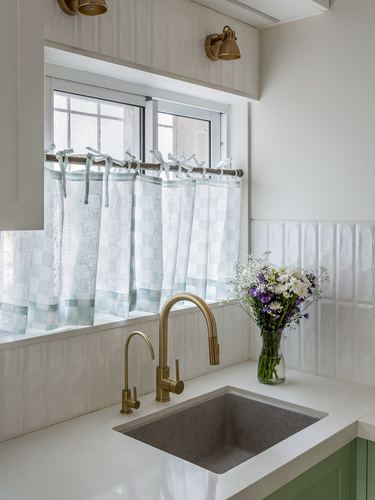
Kitchen sink area with brass faucets, checkered curtains, and a flower vase on white counter

Checkered cafe curtains paired with brass fixtures at window
@sbd_design_studio· Photo @anuja.kambli

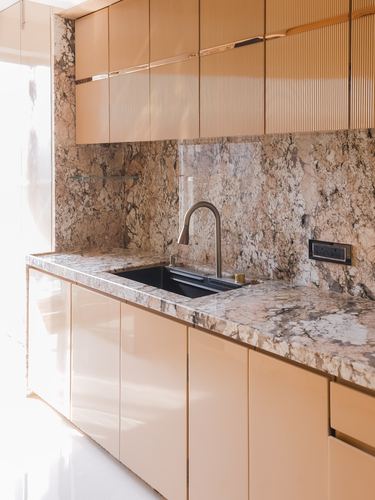
Kitchen counter with veined stone backsplash, black sink, brass faucet, and fluted tan cabinetry

Veined stone slab runs continuously from backsplash into countertop
@innerspacedesigns21· Photo @epixels.in

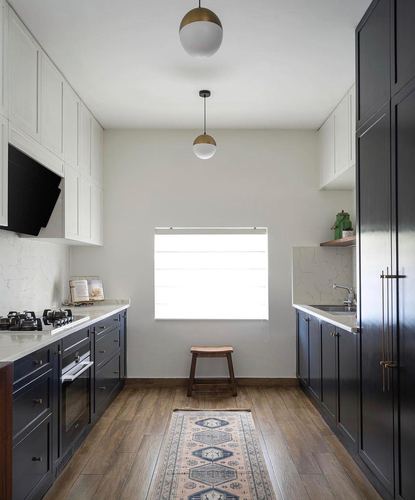
Galley kitchen with navy lower cabinets, white uppers, wood floor and a patterned runner leading to a window.

Symmetrical galley layout centered on a window with dual pendants
@gowriadappa· Photo @_yashrjain

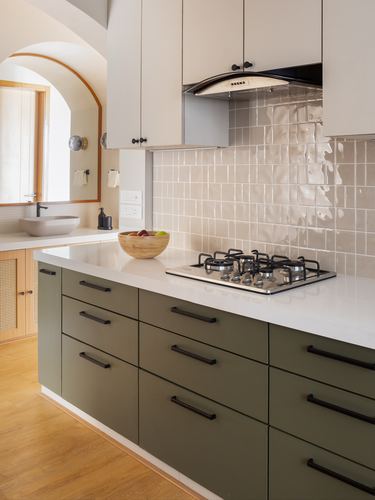
Kitchen island with olive drawers, white countertop, gas hob, and glazed tile backsplash beside an arched niche

Arched niche framing sink contrasts with rectilinear kitchen run
@eunoia.design_1.0· Photo @manishmalli13

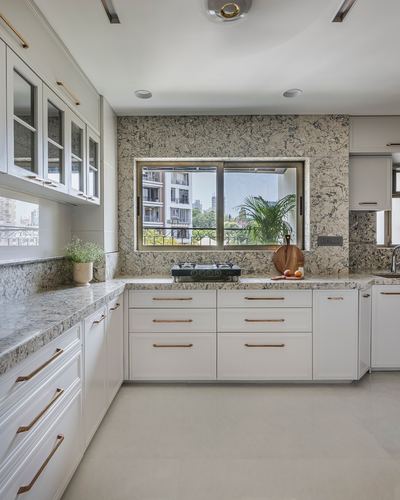
White L-shaped kitchen with patterned stone backsplash and city-view window

Full-height stone slab used as window surround and backsplash
@nddesigns_interior· Photo @prashant_bhat_photography

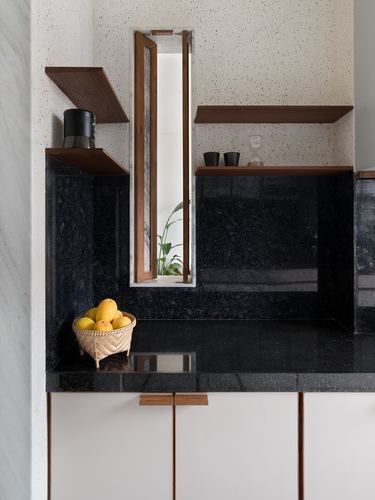
Kitchen corner with dark stone counter, floating wood shelves, and narrow window with plant

Narrow vertical window doubles as light slot and plant niche
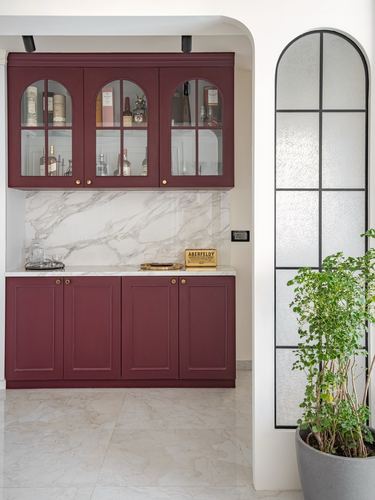
@drawstudiomumbai· Photo @neelanjanachitrabanu

Maroon glass-front bar cabinets with marble backsplash beside an arched fluted glass door and potted plant

Maroon cabinetry framed against a marble backsplash and arched glazed door
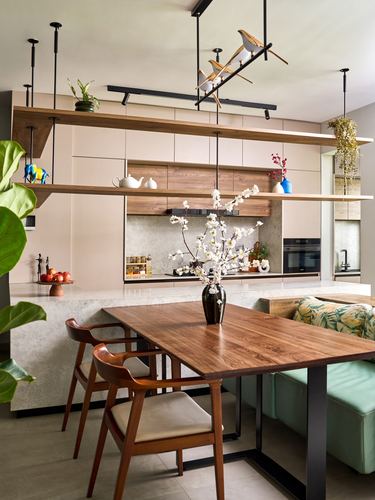
@ankita_interior_designs· Photo @archceptions_nisheetdodia

Open kitchen with wood shelving, terrazzo counters, and a wooden dining table with cherry blossom branches

Long floating wood shelf bridges kitchen and dining as visual anchor
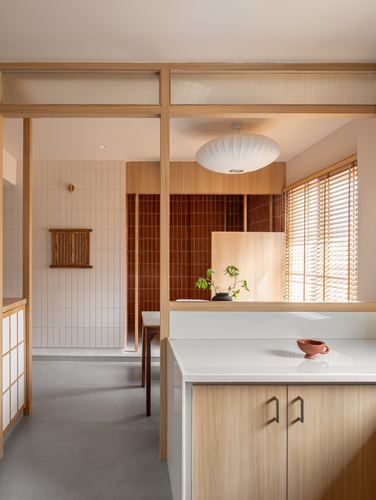
@studio_sy25· Photo @jenseer_arch.photographer

Wood-framed kitchen island opens to a tiled bathing area with terracotta tile wall beyond

Timber shoji-style framing divides kitchen from bath in layered depth
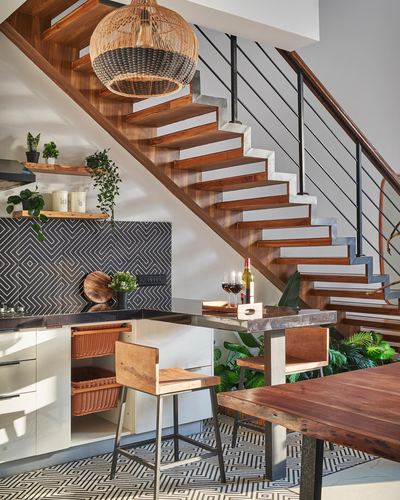
@goldie_kalda_design_studio· Photo @pranitborastudio

Kitchen and dining area under a wooden staircase with patterned tile backsplash and rattan pendant light

Kitchen and dining tucked directly beneath open floating staircase
@studio_tilt_goa· Photo @manthanyadav.studio

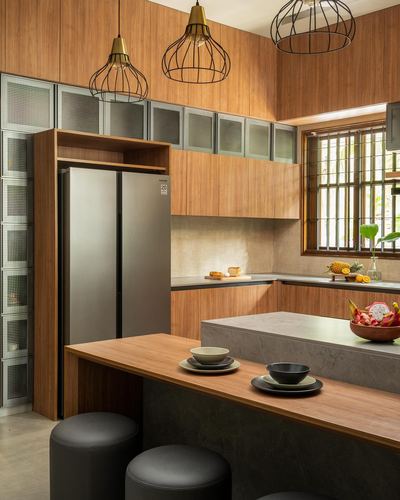
Wood-panelled kitchen with island, pendant lights, and steel refrigerator under tall ceiling

Perforated metal wardrobe panels used as textured kitchen storage
@studiodtail· Photo @nathanphotos.in

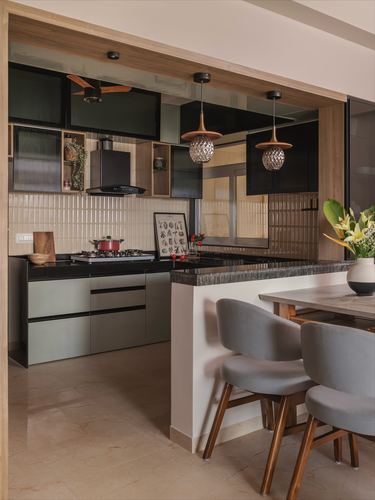
Kitchen with sage cabinetry, black granite counters, ribbed pendant lights, and grey bar stools at breakfast counter

Black-framed glass mirror wall visually doubles galley kitchen depth
@avani_karia_studio· Photo @studioabhisheksawant

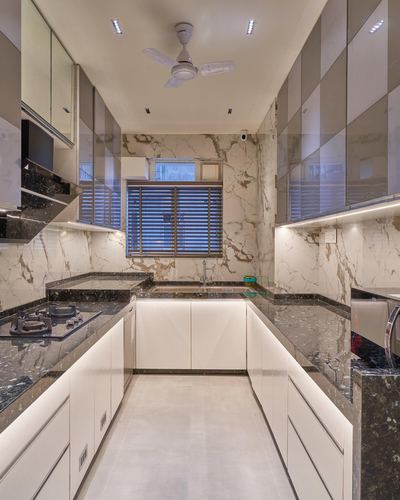
U-shaped modern kitchen with marble backsplash, dark stone counters, and glossy white cabinetry

Dark stone countertop contrasts with pale veined marble backsplash
@themarkdecor

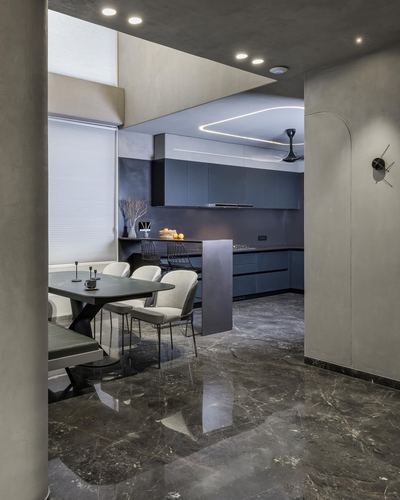
Dark stone-floored dining and kitchen area with blue cabinetry and curved archway

Curved plaster archway frames transition between dining and kitchen
@the_crossboundaries· Photo @cross_clicks

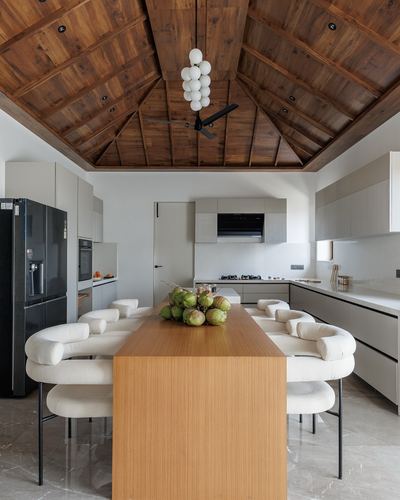
Open kitchen with vaulted wood ceiling, dining table, bouclé chairs, coconut centerpiece

Exposed pitched wood ceiling contrasts flat white walls and grey cabinetry
@shraddhapardhearchitects· Photo @vivekajeet

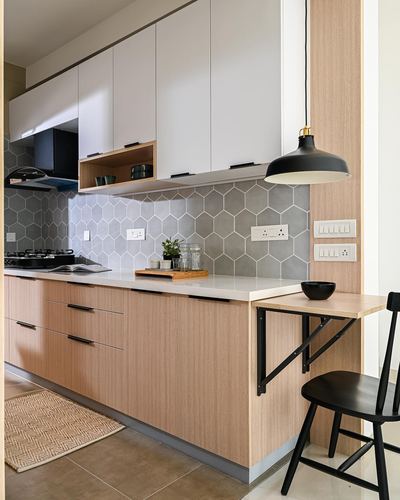
Modern kitchen with grey hexagonal tile backsplash, wood cabinetry, and a black pendant light over a fold-down table

Wall-mounted fold-down table extends countertop for flexible seating
@weaver_birds_studio· Photo @nayansoni21

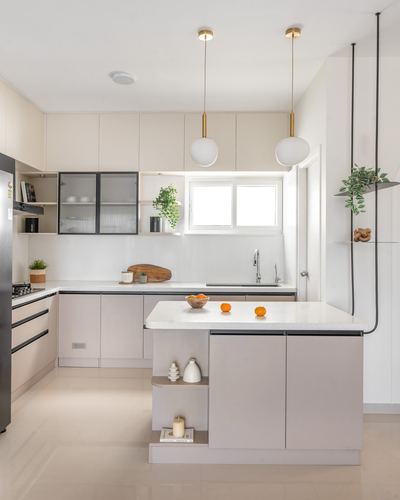
Bright beige minimalist kitchen with island counter and two globe pendant lights

L-shaped counter opens into a floating central island with globe pendants
@aantrik.in· Photo @shine.scapes

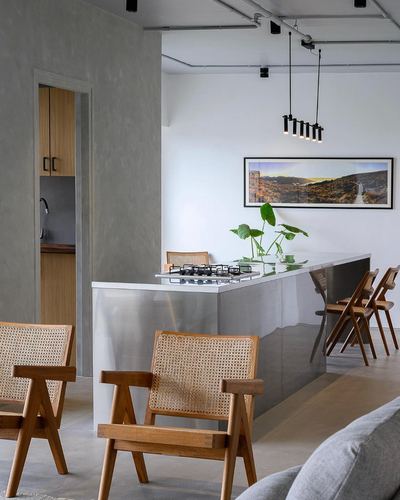
Minimal kitchen island with cane chairs, exposed ceiling pipes, and a framed landscape photo on the wall

Island stove faces open dining with exposed ceiling services left visible
@muse.lab· Photo @sameertawde

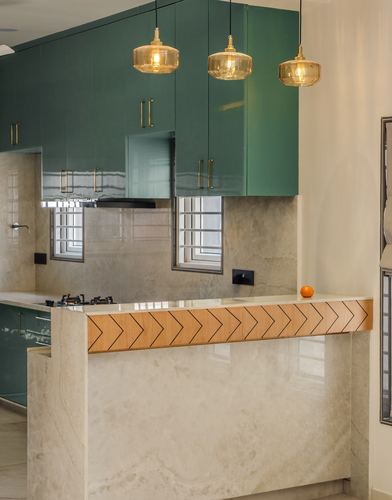
Green glossy kitchen cabinets with amber glass pendants over a stone counter with wood chevron trim

Chevron-inlaid wood band wraps the marble breakfast counter edge
@theblueprint.studio· Photo @hey.avd

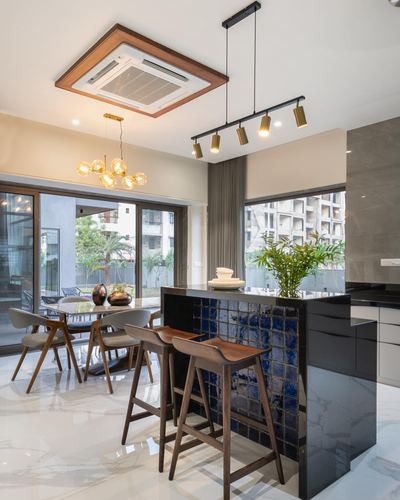
Open kitchen island with blue glazed tile facing, wooden bar stools, dining area beyond glass doors

Blue glazed tile clads the kitchen island as a focal accent
@maulikpavagadhiarchitects· Photo @phxindia

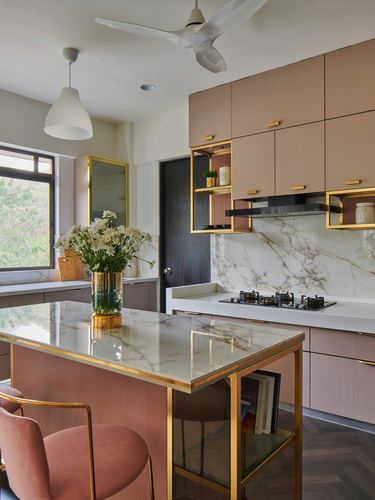
Pink and gold kitchen with marble island, open brass shelving, and herringbone wood floor

Brass-edged open shelving used as decorative frame elements against marble backsplash
@aditilawatedesign· Photo @manthanyadav.studio

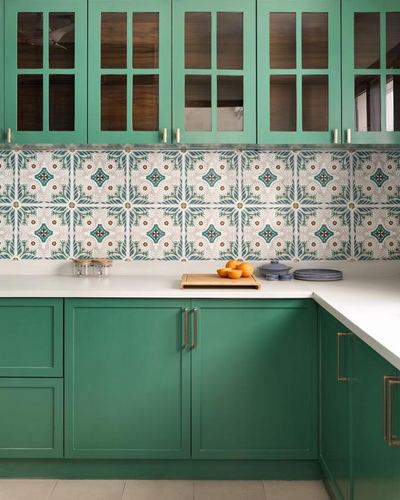
Green kitchen with patterned tile backsplash, white countertop, oranges on cutting board, brass handles

Patterned tile backsplash bridges glass-front uppers and solid green base cabinets
@studio_sp_ace· Photo @phosartstudio

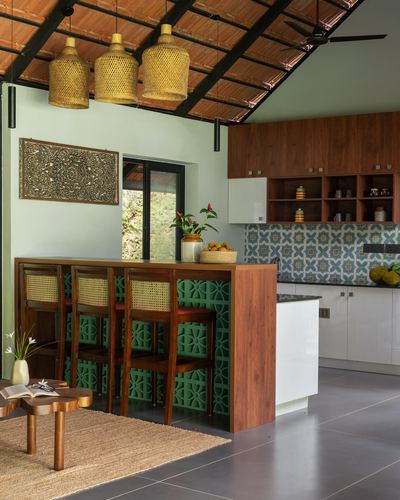
Kitchen with sloped tiled ceiling, woven pendant lights, and green breeze-block bar counter

Green breeze-block screen wraps the bar counter base as decorative structure
@arkarchitecturestudio· Photo @nathanphotos.in

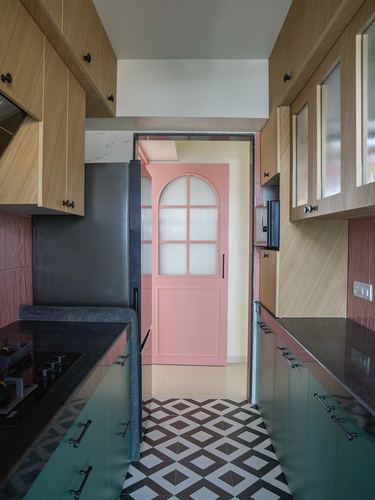
Galley kitchen with wood cabinetry, black countertops, diamond tile floor, and an arched pink door beyond

Arched pastel pink door frames the galley kitchen's end wall
@alchemycollective.20

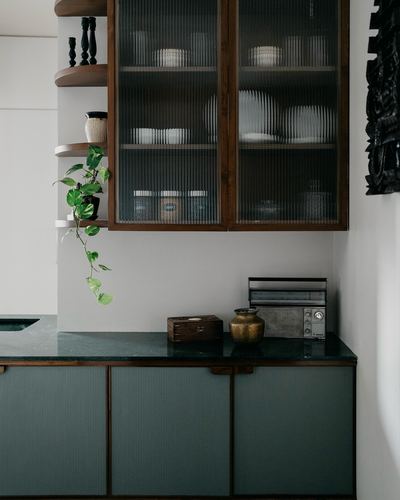
Dark green stone counter beneath wooden cabinets with fluted glass doors and open shelving in a Chennai kitchen

Fluted glass cabinet fronts paired with dark stone countertop
@sandlab.in

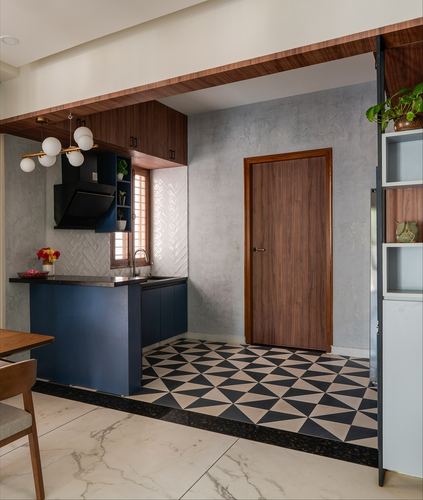
Compact kitchen with navy cabinetry, wood ceiling, and geometric black-white floor tile

Geometric tile floor anchors kitchen against navy cabinetry
@intuitive_habitat· Photo @shamanthpatilphotography

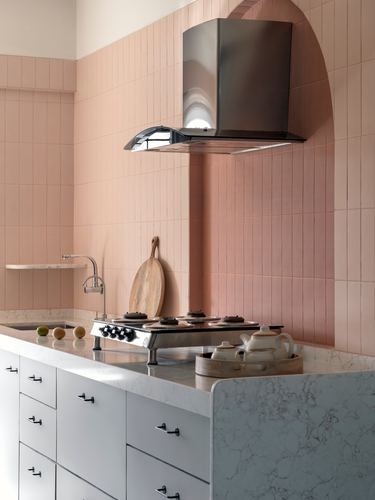
Pink tiled kitchen wall with arched niche, black hood, marble countertop and stove

Arched tile niche frames a sculptural black range hood
@shubhasinghaniadesigns· Photo @studioabhisheksawant

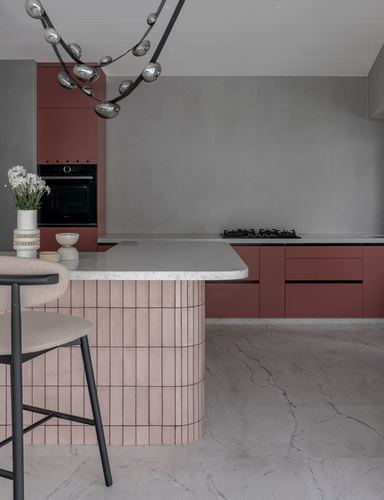
Curved blush-tiled kitchen island beside terracotta cabinetry and grey stone floor under a beaded pendant light

Curved pink-tiled island contrasts with rectilinear terracotta cabinetry
@interiorsbyeoa· Photo @noaidwin_sttudio

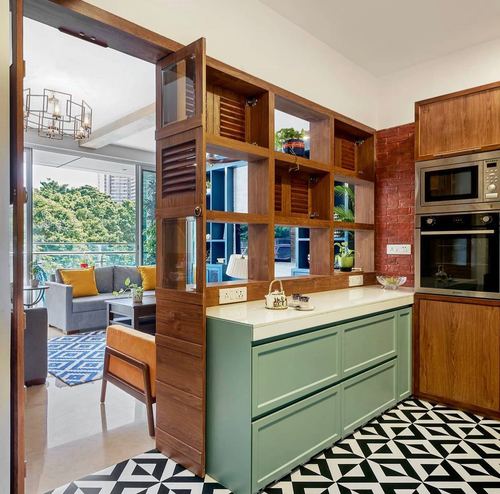
Kitchen with sage green cabinetry, wooden display shelving, and black-and-white geometric tile floor, opening to living room

Full-height wooden shelving unit doubles as room divider and display
@whitespace._._· Photo @shamanthpatilphotography

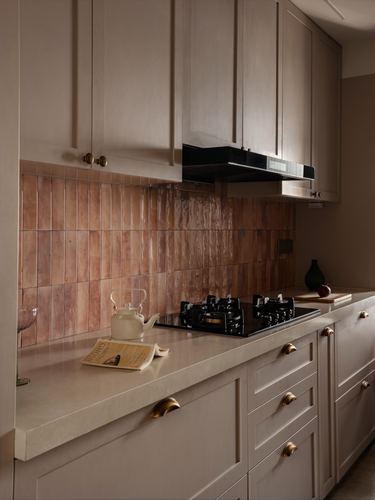
Beige shaker kitchen with terracotta tile backsplash, black hob, and brass cabinet knobs

Handmade zellige-style tile backsplash against flat beige cabinetry
@dusq.studio· Photo @roobaroo_art

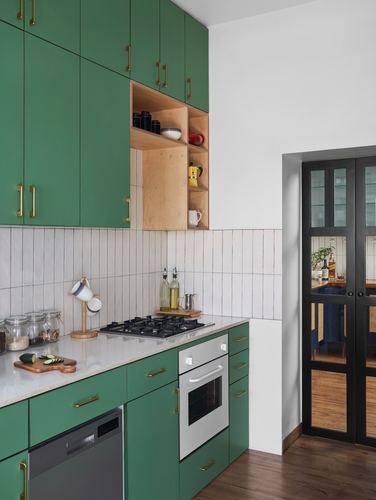
Green kitchen cabinetry with brass handles, wood shelving niche, and glazed black door beyond

Open plywood niche breaks up run of green cabinetry
@jetsons.in

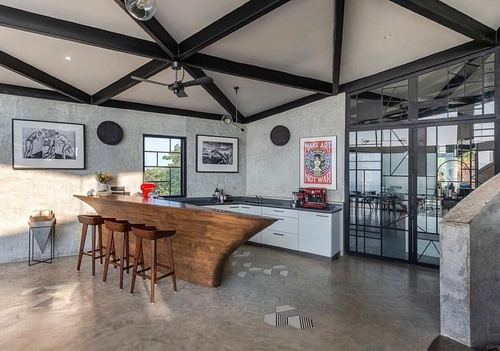
Kitchen with curved wooden bar counter under black exposed truss ceiling and glass partition wall

Sculpted curved wood bar counter as centerpiece under exposed trusses
@labwerk· Photo @sabz_phxindia

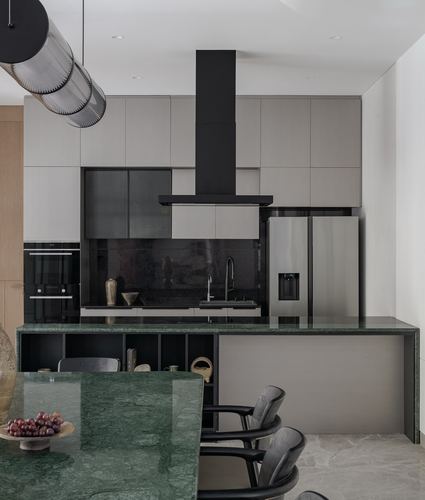
Modern kitchen with green stone island, black hood, grey cabinetry and steel fridge

Black chimney hood as vertical sculptural anchor above cabinetry
@scj_architects

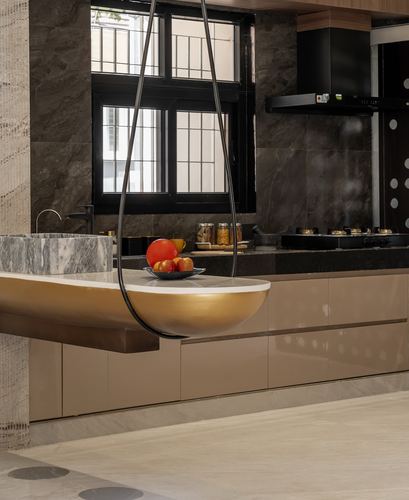
Kitchen island with gold basin sink under a teardrop pendant, dark stone backsplash behind

Teardrop pendant fixture frames a brass basin as sculptural focal point

@sirpi__· Photo @0nebox