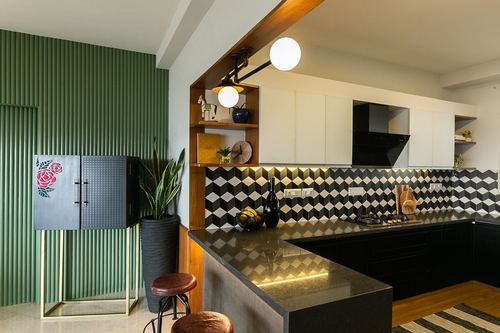
Geometric 3D-effect tile backsplash anchors monochrome kitchen against ribbed green wall
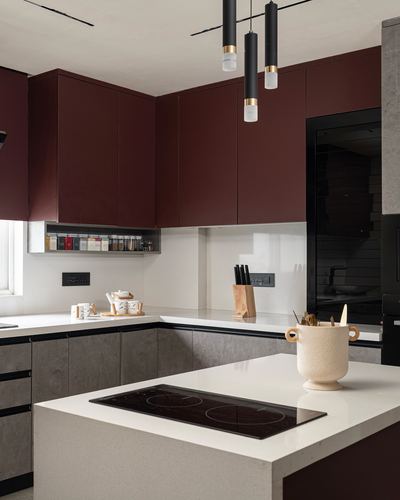
Deep maroon upper cabinets contrast pale stone island and countertops
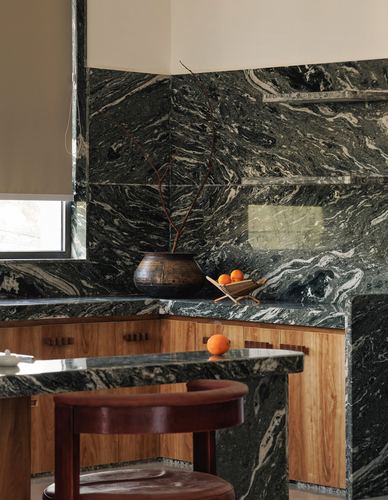
Green-black marble wraps corner from backsplash to waterfall countertop
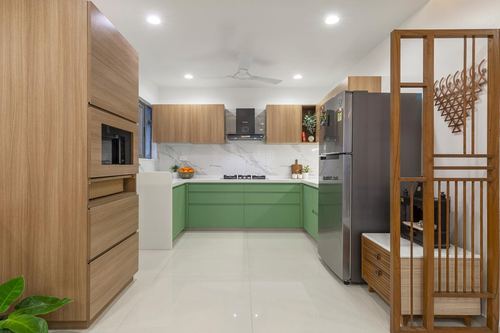
Sage green lower cabinets contrast warm wood uppers and white counters
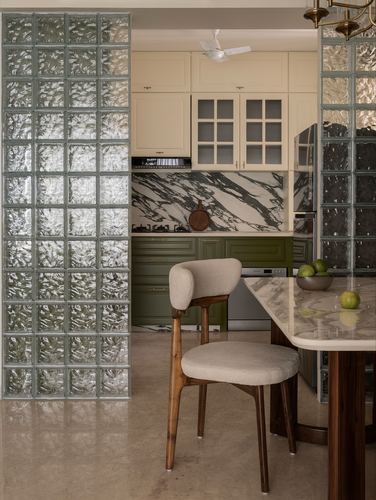
Glass block partition wall framing kitchen entrance
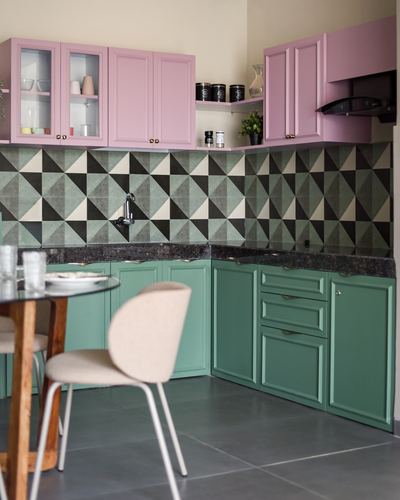
Geometric tile backsplash bridges pink upper and green lower cabinetry
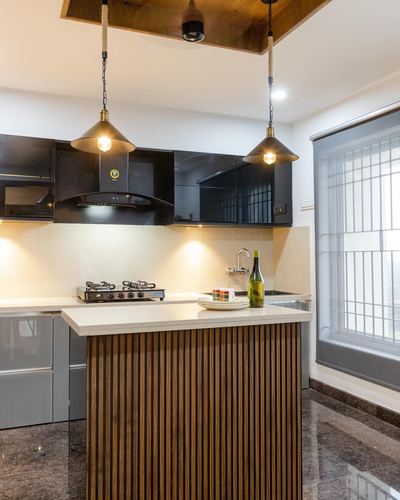
Fluted wood cladding wraps island contrasting glossy black and grey cabinetry
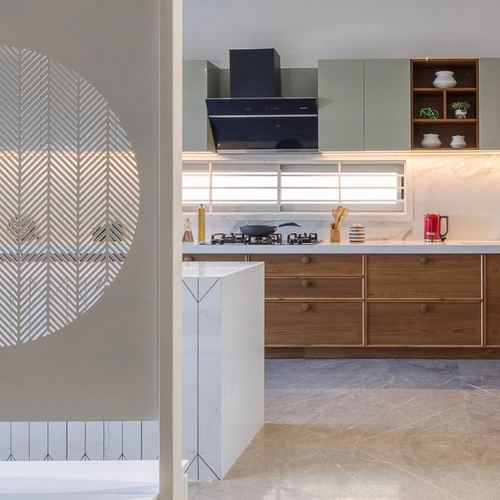
Circular jaali screen carved into partition wall divides dining from kitchen
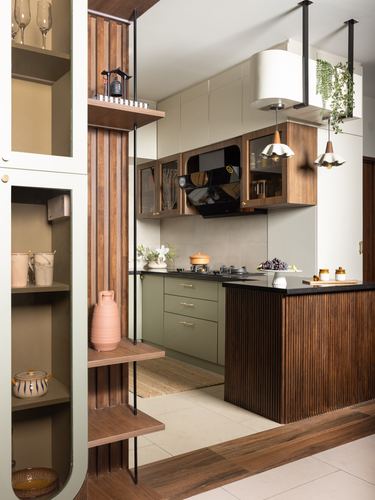
Fluted wood island anchors an open-plan kitchen framed by a sculptural display shelf
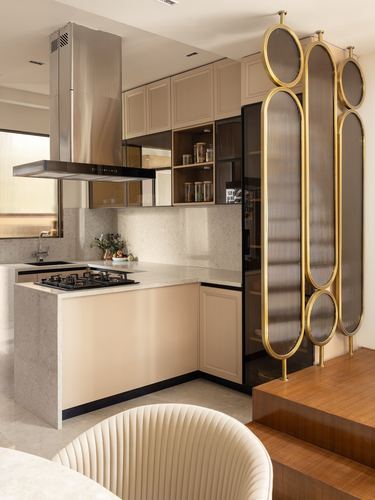
Oval brass-and-glass screen dividing kitchen from stair landing
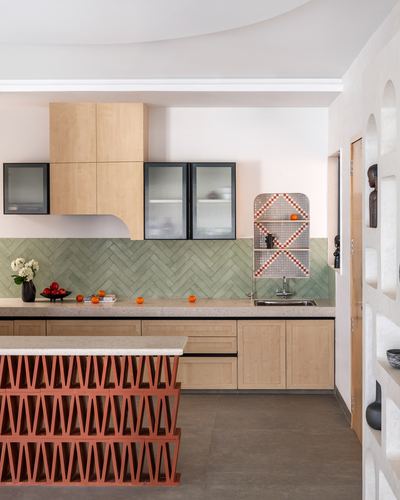
Perforated terracotta jali used as island cladding
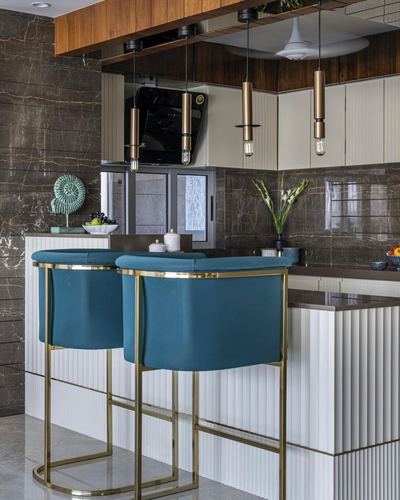
Fluted white cabinetry contrasted against dark marble backsplash and brass fixtures
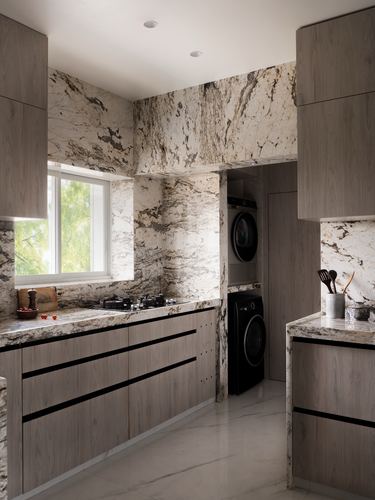
Book-matched stone slab wraps wall, hood, and niche continuously
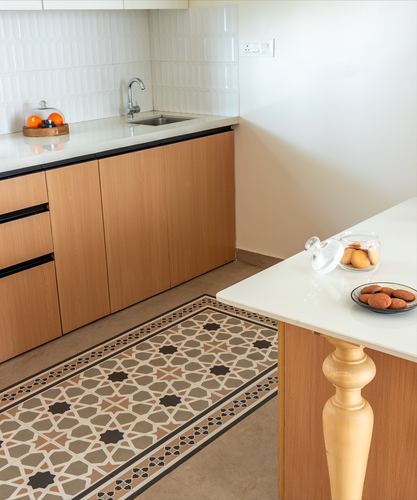
Geometric tiled runner set into plain flooring as a graphic accent
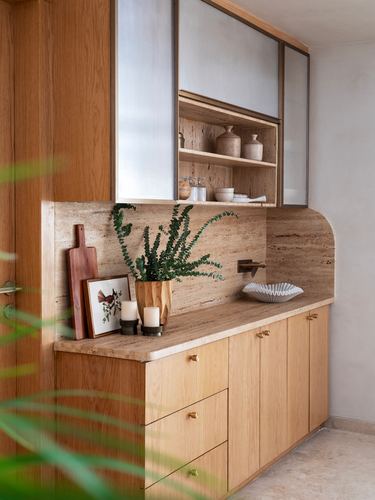
Arched travertine backsplash with integrated open shelving niche
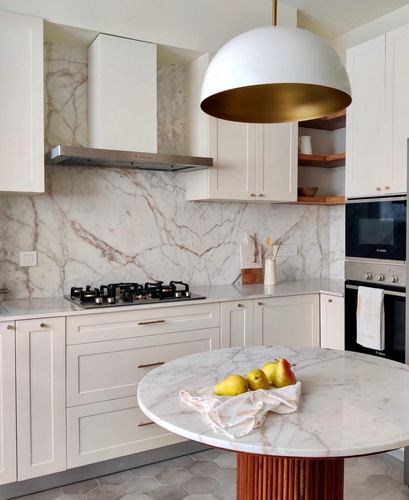
Bookmatched marble backsplash extends unbroken from counter to hood
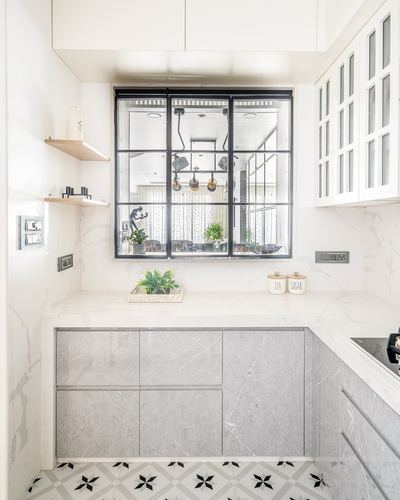
Internal steel-framed window connects kitchen visually to living space
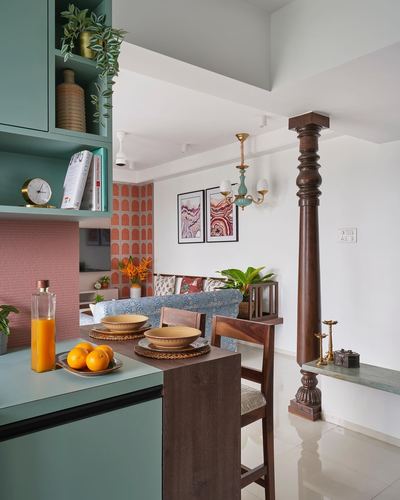
Salvaged turned wooden column left exposed as a structural feature
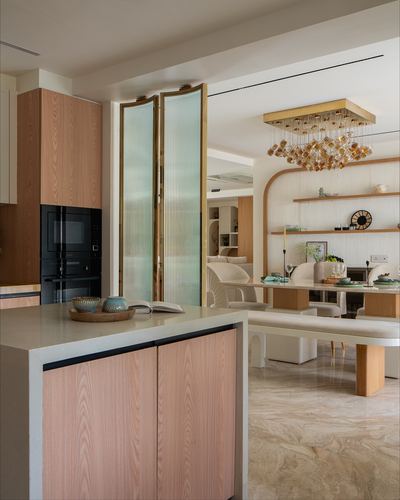
Reeded glass brass-framed pivot doors separate kitchen from dining zone
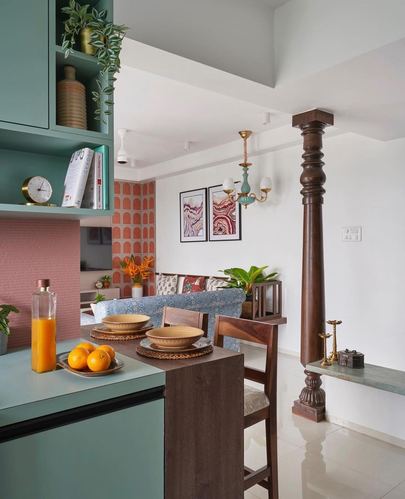
Salvaged carved column repurposed as a structural design feature
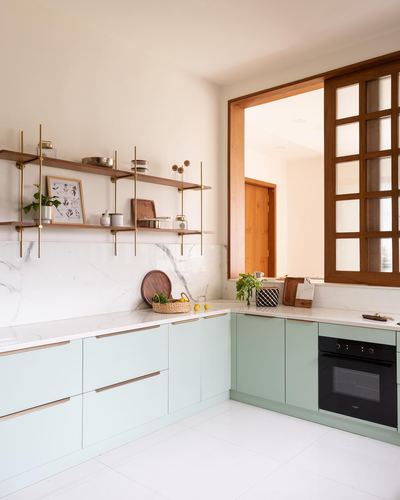
Brass-and-walnut open shelving replaces upper cabinets against marble backsplash
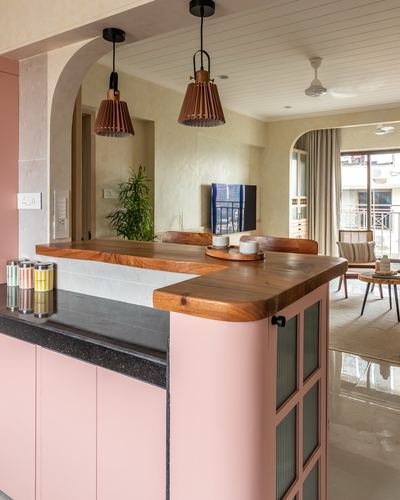
Curved wood counter wraps pink cabinetry beneath an arched pass-through
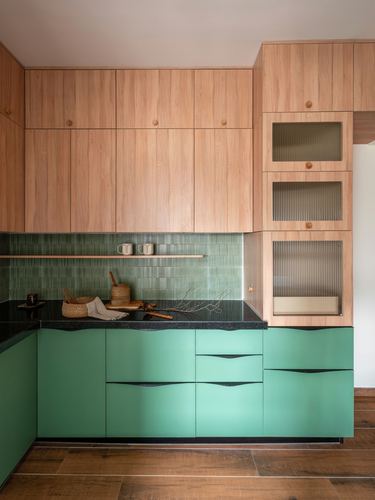
Integrated finger-pull handles replace hardware on lower cabinets
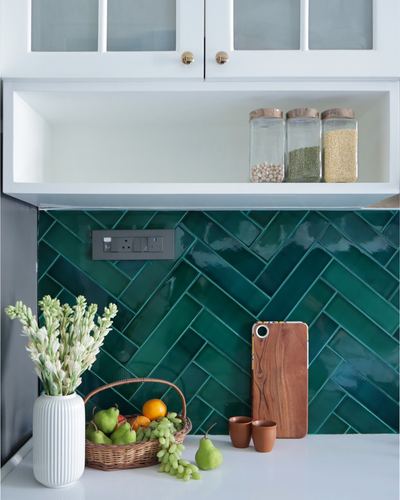
Glossy herringbone-laid green tile backsplash against crisp white cabinetry
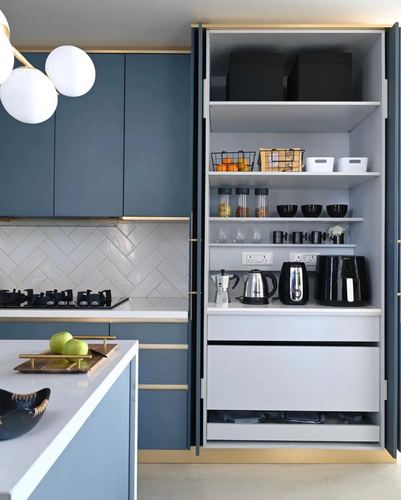
Fold-out pantry cabinet reveals fully organized storage and appliances
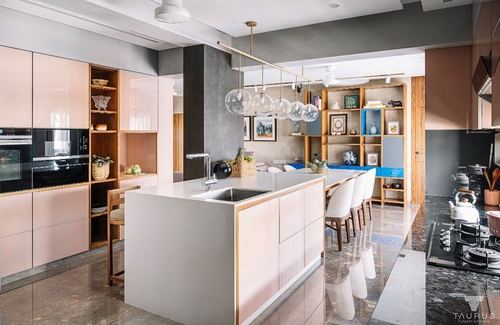
Blush lacquer cabinetry paired with charcoal stone and open wood shelving
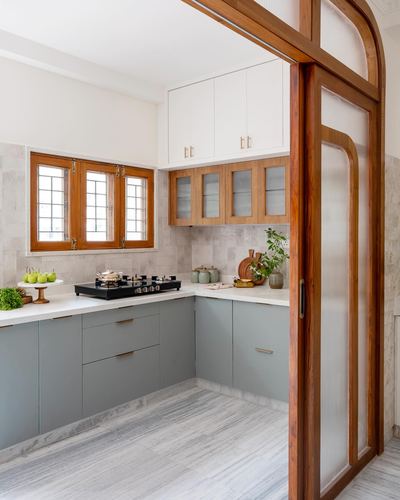
Arched wooden sliding door doubles as room divider
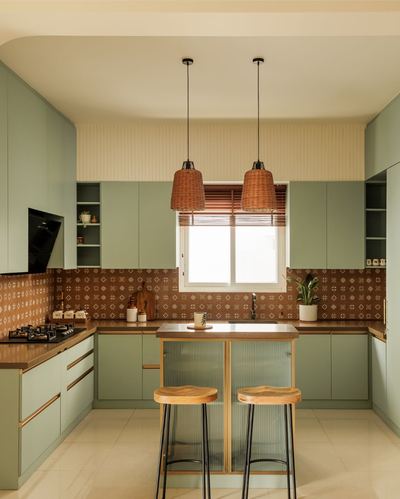
Patterned terracotta backsplash contrasts sage-green cabinetry and brass trims
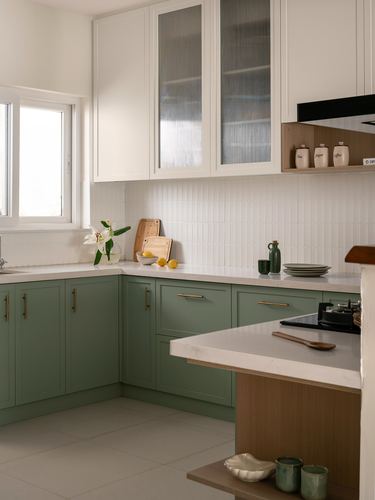
Two-tone cabinetry with fluted glass uppers over sage lowers
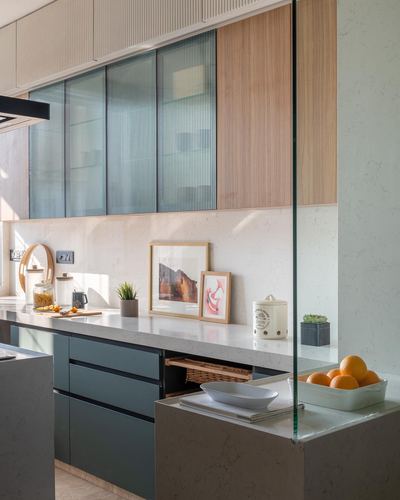
Fluted glass upper cabinets paired with ribbed wood veneer panels
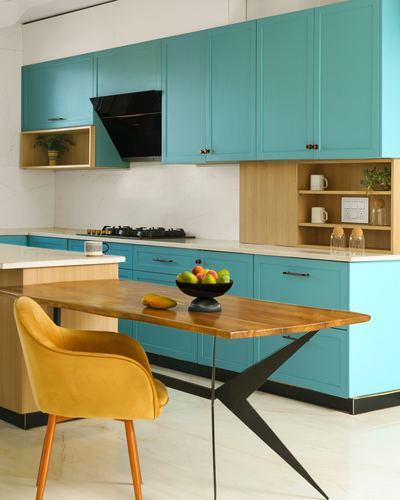
Turquoise cabinetry paired with warm wood and mustard accent chair
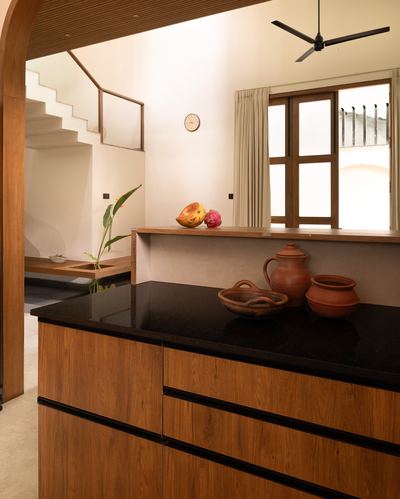
Wooden shelf ledge bridges kitchen counter and window, framing terracotta vessels
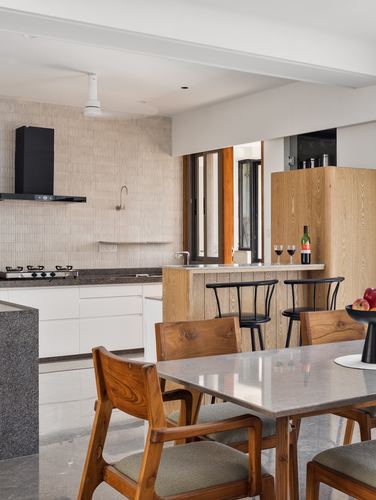
Open kitchen-dining-bar sequence unified by wood cabinetry
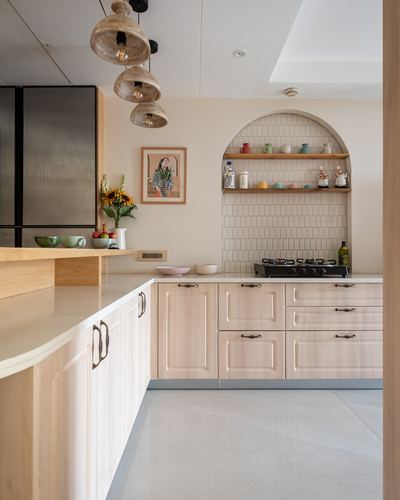
Arched tiled niche with open shelving above the stove
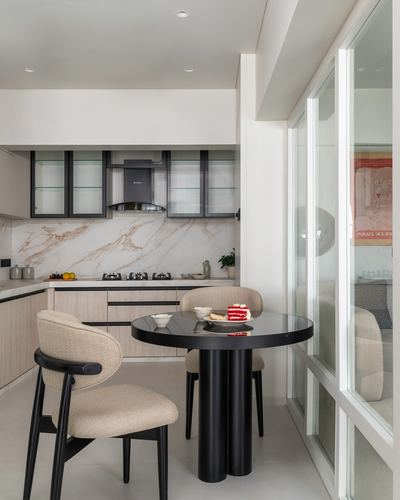
Sculptural black pedestal table anchors open kitchen-dining corner
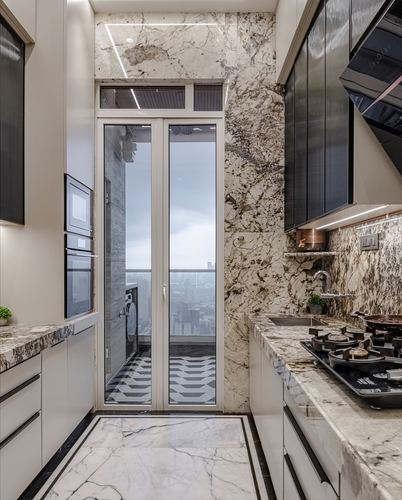
Full-height veined marble slab wraps wall behind cooking run
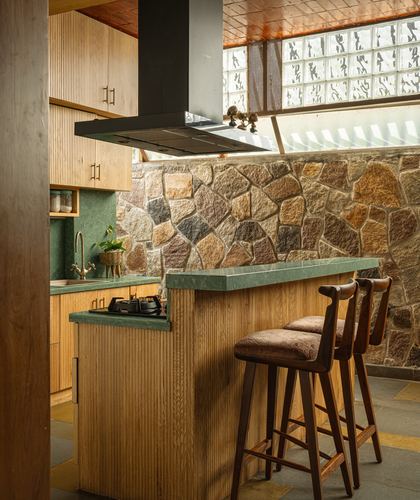
Raw fieldstone wall anchors a fluted-wood breakfast counter
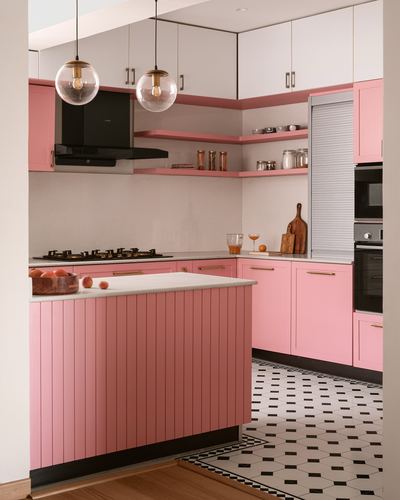
Fluted pink island contrasted against graphic black-and-white tile floor
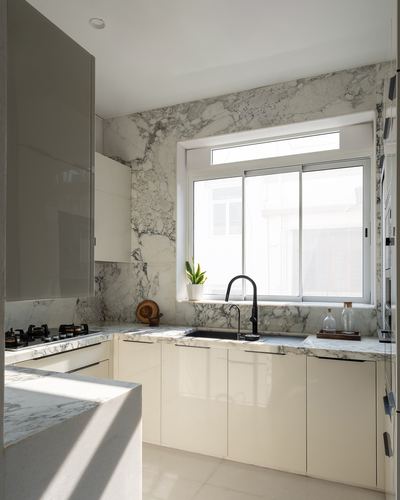
Bookmatched marble slab runs continuously across backsplash and countertop
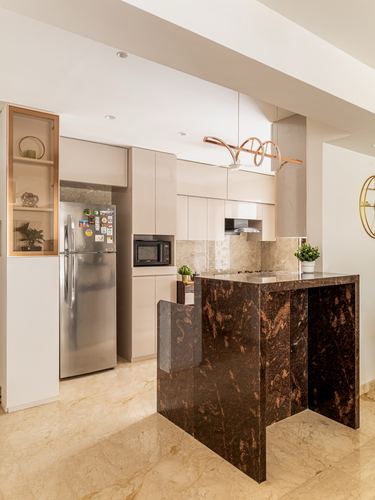
Dark stone island contrasts with pale cabinetry and flooring
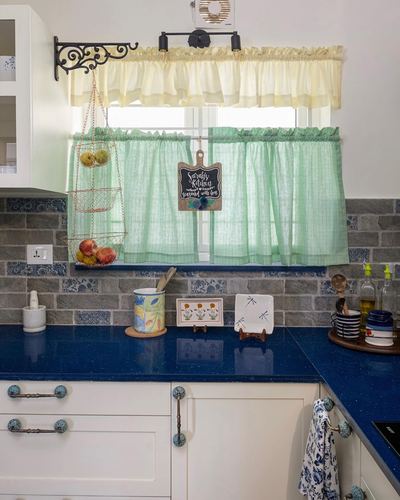
Layered curtains and hanging basket soften window above workspace
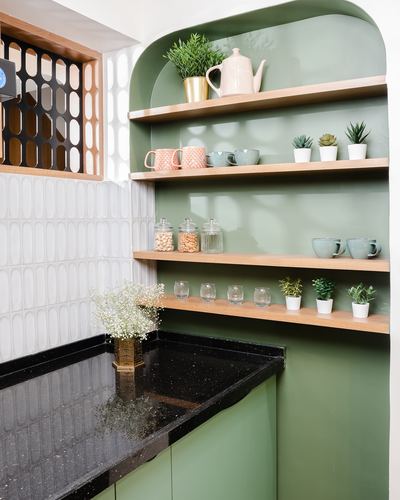
Arched green niche framed with open wood shelving above dark countertop
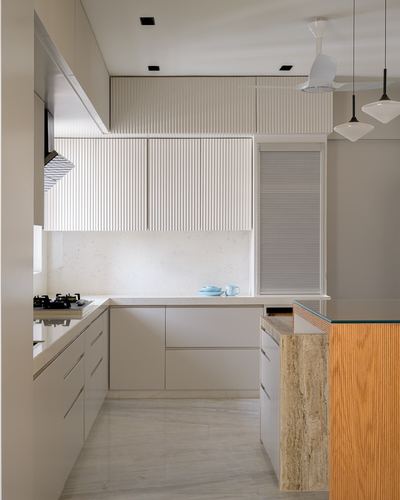
Fluted upper cabinetry contrasted with a travertine-clad island edge
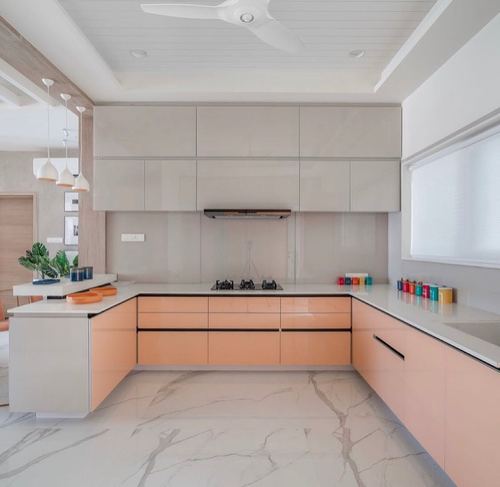
Peach lower cabinetry contrasts with grey upper units and white countertop
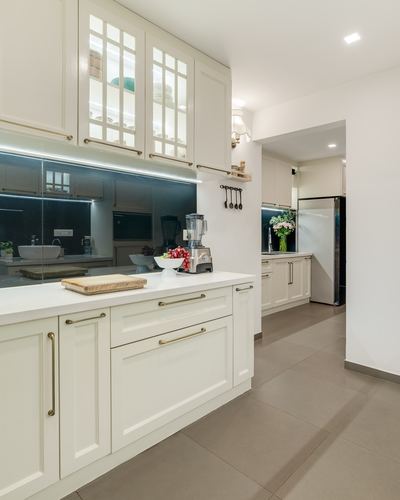
Black glossy backsplash contrasts crisp white cabinetry along galley run
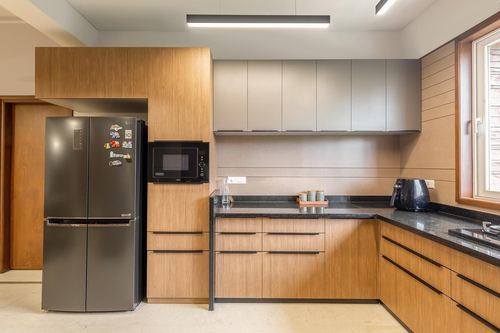
L-shaped run with wood cabinetry and dark stone counters meeting grey upper cabinets
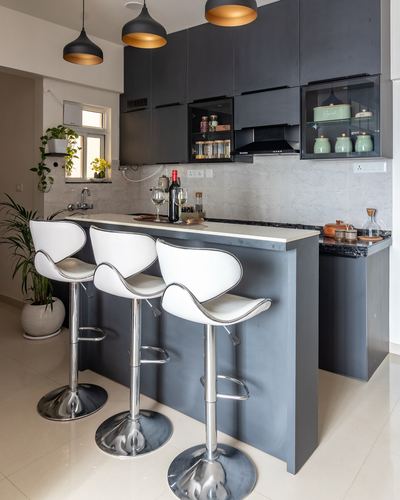
Black cabinetry paired with white marble-look backsplash and countertop
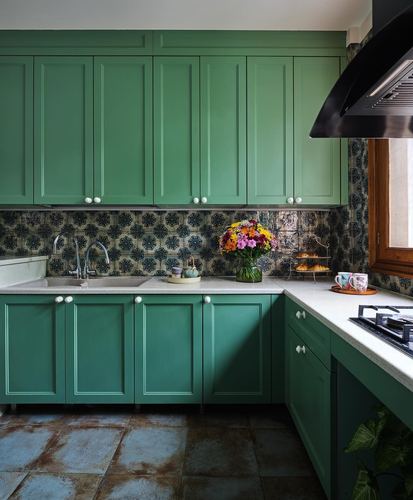
Patterned tile backsplash contrasts with solid green cabinetry