Pooja Room Design Ideas from Real Indian Homes
The pooja room may be the most personal brief in Indian design: devotion, memory and daily ritual in a few square feet. Some here are carved-screen rooms in full tradition; others are a single backlit niche in a minimalist apartment. All of them treat smallness as concentration, not constraint.
Curated by Home Publication editorial · Updated 19 October 2026
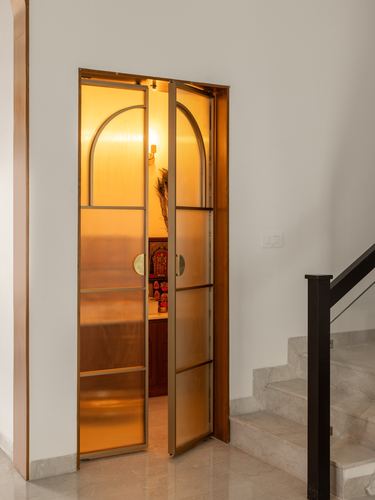
Arched fluted-glass pivot door framing a glowing pooja room
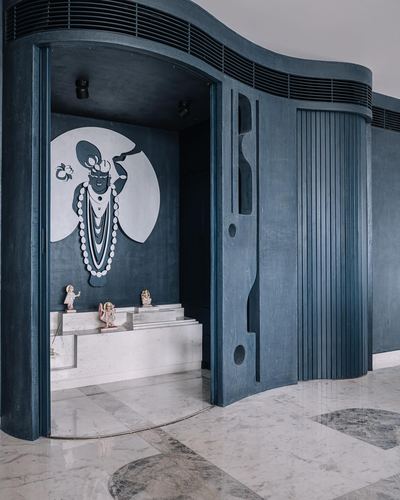
Curved fluted wall carved into a niche opening reveals the pooja shrine
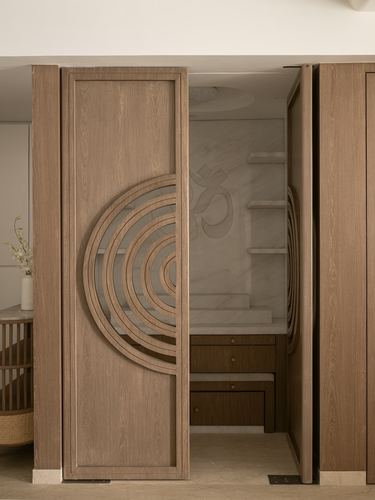
Concentric carved arcs on pivot door frame the pooja niche
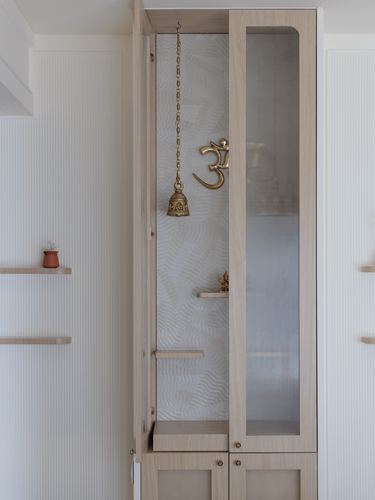
Recessed pooja unit built into wood cabinetry with glazed door
Read the story· @makersloftdesignstudio· Photo @wabi_sabi.studios
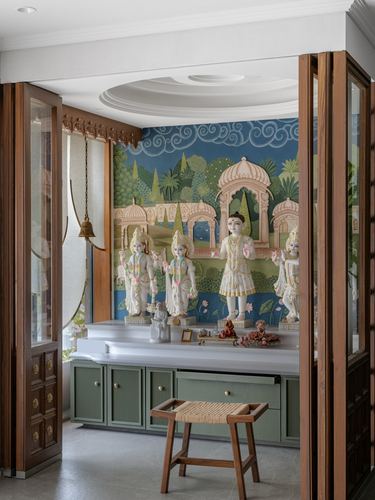
Recessed mandir framed by wooden folding glass doors and painted mural
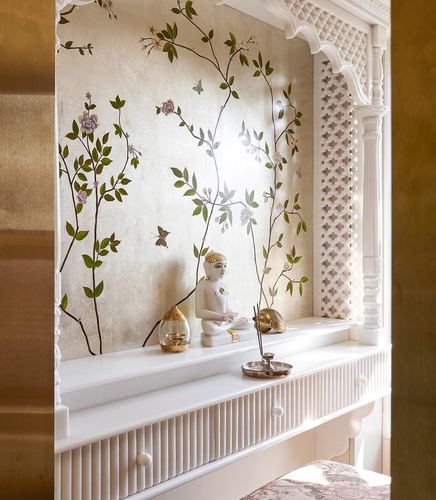
Carved jaali archway framing a hand-painted botanical mural niche
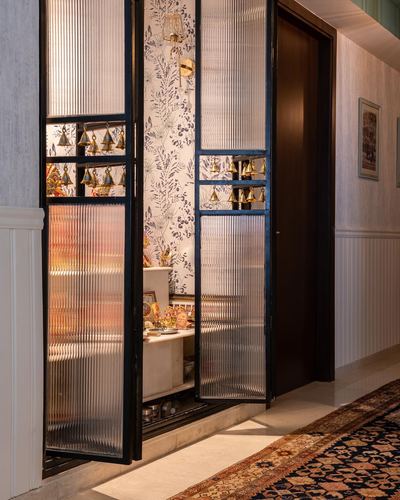
Reeded glass doors reveal a backlit pooja niche off the corridor
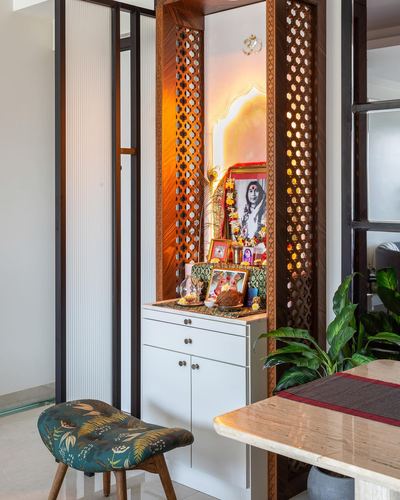
Backlit carved jaali frames the pooja niche like a shrine
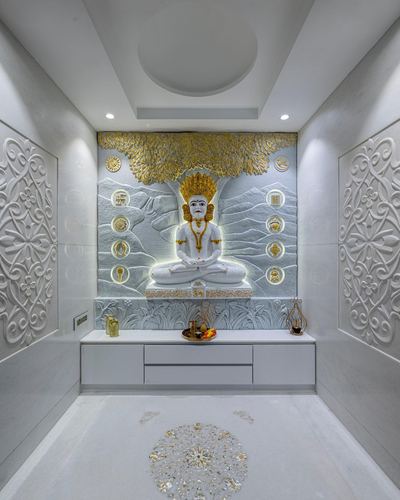
Backlit carved deity relief centered on axial symmetrical corridor
Read the story· @designofficeassociates· Photo @prashant_bhat_photography
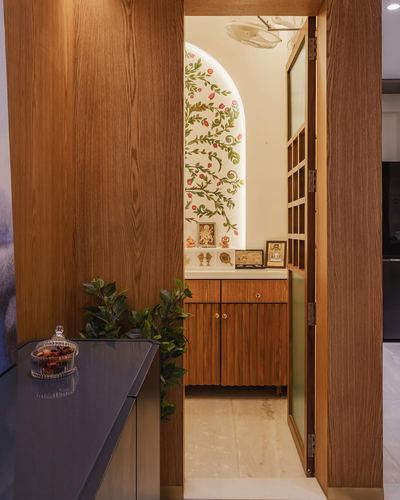
Hand-painted floral arch frames the pooja unit beyond the door

Black-framed grille doors open symmetrically to reveal a glowing black arched shrine niche
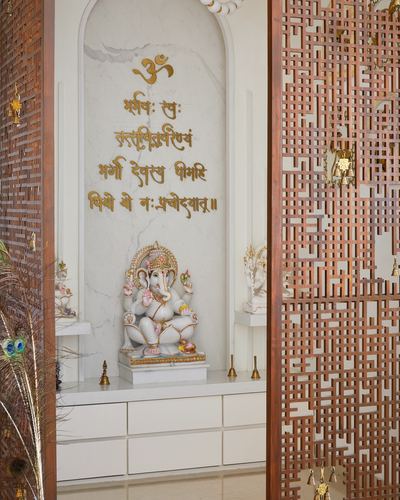
Framing the deity niche through a carved wooden jali screen
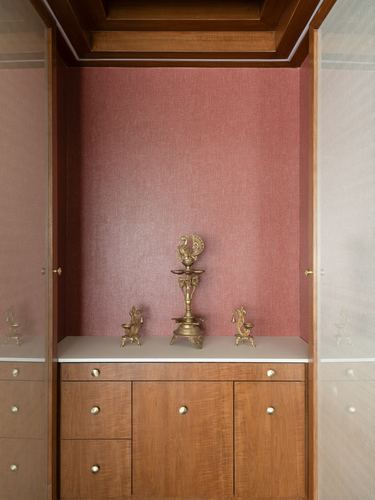
Recessed niche with textured pink backdrop frames brass pooja objects
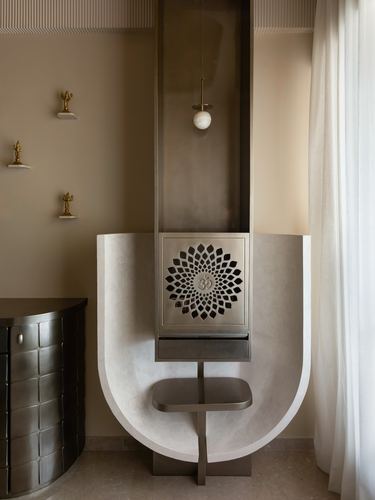
Carved metal om medallion set within a sculpted stone arch niche
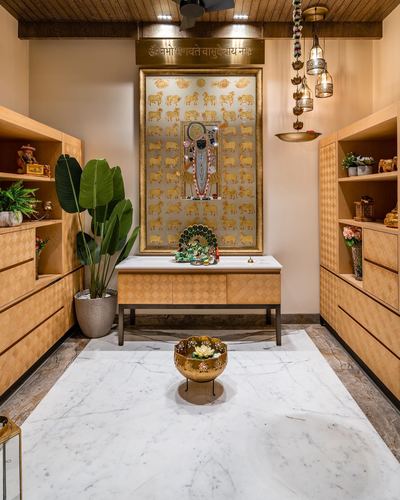
Symmetrical patterned cabinetry framing a gilded deity niche
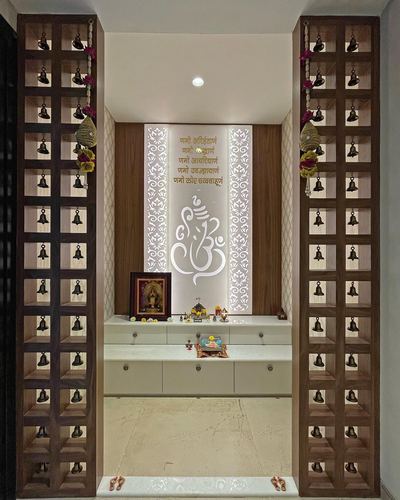
Backlit carved ganesha panel framed by symmetrical bell-lattice pillars
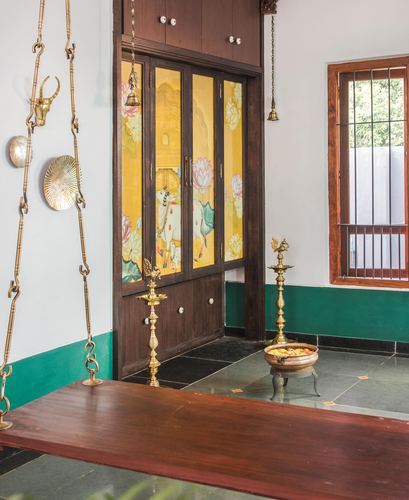
Reverse-glass painted panels turn cabinet doors into devotional art
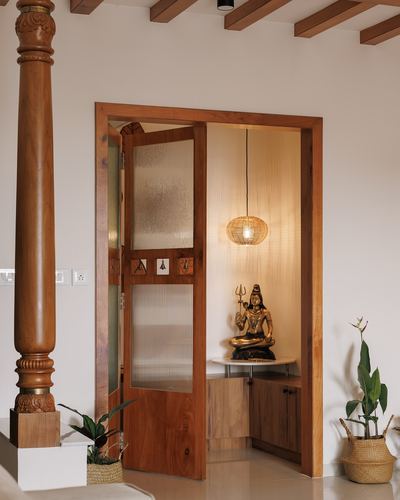
Carved teak pillar framed beside a fluted-glass pooja doorway
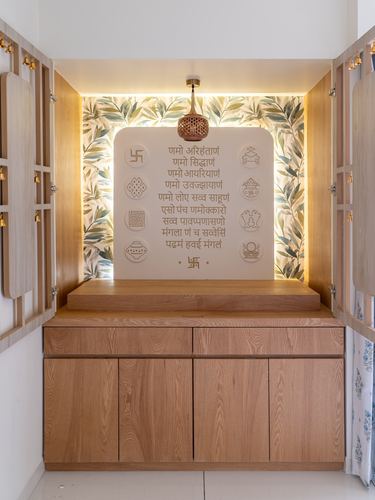
Backlit niche framed by fold-out wooden bell-hung doors
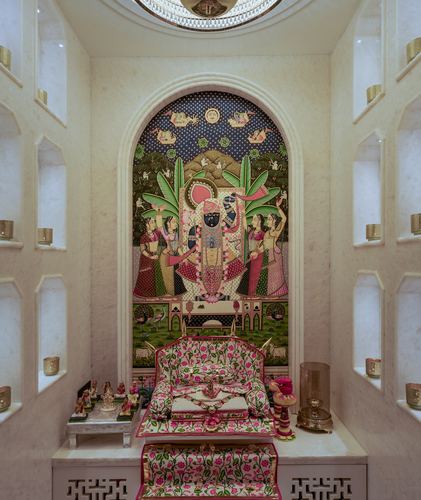
Arched niche frames a large pichwai mural as the room's devotional focal point
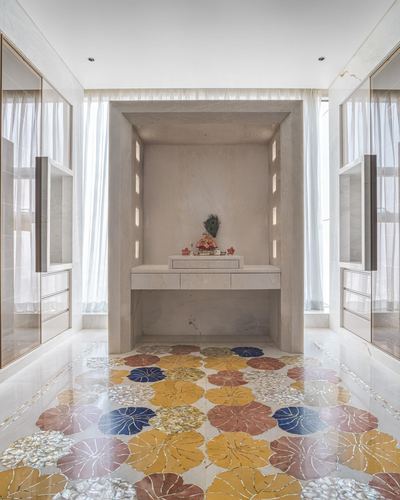
Backlit slotted niche frames deity altar as focal point
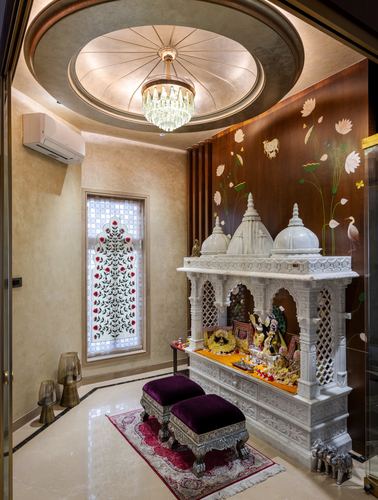
Circular recessed ceiling frames chandelier directly above mandir
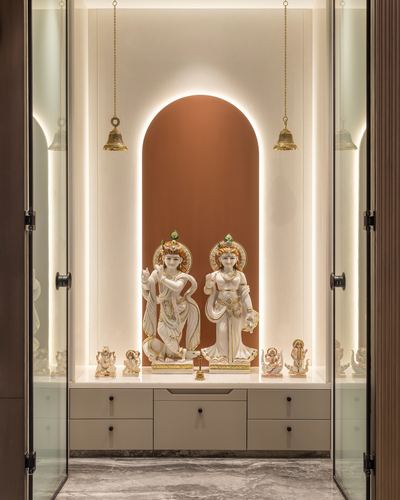
Backlit arched niche in terracotta frames the deity statues
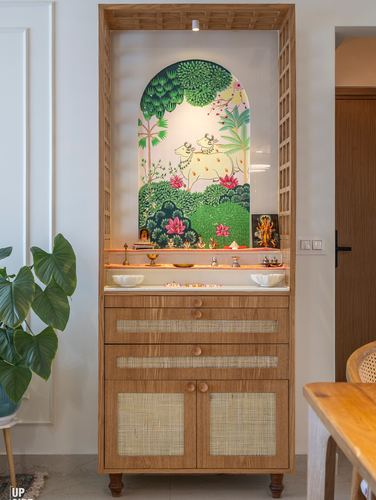
Arched painted niche framed within a lattice-edged wooden cabinet
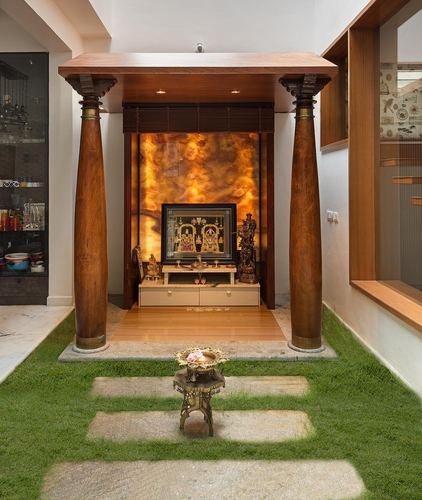
Backlit onyx panel frames the deity niche between carved temple-style columns
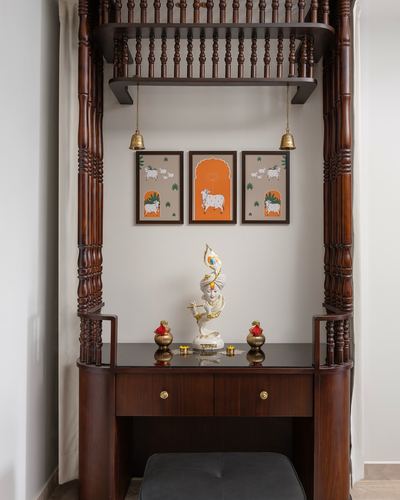
Carved wooden temple frame built into a wall niche
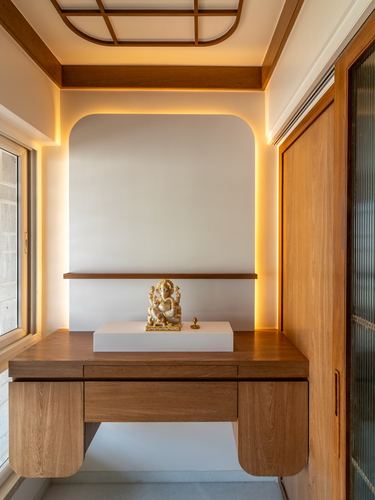
Backlit arched niche frames a small brass deity on a wooden console
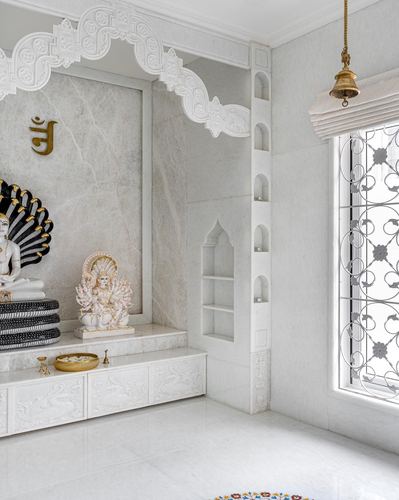
Carved marble arch frames deity niche lit from side window
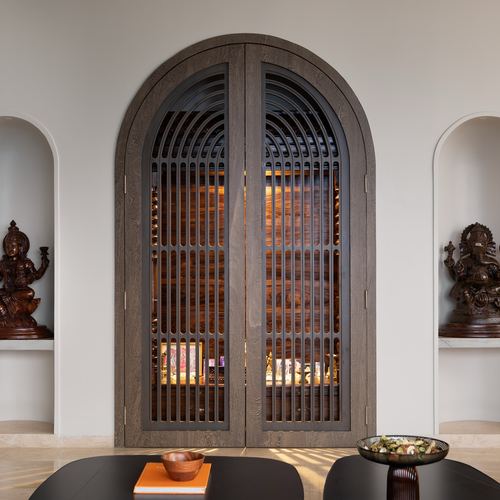
Arched fluted timber door concealing an illuminated pooja niche
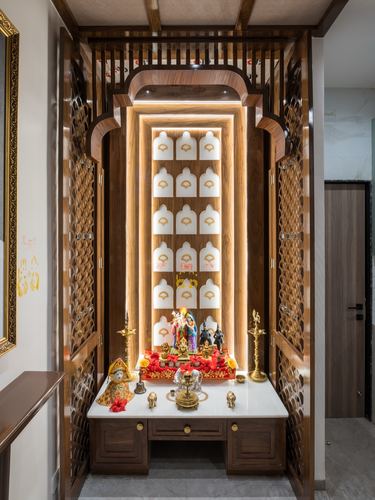
Backlit tiered niche frames idols in glowing arched wooden alcove
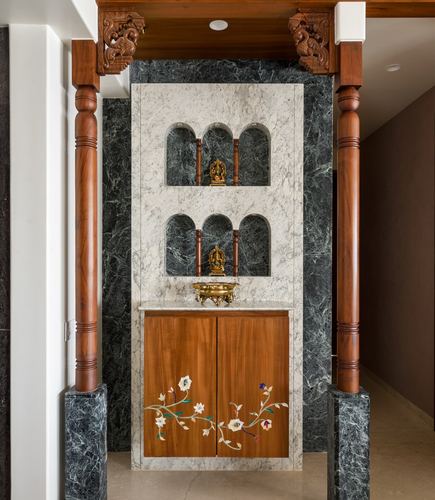
Twin arched marble niches framed by carved teak columns house deity idols
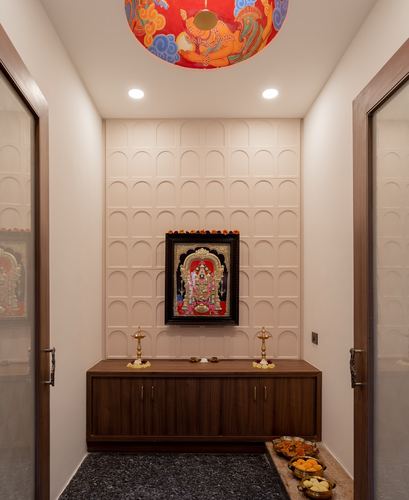
Recessed arch-patterned panel wall centers the deity painting symmetrically
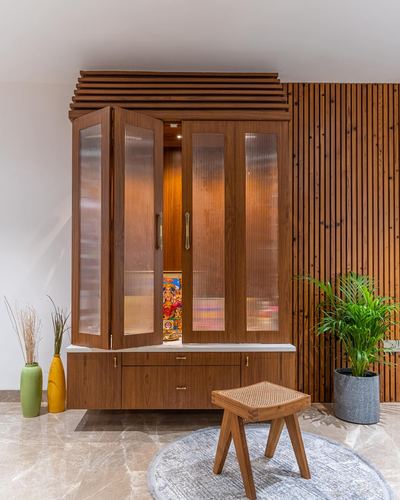
Layered fluted-glass pooja cabinet against a reeded wood slat wall
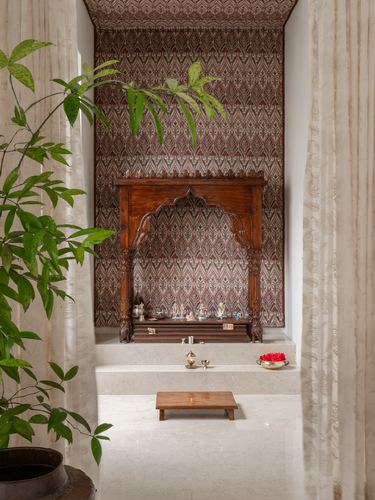
Carved wooden mandir framed by patterned niche and sheer curtains
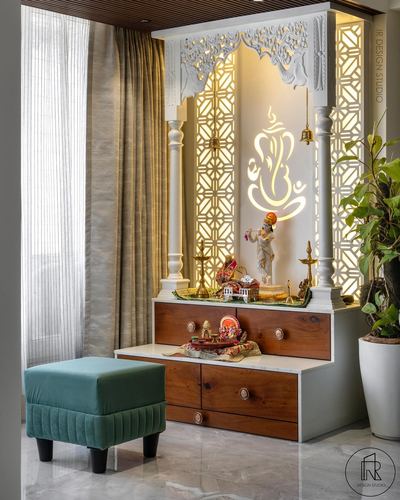
Backlit jali screens frame a glowing Ganesh silhouette niche
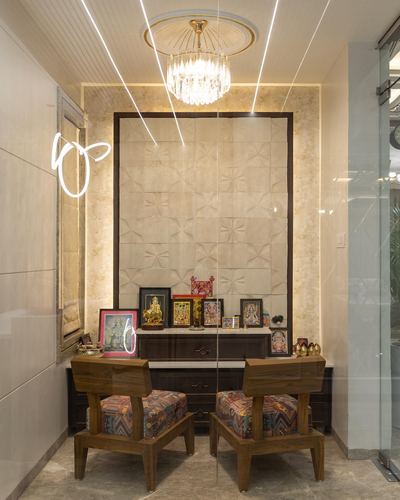
Textured stone panel niche framed with linear ceiling lighting behind pooja unit
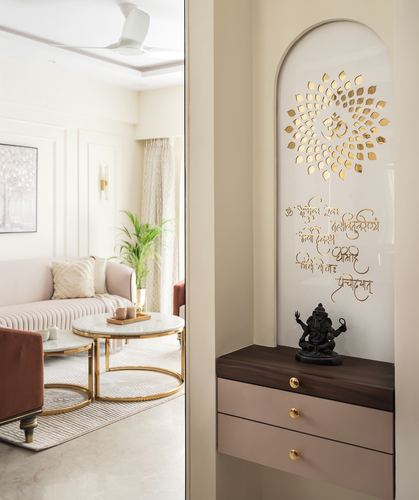
Arched mandir niche paired with blush chest of drawers as altar
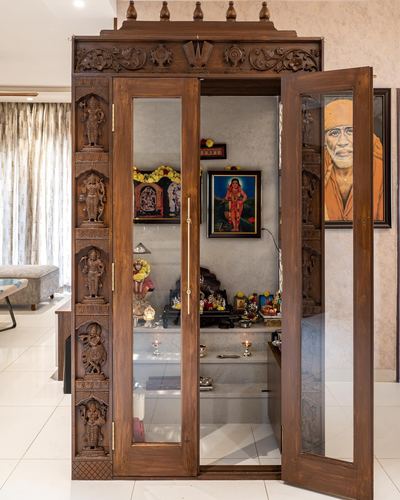
Freestanding carved wooden pooja unit with mirrored glass doors as a room within a room
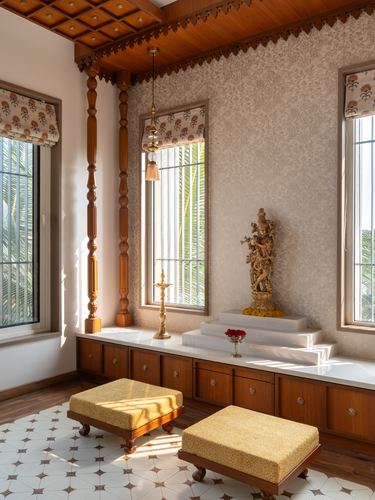
Carved wooden ceiling and pillar frame a raised stone pooja platform
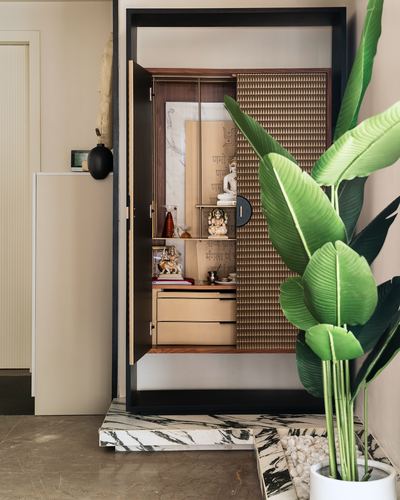
Black metal frame encases a textured pooja unit as sculptural object
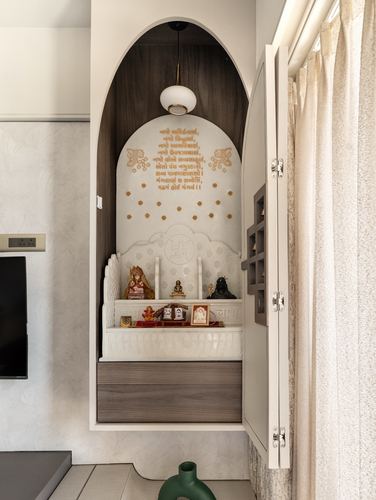
Arched wooden niche with mantra-inscribed marble backdrop conceals a pooja unit
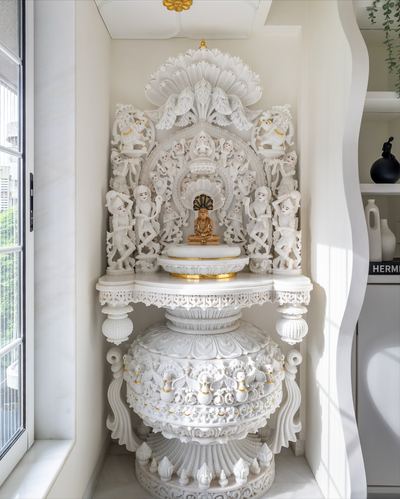
Intricately carved marble mandir set into a niche beside a wavy shelving unit
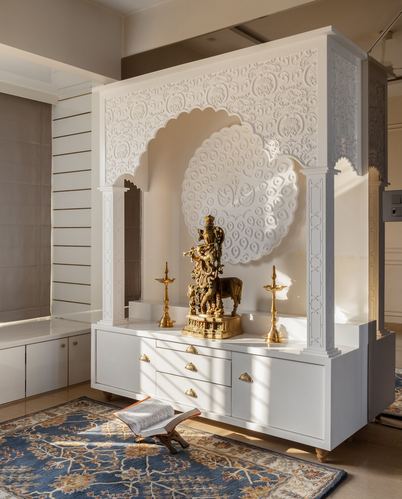
Carved white jharokha-style arch framing a brass deity as focal point
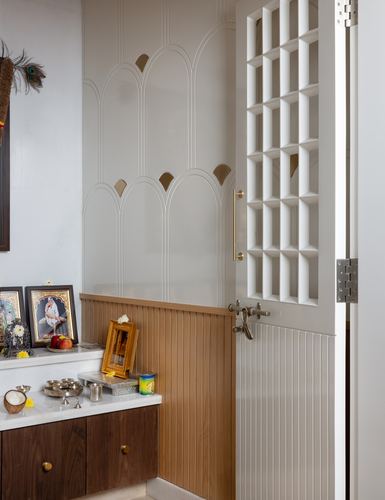
Arched fluted panelling with brass inlay accents above pooja counter
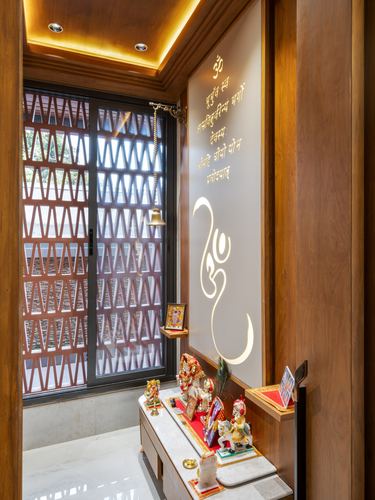
Backlit Ganesha motif cut into stone wall above the mandir
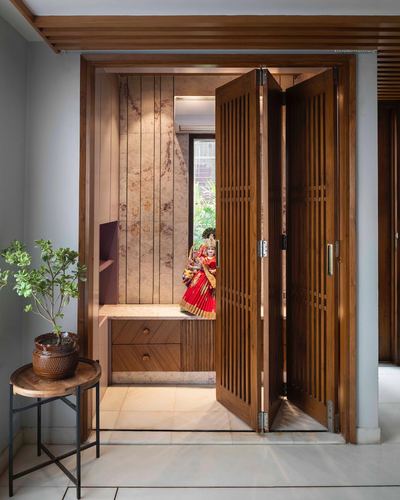
Slatted teak folding doors frame a recessed marble-look pooja alcove
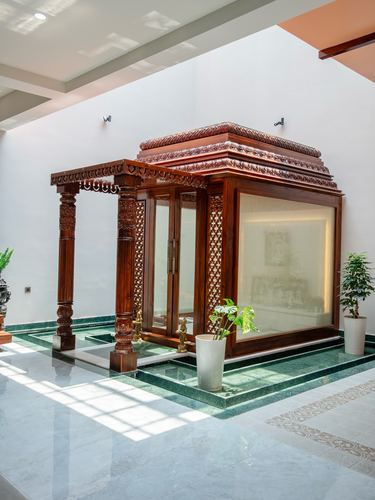
Freestanding carved wooden pooja pavilion set within an open double-height atrium
@stonespire_architects· Photo @sanjith_photographyy_official
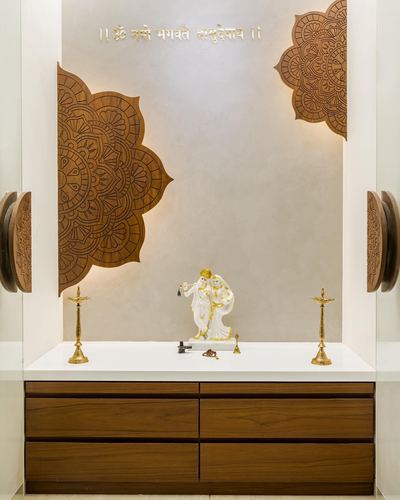
Carved wooden mandala medallions flanking a textured stone niche
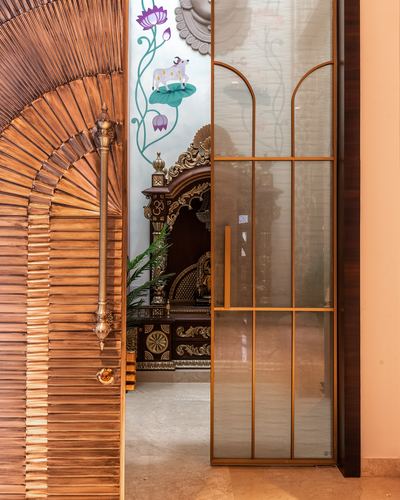
Fluted wooden arch frames glimpse into ornate mandir room
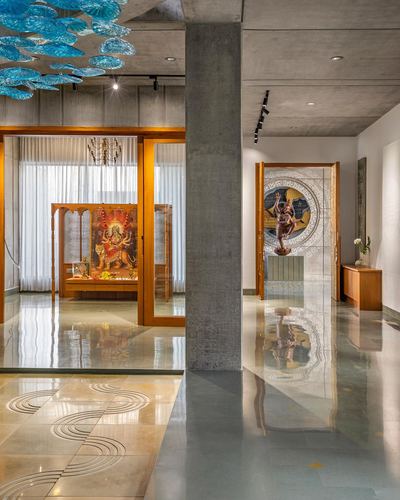
Circular inlaid floor motif anchors axis between concrete column and pooja room
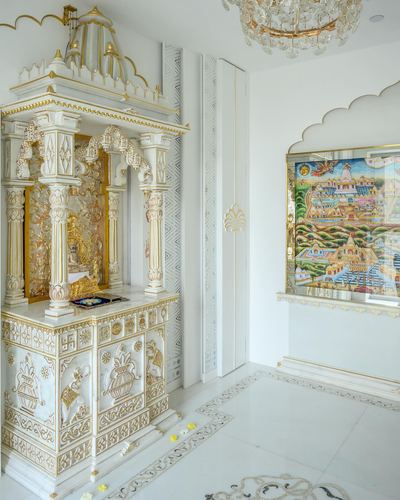
Carved white-and-gold temple unit set against a monochrome backdrop
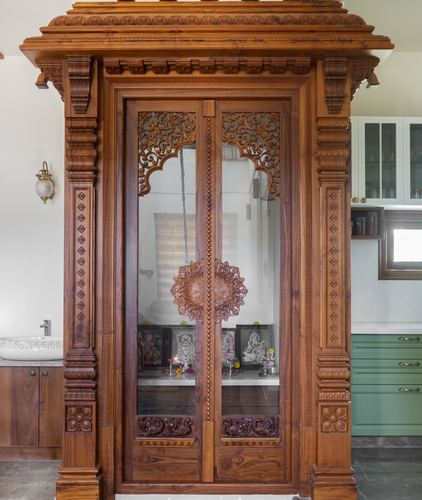
Elaborately carved teak temple frame set against a plain modern wall
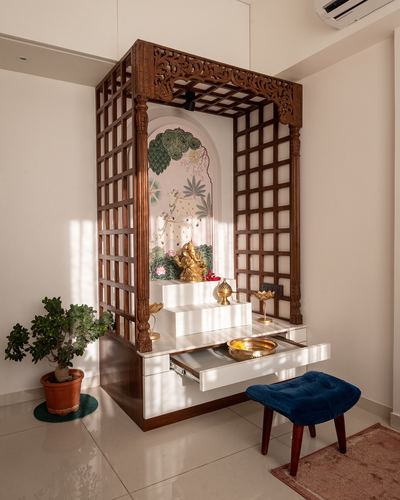
Carved wooden lattice canopy frames a mandir niche with painted arched backdrop
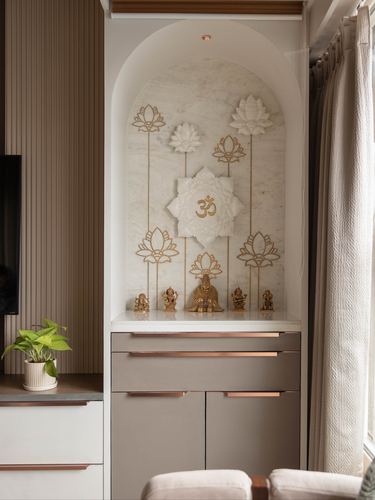
Arched marble-clad niche framing symmetrical lotus and om relief altar
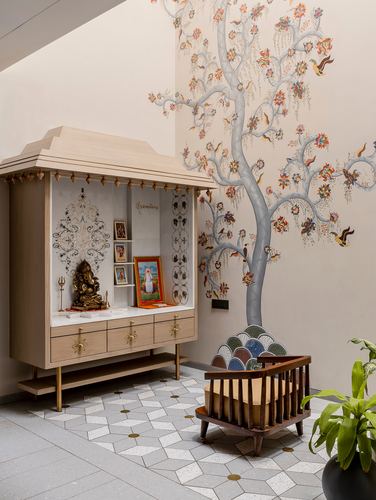
Hand-painted tree mural anchors a double-height corner beside the pooja unit
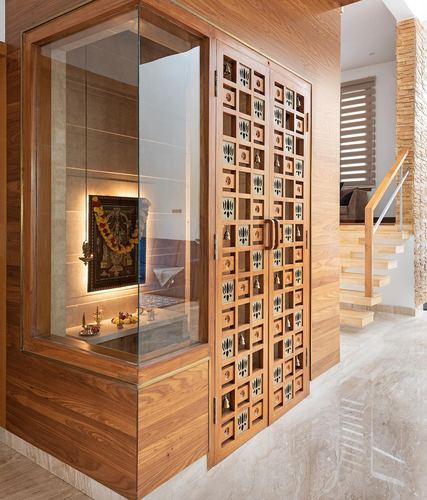
Carved jali doors conceal a glass-fronted pooja niche within the wood-clad volume
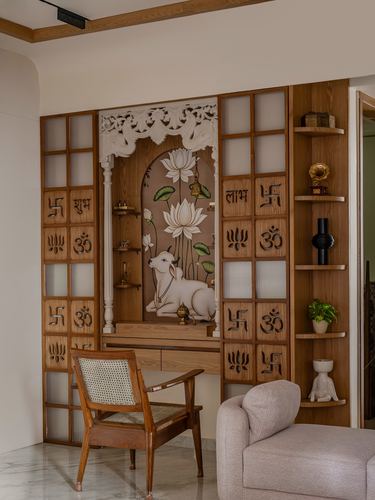
Carved wooden pooja unit framed by fluted white arch and glass-panelled doors
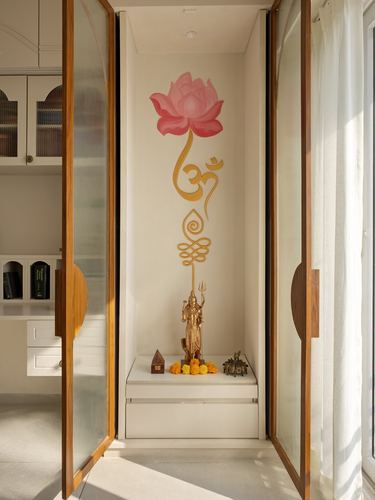
Recessed pooja niche framed by fluted glass and teak-toned sliding doors
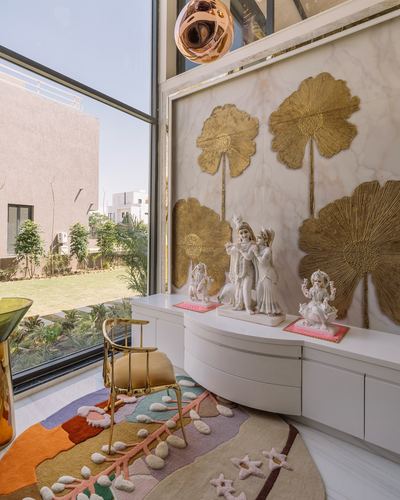
Gold lotus relief panel frames marble deity idols on curved console
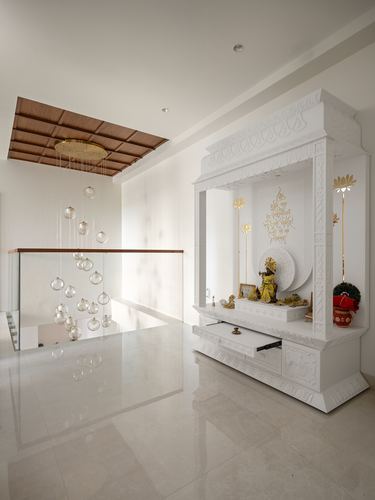
Carved white pooja mandap framed against open stairwell landing
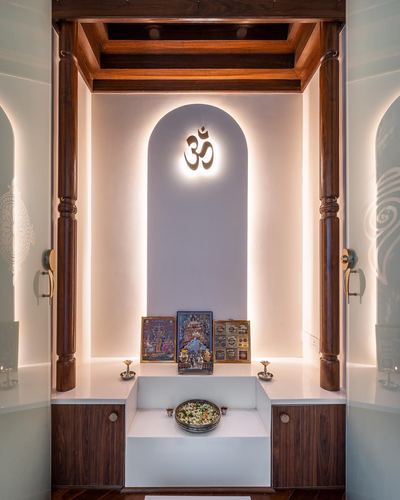
Backlit arched niche frames glowing om symbol as focal point
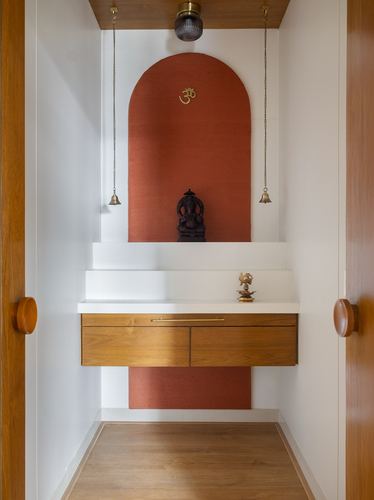
Arched terracotta niche frames idol against white symmetry
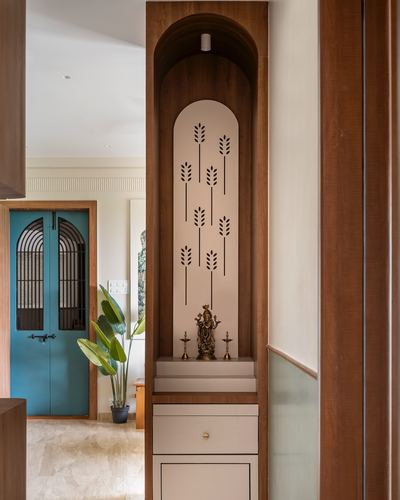
Arched teak niche frames a carved backlit pooja panel
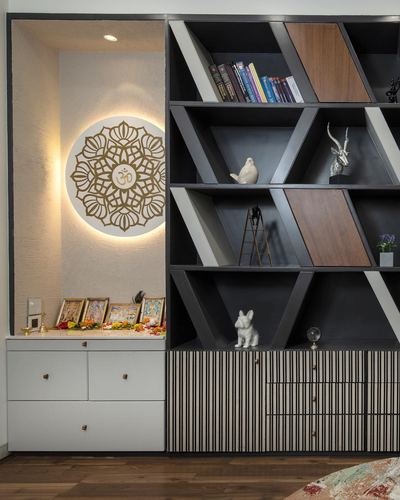
Backlit mandala niche anchors pooja unit beside angular geometric shelving
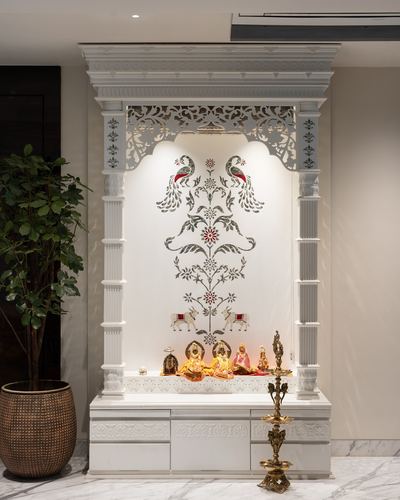
Carved arched marble shrine framed with peacock inlay backlighting
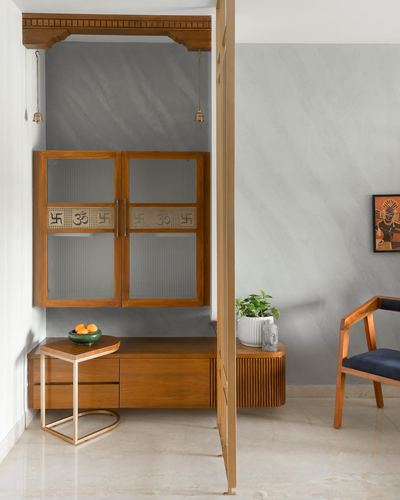
Carved teak arch frames pooja unit with fluted glass and cane doors
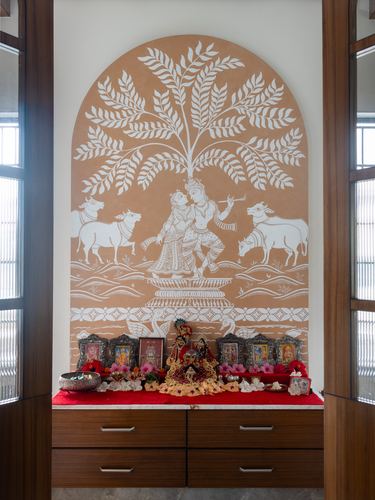
Arched terracotta mural niche frames a built-in pooja altar below
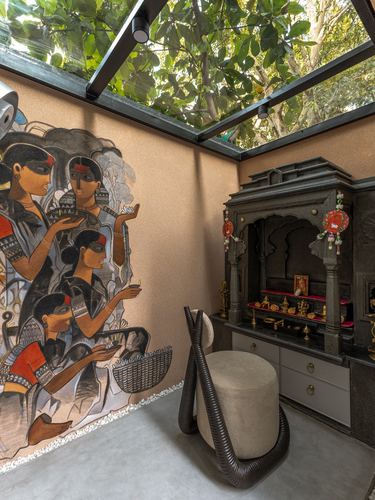
Glass roof over pooja alcove frames tree canopy above carved stone shrine
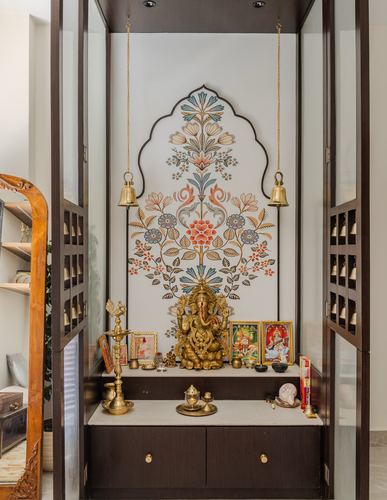
Arched mural backdrop framed by dark wood pooja unit with glass doors
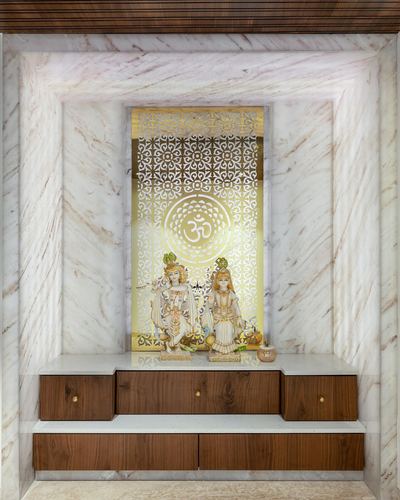
Backlit jali panel with om motif frames the deity niche
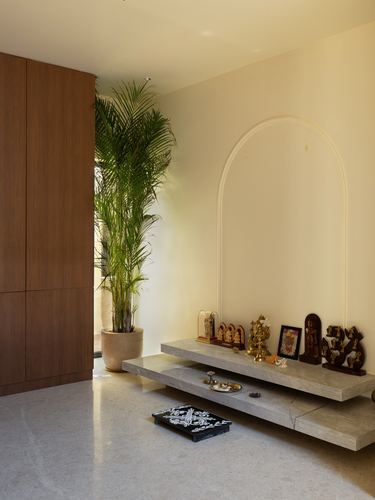
Arched recess frames a floating stone pooja shelf
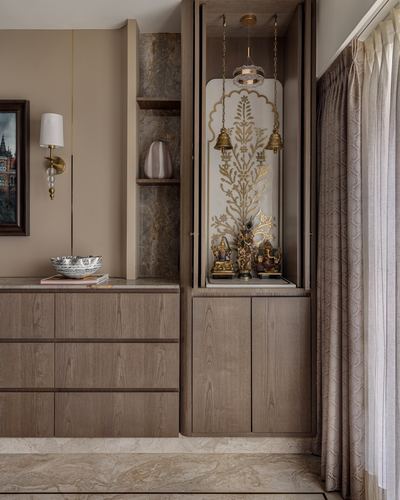
Recessed illuminated pooja niche framed within wood cabinetry
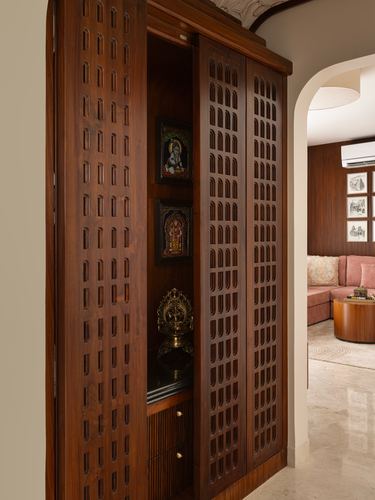
Carved lattice-front pooja cabinet built into an arched niche off the passage
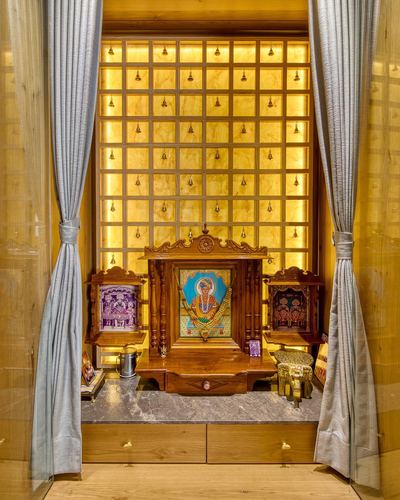
Backlit grid wall studded with tiny bells frames the deity niche
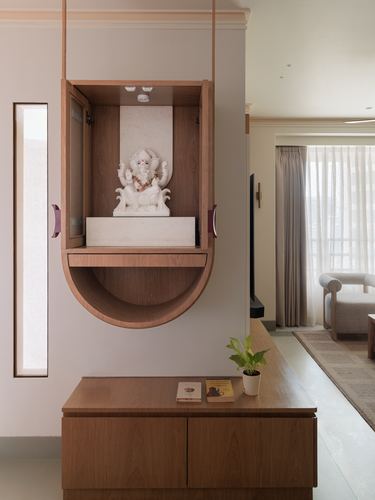
Pooja unit suspended from ceiling with rounded wooden base
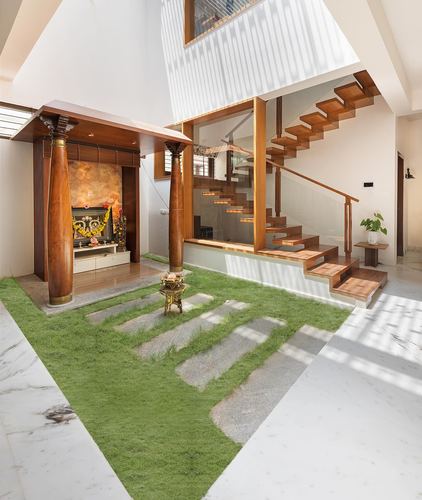
Sunken indoor lawn with stepping stones beneath a double-height stair void
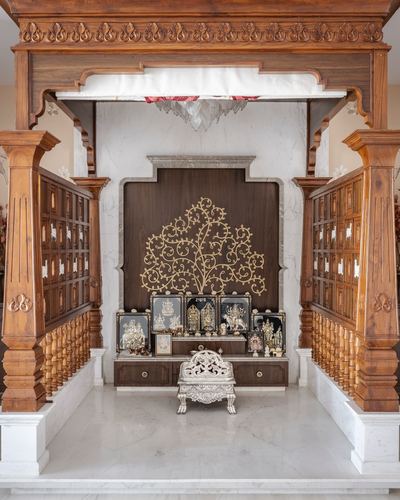
Gilded tree motif centers the shrine wall symmetrically
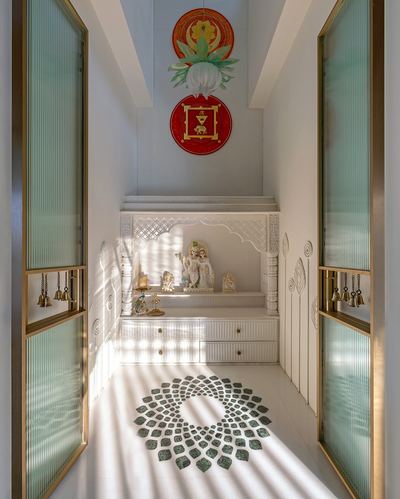
Sunlight through fluted glass casts shadow patterns across carved marble altar
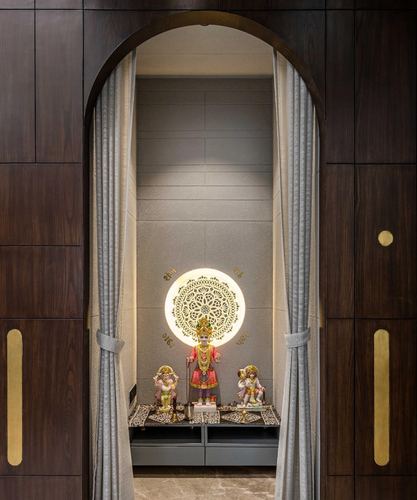
Arched doorway frames backlit circular jali behind deity as focal point
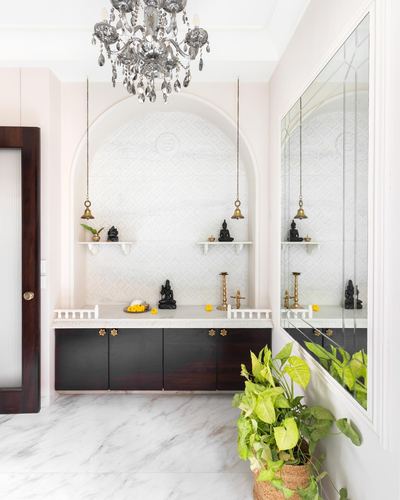
Arched textured niche framed within a soft pink wall
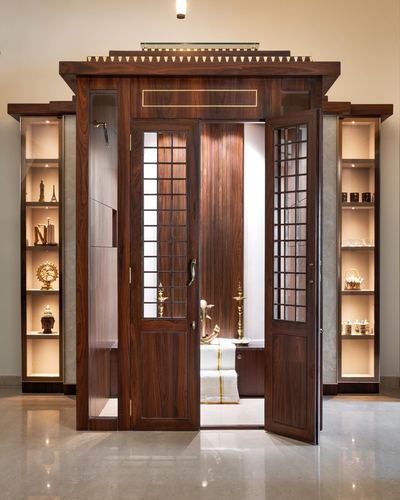
Carved wooden pooja door flanked by symmetrical lit display niches
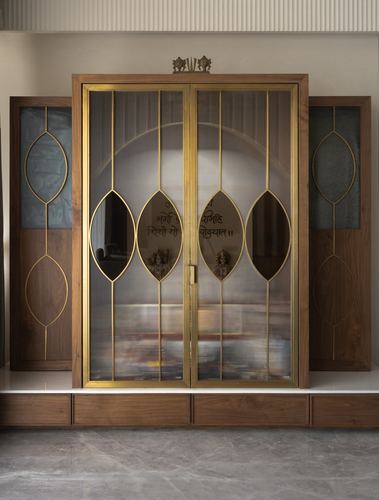
Brass linework tracing lotus-shaped cutouts across glazed pooja doors
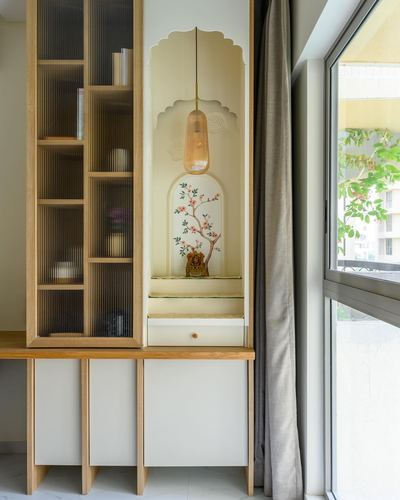
Carved arched mandir niche recessed into wooden cabinetry wall
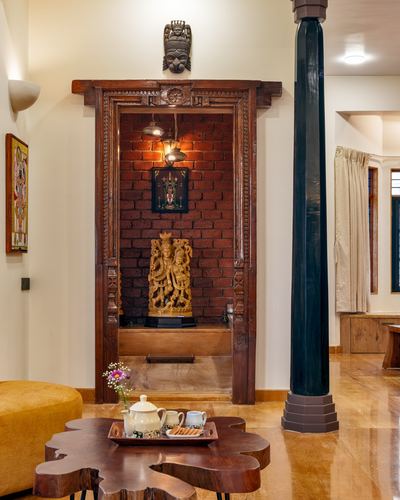
Carved wooden frame turns doorway into shrine altarpiece against exposed brick
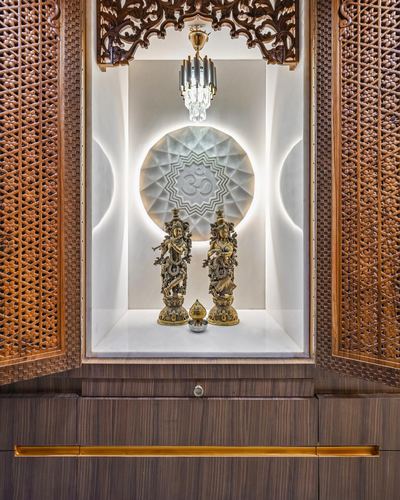
Backlit carved stone medallion centers the pooja niche
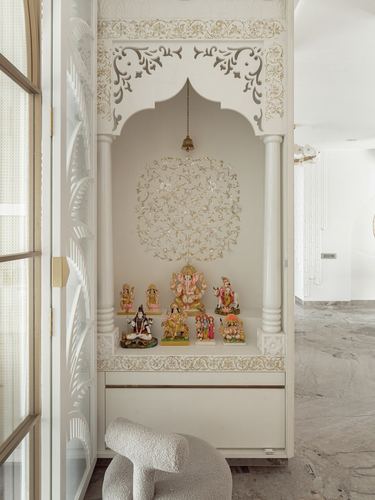
Carved arched mandir niche framed within a jali-fronted cabinet
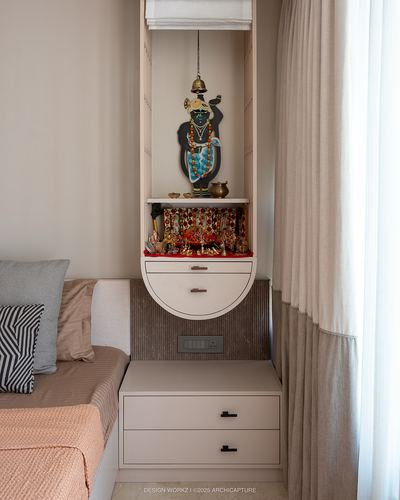
Curved pooja niche integrated into bedside cabinetry
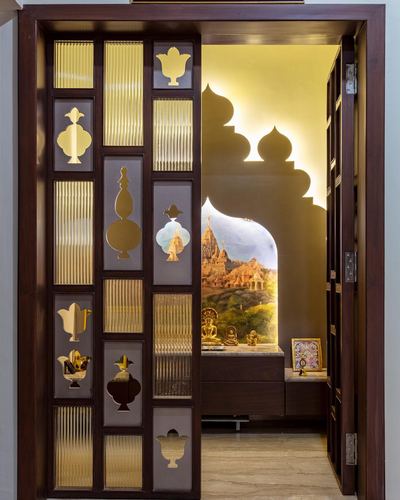
Multi-foil arch frames backlit mural as focal shrine
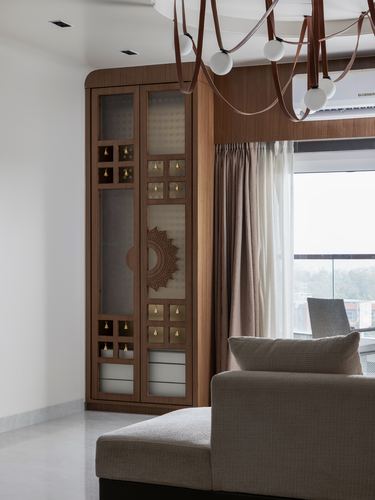
Carved circular medallion centers the pooja unit's frosted-glass doors
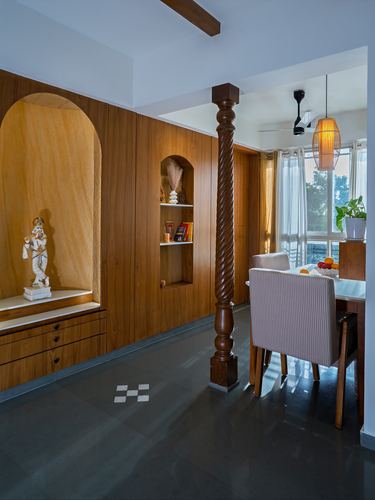
Arched sandstone-veneer devghar niche set into carved wood panelling
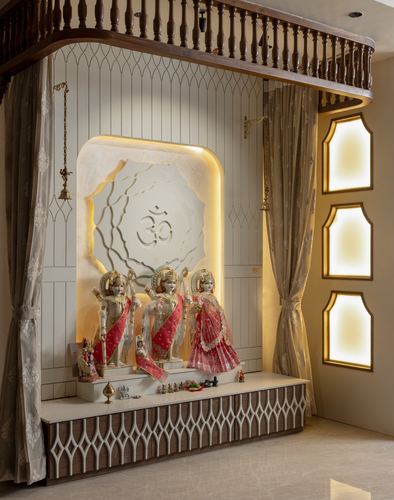
Backlit carved om medallion set within arched marble niche
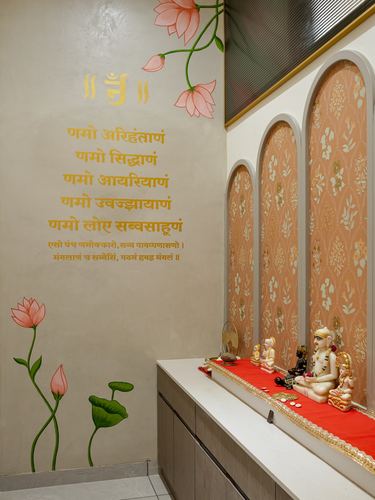
Arched niches with patterned wallpaper frame the deity platform
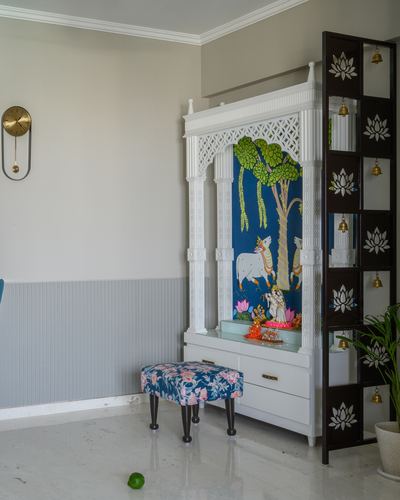
Hand-painted blue Krishna mural set within a carved white pooja mandir
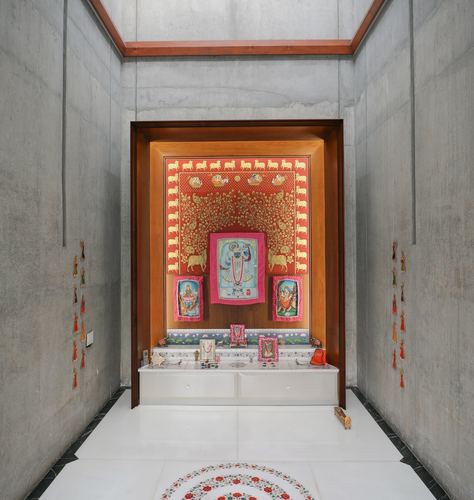
Recessed wooden shrine niche framed within raw concrete passage
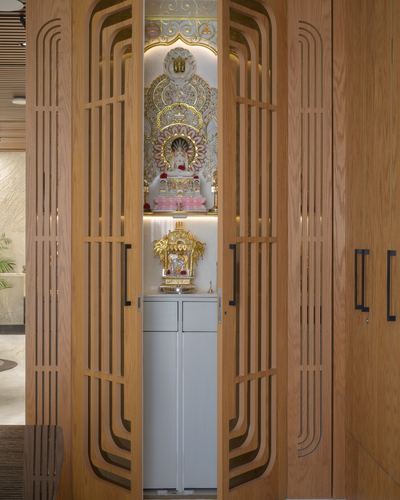
Sculptural fluted wood doors slide open to reveal a hidden mandir
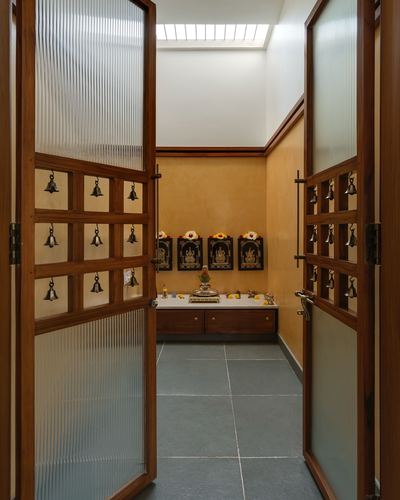
Framing the pooja alcove through symmetrical reeded-glass temple doors hung with bells
What we keep seeing
- The backlit niche has become the apartment mandir: a marble or timber recess, warm light behind, nothing else competing.
- Carved screens and jaali doors hold the tradition, giving the shrine enclosure while letting sound and light pass.
- Marble and brass remain the material language, now often set into otherwise minimal, neutral homes.
Questions
How do apartments without a spare room manage a mandir?
The recurring answers across these homes are a backlit niche in the living or dining wall, a slim cabinet mandir with folding doors, and shrine corners built into the foyer. Most take less than half a metre of depth.
What materials do pooja spaces here use?
White marble leads, with brass for bells, lamps and trims, and carved timber or jaali work for screens and doors. Warm concealed lighting has become as much a material as any of them.
How are modern homes keeping pooja rooms from feeling separate?
By carrying the home’s own palette into the shrine: the same stone, the same timber, the same restraint, so devotion reads as part of the architecture rather than an add-on.
Many of these rooms belong to homes we've told in full. Start with the stories →