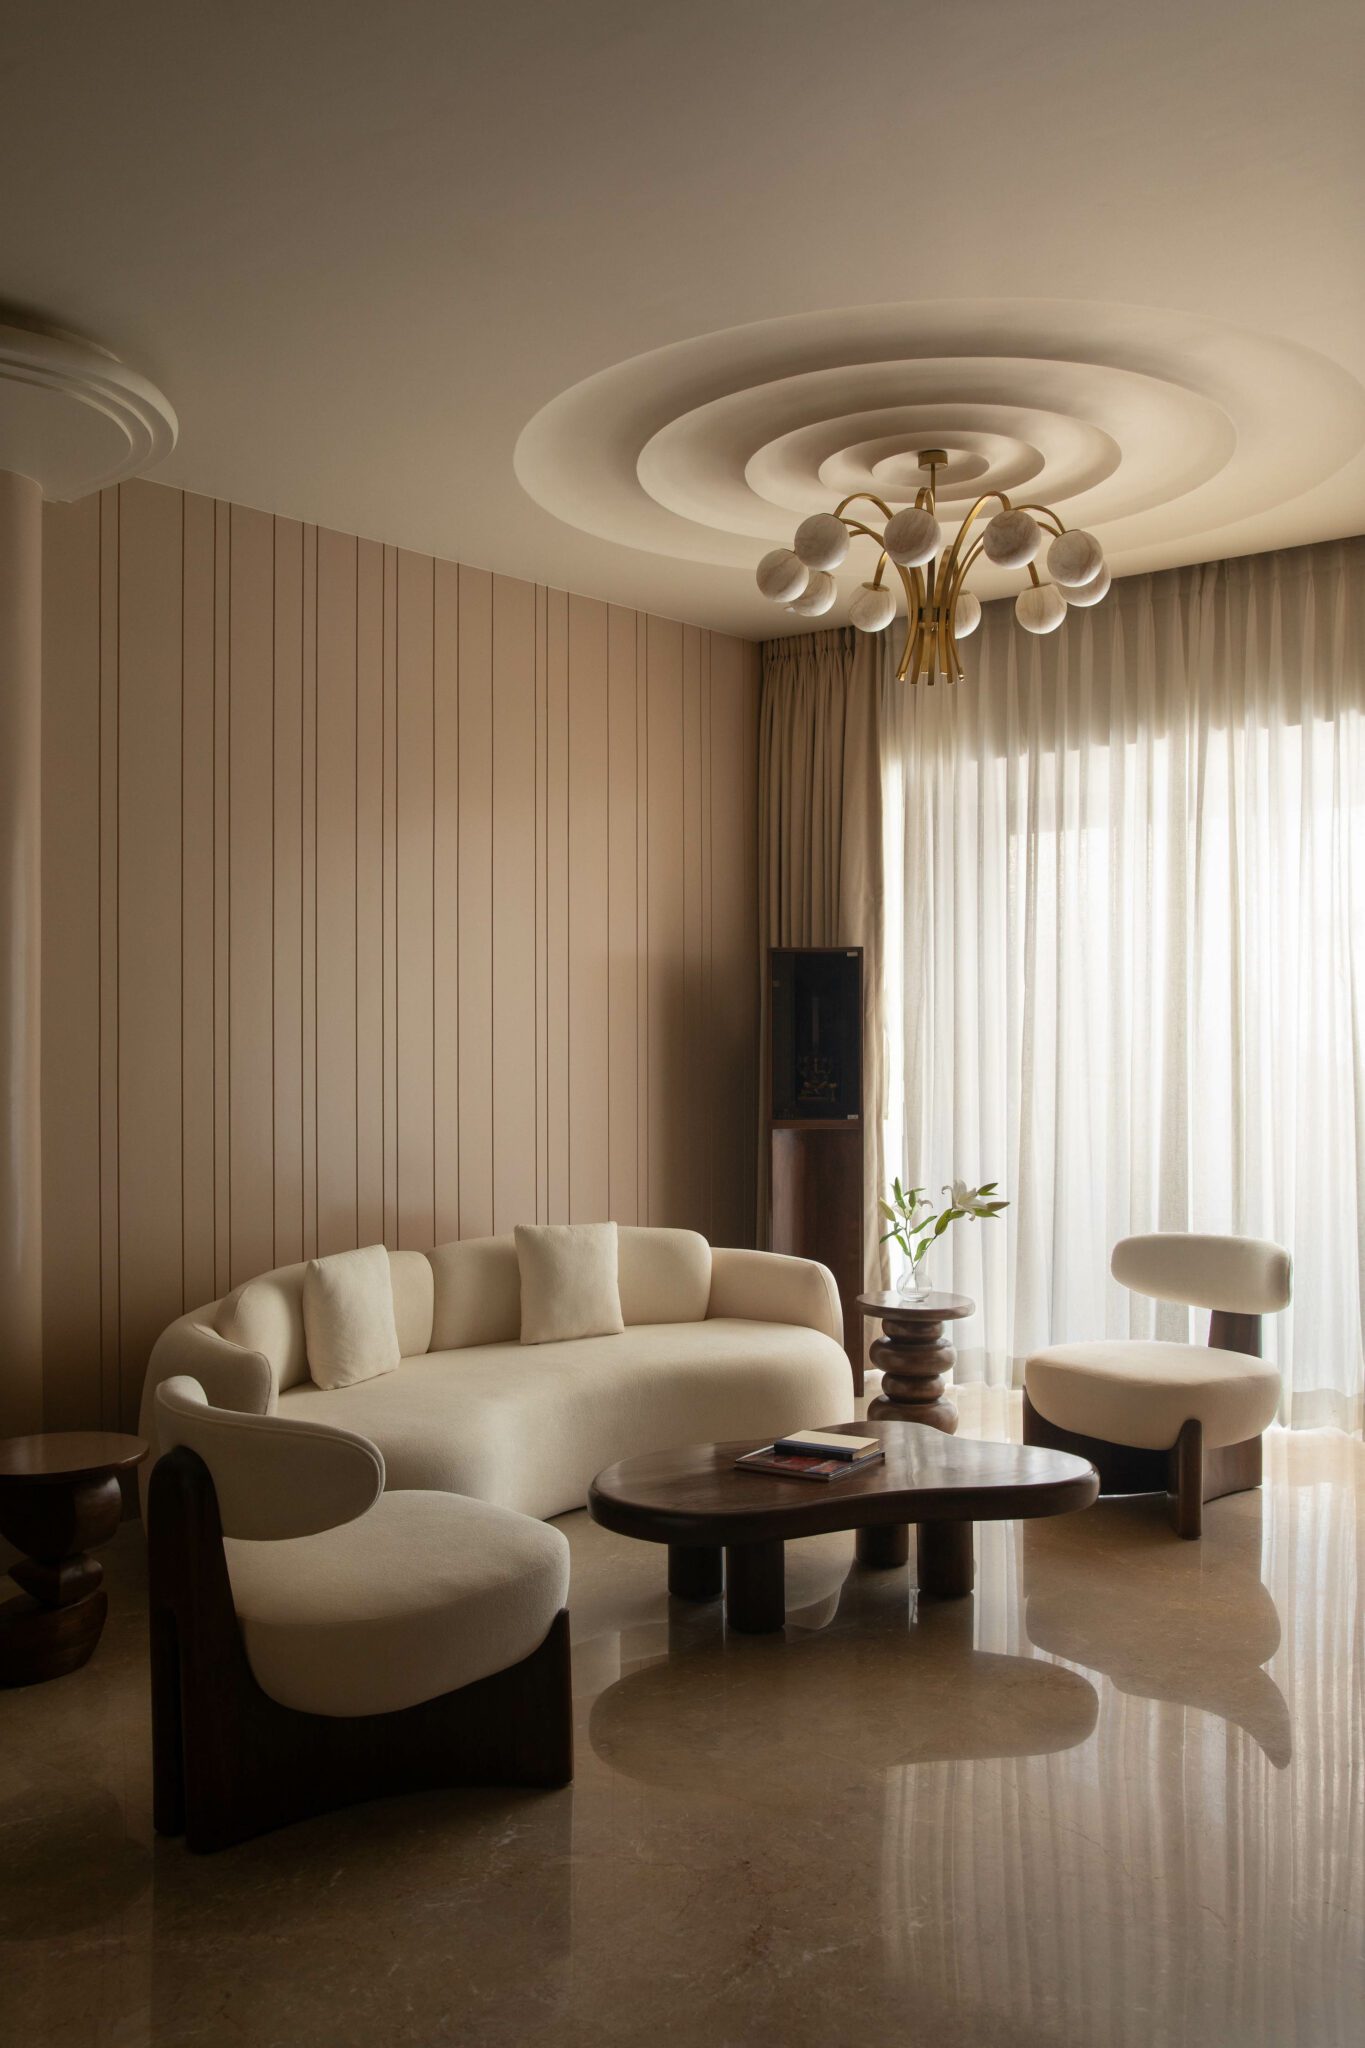
Aria is a 1500 sq. ft. Mumbai residence envisioned as a soothing, contemporary escape for a family of five. Designed by Studio Homzstead under the direction of Hormuzd Katrak, the home embodies a sense of movement, openness, and emotional clarity. The brief from the family was rooted in a simple yet powerful idea to create a home that feels modern, chic, open to colour, and anchored in calm. Aria takes its name from a musical composition known for flow and grace, and this idea of effortless rhythm carries into every design gesture across the home.
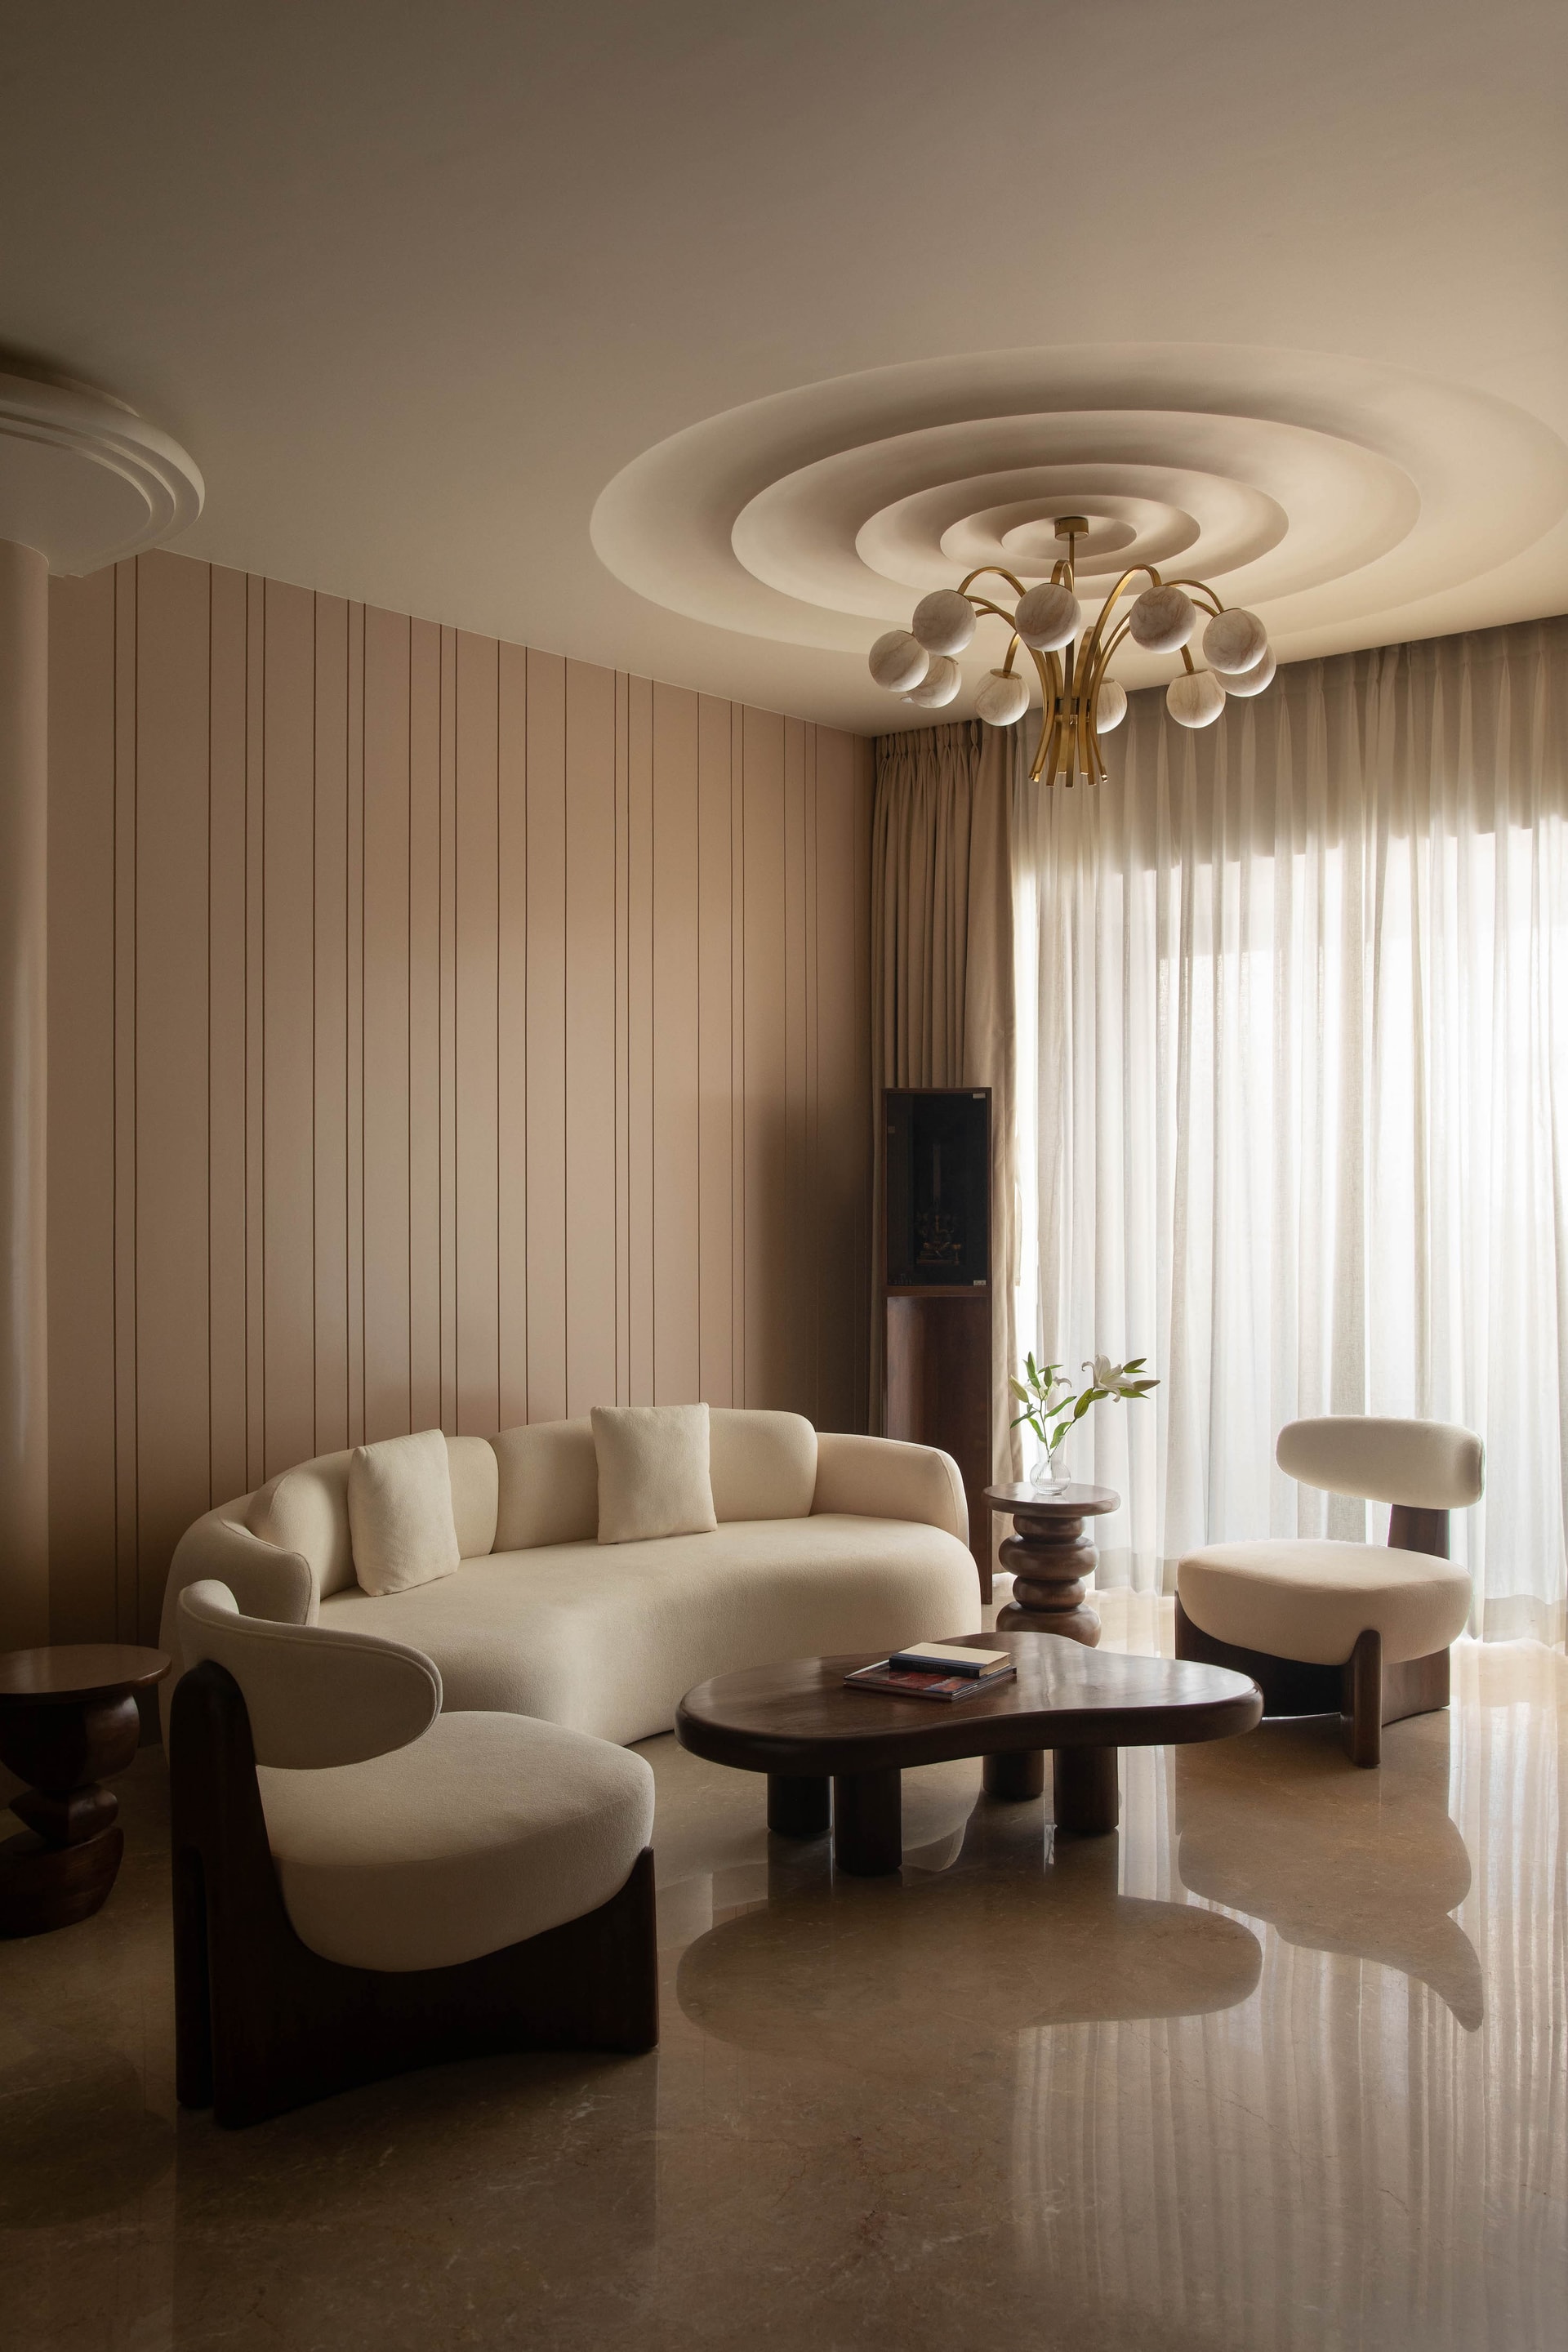
The planning prioritises fluidity from the moment one steps inside. Spaces transition without abrupt breaks, allowing light, texture, and visual softness to bind the home together. Curved edges, cohesive palettes, and crafted layers give Aria its identity as a residence that is elegant yet approachable, expressive yet serene.
Design Language: Curves, Confluence and Crafted Intent
The signature of Aria lies in its softened architectural language. Studio Homzstead intentionally responded to the rigidity of typical urban apartments by introducing curves and tactile elements that create a sense of gentle motion. From ceiling profiles to furniture forms, each detail reinforces continuity. Materials and colours have been chosen for their ability to evoke depth without visual noise, creating an environment that feels grounded and harmonious.
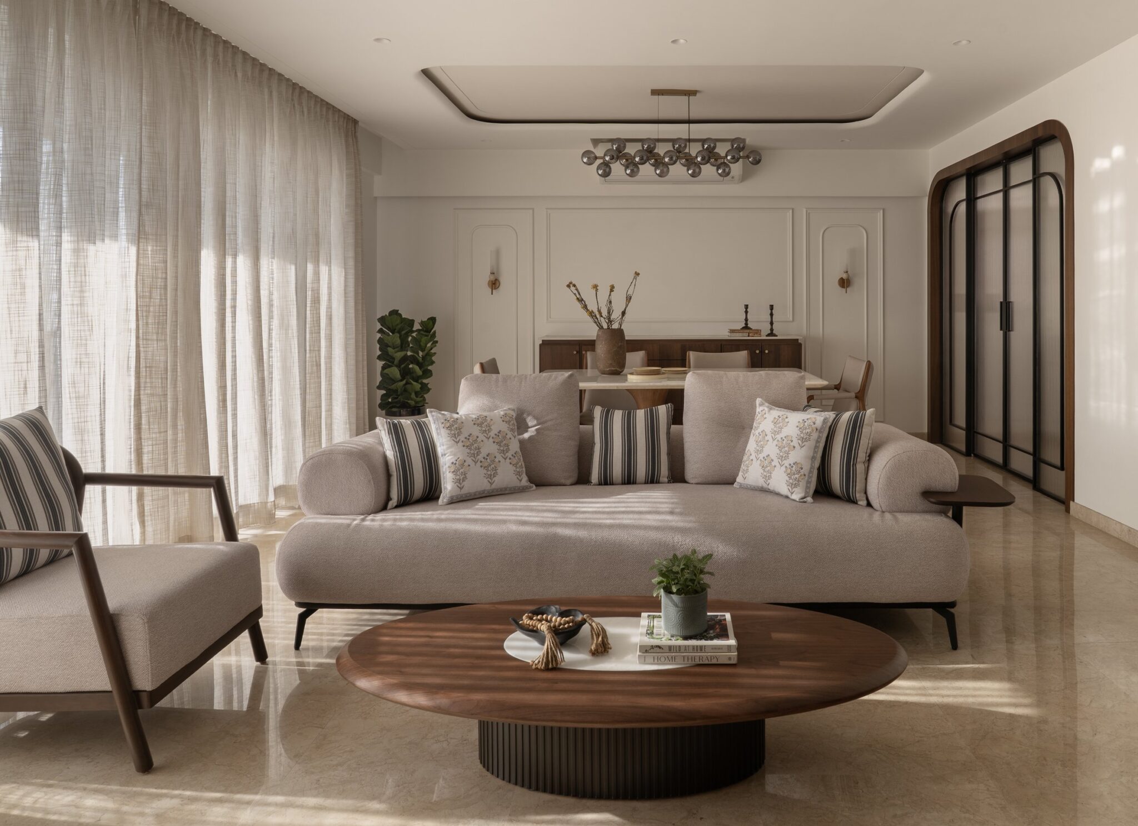
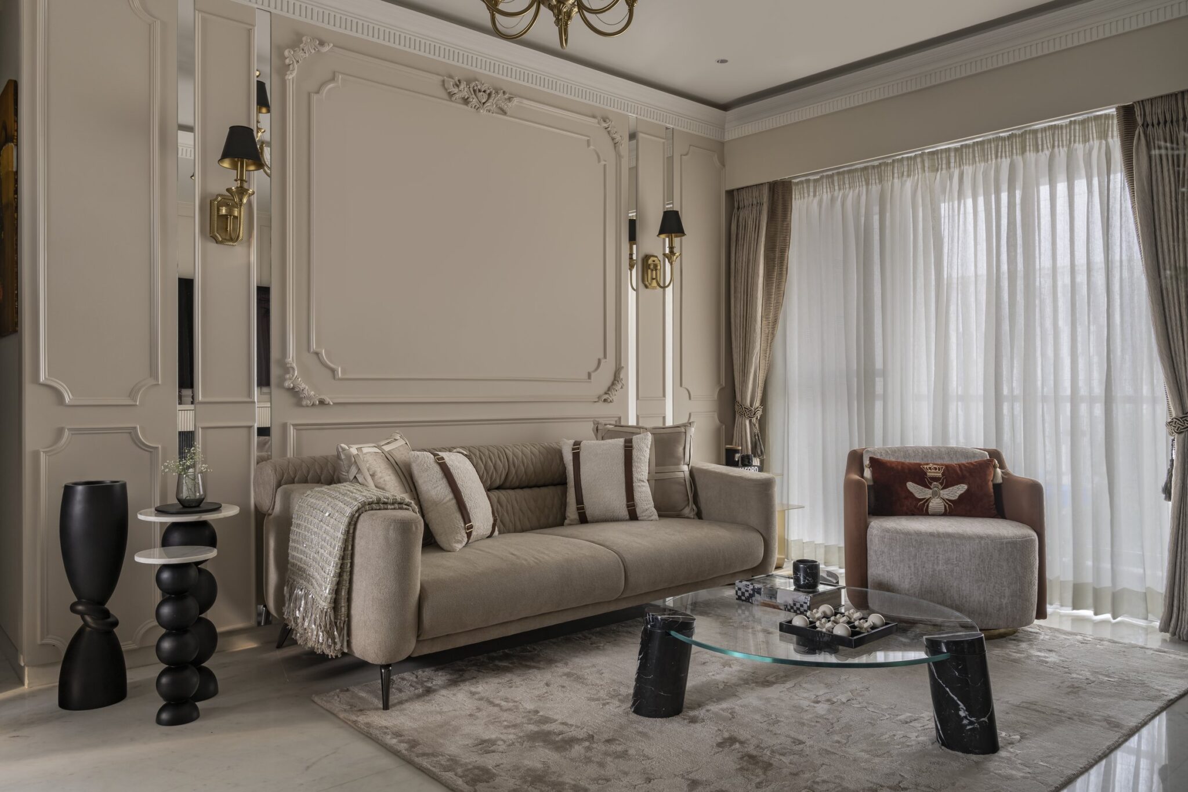
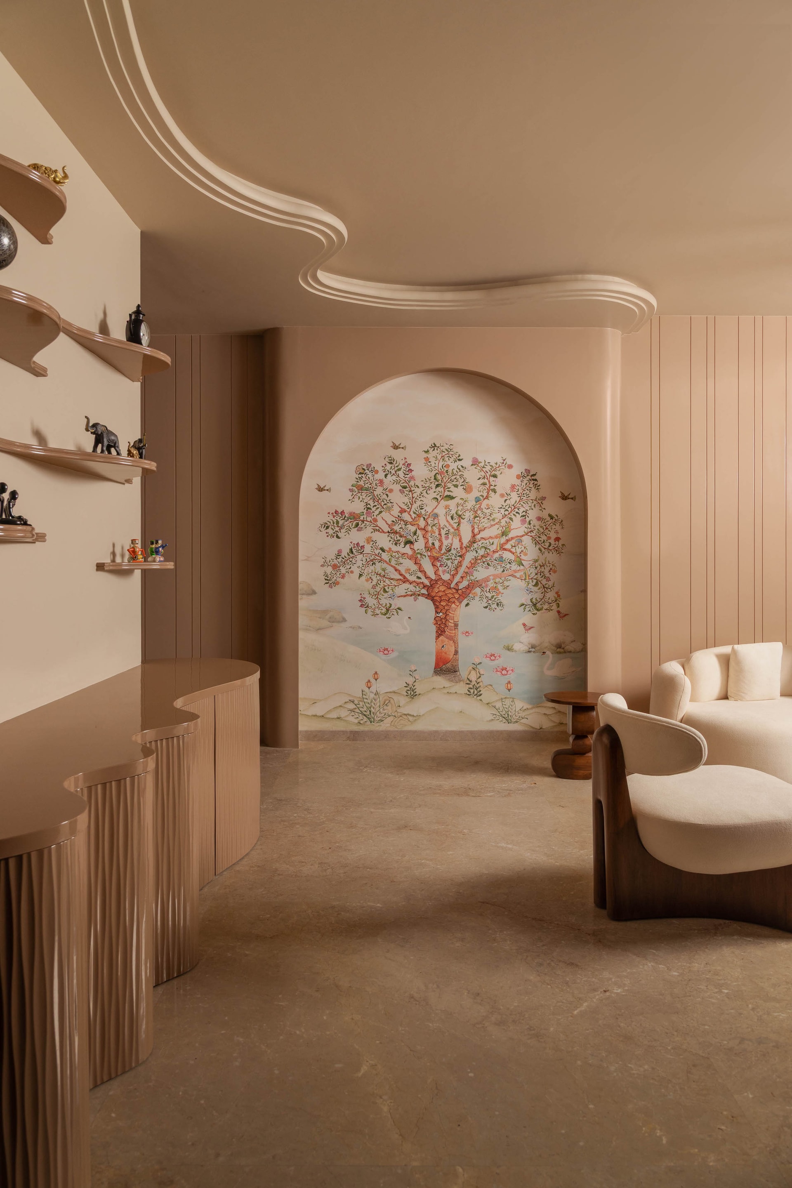
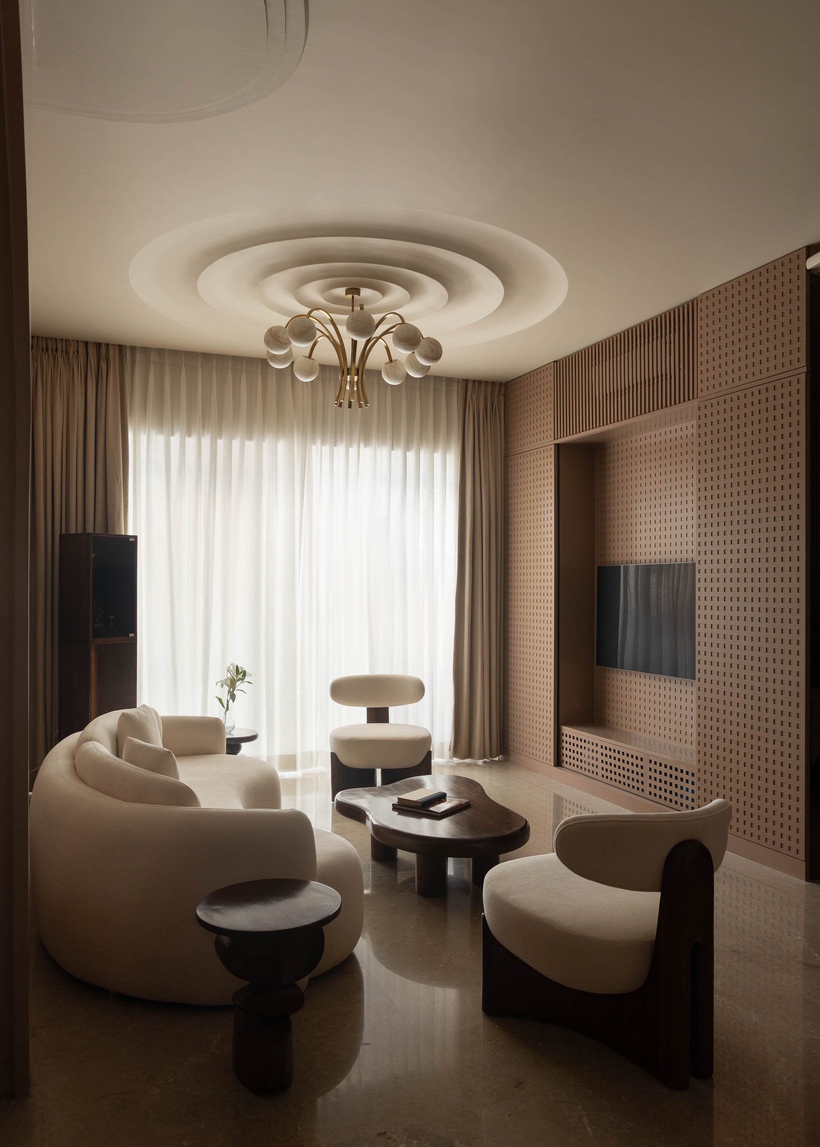
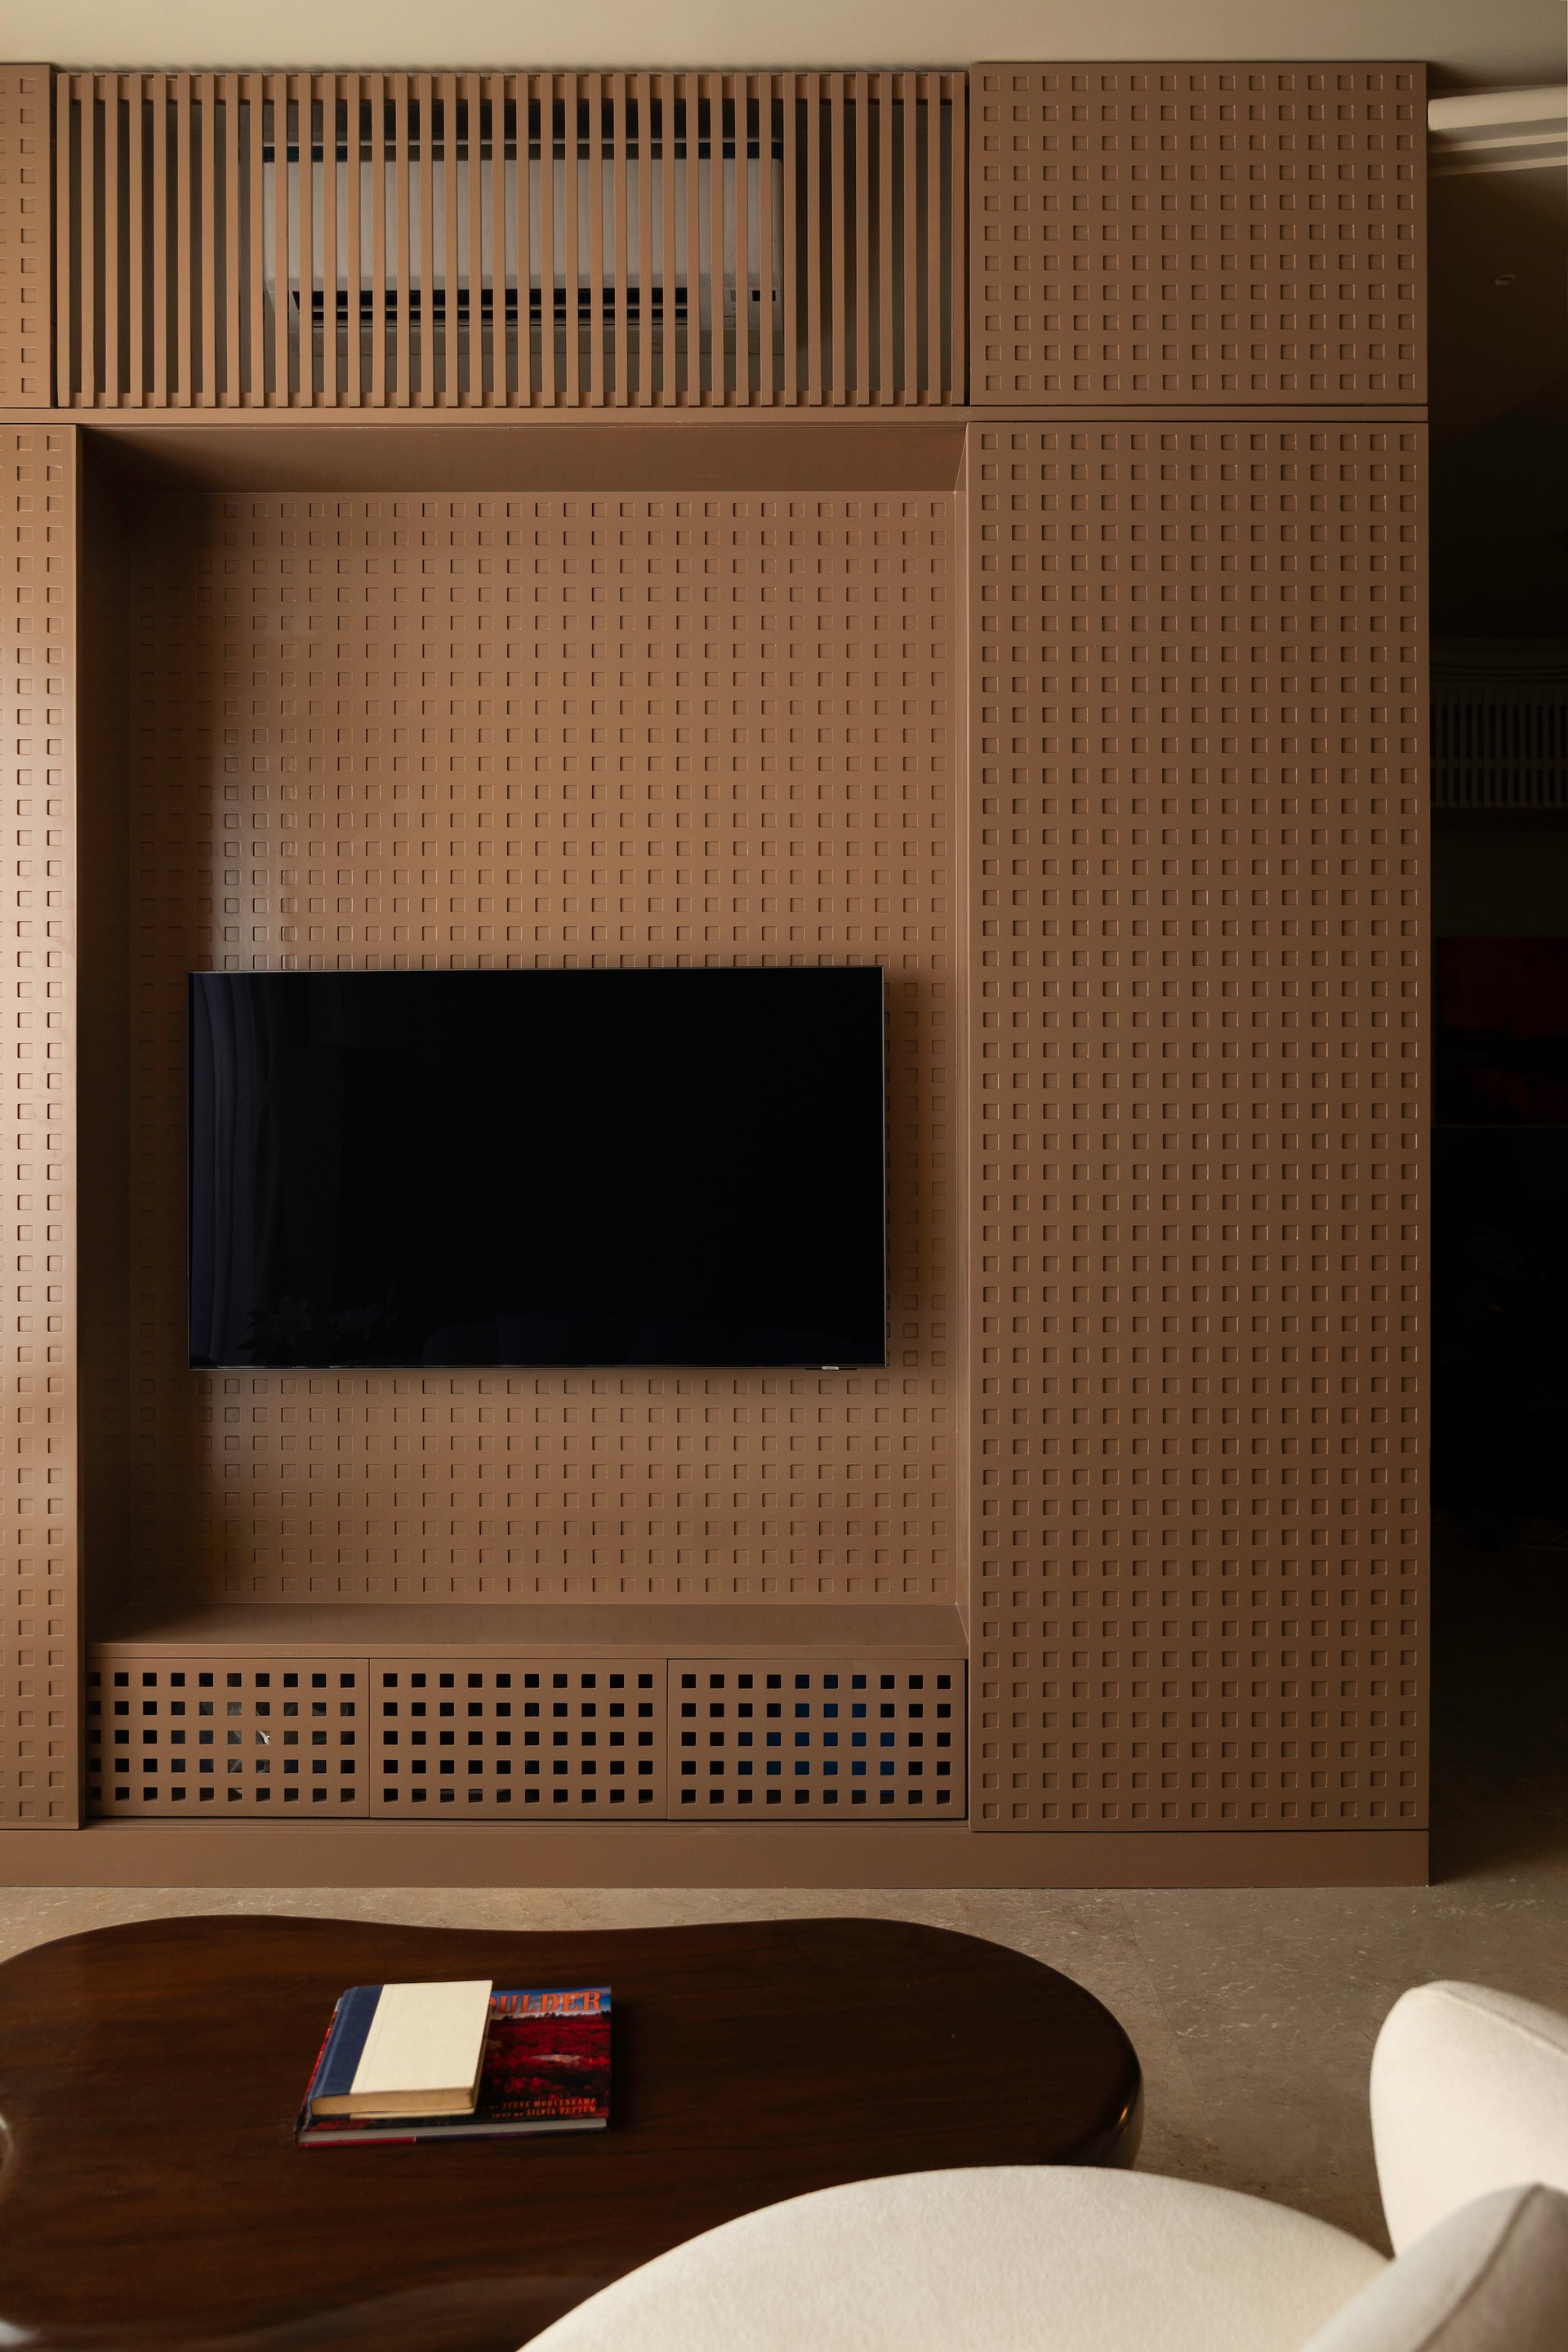
The living room sets the tone for the entire home. A ripple inspired ceiling feature becomes the sculptural highlight of this space, crafted in custom plasterwork that adds rhythm and expansion. Seating is designed to echo this softness, expressed through deep cushions, layered fabrics, and an inviting arrangement that encourages gathering. The 8 foot Tree of Life mural becomes an emotional centrepiece, grounding the room with symbolism and offering a strong narrative anchor.
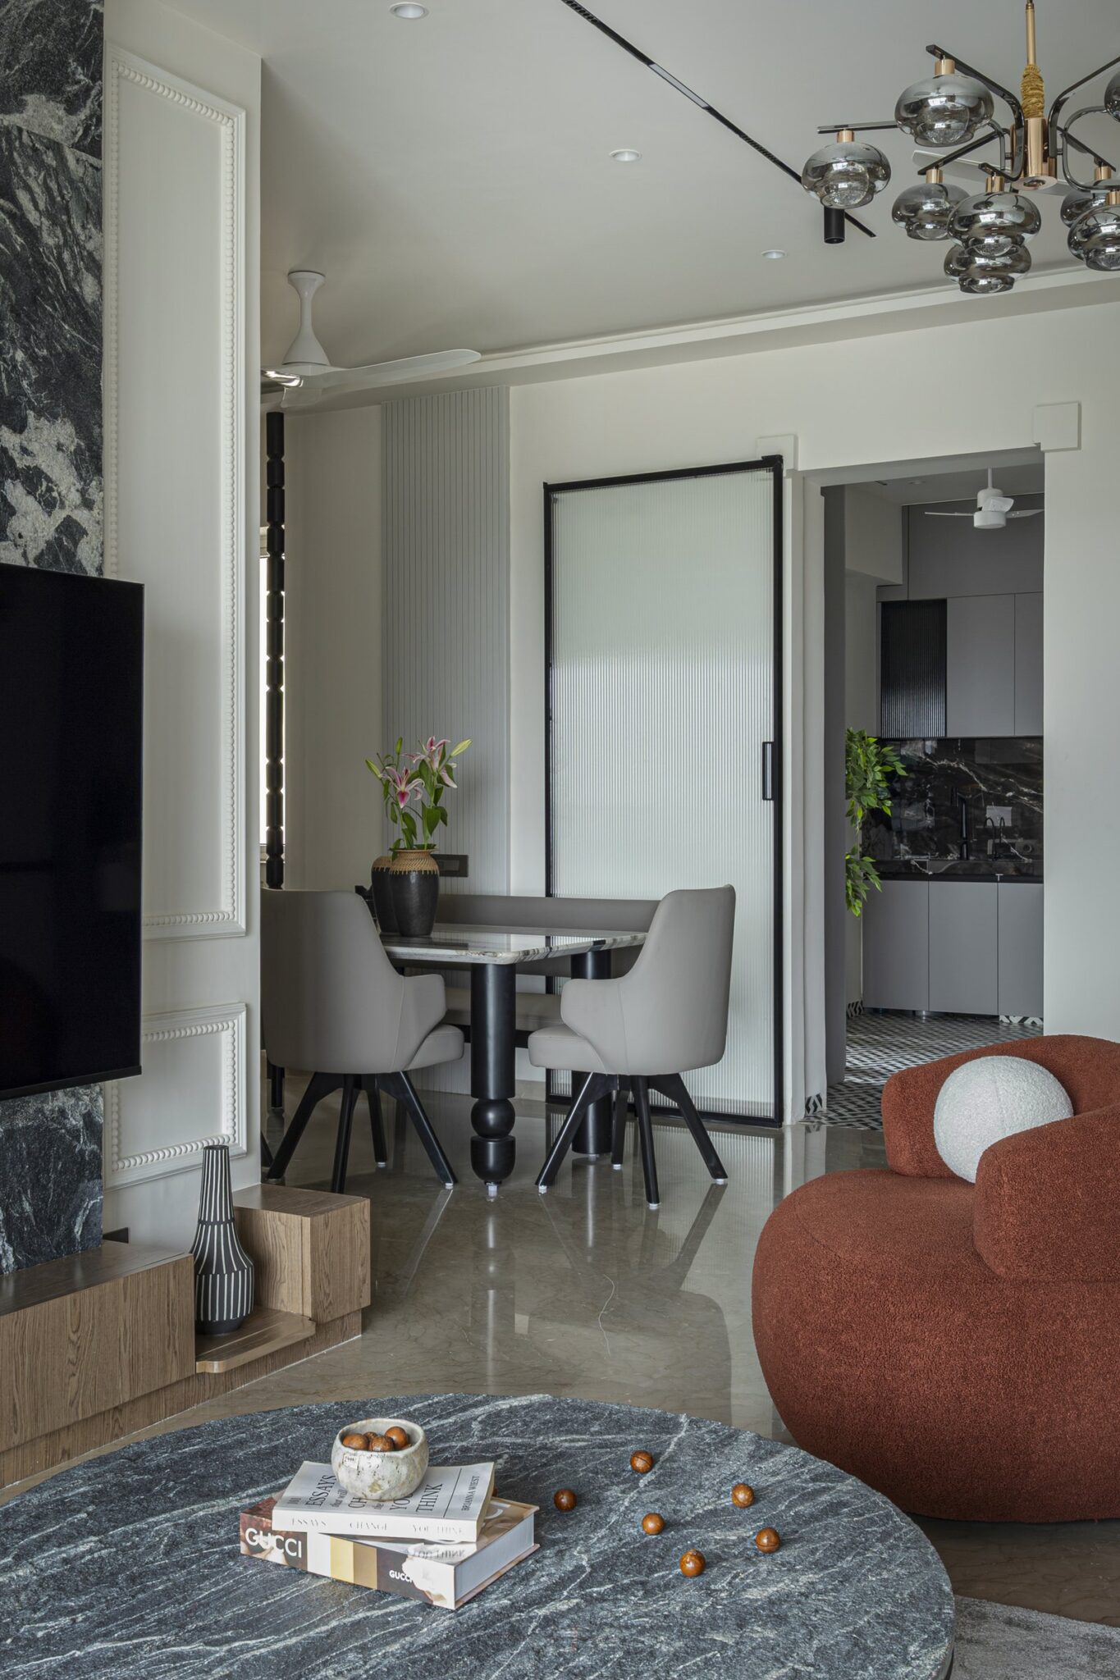
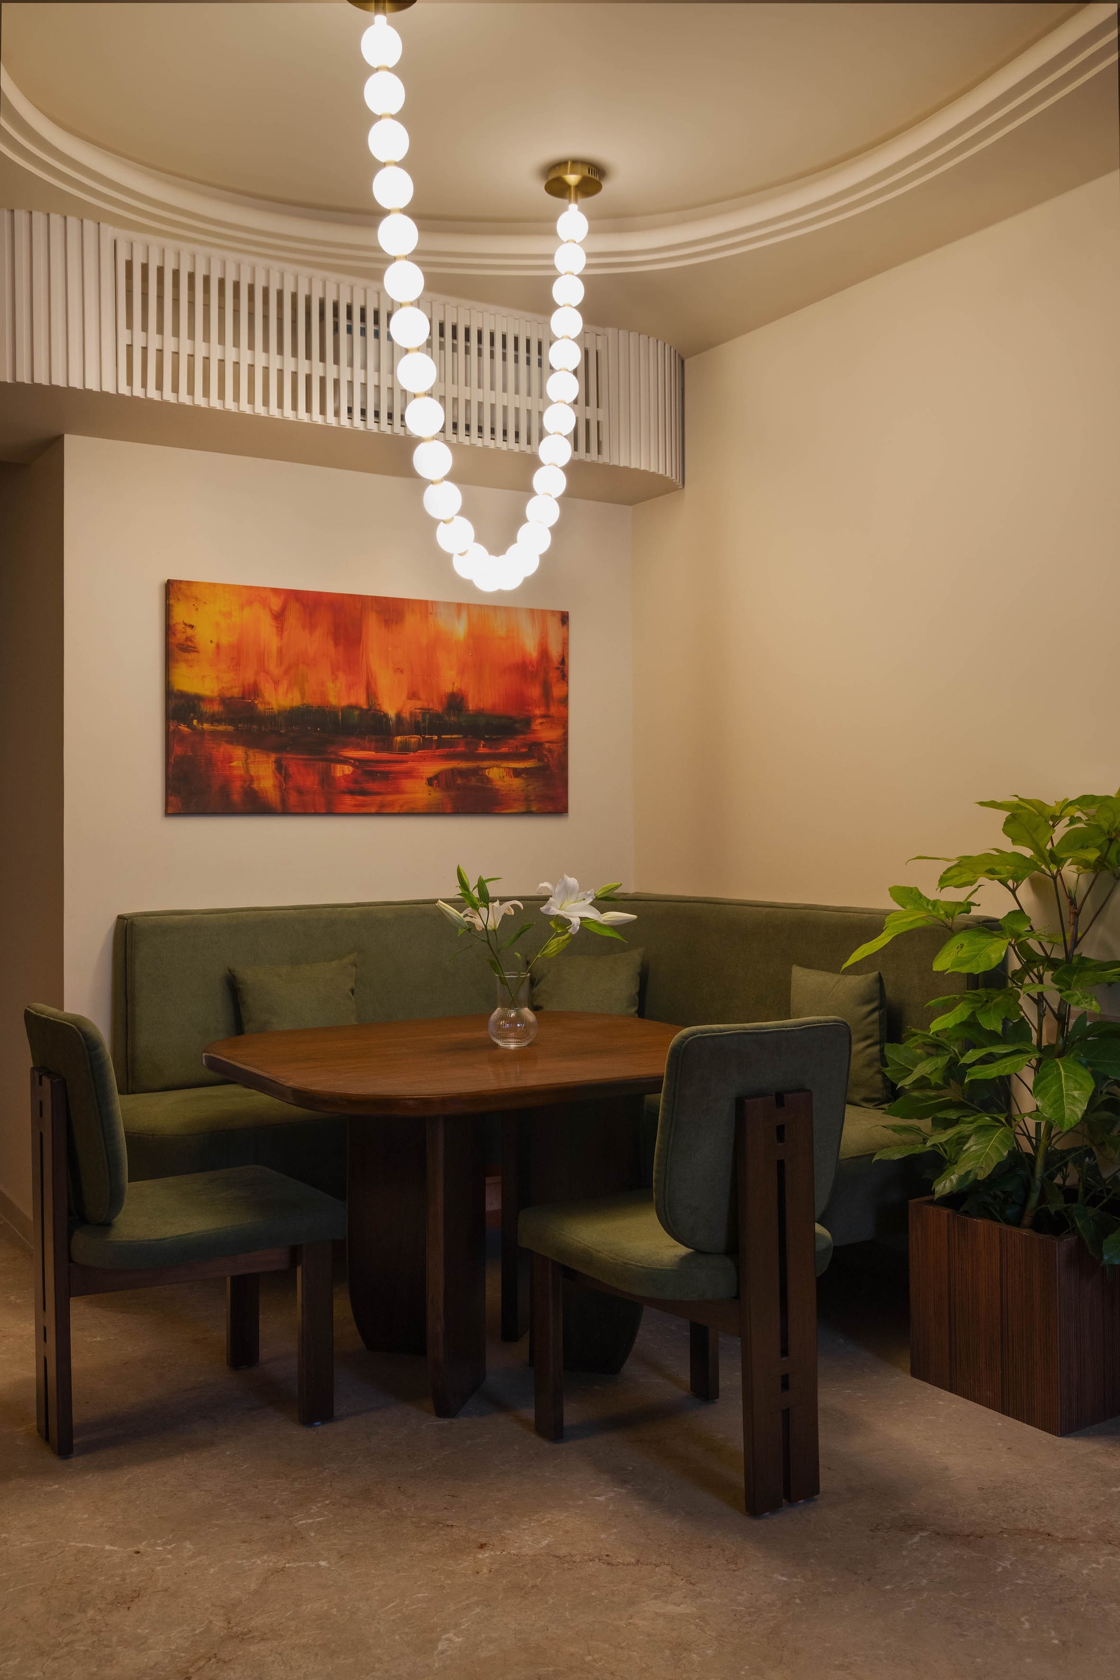
The main social area embraces natural light and a warm palette that enhances its sense of openness. The curved contours of the ceiling draw the eye across the length of the space, creating visual movement. The furniture is selected to balance sculptural character with everyday comfort, and the textures across upholstery, rugs, and wall finishes add quiet richness. The placement of the dining area ensures interconnectedness without compromising the fluidity of circulation. Thoughtful lighting enhances depth and creates an inviting ambience for both day and evening use.
Kitchen
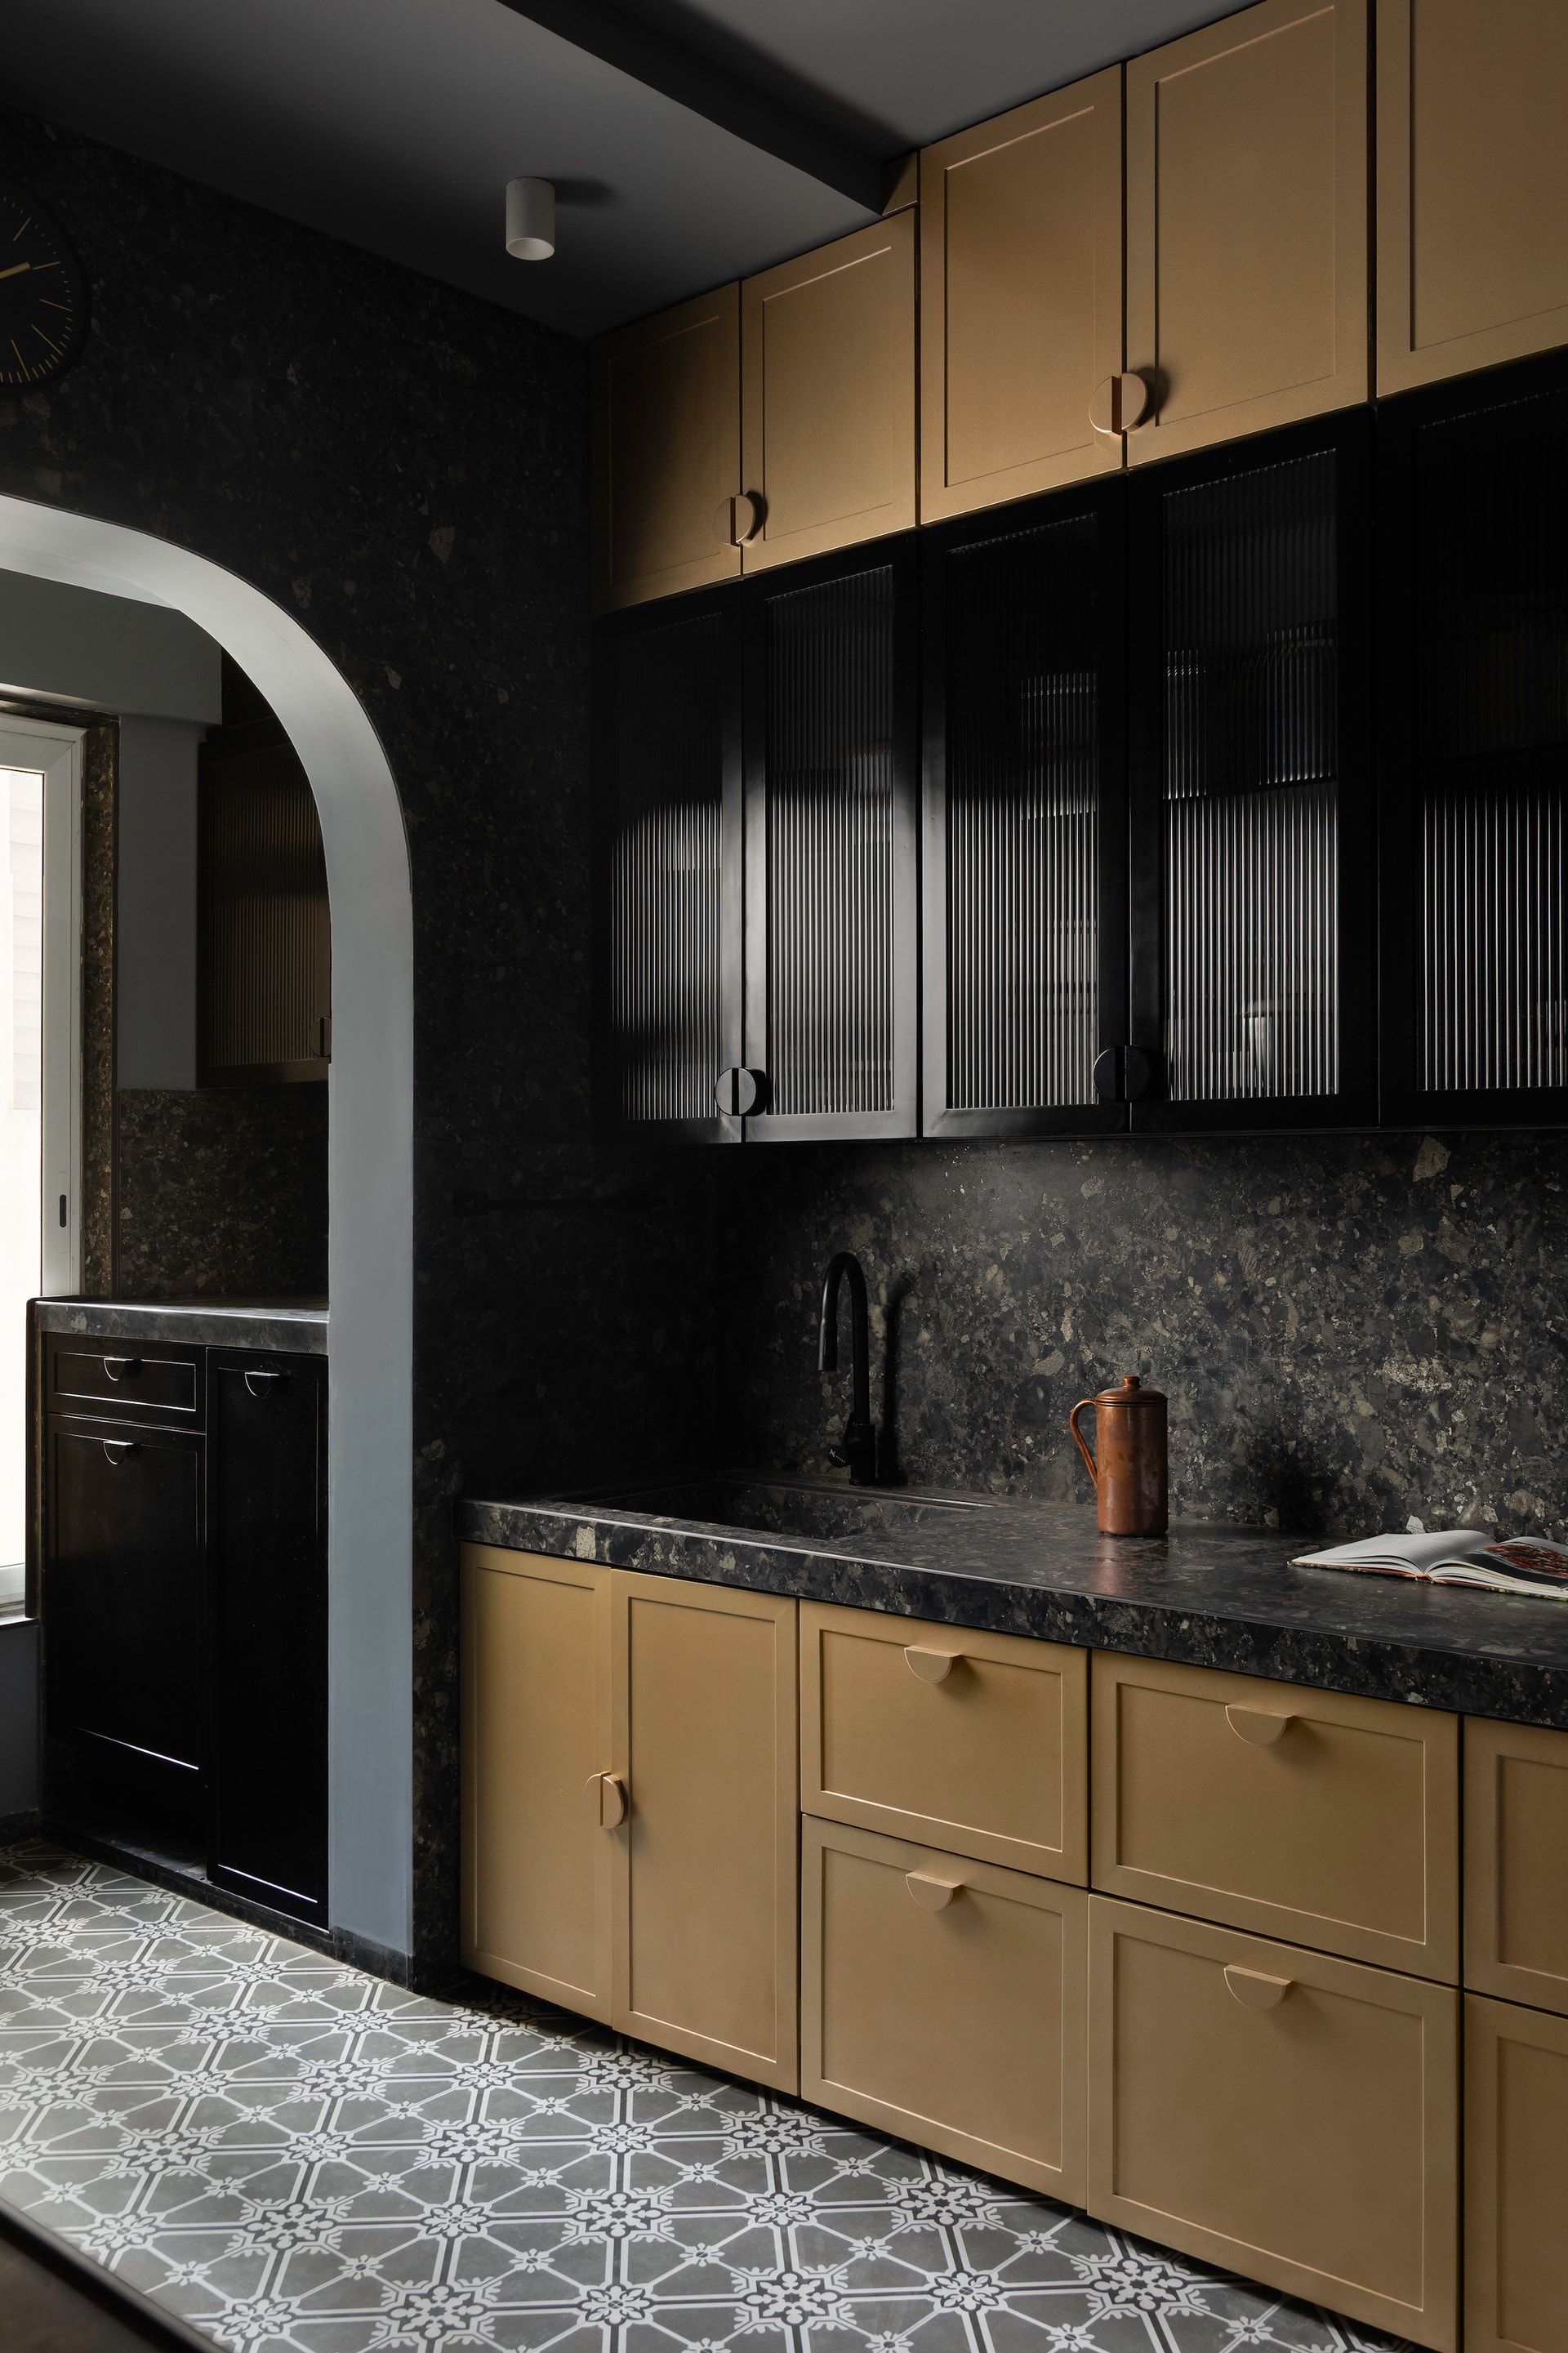
Designed for efficiency and clarity, the kitchen reflects a clean and organised layout. The material palette continues the home’s overarching calm, integrating warm neutrals and practical finishes that ensure longevity. The planning maximises storage while keeping the counter surfaces unobstructed. Soft lighting and muted tones allow the kitchen to blend into the larger open plan environment without drawing unnecessary contrast.
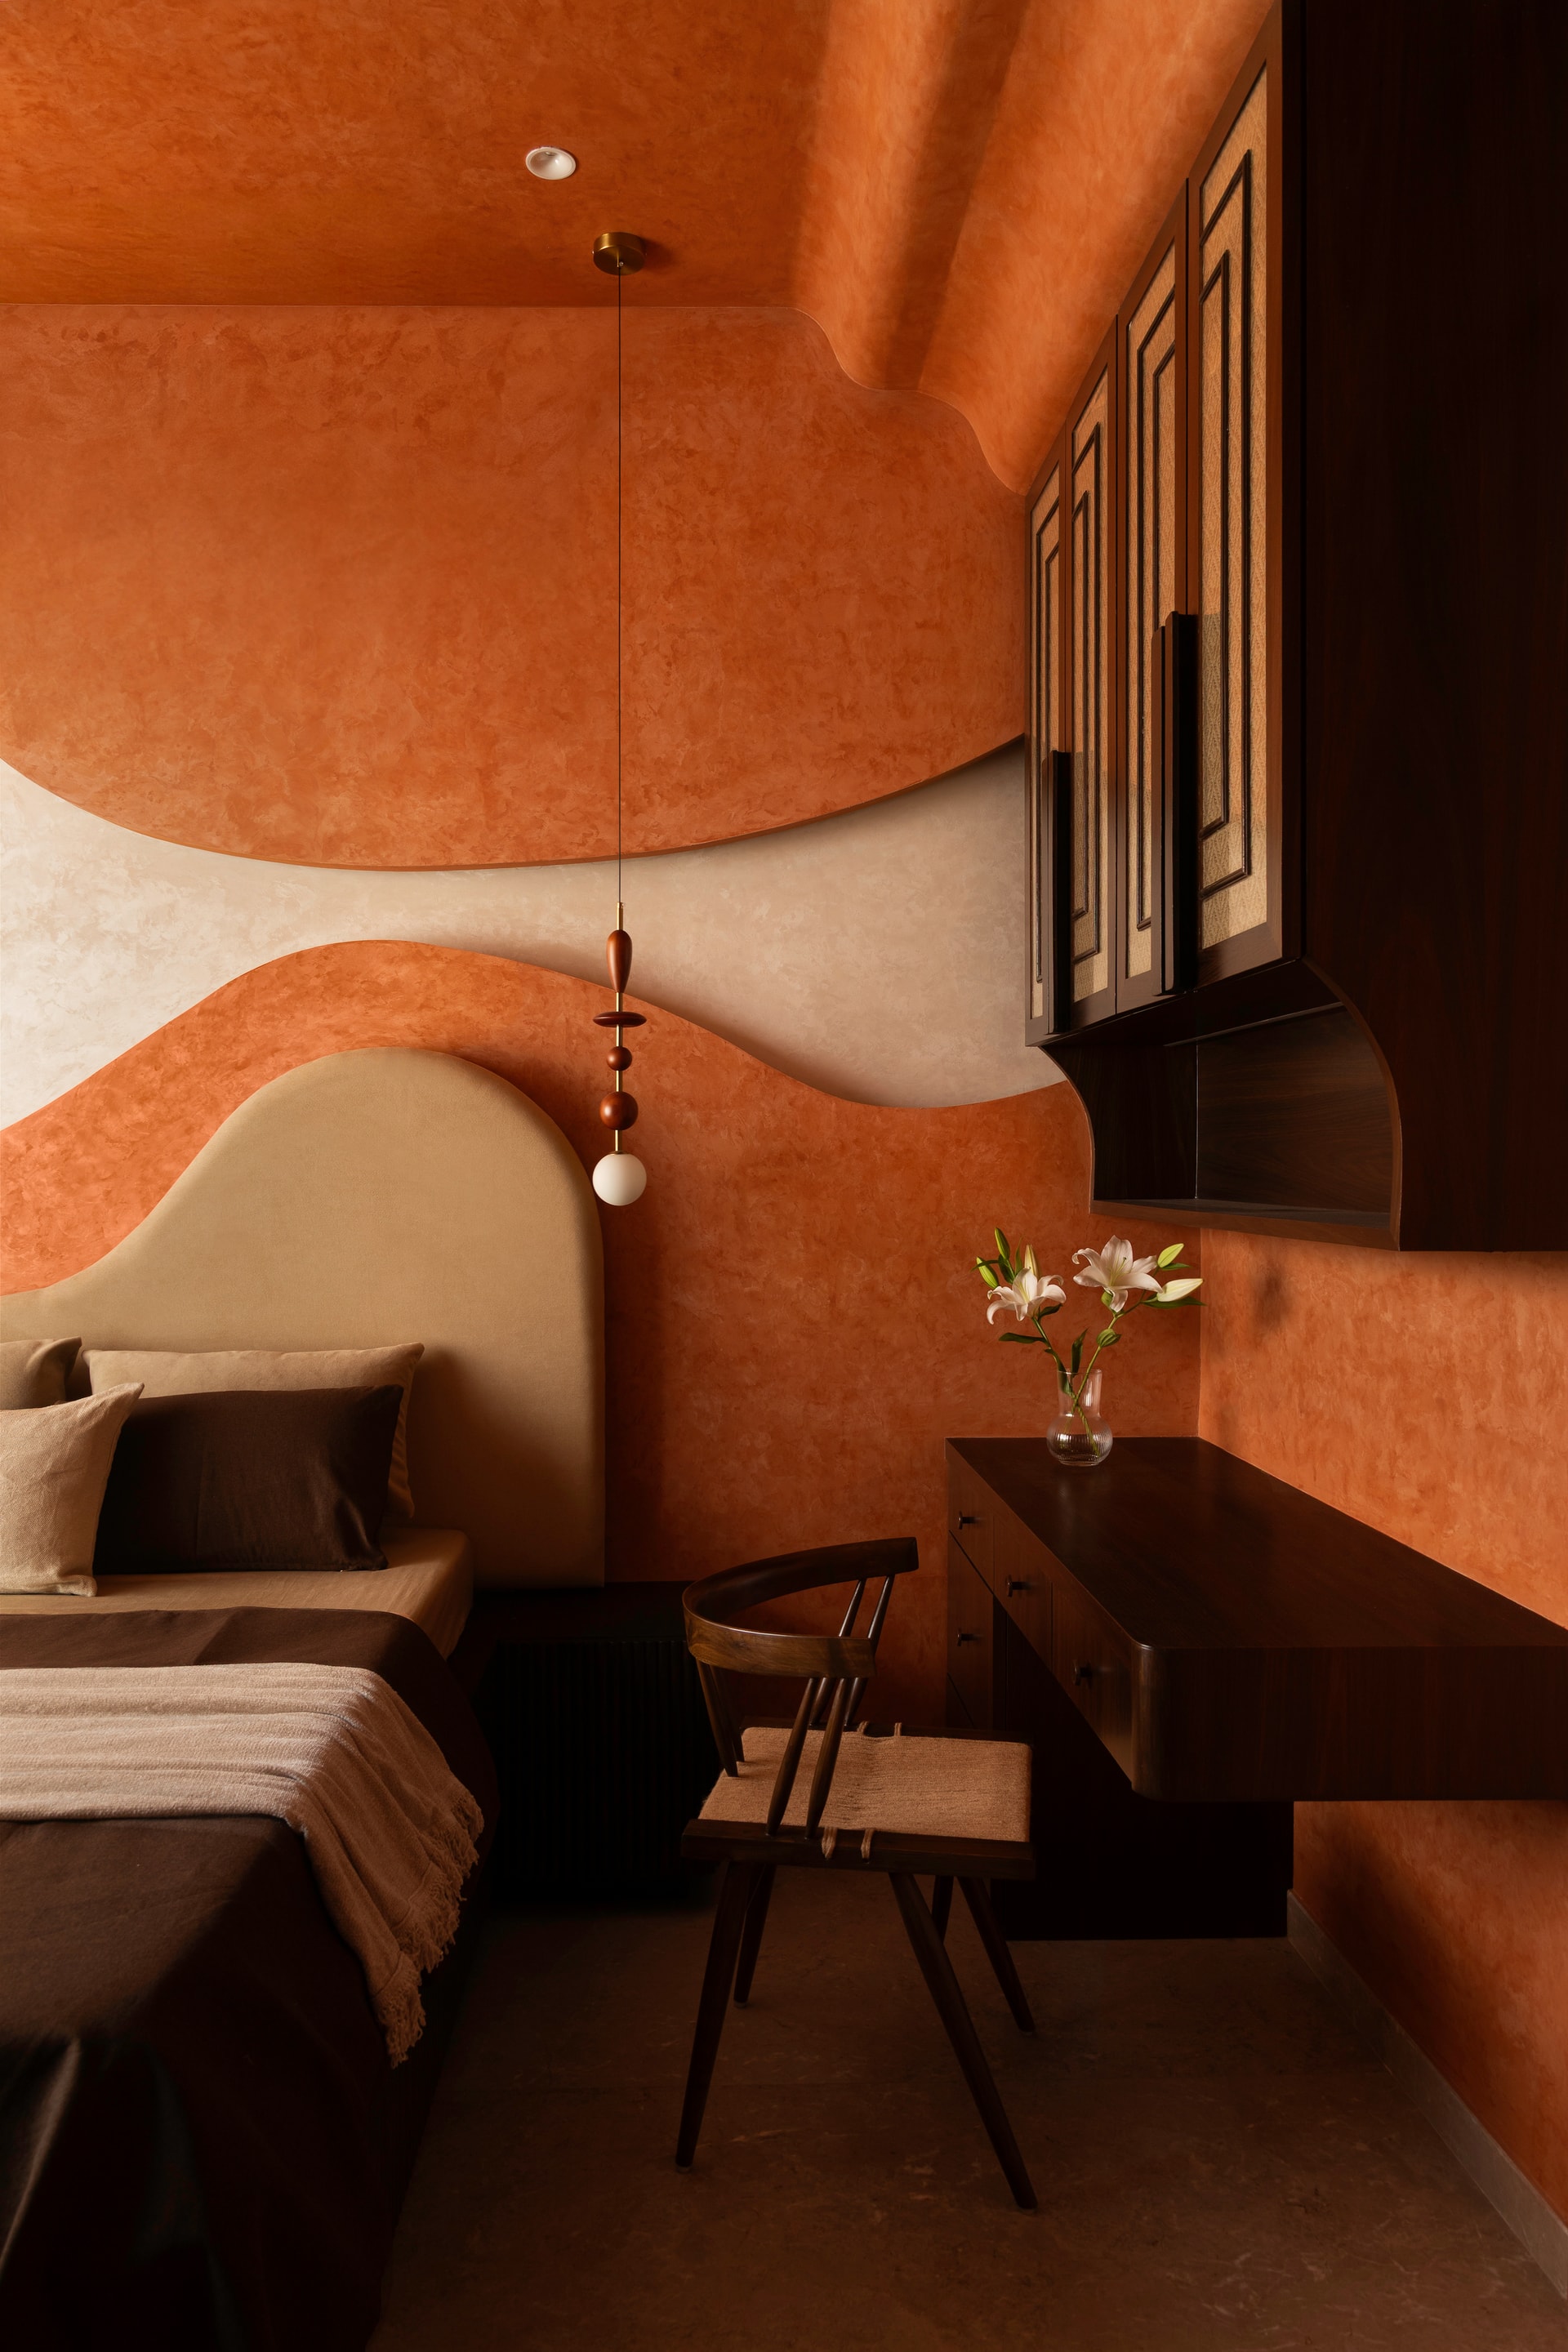
Sons’ Bedroom: The Terracotta Embrace
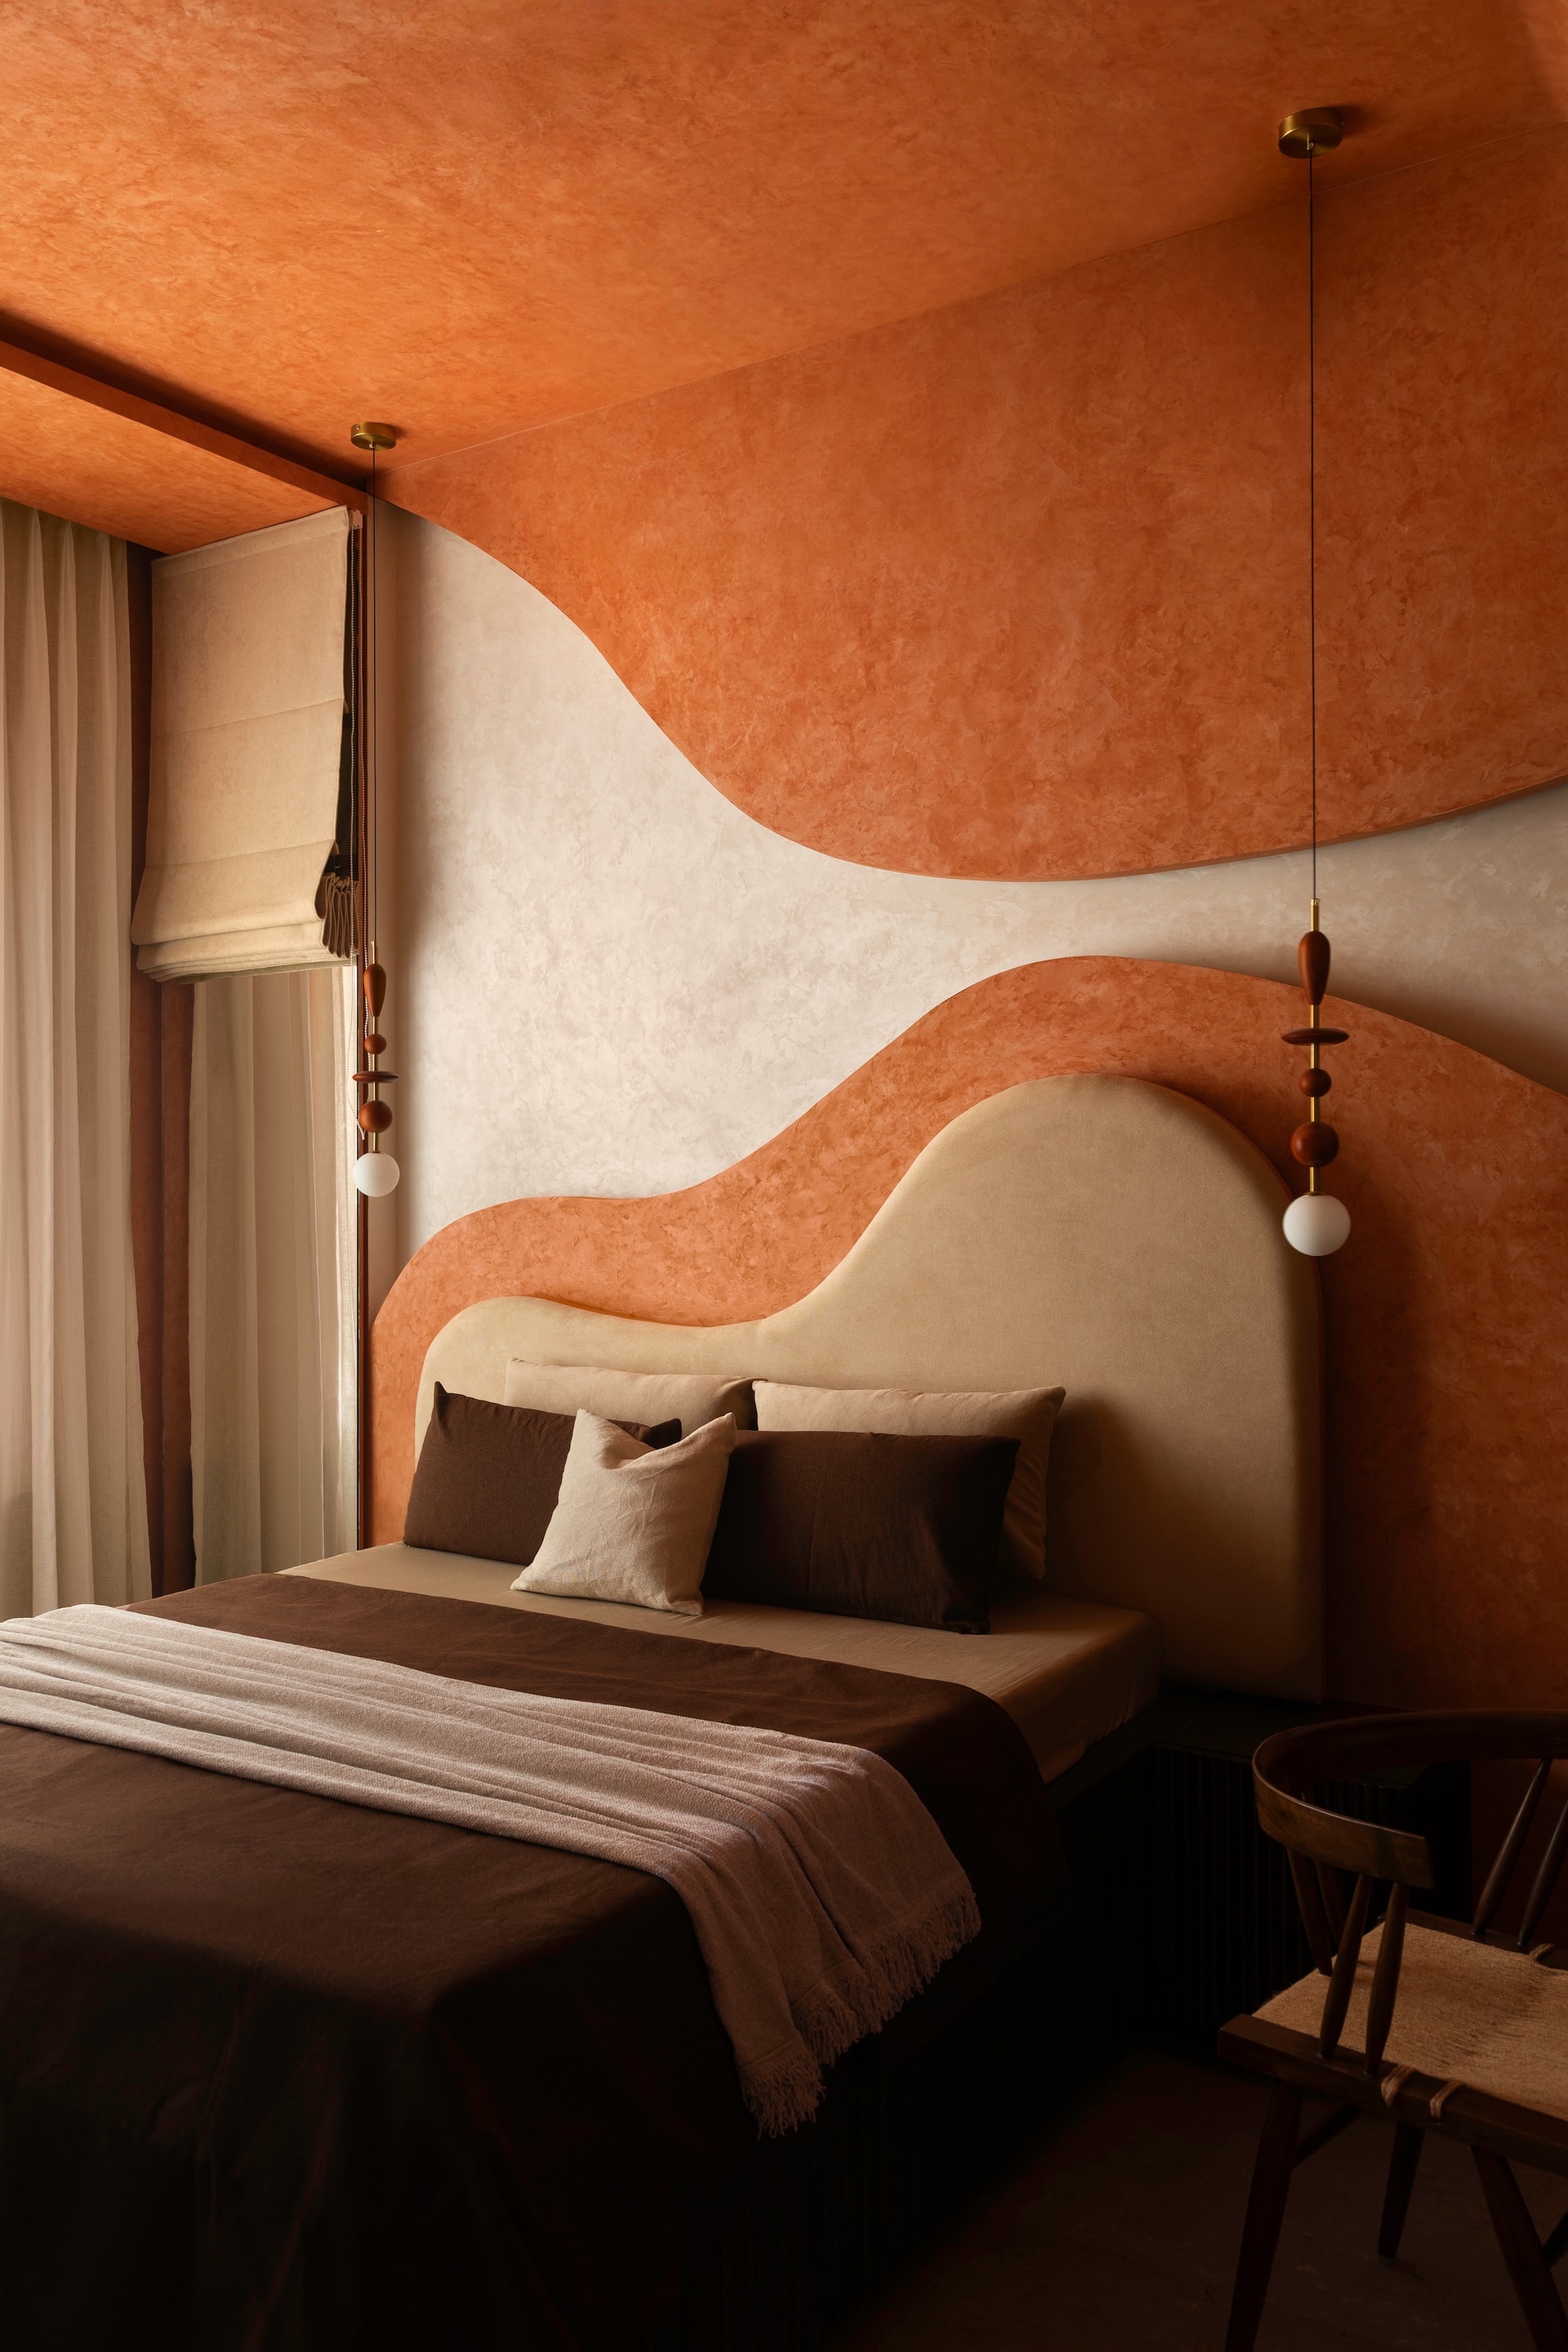
This bedroom carries a bold yet immersive personality through its terracotta drenched envelope. Curved ceiling and wall panels transform the room into a warm, sculptural cocoon. Textured surfaces introduce tactile richness, while dark wood details in the desk and wardrobe bring sophistication and balance. The room reflects a youthful energy without compromising on refinement, combining global influences with a sense of grounded warmth.
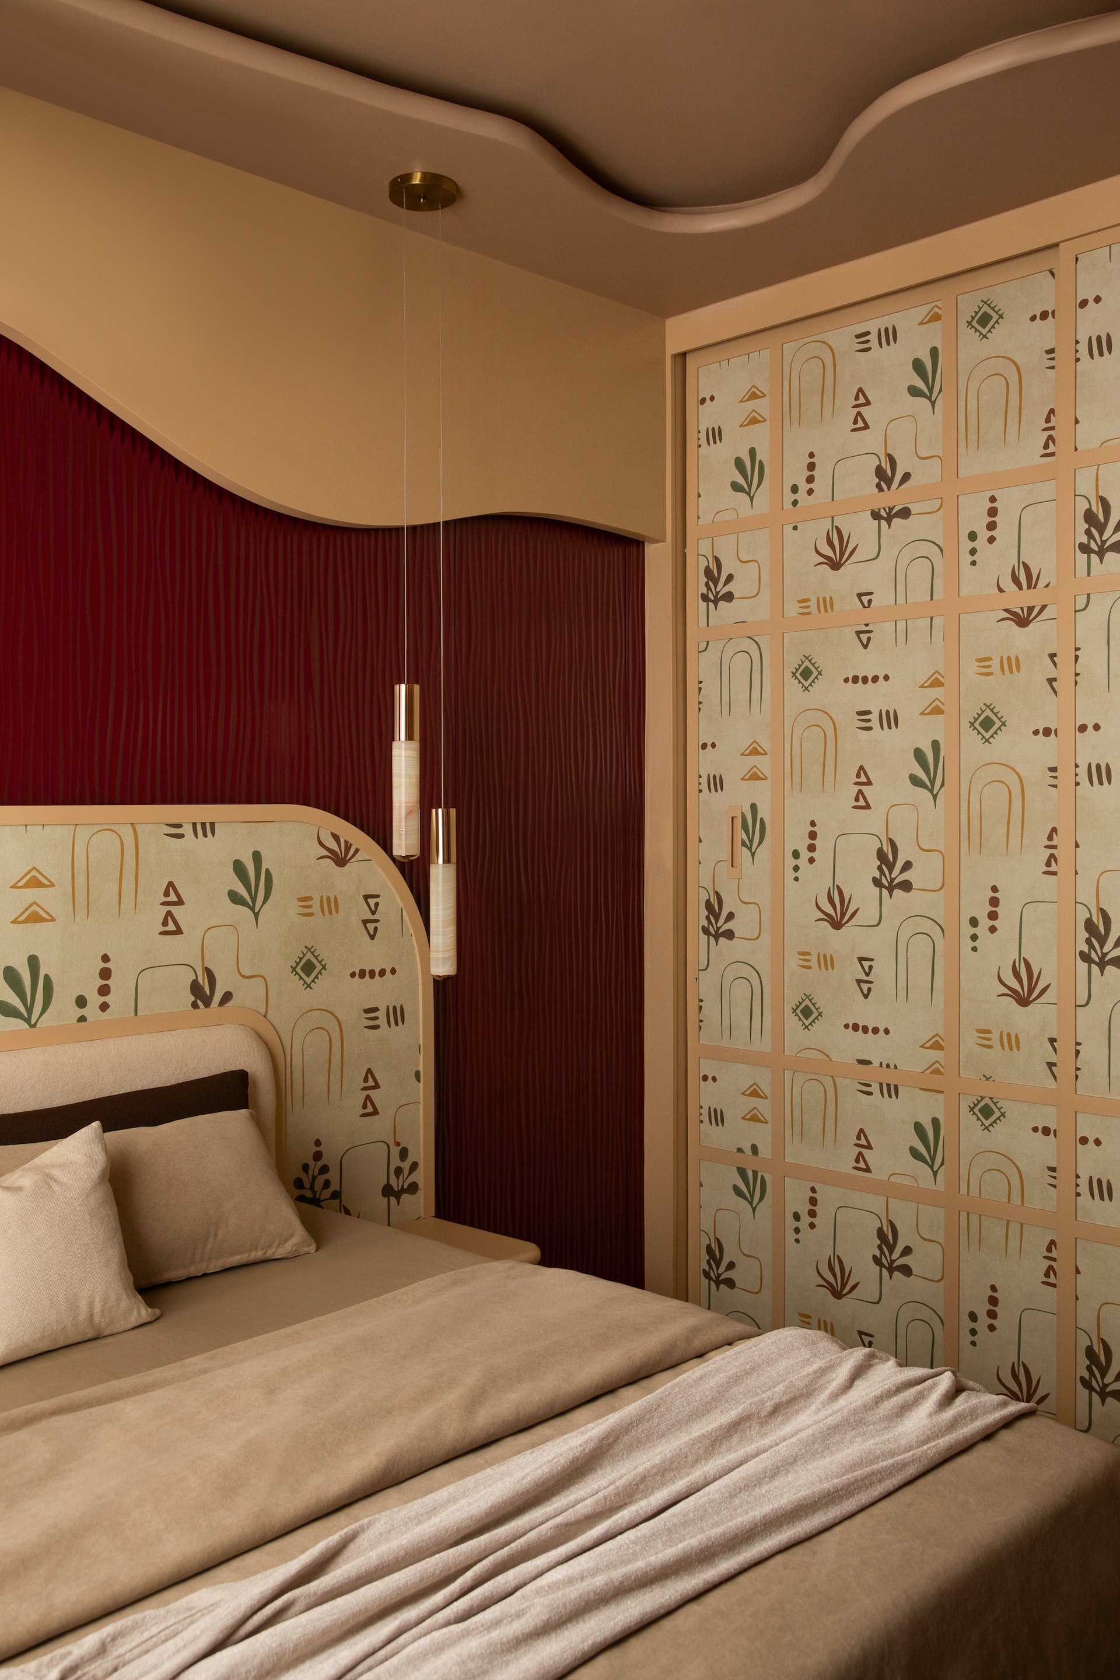
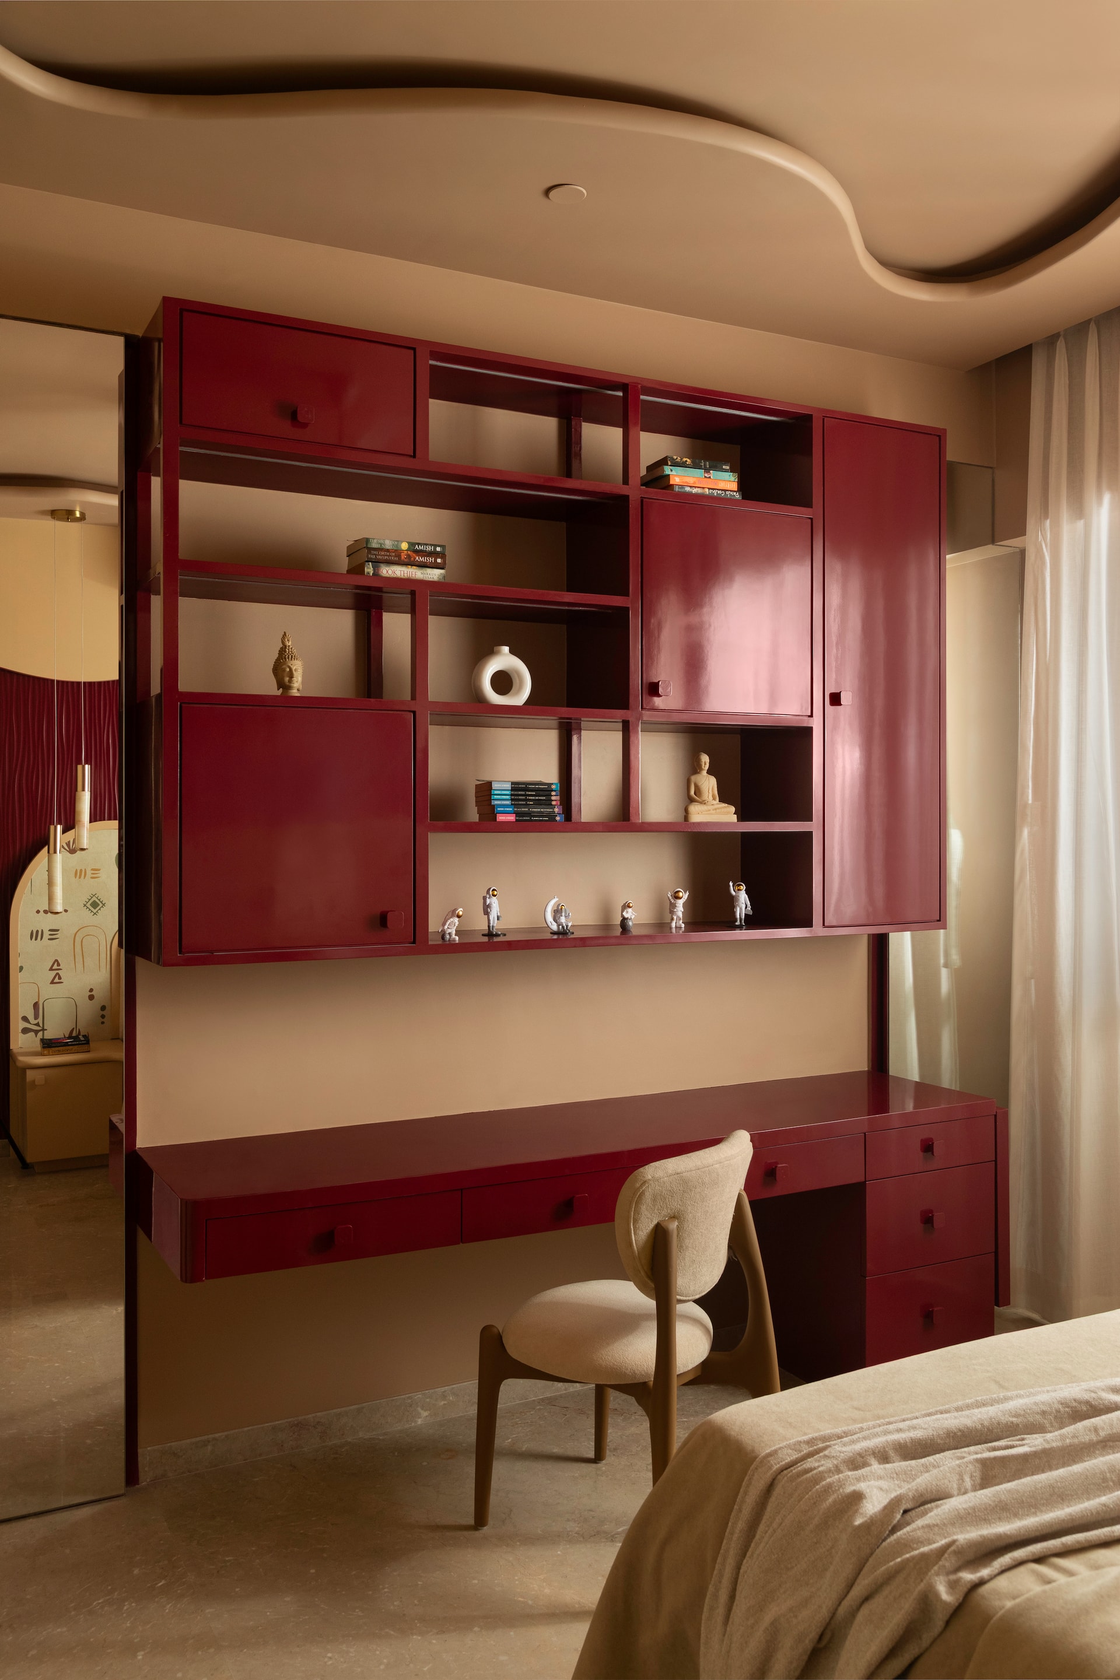
Parents’ Bedroom: The Sanctuary
The master bedroom shifts into a calming, cocoon like palette where soft burgundy meets warm neutrals. The custom designed bed, featuring a fluted headboard, offers an immediate sense of repose. Asian print textured wallpaper becomes a key element, adding depth and tactility while maintaining understated elegance. Subtle lighting and gentle contours complete the ambience, creating a restful yet elevated environment designed for long term comfort.
Guest Space
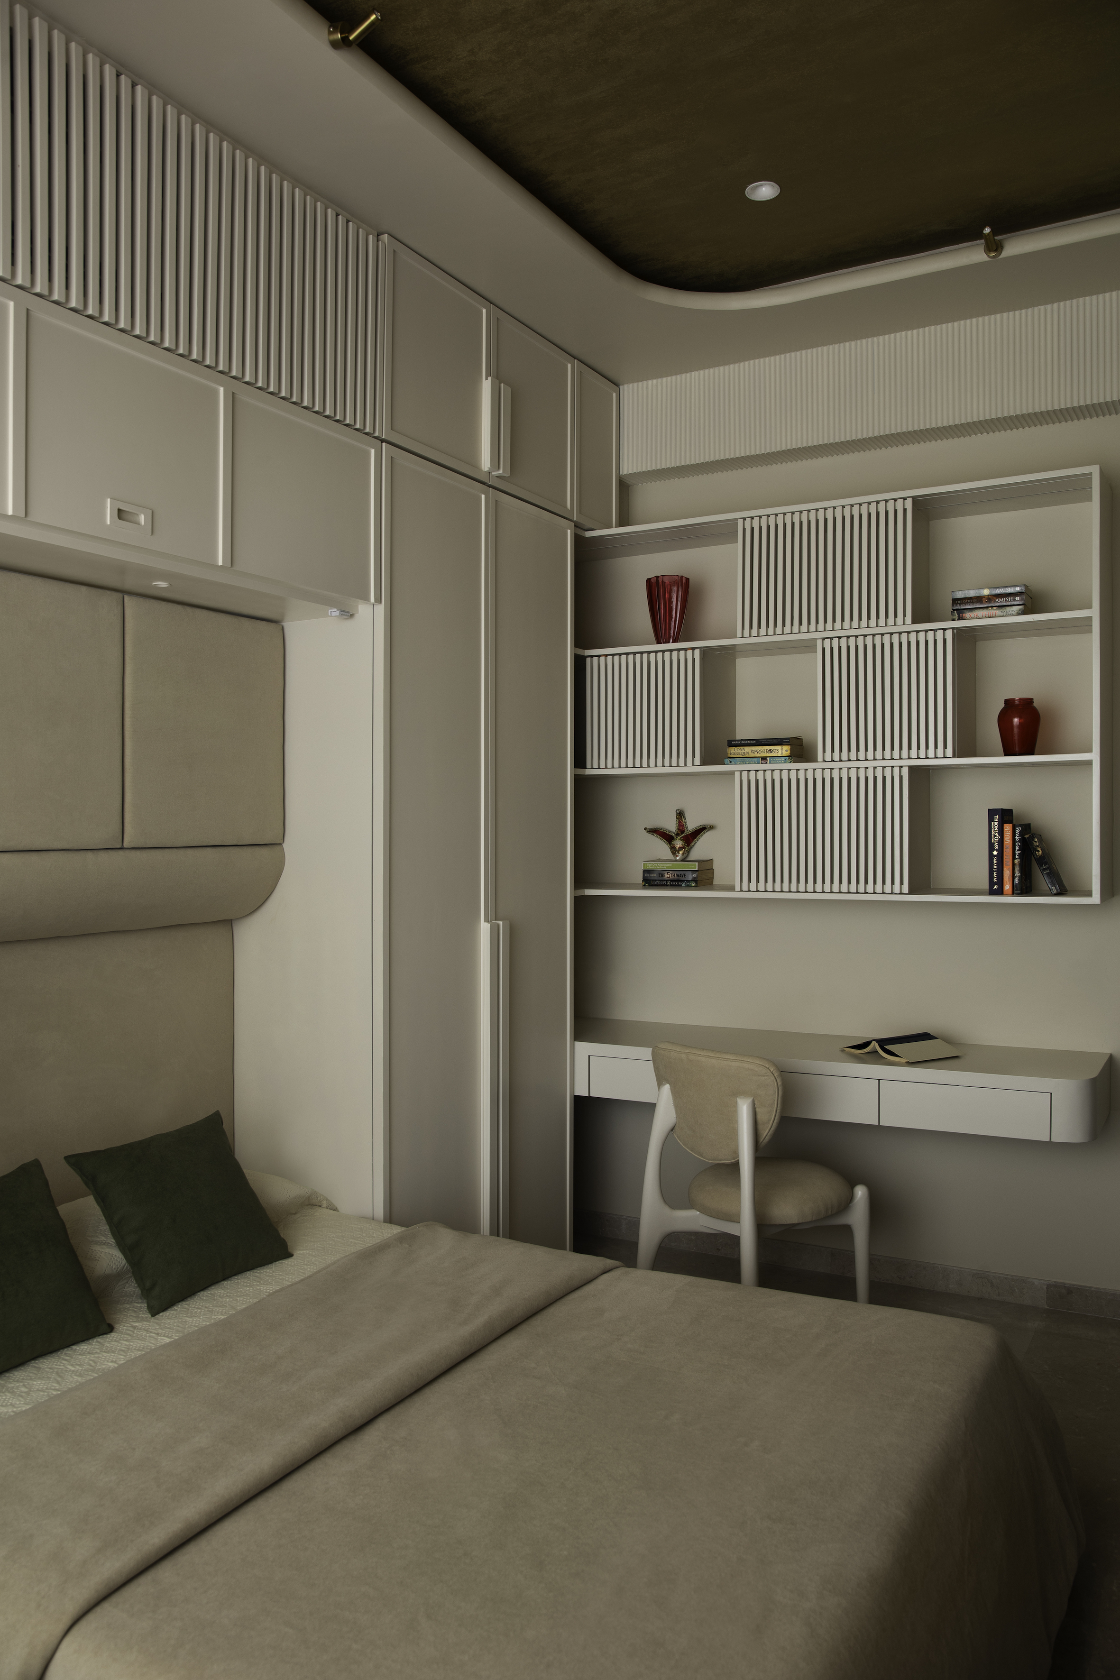
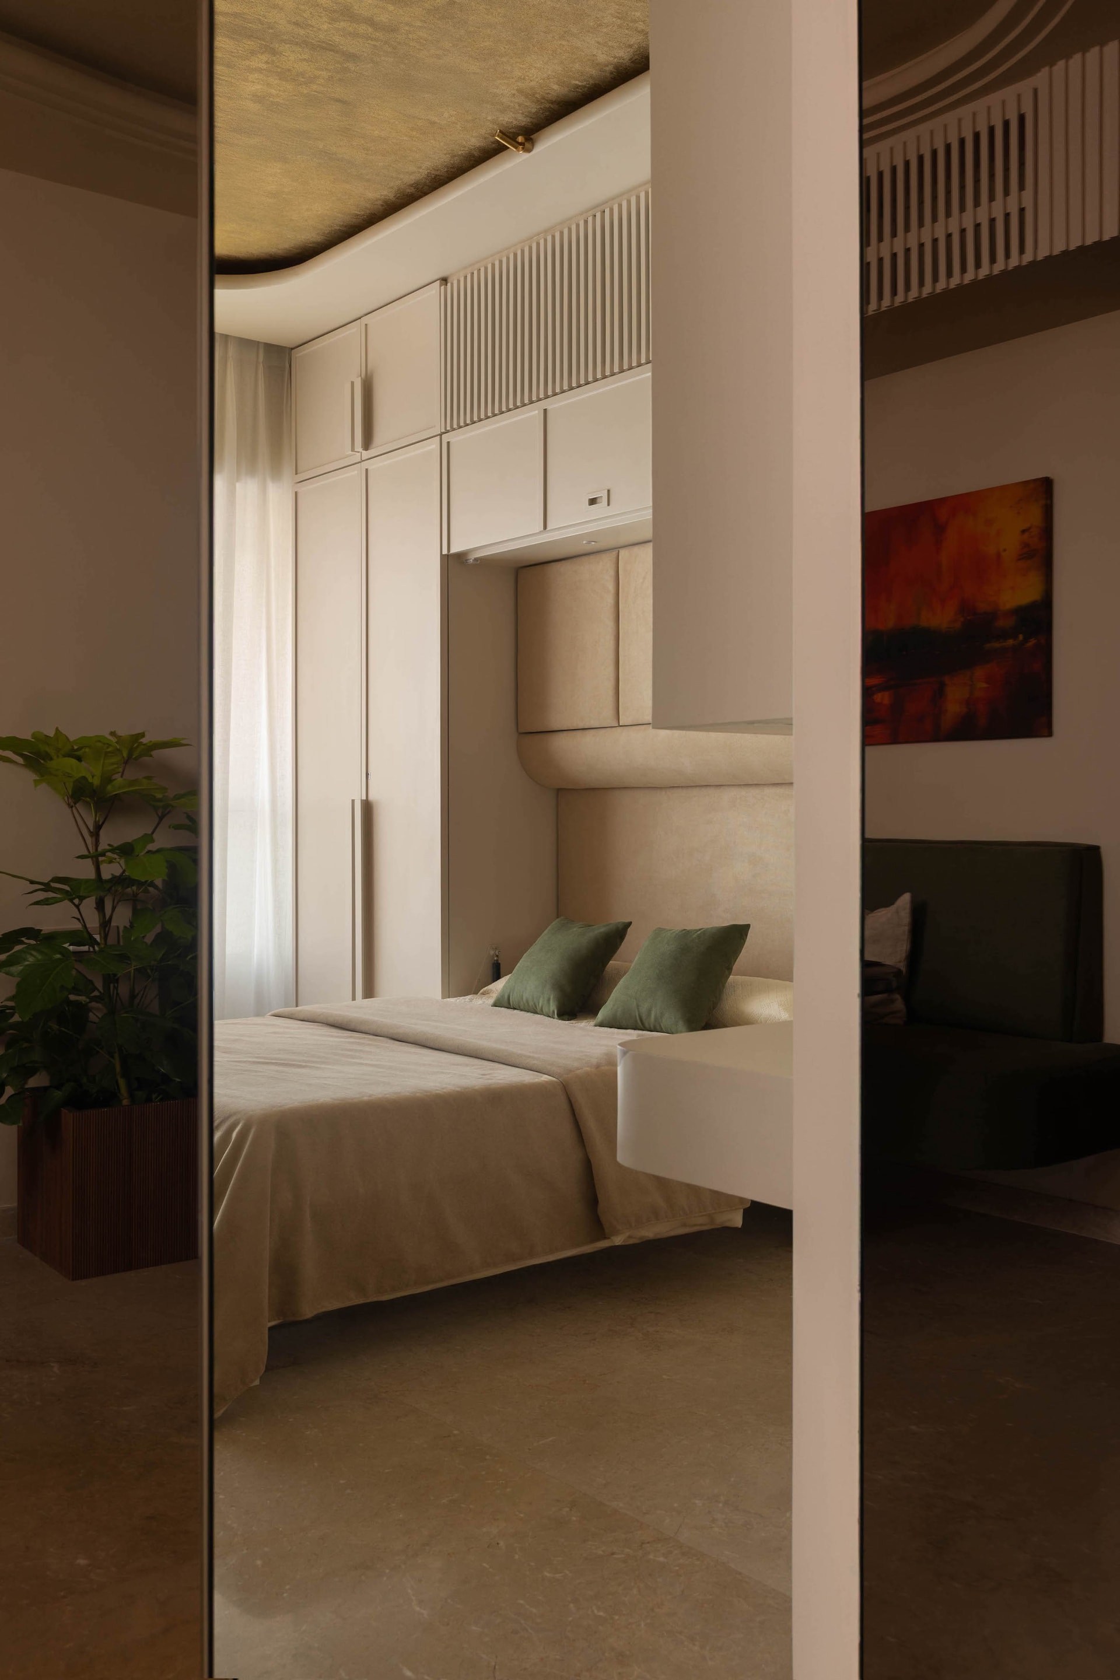
While subtly referenced in the project overview, this space continues the design language of softness and layered neutrals. The mood remains intimate, with tactile fabrics, clean lines, and warm lighting guiding the atmosphere. Furniture pieces are crafted to support both comfort and clarity, ensuring that the room can transition easily between guest use and private retreat.
Circulation and Transitional Spaces
Passageways and smaller nooks follow the same philosophy of rhythm and flow. Rather than being left as neutral connectors, they are treated with subtle detailing to maintain continuity. Curved edges, coherent material finishes, and diffused lighting ensure effortless transitions between rooms.
Aria stands as a reflection of thoughtful design guided by emotion, rhythm, and refined craftsmanship. Every space is shaped to enhance comfort while maintaining visual harmony. Whether through the sculptural ceiling of the living room, the terracotta warmth of the sons’ bedroom, or the cocooning tranquility of the parents’ suite, the home weaves together individuality and cohesion with remarkable ease. The result is a contemporary residence that feels deeply personal, intentionally crafted, and beautifully attuned to the lives of its inhabitants.