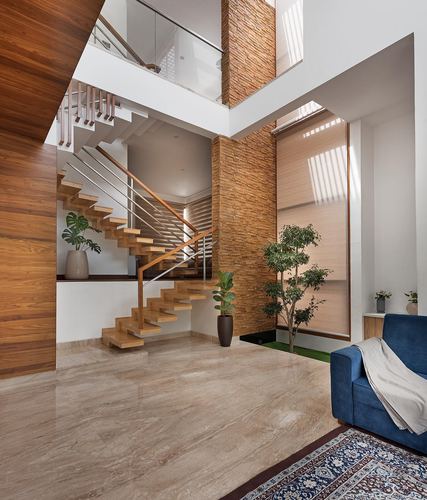
Cantilevered wooden staircase floats against a stone-clad column
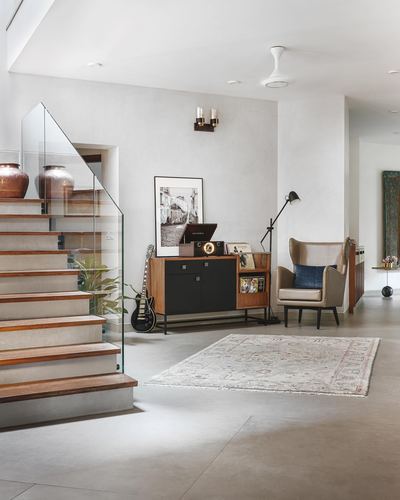
Glass balustrade keeps staircase visually open against solid wood treads
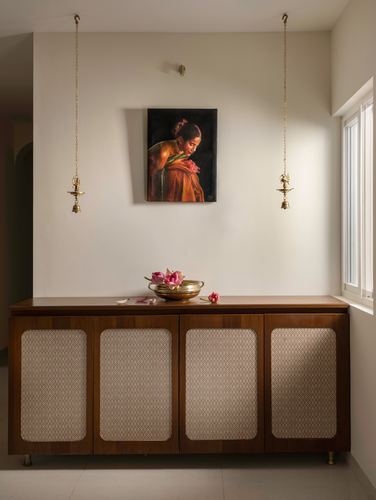
Hanging brass oil lamps flank a portrait above a sideboard as a symmetrical shrine-like vignette
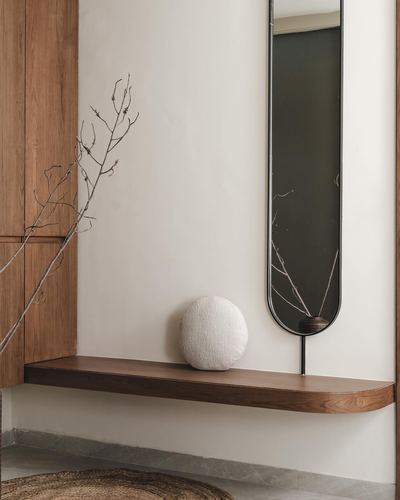
Capsule-shaped mirror mounted flush above a floating wood shelf
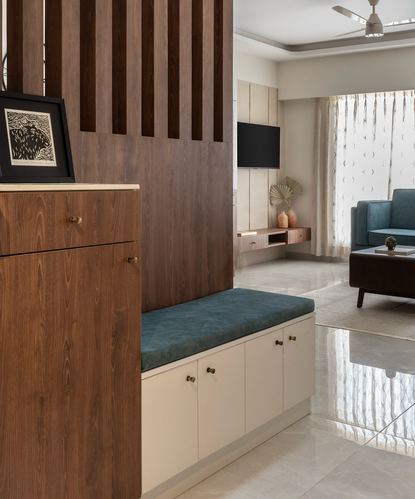
Fluted wood partition doubles as foyer bench backrest and living room divider
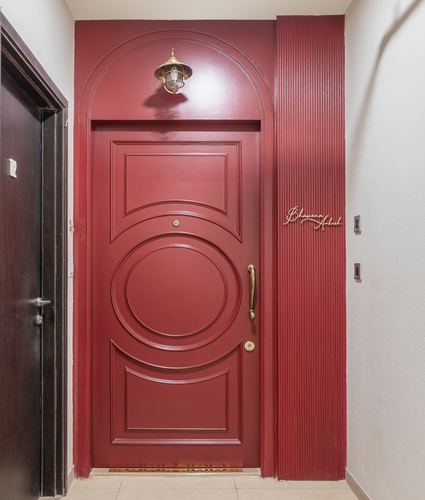
Arched niche frames a circular-paneled door with fluted side wall
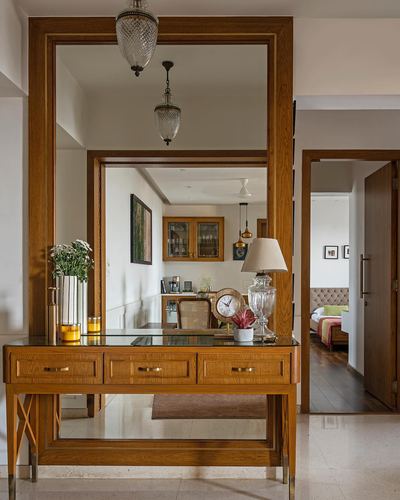
Large wood-framed mirror doubles as a view into adjoining rooms
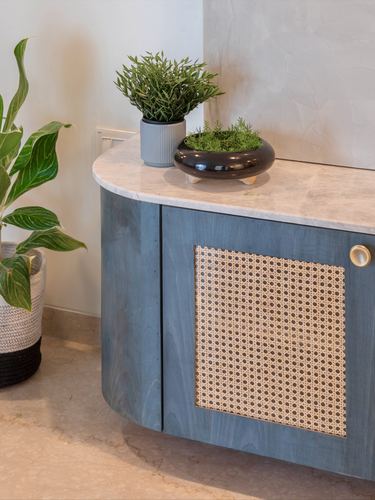
Curved cabinet corner with inset cane-weave door panel
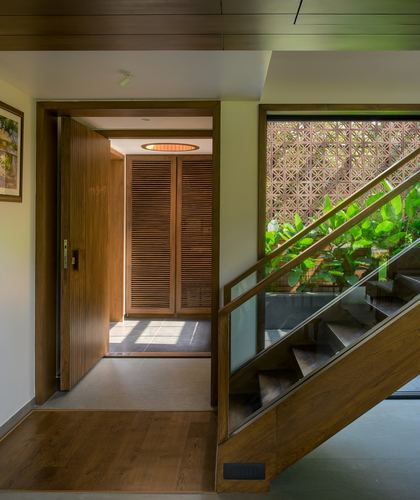
Oversized wood pivot door aligned with a circular skylight beyond
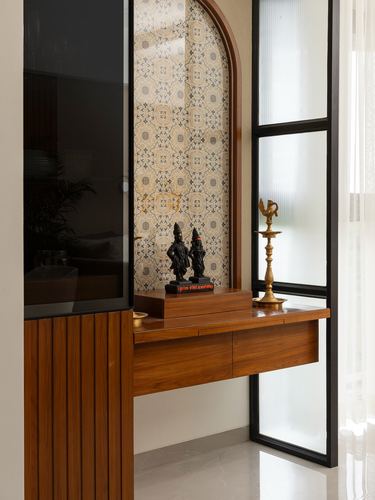
Arched patterned-tile niche framed within a black metal window grid
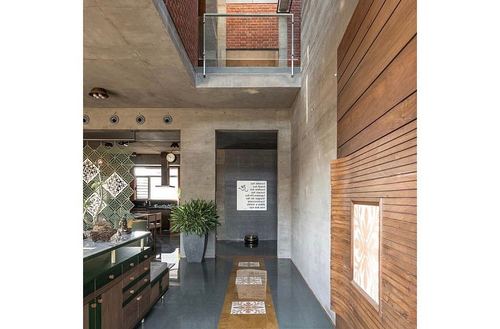
Double-height concrete void framed by wood-clad wall and brick mezzanine
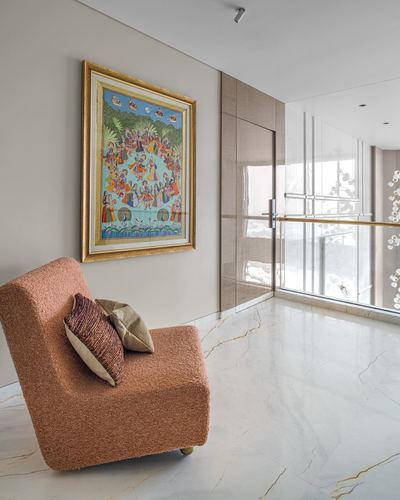
Framed traditional painting anchors a minimalist neutral corridor
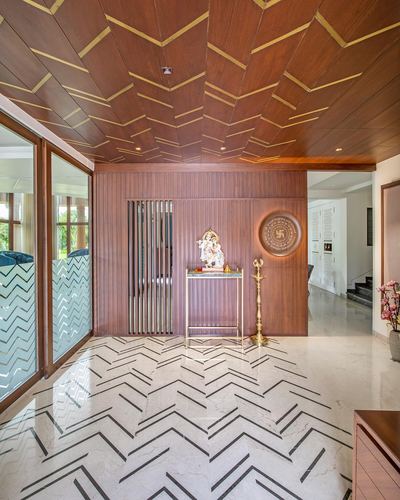
Matching chevron pattern between wood ceiling and marble floor
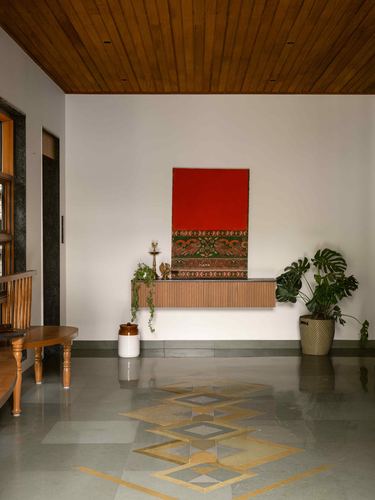
Geometric inlaid floor motif anchors the wall composition above
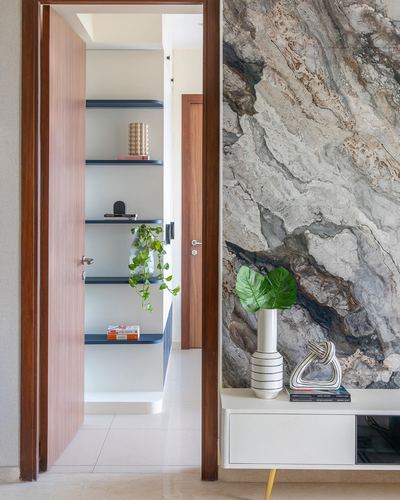
Large-format veined stone slab framed beside open wooden door
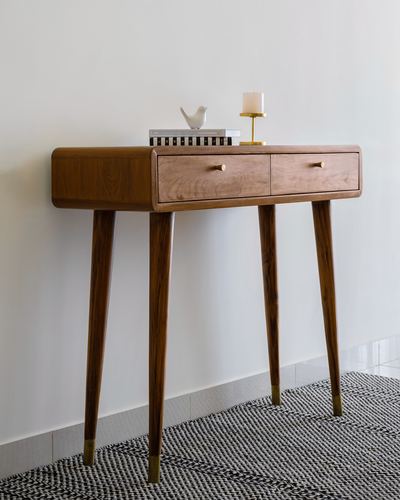
Brass-clad tapered legs paired with round wooden knobs
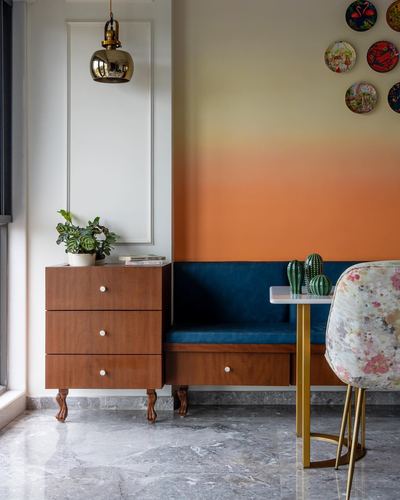
Ombré wall gradient transitions from cream to vivid orange behind seating
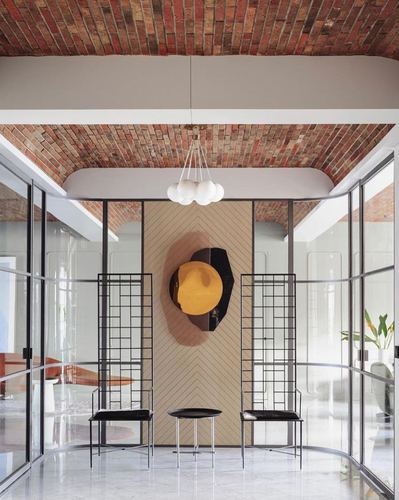
Barrel-vaulted brick ceiling framing a sculptural wall installation
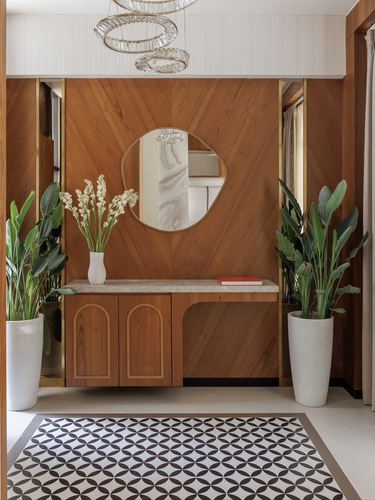
Asymmetric wood-paneled console with organic mirror as focal point
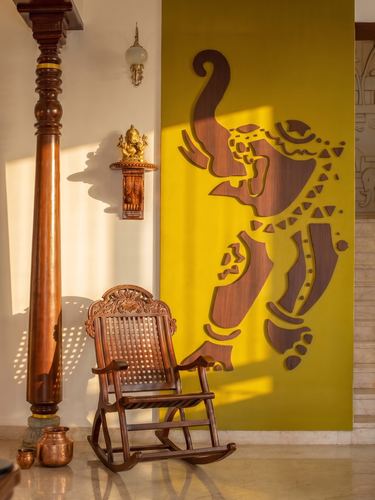
Large cut-out elephant motif used as a wall feature panel
@stonespire_architects· Photo @sanjith_photographyy_official
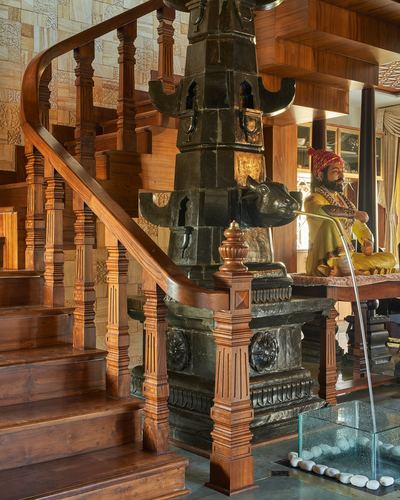
Carved wooden staircase spirals around a monumental stone water fountain
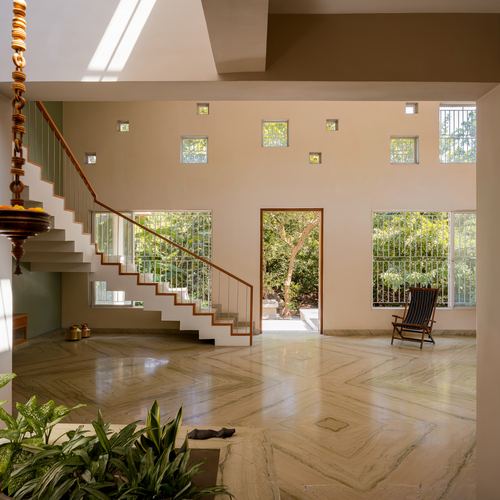
Grid of small square punched windows lighting a double-height stair wall
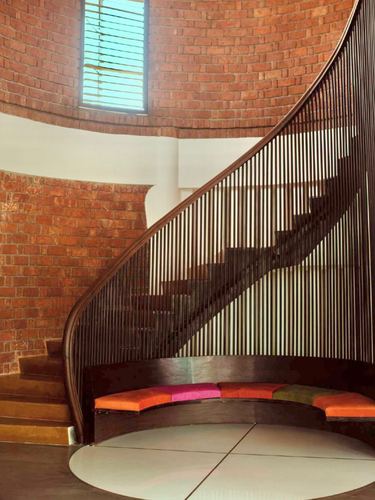
Curved brick stairwell wraps a circular built-in seating nook below
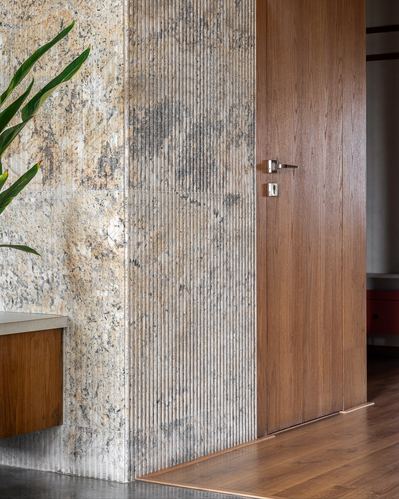
Corner transition from fluted stone to solid wood door panel
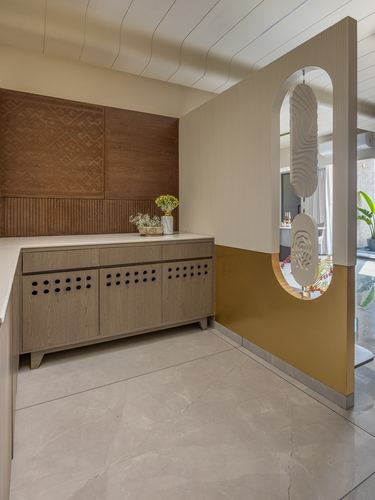
Oval mirrored cutout in mustard partition wall frames the entry
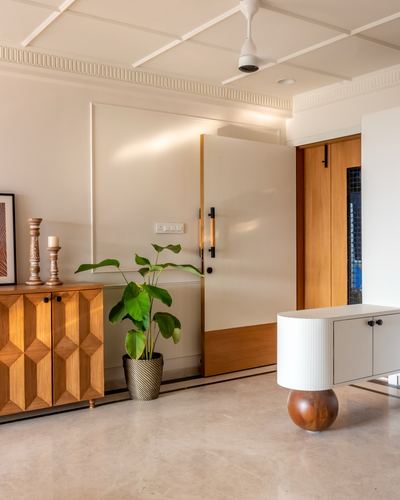
Fluted entry door paired with warm wood tones against white panelled wall
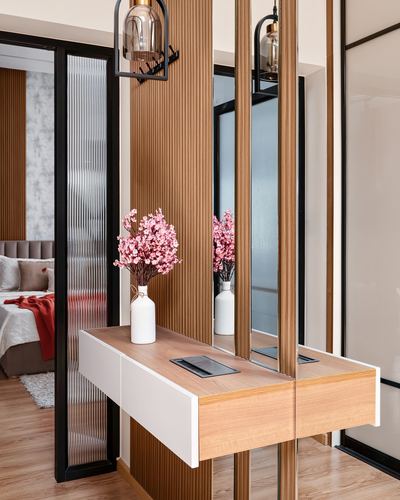
Fluted wood panels alternate with mirror to frame the entry console
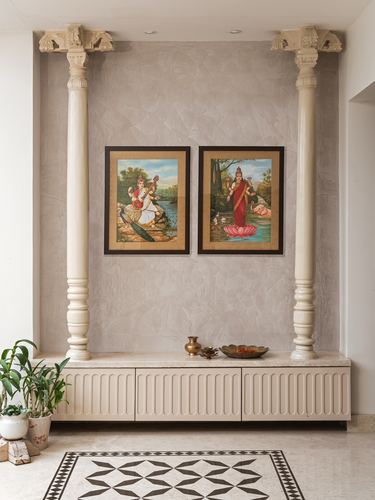
Restored ancestral temple columns framing a niche as focal art wall
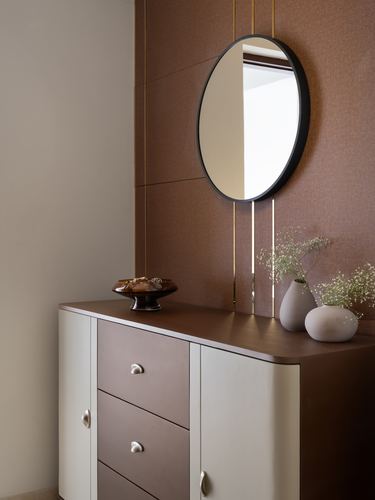
Thin brass strips run vertically behind mirror, tying wall to console
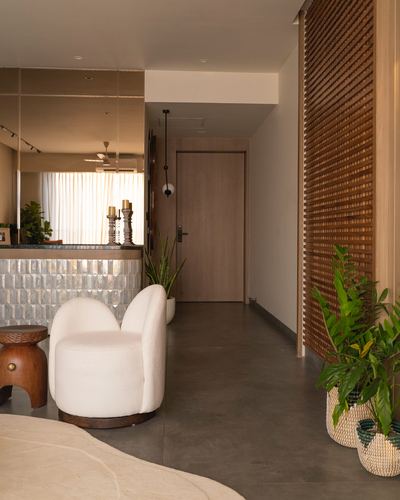
Vertical timber slat screen contrasts with curved boucle chair and mirrored tile counter
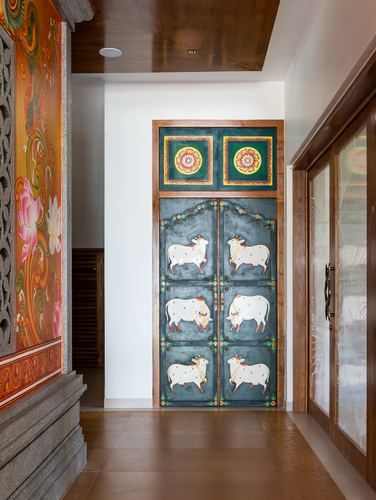
Hand-painted pichwai-style cattle motif door as central focal point
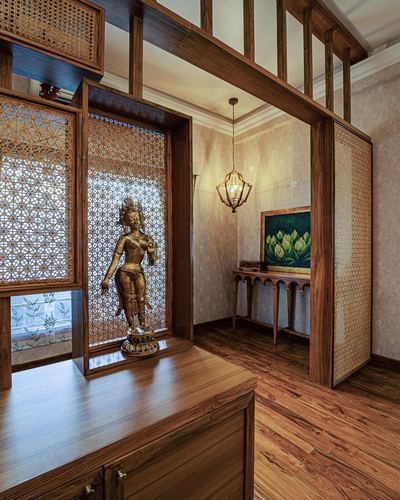
Carved jali screens frame a bronze idol as focal vignette
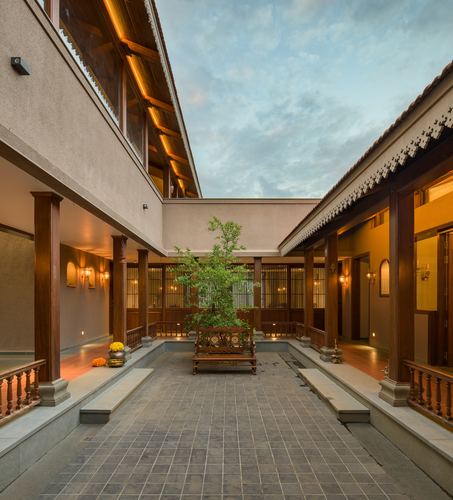
Central open-to-sky courtyard organizes symmetrical wada layout
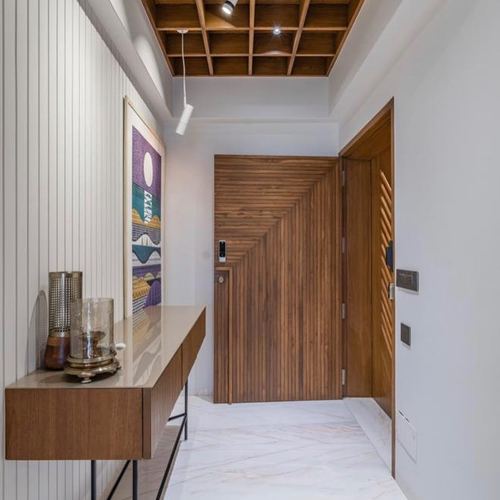
Chevron-cut wood door aligned with coffered ceiling grid above
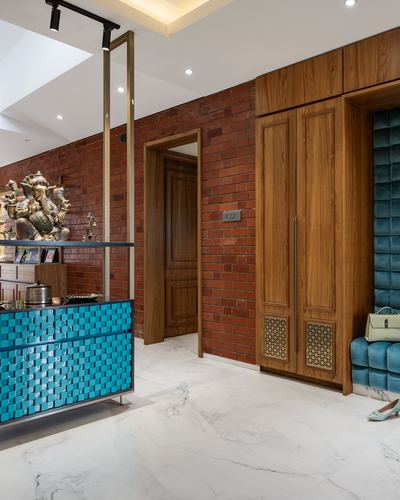
Exposed brick wall juxtaposed with teal mosaic console and velvet seating
@jacobplusrathodiarchitects· Photo @shamanthpatilphotography
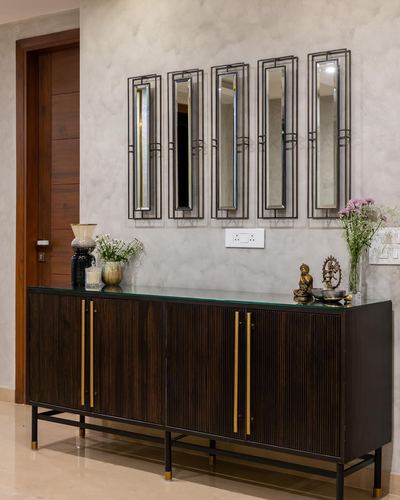
Five slim vertical mirrors mirror the fluted sideboard rhythm below
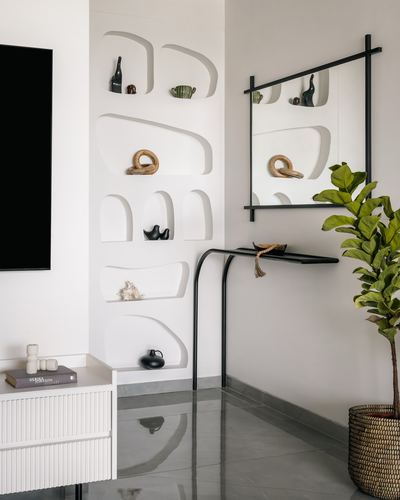
Carved asymmetric wall niches double as display shelving
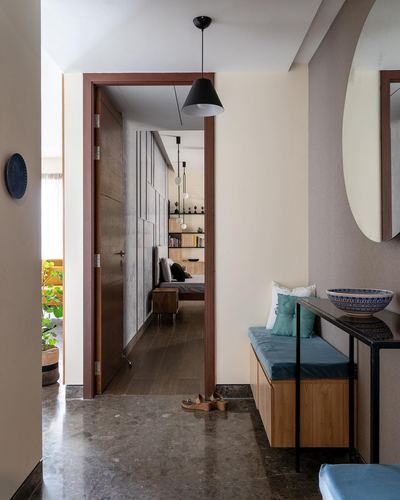
Framed doorway reveals bedroom vignette beyond, creating depth
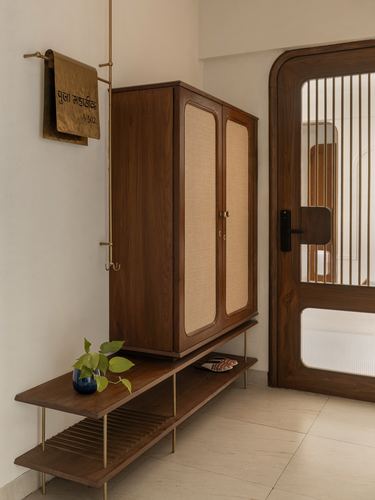
Arched door echoed by curved cabinet base and hanging brass name plate
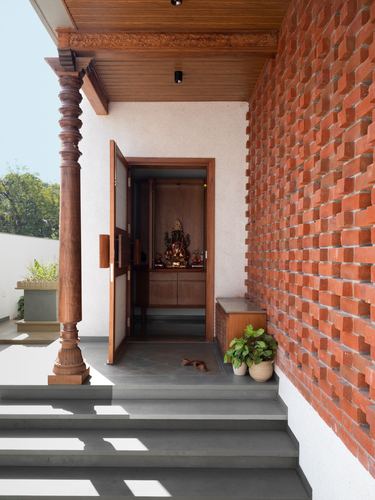
Carved timber column and brick wall frame the entry sequence
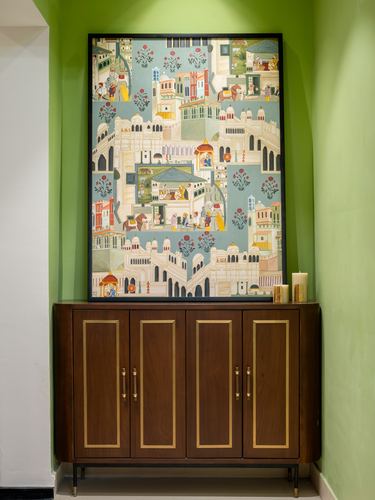
Large miniature-style painting framed within a recessed green wall niche
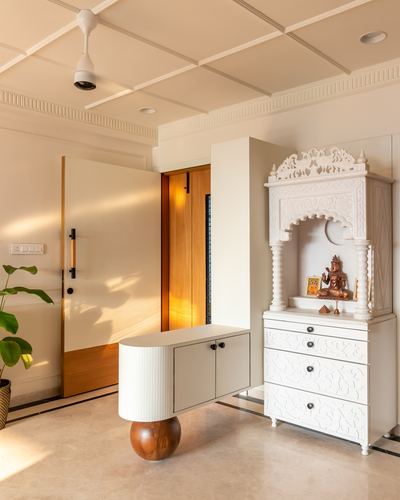
Carved white pooja unit paired with a fluted console on a spherical wooden base
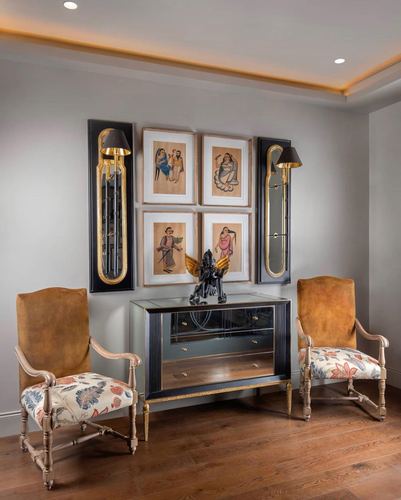
Symmetrical console vignette flanked by matching sconces and armchairs
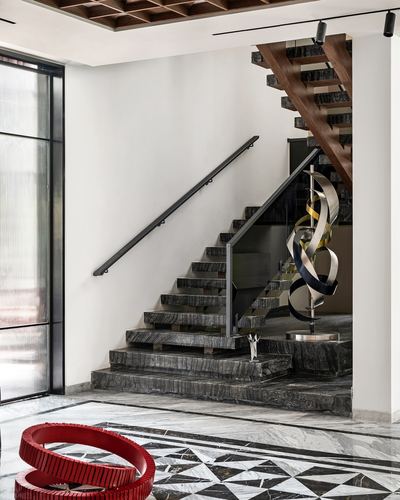
Cantilevered stone-and-wood staircase floats against a plain white wall
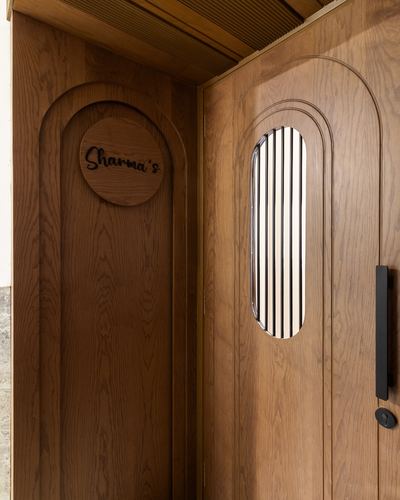
Arched door with fluted glass insert set into arched wooden alcove
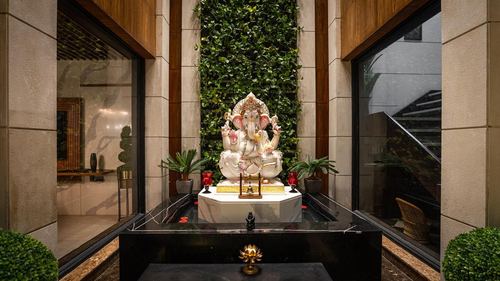
Deity niche framed by living green wall as entrance focal point
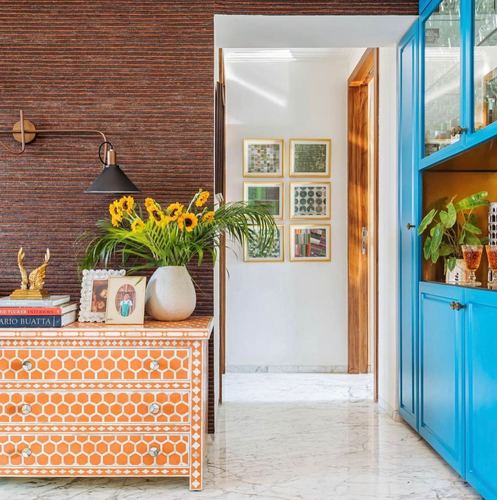
Orange bone-inlay chest against textured maroon grasscloth wall
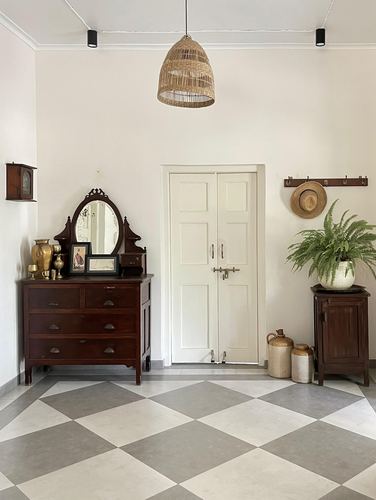
Checkerboard tile floor grounds a symmetrical vintage vignette