In a city that measures its days in horns and heat, designing a home around slowness becomes a deliberate architectural choice. Mumbai apartments have often been shaped by the imperative to maximise storage, utility and sightlines, treating the interior primarily as a container of function. Here, the ambition is quieter: less about capacity and more about temperament.
Set within a 1,350 sq ft residence in Chembur, Mumbai, Clay & Curves was conceived by Ishkā Designs, led by Isha Kala, for a young couple, one of whom is a pottery artist. That connection to craft became the conceptual cue for the home, drawing from clay not only in its earthy palette, but also in its tactile character, softened forms and the sense of patience inherent to the making process.
The apartment’s original plan was predominantly linear, with a long passage connecting spaces across a rectilinear shell. Rather than resist this geometry, Ishkā Designs chose to soften it, chamfering edges and introducing arches, niches and curved joinery throughout. The repetition of these gestures gradually dissolves the rigidity of the original plan, allowing the home to read less as a corridor of individual rooms and more as a continuous, gently modulated volume.
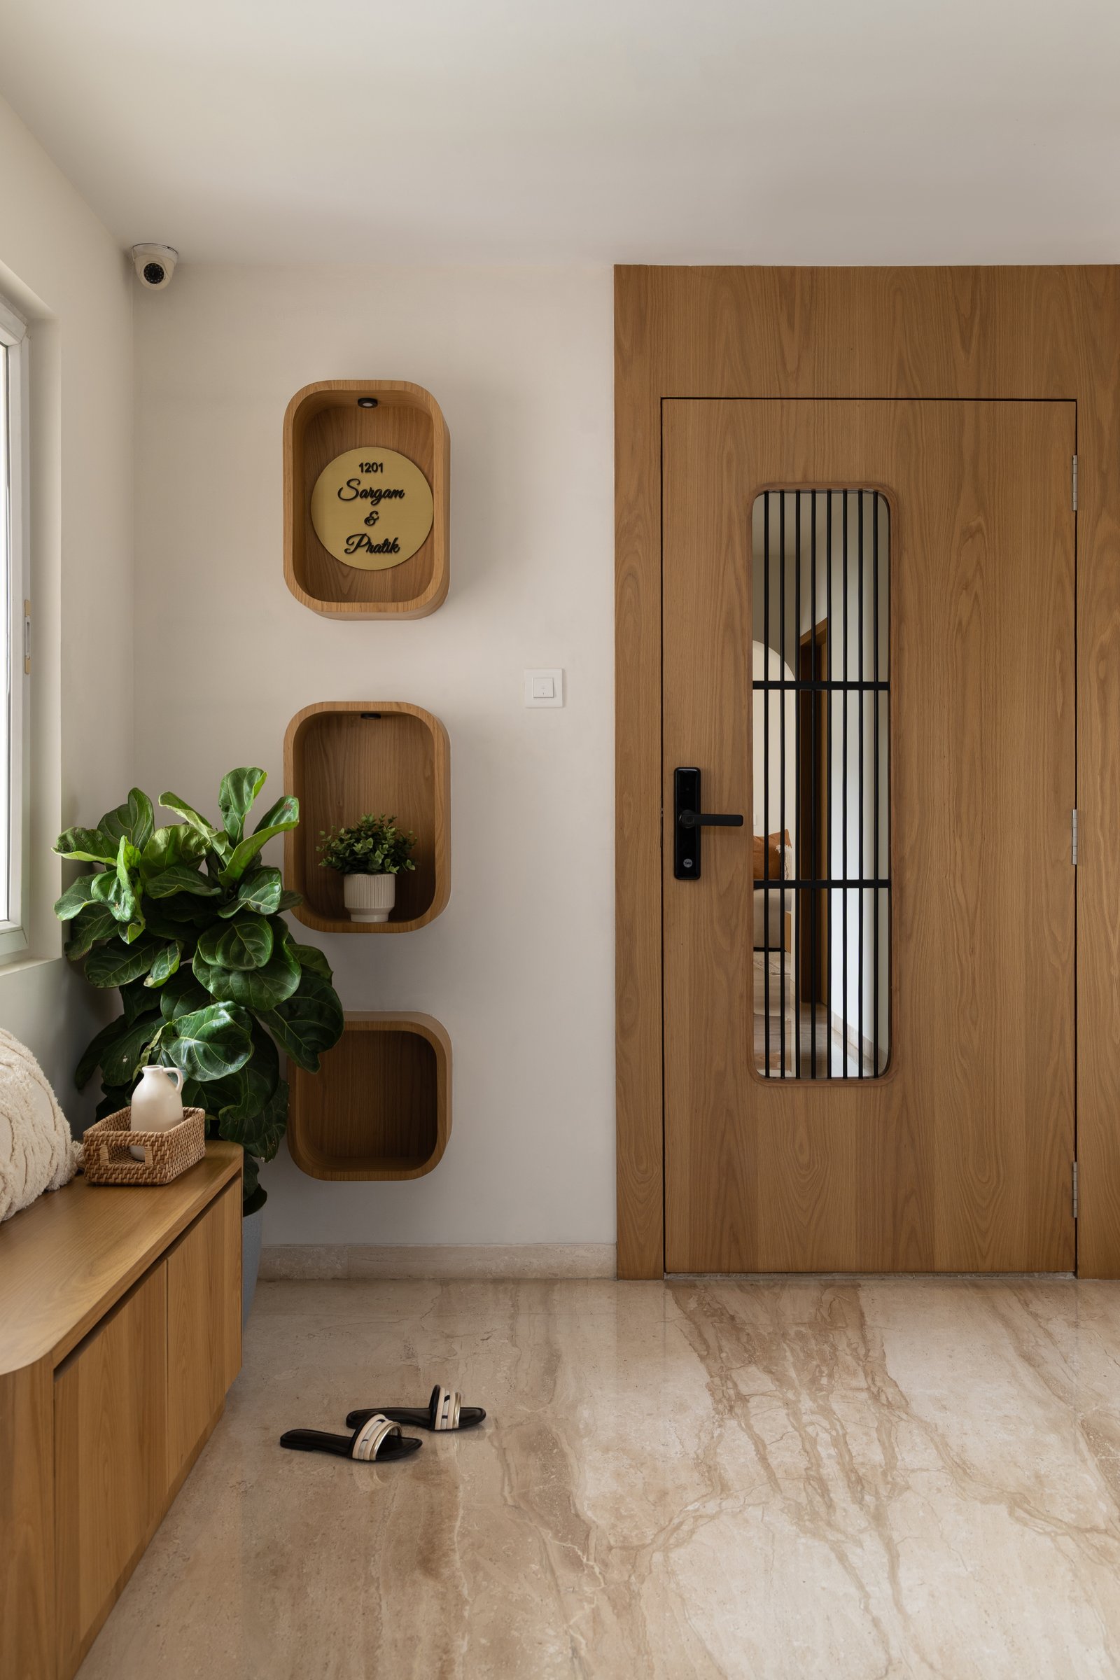
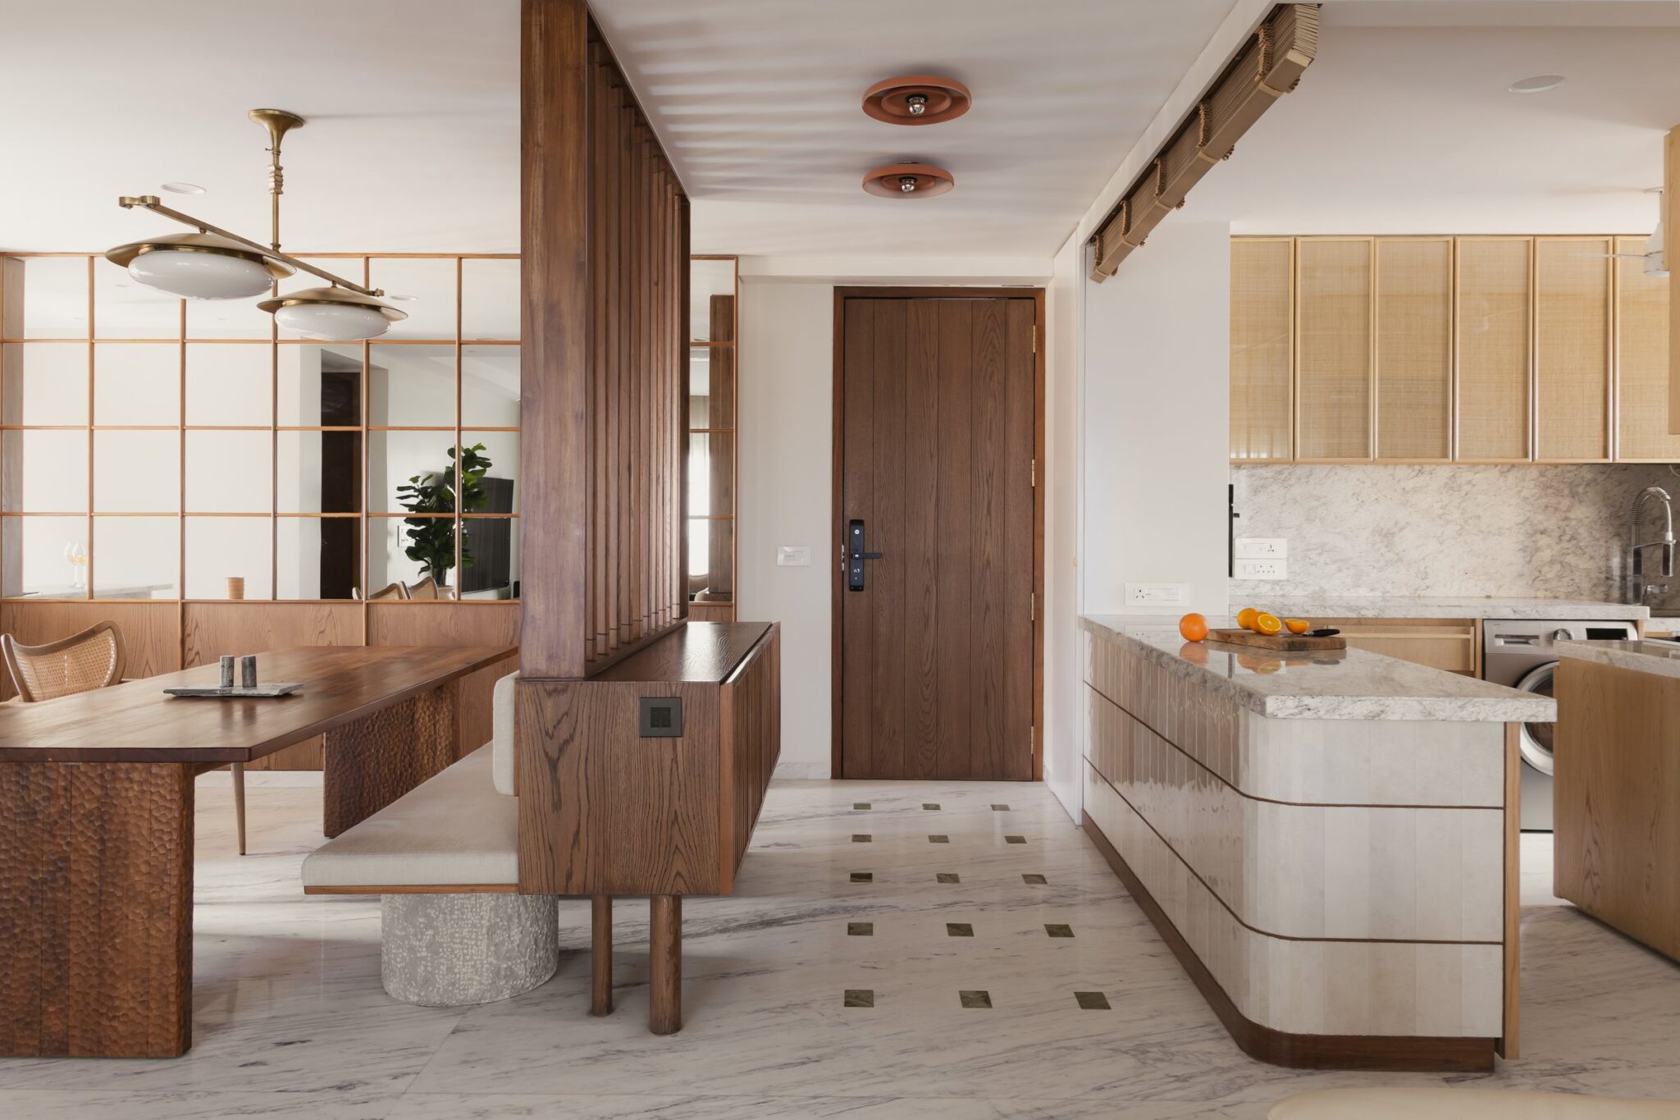
The entry establishes the home’s material language with restraint. A warm timber door, detailed with a slim vertical grille that offers a glimpse of the interior beyond, sits against a softly textured plaster wall. Three rounded niches punctuate the surface, the uppermost carrying the residents’ nameplate on an ochre disc.
Below, a low wooden bench creates a natural pause for removing shoes. Rather than announcing itself, the threshold gently mediates between the corridor outside and the quieter, more tactile atmosphere within.
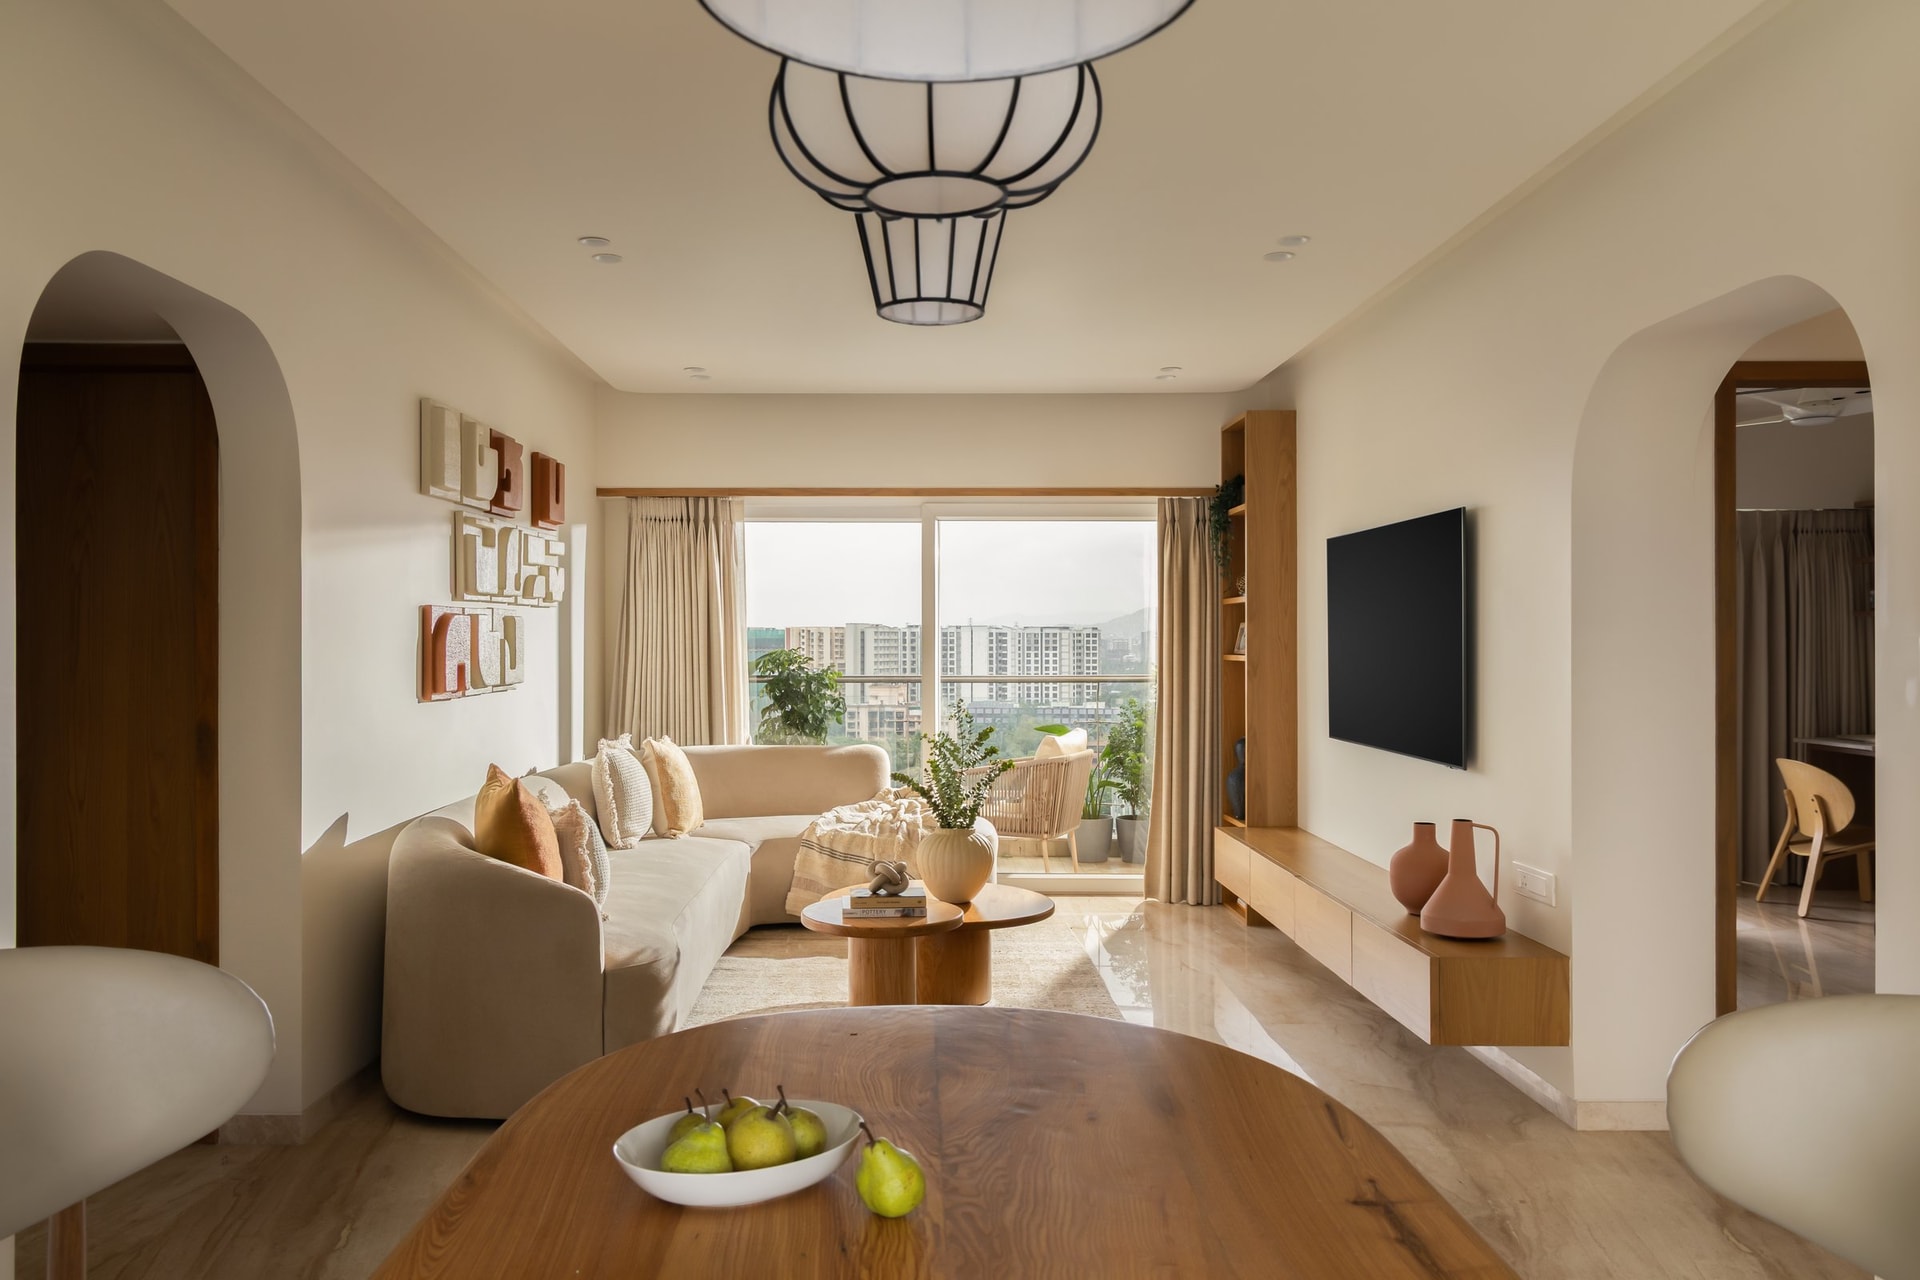
The living room unfolds directly from the entry as a continuous volume, framed by soft-edged arches that open into the adjoining spaces. A curved, sand-toned sofa anchors the seating arrangement around a pair of rounded oak coffee tables, while a floor-to-ceiling window draws the eye outward toward the city and distant hills.
Overhead, a sculptural fabric-and-metal pendant introduces a lightness to the composition, its wire-drawn silhouette echoing the curves of the architecture and furniture below. The palette remains deliberately restrained, allowing form, texture and the expansive view to give the room its character.
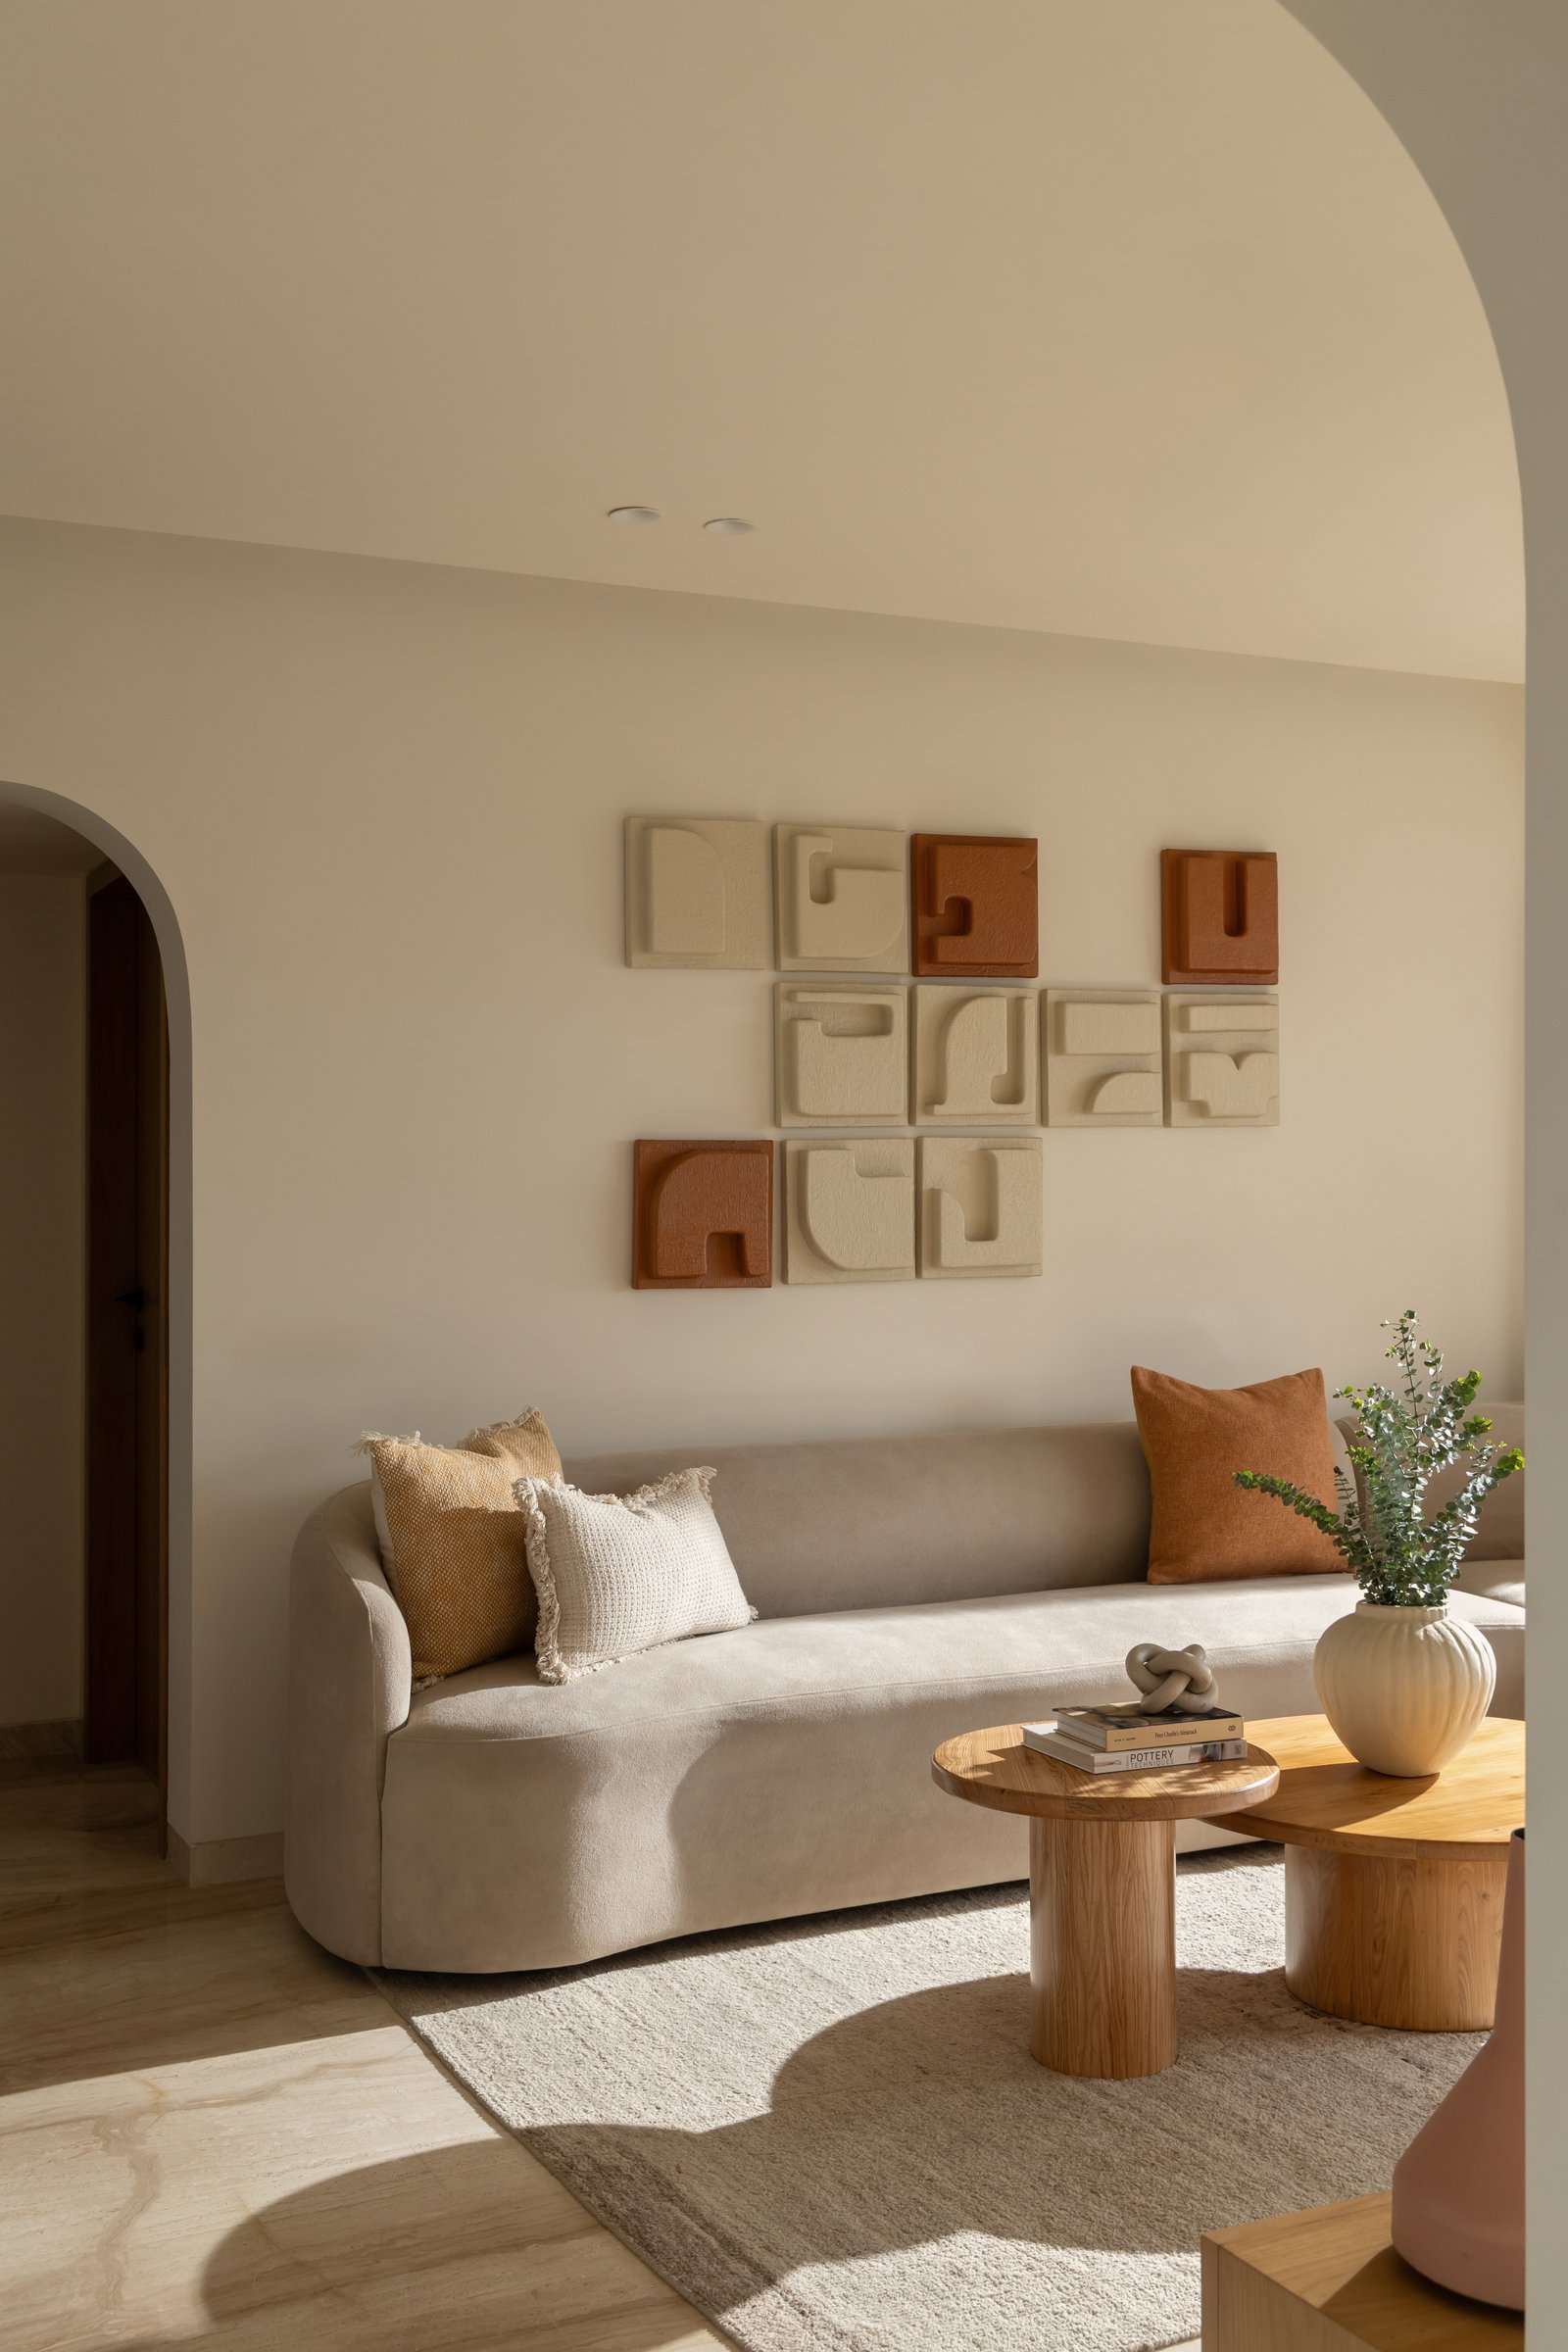
Above the sofa, a grid of nine ceramic reliefs in ivory and rust forms the room’s most expressive gesture. Commissioned for the space, the artwork comprises individual squares that can be rearranged over time, allowing its configuration to evolve. Its earthy palette draws from the same clay-inspired register as the vessels and handcrafted objects placed throughout the home, making the piece feel integral to the interior rather than simply applied to it.
The curved arch quietly frames the artwork, while the sofa’s rounded silhouette and its shadow across the rug reinforce the room’s softened geometry. Restraint here does not translate to anonymity; instead, it creates space for craftsmanship, texture and individual objects to carry the expression.
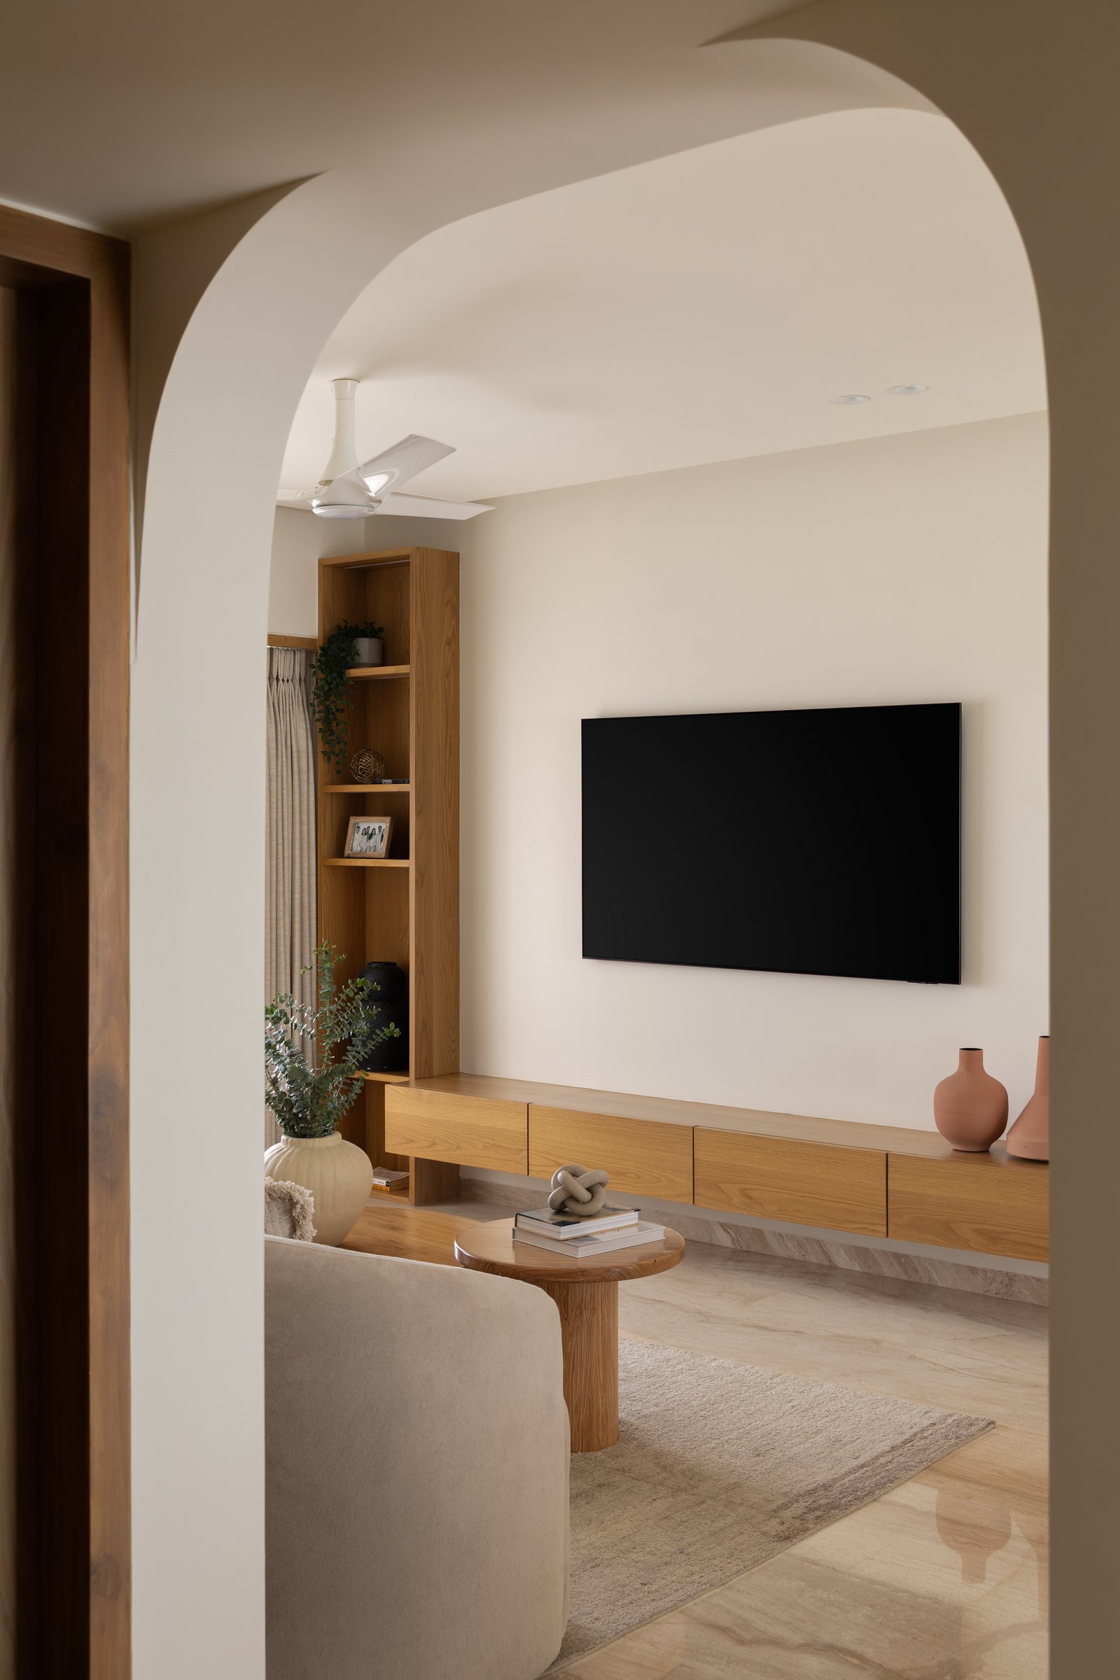
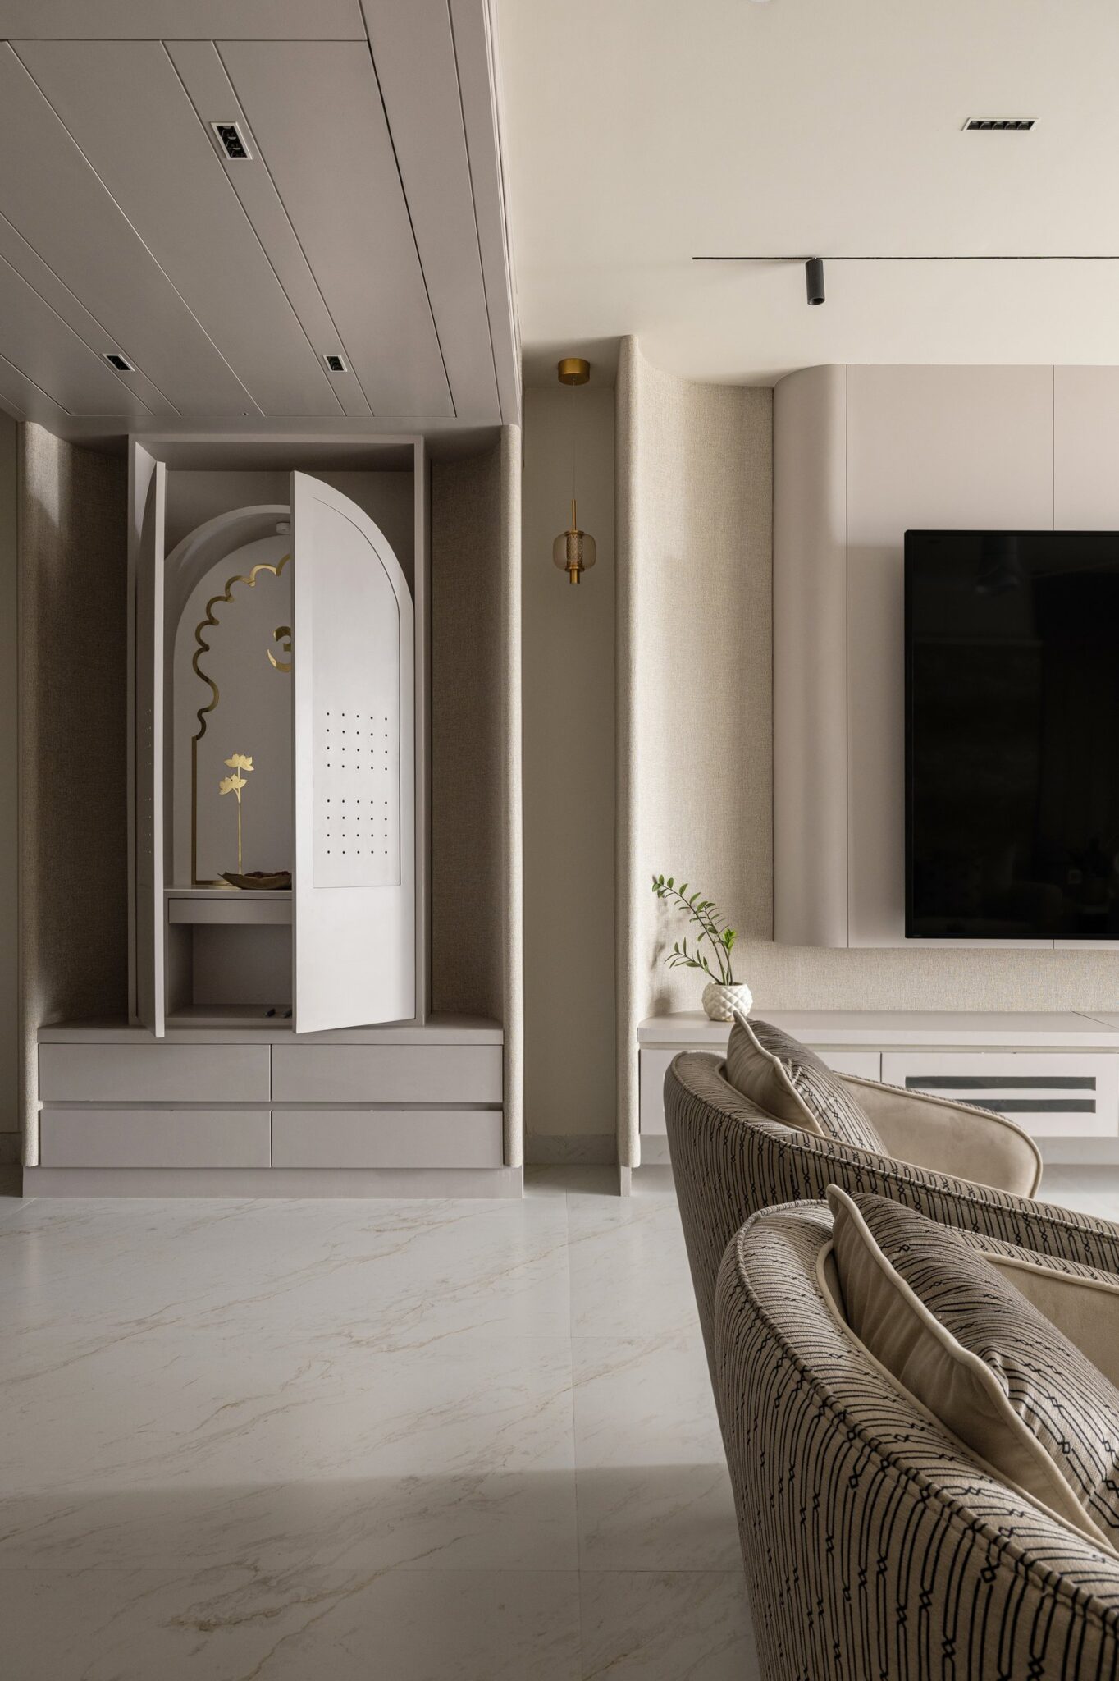
On the opposite side, the media wall is conceived as a single, understated gesture. A slender floor-to-ceiling shelving unit in warm oak is paired with a low floating console in the same finish, while the television sits quietly against the plaster wall rather than becoming a visual focal point.
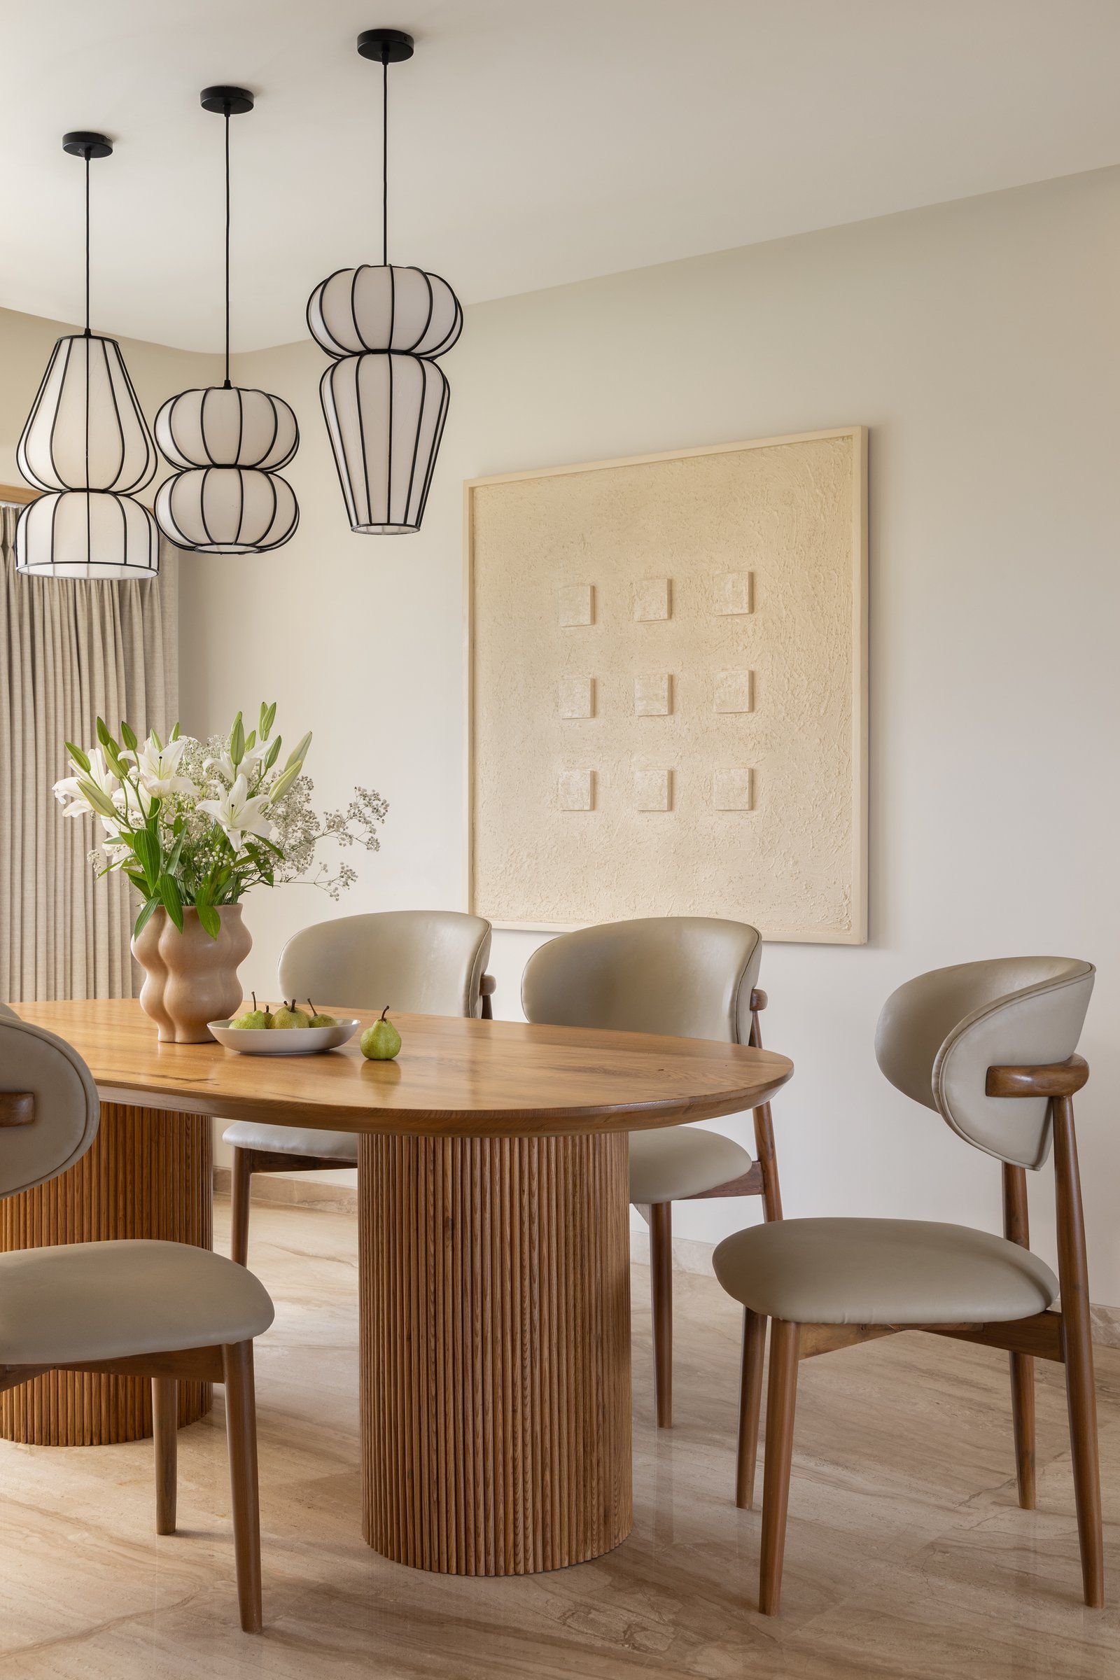
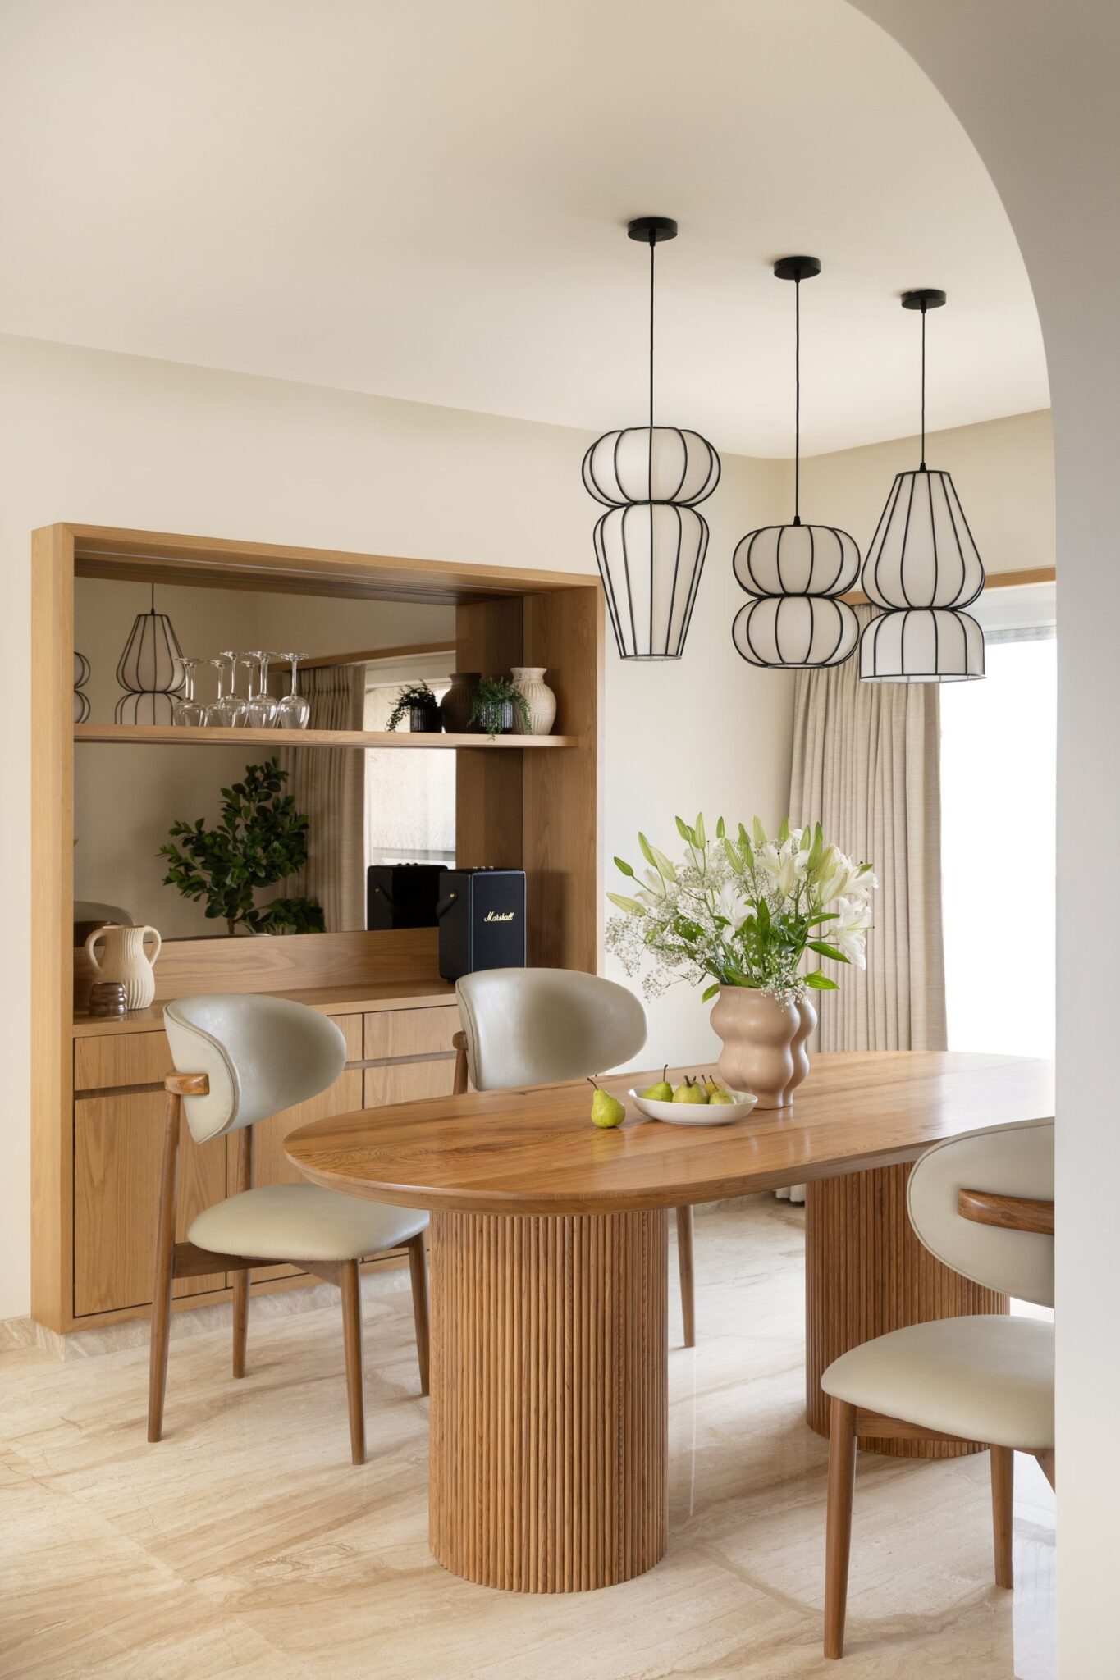
The dining area centres on an oval wooden table with a ribbed pedestal base, its vertical grooves introducing a tactile counterpoint to the softly textured plaster wall behind. A large framed artwork, anchors the setting with depth and relief, its earthy tones extending the material palette established throughout the home.
Upholstered in a muted stone tone and framed in warm wood, the dining chairs continue the curved language of the living room. Above, three fabric pendants traced with slender metal lines gather the setting with a lightness that complements the solidity of the table below.
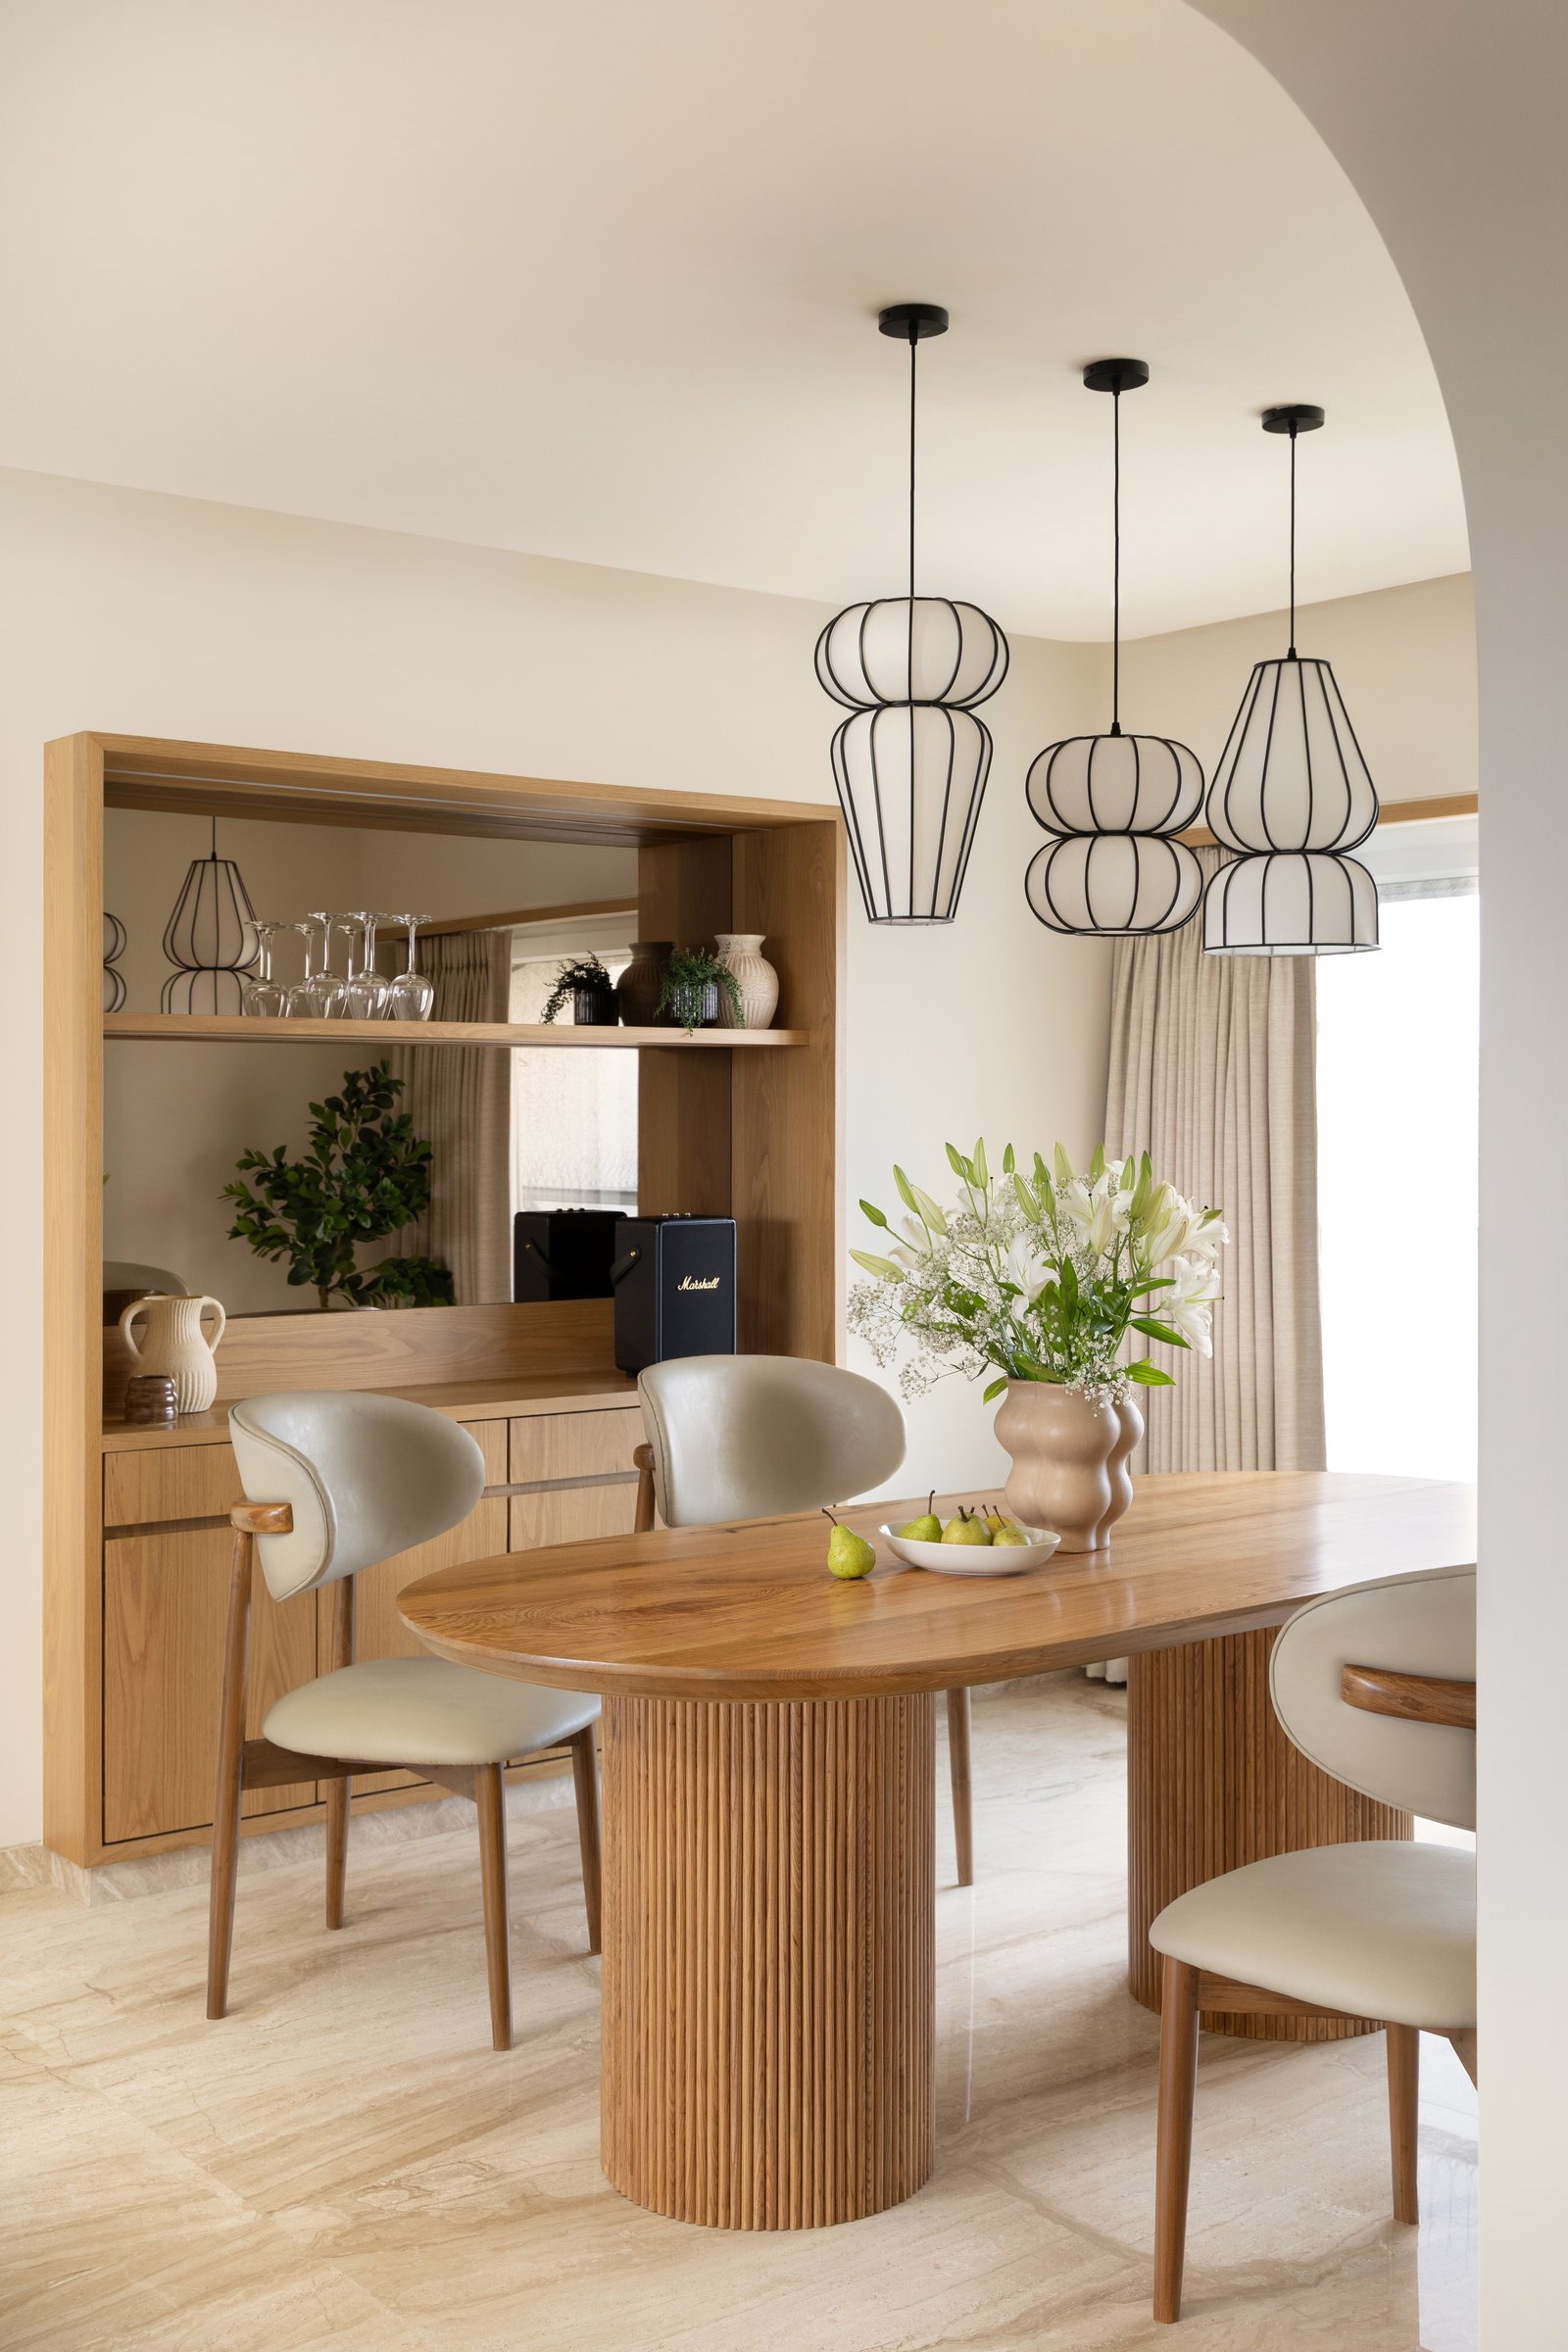
The adjacent crockery cabinet is conceived as an architectural element rather than a standalone piece of furniture, its warm wood frame integrated into the wall and backed in mirror to amplify light and depth.
Above, the arched threshold softens the room’s rectilinear lines and continues the curved language established across the home. Wood, mirror, plaster and ceramics come together in a measured interplay of texture and form, reinforcing the material continuity that runs through the interior.
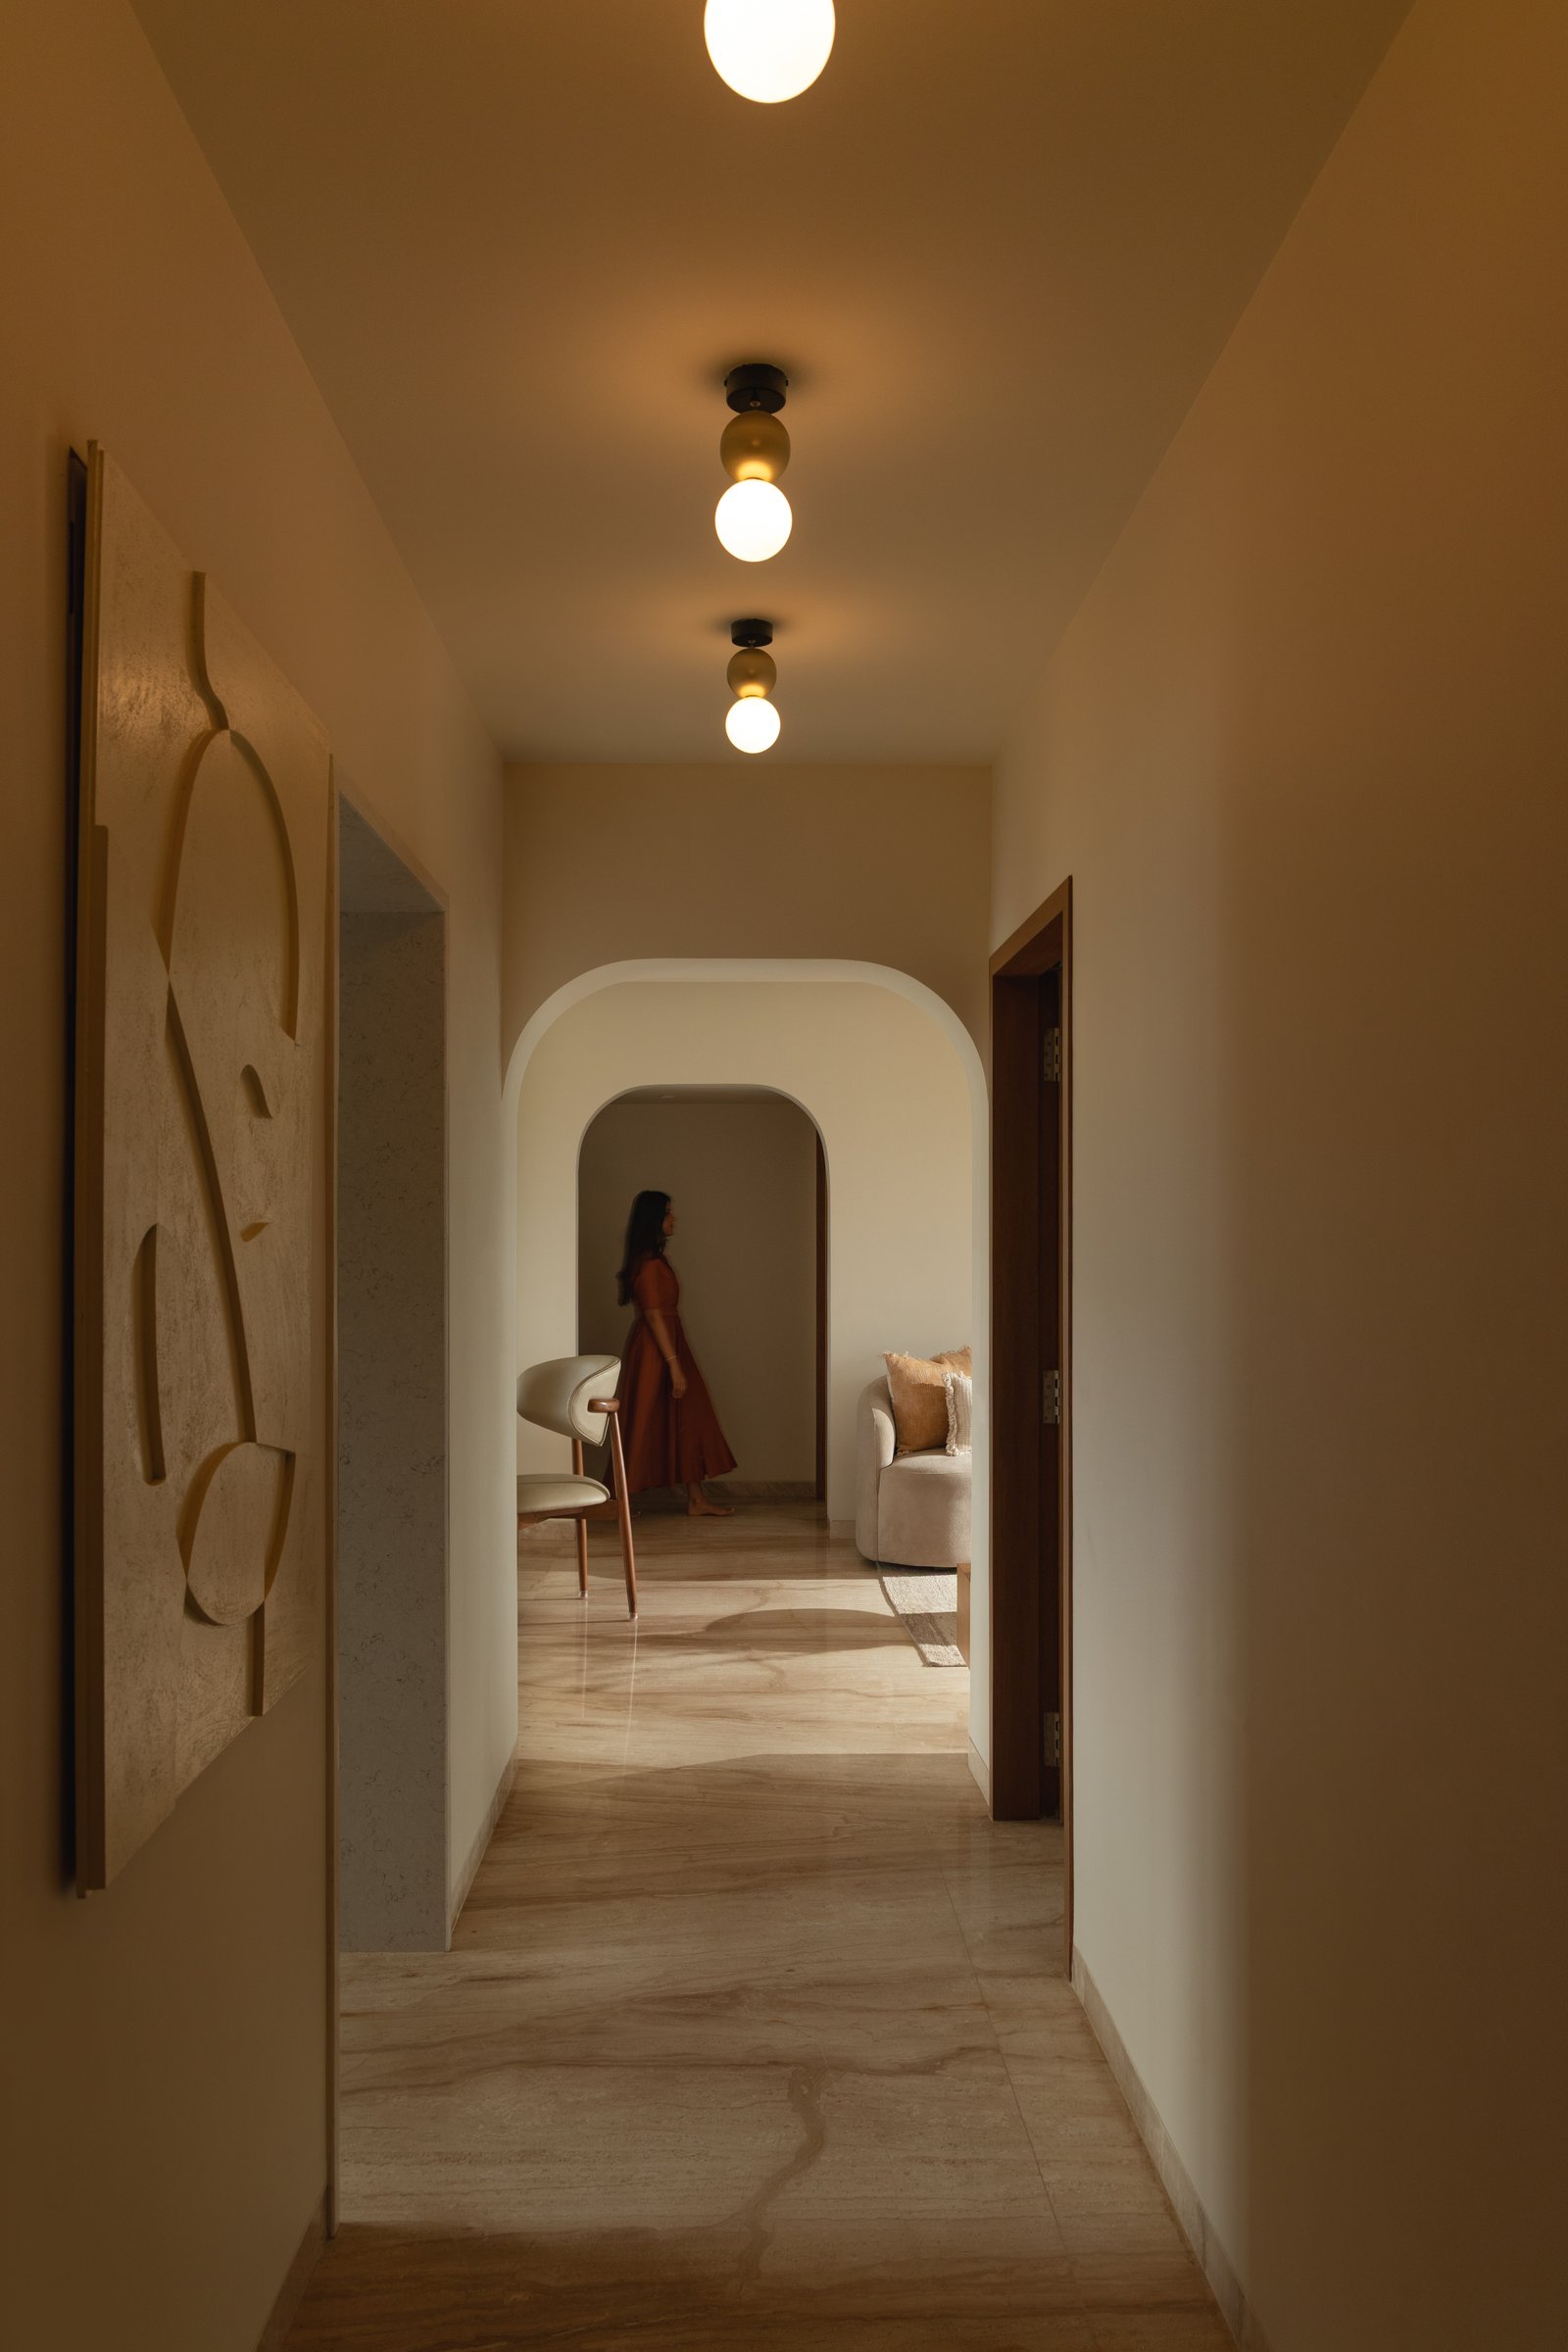
The passage connecting the public and private zones was one of the original plan’s defining constraints, yet Ishkā Designs approaches it as an architectural experience rather than simply a corridor. At its far end, a pair of arched openings creates layered sightlines through the home, drawing the eye toward a curved partition and the spaces beyond. Along one wall, a textured relief artwork introduces depth and a sculptural pause within the elongated volume.
What might otherwise have remained a purely transitional space becomes an integral part of the home, extending its language of curves, texture and measured movement between rooms.
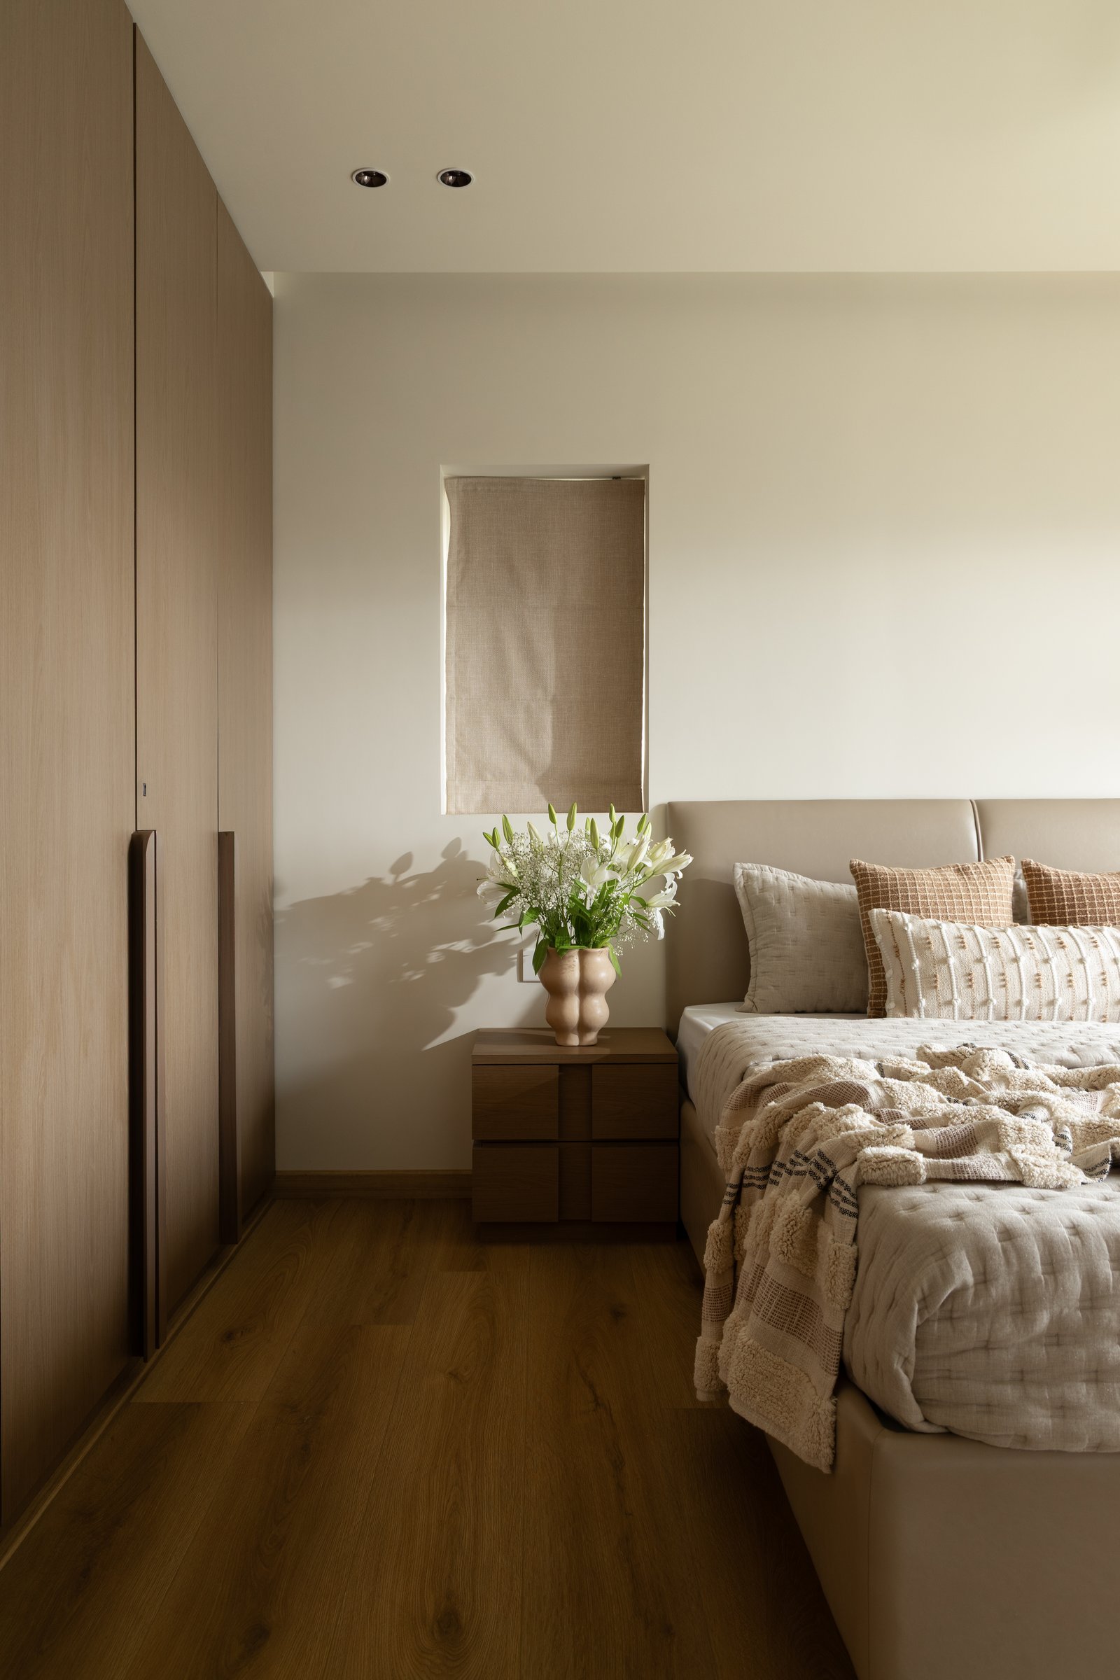
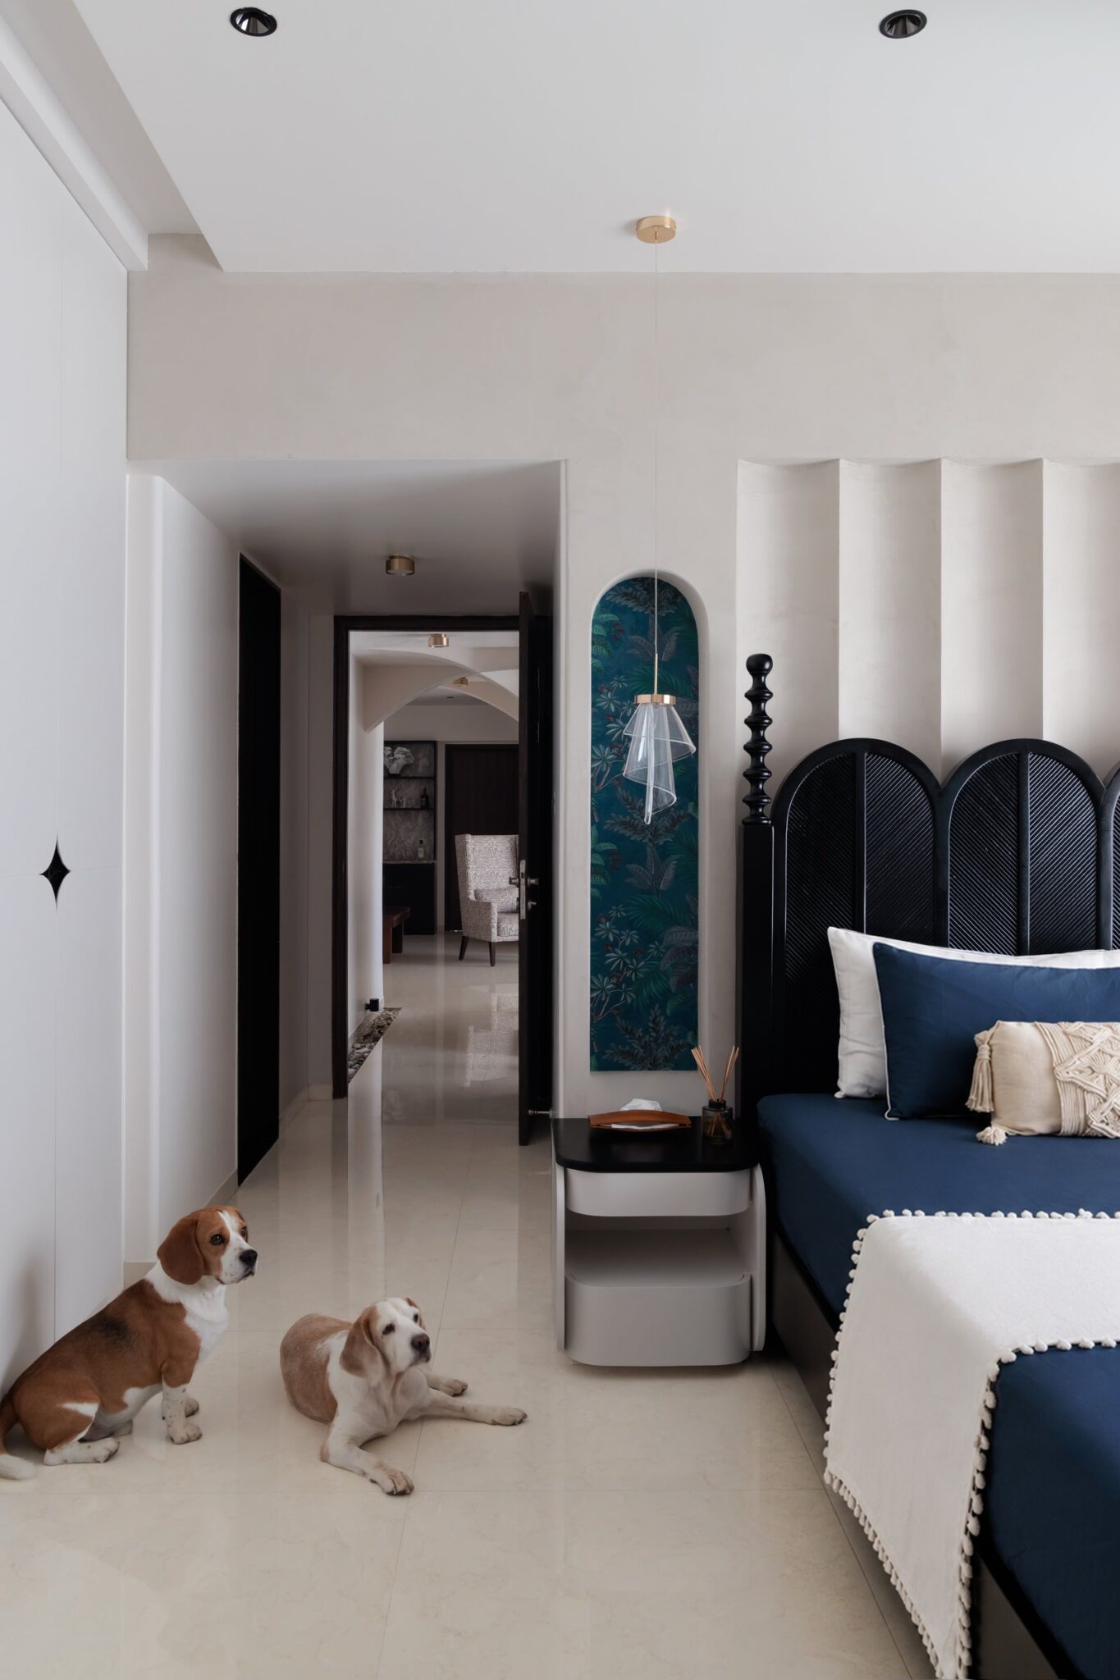
The master bedroom continues the home’s tonal language in a quieter register. A wall of flush warm-wood wardrobes extends along one side, with slender vertical pulls providing the only interruption to the continuous grain. Opposite, a softly upholstered bed in a muted neutral anchors the room with an understated presence.
Oak flooring brings further warmth underfoot, completing a space shaped by material continuity, filtered light and minimal detailing.
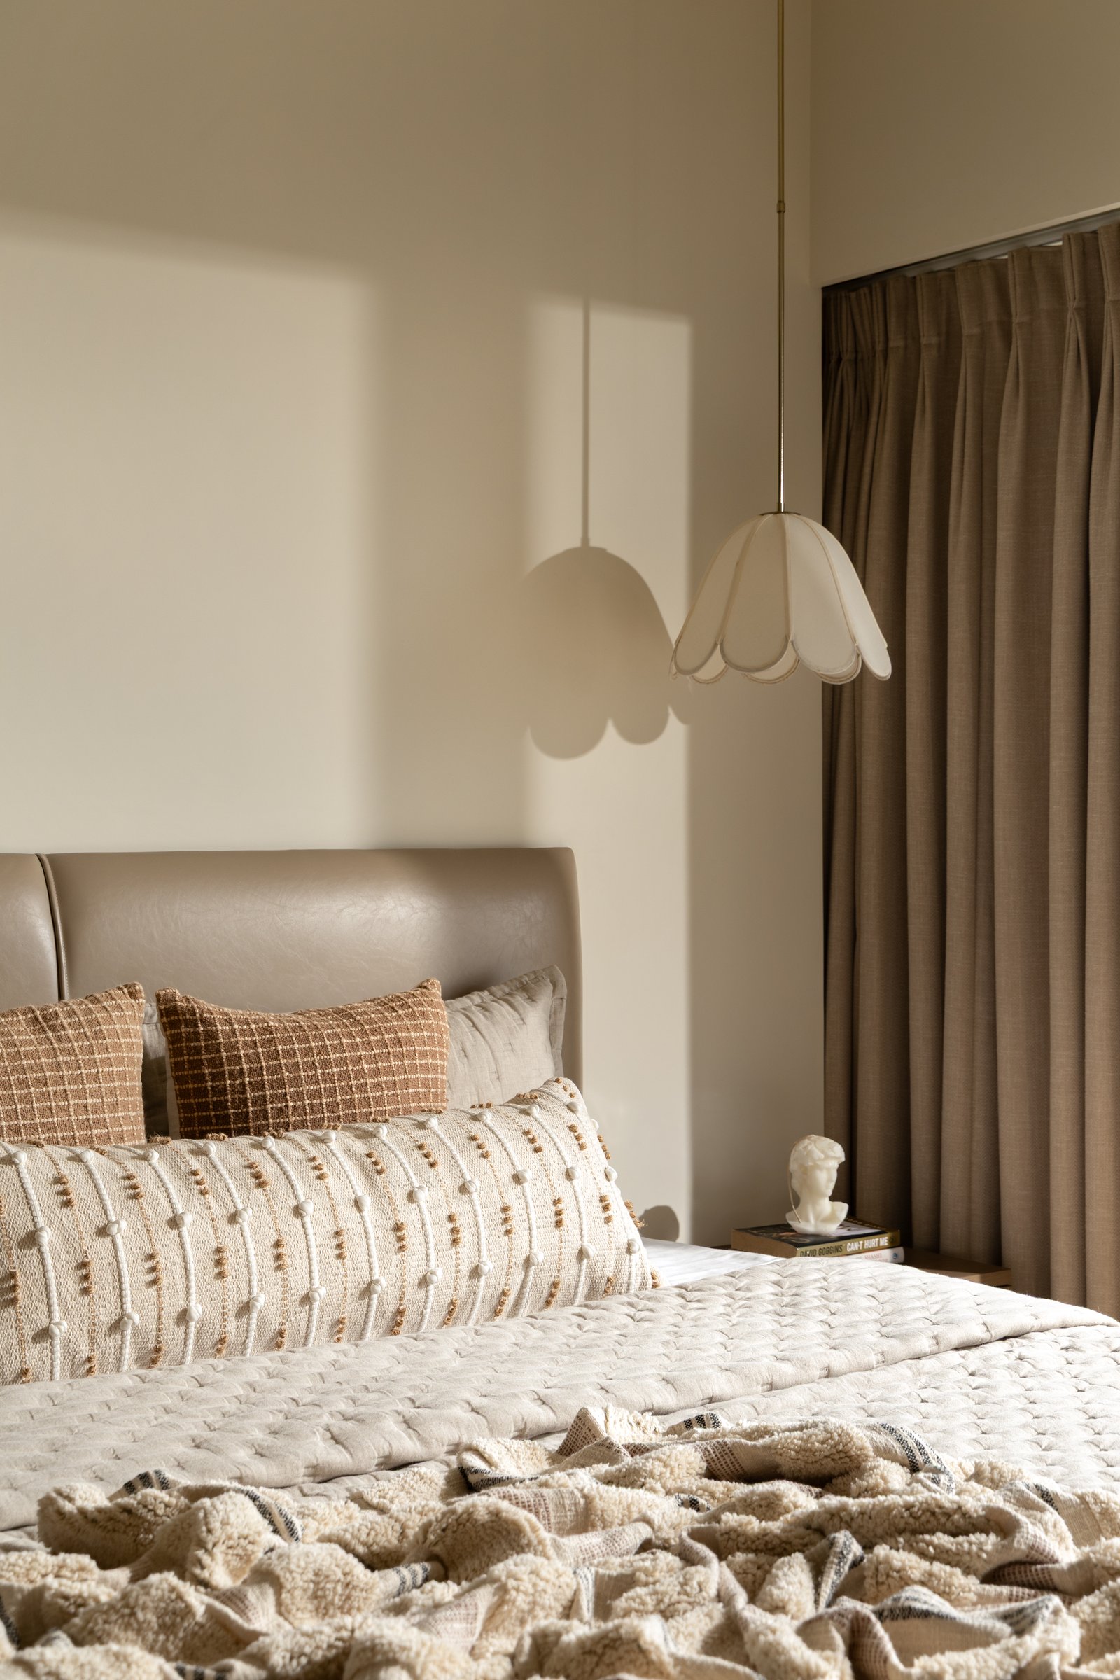
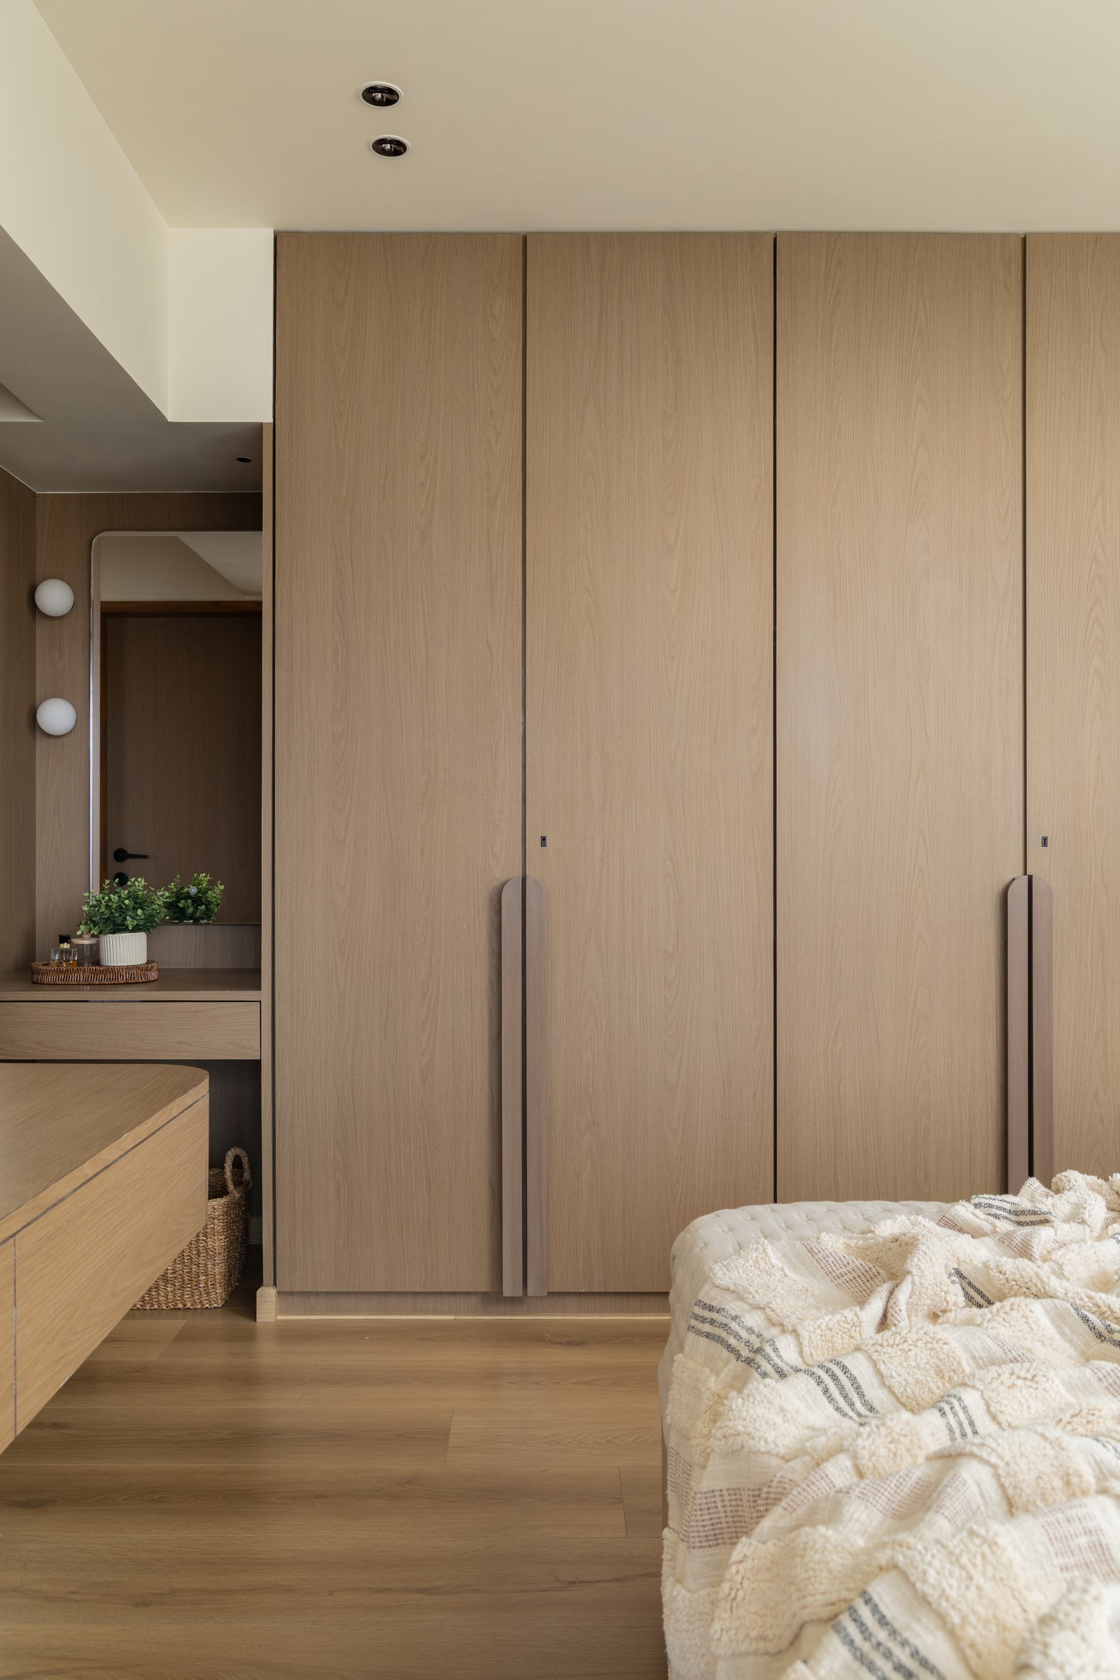
Along another wall, the wardrobe run is detailed with slender curved pulls that subtly echo the arched language recurring throughout the home. Set against the vertical wooden grain, their sculptural form turns a functional element into a considered detail. Beside it, a compact dressing corner is integrated into the arrangement, with a mirror framed by two globe sconces and a woven basket tucked beneath the counter.
Function remains central, but is absorbed into the room’s softer architectural language. Storage recedes into the surrounding surfaces, allowing the detailing, material and form to remain visually calm.
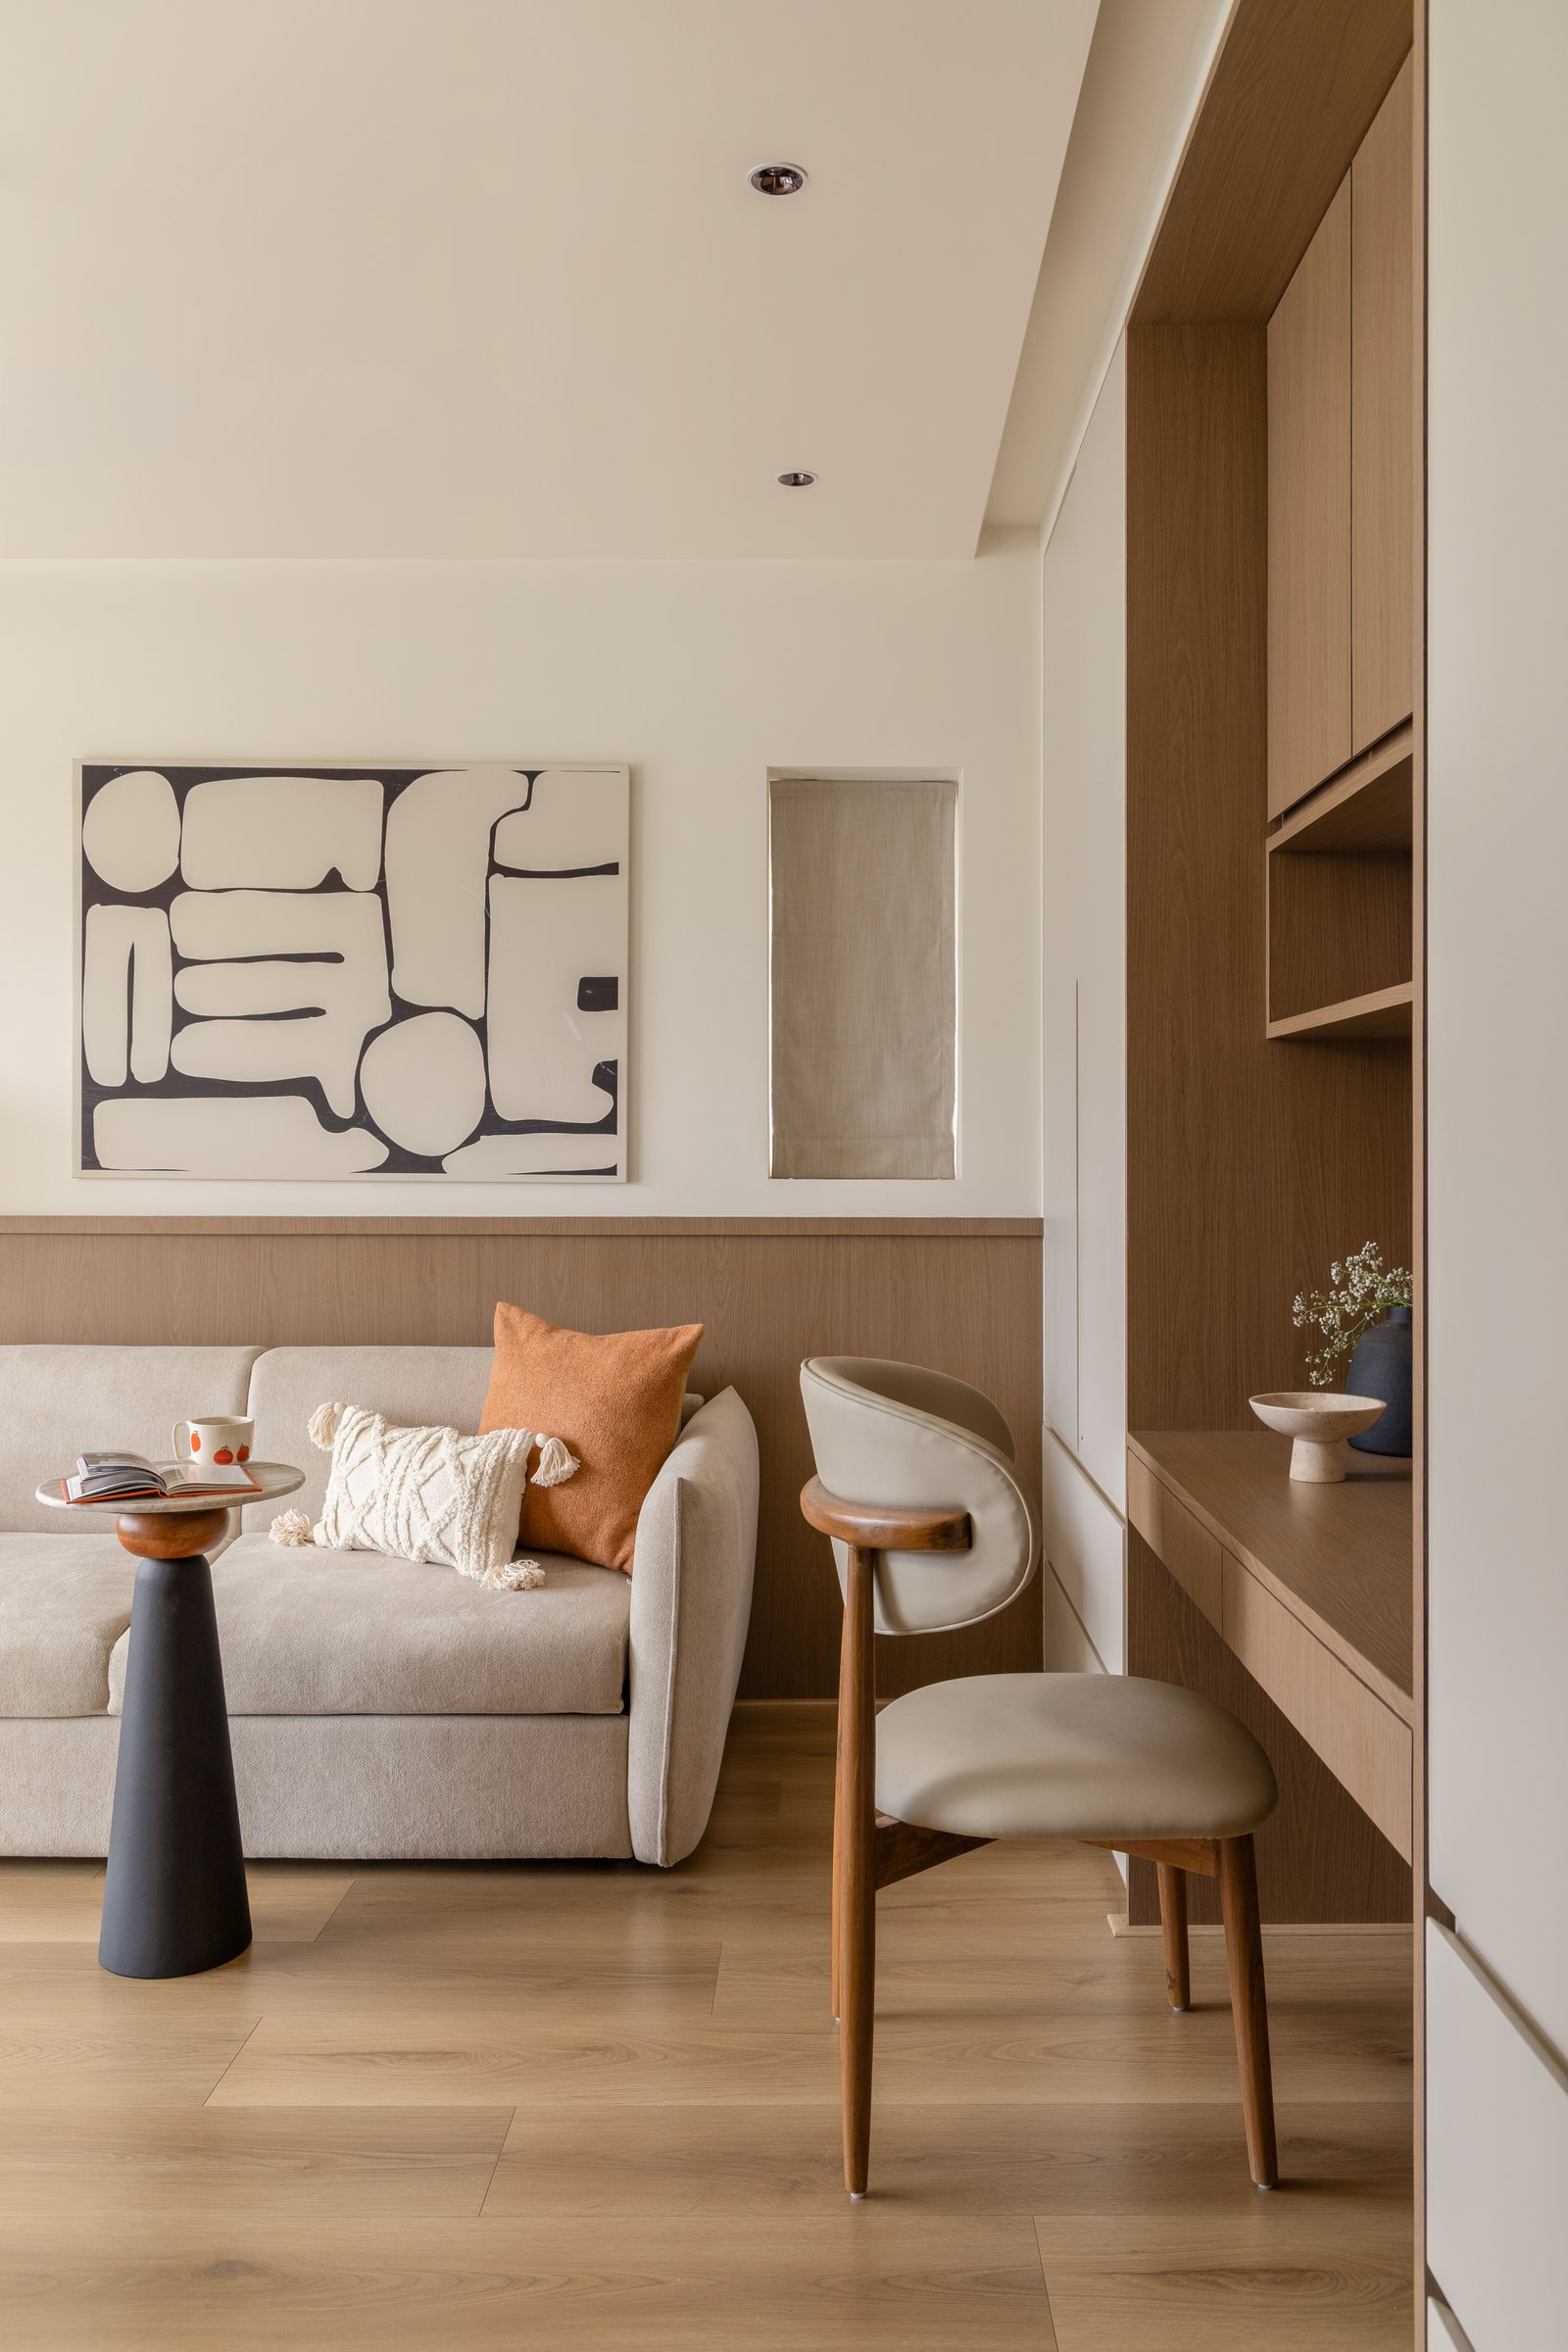
The den occupies a corner of the home that might otherwise have become residual space, but Ishkā Designs gives it a distinct purpose as a more intimate counterpart to the living room.
Across Mumbai, apartments of this scale are often expected to accommodate ambitions far beyond their footprint. Clay & Curves takes a more measured approach, using restraint to bring greater clarity to proportion, material and craft, while allowing the residents’ own lives, most visibly through pottery, to give the interior its character.
What lingers is the sense of a home shaped around a temperament rather than a prescribed aesthetic. Composed without feeling sparse and warm without relying on decoration, it finds its identity in the quieter relationship between architecture, craft and everyday life.