AA home shaped around its inhabitants, human and canine, tends to loosen its grip on convention. It stops performing for an imagined visitor and begins responding to the actual rhythms of a household: the books that accumulate, objects brought back from travel, and the routines of two beagles moving through rooms as though they own them. In Pune, this instinct becomes the organising idea of a residence that treats personality as an architectural material.
The Beagle Barn, a 1,600-square-foot apartment designed by Lines & Abode under Arwa Husain, is conceived for a couple and their two beagles, Ginger and Oliver. The studio approaches the home as a composition of contrasting textures, colours and forms, giving individual spaces their own character while maintaining a larger visual continuity. Curves form the recurring architectural language, with arched openings, rounded corners and sculpted niches softening what might otherwise feel like a tightly planned floor plan.
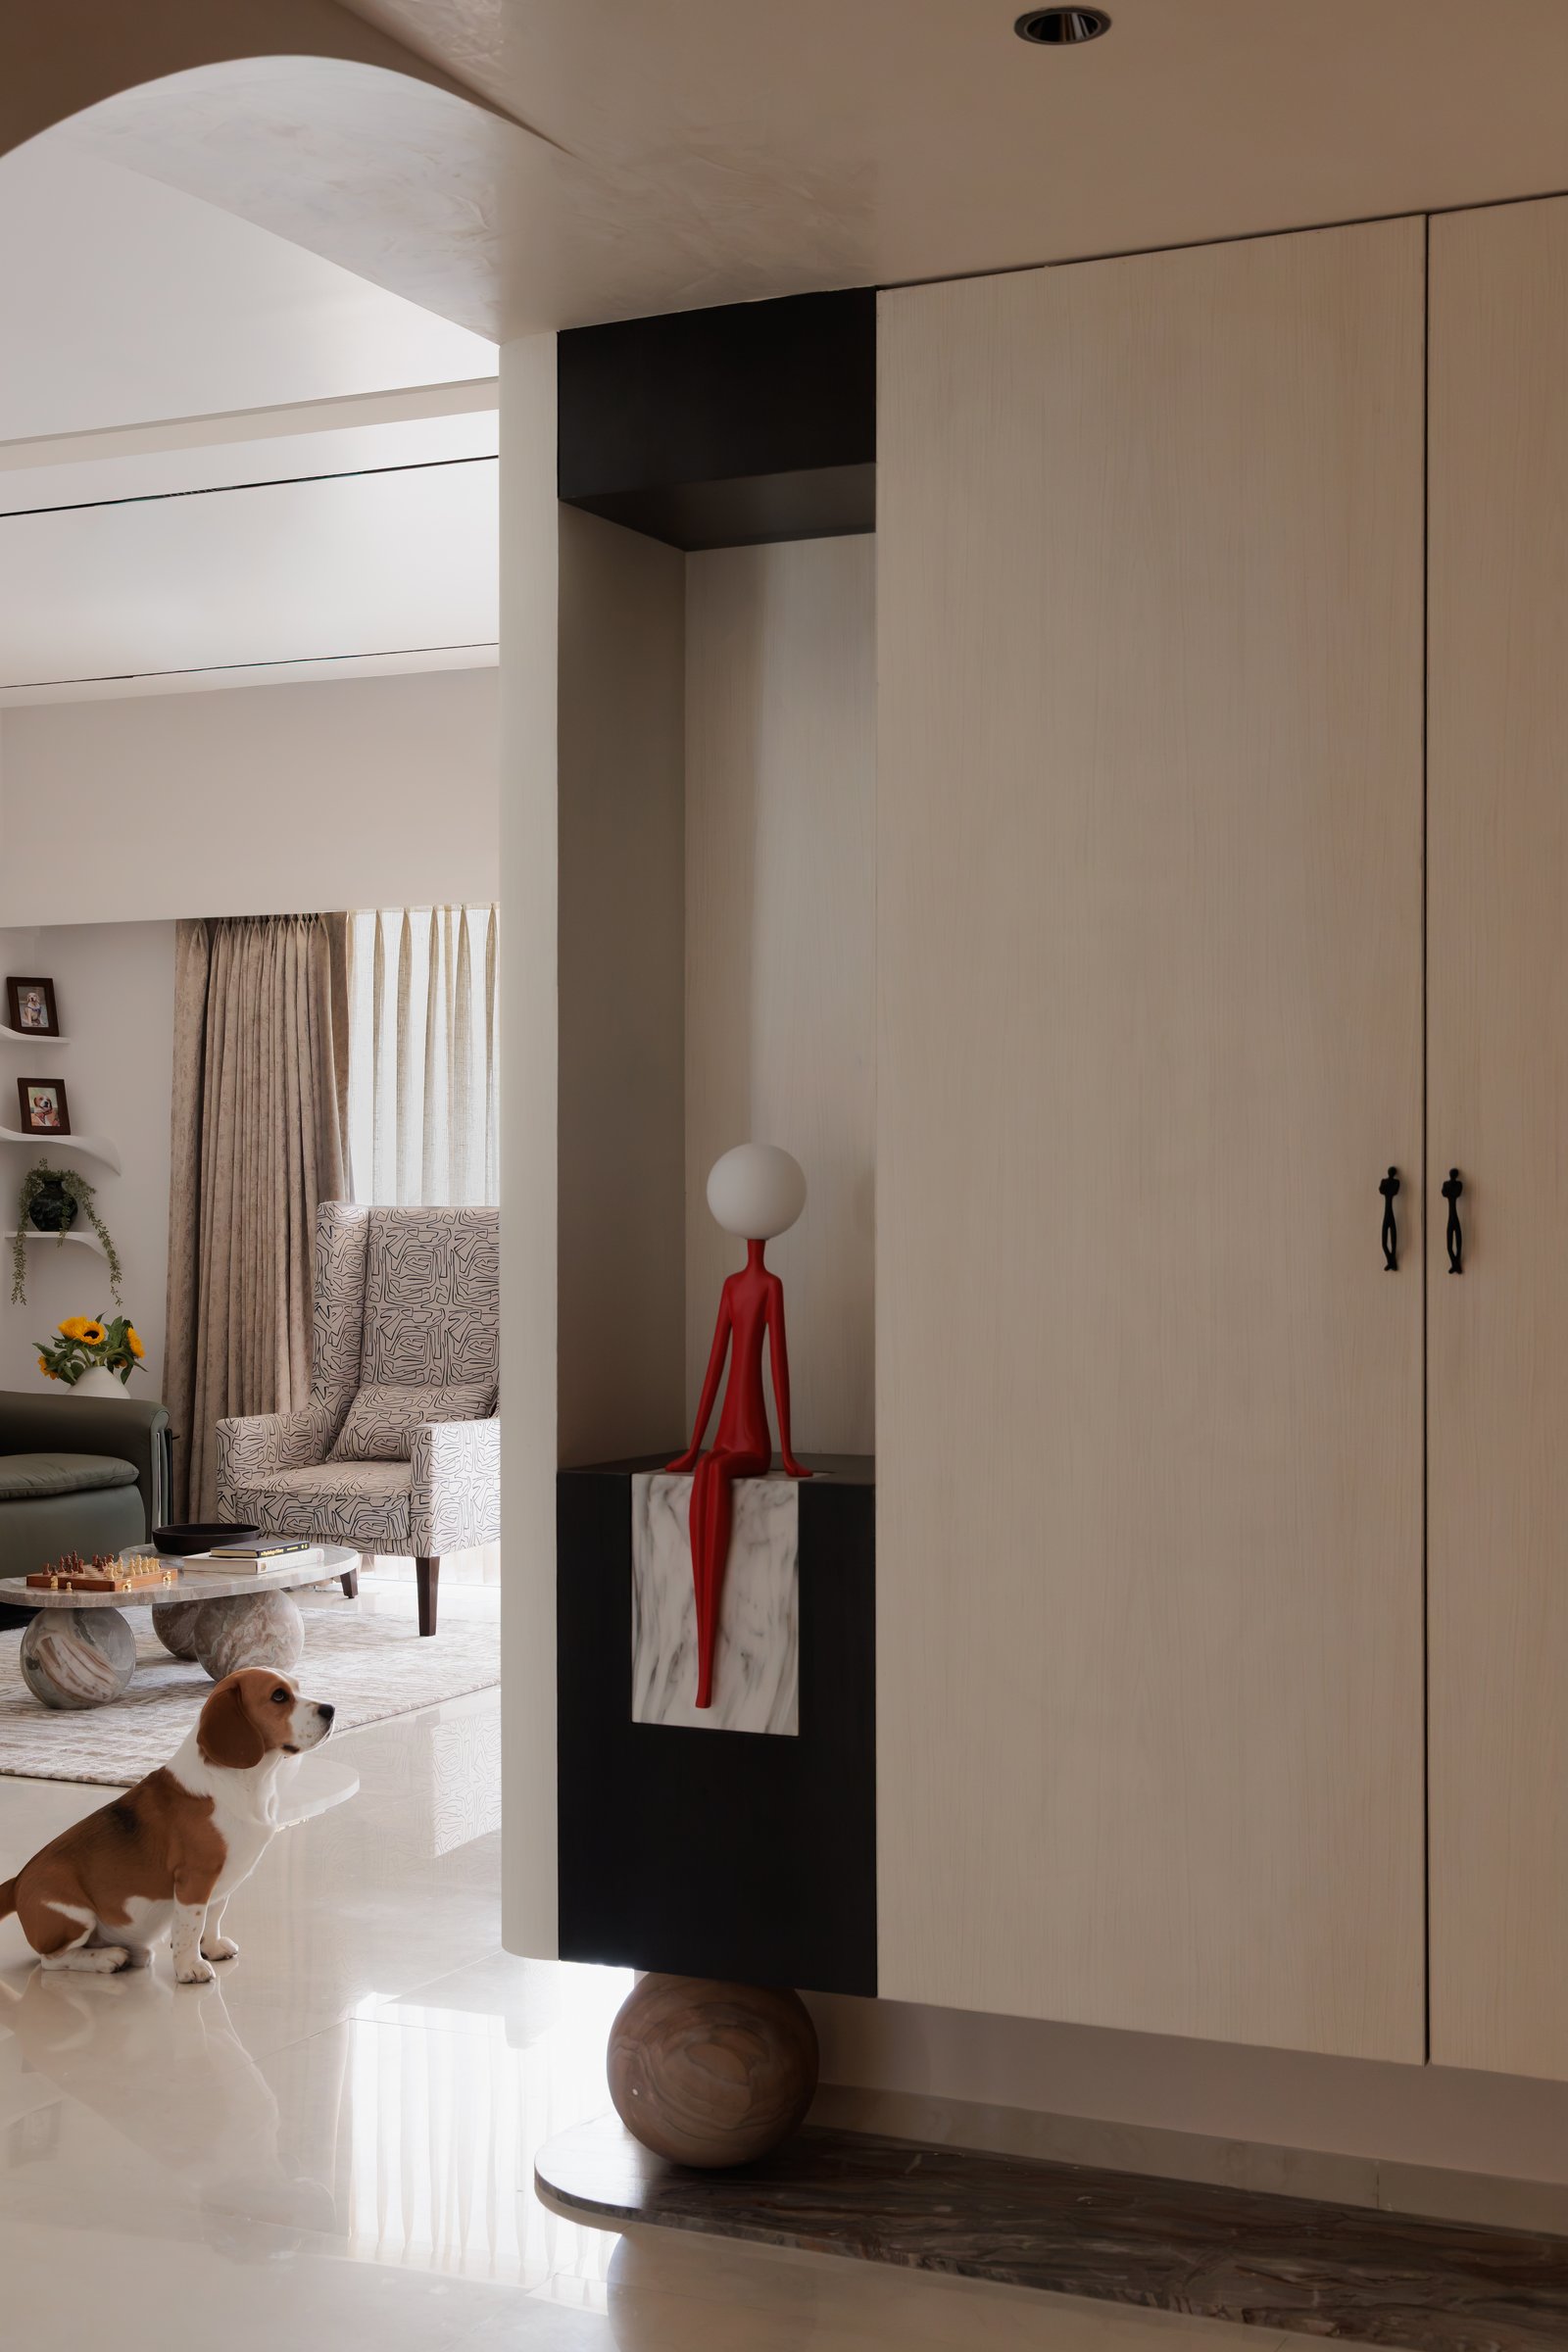
The entry announces the home’s method rather than its aesthetic. A wood-veneered wardrobe volume is interrupted by a black inset niche, its base appearing to rest on a solid timber sphere. Within it, a marble ledge holds a red figurative sculpture , introducing an immediate note of wit. The gesture is small but decisive: architecture, craft and play are permitted to occupy the same square metre.
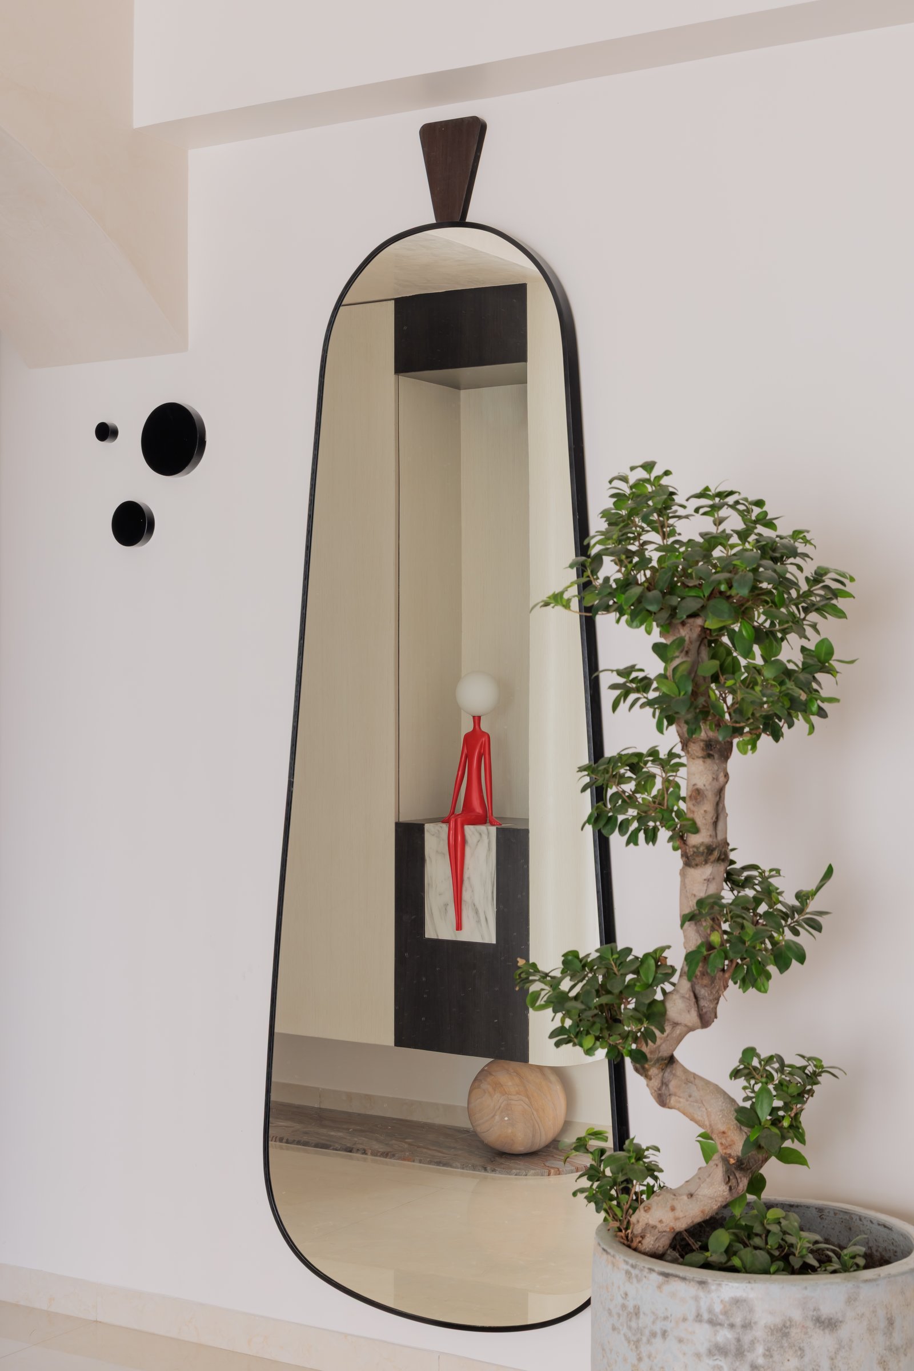
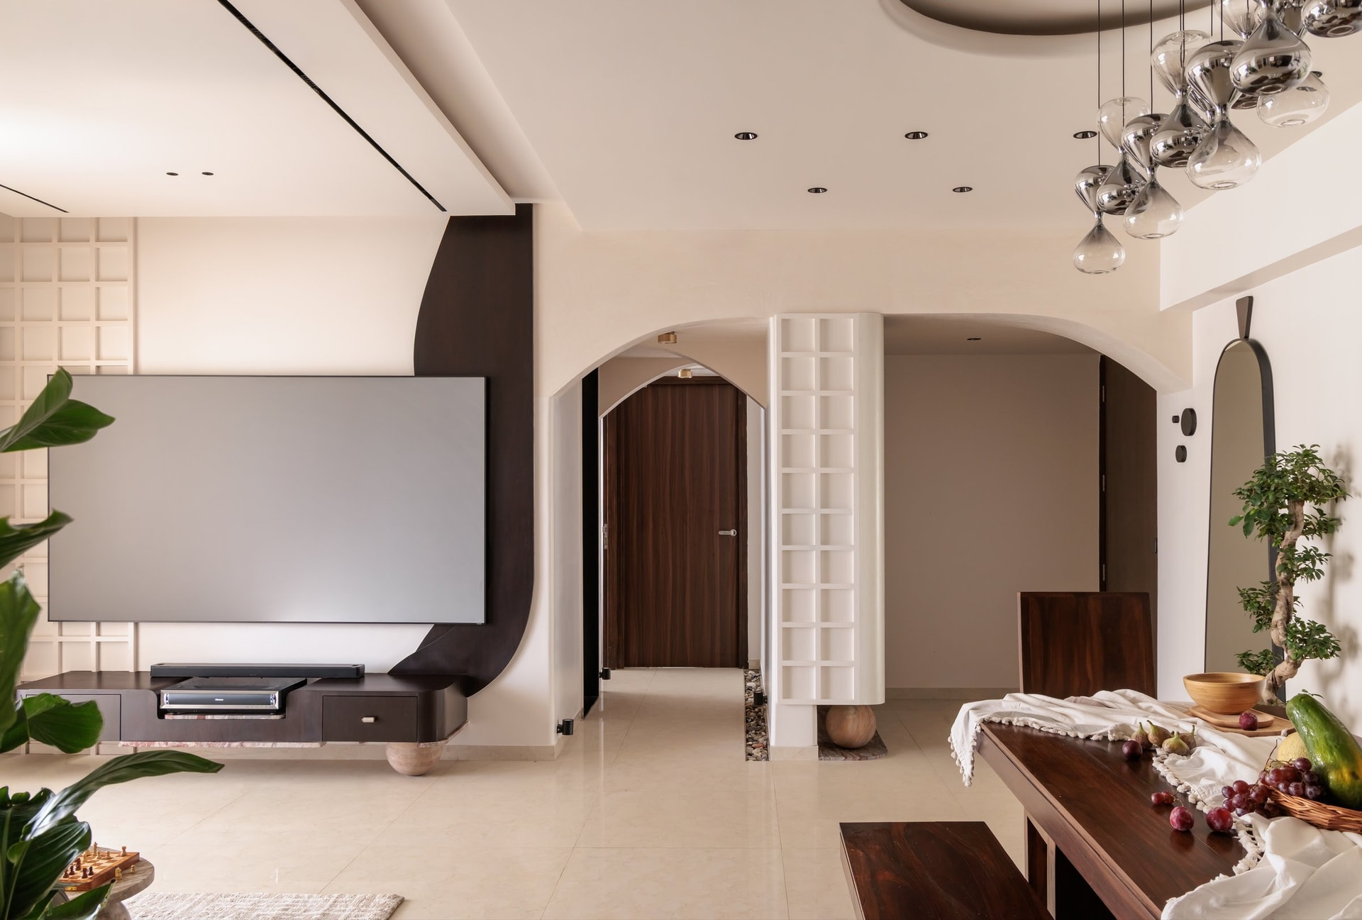
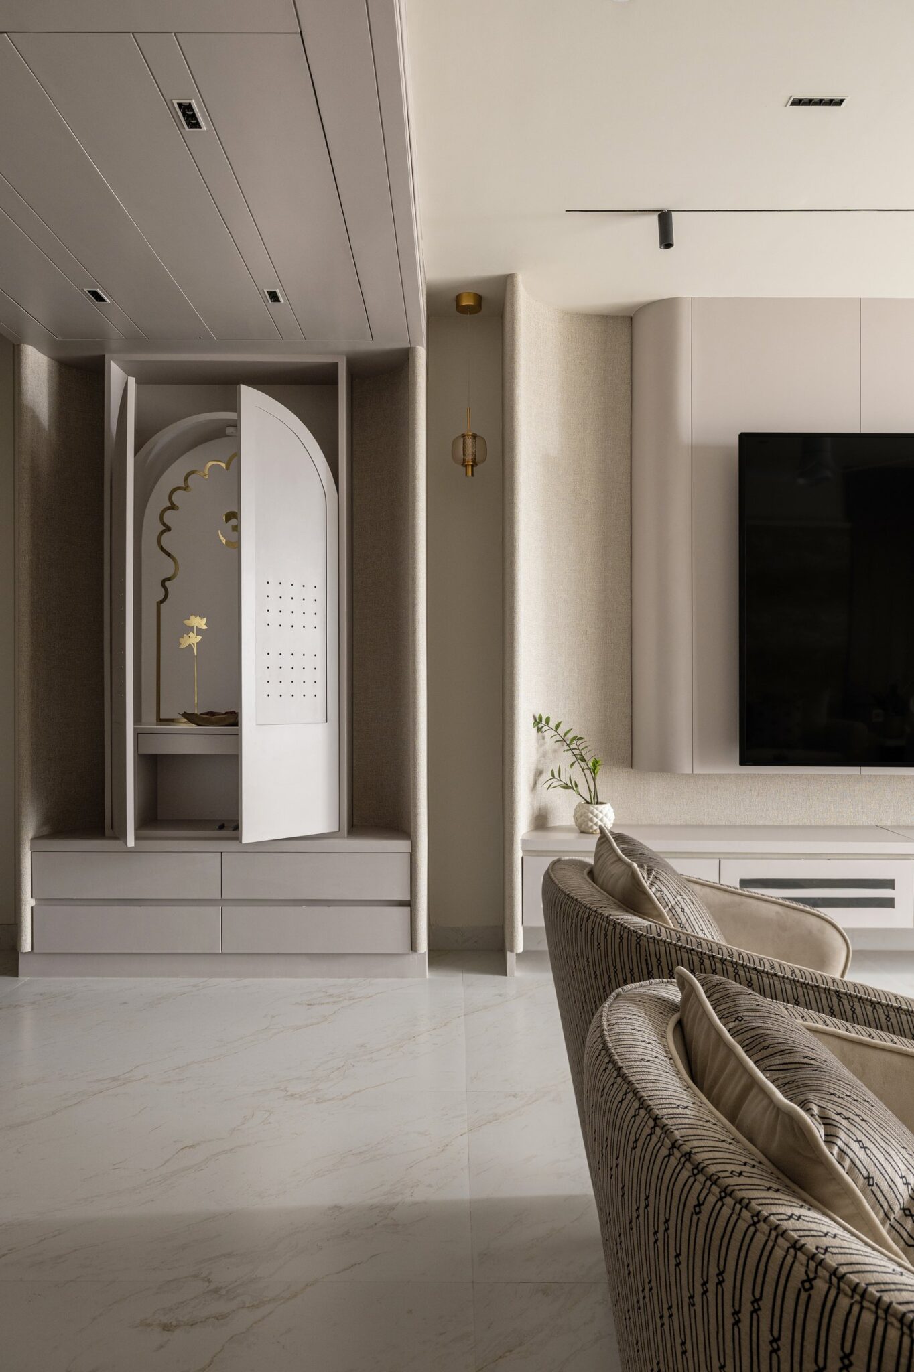
Beyond the foyer, the living area unfolds as a wide, light-filled volume, where the ceiling sweeps into a soft arch and the dark media wall rises in a fluid, tapering silhouette. An off-white gridded screen anchors one side of the composition, while an arched doorway, framed by a second screen, leads into the private wing. The room privileges architectural gesture over furniture density, allowing form, proportion and light to define its character.
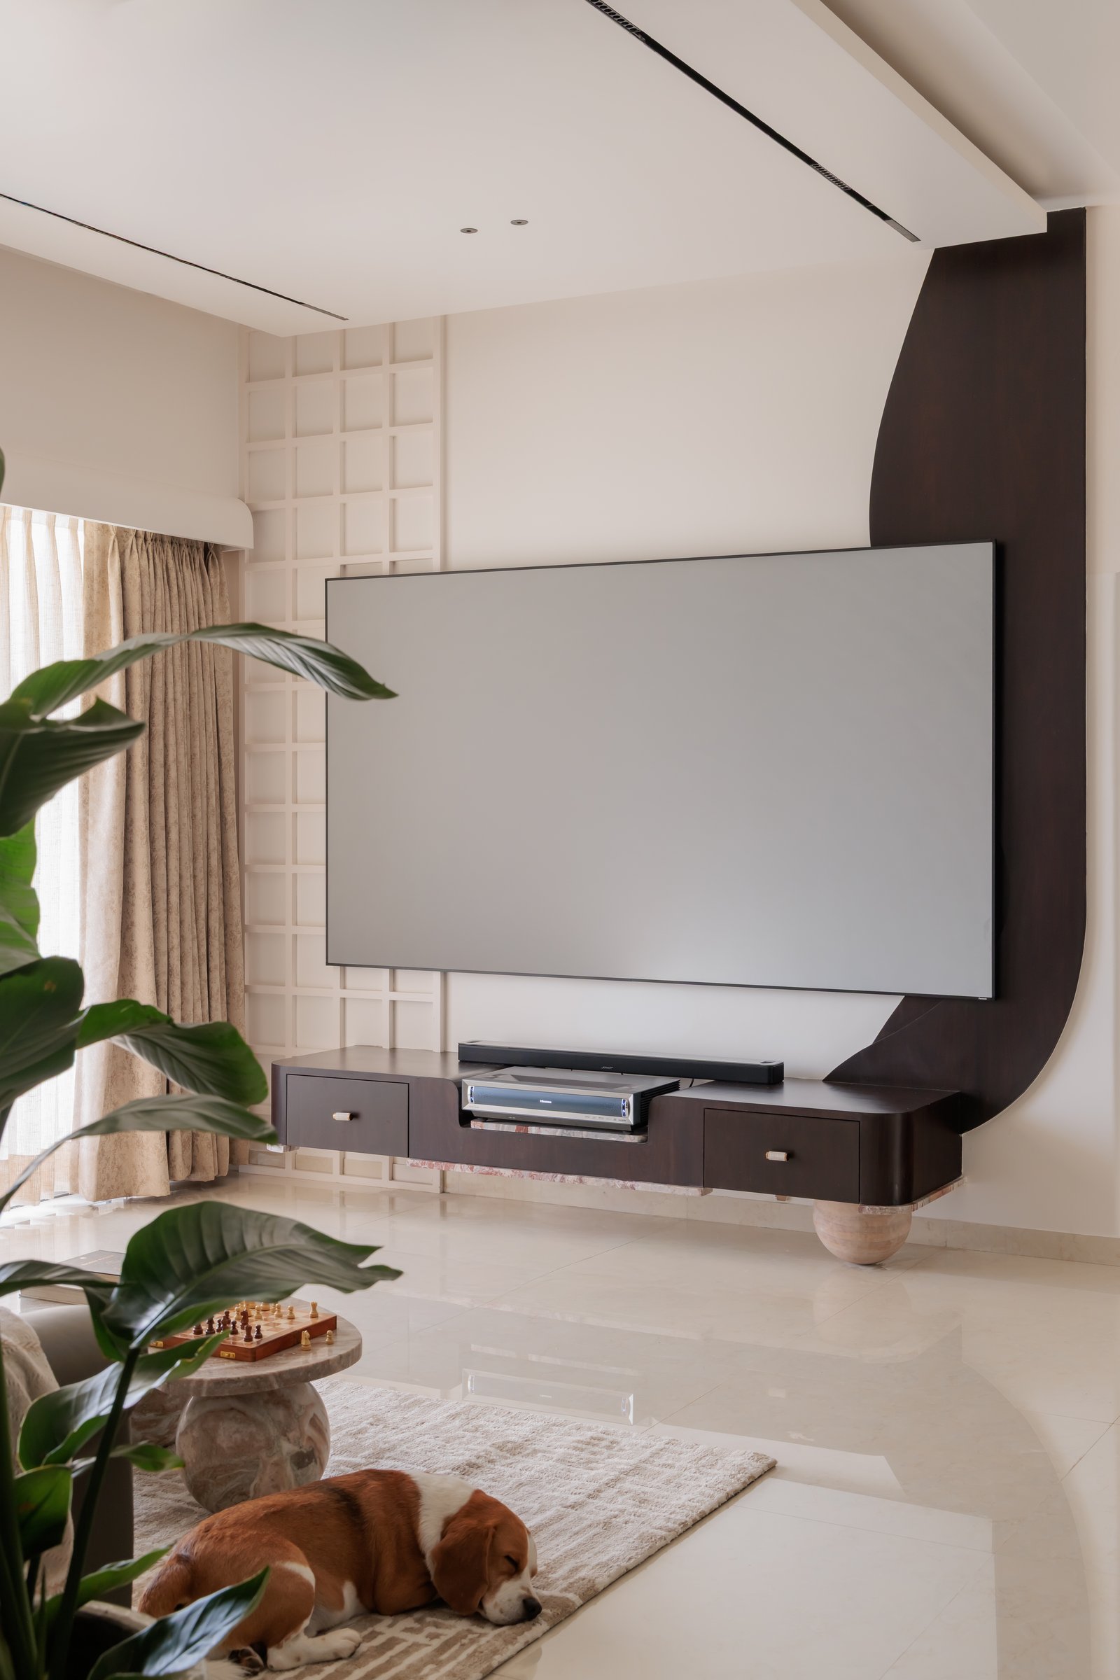
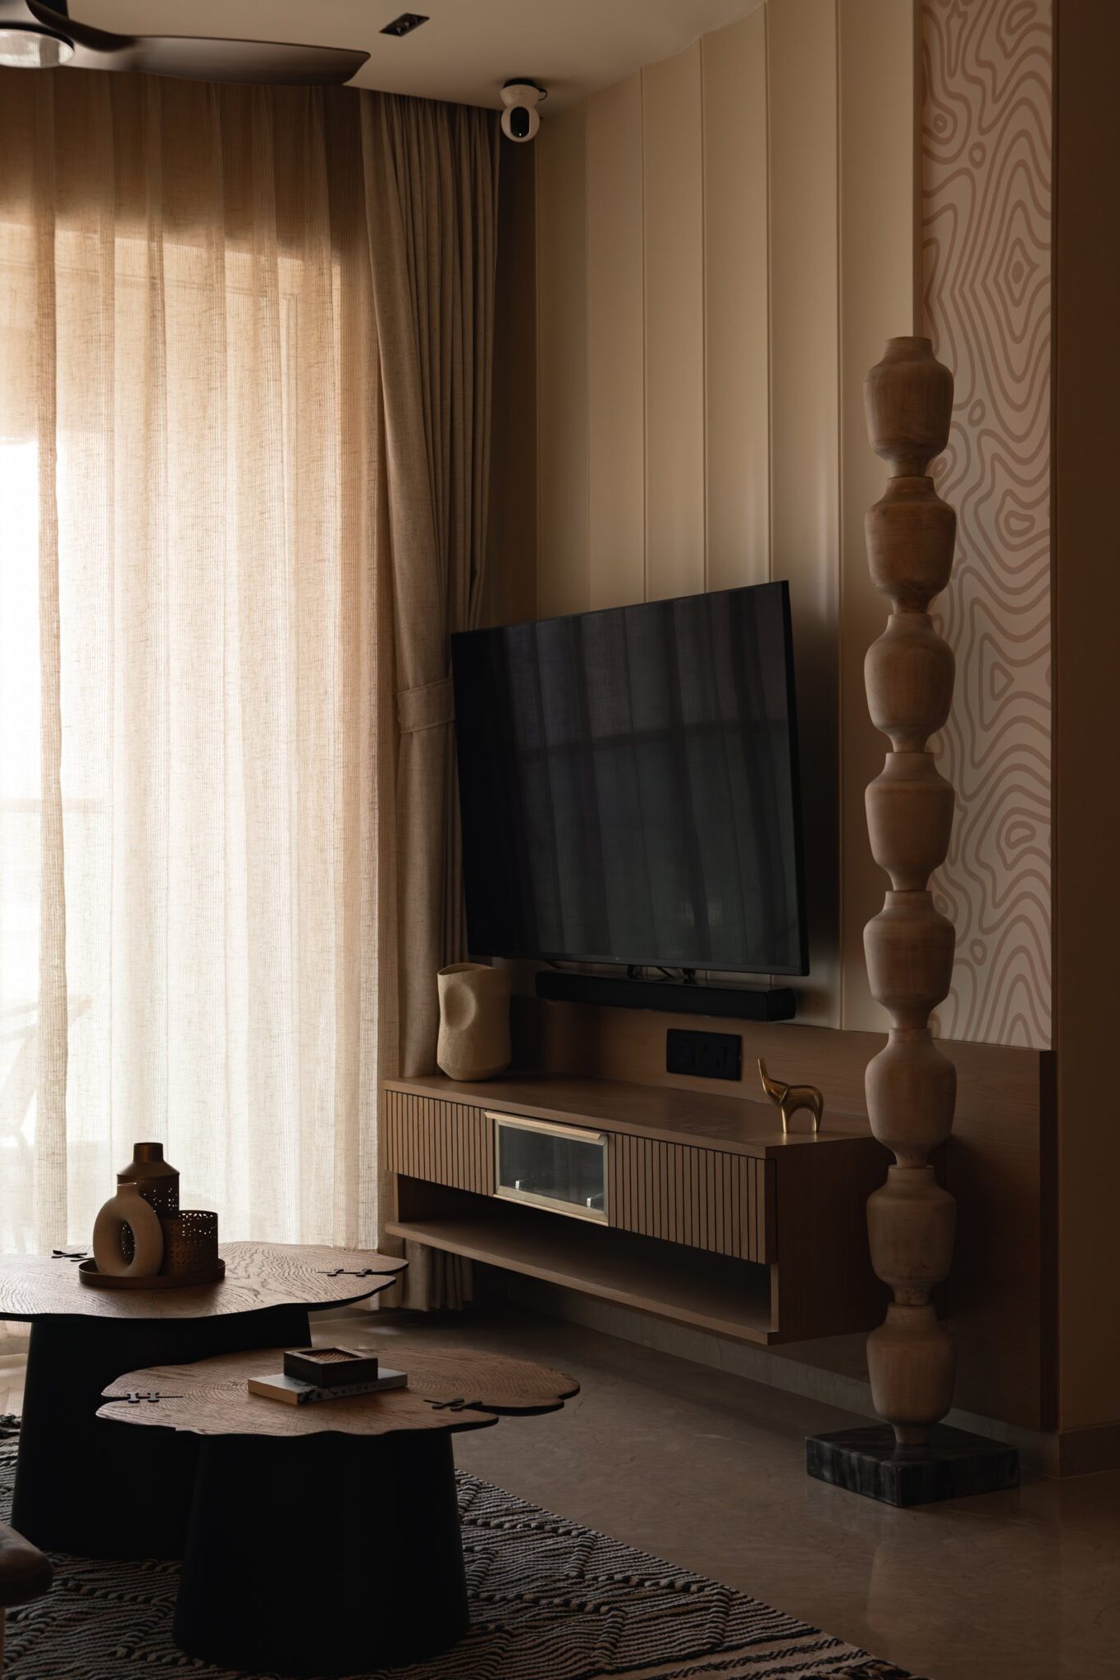
The media console, balanced on a stone sphere and finished in warm walnut tones, is one of the home’s most confident interventions. Its sculpted rear panel sweeps down in a continuous curve, integrating the television into the composition rather than allowing it to read as an appliance mounted on the wall.
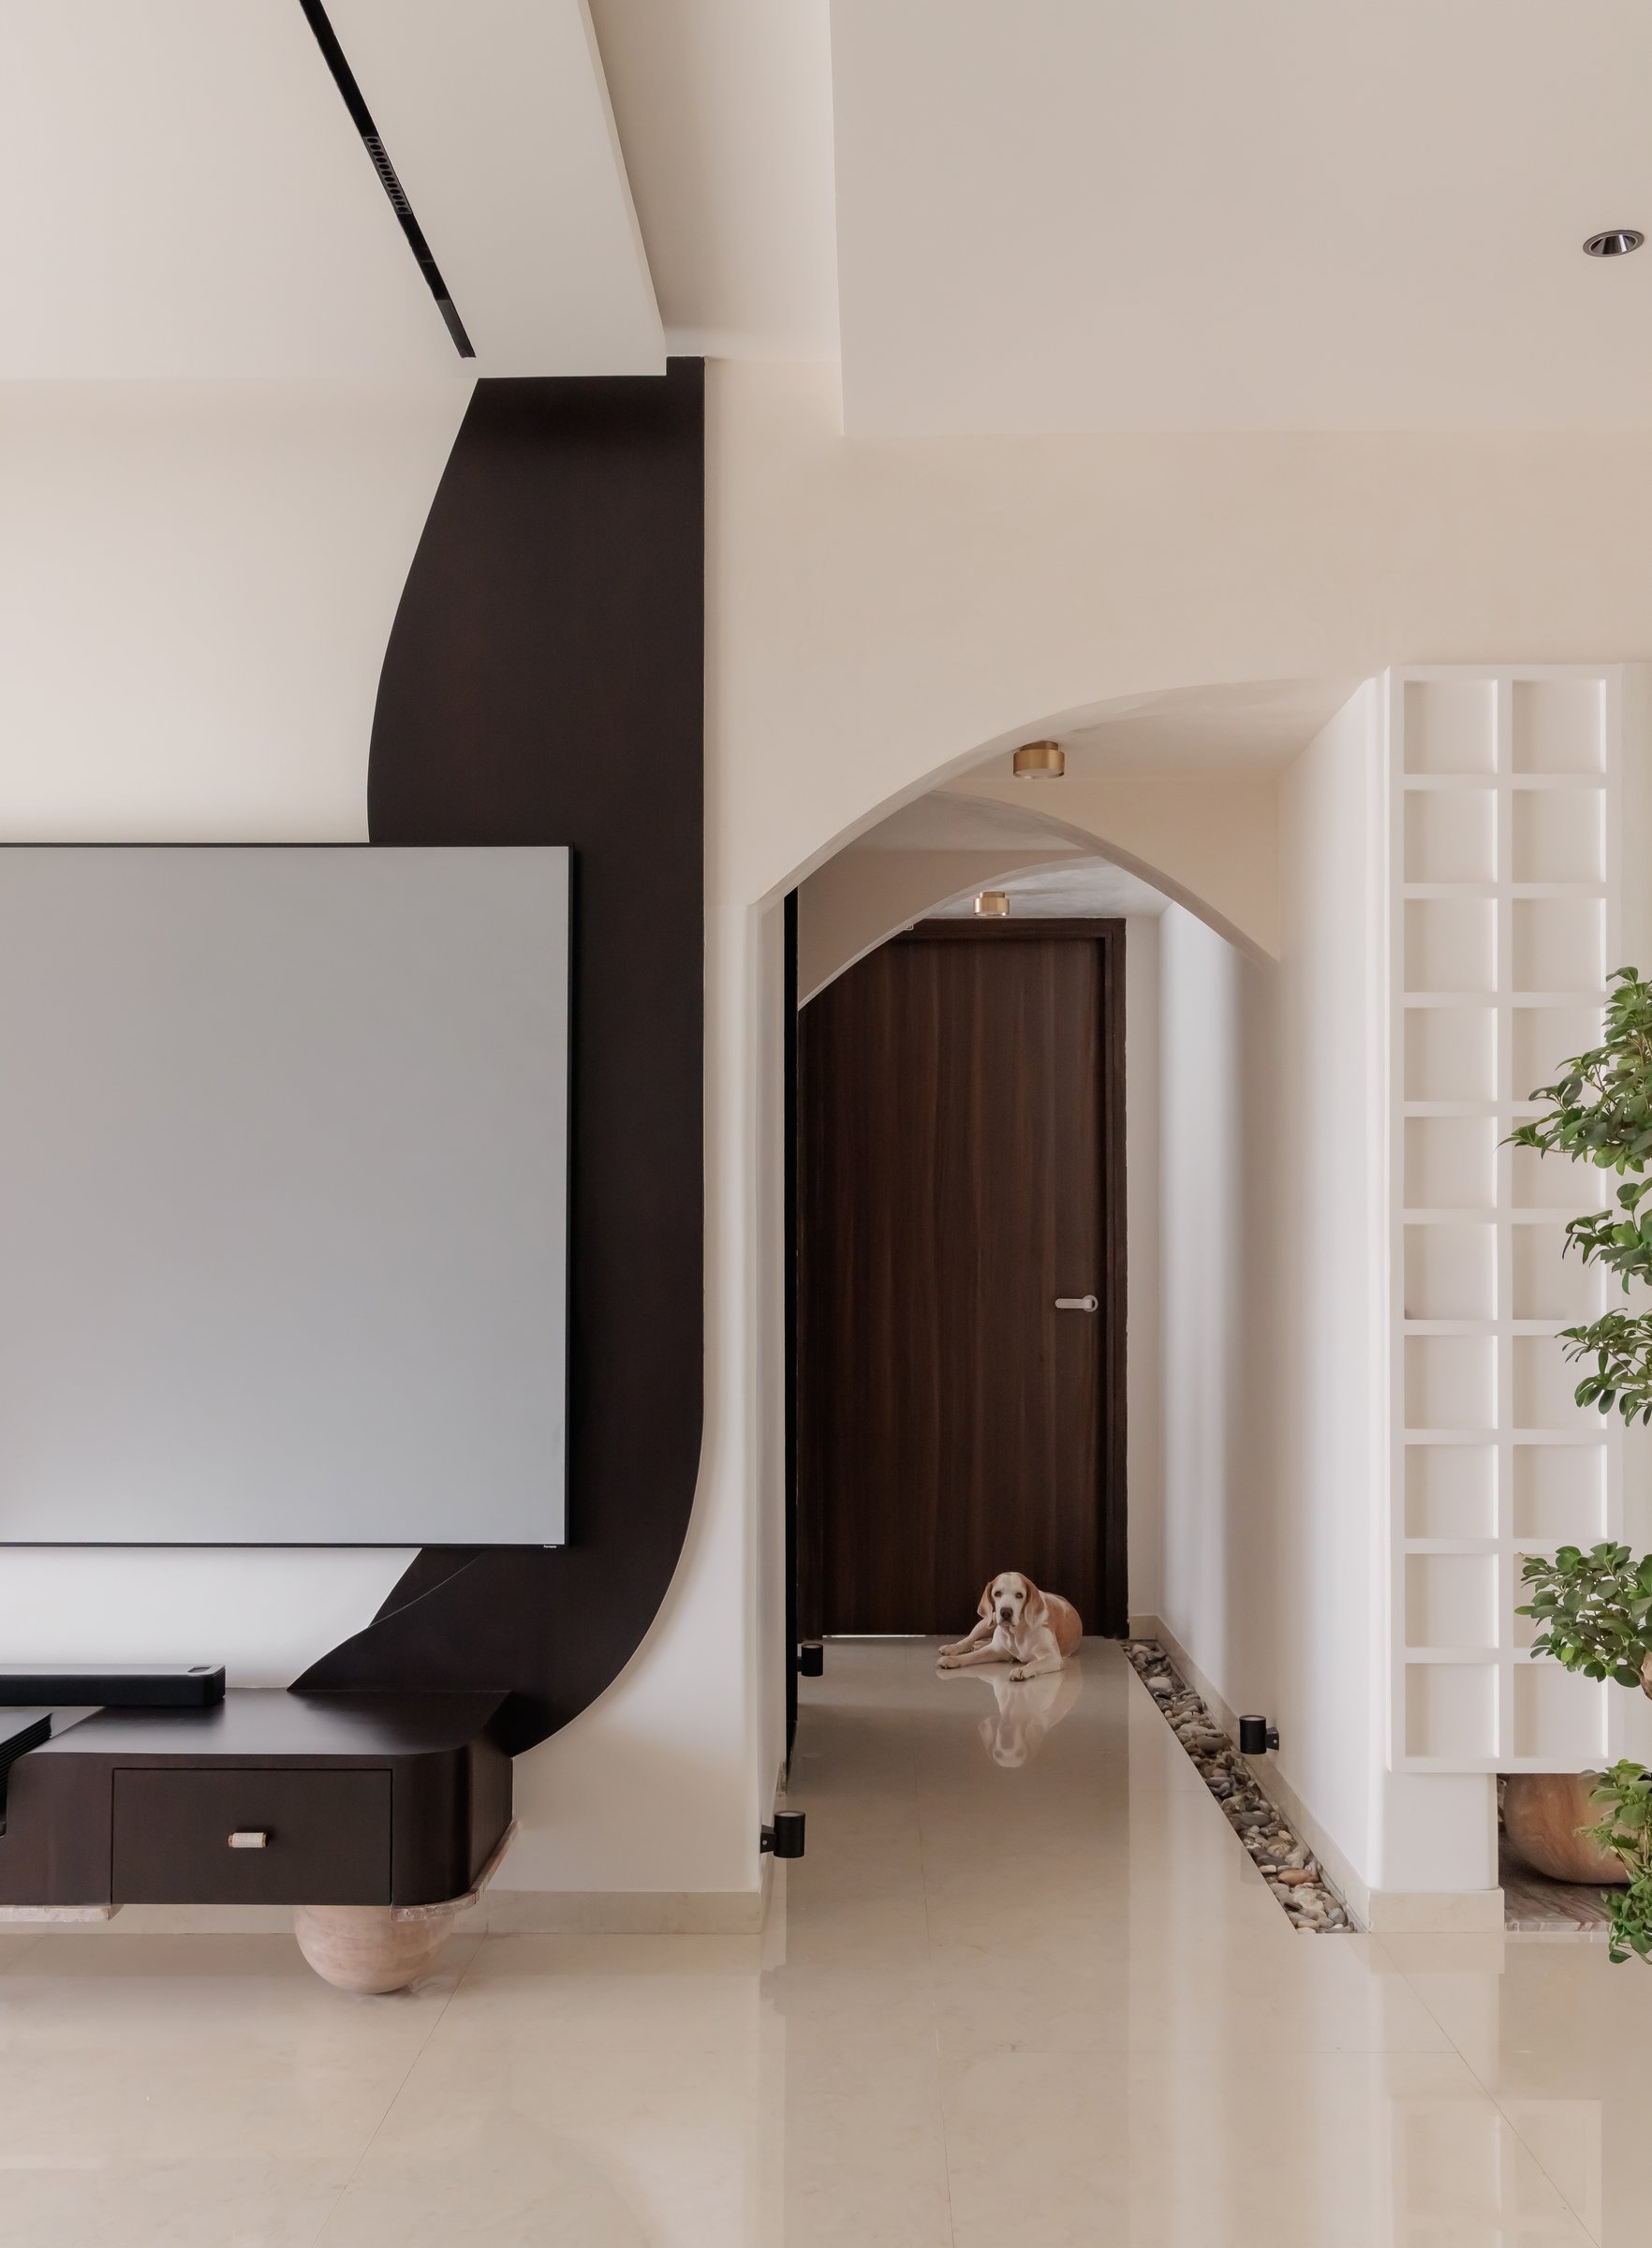
The passage into the private wing is treated with the same care as the main volumes. A pebble-filled recess runs along the base of the wall, meeting a white gridded screen that echoes the geometric language elsewhere in the plan.
““The design balances a restrained architectural shell with moments of unexpected expression.””
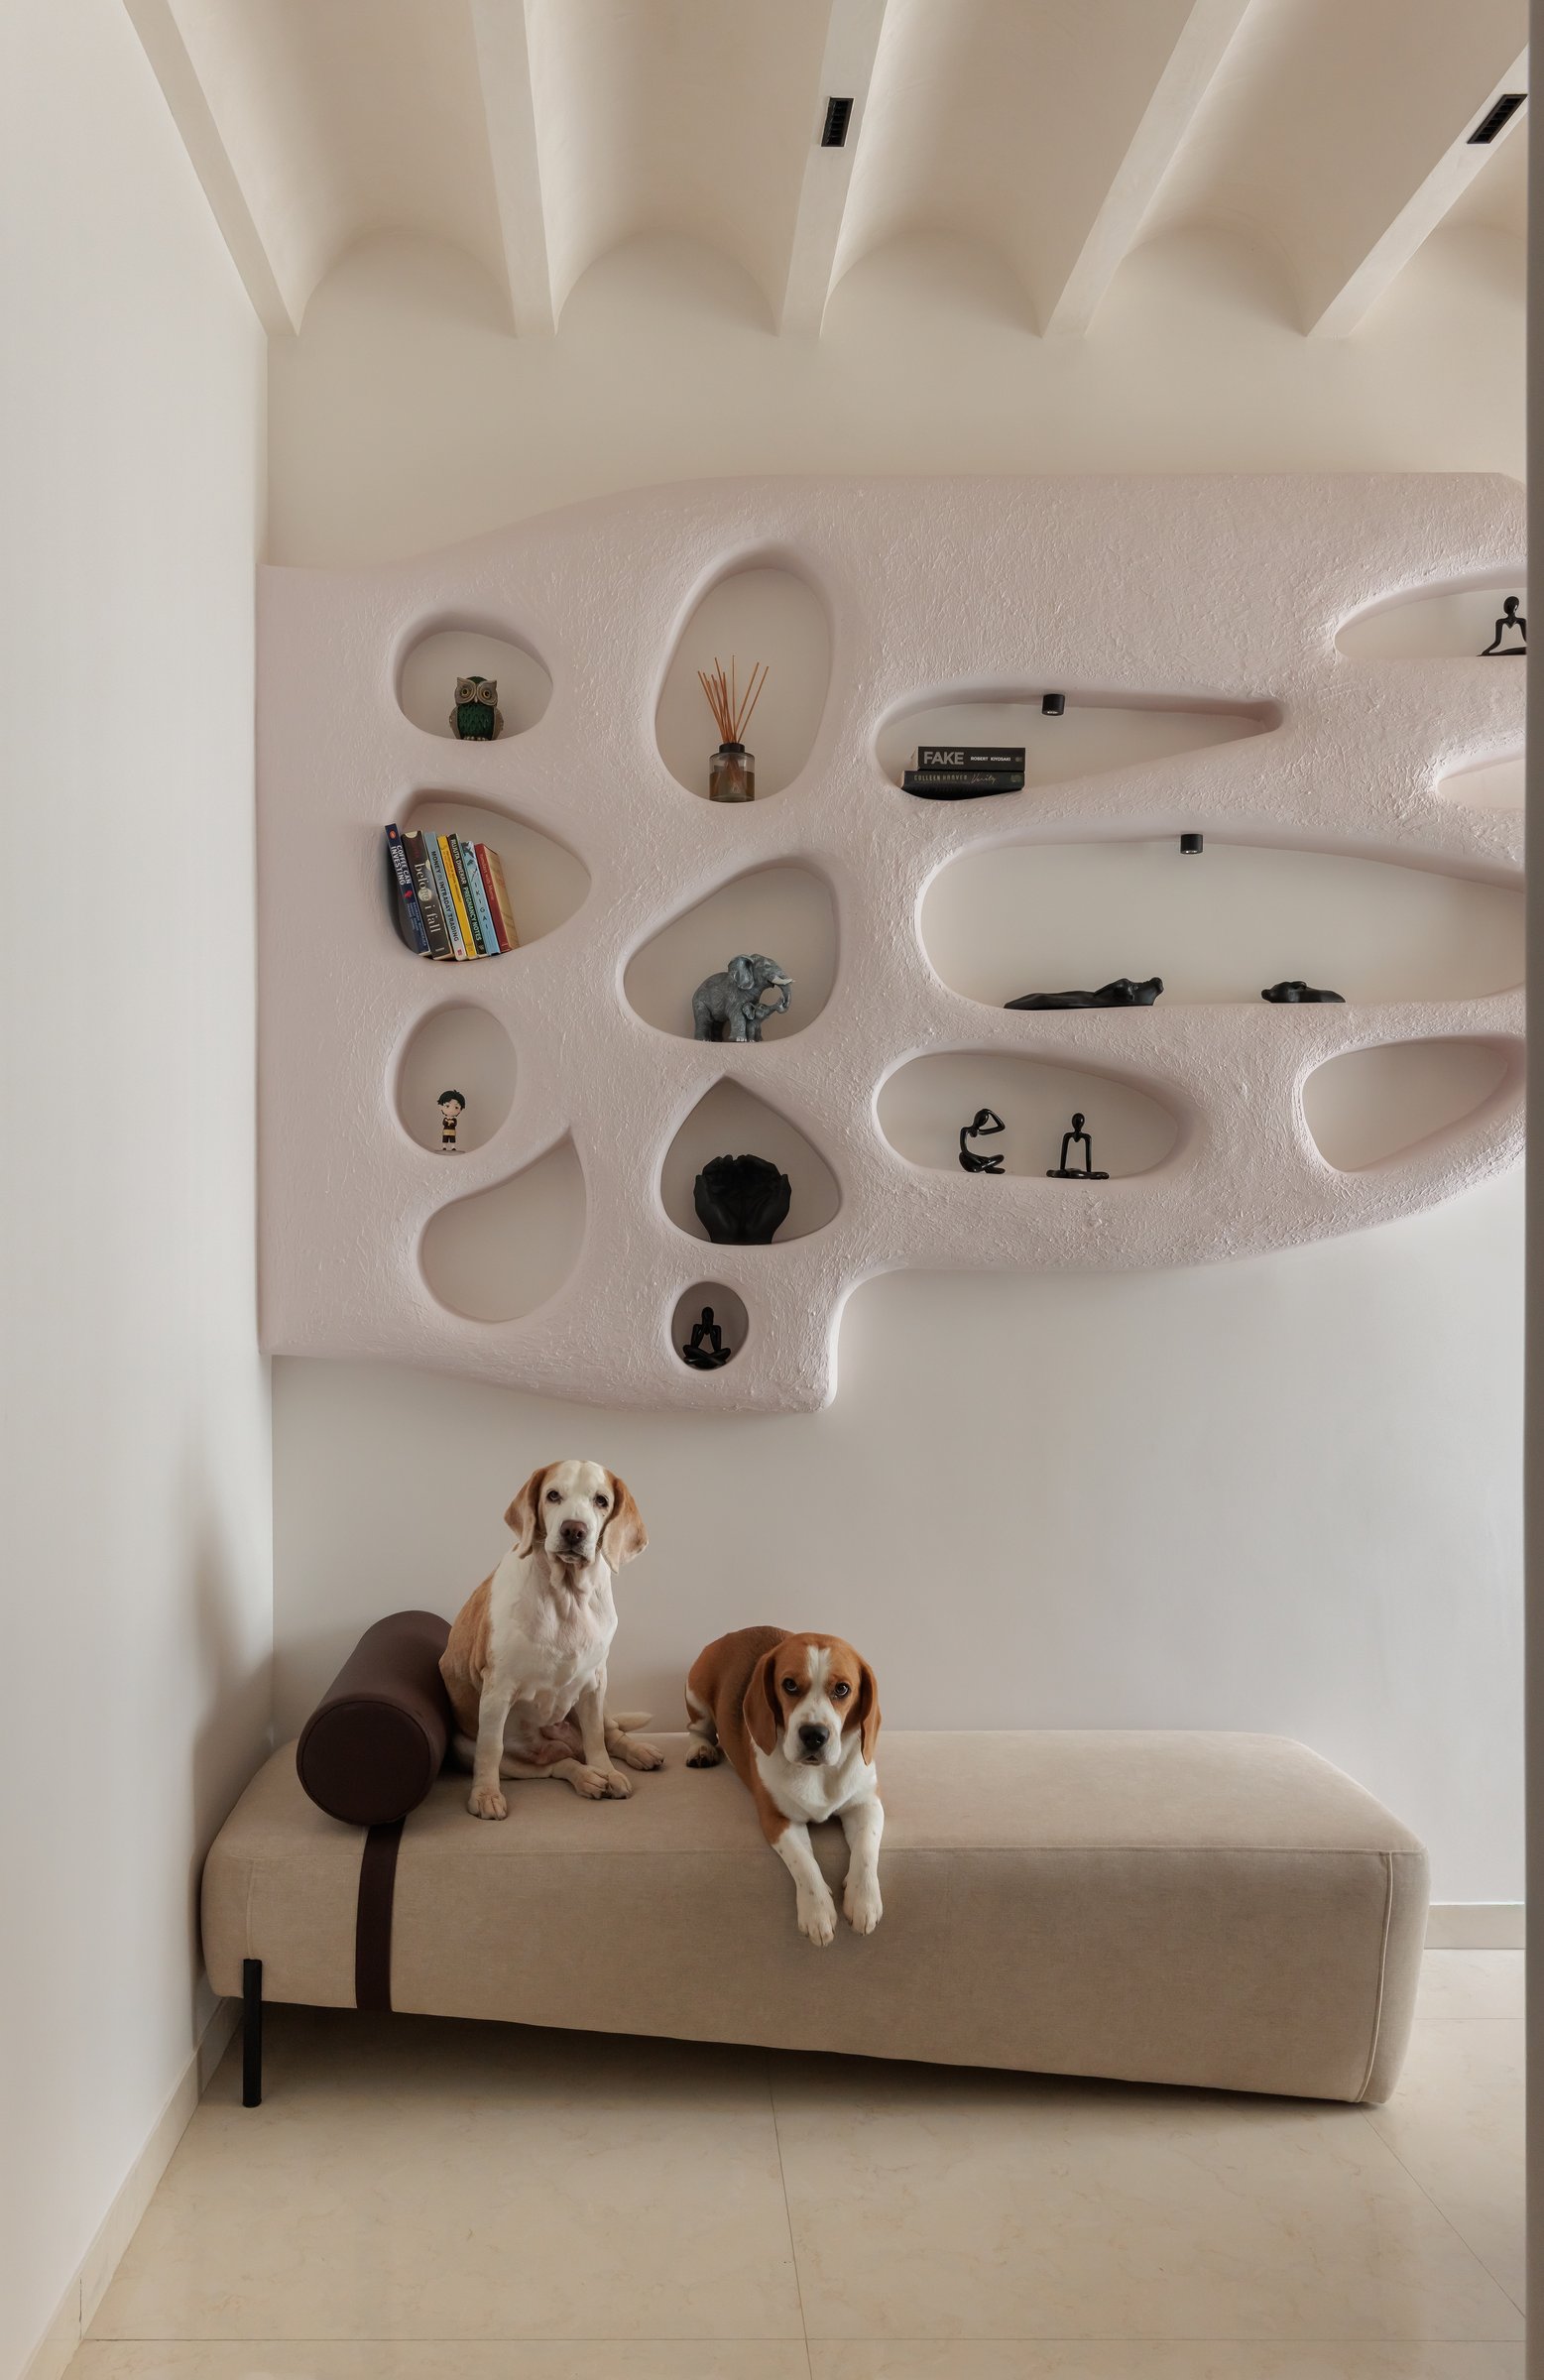
The home’s most distinctive intervention arrives in a quiet corner: a sculpted wall of textured plaster, pierced with irregular teardrop and organic openings that hold books, small sculptures and collected objects. The ceiling above it is treated as a series of soft scalloped bays, extending the sculptural logic overhead. Below, an upholstered daybed with a leather bolster becomes a resting spot for Ginger and Oliver, integrating the beagles into the room’s composition rather than accommodating them as an afterthought.
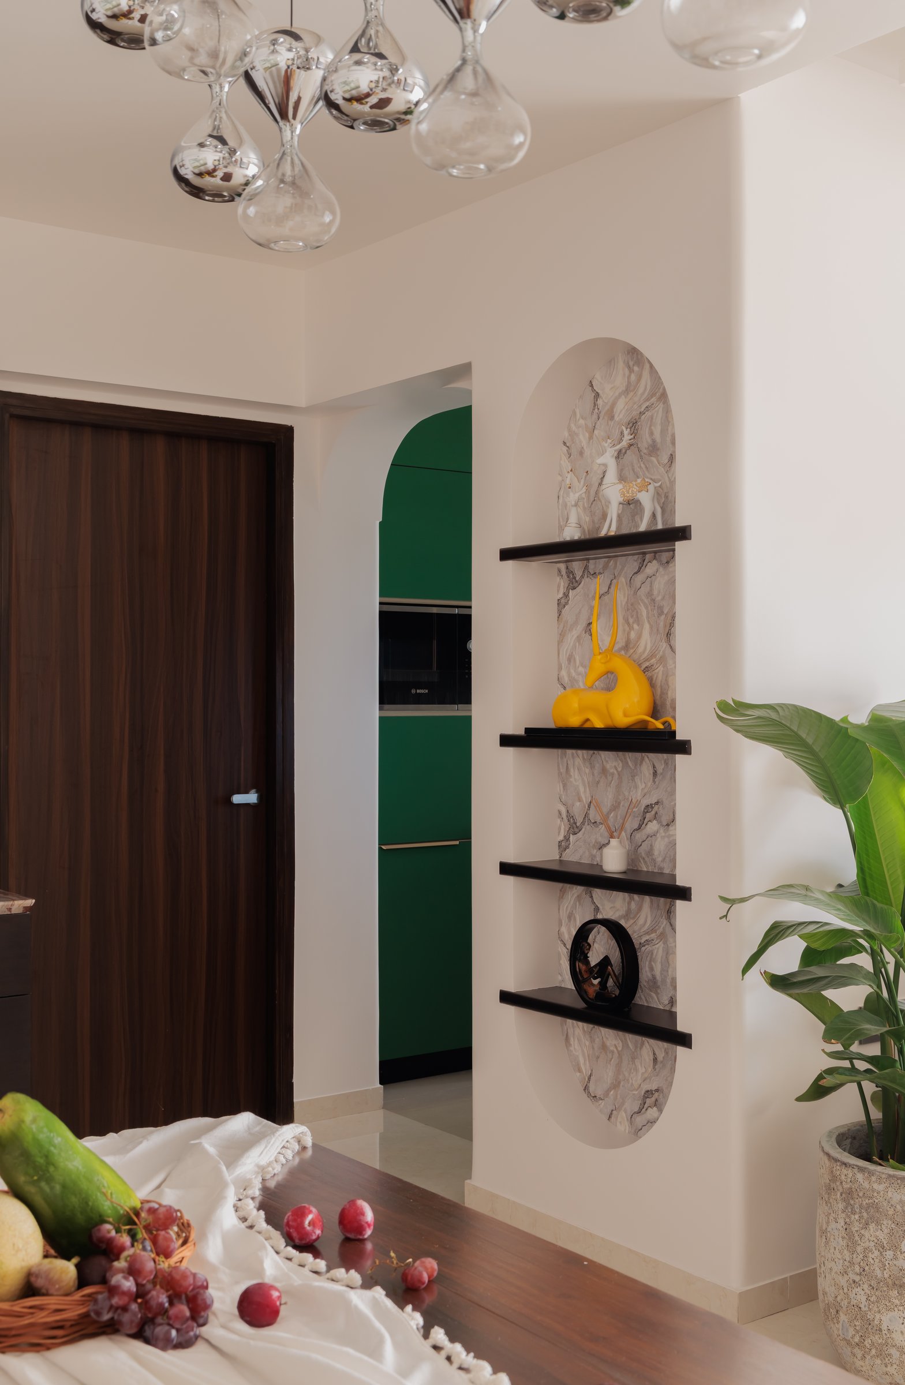
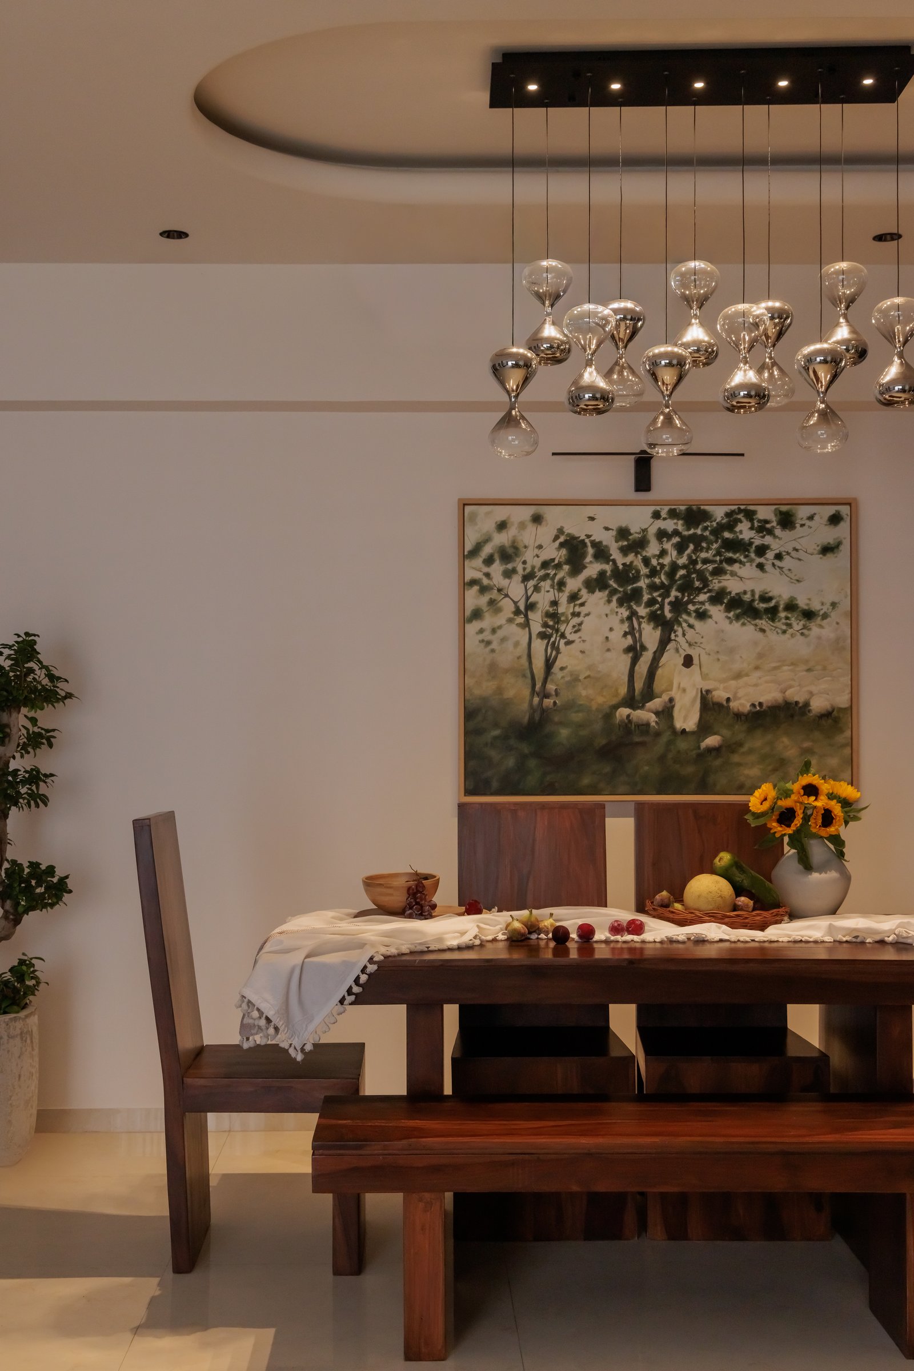
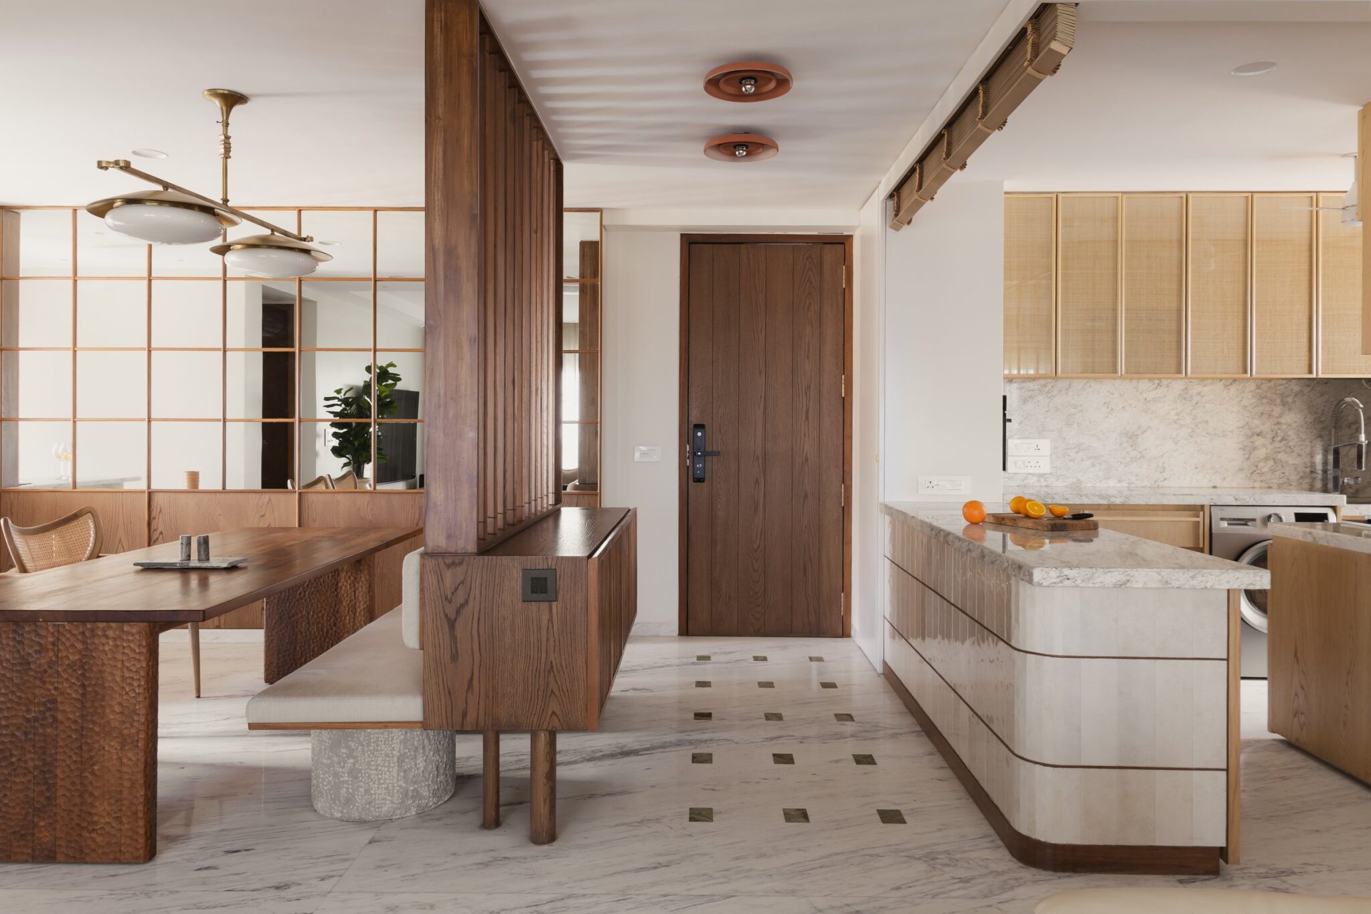
The dining area is anchored by a substantial solid wood table and matching bench, their warm tones deepened against the lighter walls. Above, a cluster of hourglass-shaped glass pendants with reflective metallic centres is suspended from a linear black canopy, its geometry echoed by the framed landscape painting behind. The composition feels warm, gathered and unmistakably domestic.
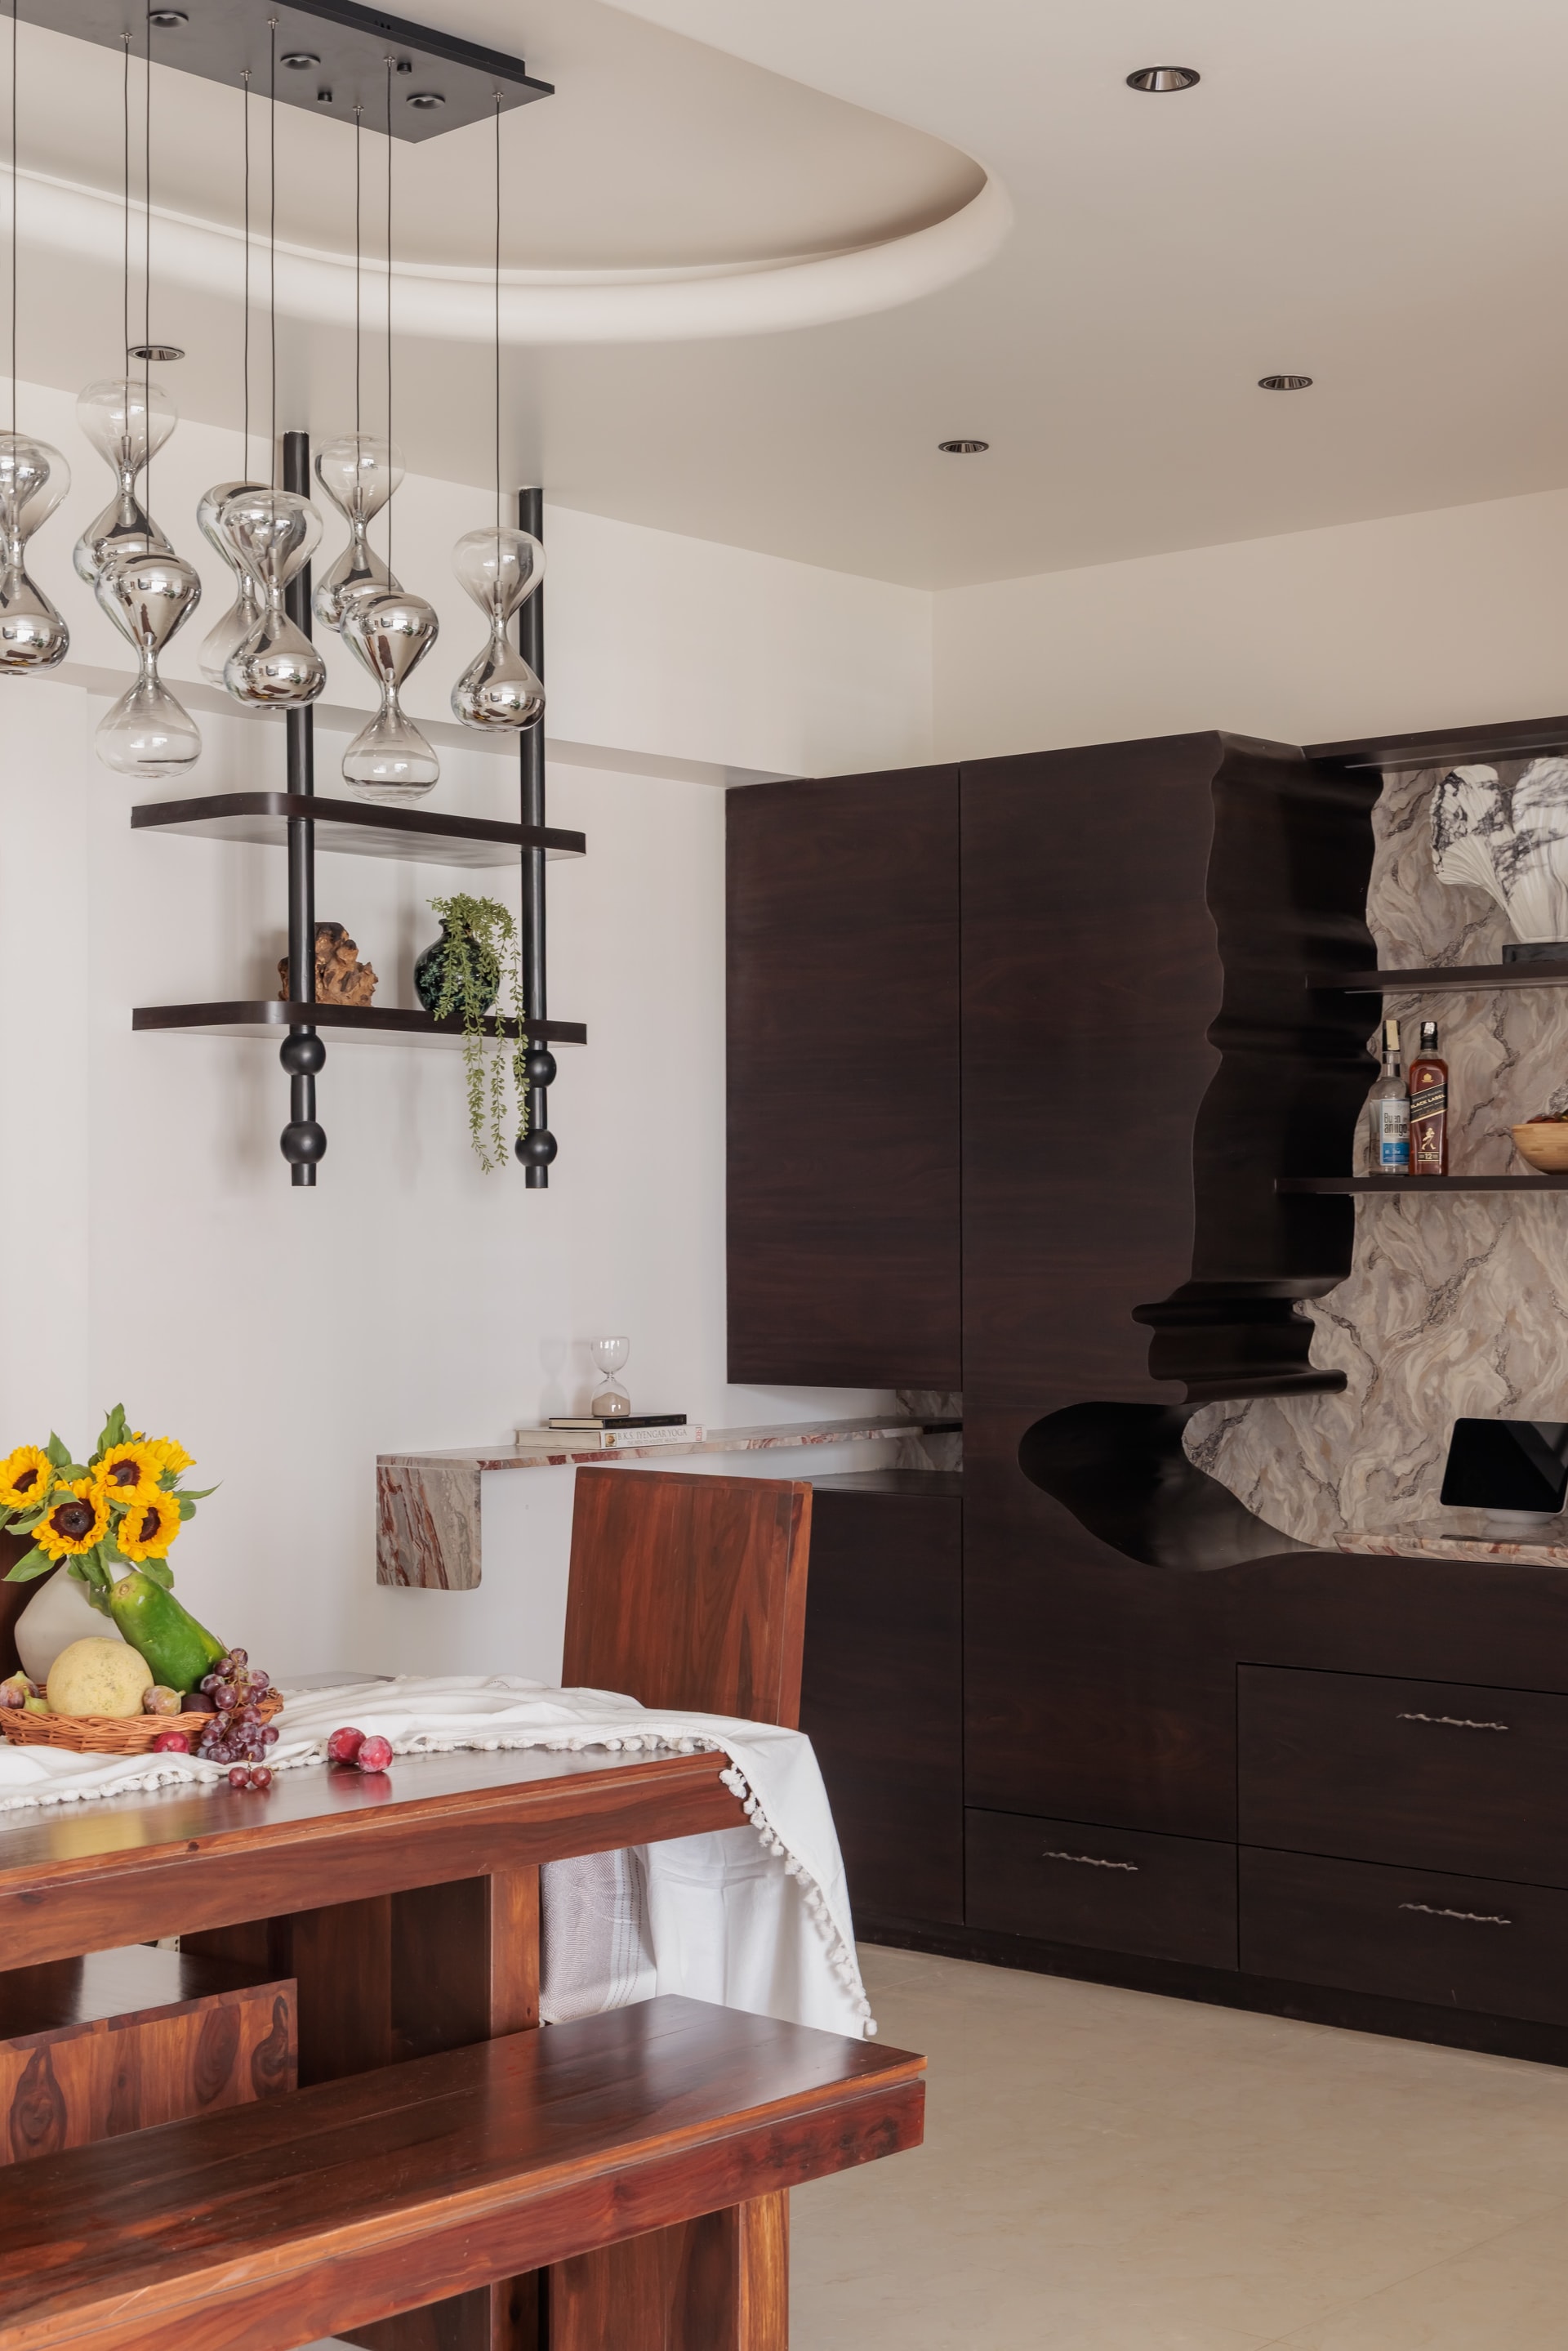
Beside it, a dark wood bar unit is carved into a rippling, almost molten profile, opening to reveal a marbled inset for bottles and collected objects. A slender marble-topped ledge extends from its edge, catching the light from the pendants overhead. More sculptural object than conventional joinery, the piece continues the home’s dialogue between craft and function.
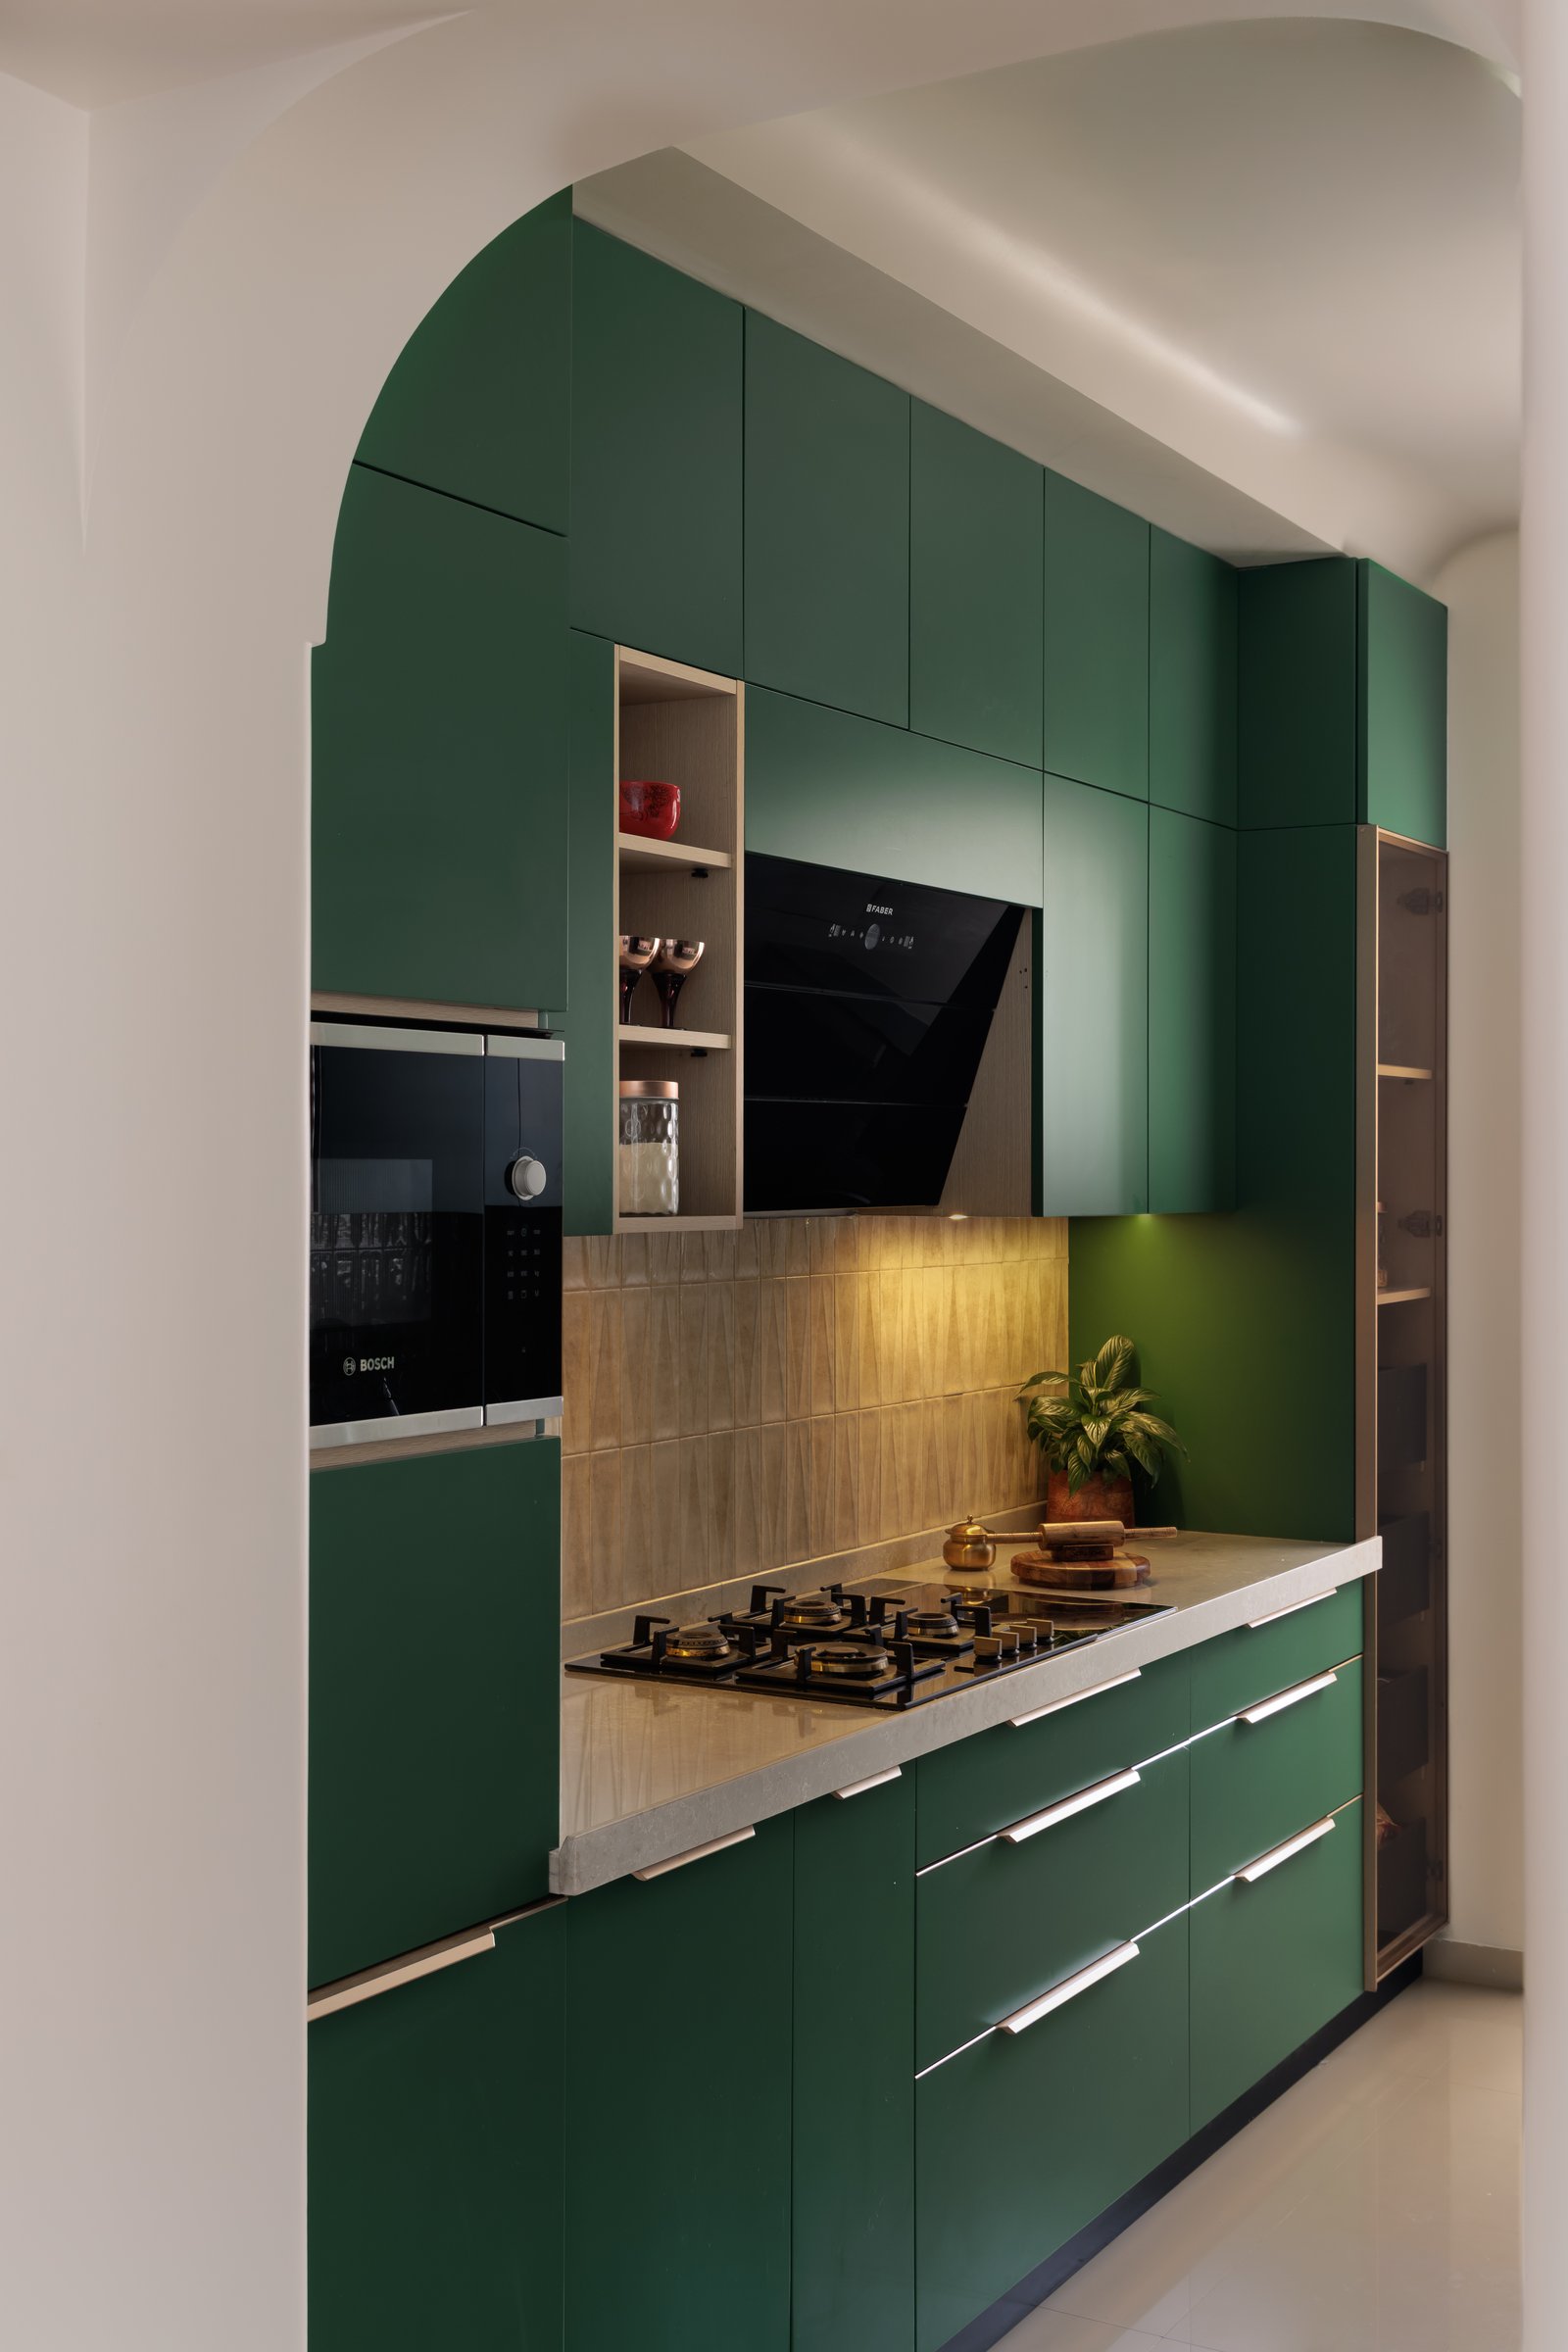
The kitchen is entered through a tall arch, revealing deep forest green cabinetry that extends almost monolithically from floor to ceiling. A warm wood-grain backsplash and light stone countertop temper the intensity of the palette, while a wooden-lined niche introduces open shelving for everyday essentials beside the angled black extractor hood. Compact yet assured, the kitchen uses colour as its principal architectural device.
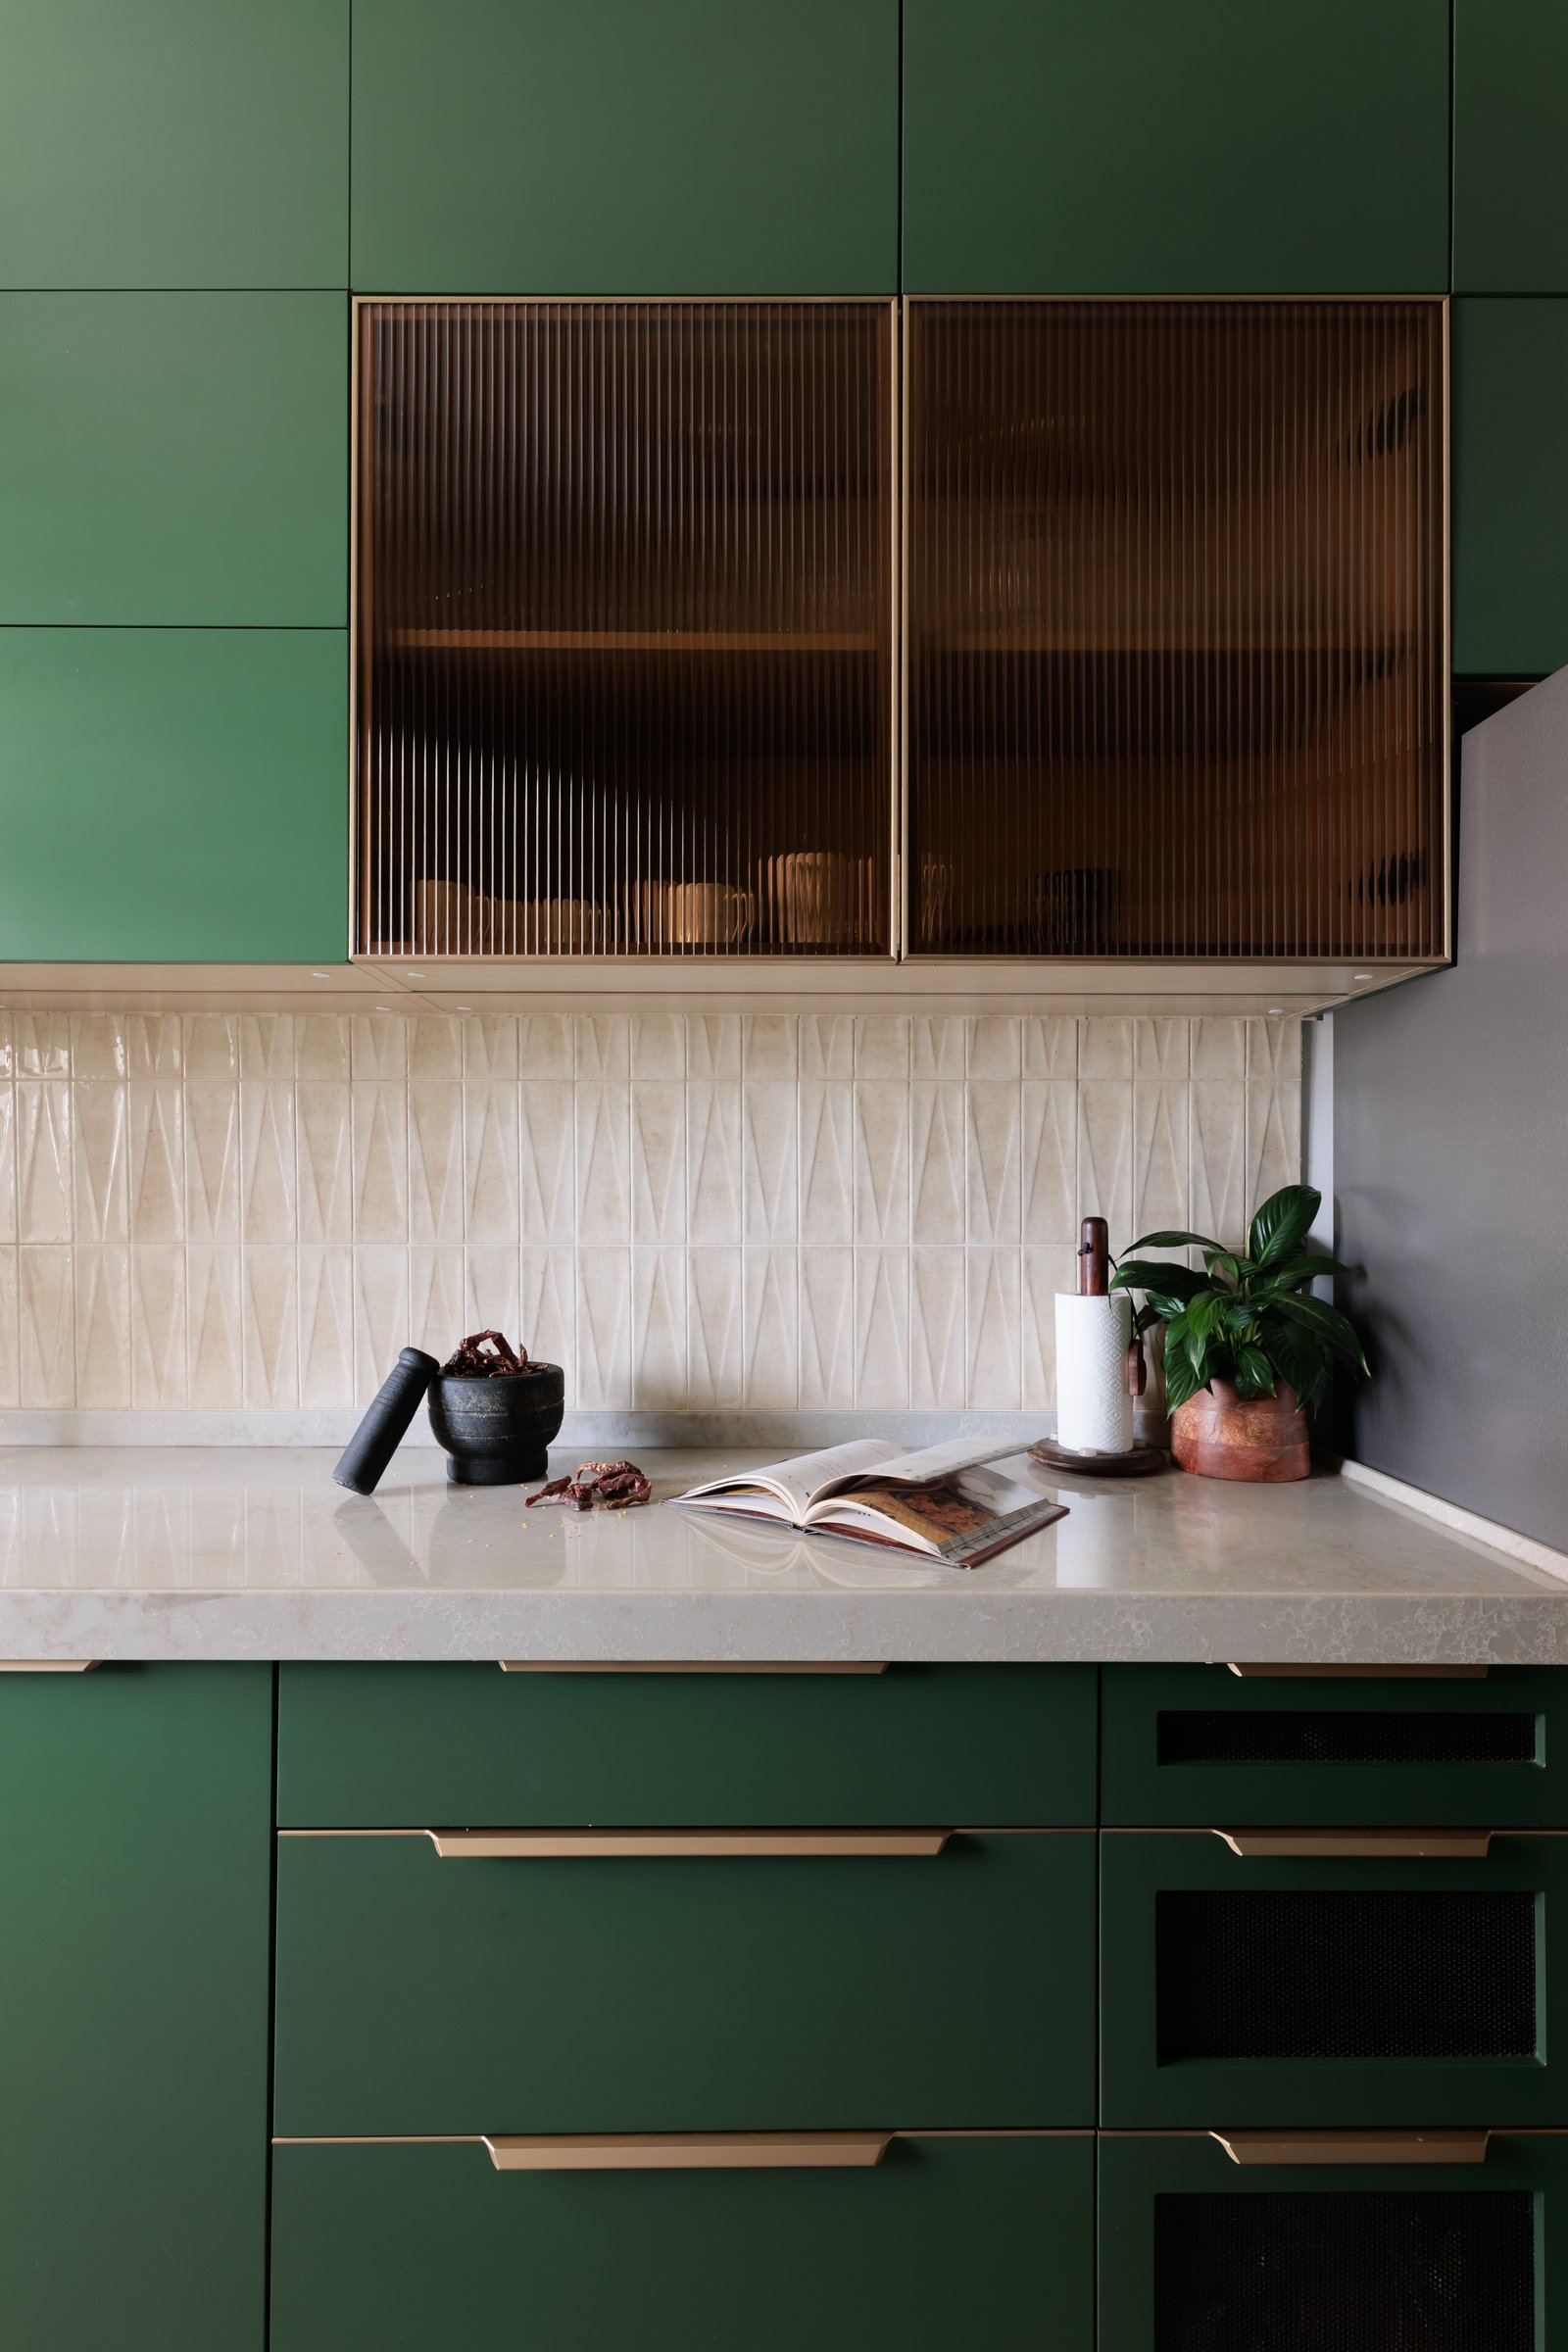
At closer range, the kitchen reveals its material precision. Fluted amber glass fronts, framed in slim metallic profiles, break the expanse of green with a warmer counterpoint, while the textured backsplash catches light across its faceted surface. Slim metallic pulls run horizontally across the drawers, sustaining the room’s disciplined geometry without softening its saturated character.
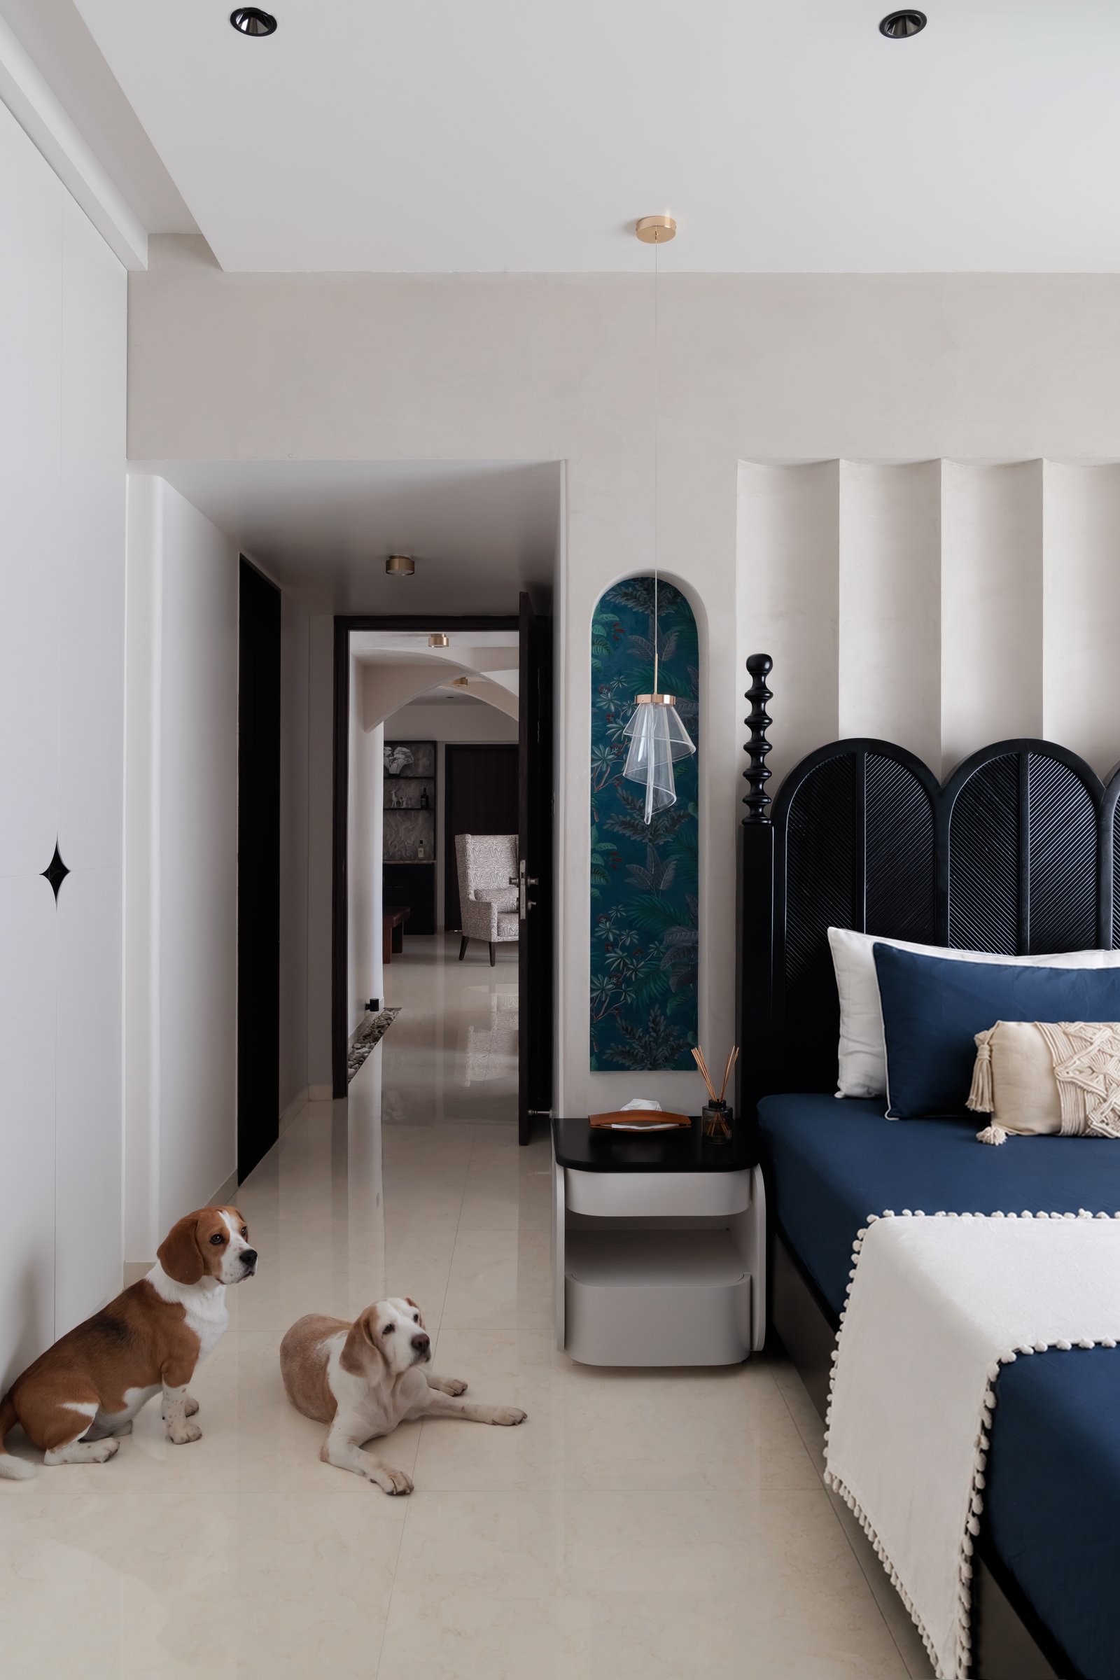
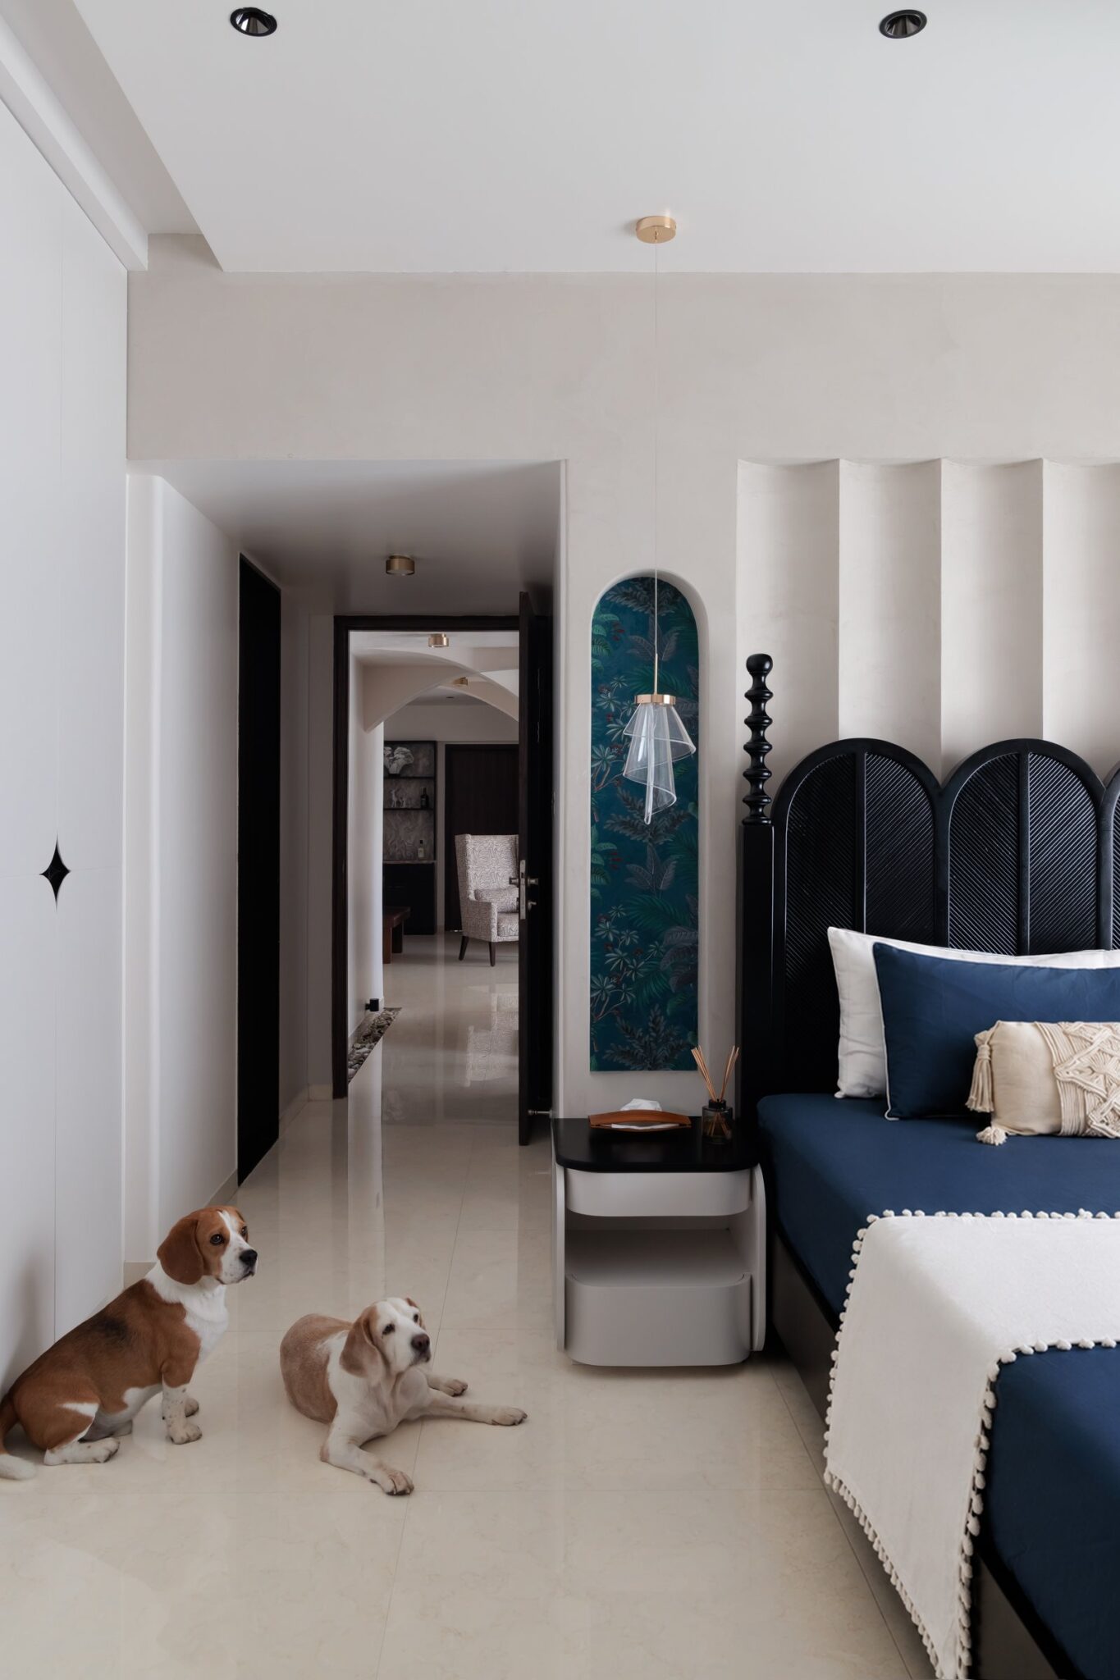
The bedroom takes a quieter turn. Its defining architectural element is a dark headboard composed of arched, fluted panels, set against a softly ribbed wall that carries the home’s recurring language of curves into a more restrained setting. Beside the bed, a slender recessed niche lined with deep teal botanical wallpaper introduces a richer note, illuminated by a delicate glass pendant suspended on a fine cord.
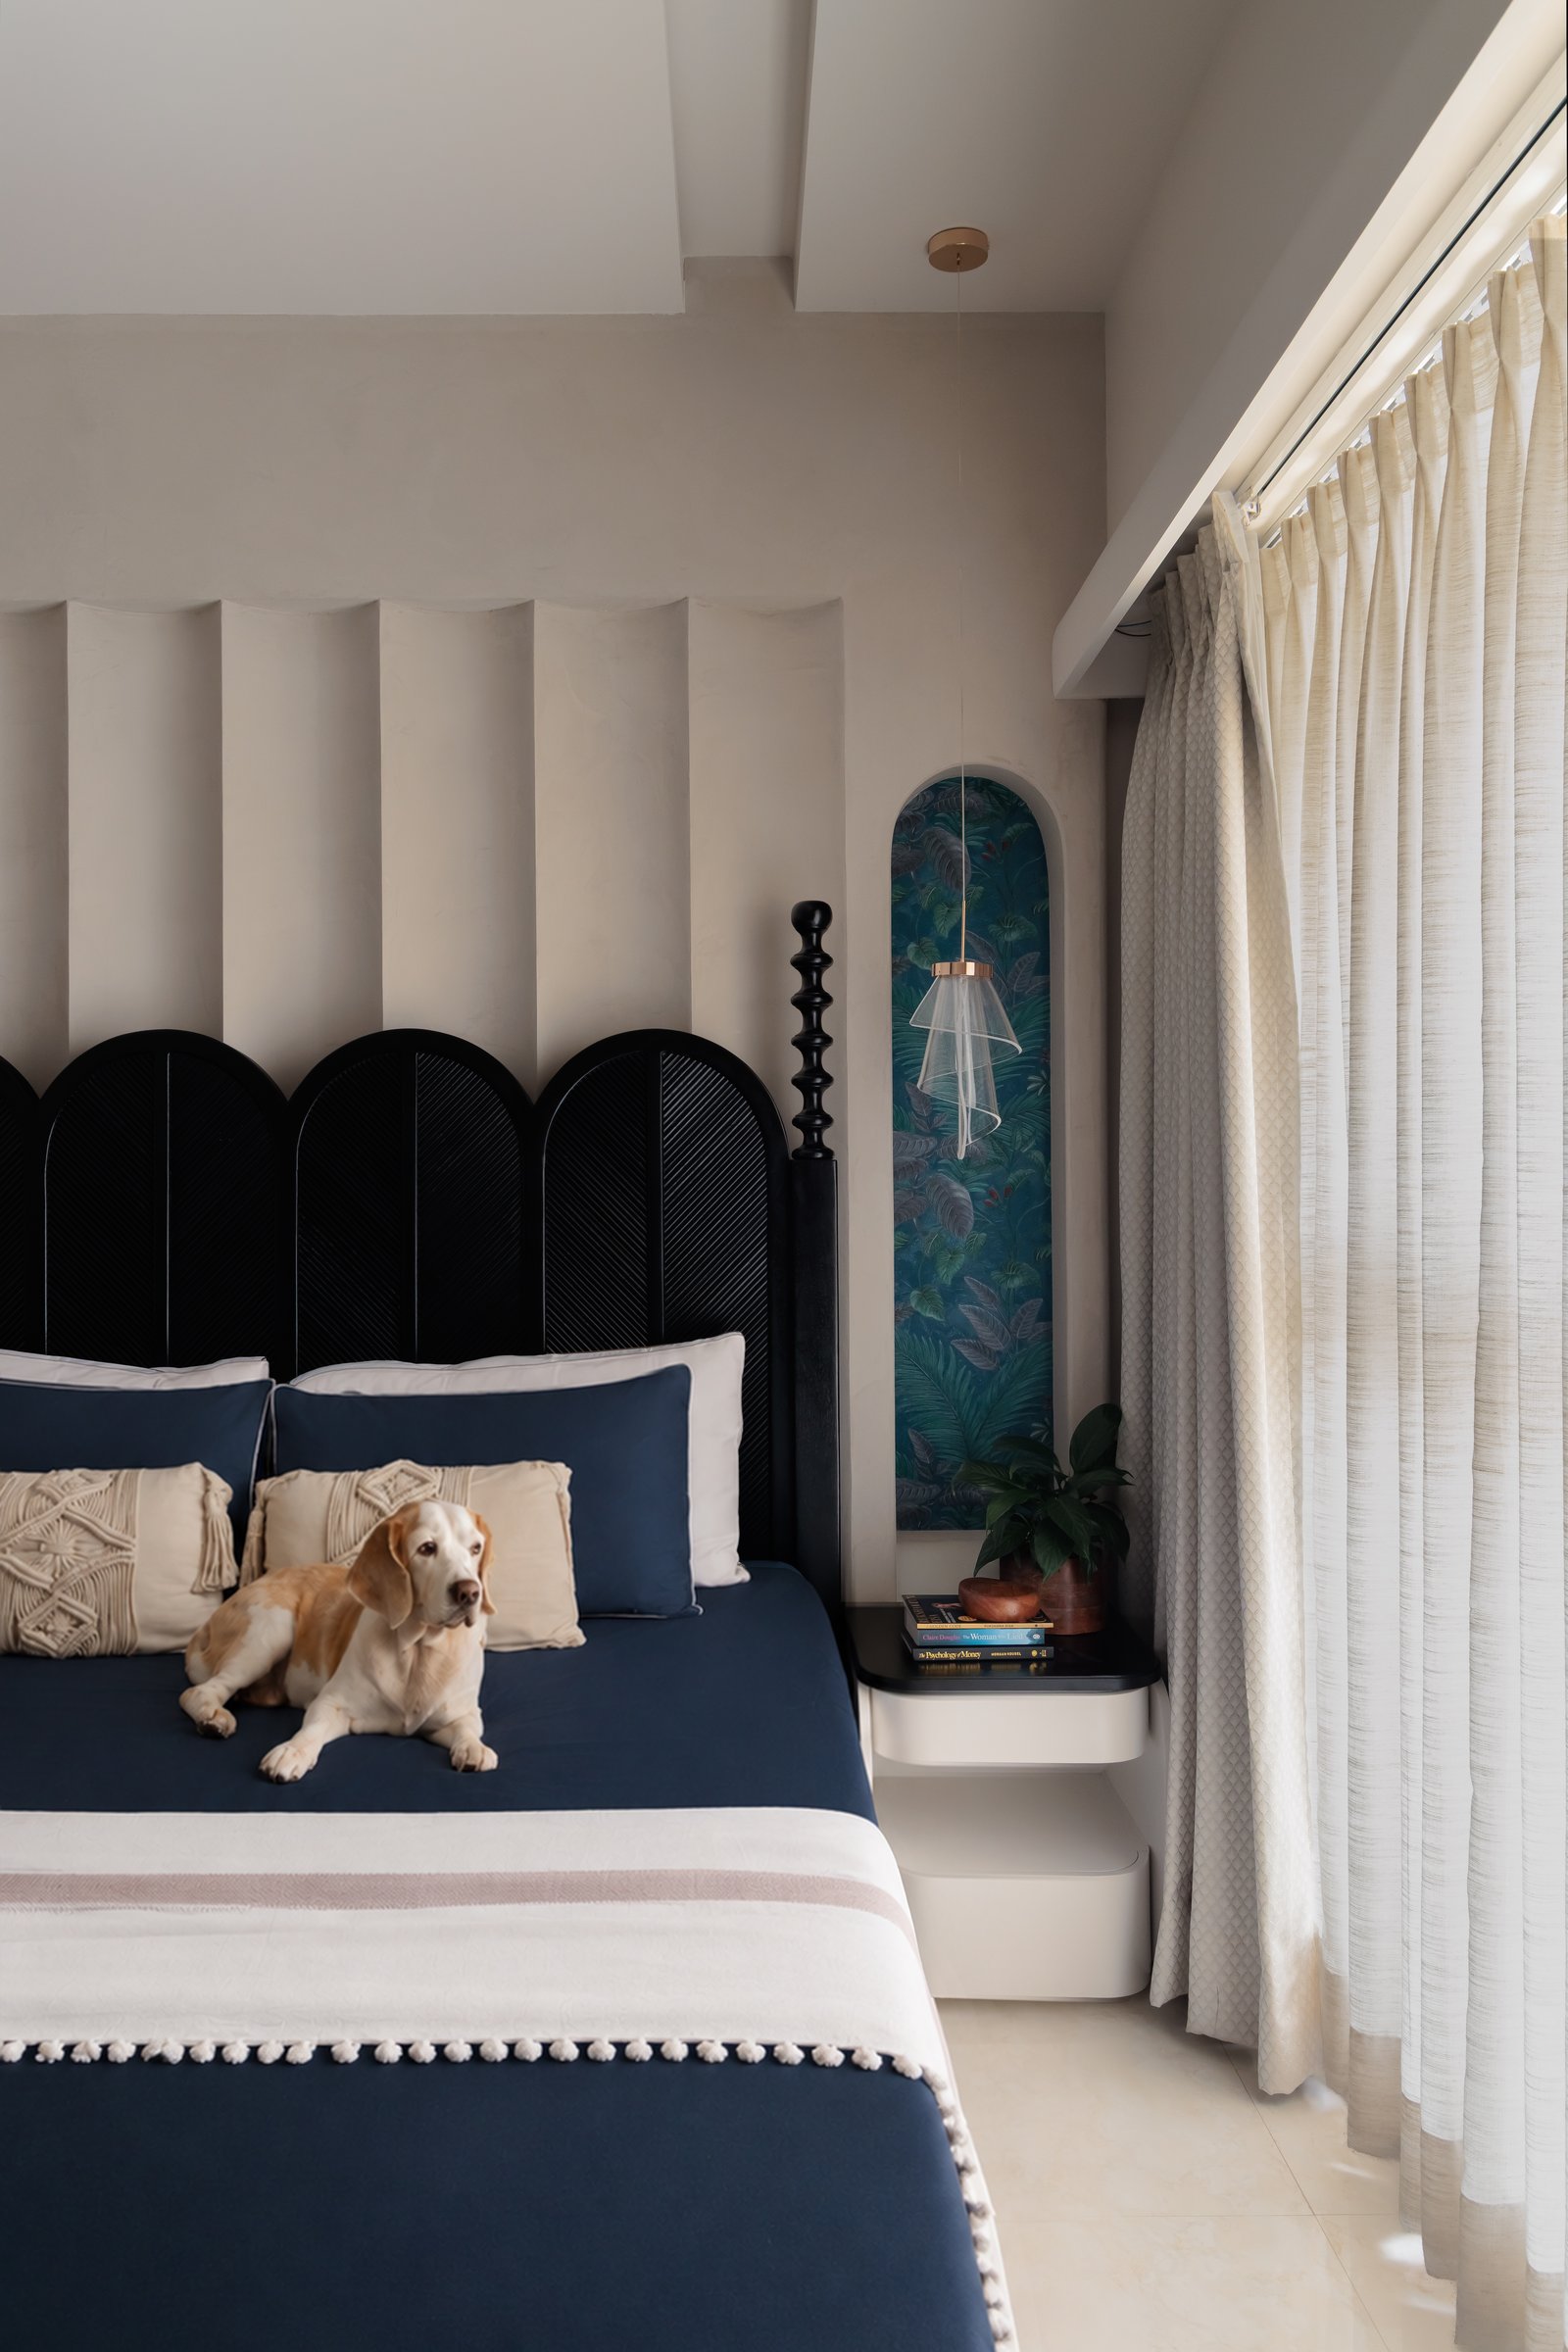
The botanical niche introduces a garden-like note without disturbing the room’s overall calm, and the layered curtains temper the daylight into a diffused, unhurried glow. The restraint here allows the sculptural furniture and detailing to hold attention on their own terms.
Within Pune’s residential landscape, where compact apartments often default to safe neutral schemes, The Beagle Barn takes a more expressive position. It demonstrates how a 1,600-square-foot plan can accommodate saturated colour, sculptural joinery and a genuine collection of objects without tipping into visual clutter, provided the architectural framework is disciplined enough to hold them.
What Lines & Abode has created is a residence in which the personality of its inhabitants, dogs included, is legible throughout. Curves, niches, deep greens and navies, and moments of sculpted plaster give the interior its character, but never at the expense of how it is lived in. It is a home designed for its inhabitants first, and the photograph second.