SSome homes are conceived as finished statements, arriving fully formed the day the keys are handed over. Others are designed as frameworks, quietly making room for the layers of personal history that will eventually complete them. This 1,600-square-foot apartment in Mumbai’s Powai belongs firmly to the latter. Conceived for a multigenerational household, it offers a calm, light-filled backdrop intended to evolve with the people who inhabit it rather than perform as a finished composition.
Designed by Studio In Elements, led by architects Maitri Uka and Anushri Shetty, home in•between was conceived for a young couple living with their parents. The brief called for an interior that felt timeless and rooted in Indian craftsmanship, avoiding dark finishes in favour of indigenous materials treated with restraint. The resulting home is defined by considered joinery and a quiet architectural language, with Banswara marble, solid teak and woven rattan forming the material foundation and carrying much of its character.
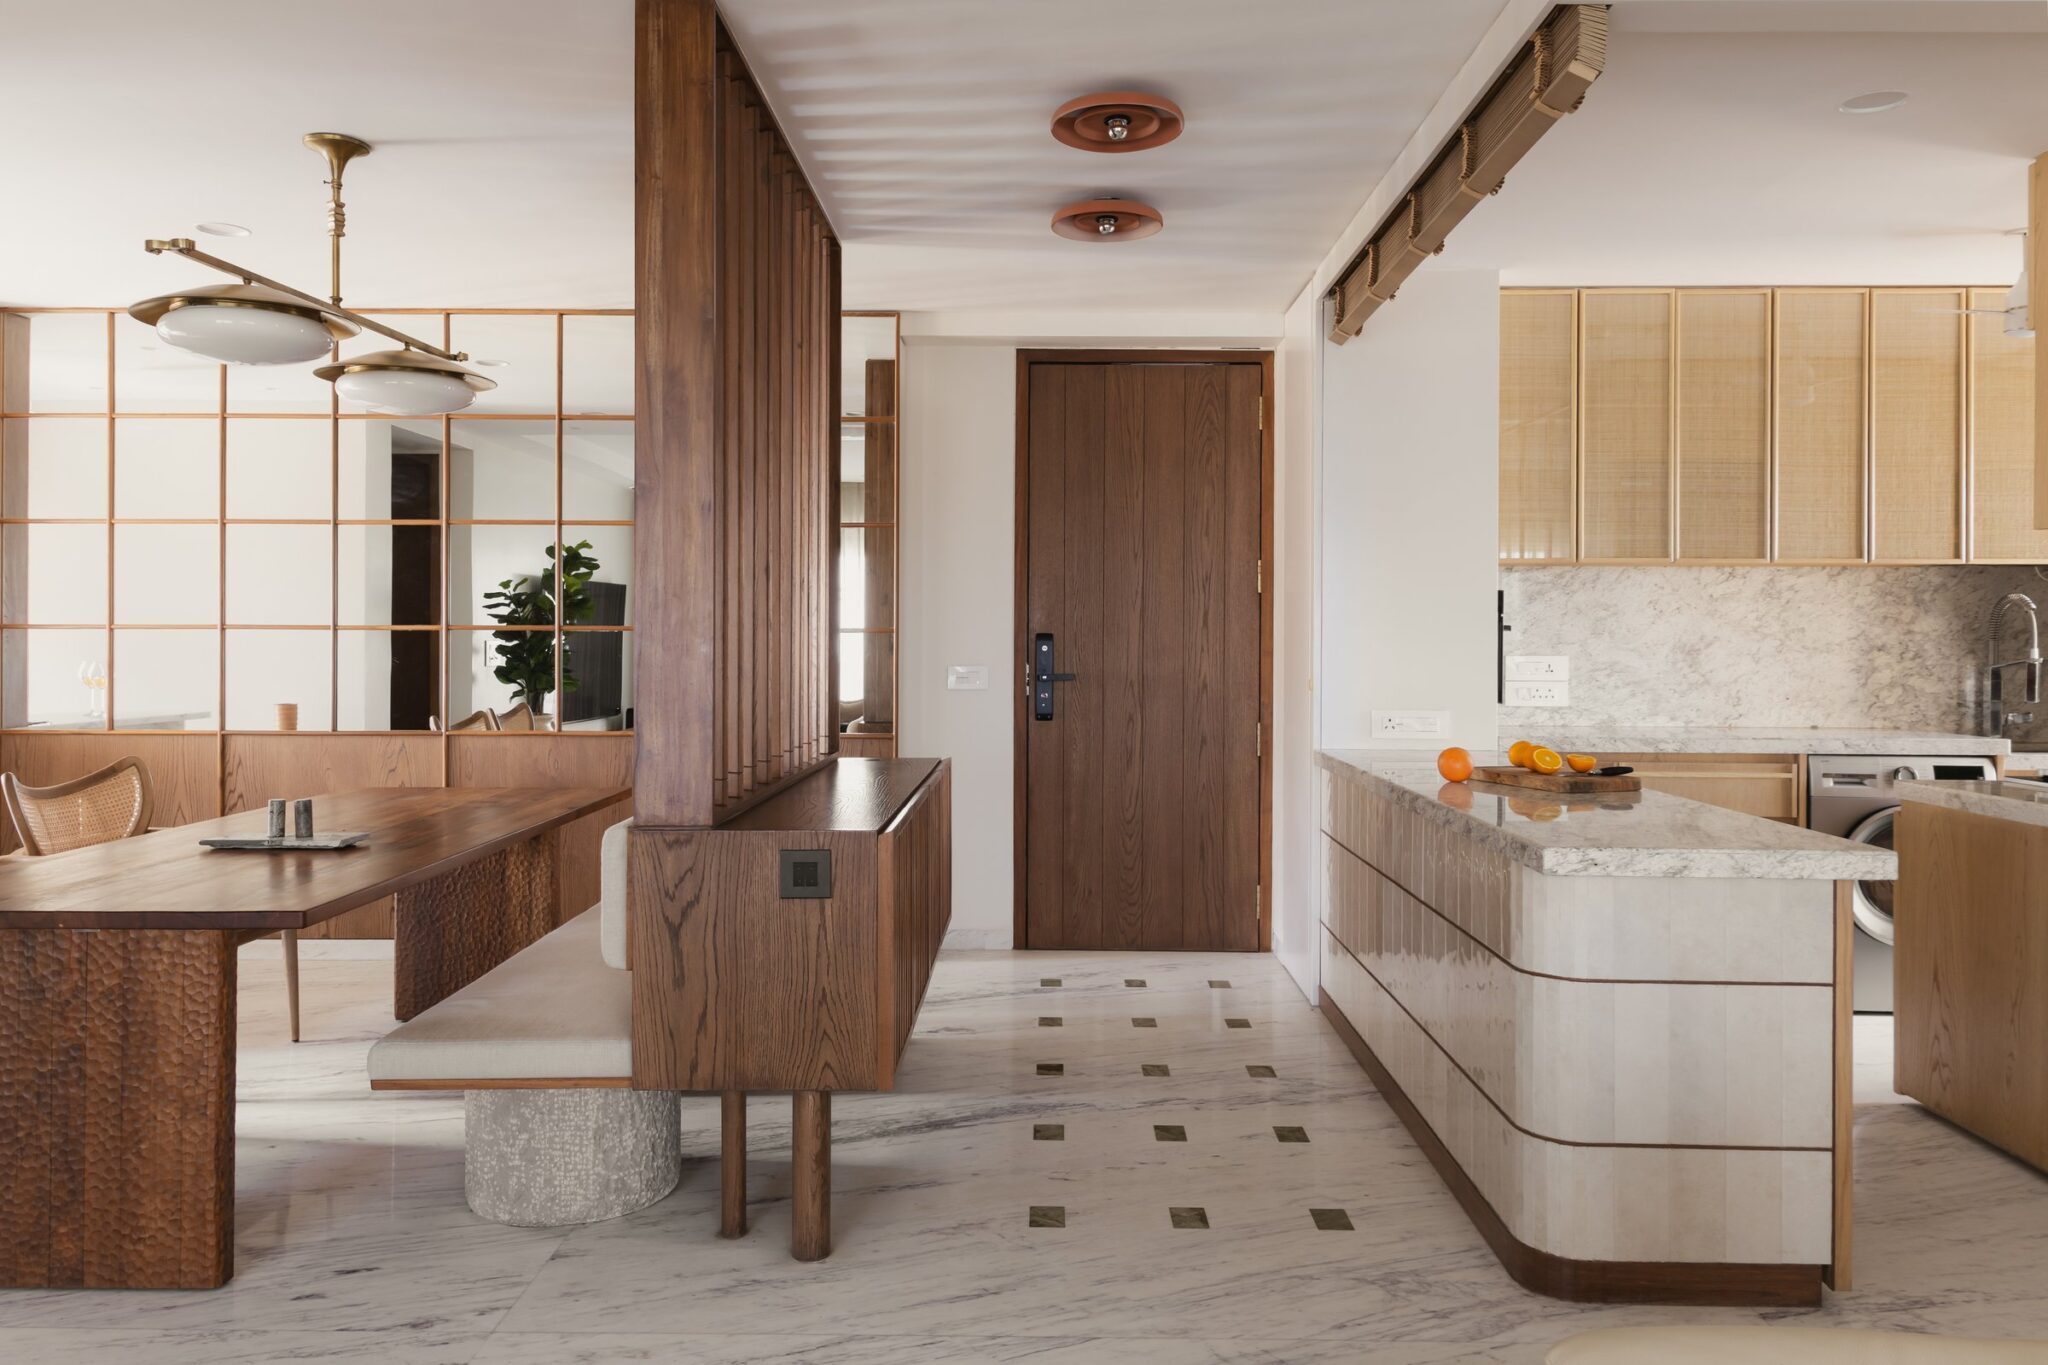
The apartment opens into a compact vestibule where several functions converge: a slatted teak partition frames the arrival, the dining area sits to one side, and the kitchen island extends along the other. Underfoot, Banswara marble is punctuated by inset brass squares that establish a subtle rhythm across the threshold, introducing the material precision that continues throughout the residence.
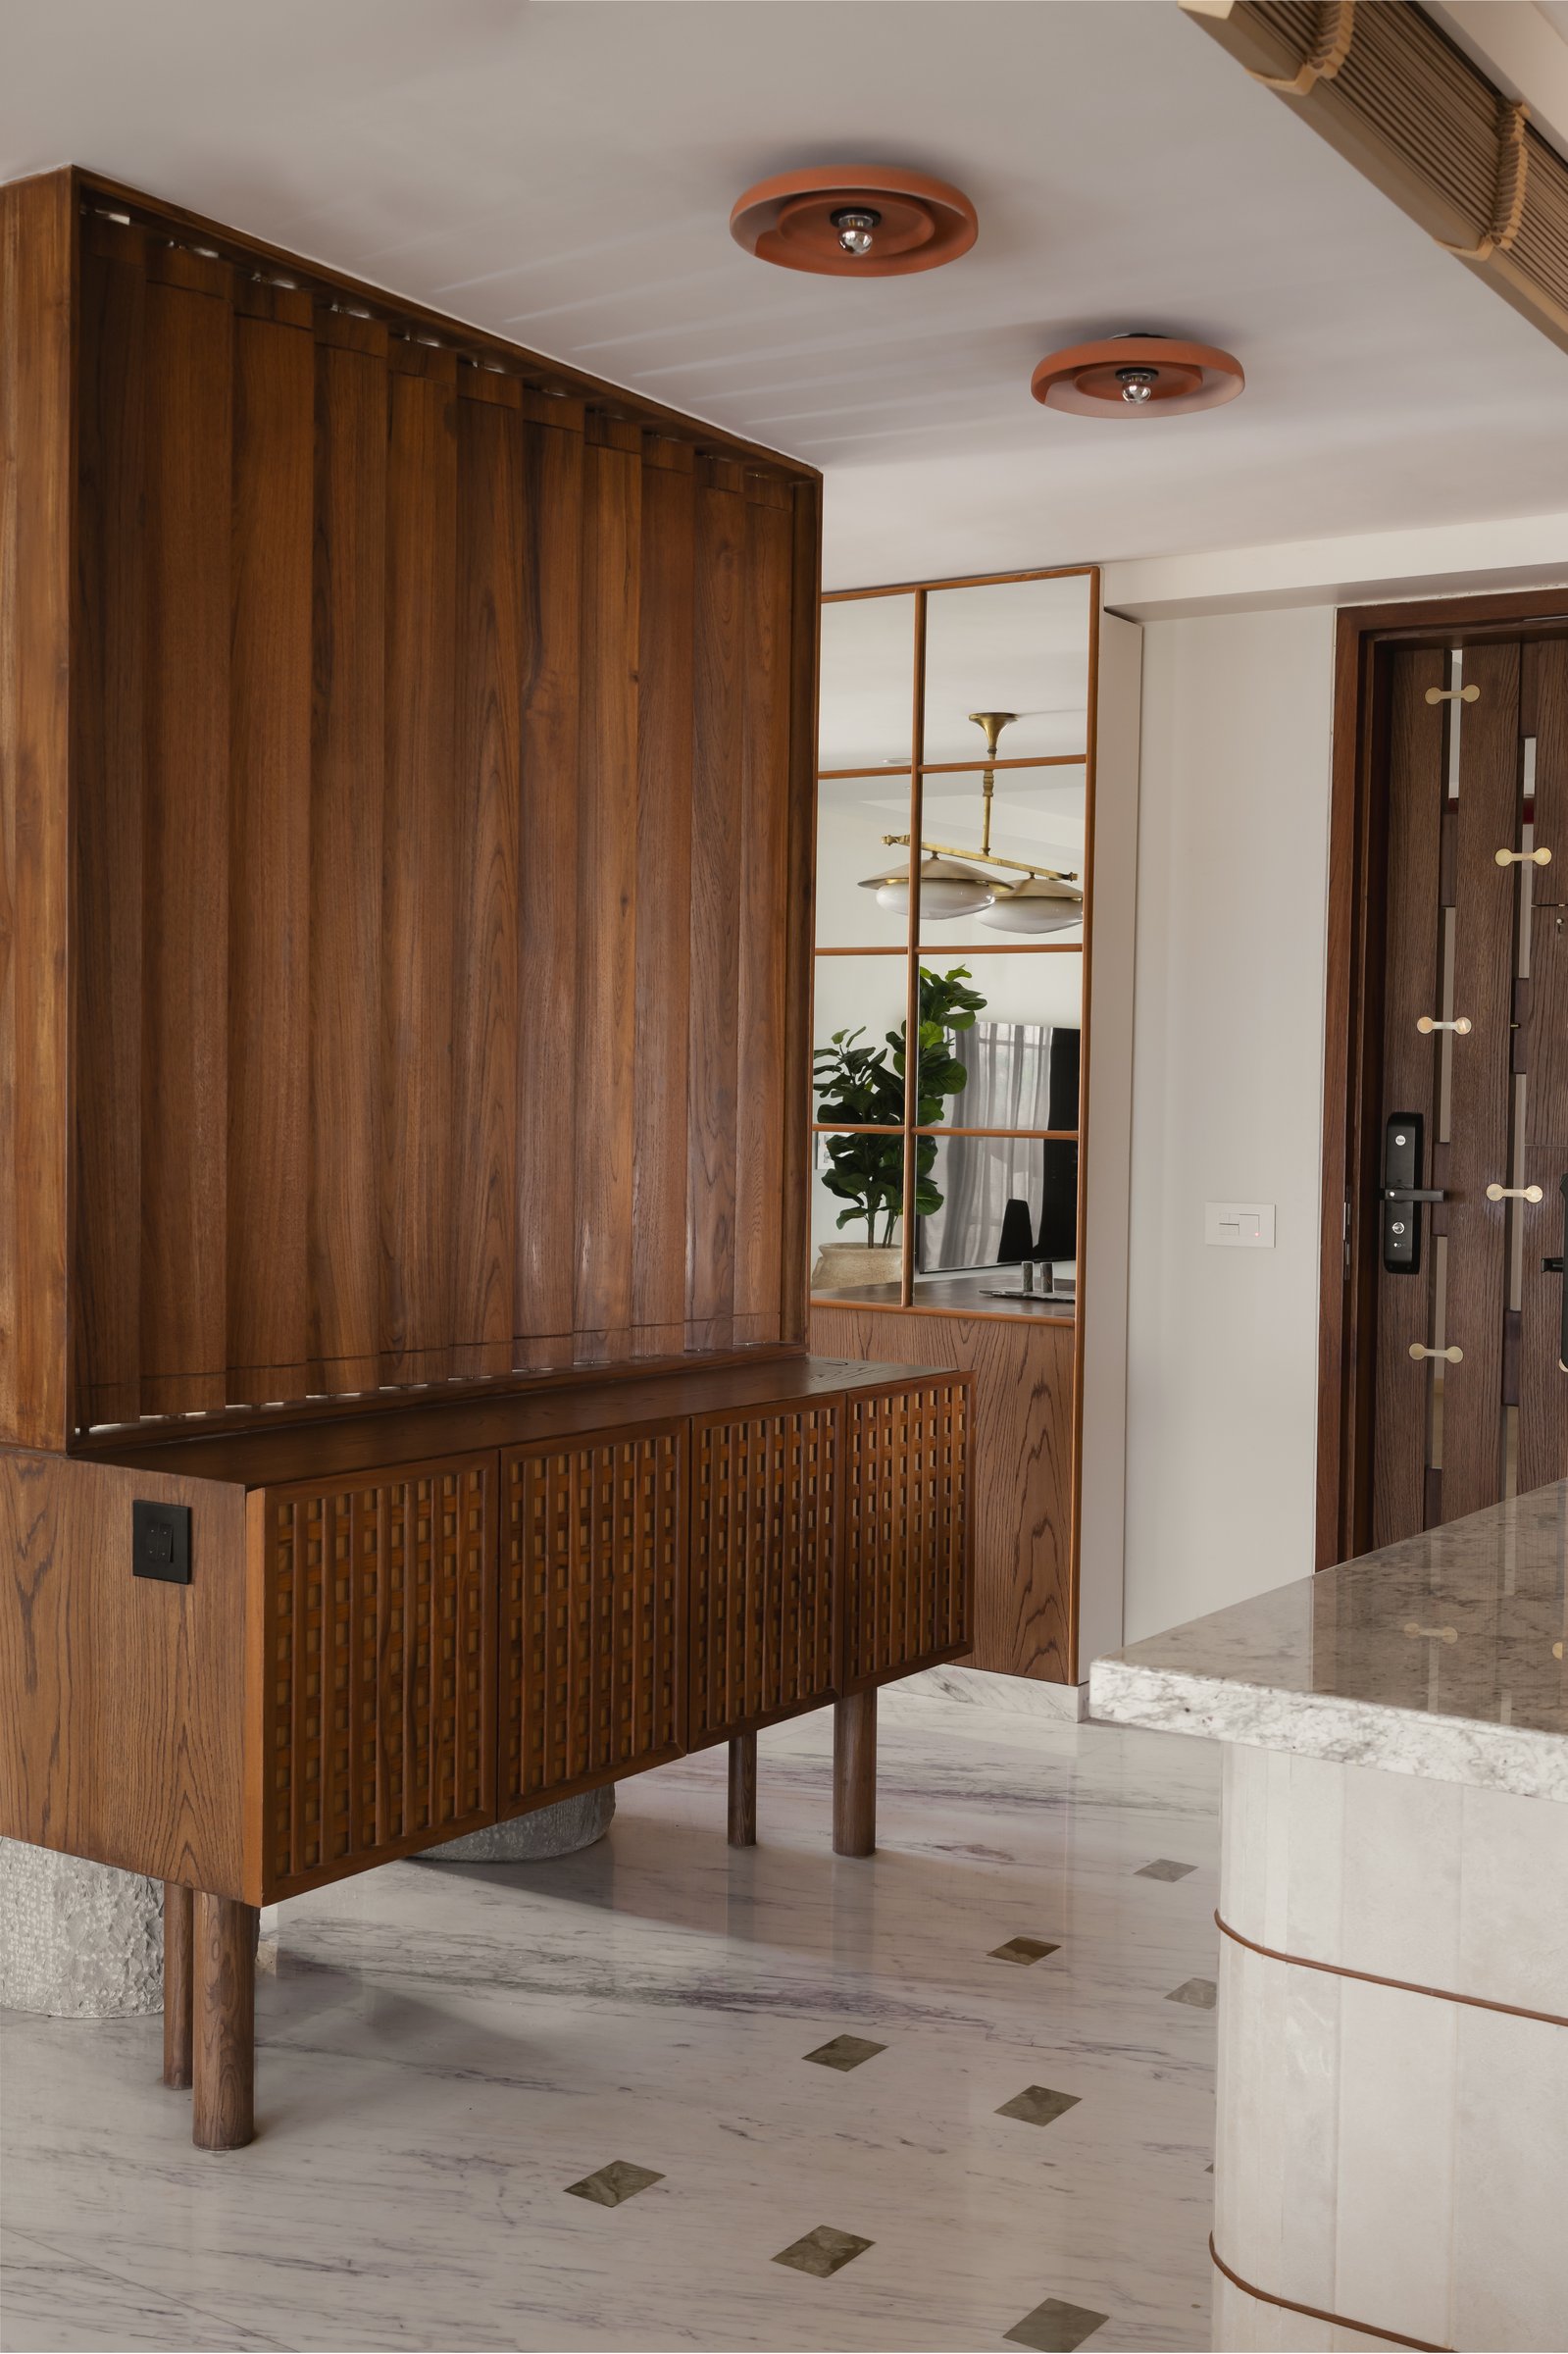
Behind the entry, a low teak console with a grid-perforated front and turned legs anchors the foyer, its deeper tone contrasting the marble underfoot. A fluted wooden panel rises behind it to the ceiling, while two terracotta-toned flush fixtures introduce a warmer accent overhead. Beyond, a gridded mirror extends the sightline towards the living room, lending the compact plan a greater sense of depth.
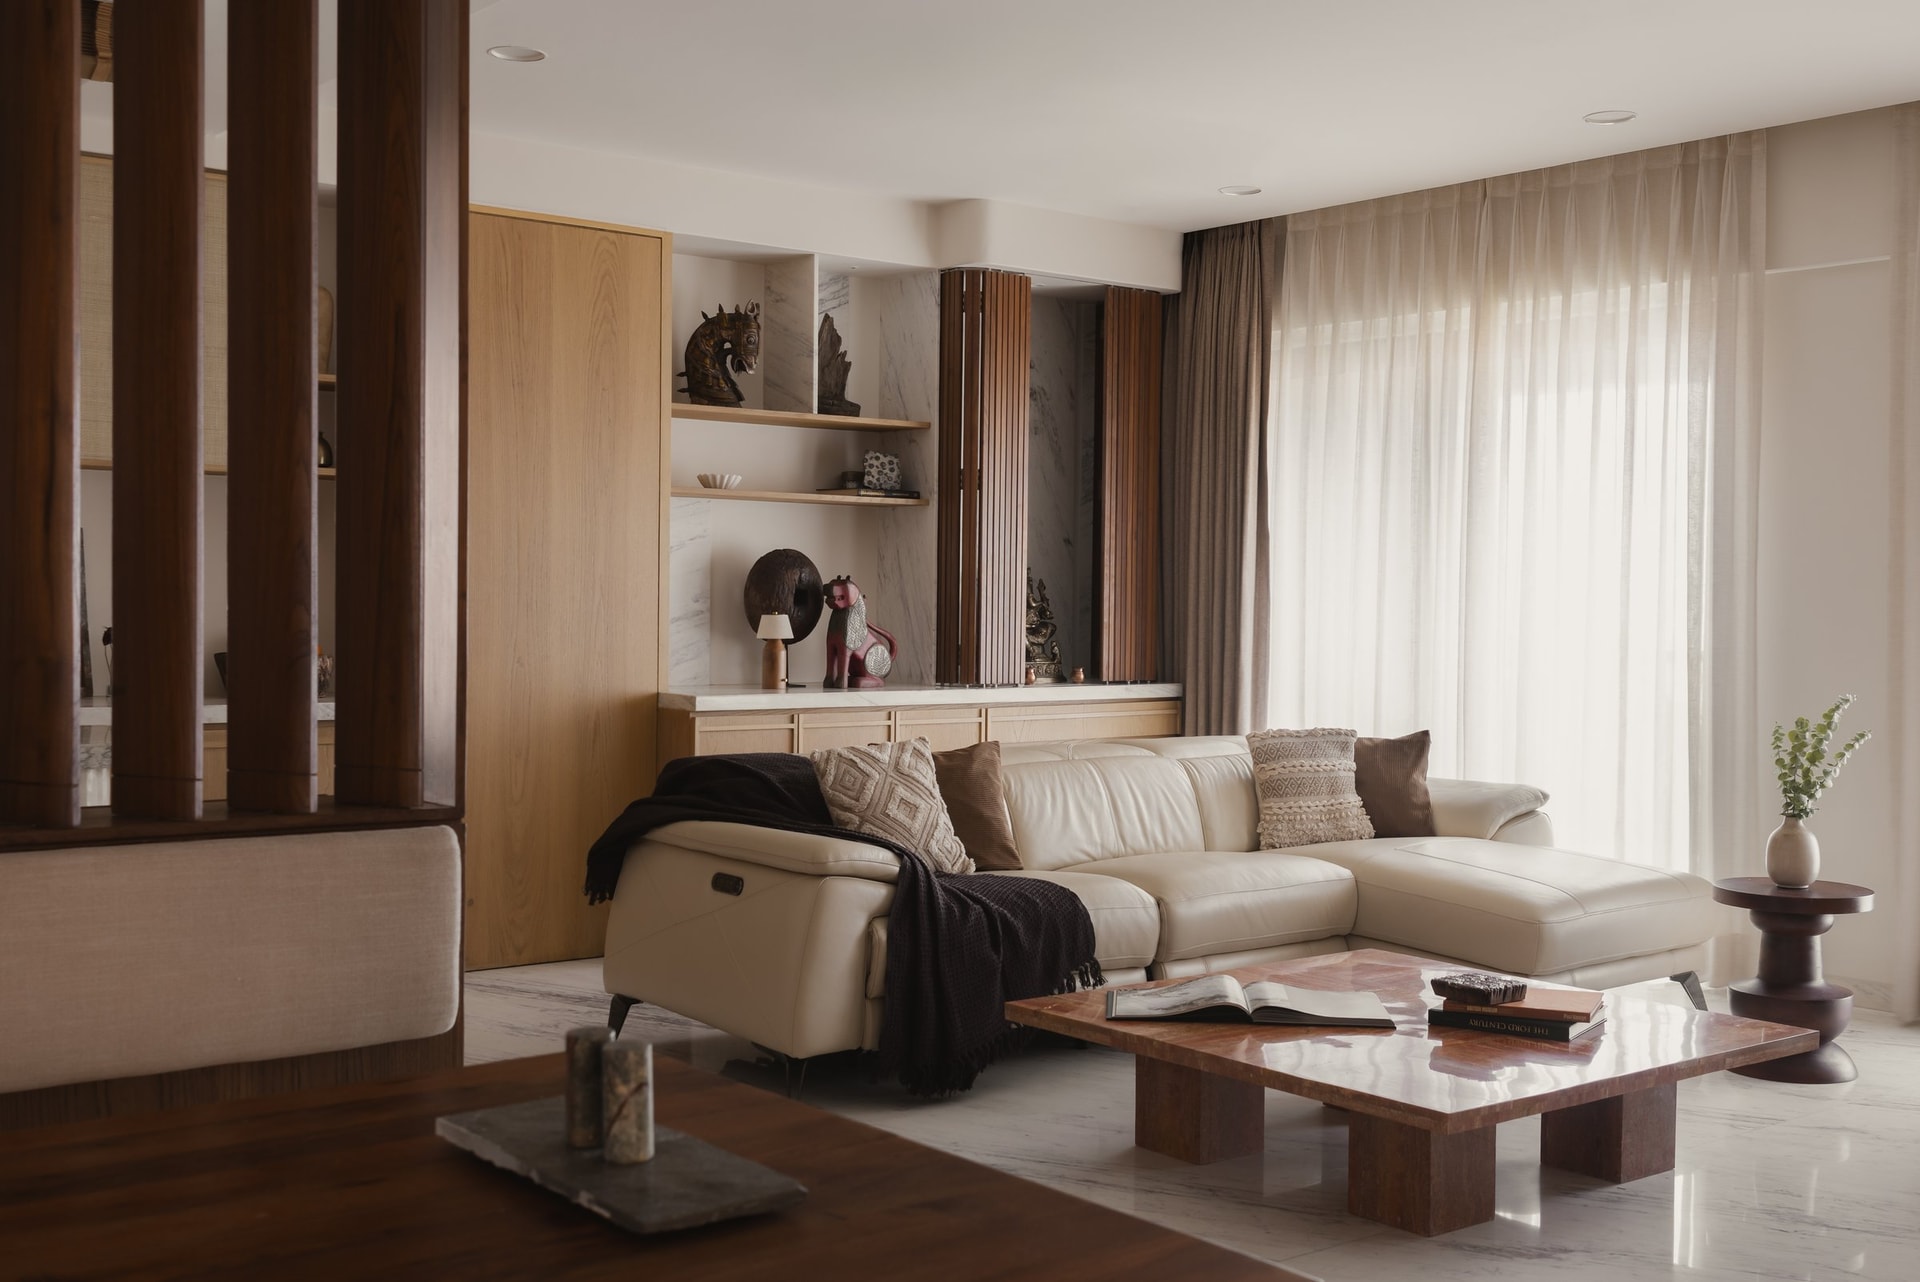
The living room is organised around a light-filled corner, where sheer curtains filter daylight across an ivory leather sectional. At its centre, a bespoke red travertine coffee table grounds the seating arrangement, its warm, saturated tone introducing the room’s most pronounced note of colour against an otherwise restrained palette.
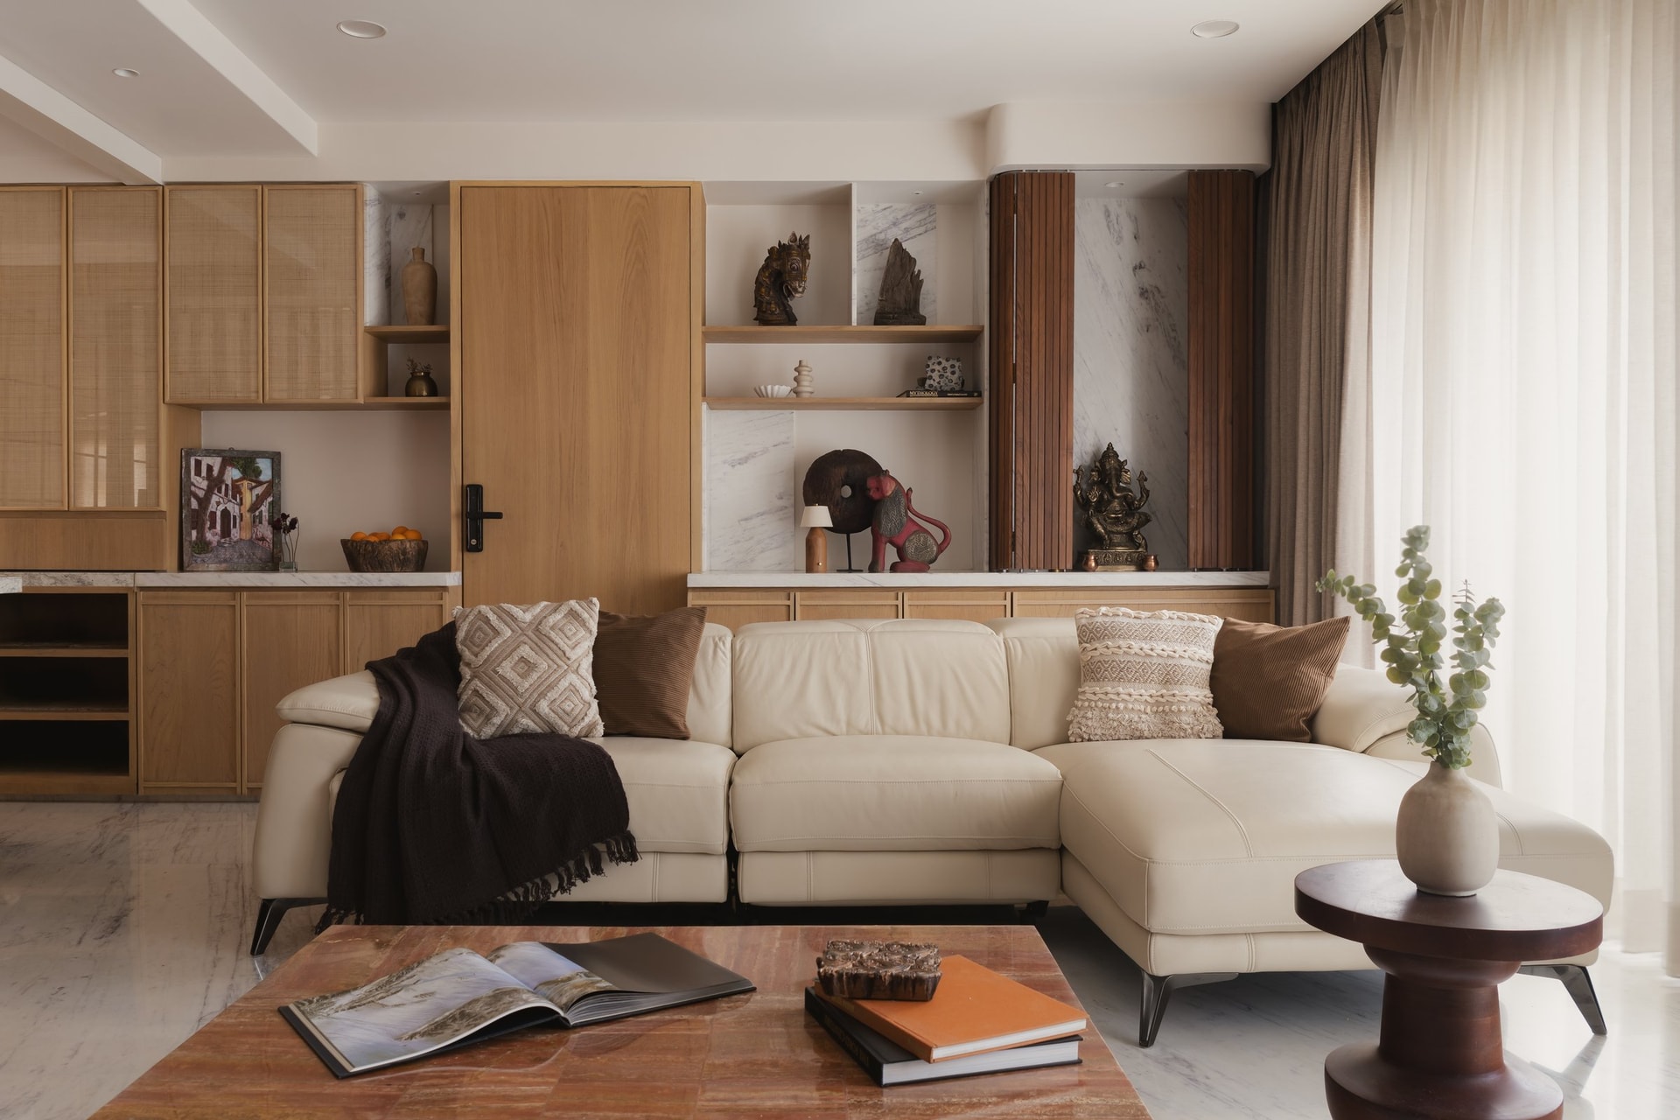
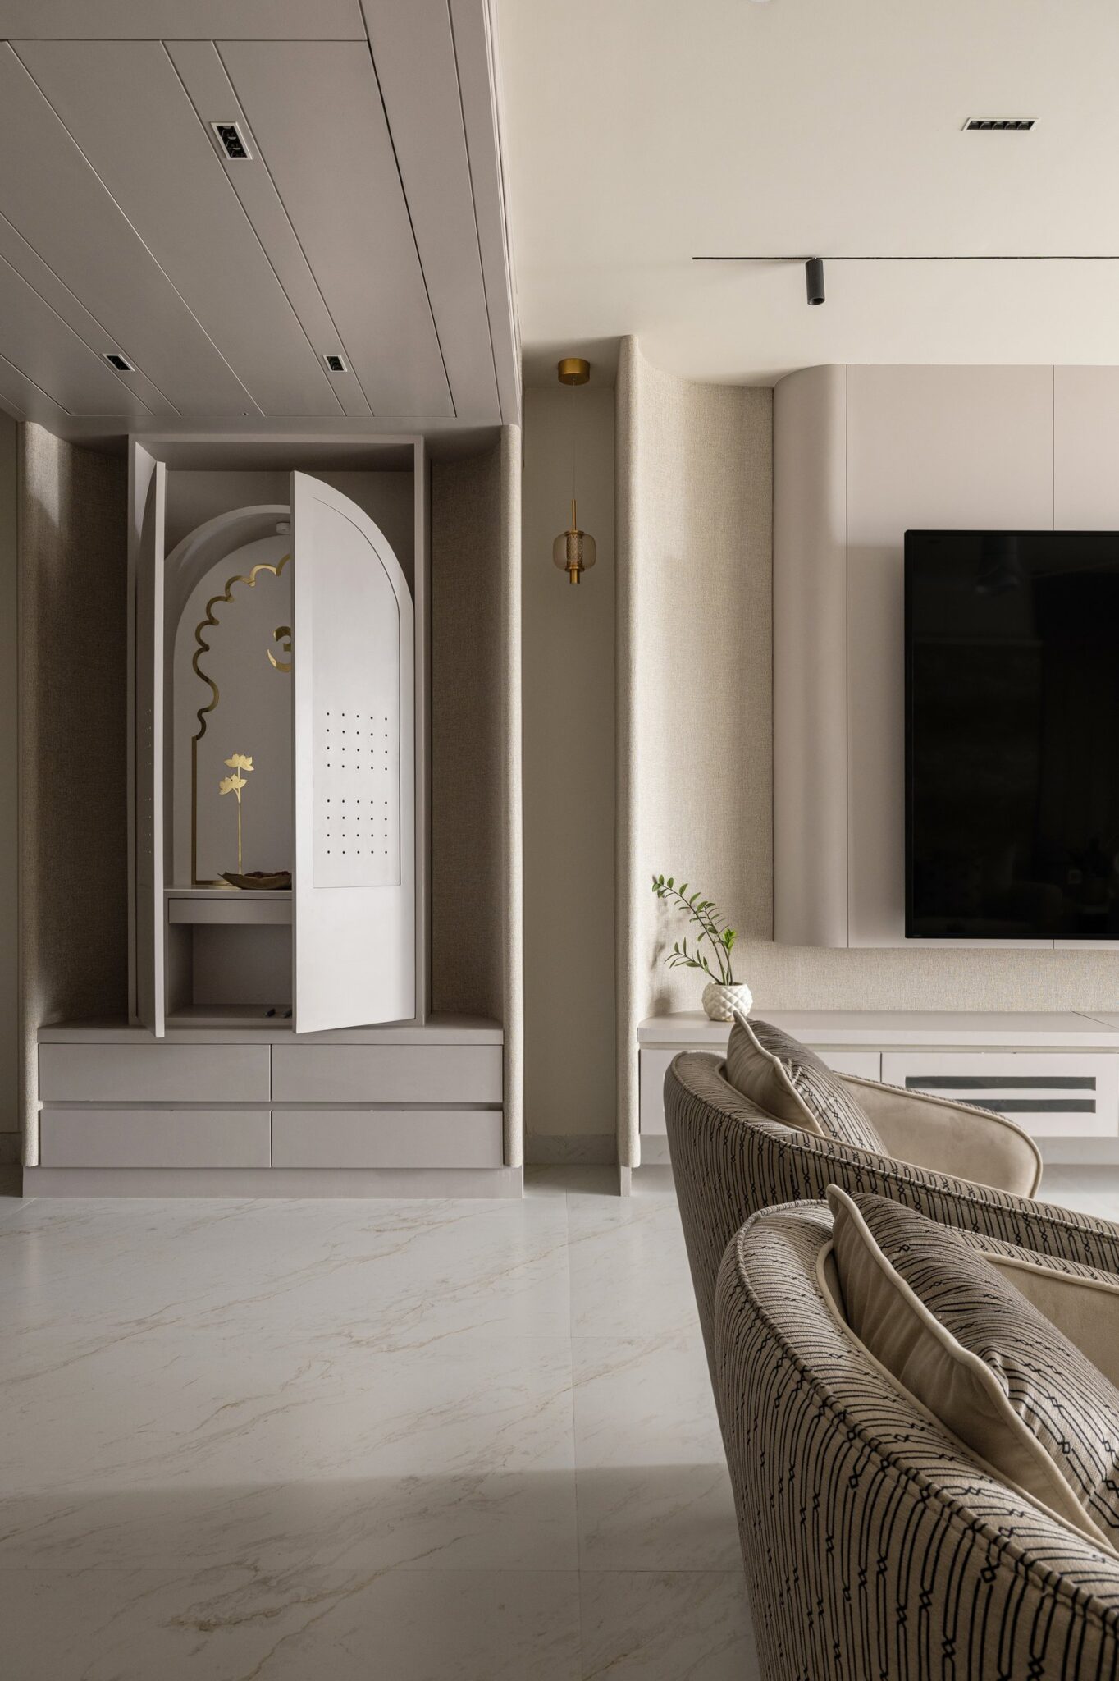
Along one wall, open shelving backed in Banswara marble displays a considered collection of sculptural objects. A slatted teak screen alongside conceals the puja niche when required, integrating it quietly into the composition. Lighter oak-toned joinery and woven rattan inserts on the upper cabinets soften the ensemble, keeping the overall expression restrained and visually calm.
““Rather than designing a finished space, the home was conceived as a timeless framework that would evolve through everyday life and personal memories.””
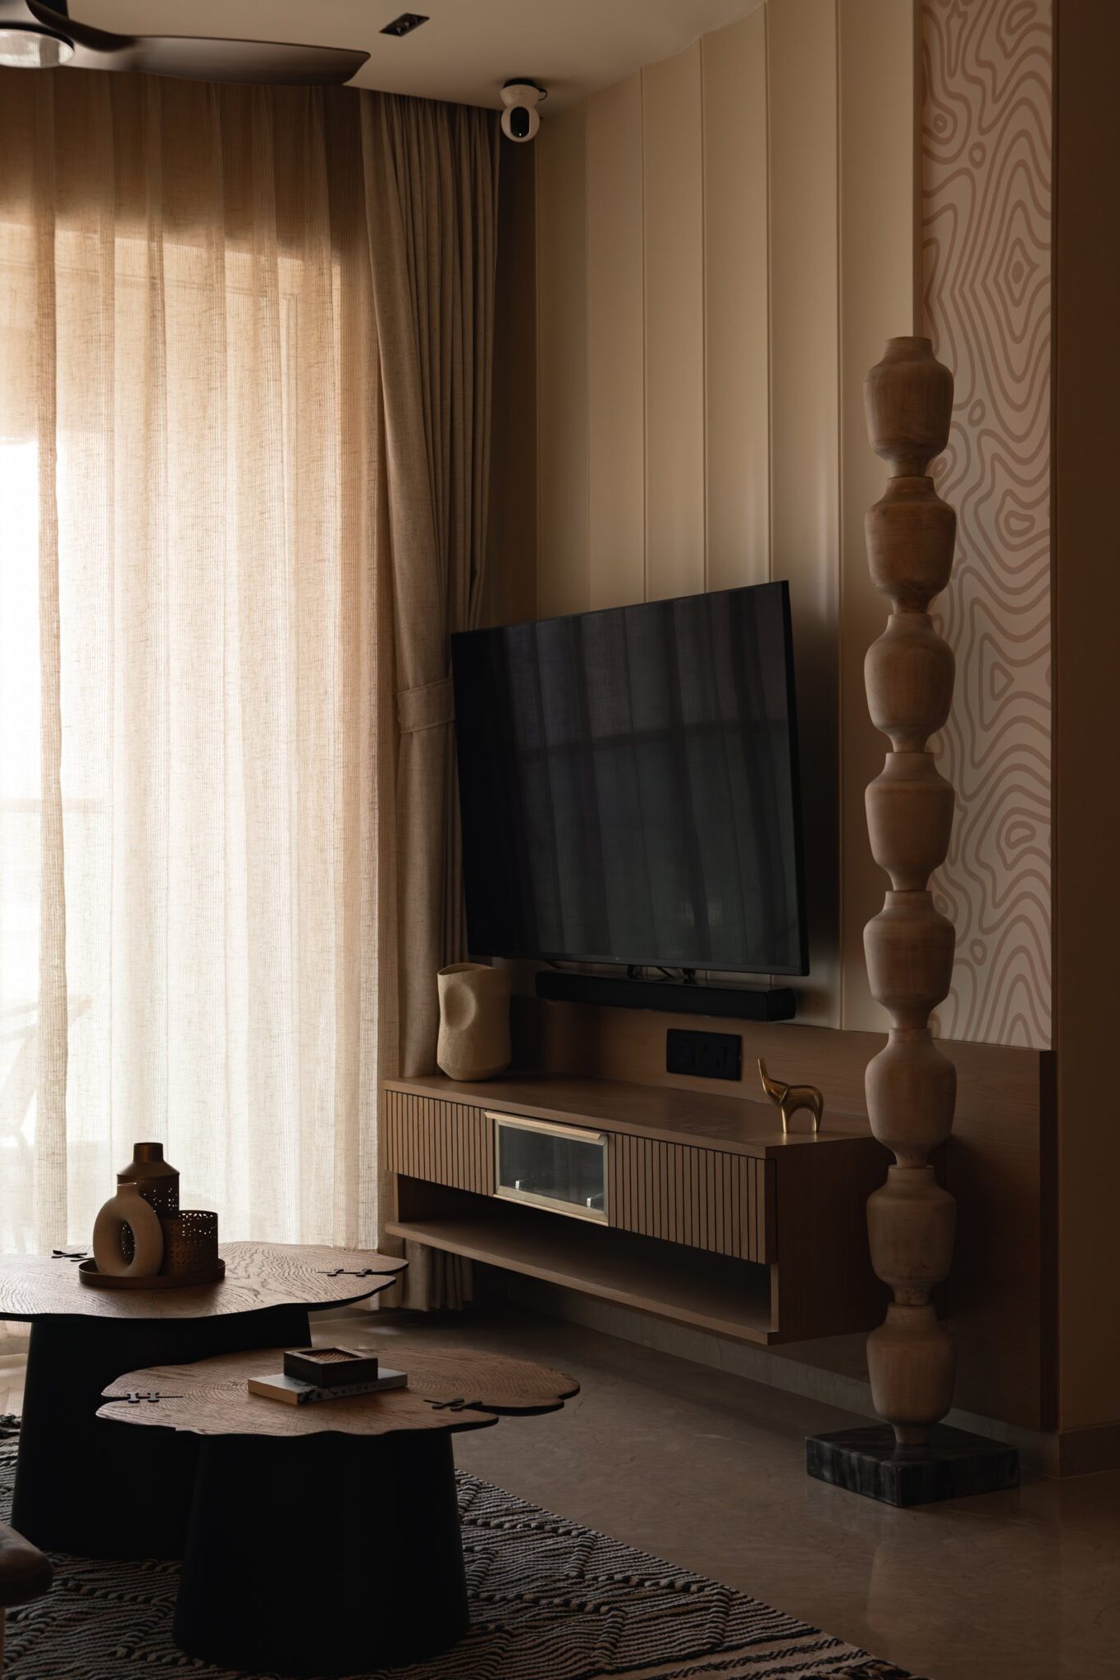
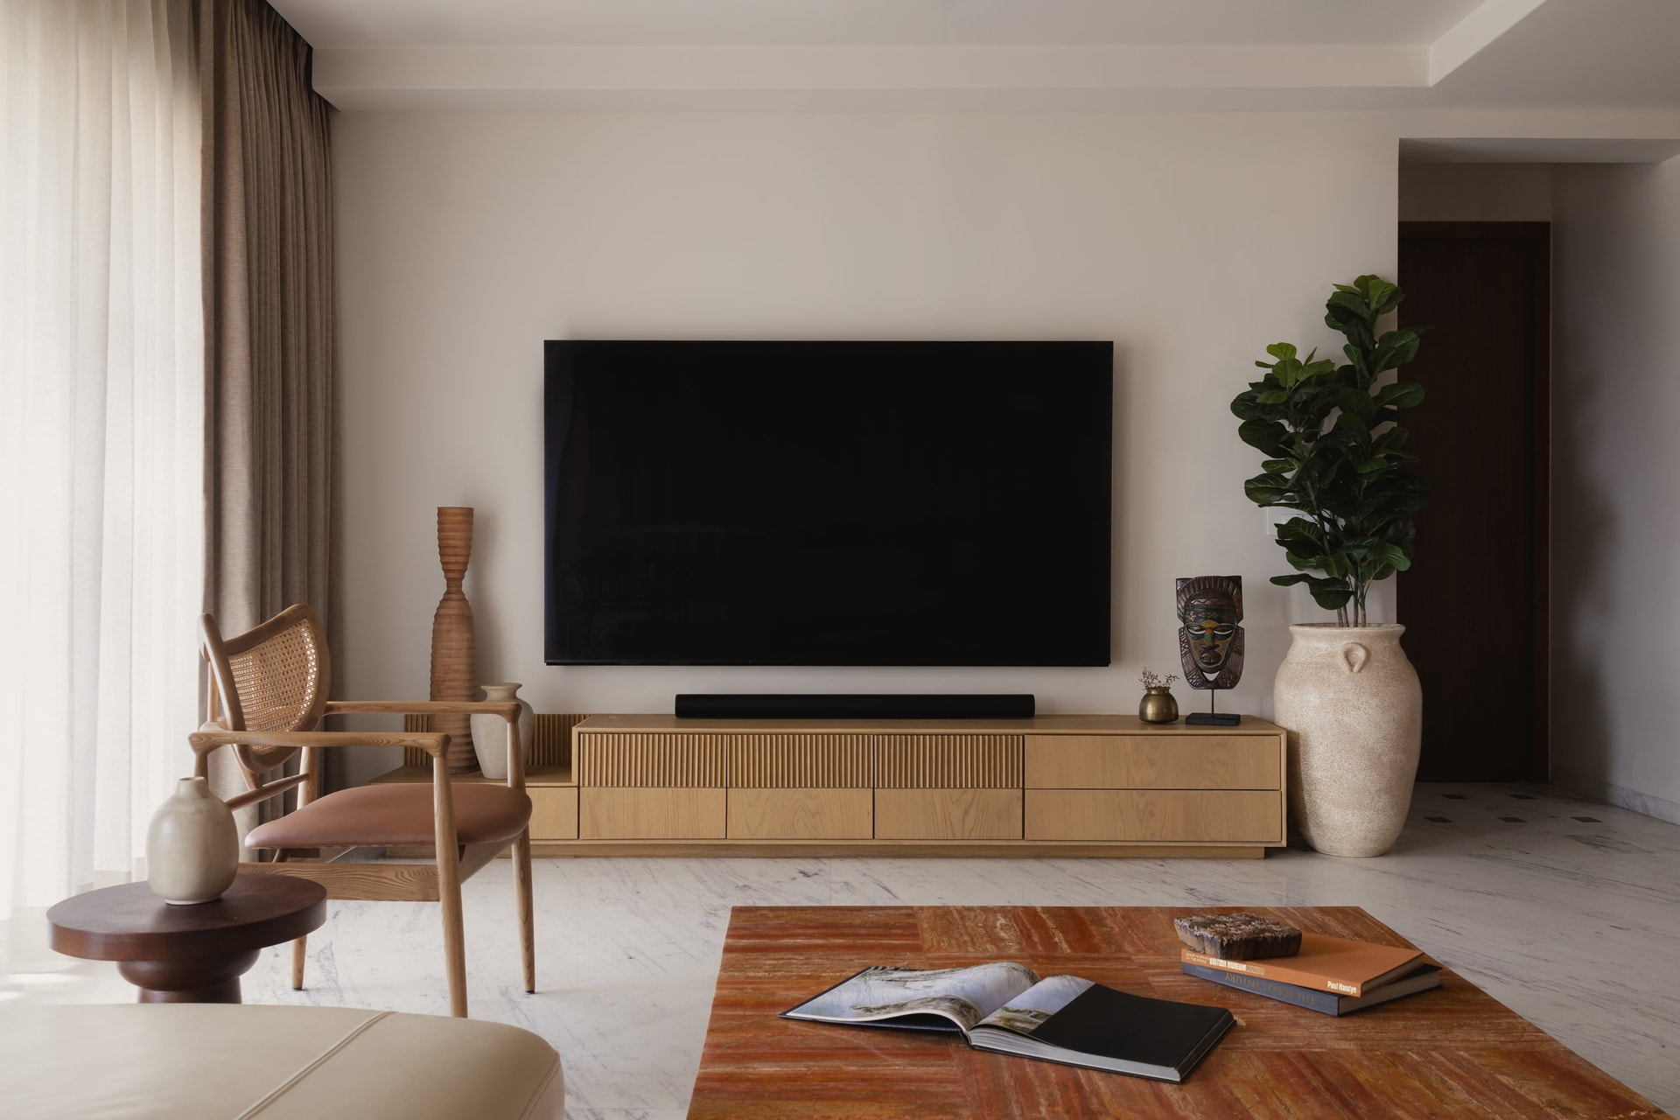
The media wall opposite is deliberately restrained, with a reeded oak console beneath the wall-mounted screen, flanked by a cane-backed armchair. The composition remains uncluttered, allowing individual objects to hold their presence without competing for attention.
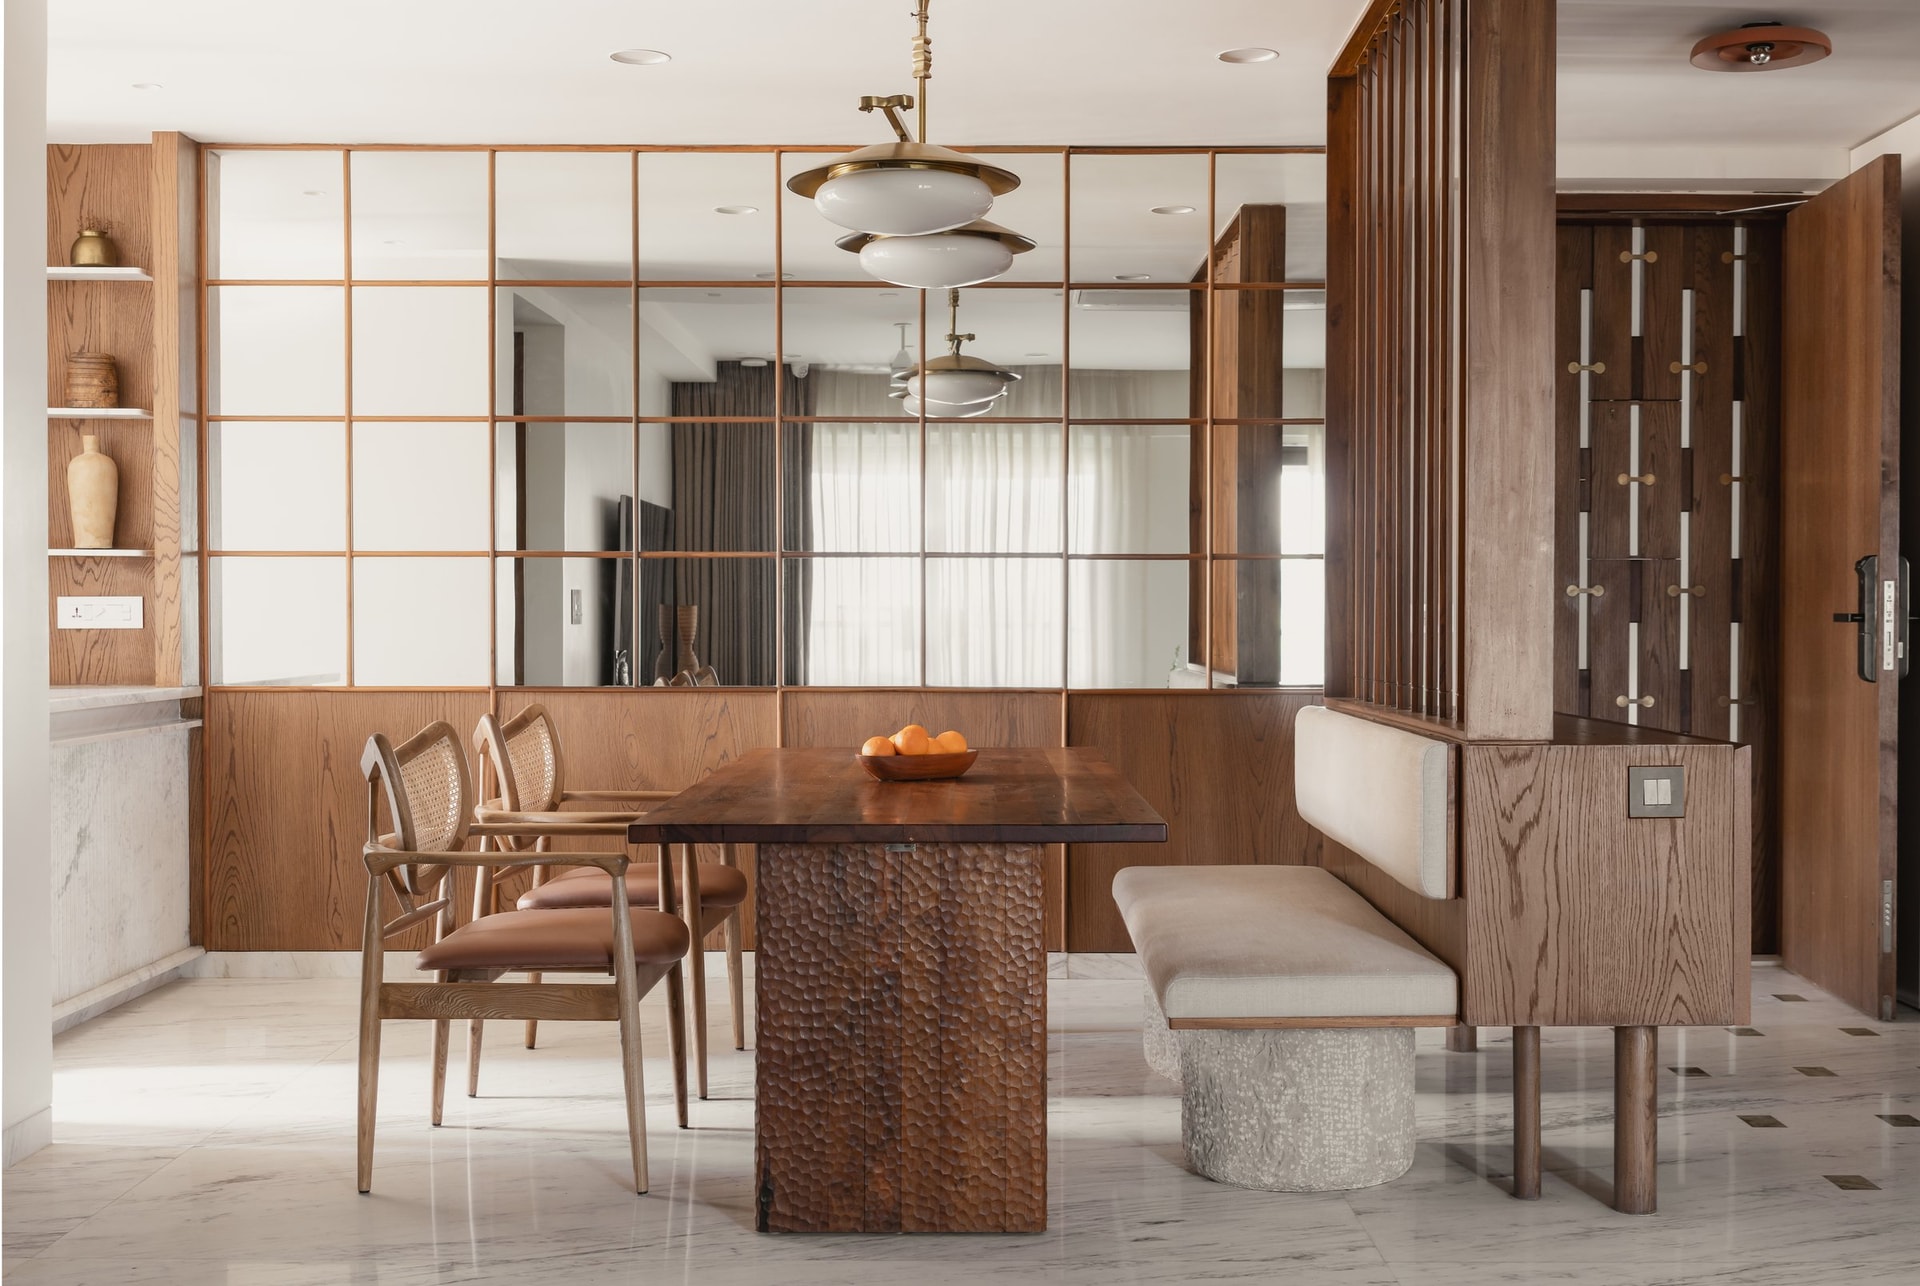
Beyond the slatted teak divider, the dining area centres on a handcrafted teak table, its pedestal base finished with a hand-chiselled, hammered texture. Cane-and-wood dining chairs are paired with an upholstered banquette set on a rough-hewn plinth, introducing a tactile contrast to the polished surfaces around it. Alongside, a grid-framed mirrored wall reflects daylight from the living room, visually extending the proportions of the space.
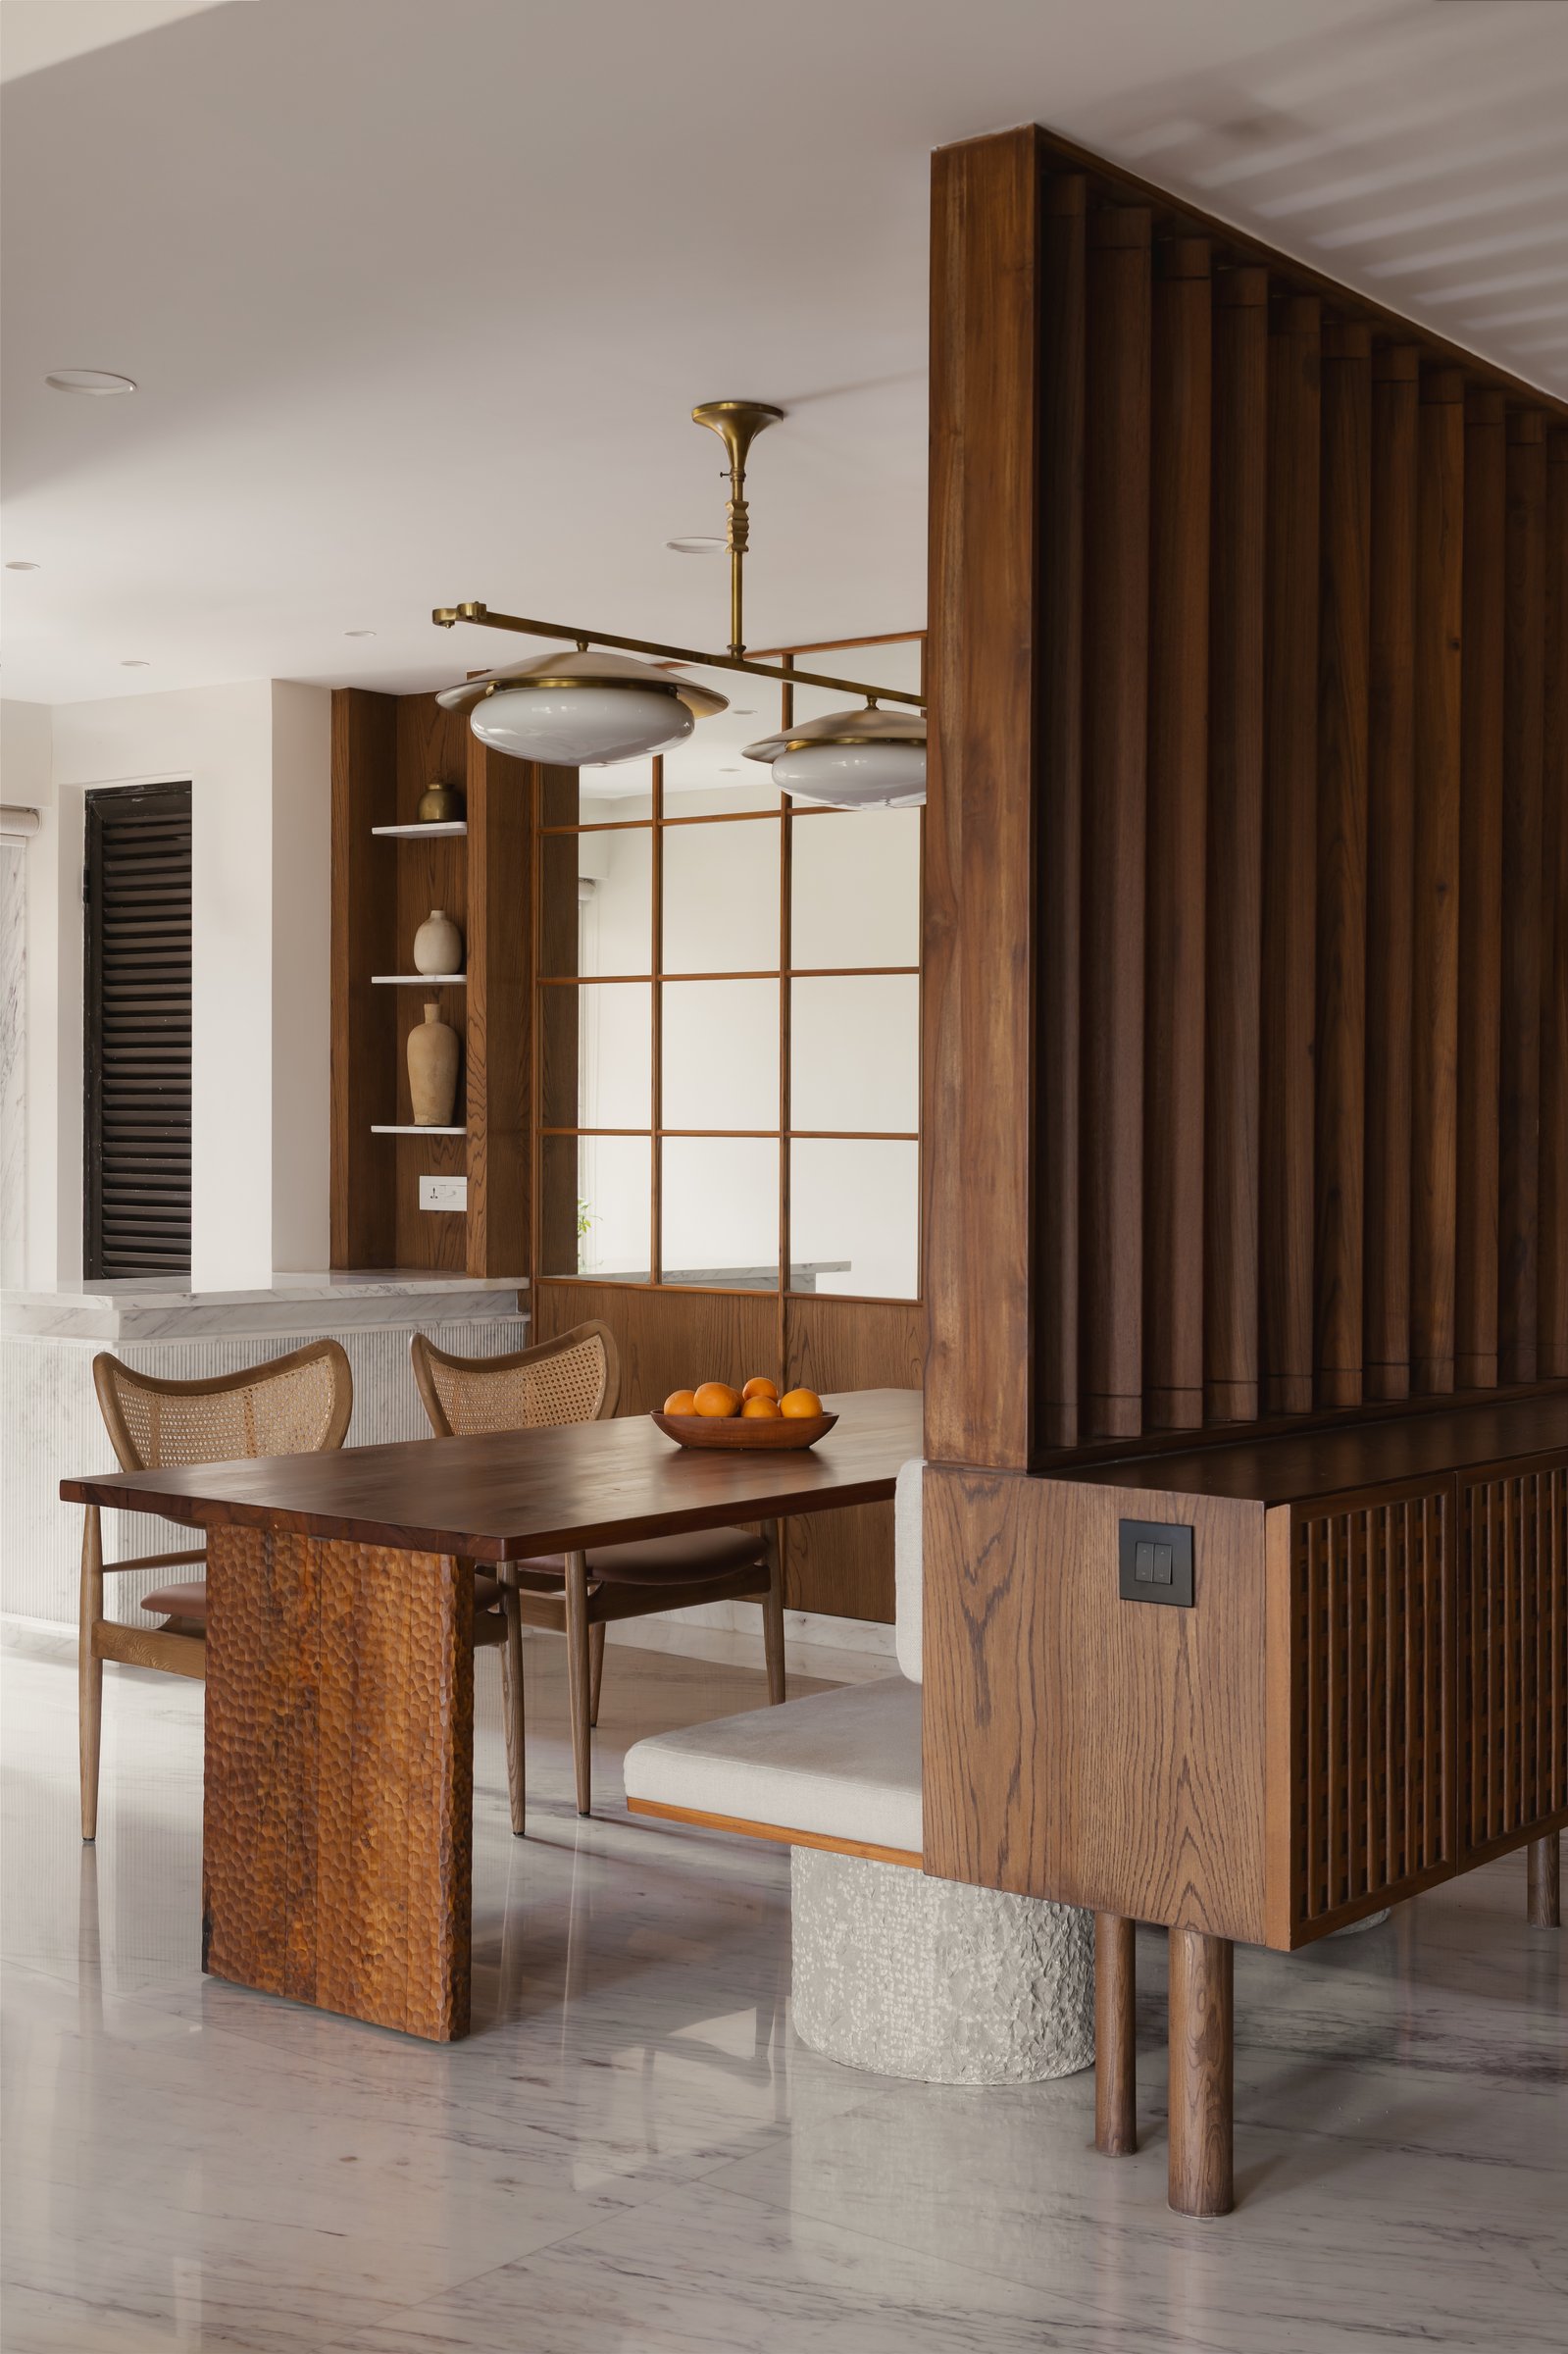
Overhead, a sculptural brass-and-glass fixture composed of softly stacked opal discs introduces a warm metallic accent, echoed in the framing of the mirrored wall. Together, these elements give the dining space a sense of intimacy while maintaining its connection to the foyer and adjoining social spaces.
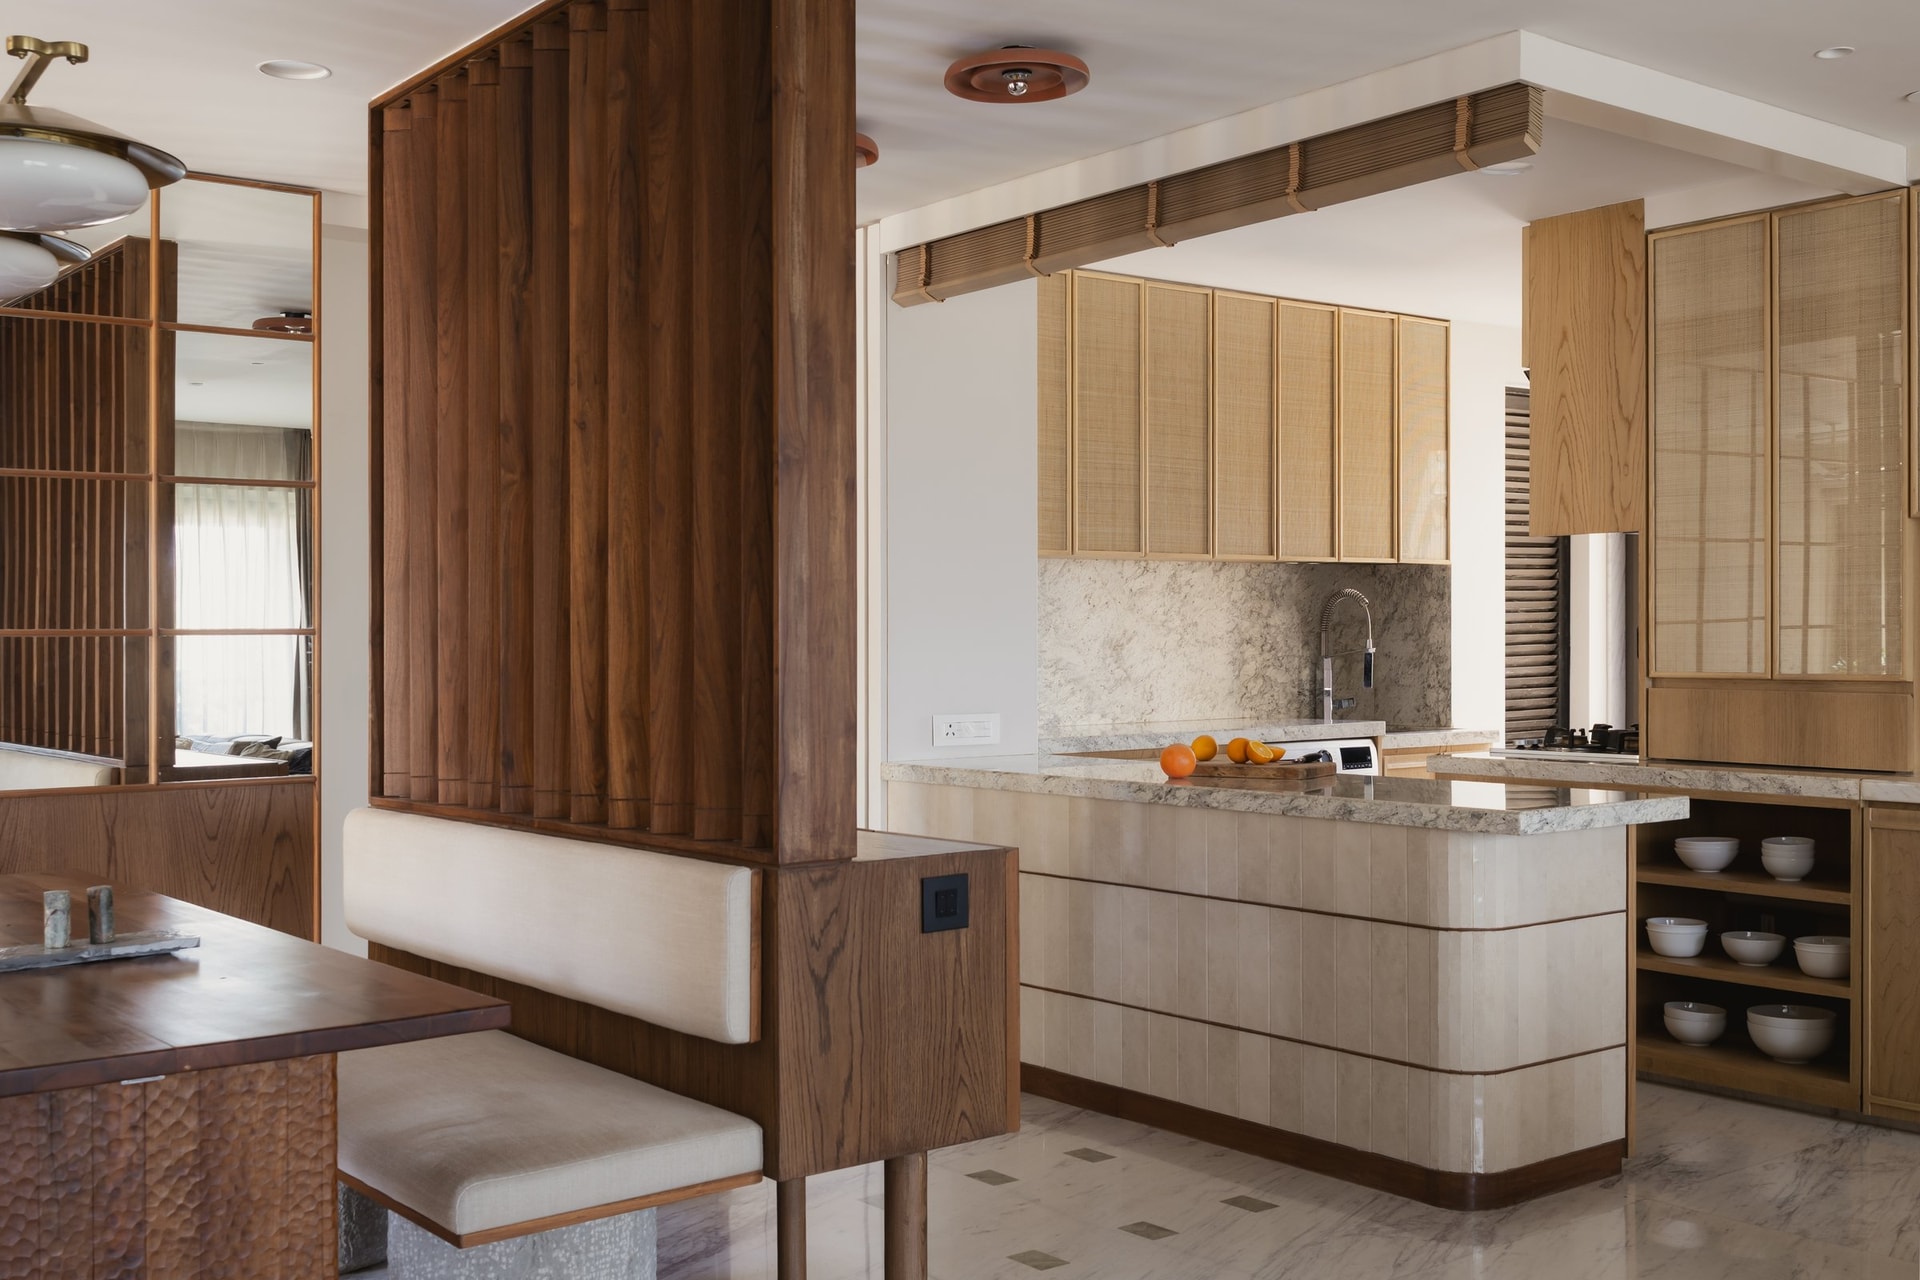
The kitchen sits beyond the banquette, its island wrapped in a fluted travertine-toned finish and topped with veined marble. Upper cabinets with woven rattan fronts framed in brass continue the material language established at the entry, while a rolled bamboo blind above the counter can be lowered to discreetly screen the working zone from the dining area.
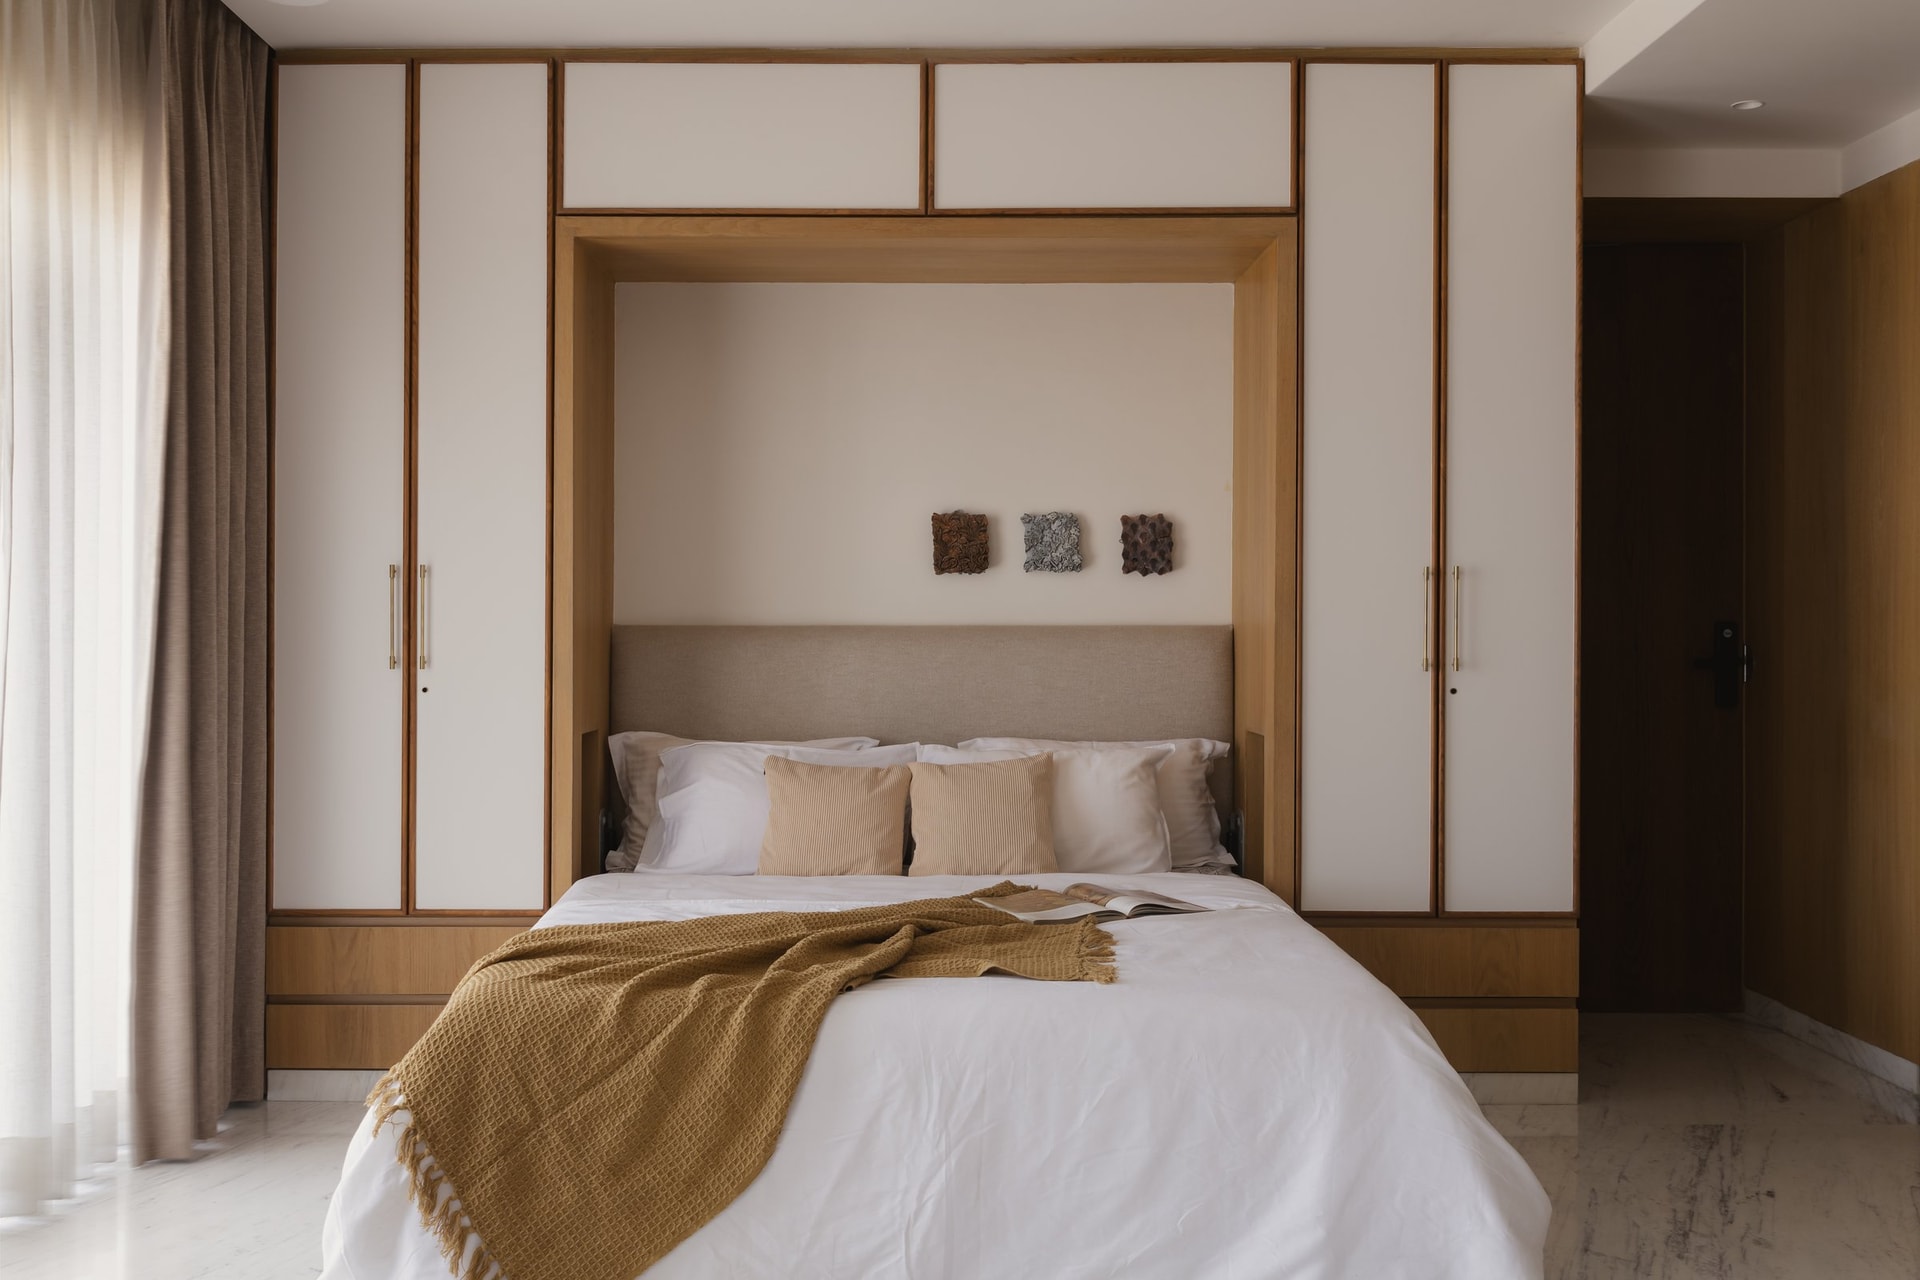
The primary bedroom adopts a quieter register, with the bed set within a niche framed by warm oak-toned joinery and flanked by full-height wardrobes in soft ivory, detailed with slender brass pulls. Above the upholstered headboard, three small ceramic reliefs provide the room’s only decorative gesture, allowing the overall composition to remain calm and restful.
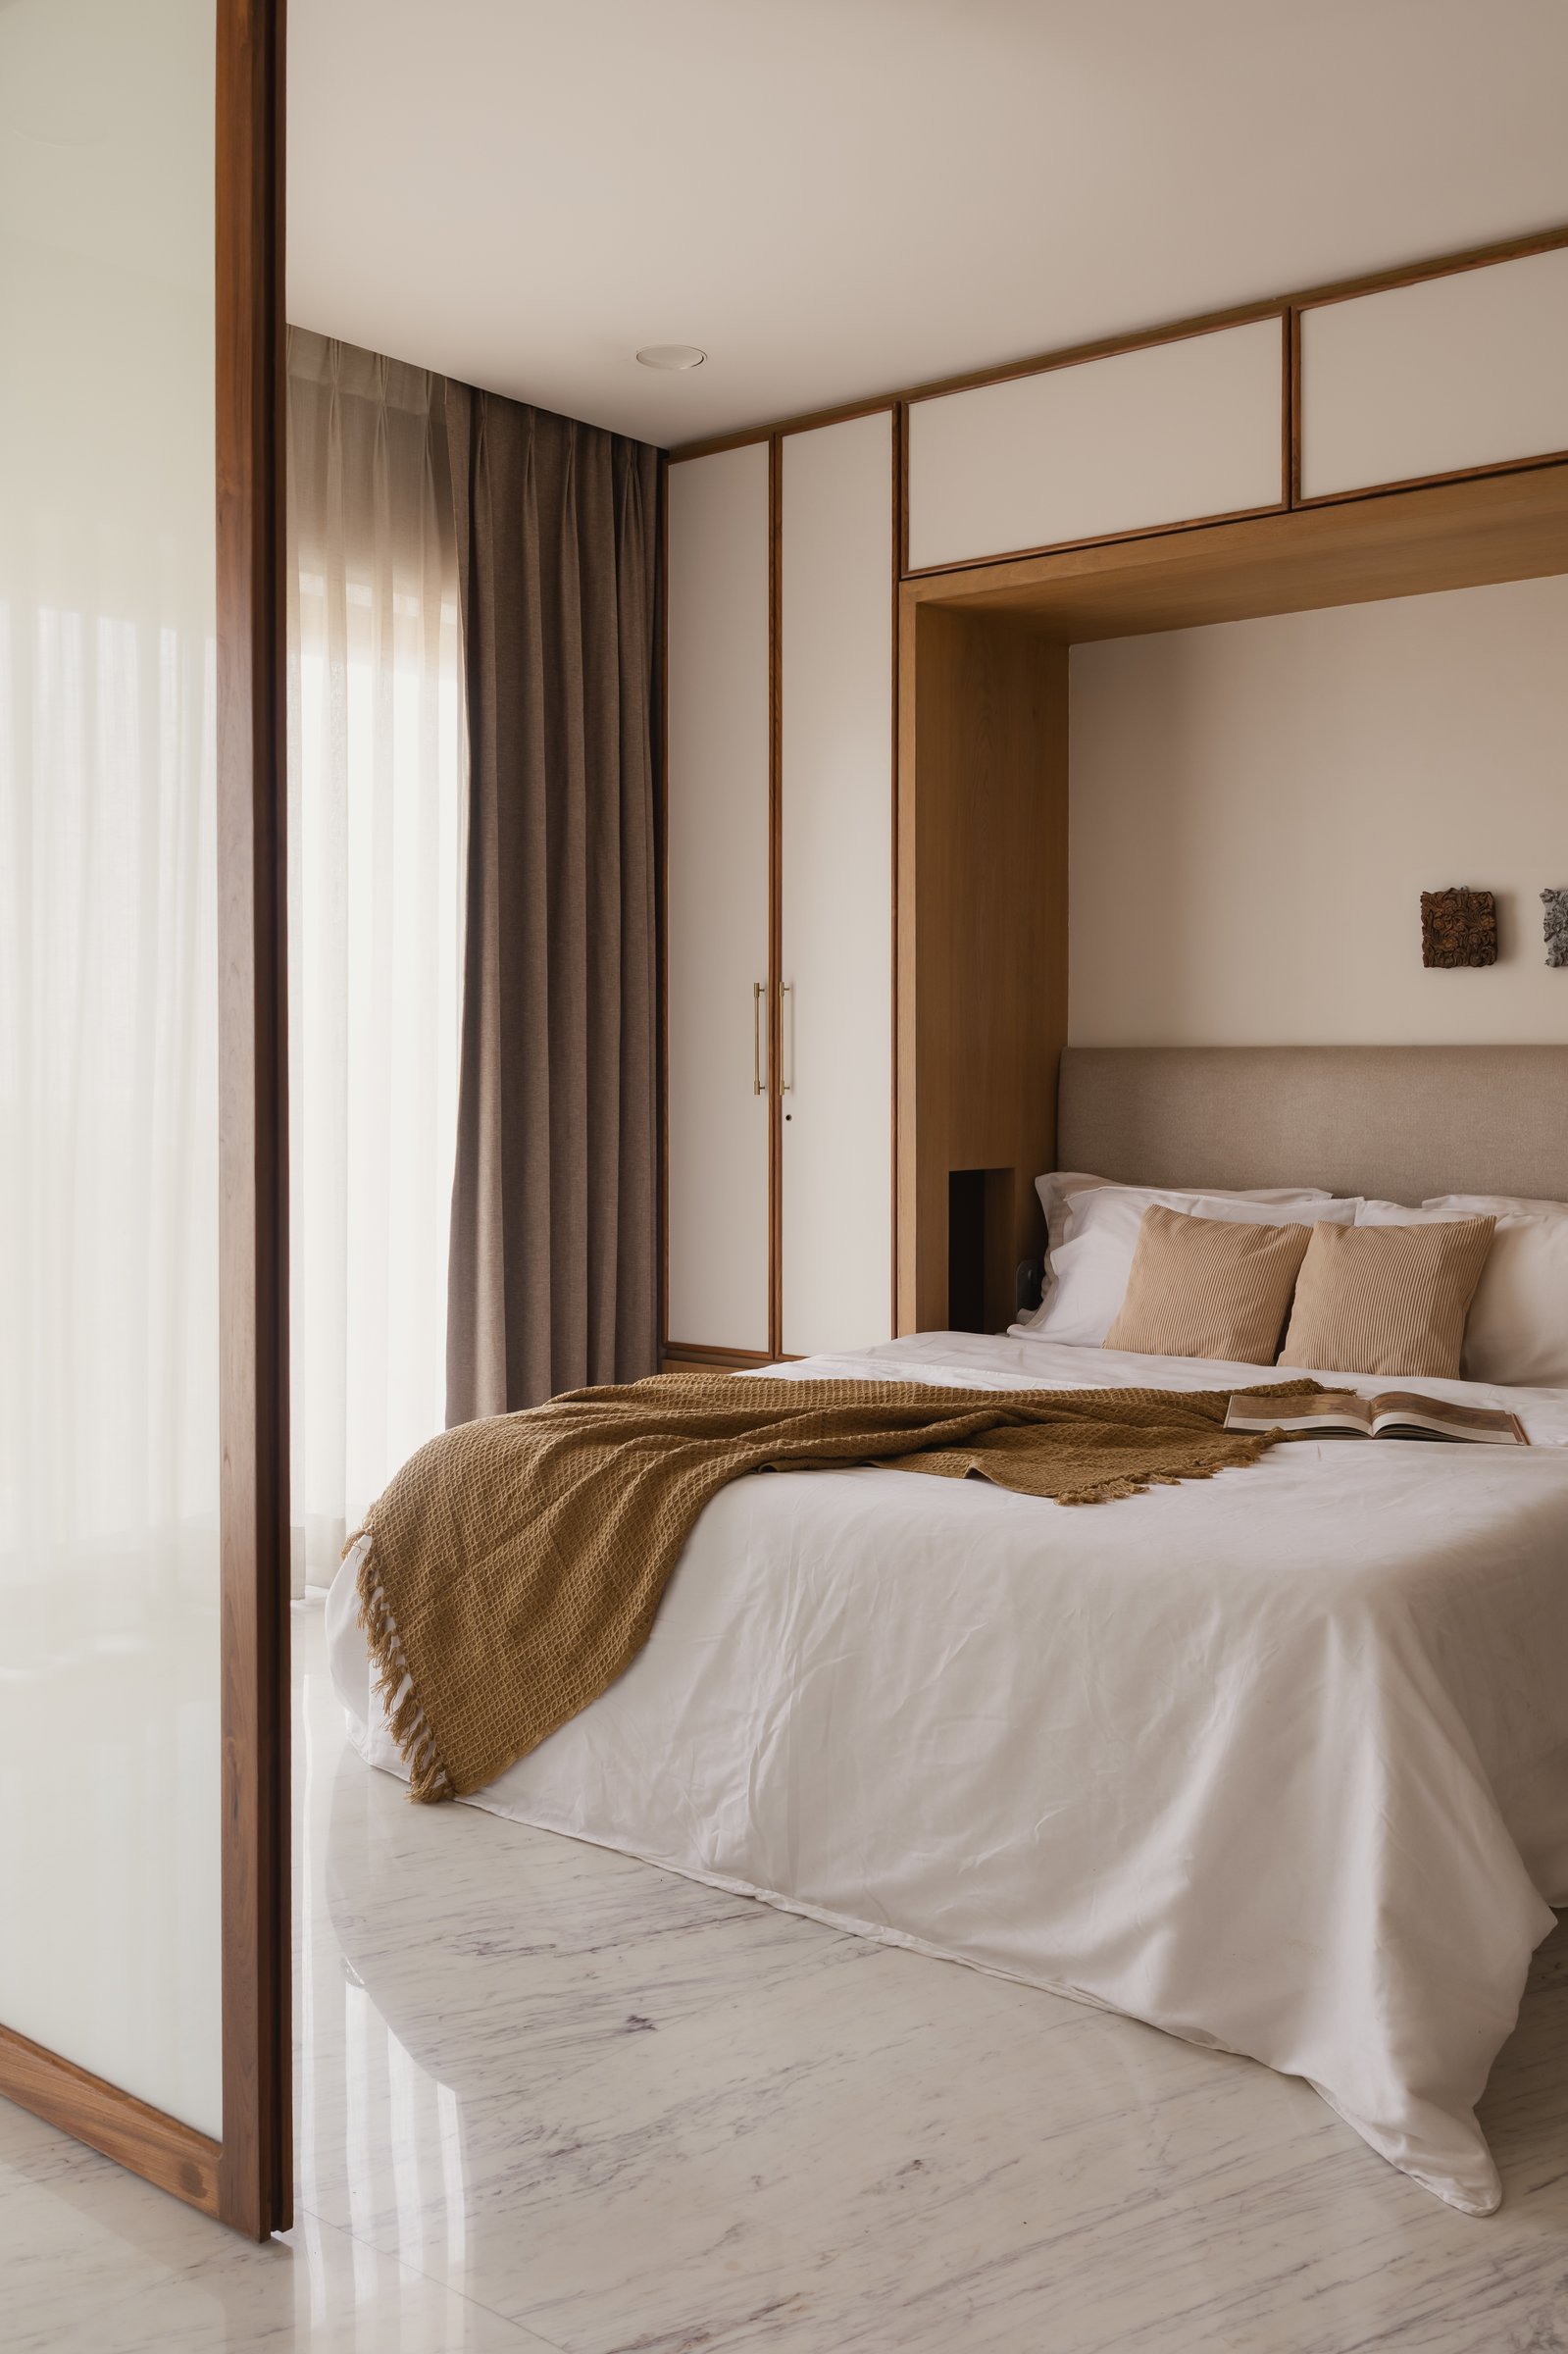
A switchable glass partition to one side of the room hints at the apartment’s larger flexibility strategy, allowing the space to be opened up or closed off as the household’s needs shift over time. The Banswara marble underfoot continues without interruption, quietly reinforcing the sense of a single continuous residence rather than a series of compartments.
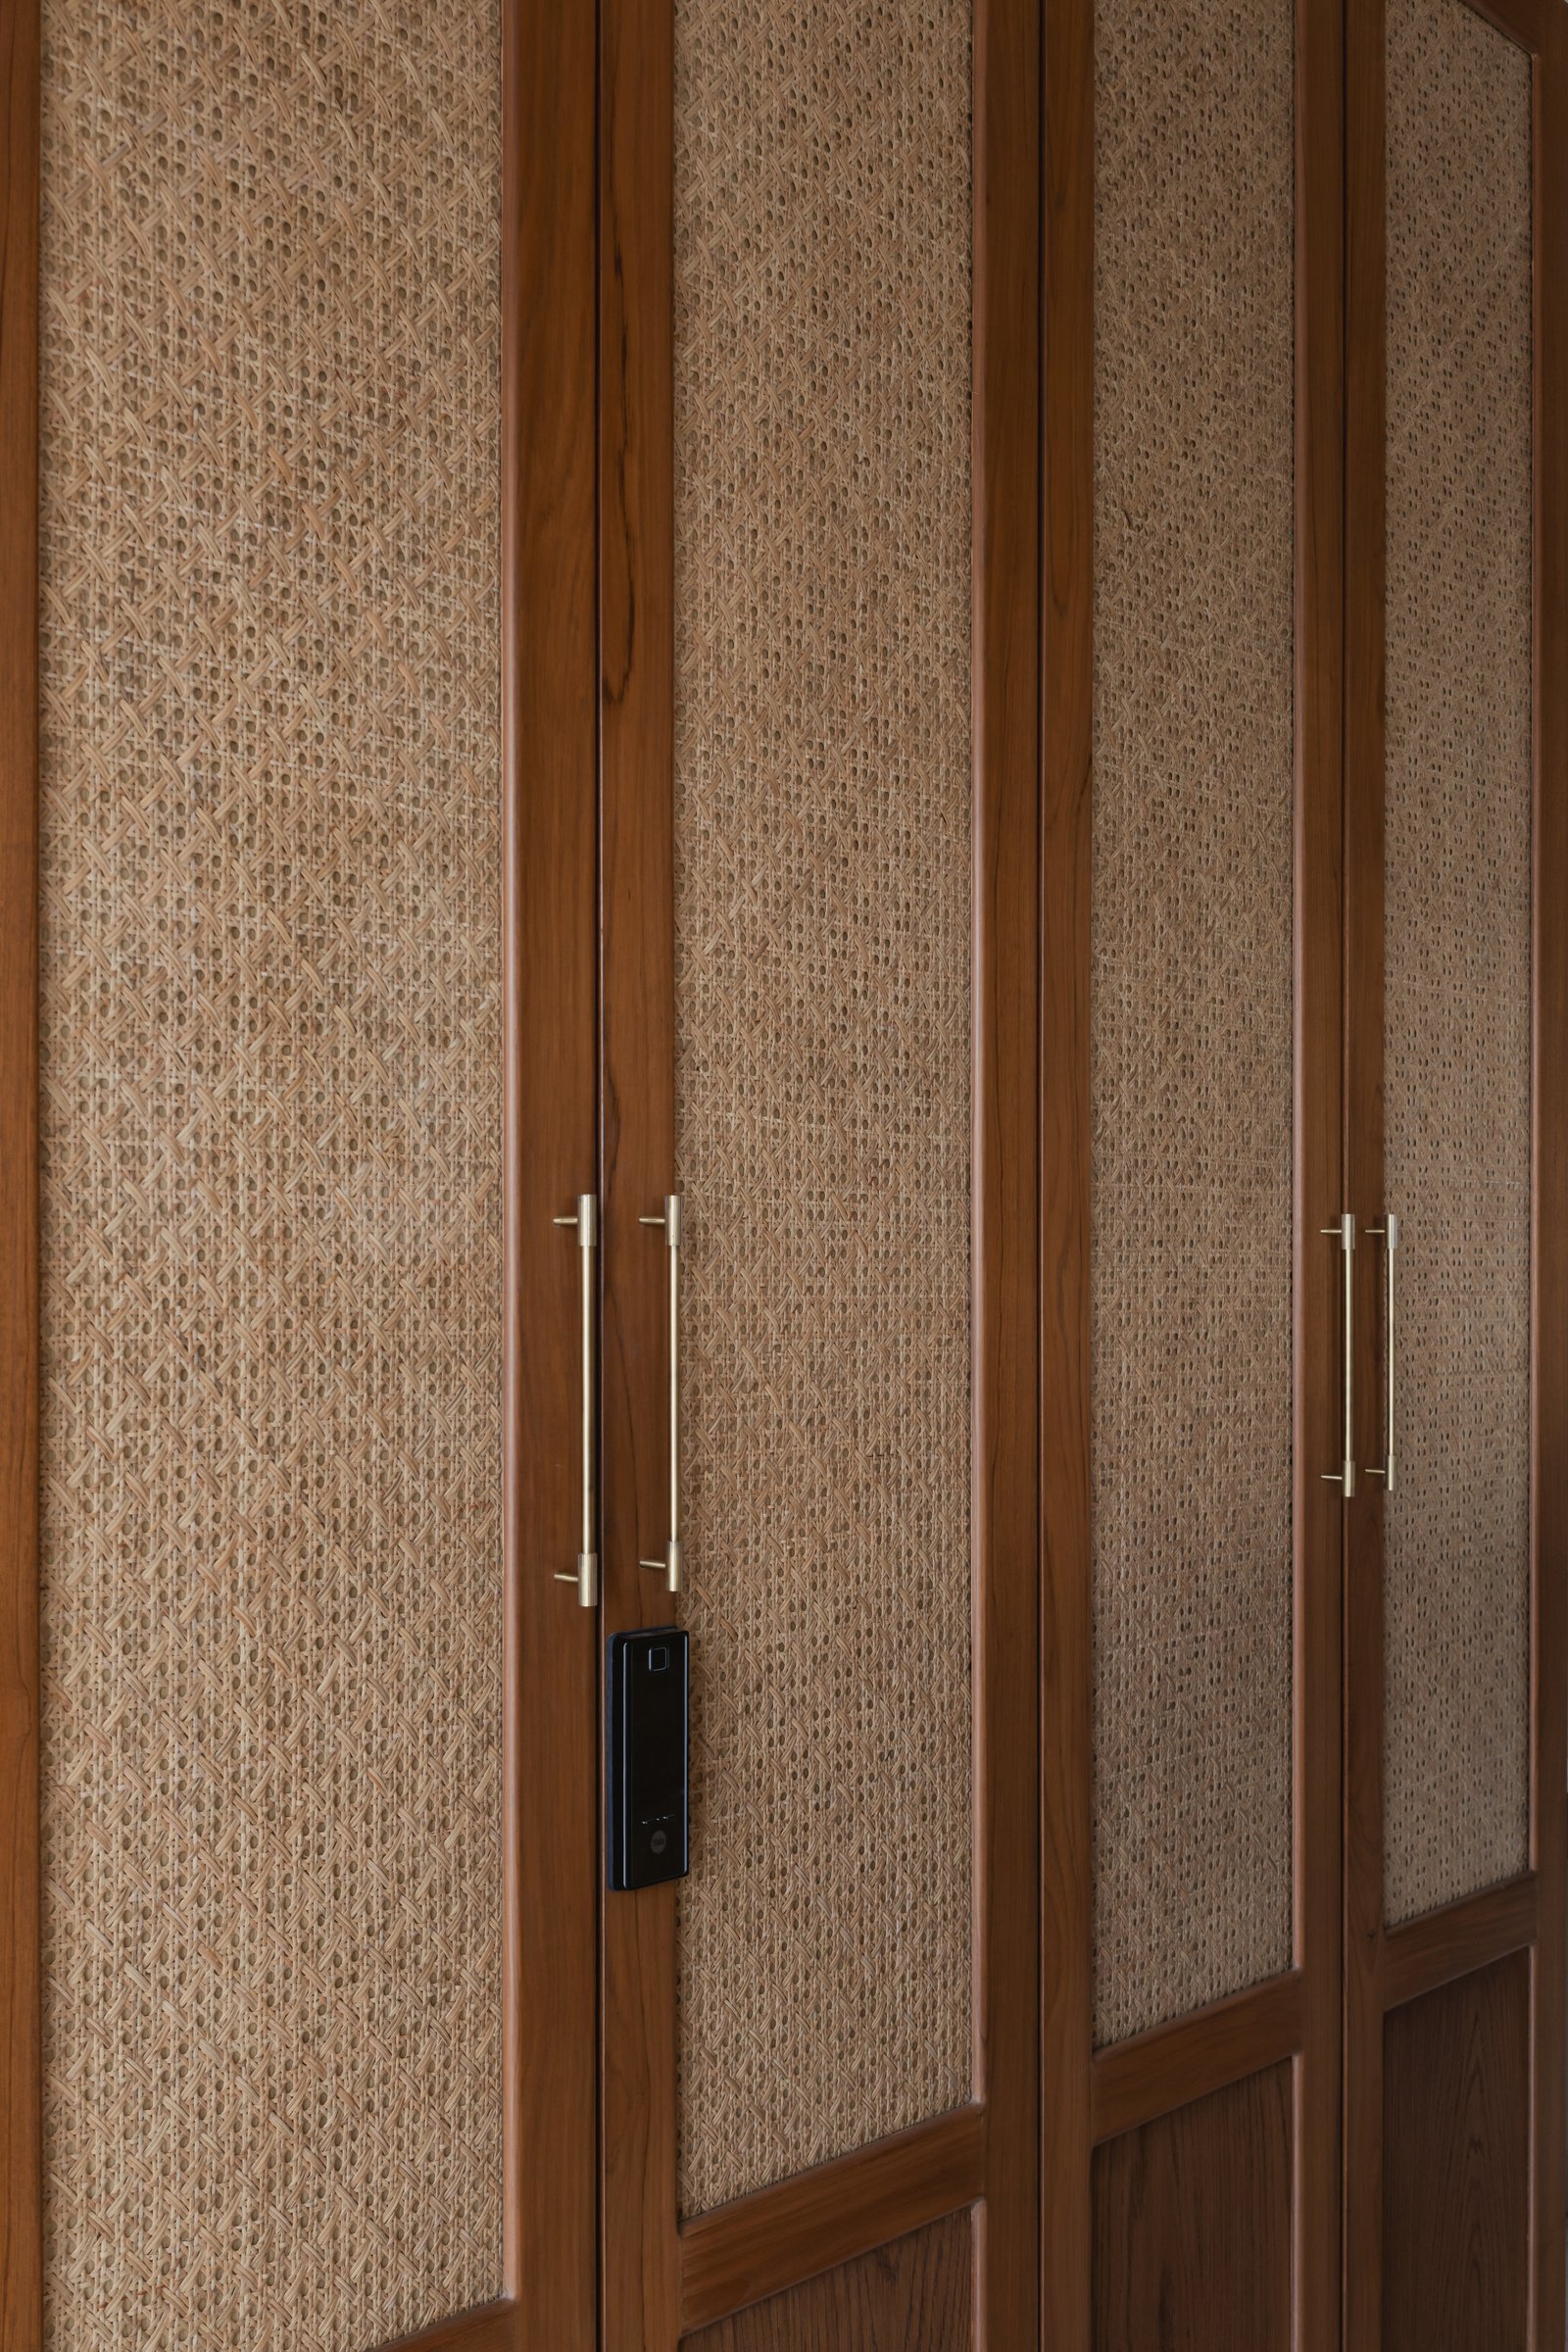
The wardrobe fronts bring the studio’s material sensibility into sharper focus, with teak frames, woven rattan panels protected behind glass, and slender brass pulls. The detail reads first through texture and then through craftsmanship, offering a contemporary interpretation of indigenous materials in keeping with the wider language of the home.
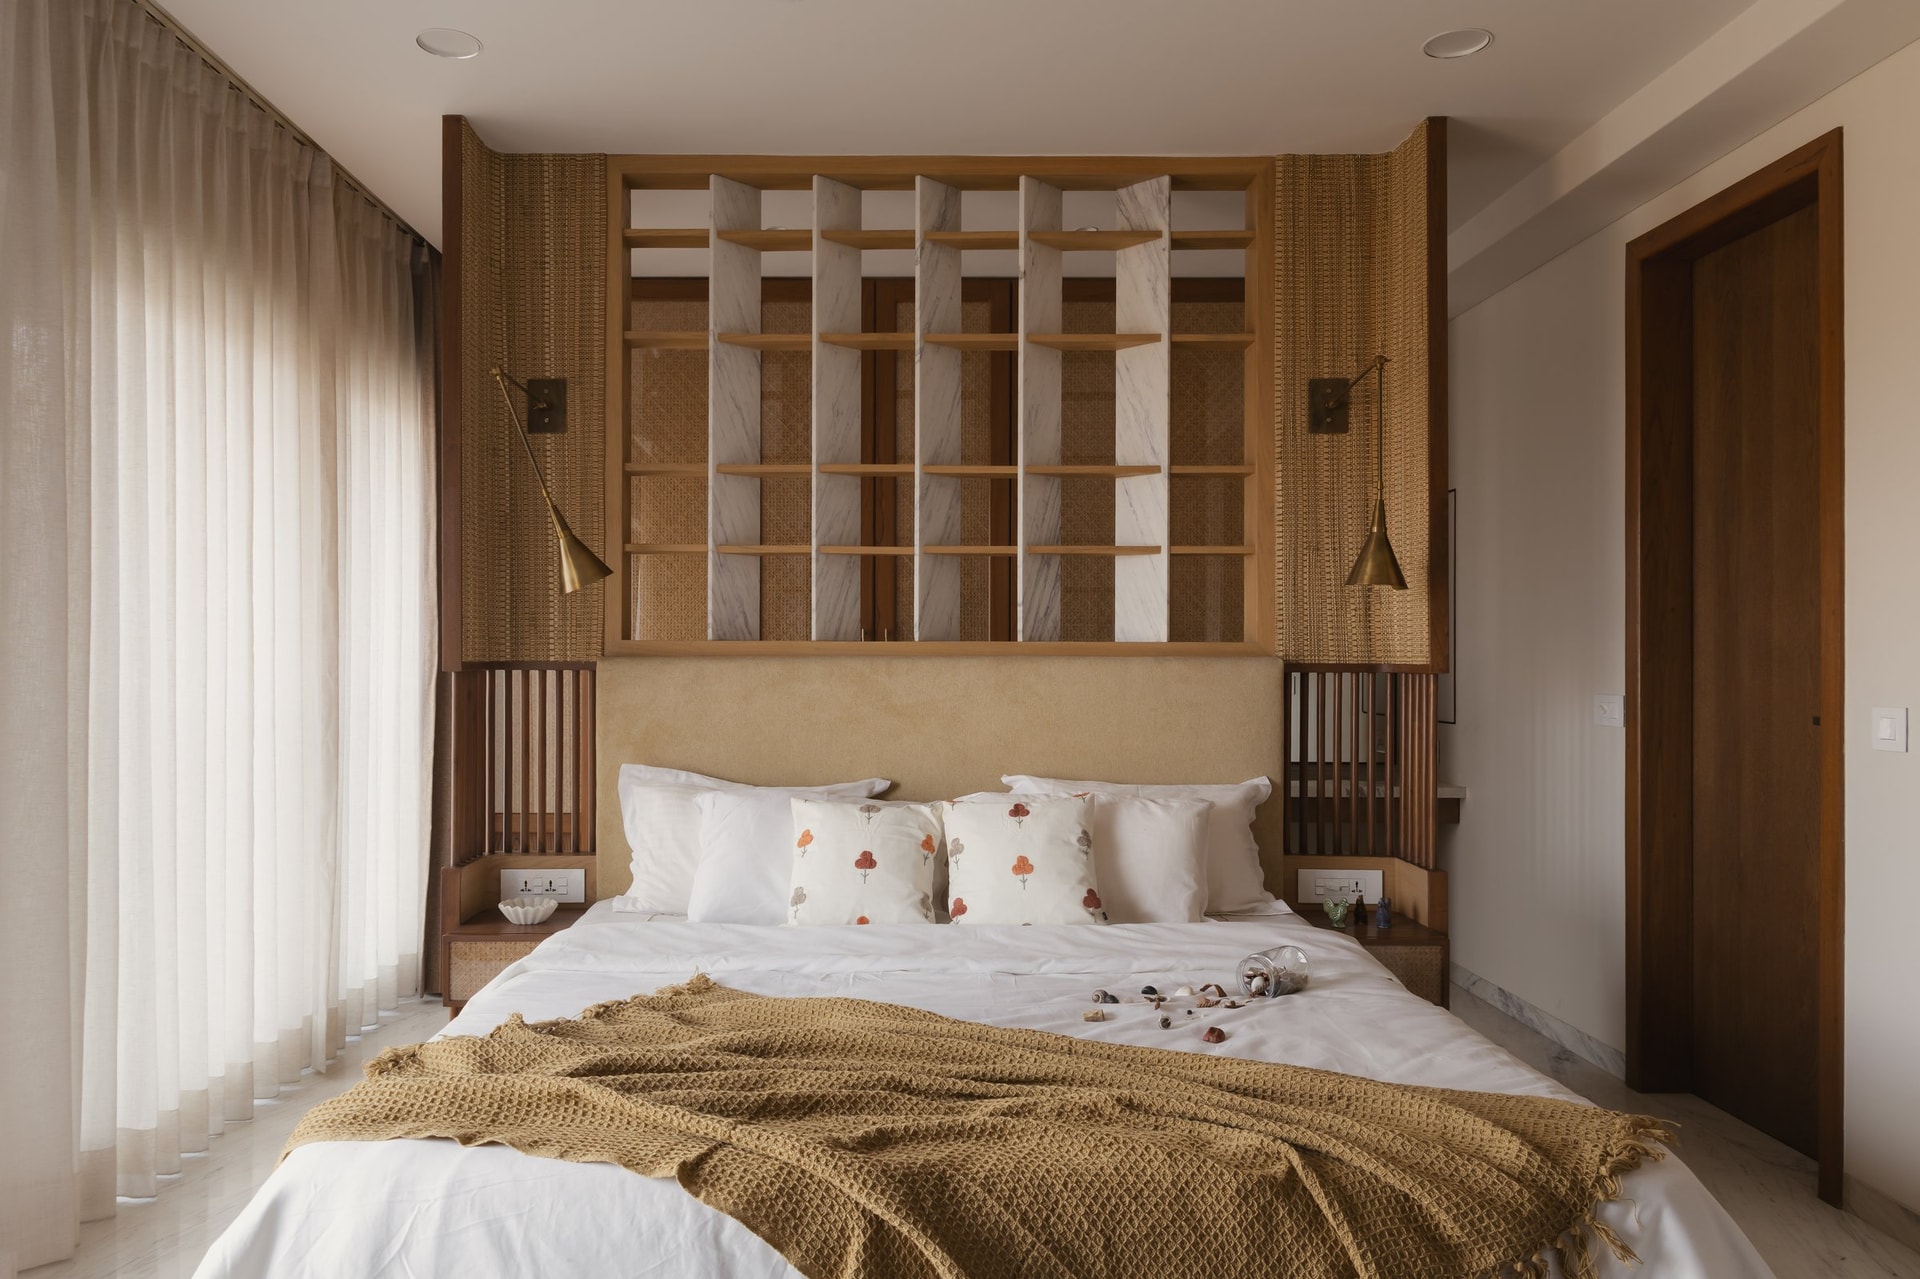
The second bedroom introduces the home’s most expressive piece of joinery: a gridded marble-and-oak headboard wall backed in rattan, flanked by tall cane-panelled columns and articulated brass sconces on adjustable arms. Conceived as an architectural feature rather than a decorative backdrop, the composition integrates display, texture and enclosure within a single gesture.
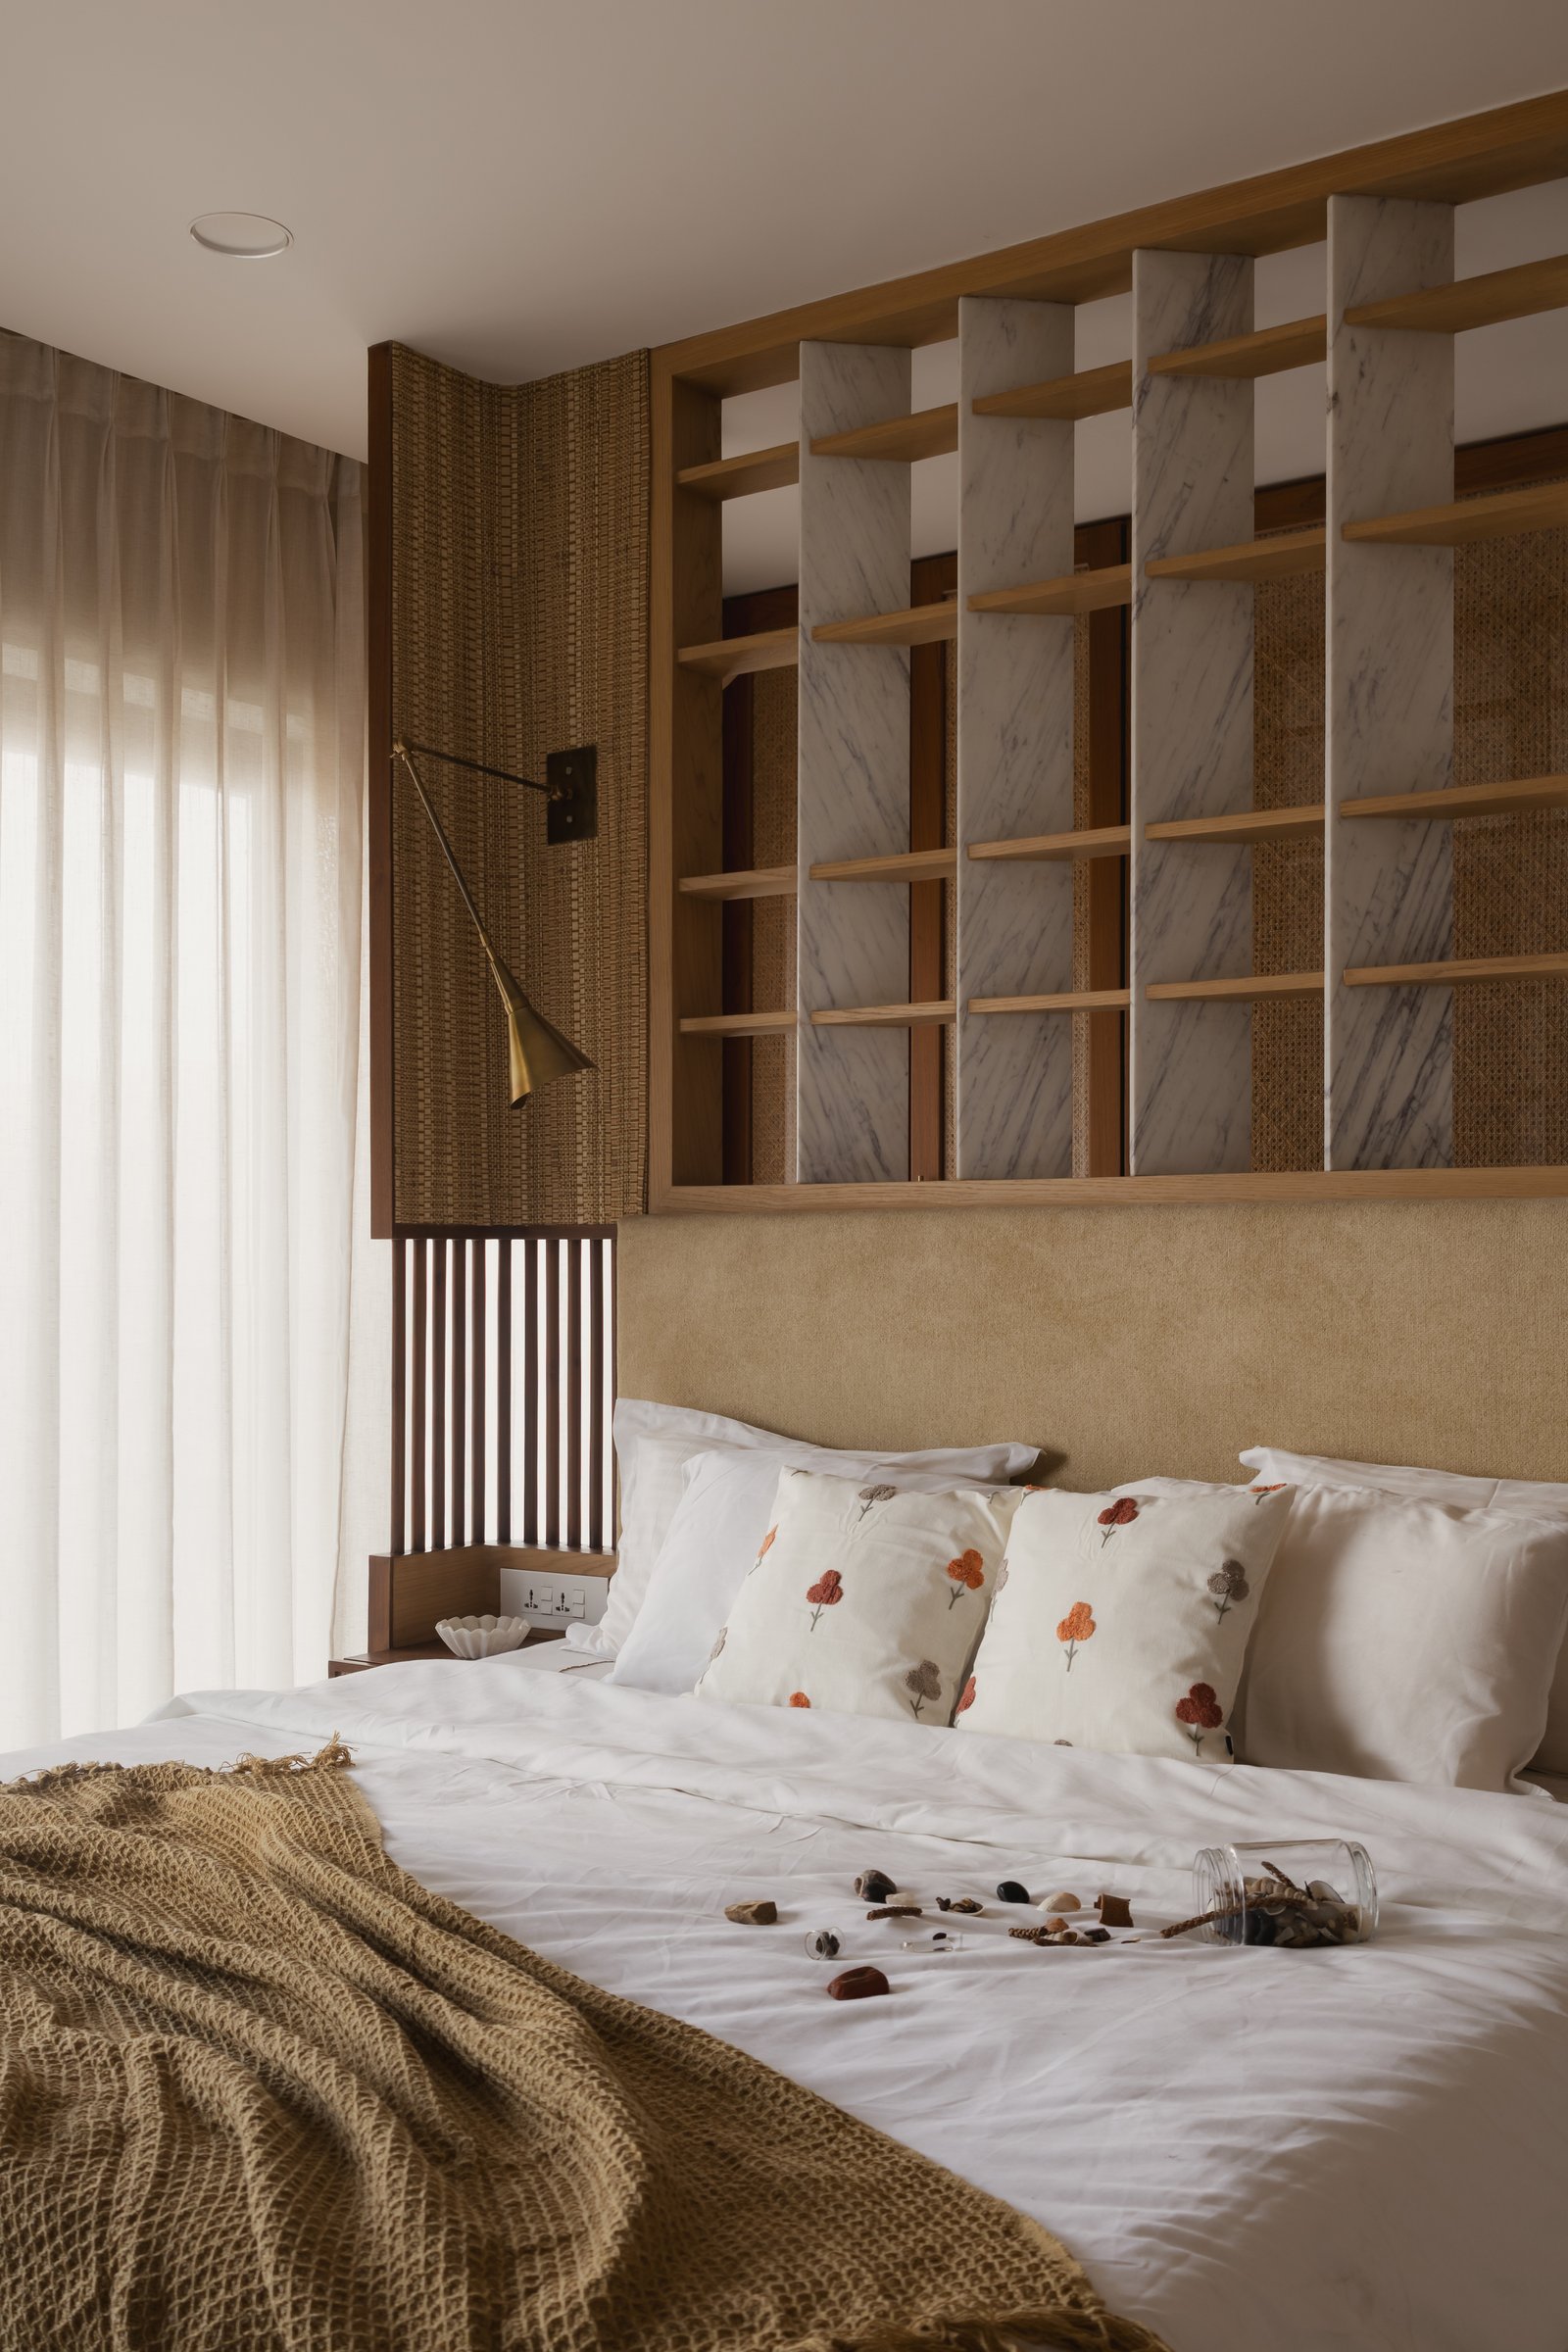
Seen at closer range, the gridded shelf reveals its layered construction, with Banswara marble uprights and oak horizontals set against a woven rattan backing. Below, a suede-toned headboard and softly patterned floral cushions introduce a warmer, more tactile register, giving the bedroom a character distinct from the quieter restraint of the primary suite.
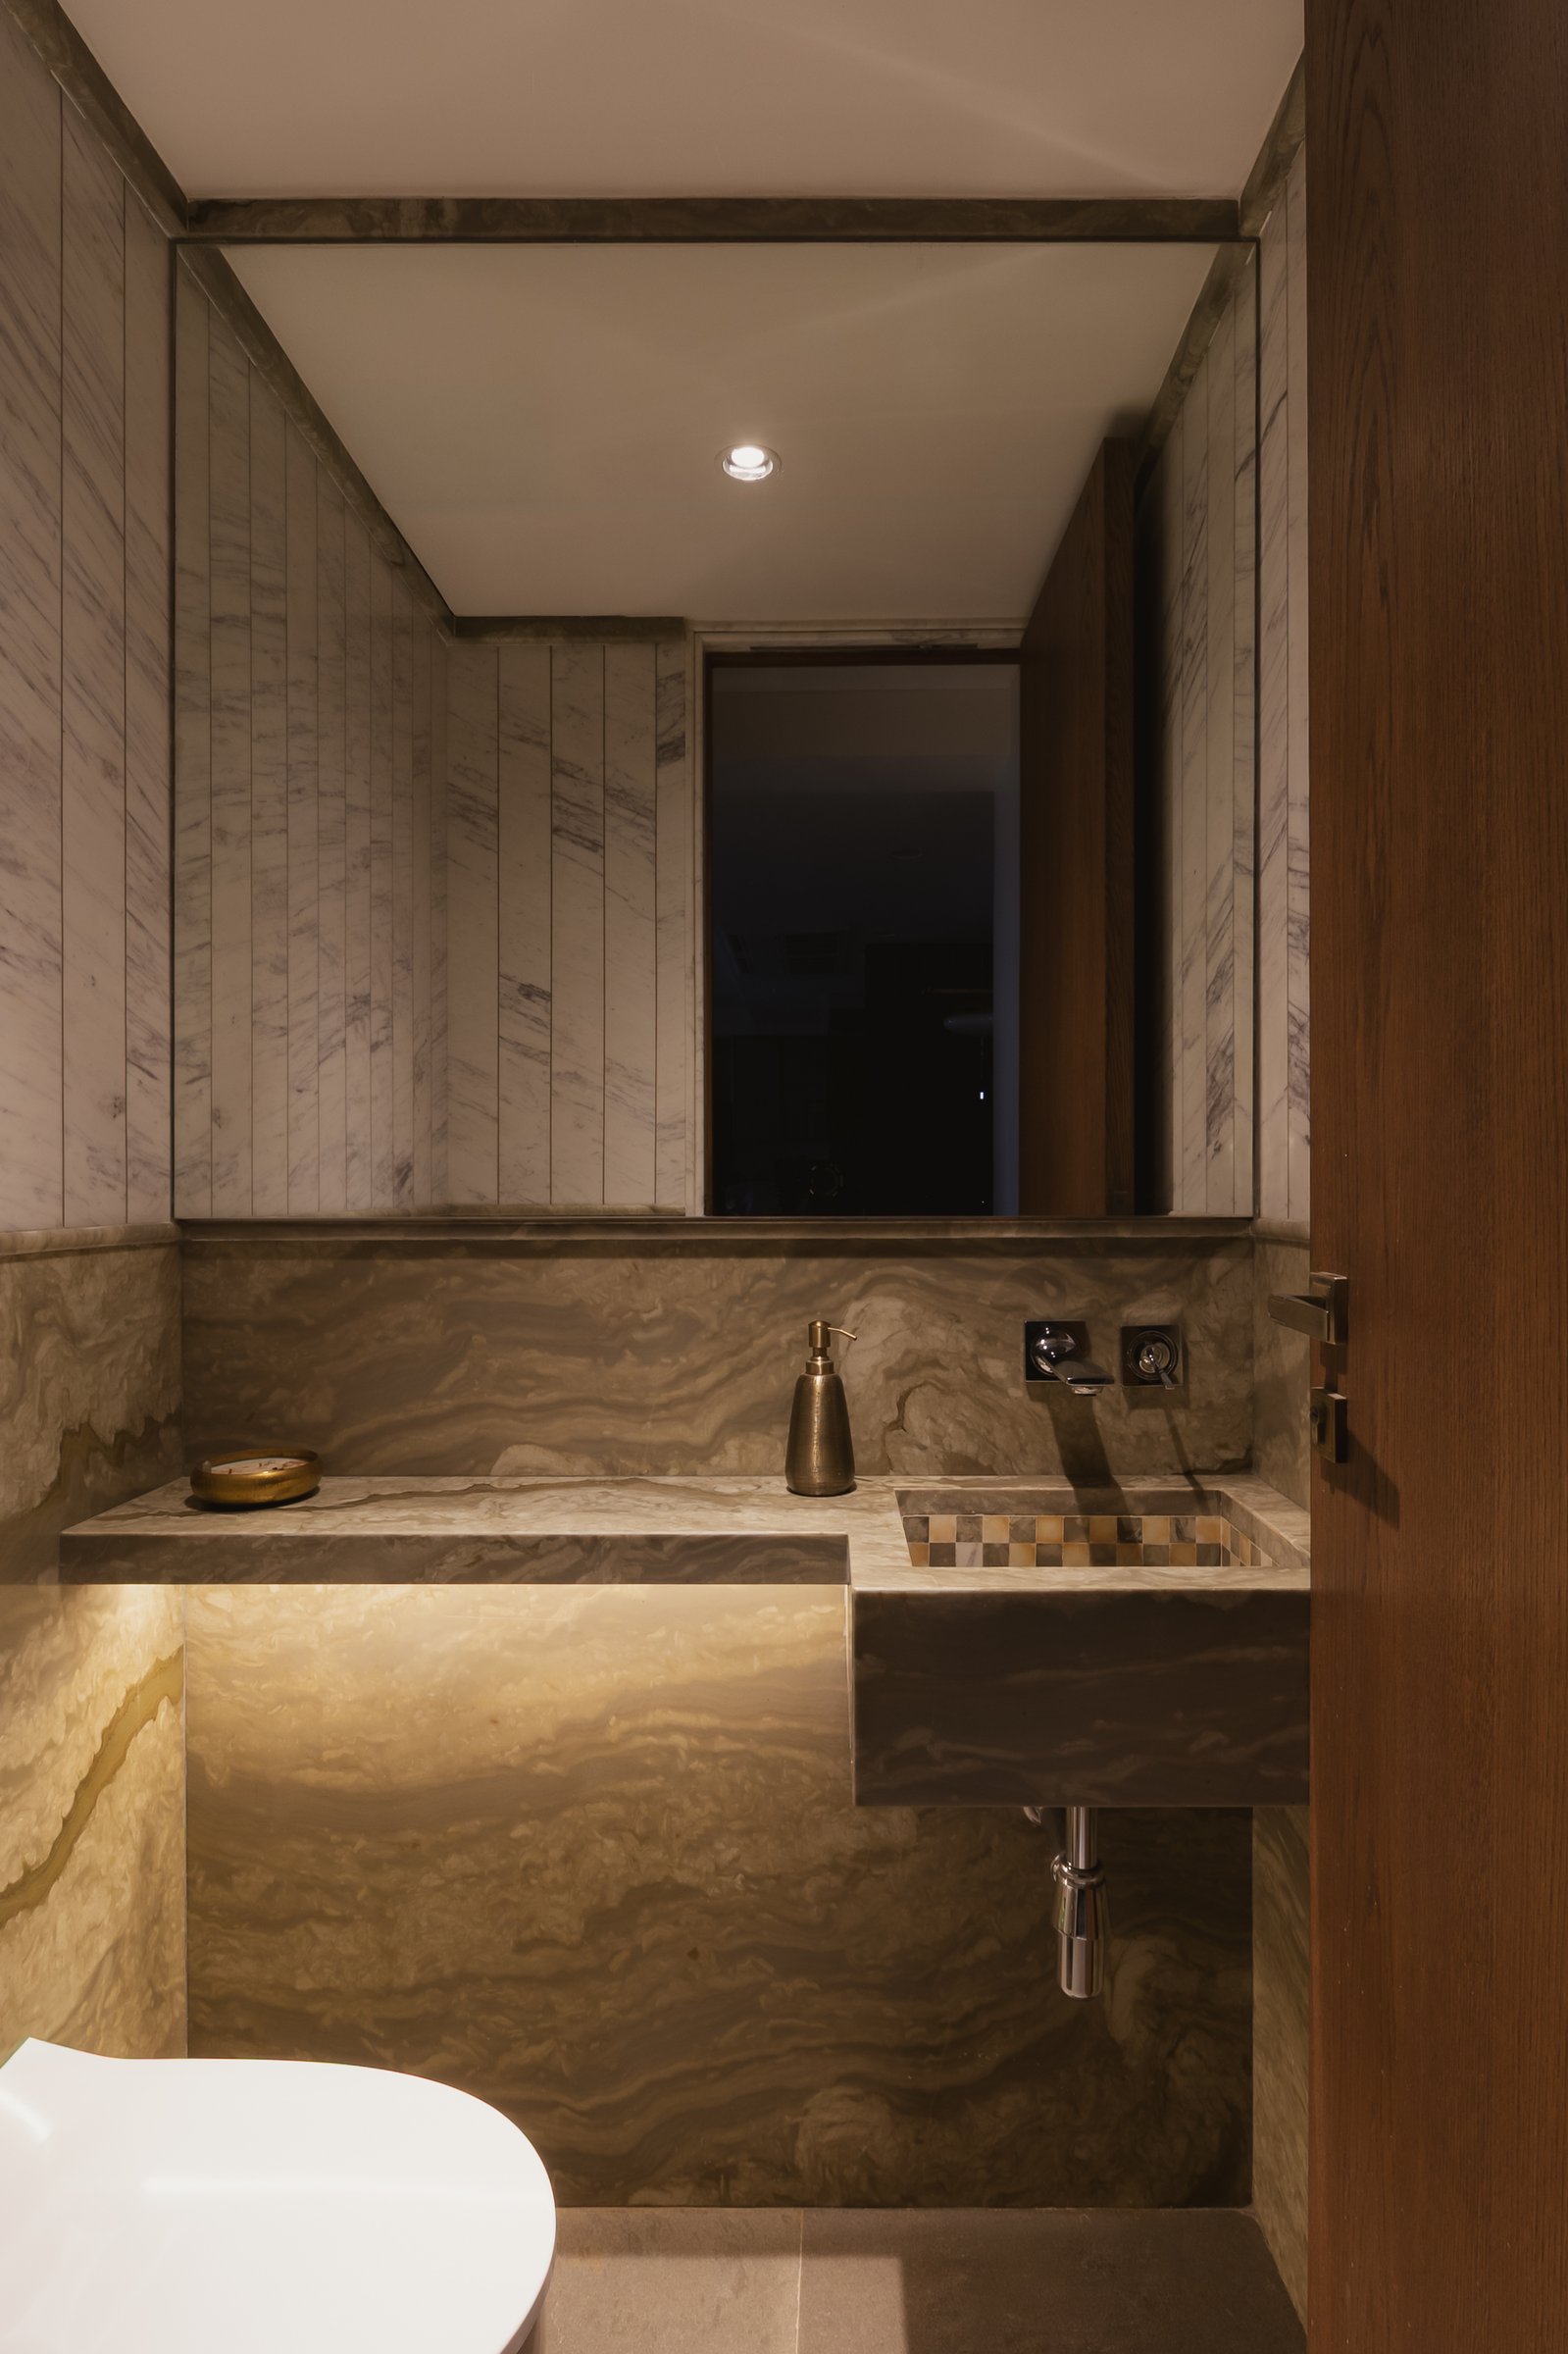
The powder room is the residence’s most atmospheric space, wrapped in richly veined stone that shifts from cool grey-white across the upper walls to warmer, more expressive tones around the vanity and lower cladding. The bespoke basin incorporates a small checkerboard mosaic crafted entirely from marble offcuts generated during construction, turning material waste into a considered design detail.
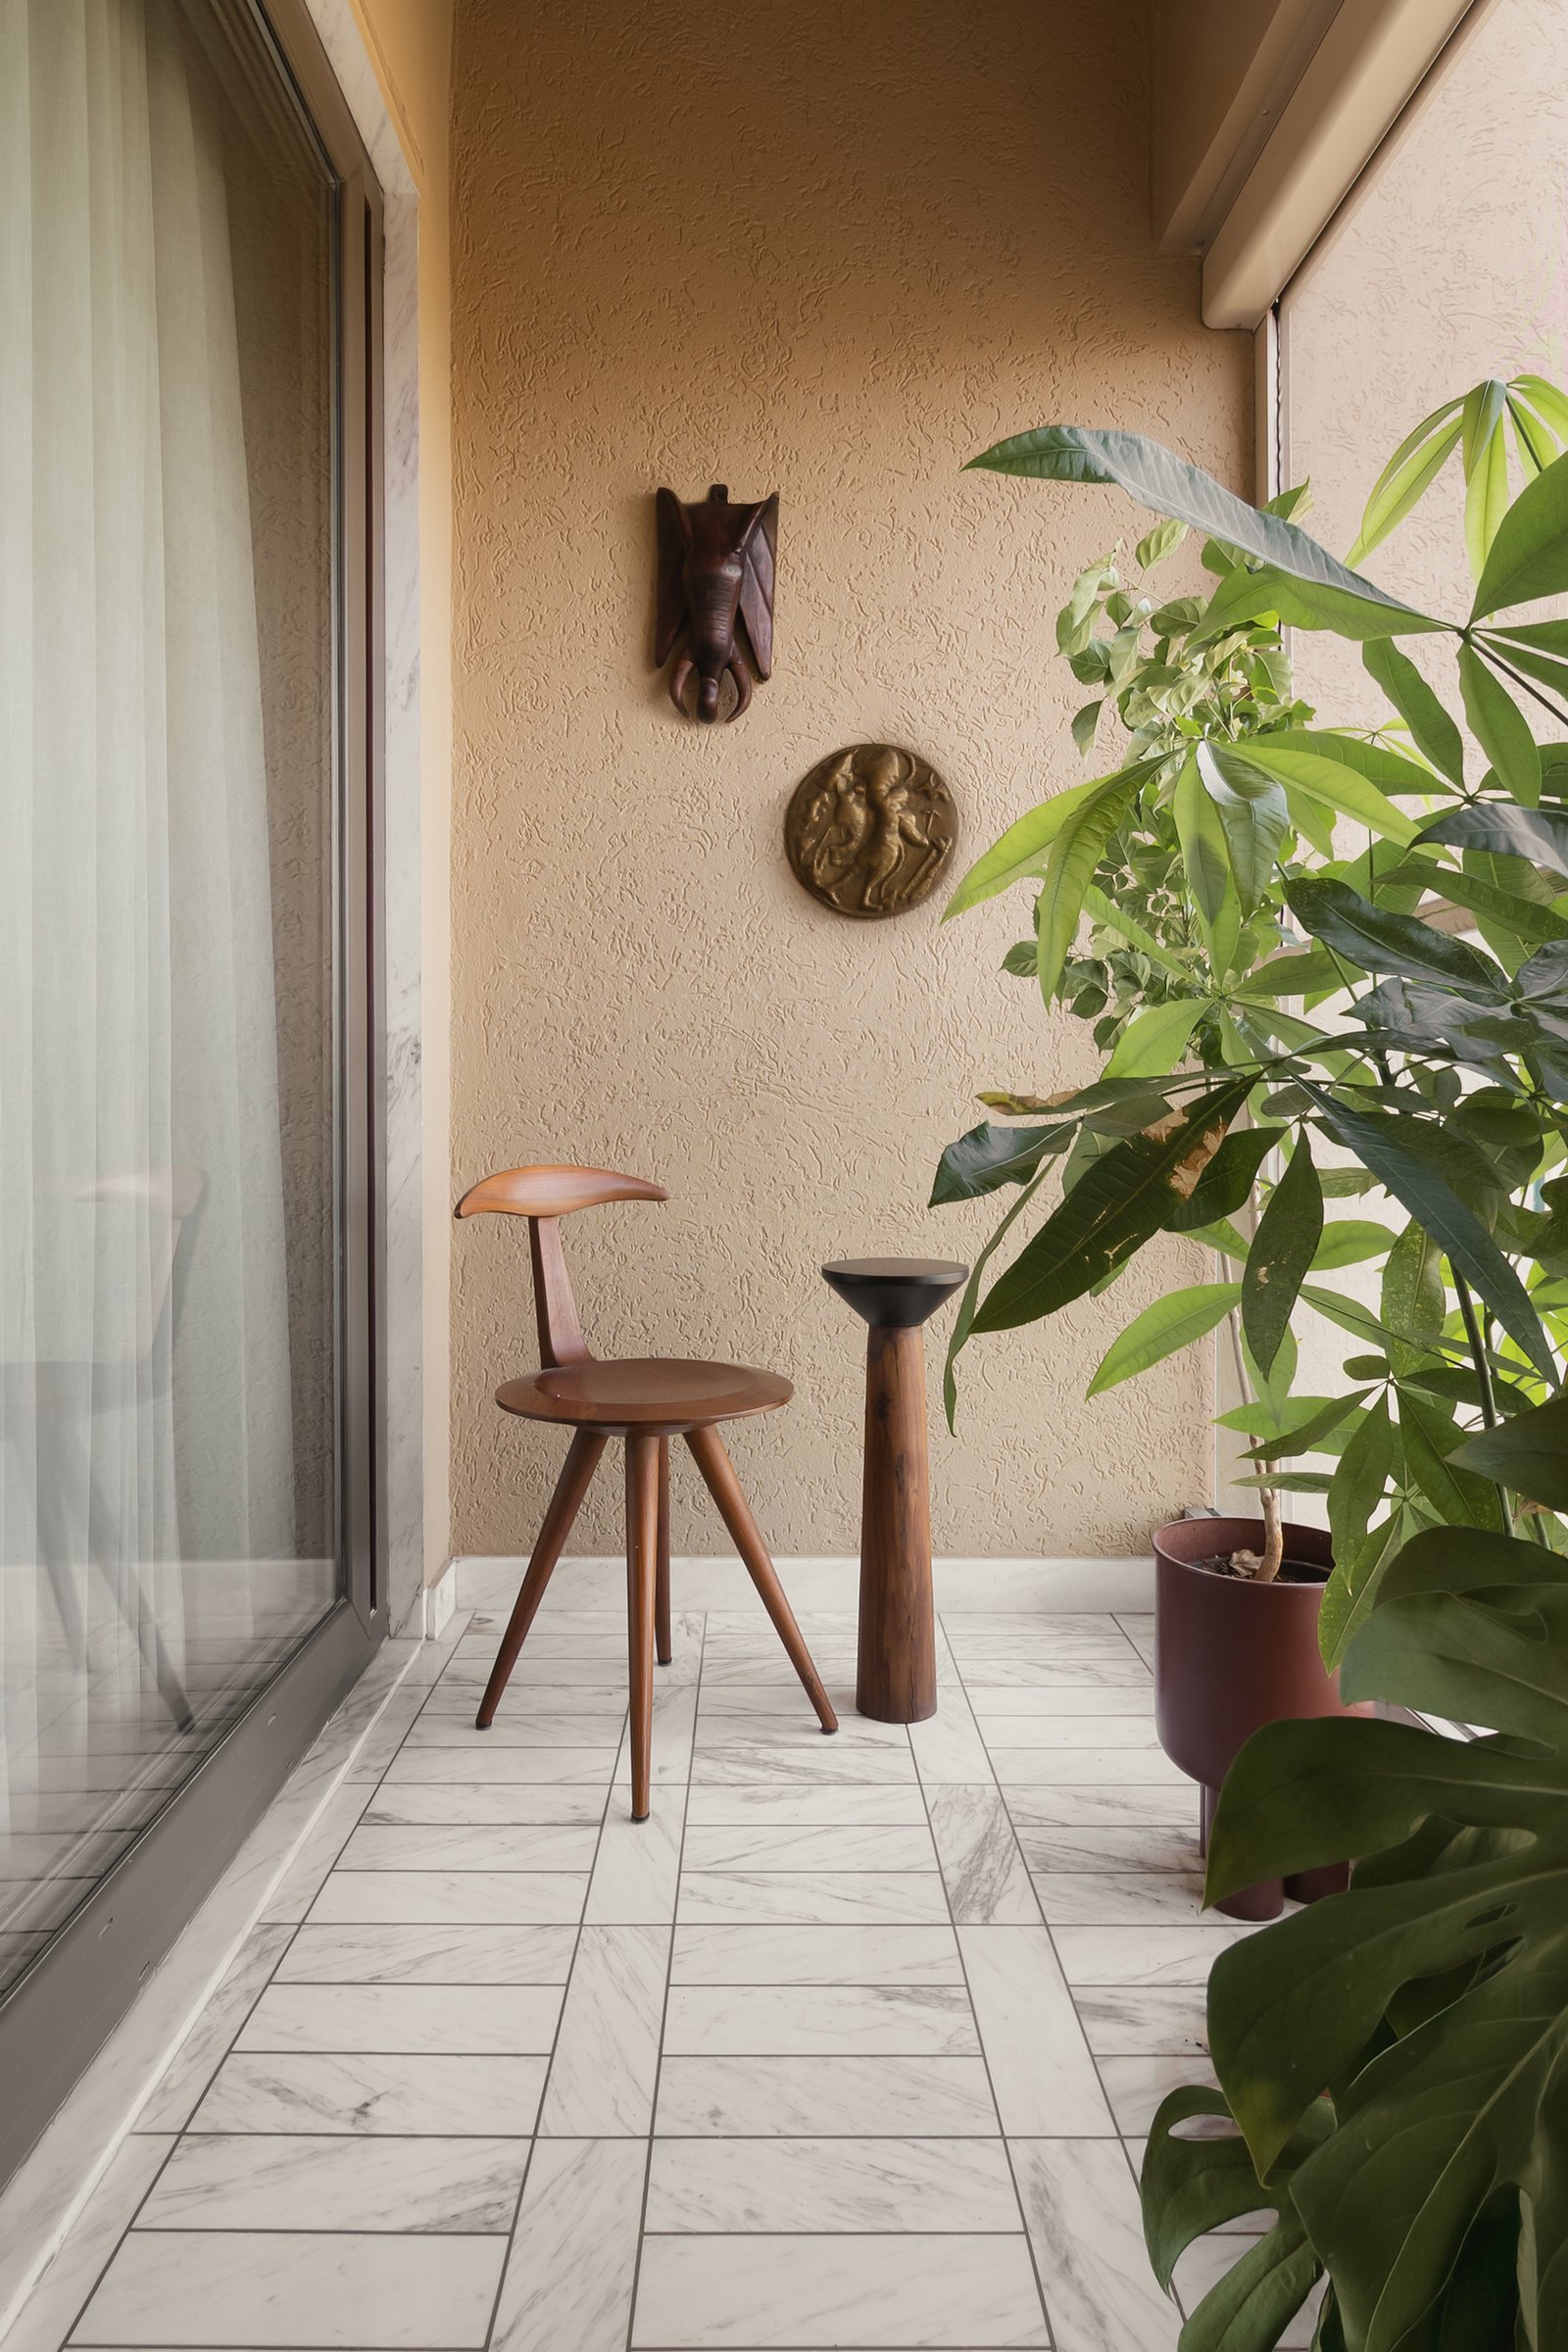
The balcony extends the home’s material palette outdoors, with textured warm-toned plaster walls, marble paving and a small collection of collected objects arranged as a still life against dense foliage. It is a scaled reminder that the home’s approach is consistent even in its smallest corners.
Within Mumbai’s residential landscape, where compact apartments can often rely on visual density to establish character, home in•between takes a more measured approach. Its strength lies in restraint, in the thoughtful handling of indigenous materials, and in an architecture flexible enough to acknowledge that families change, tastes evolve and homes must evolve with them.
What Studio In Elements has created is a residence designed to age alongside its inhabitants, one where the architectural framework is complete but the story remains deliberately unfinished. It reflects a design philosophy that places trust in craftsmanship, natural light and the gradual accumulation of objects and memories to give a home its lasting character.