IIn apartments of a certain scale and setting, luxury is often expressed through visible excess. The more compelling projects take a quieter position, allowing material precision, proportion and restraint to carry the weight once assigned to ornament.
The Serenique, a 3,000-square-foot residence in Kolkata designed by Earthen Studio under the direction of principal designer Alipi Pandit, belongs firmly to this sensibility. Conceived for a young couple balancing work-from-home routines with a desire for a slower domestic rhythm, the apartment unfolds through textured wallpapers, quartz surfaces and warm timber, composed to create a sense of ease rather than spectacle.
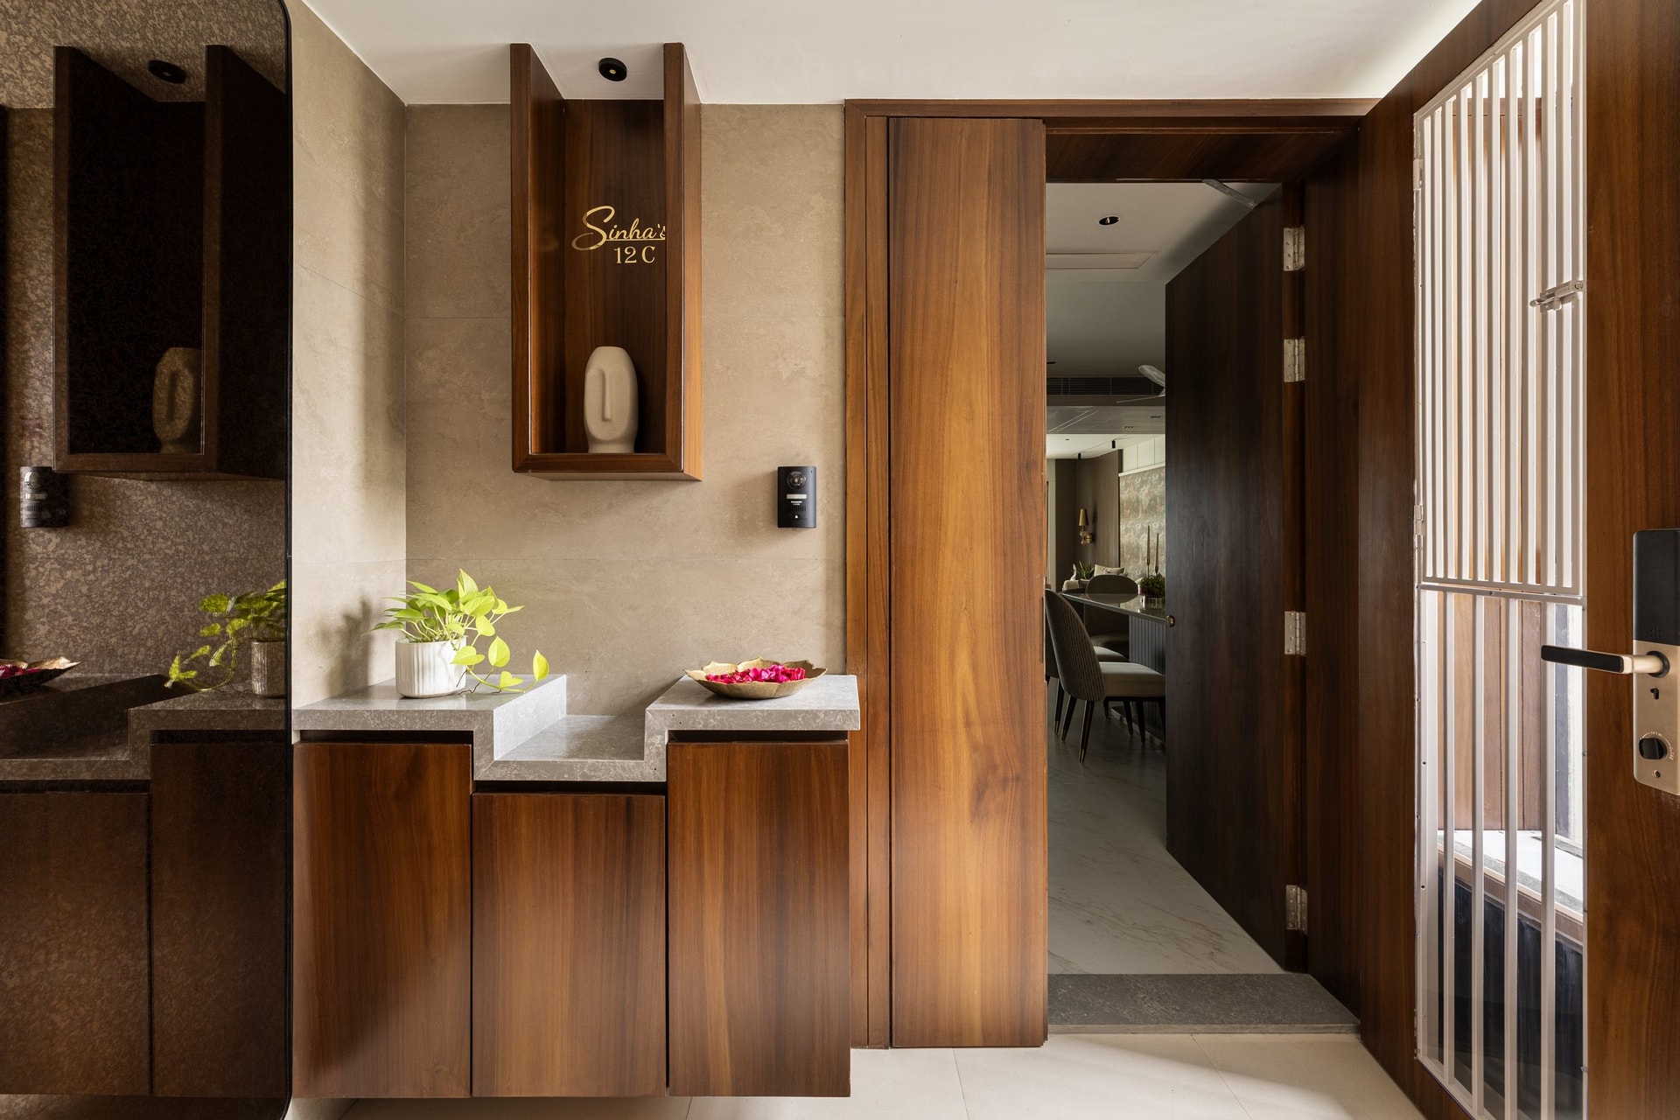
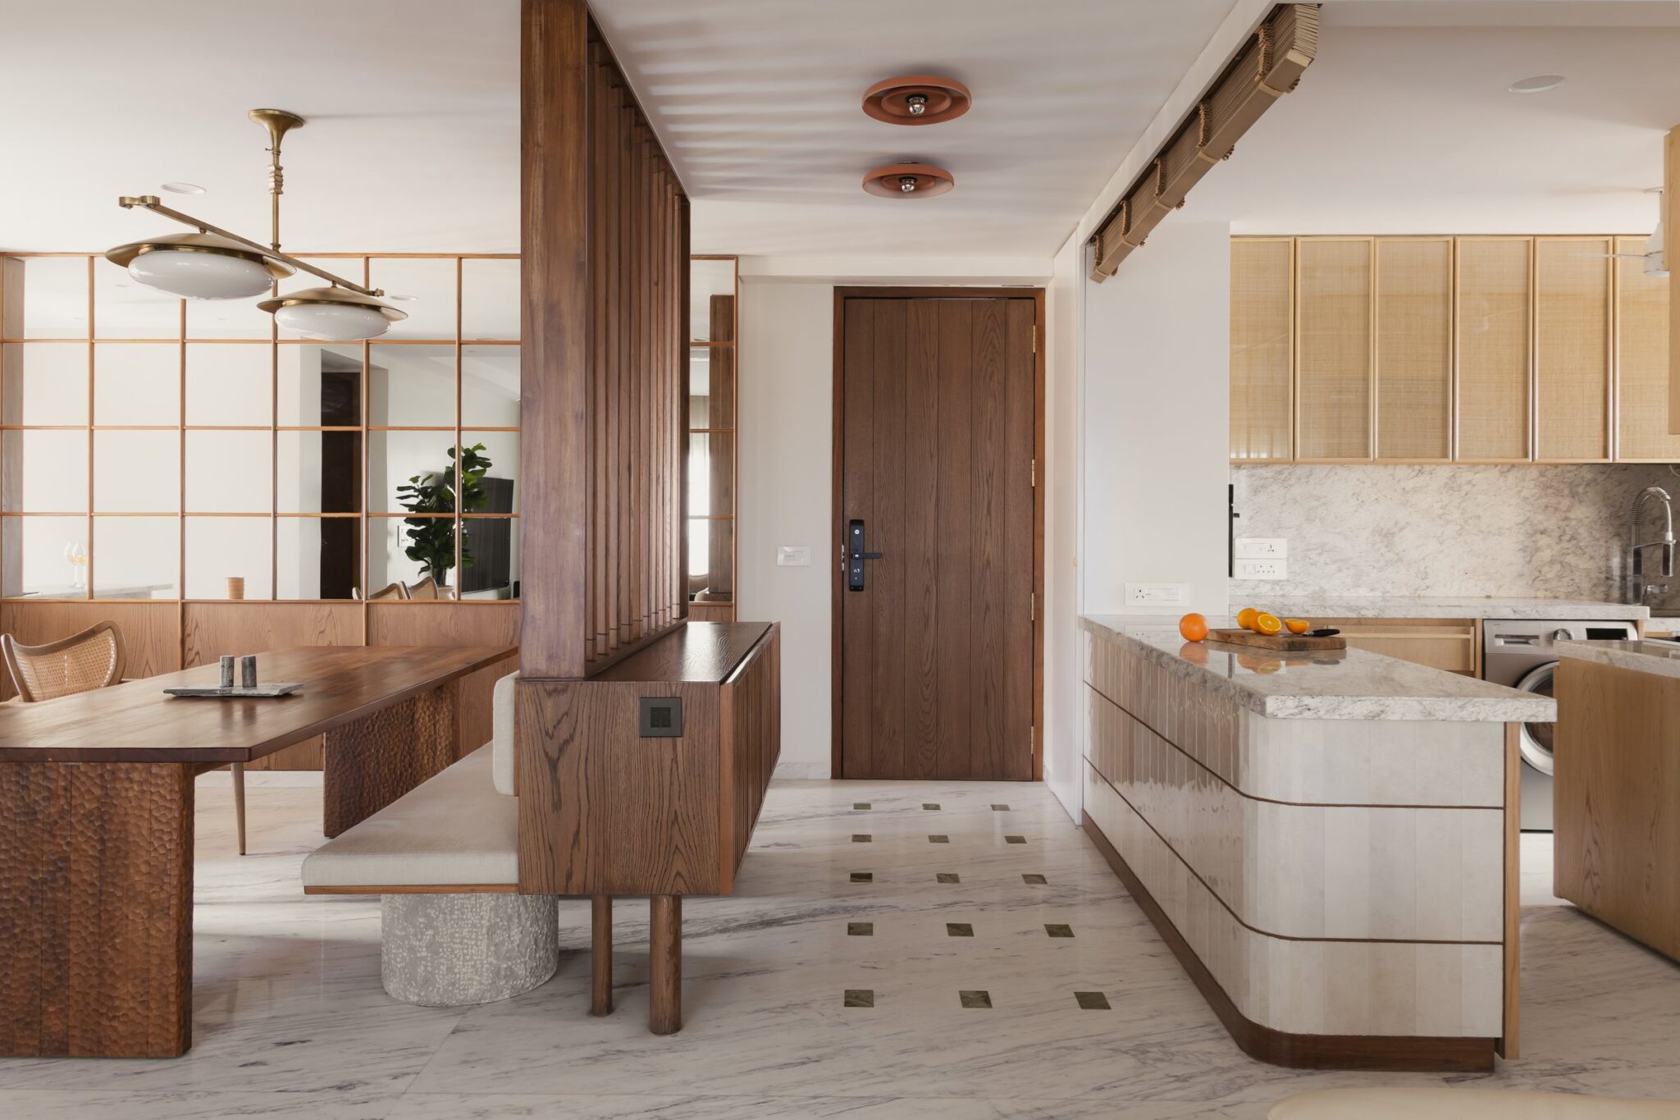
Arrival is handled with quiet ceremony. A tall panelled door opens into a compact vestibule, where a stone-topped console with warm wood-grained cabinetry sits beneath a slender wall-mounted niche. Beyond, the doorway offers the first glimpse of the home’s material language: light-toned flooring, a softness of light that sets the tone for the spaces within.
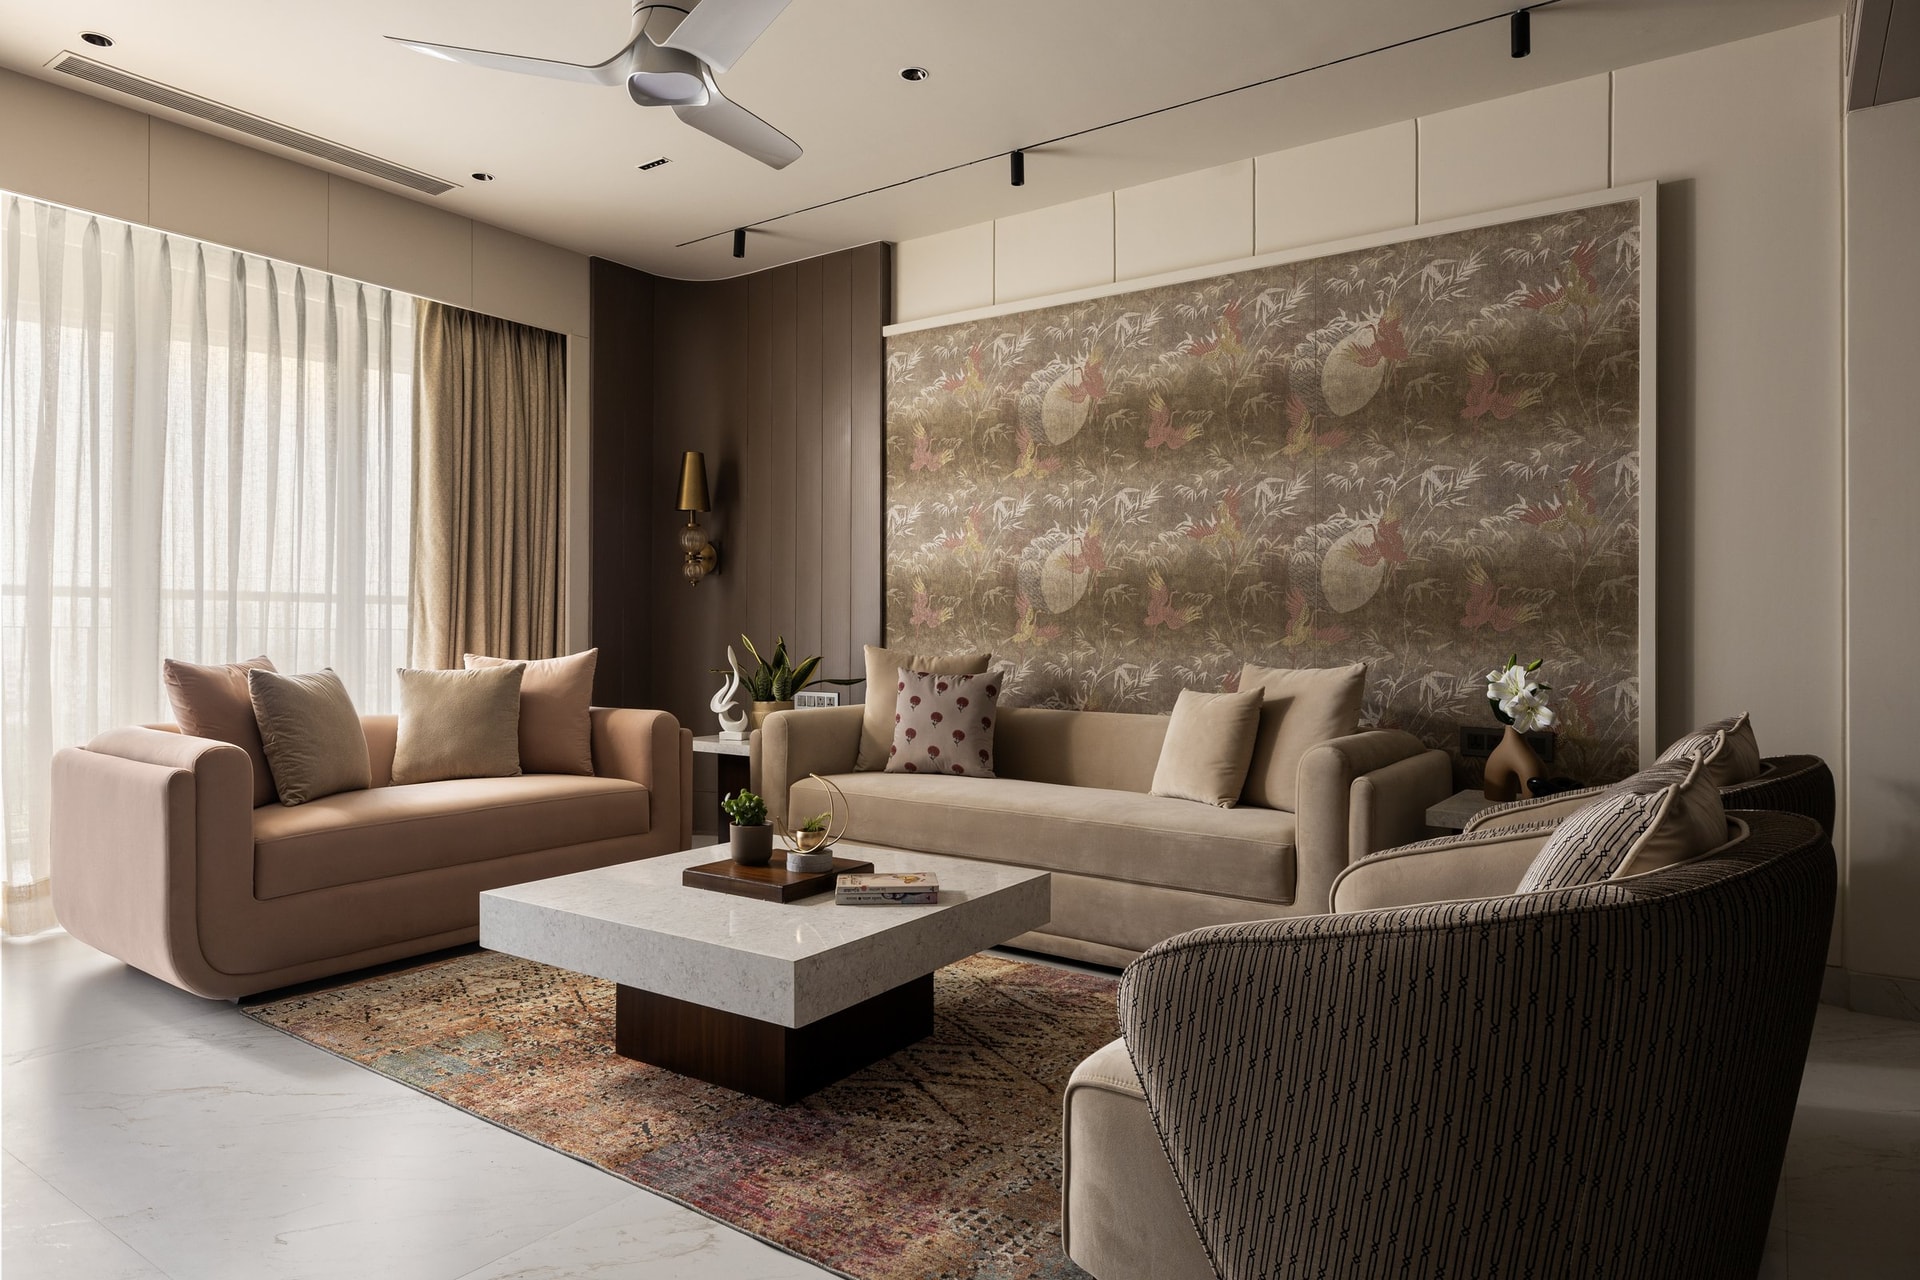
The living room extends this restraint into a fuller composition. Three upholstered sofas in blush and warm neutral tones gather around a quartz-topped coffee table and patterned rug, while a large framed artwork anchors the primary wall in muted rose, olive and ochre.
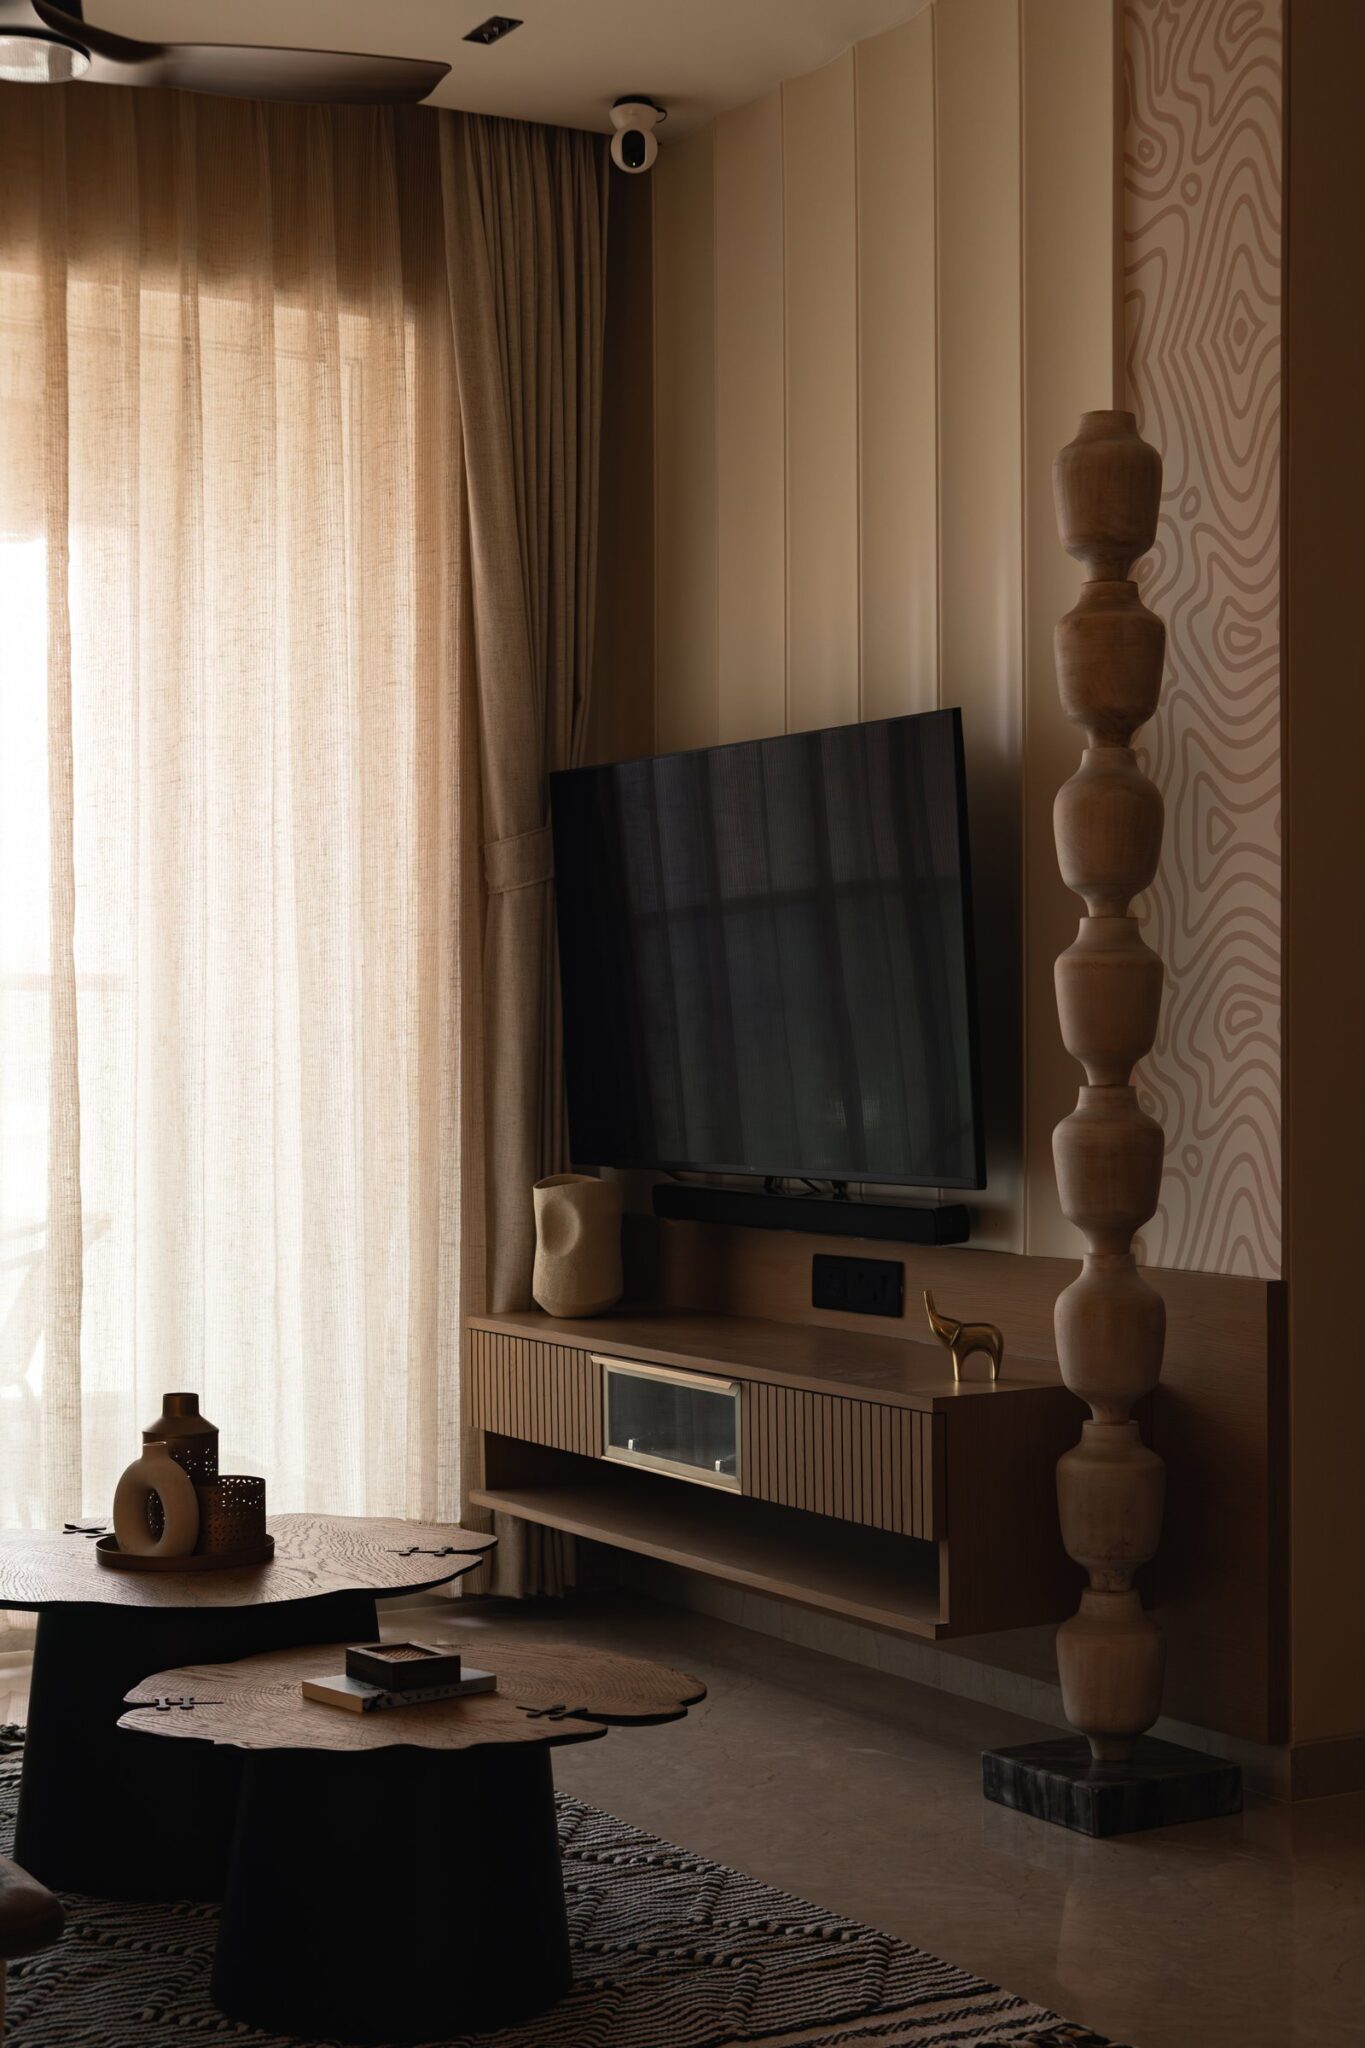
The room’s strength lies in how little competes for attention. A solitary wall sconce, a fluted dark-toned accent wall and sheer drapery filtering the daylight establish a gentle rhythm, allowing the artwork to hold the composition without overwhelming it.
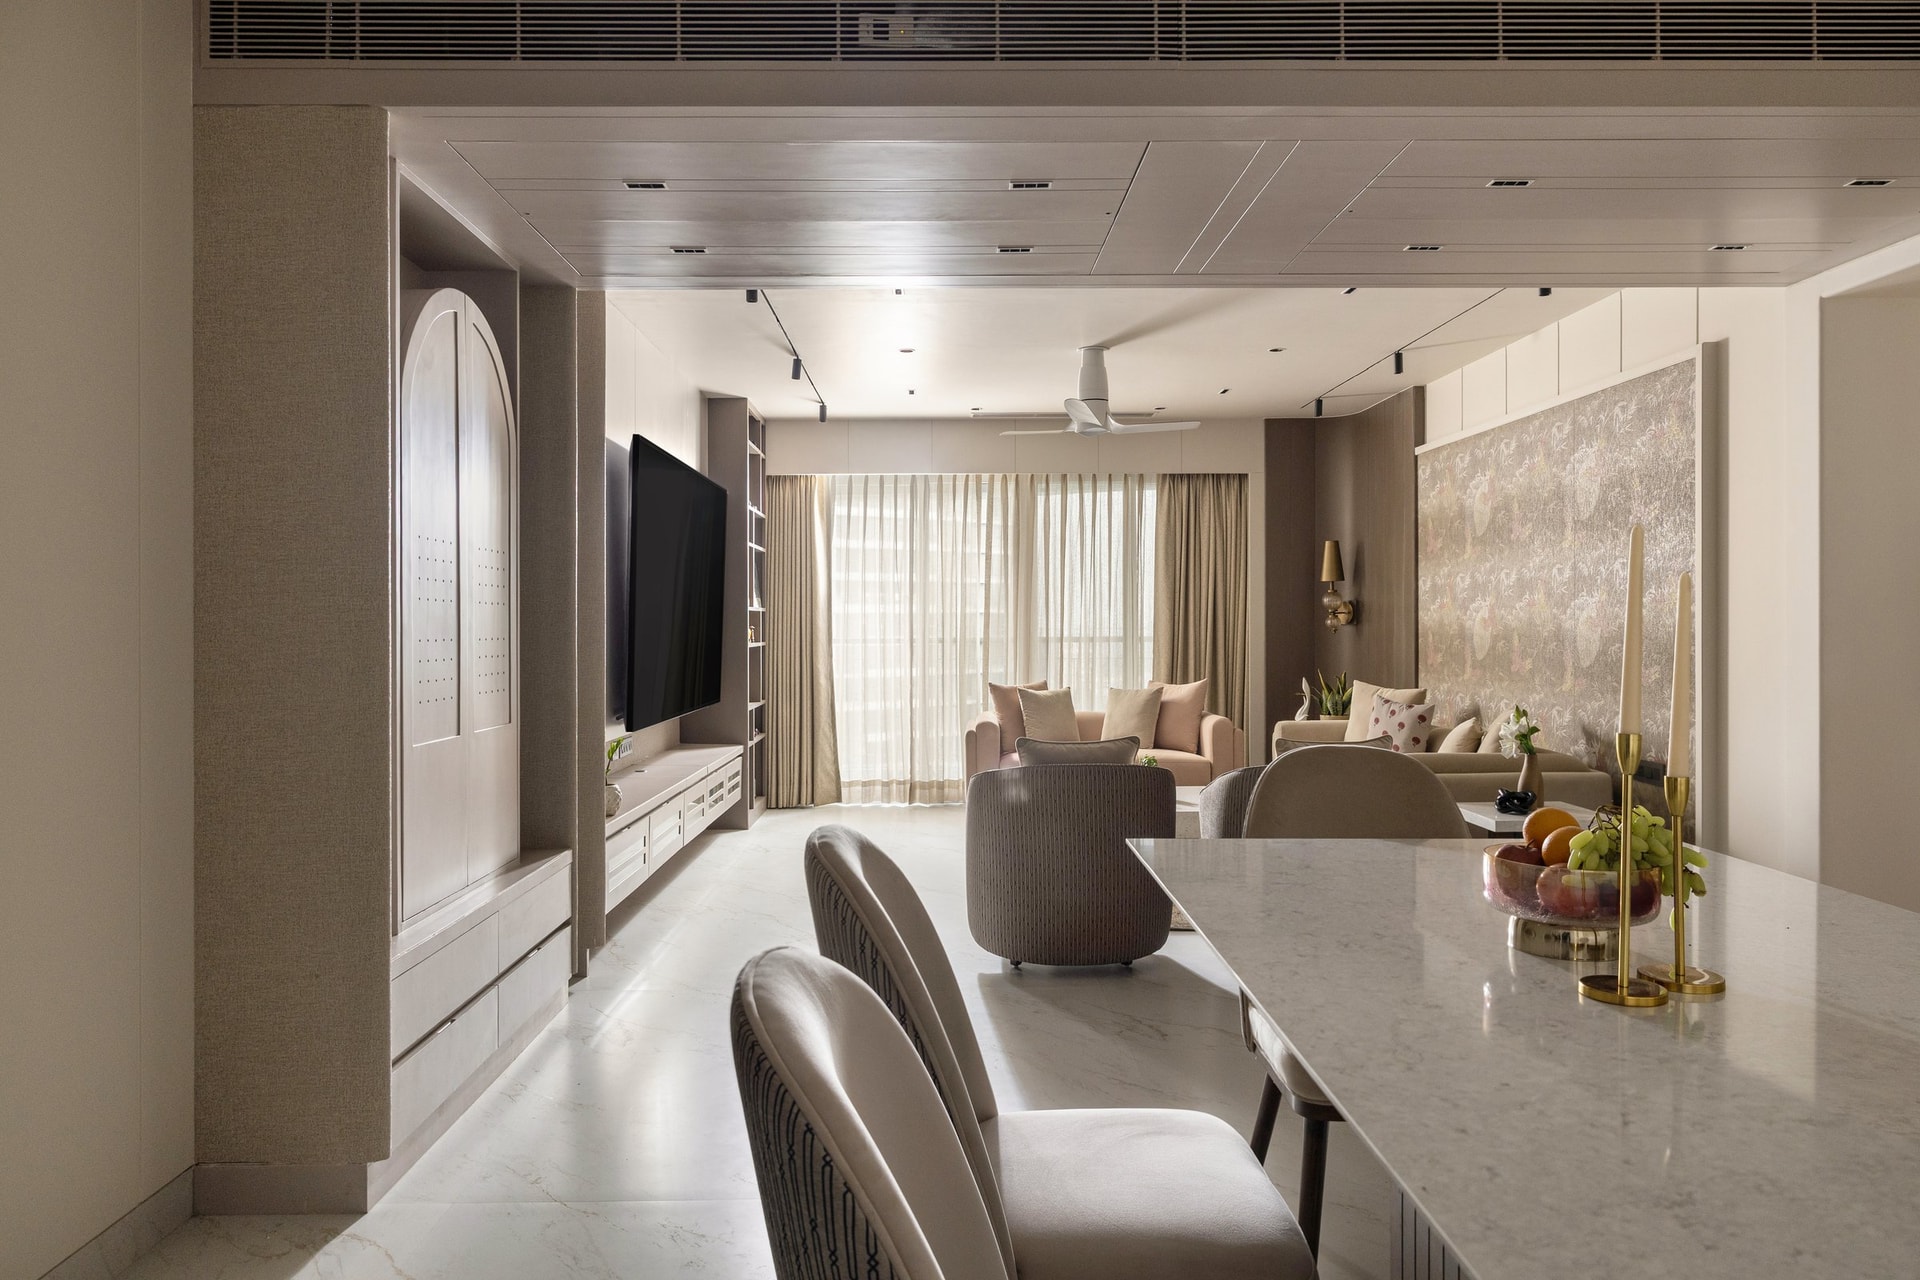
Seen from the dining area, the openness of the plan becomes clear. The living room, media wall and dining space occupy a single continuous volume, unified by light marble flooring and a linen-toned ceiling that lowers subtly to accommodate services.
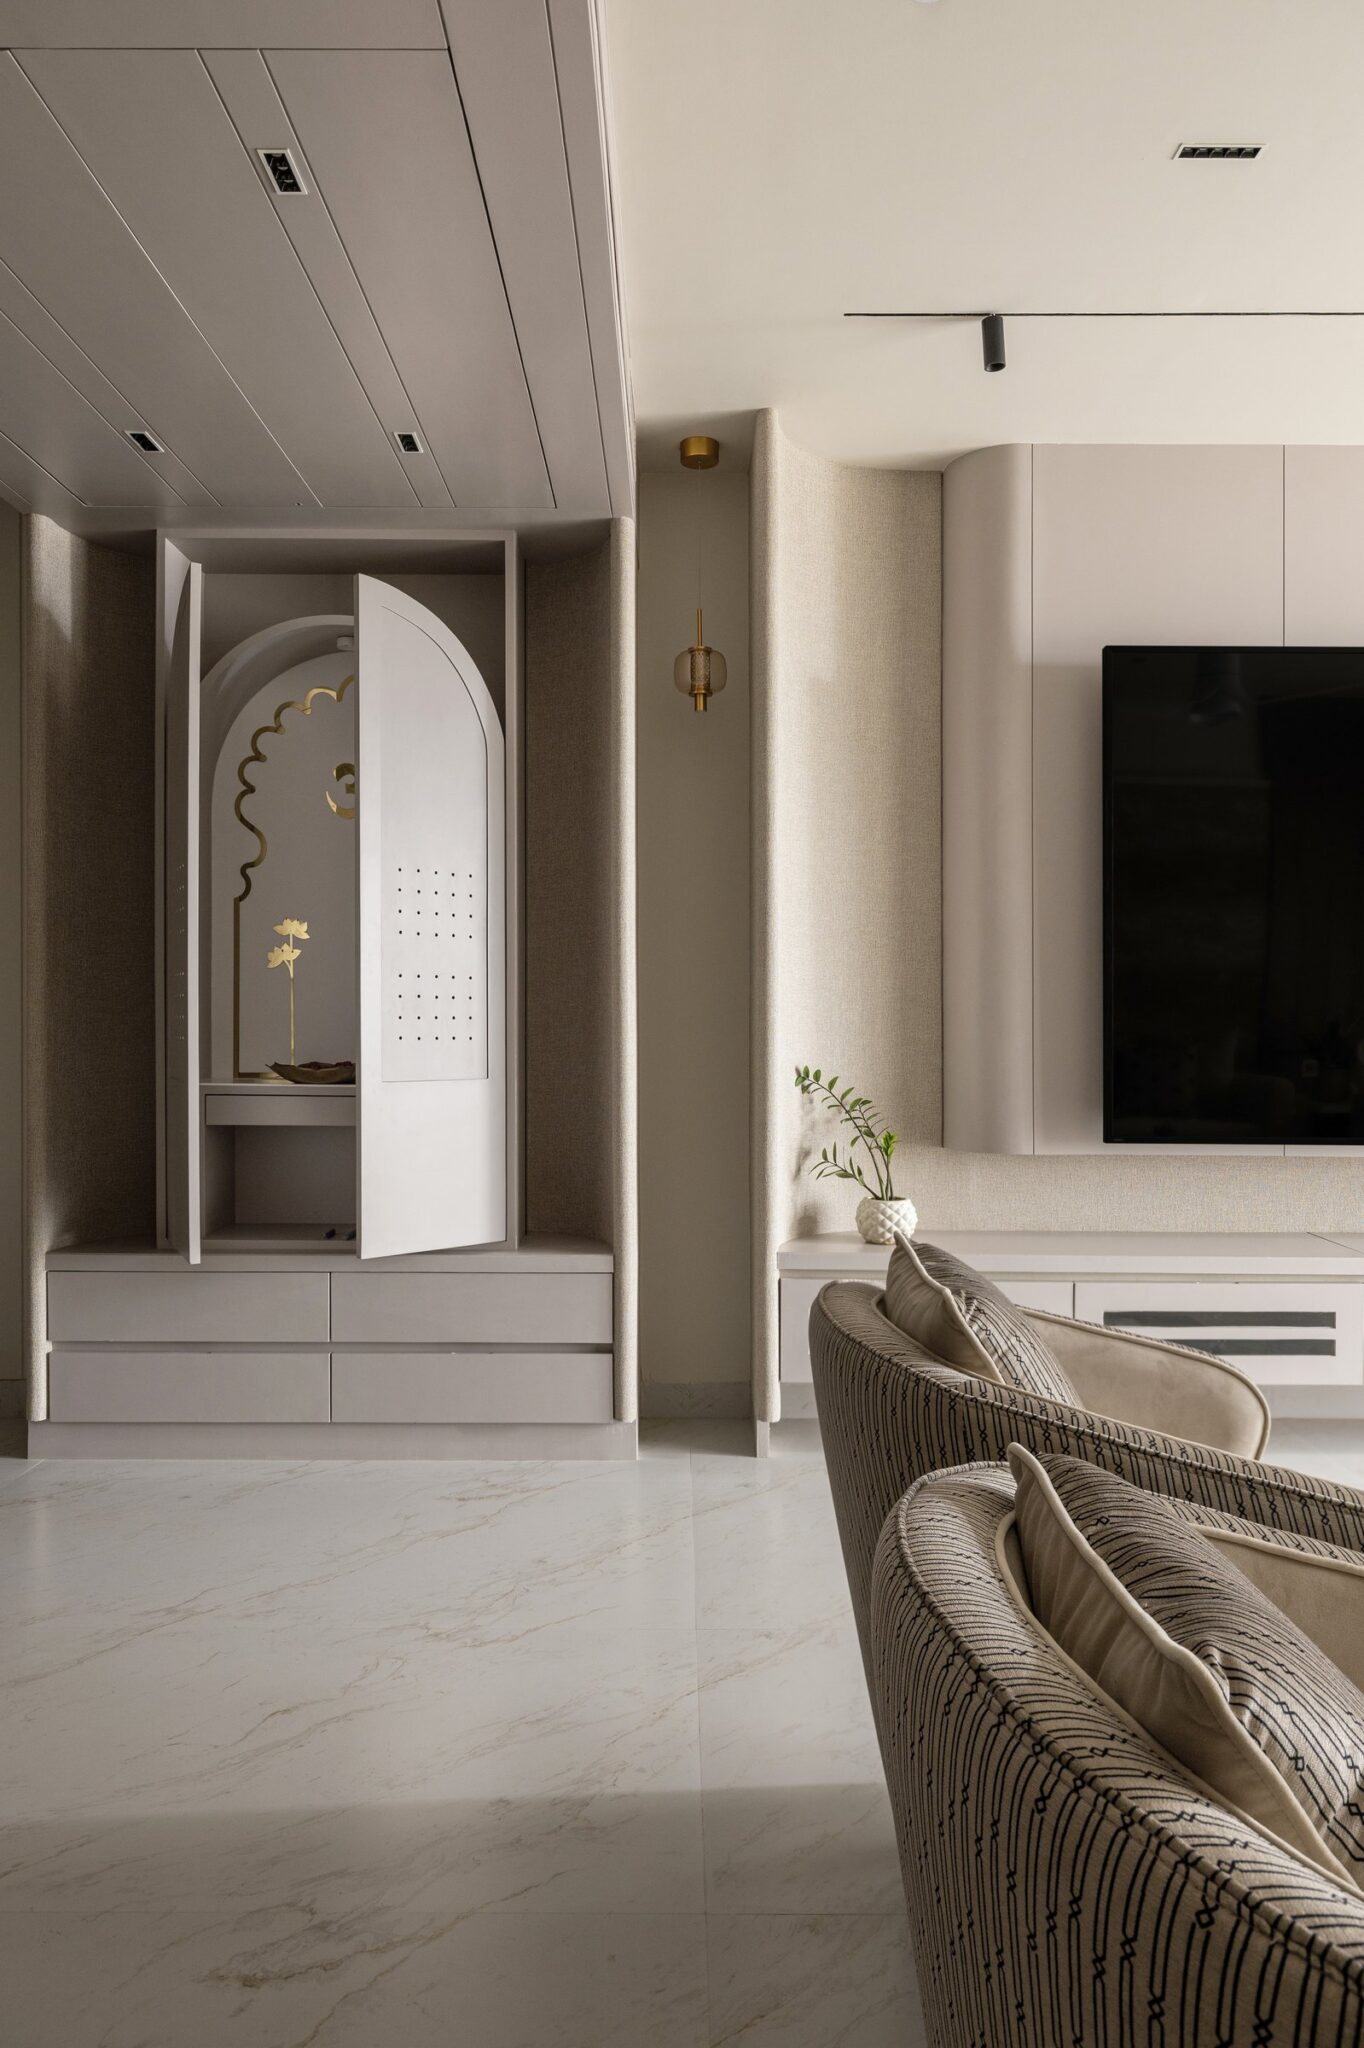
An arched panelled niche introduces a gentle architectural gesture that recurs throughout the home, while the media wall opposite is conceived as a low, integrated element rather than a focal feature. Continuity is central to the composition, allowing each function to remain distinct while reading as part of a cohesive whole.
““This residence is not just a living space, it’s a retreat, a narrative of balance, and a reflection of its owners’ passions.””
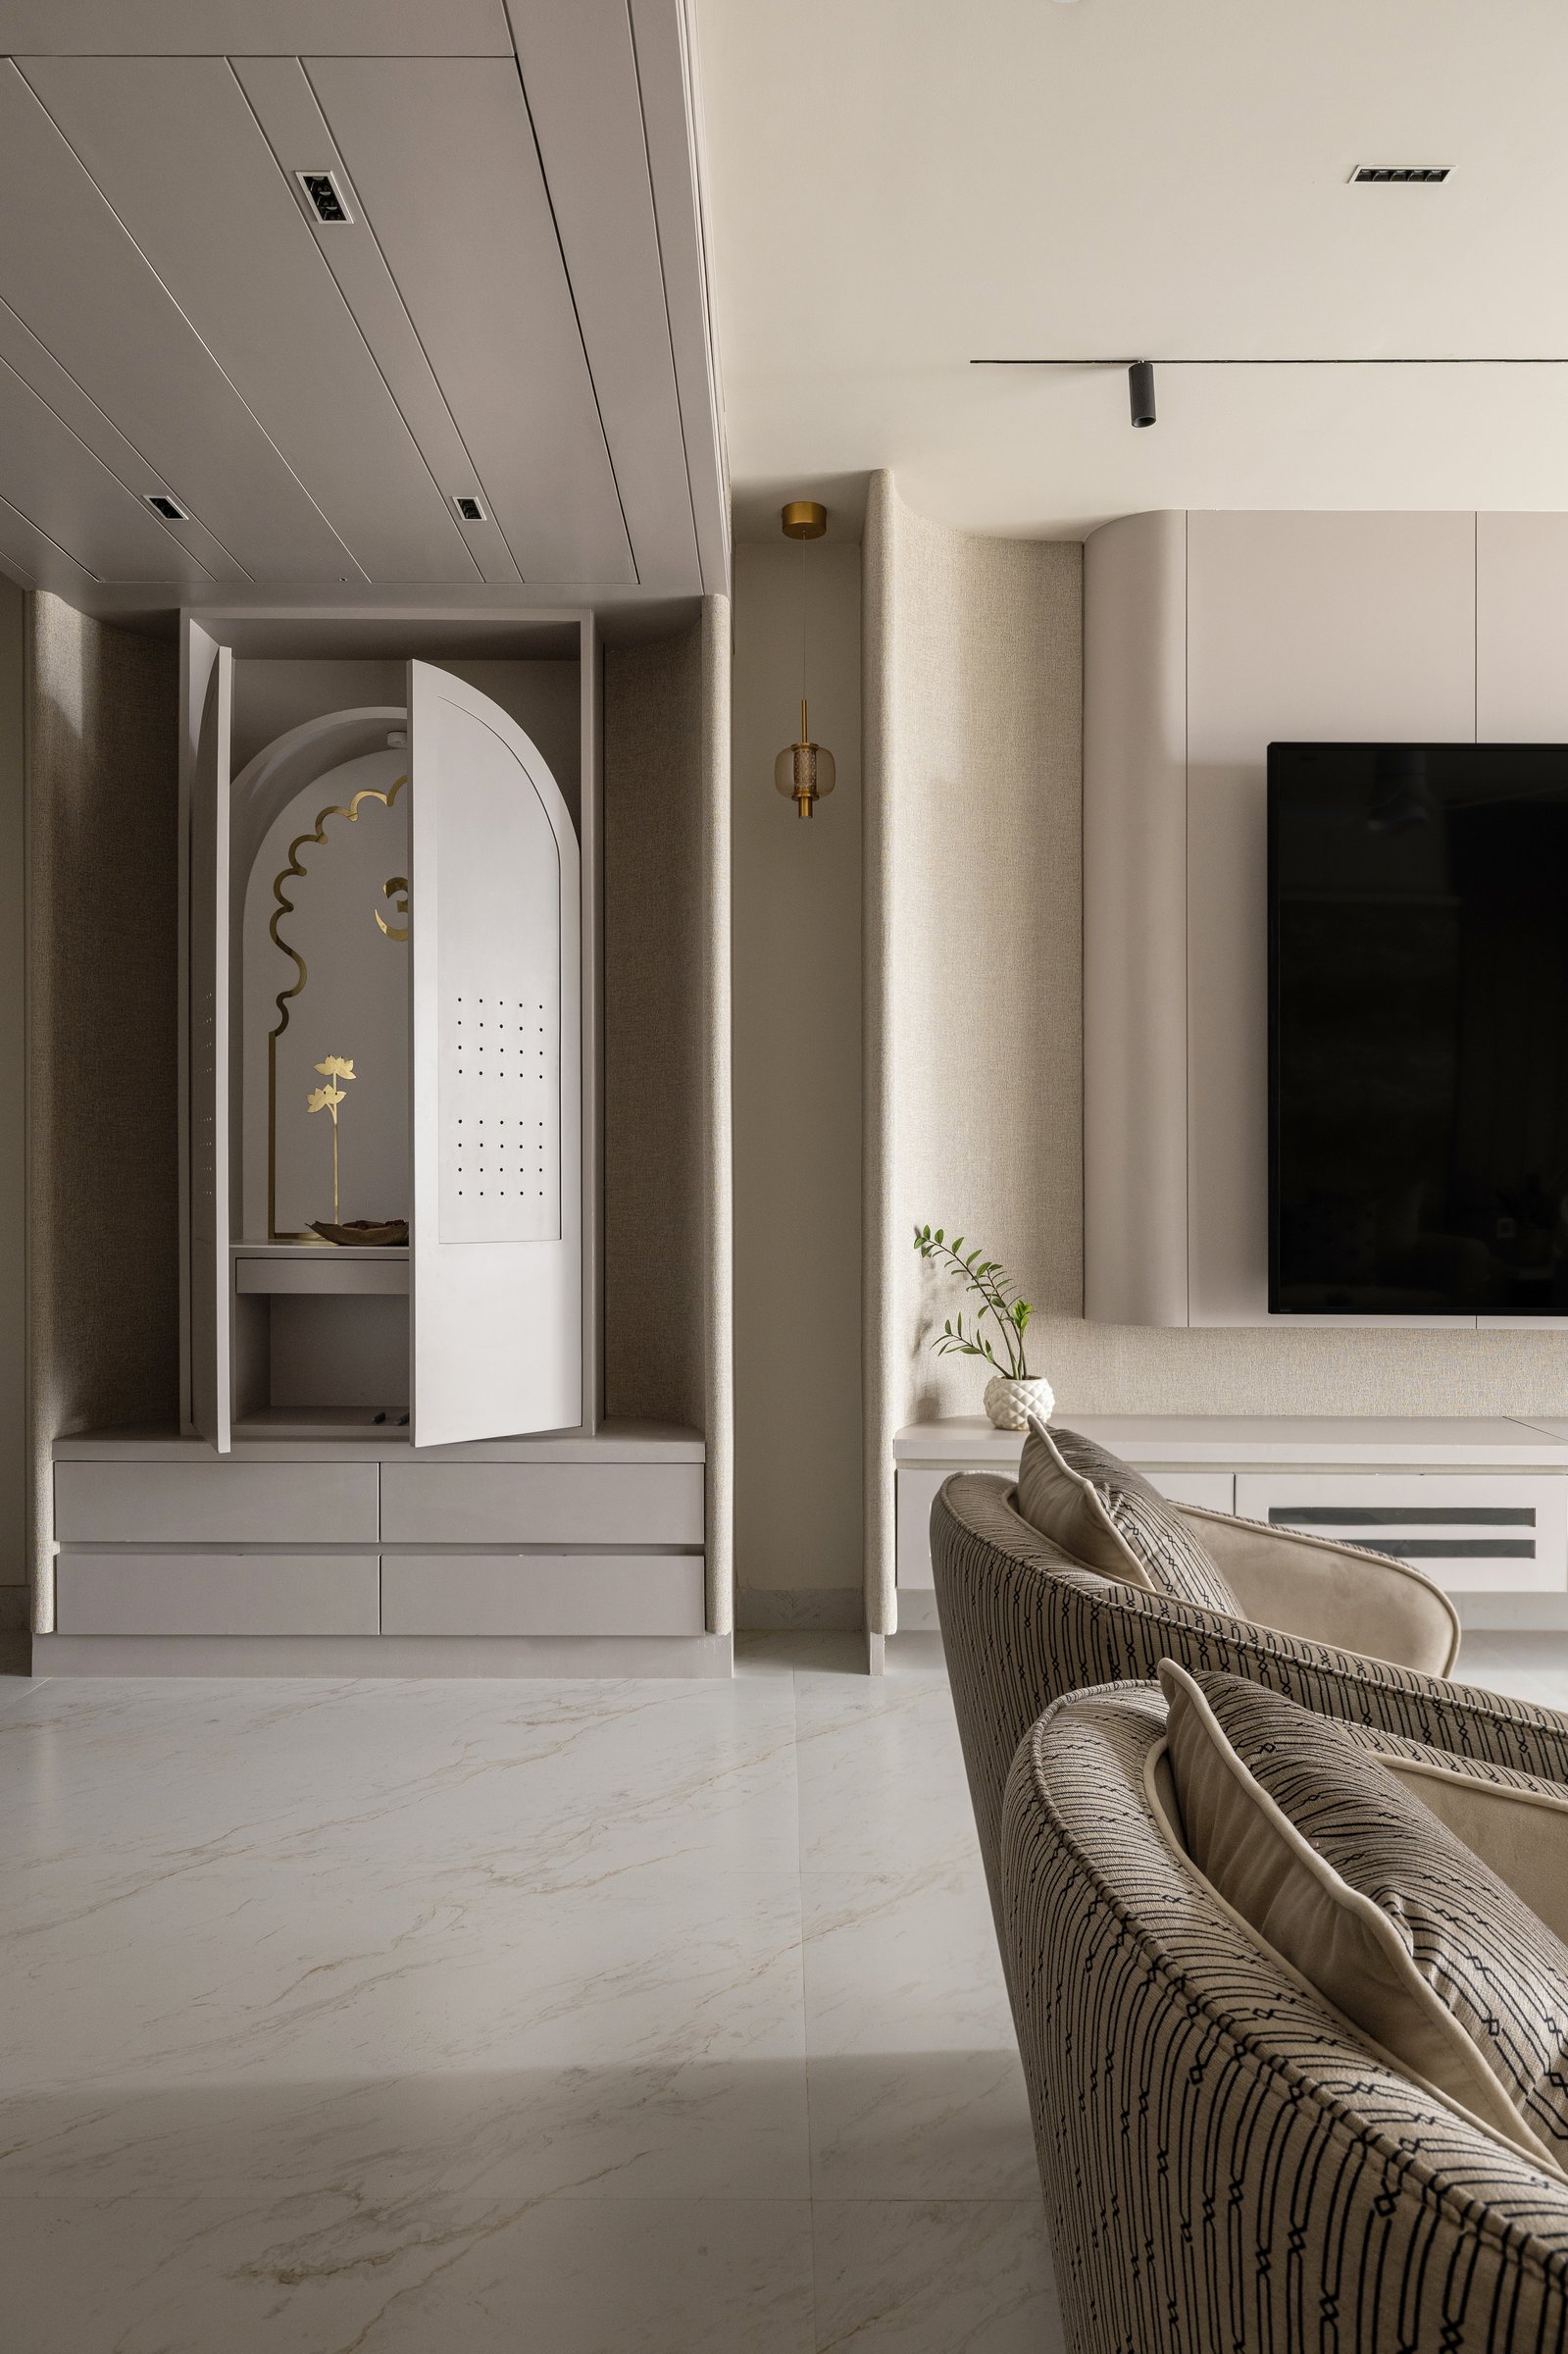
The puja enclosure is among the home’s most understated interventions. Set within a fabric-clad recess, an arched cabinet with softened edges and a perforated door houses a small brass shrine, integrating ritual into the broader composition with restraint. A slender pendant with a warm-toned glass shade completes the setting, lending the space a quiet sense of intimacy.
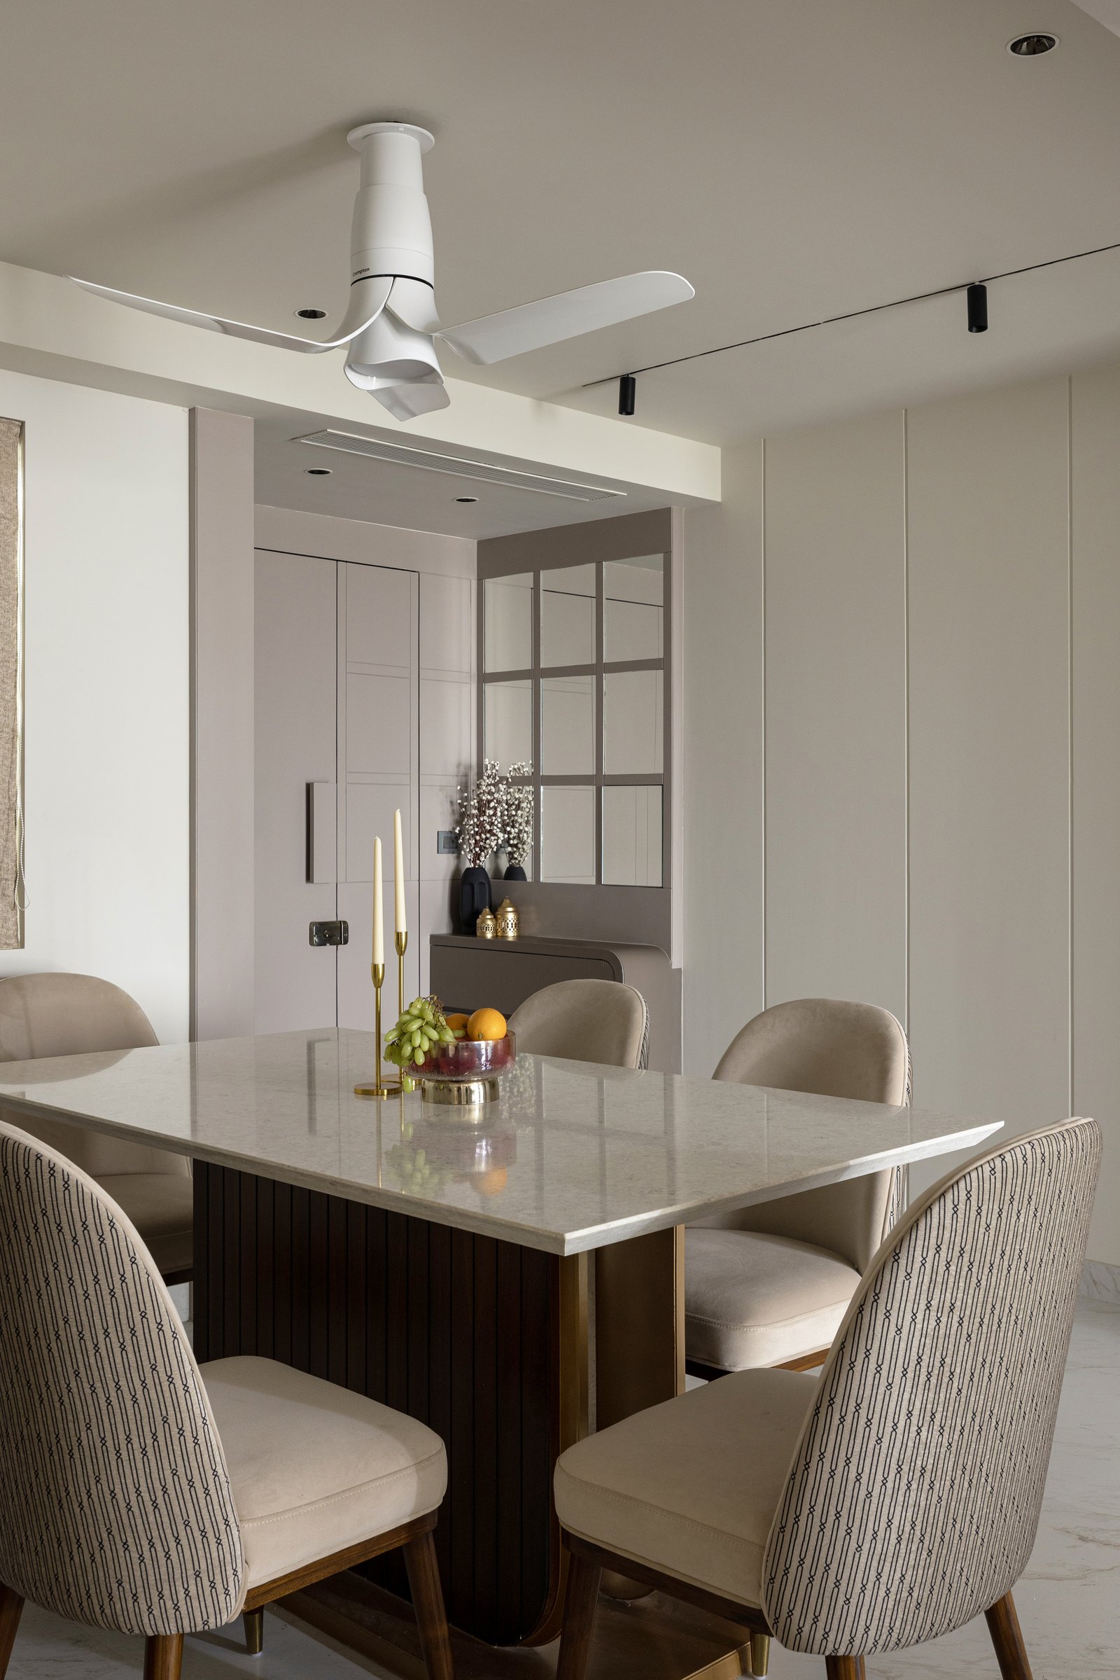
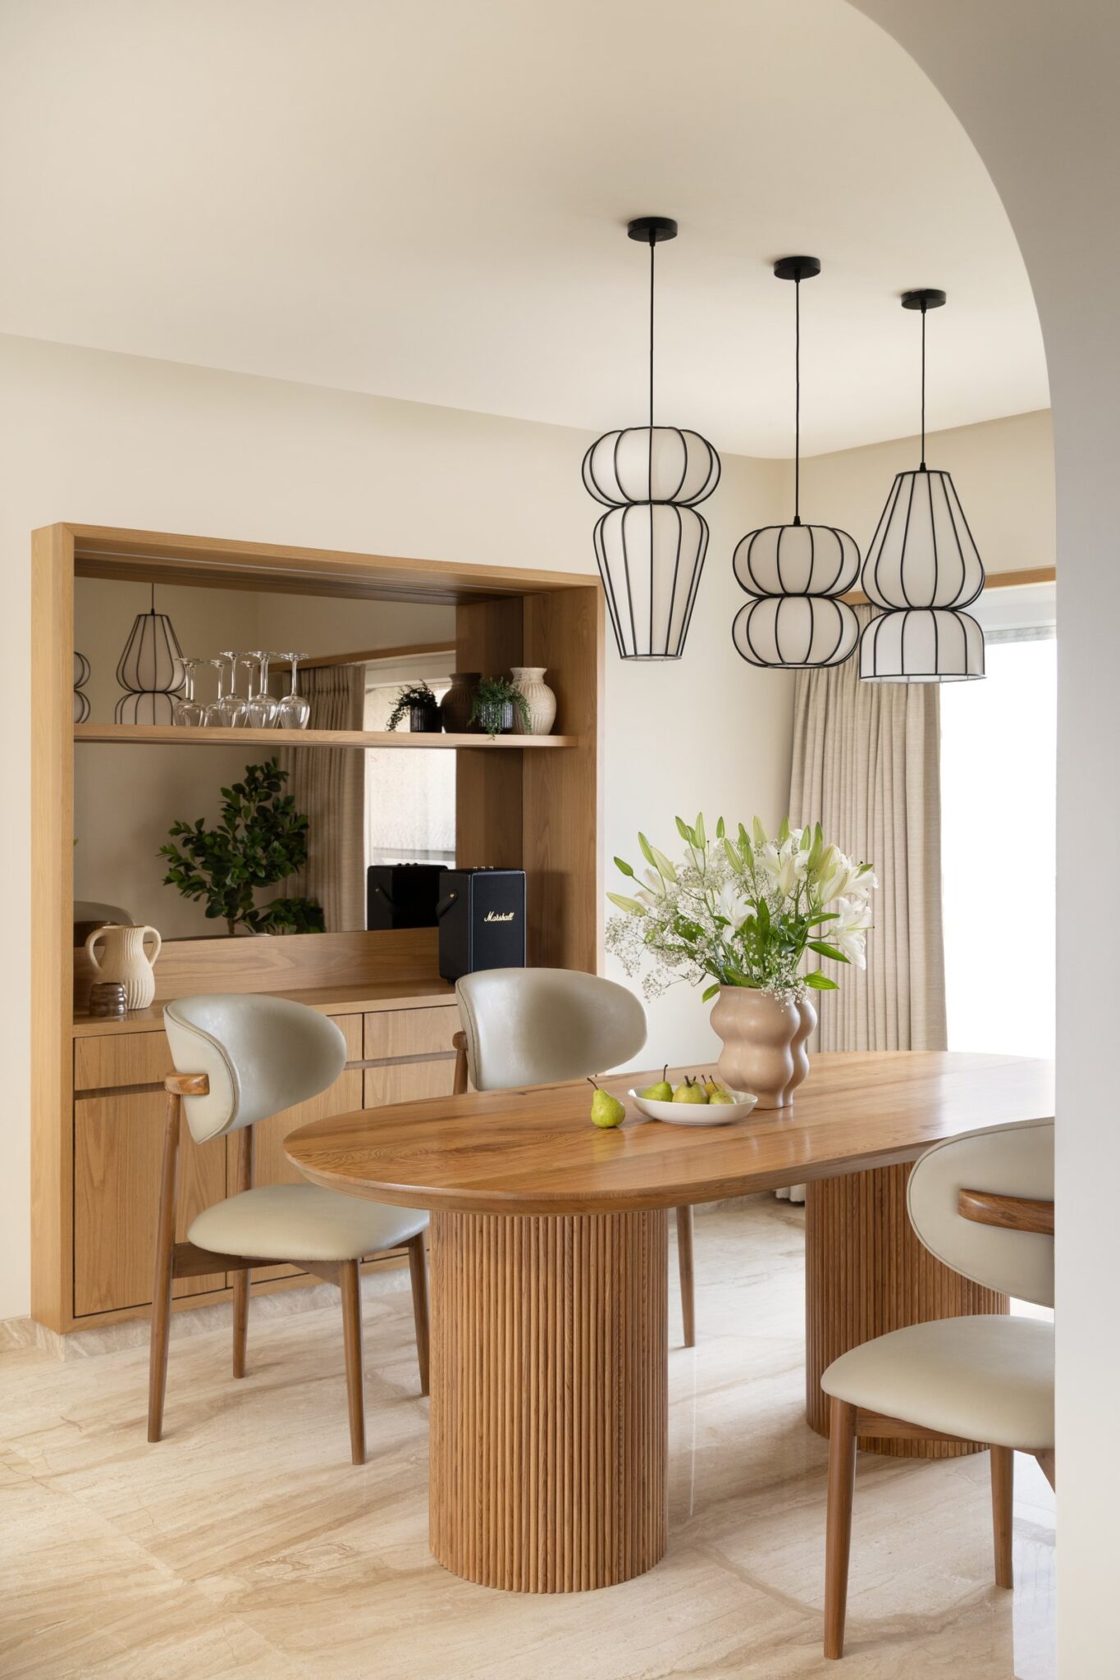
The dining area carries the same material language into a more intimate setting. A rectangular stone-topped table, set on a fluted dark wooden base with subtle metallic accents, is surrounded by upholstered chairs in a mix of fine pattern and warm neutral tones. Beyond, a mirrored partition articulated with a slender grid brings depth and lightness to the boundary, extending the sightline towards the foyer console and reinforcing the visual continuity of the home.
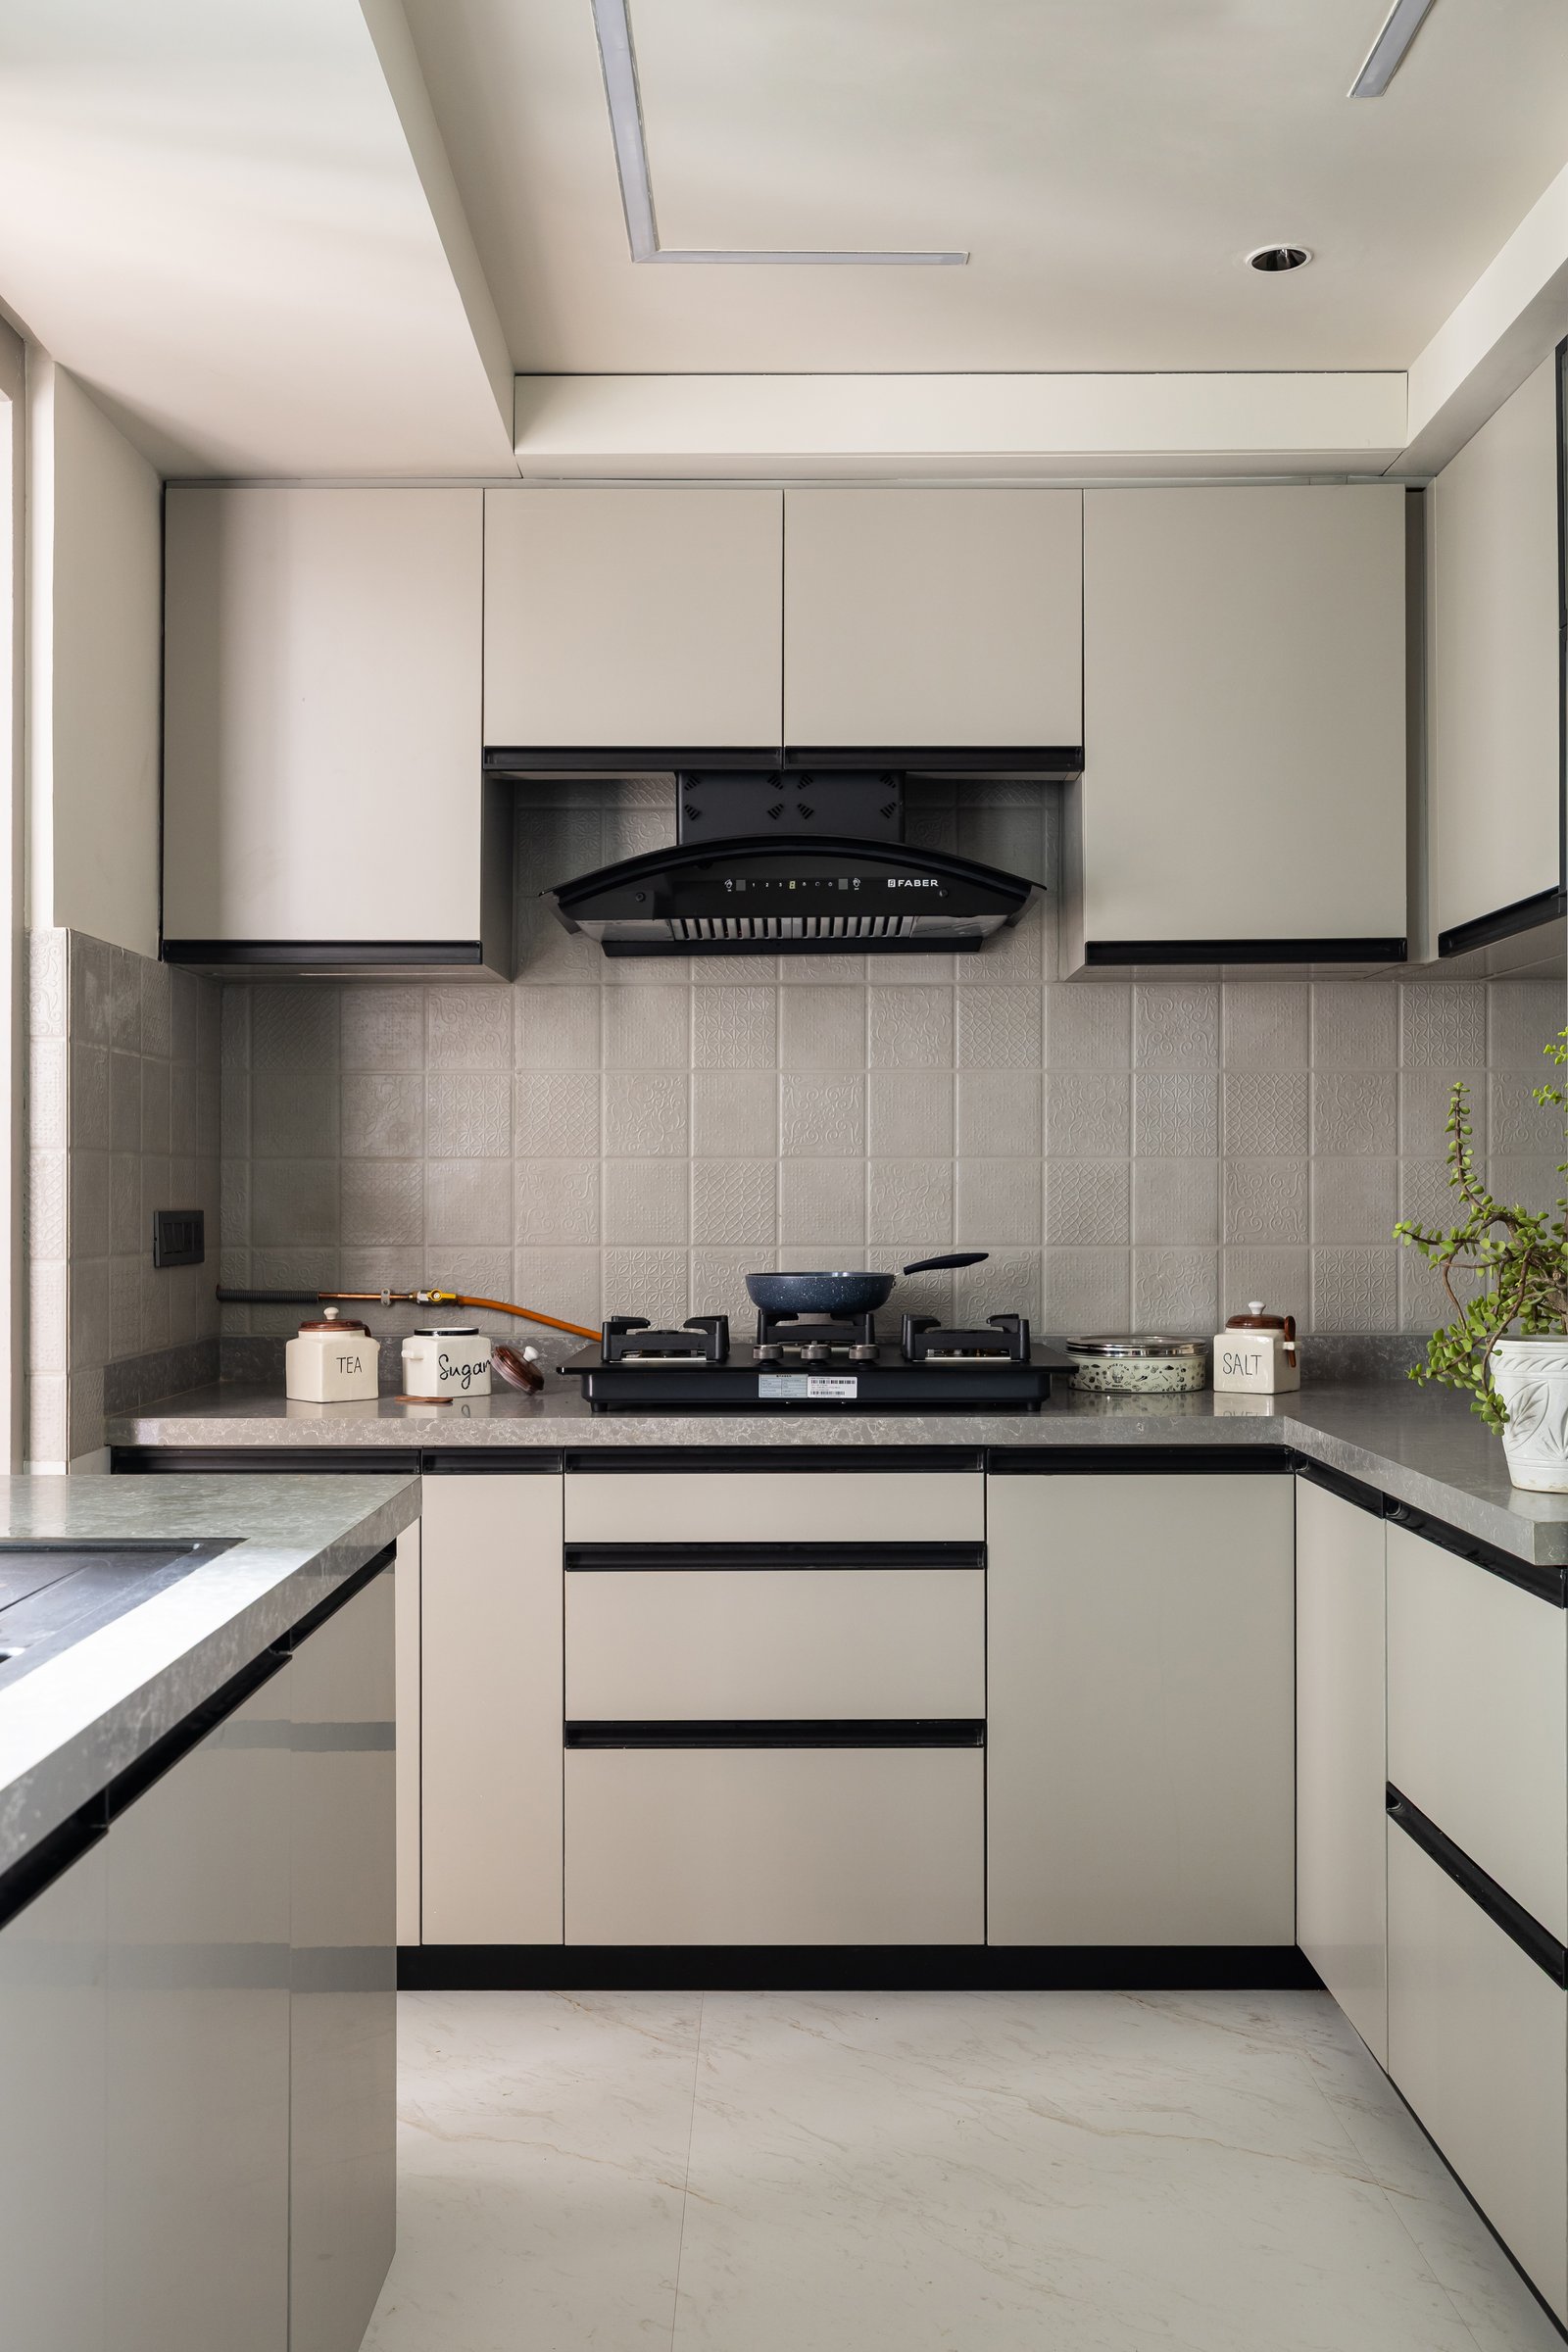
The kitchen shifts into a more functional register while remaining consistent with the home’s material language. Light-toned cabinetry with slender dark pulls wraps the U-shaped counter, paired with a subtly patterned tile backsplash that introduces texture at eye level. A stone-look worktop and integrated hood keep the composition visually uncluttered, carrying the same sense of restraint and ease into the home’s most utilitarian space.ent.
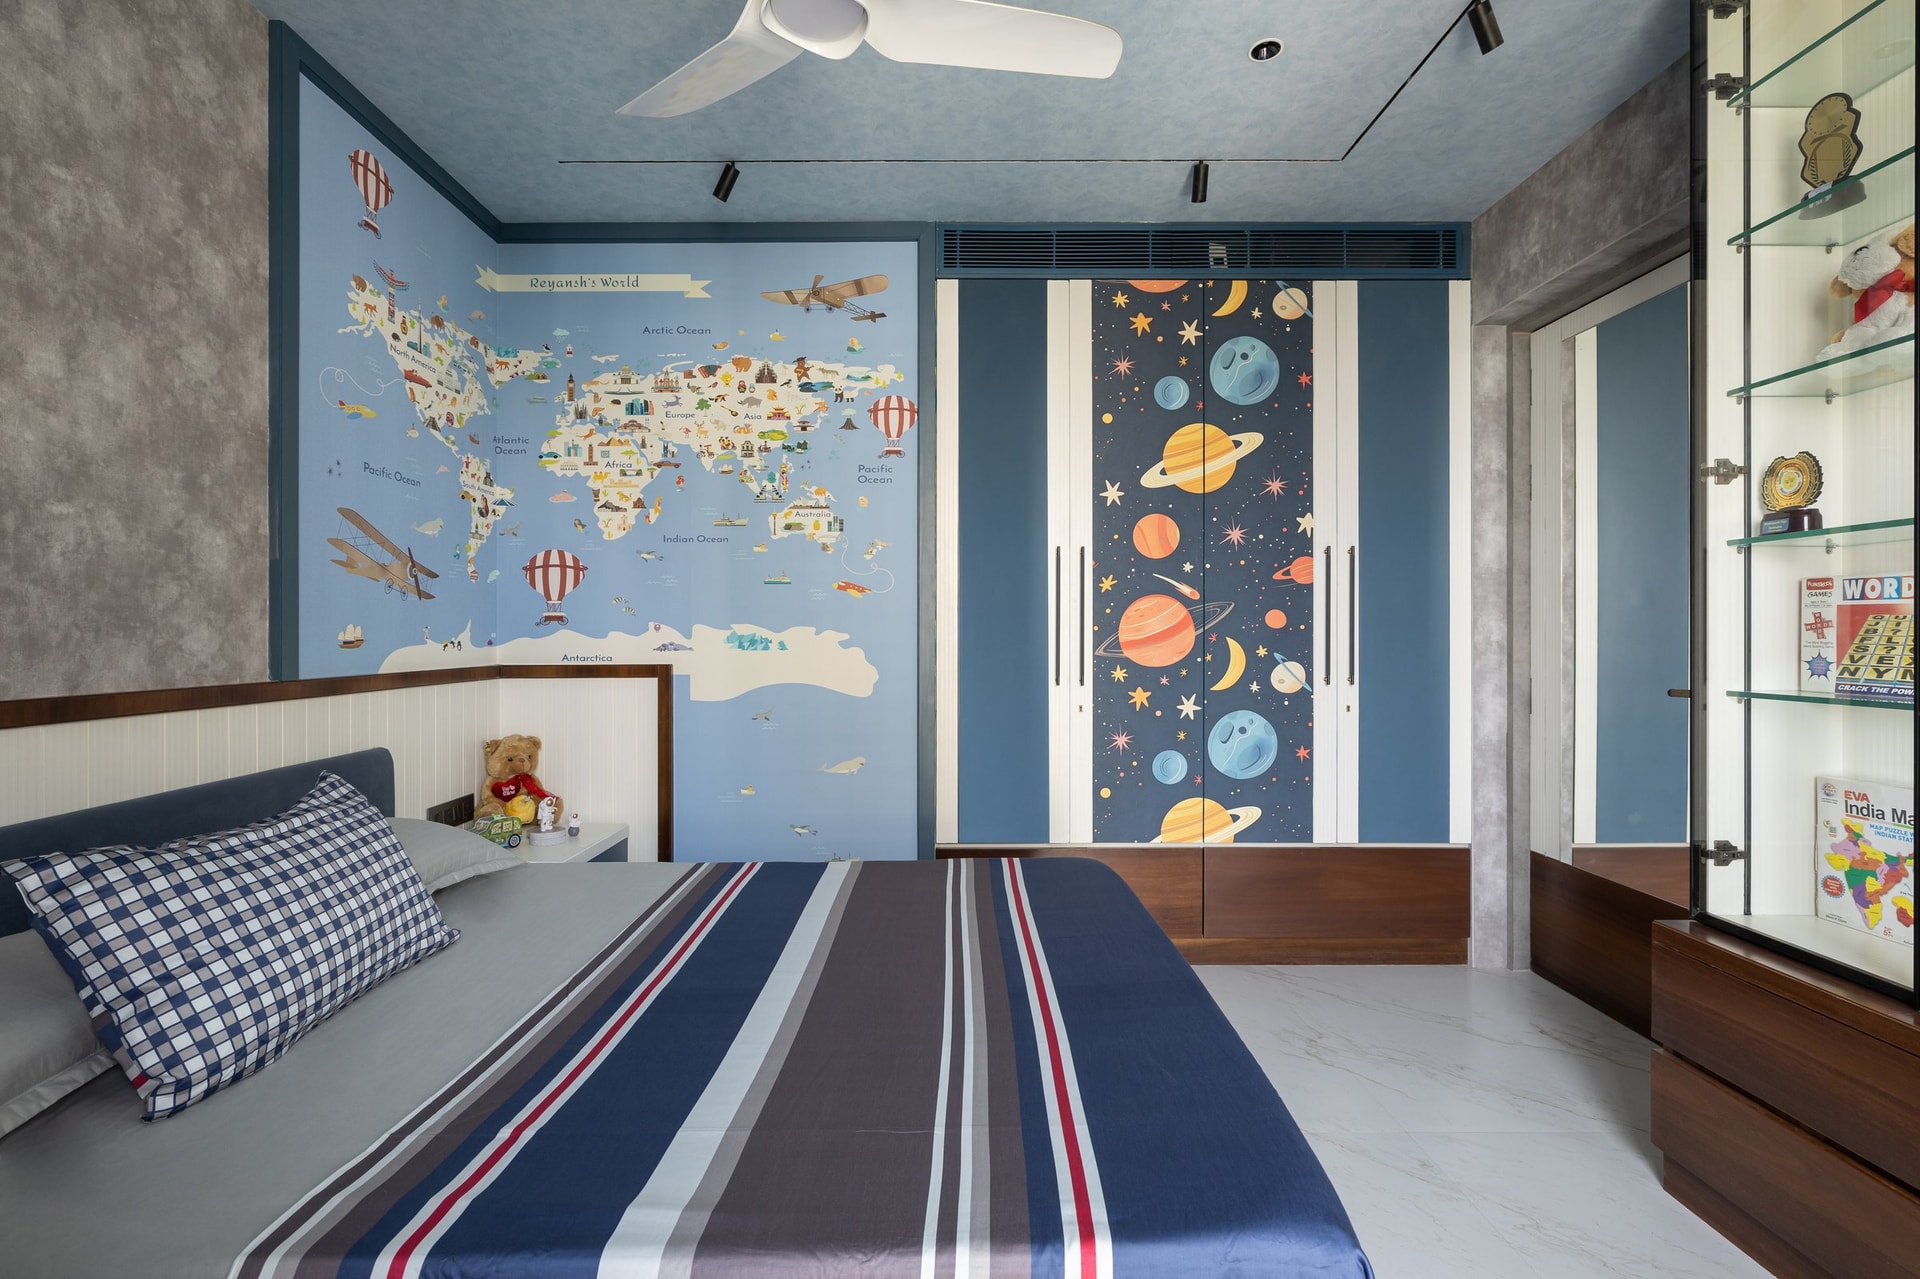
The children’s bedroom takes a more expressive turn. A world-map mural in soft blues anchors one wall, while the adjoining wardrobe introduces a planetary graphic in deep indigo with warmer accents. A wooden bed frame brings warmth and visual weight to the composition, balancing the more playful elements and keeping the room connected to the material language of the wider home.
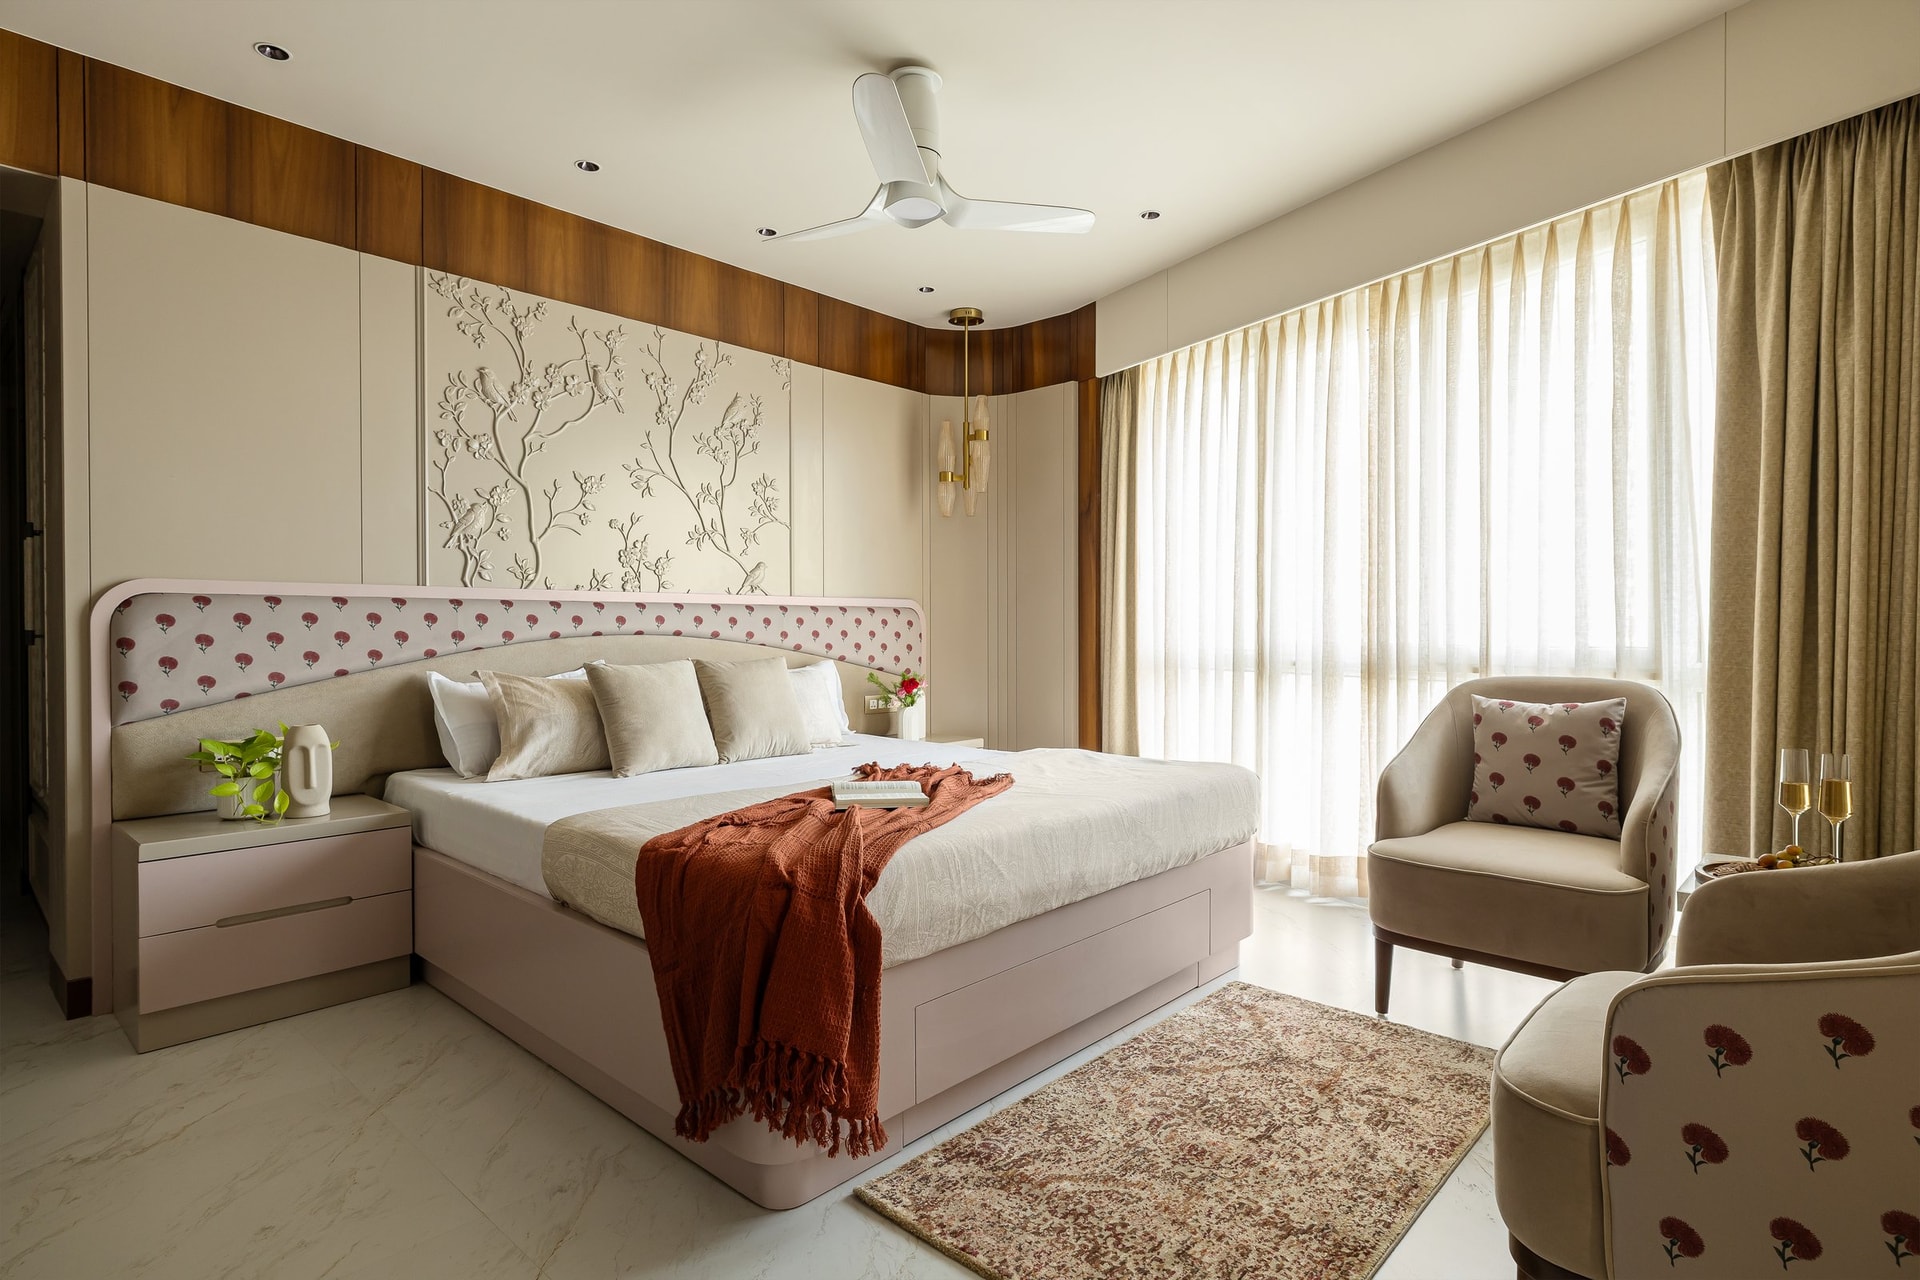
The master bedroom introduces one of the home’s most considered material moments. Behind the bed, a sculpted relief is framed within cream-toned joinery and bordered by warm timber, creating a layered focal wall. An upholstered bed with a patterned inset headboard in blush and botanical motifs adds softness without competing with the relief.
The composition feels deliberately unhurried, shaping the bedroom as a place of retreat rather than display.
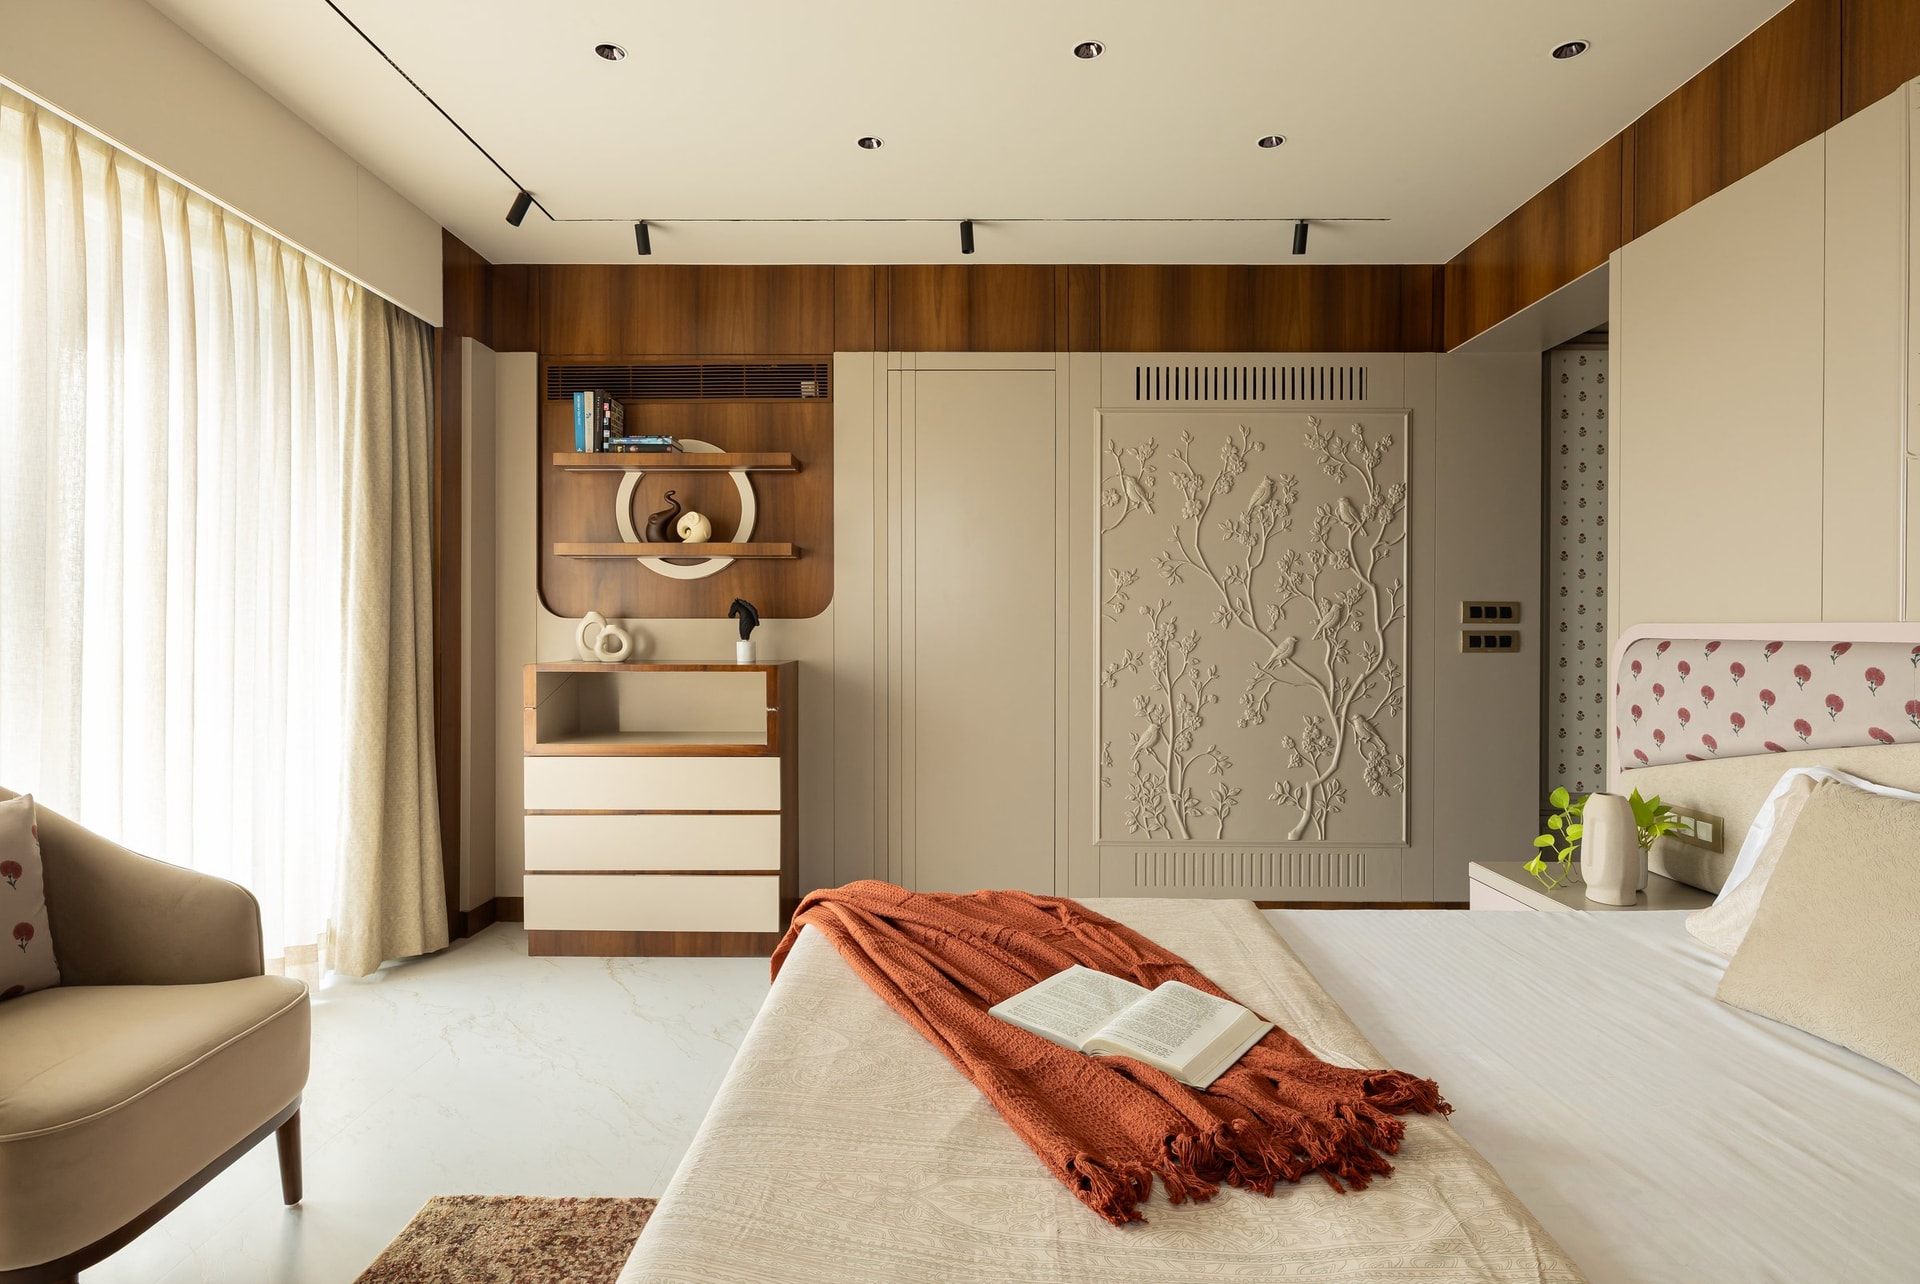
Viewed across the room, the bedroom’s compositional discipline becomes more apparent. The sculpted relief is balanced by a shallow shelving niche incorporating a circular detail, with a warm wooden chest of drawers below. Overhead, banding traces the upper edge of the joinery, drawing the individual elements together and framing the room with the subtlety of a contemporary cornice.
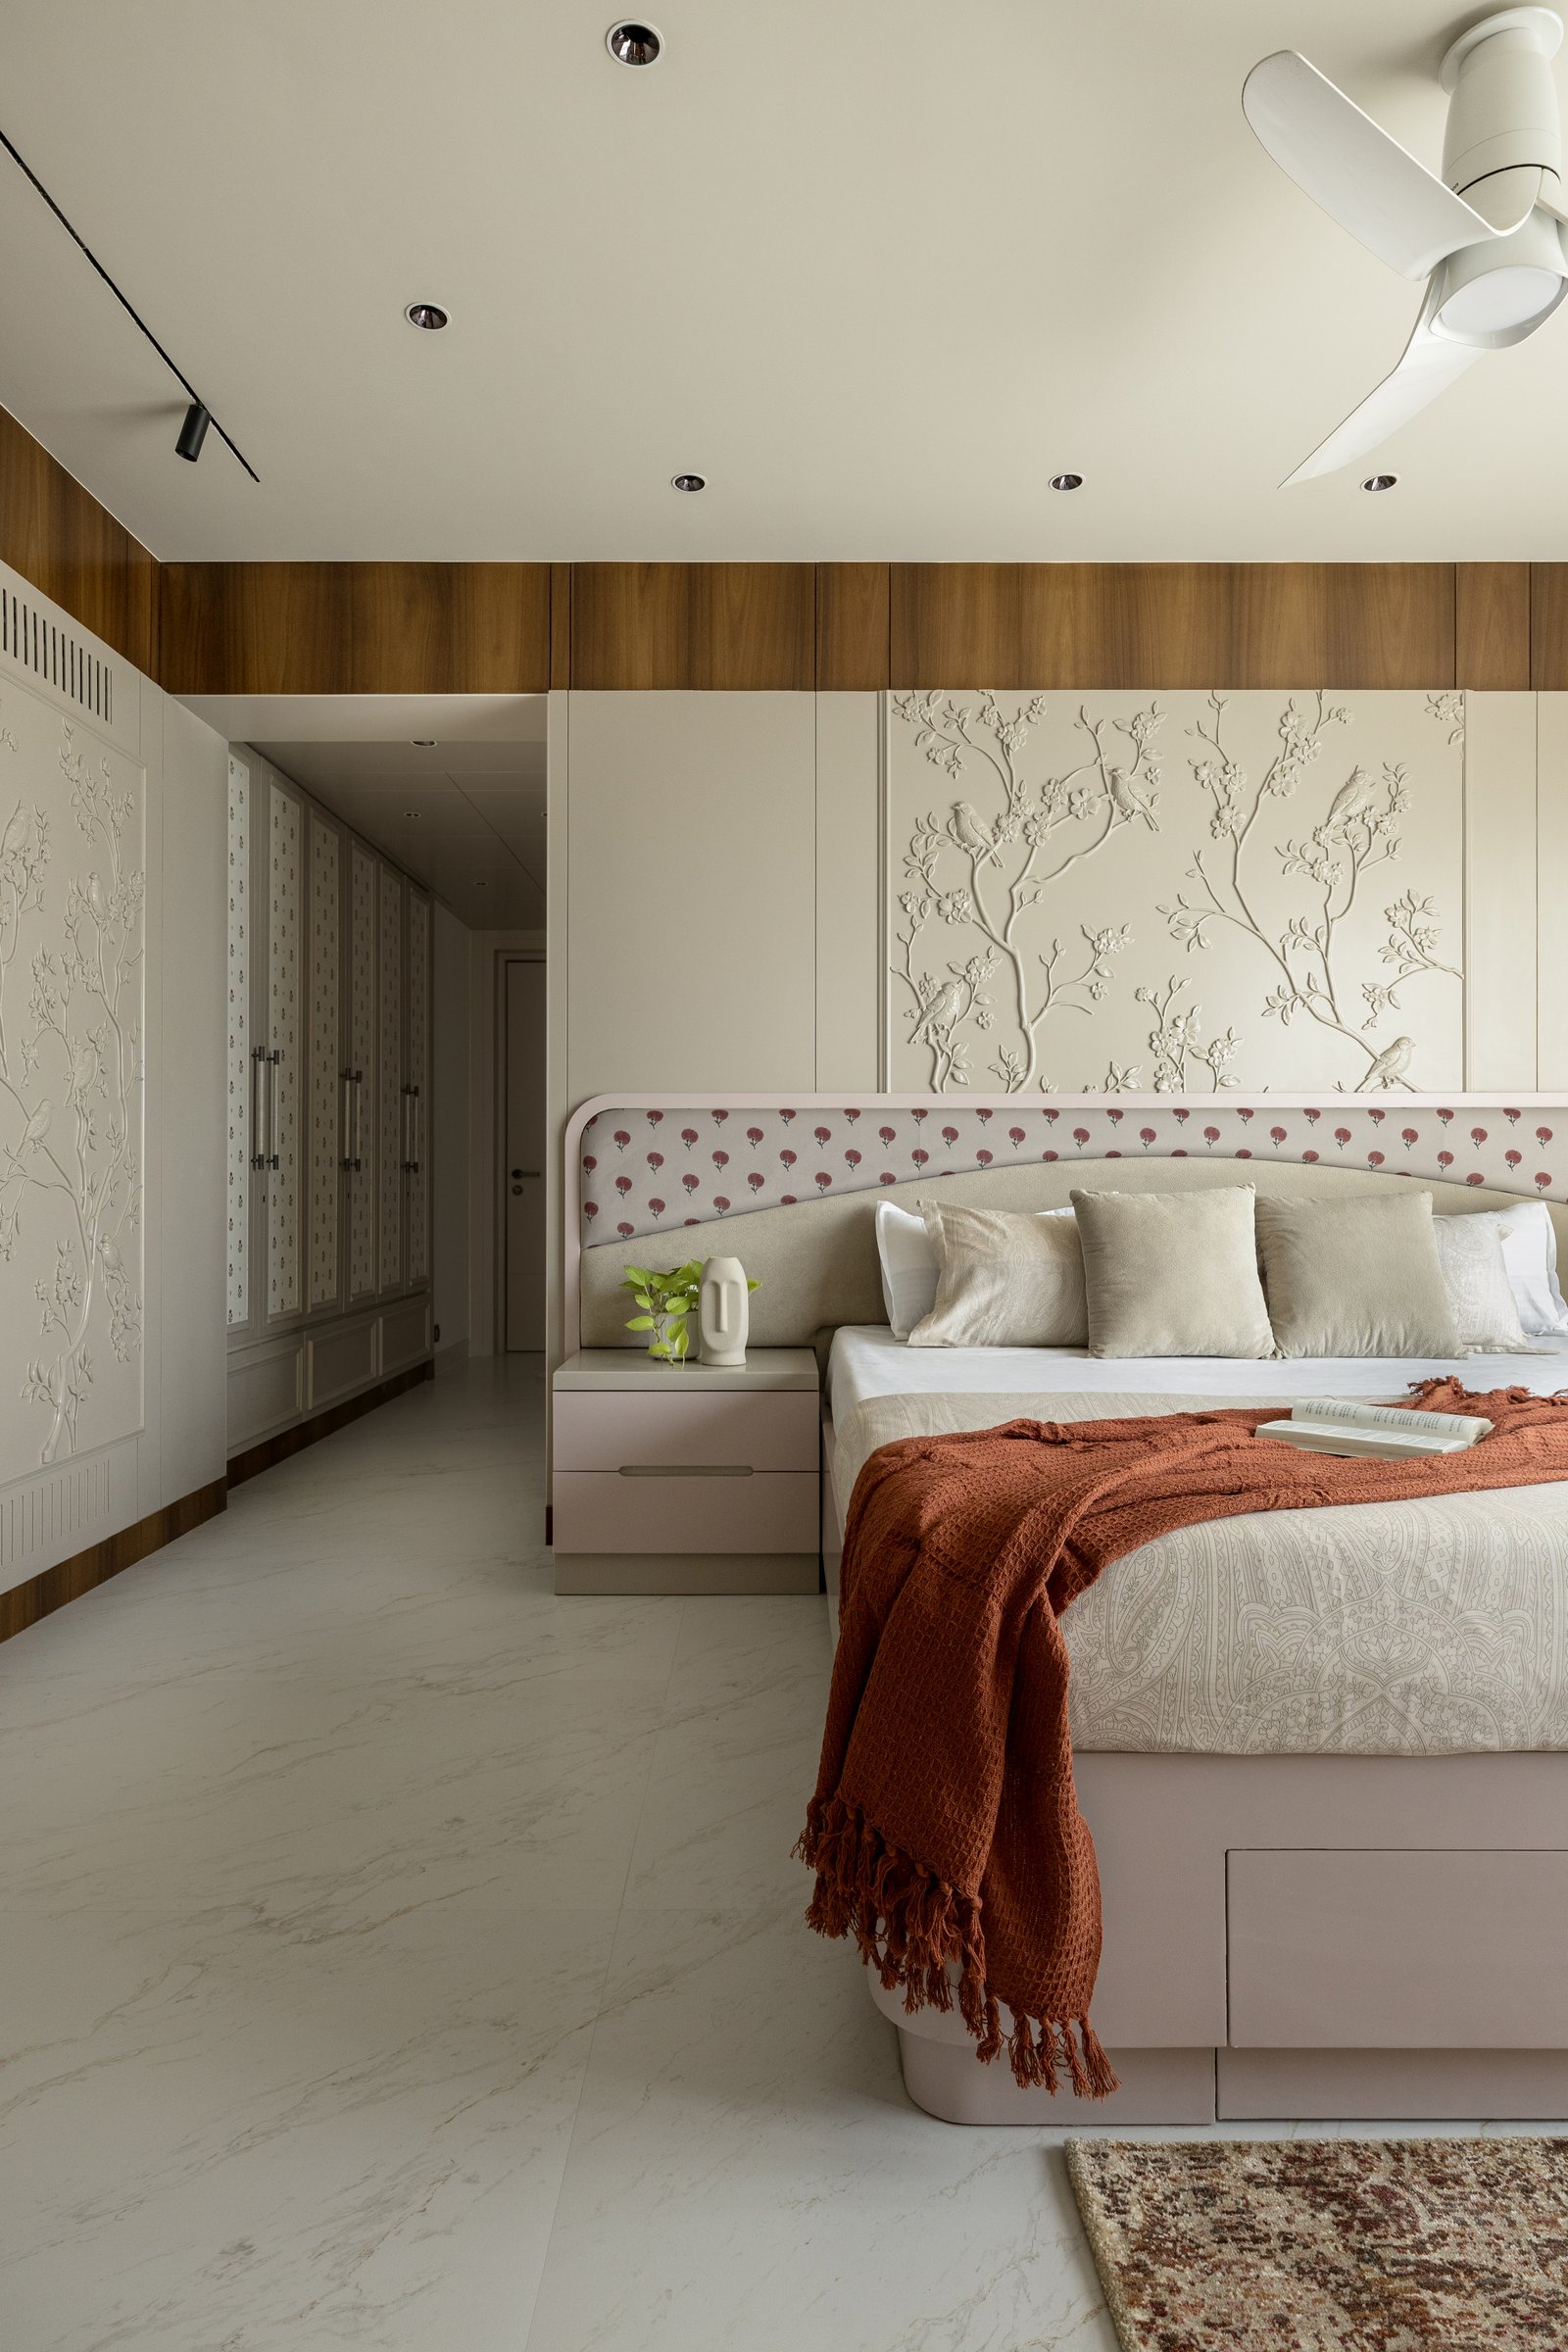
A wider perspective reveals the length of the master suite and its transition into the dressing area. Full-height wardrobes, finished in a subtle botanical pattern and framed in warm timber, extend the material language of the bedroom into the walk-through.
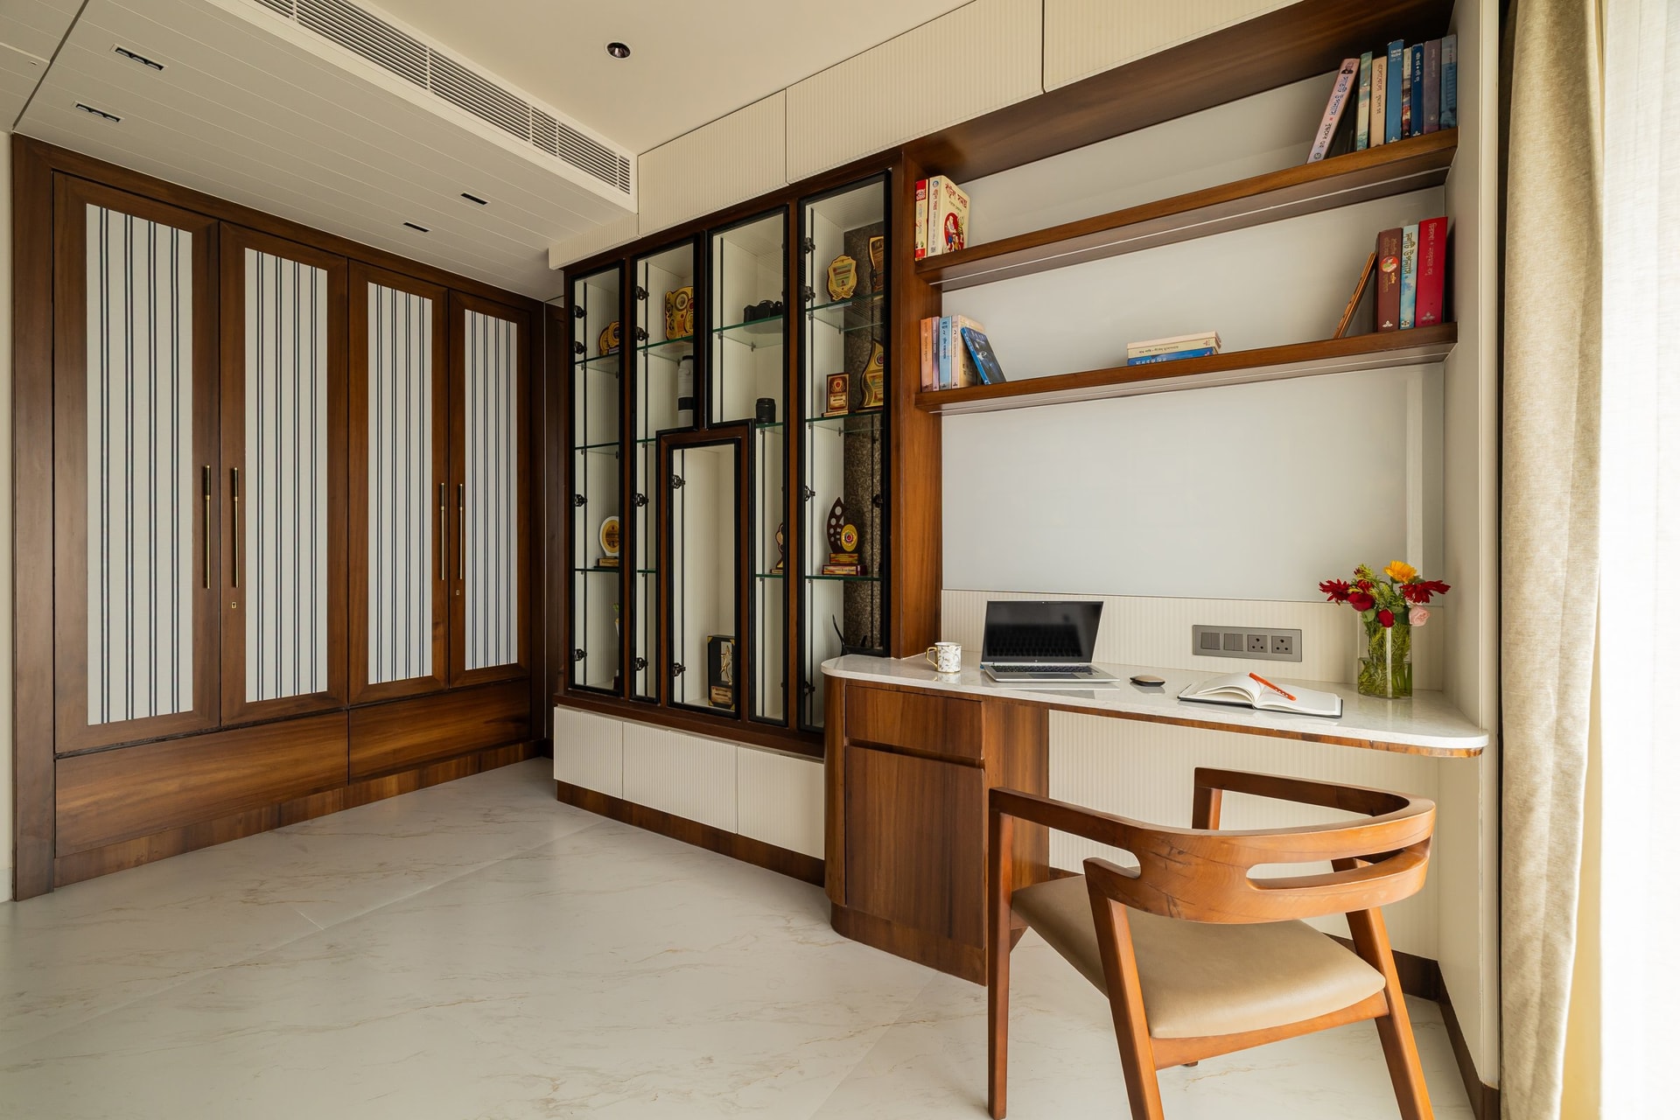
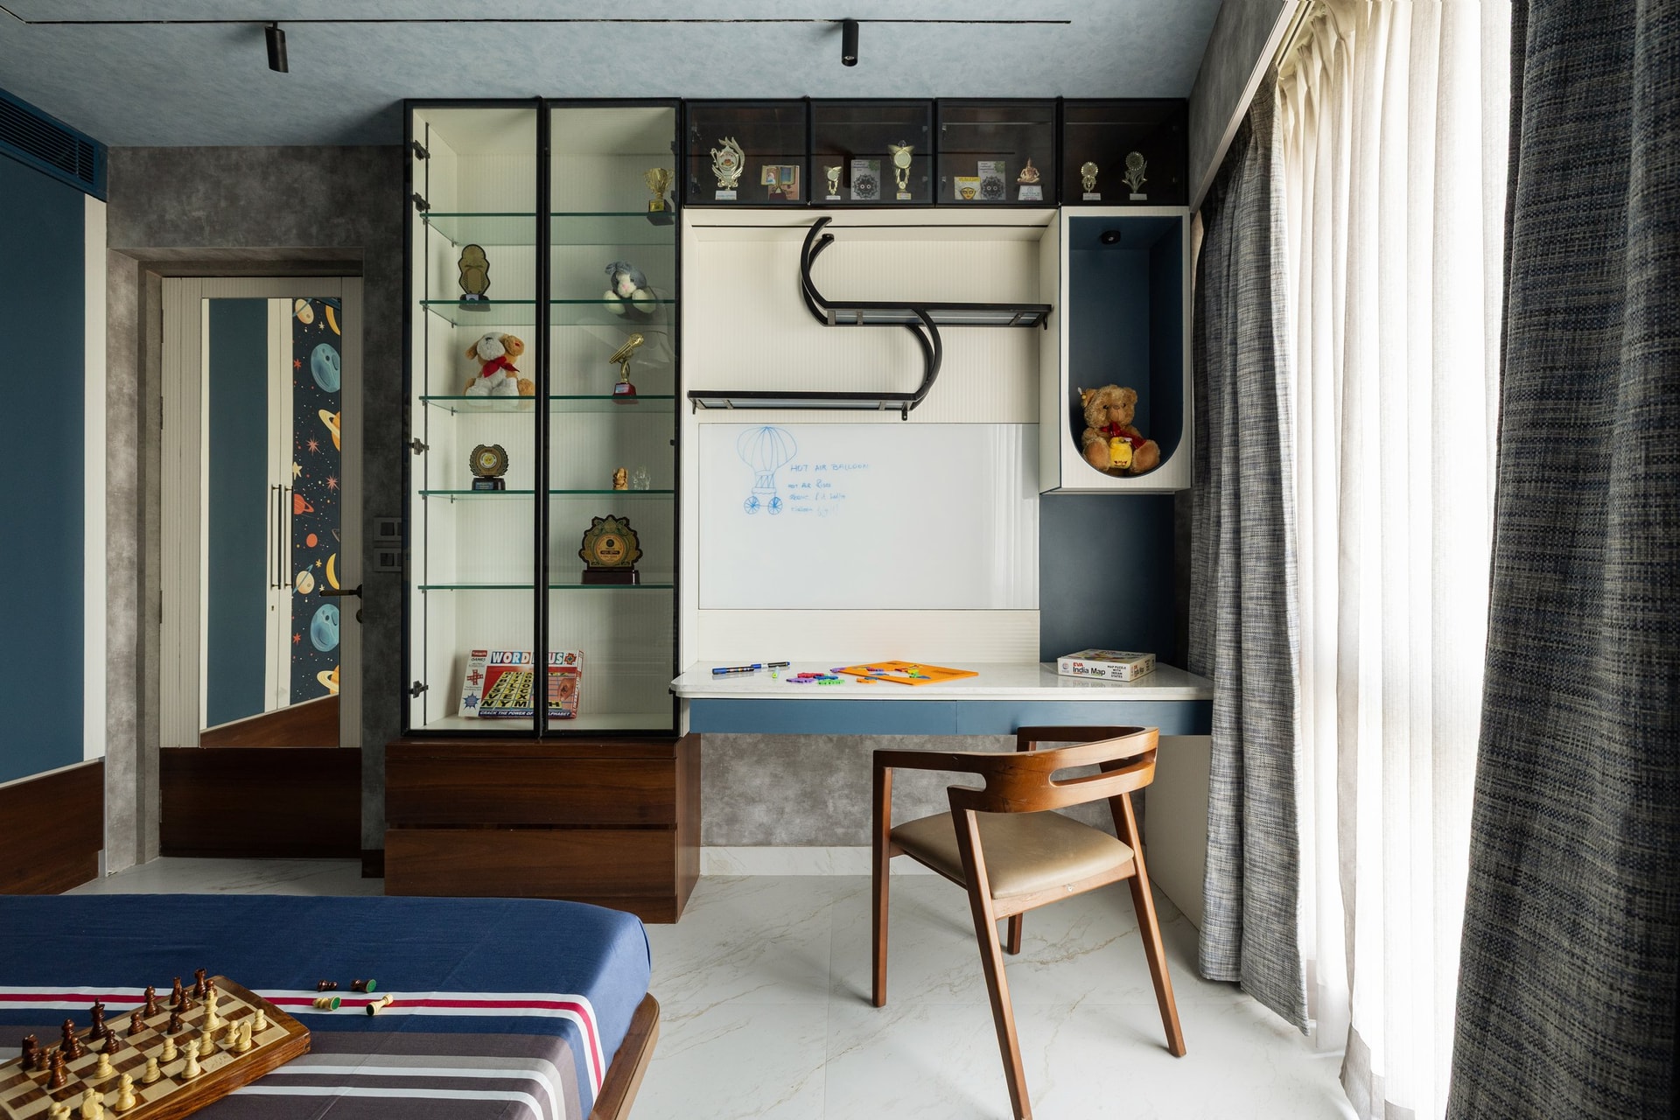
The study emerges as one of the home’s most tactile spaces. Warm wooden framed wardrobes with finely striped inset panels line one side, while a dark metal-framed display cabinet with reeded interiors brings depth to a collection of objects.
Set within Kolkata’s evolving landscape of contemporary residences, The Serenique reflects a broader shift towards interiors that draw their character from proportion, material warmth and considered detailing rather than overt display. Its restraint speaks to a distinctly contemporary Indian sensibility, one that increasingly locates luxury in atmosphere, craft and the rhythms of everyday life.
What Earthen Studio has created is a home that feels composed without being overly controlled, and refined without losing its sense of warmth. Its richness comes not from abundance, but from the clarity of its choices and the confidence to let them speak quietly.