AA home built by a father and inherited by his children carries a particular kind of weight, one that resists both preservation and erasure. For any architect asked to intervene, the question becomes where to hold on, where to let go, and how to make the seams between old and new feel like continuity rather than compromise.
In Jaipur, a roughly 2,500 sq. ft. bungalow built by the client’s father has been reworked by Studio Freny for a household spanning three generations: a grandmother, her son and daughter-in-law, their child, and a Labrador. The existing walls were retained, while the interiors, furniture, finishes and exterior expression were reimagined around a brief for a minimal, functional and easy-to-maintain home, with subtle references to South Indian design. Titled Prana, the resulting residence approaches renovation as an act of reinterpretation rather than replacement, allowing the home’s history to remain present while making space for the life it holds today.
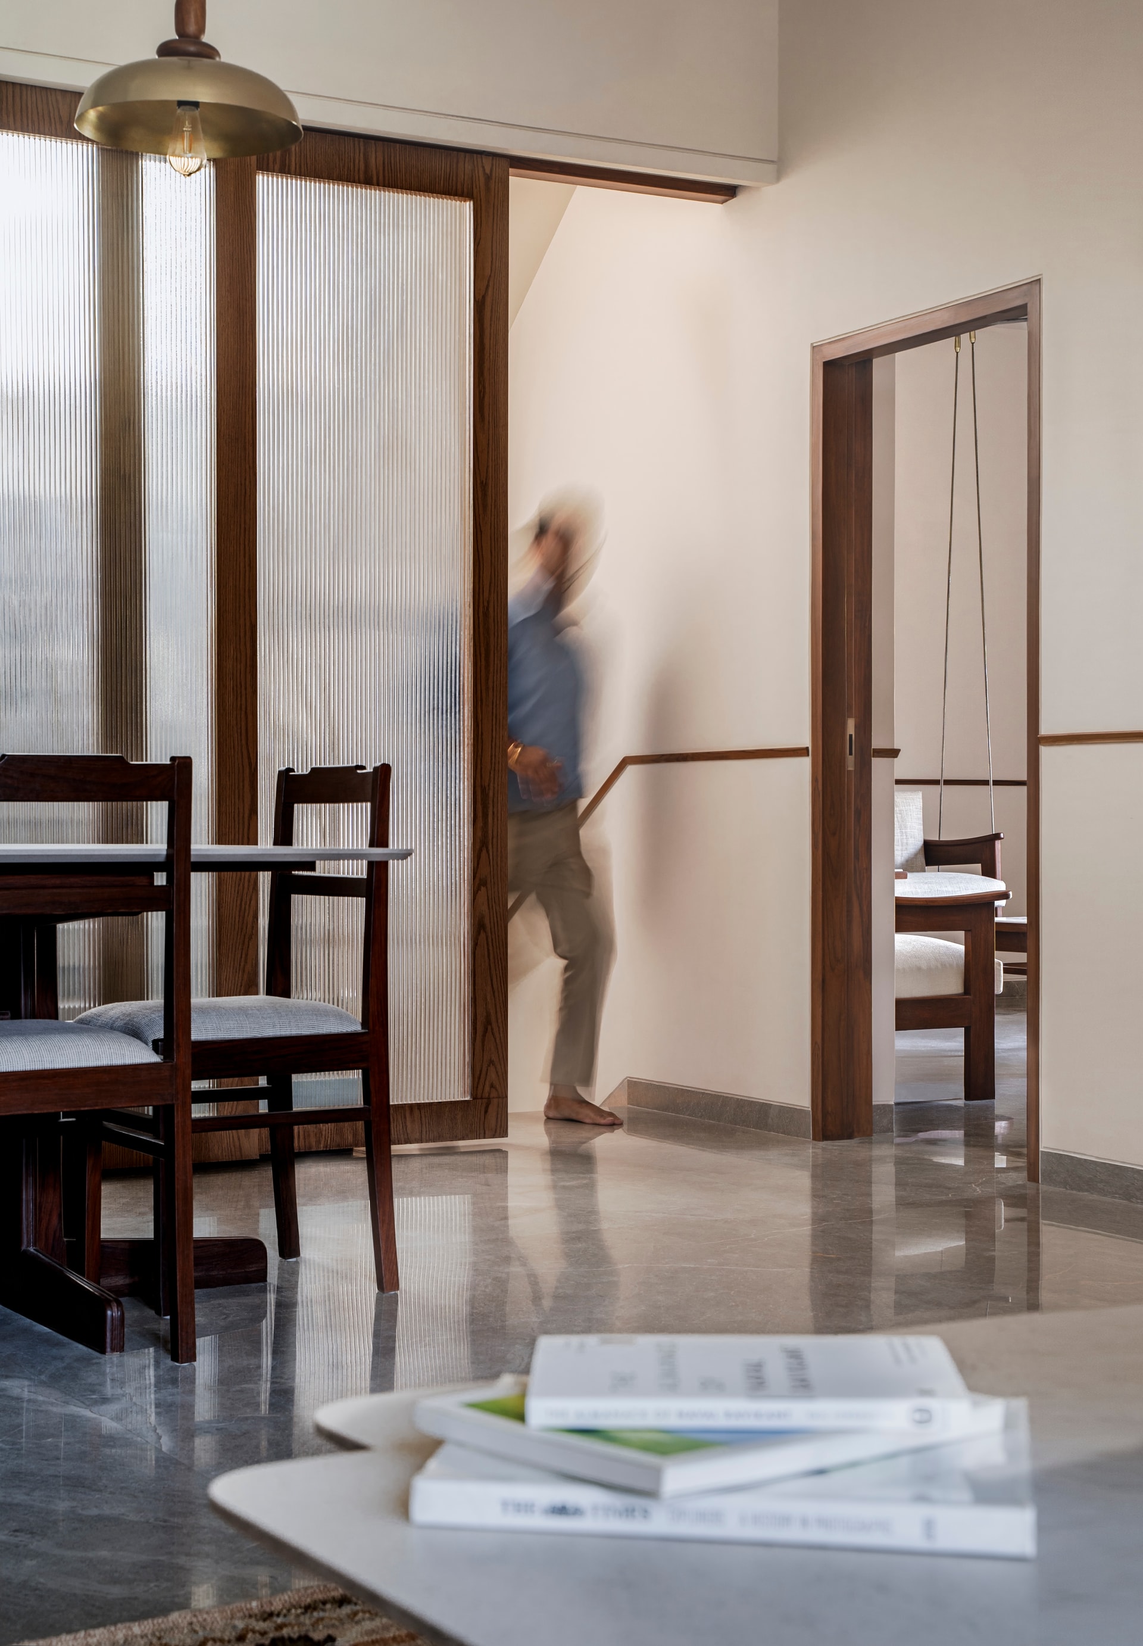
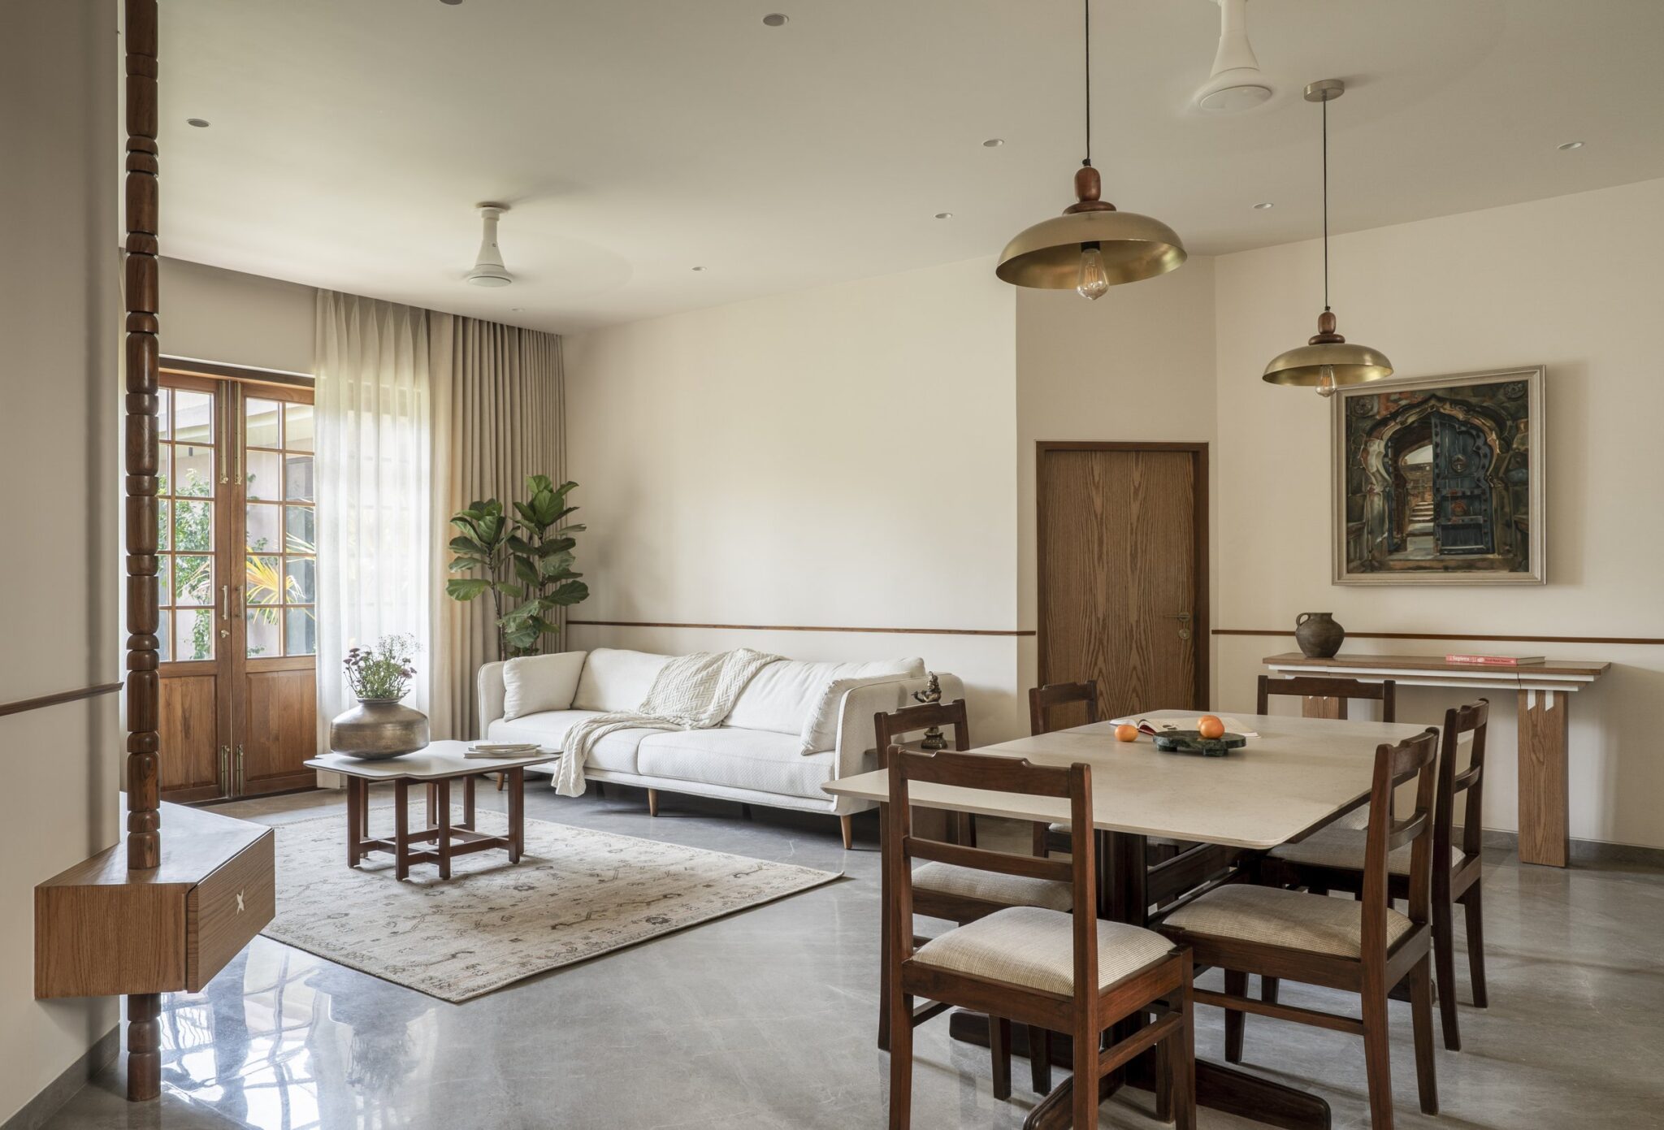
The main living and dining volume establishes the project’s restrained material language. A softly upholstered sofa and a family dining set in warm timber occupy a single, composed space, organised around symmetry and clear sightlines. Turned wooden pillars frame the volume, while a slender horizontal band traces the walls, lending continuity to the composition. Above the dining table, two brass-domed pendants provide the room’s most distinct gesture, allowing the surrounding palette and detailing to remain deliberately quiet.
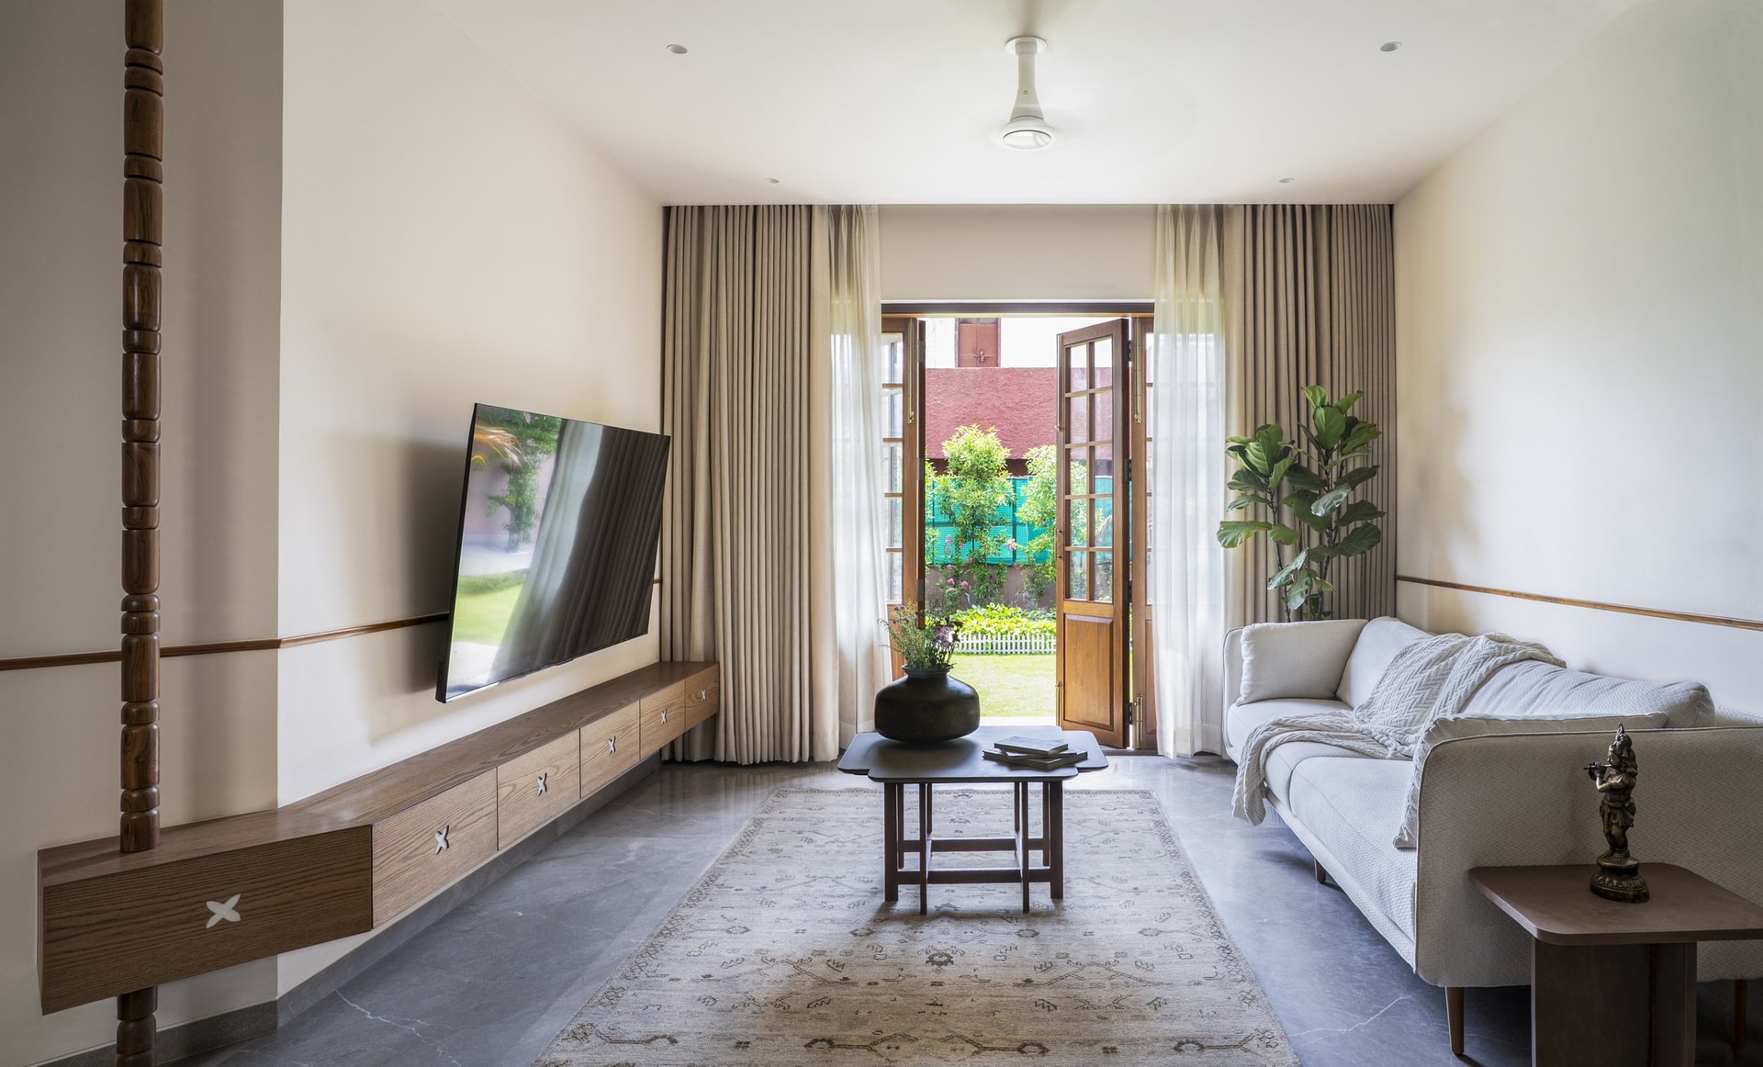
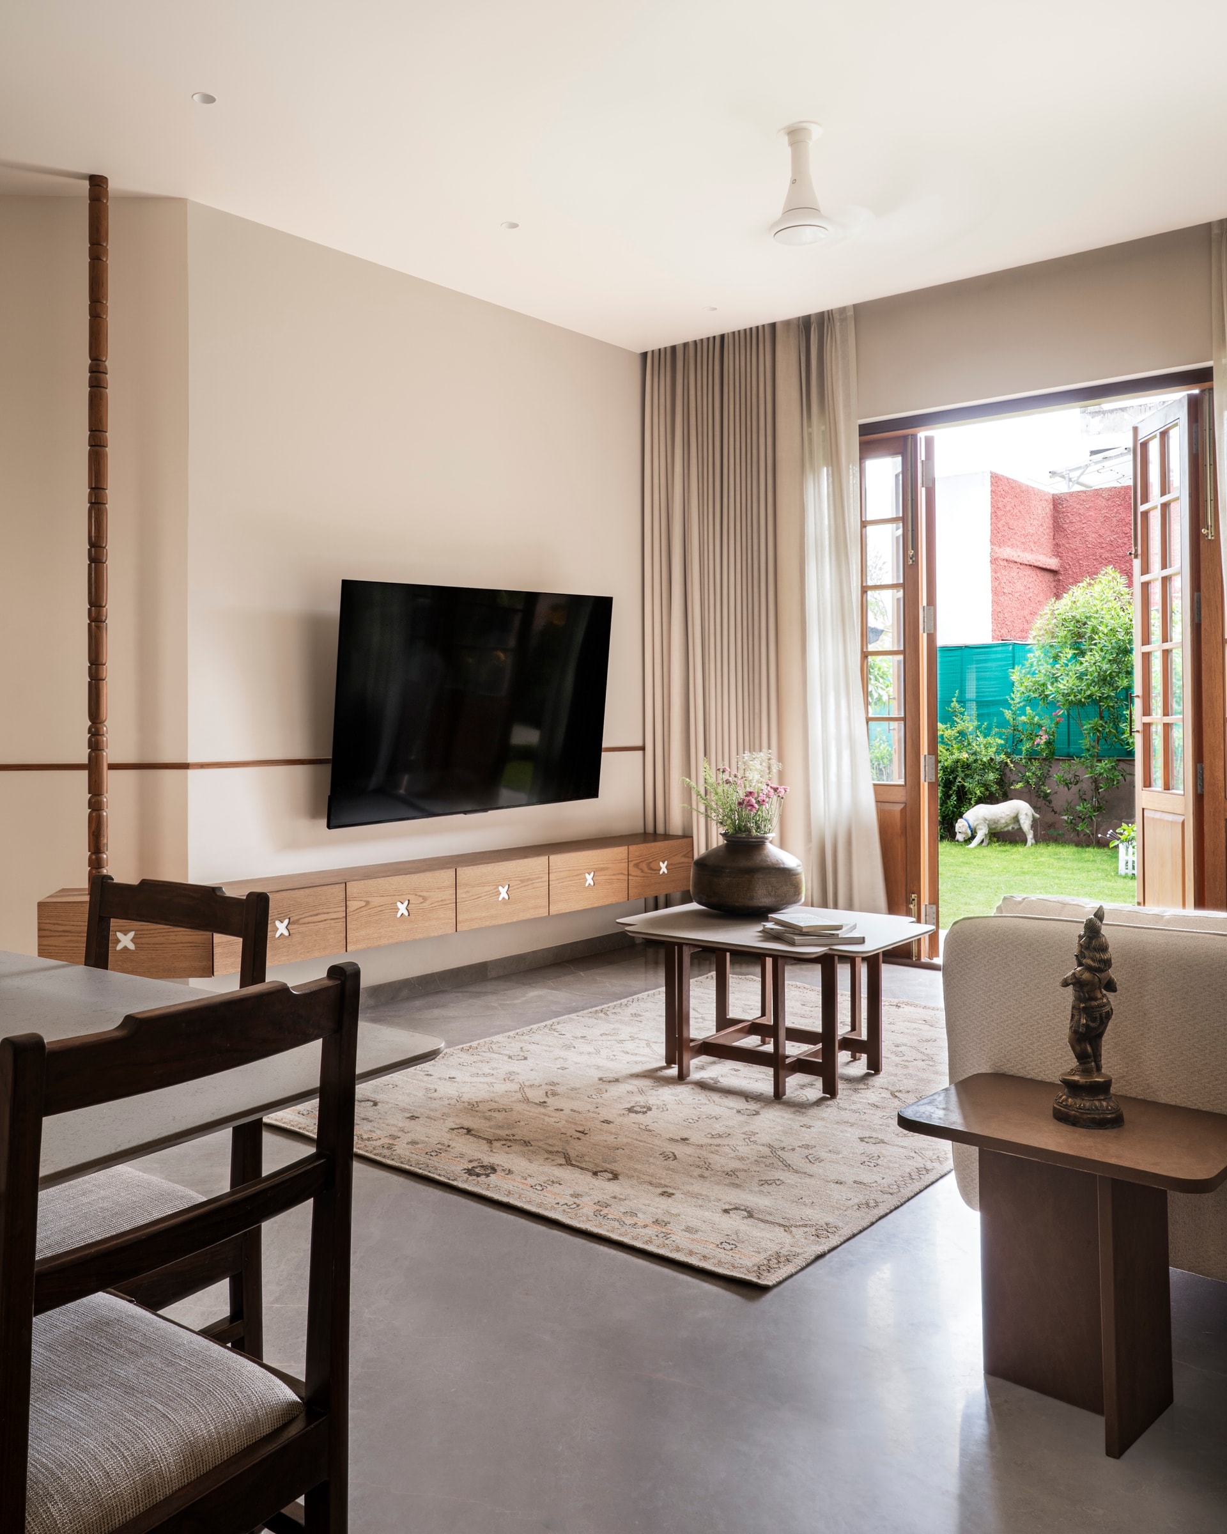
Seen from the opposite end, the living zone opens directly onto the garden through timber-framed glazed doors, drawing daylight and greenery deep into the home. A wall-length media unit sits low and understated beneath a slender horizontal band, with delicate mother-of-pearl inlays providing the only ornamental detail in a composition otherwise shaped by proportion, material and natural light.
““The most meaningful interventions were often the smallest ones, refurbishing a familiar piece, retaining old timber or adding a new detail to something the family already loved.””
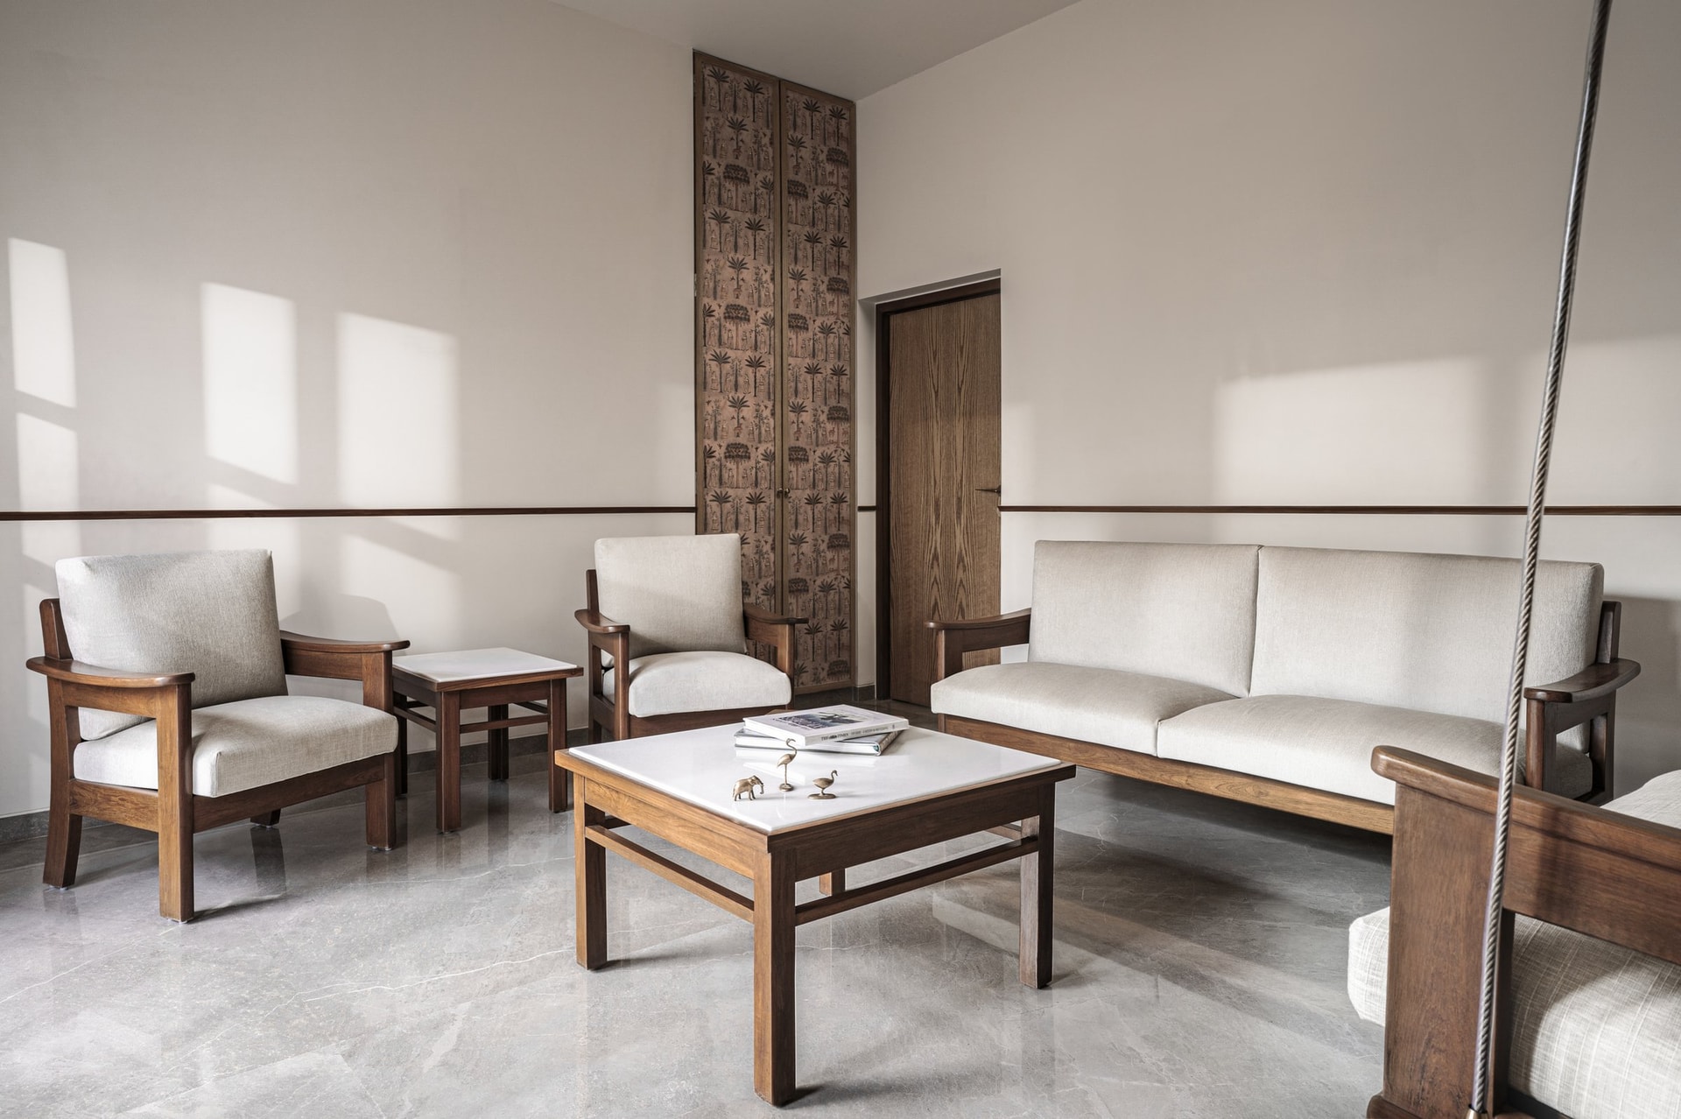
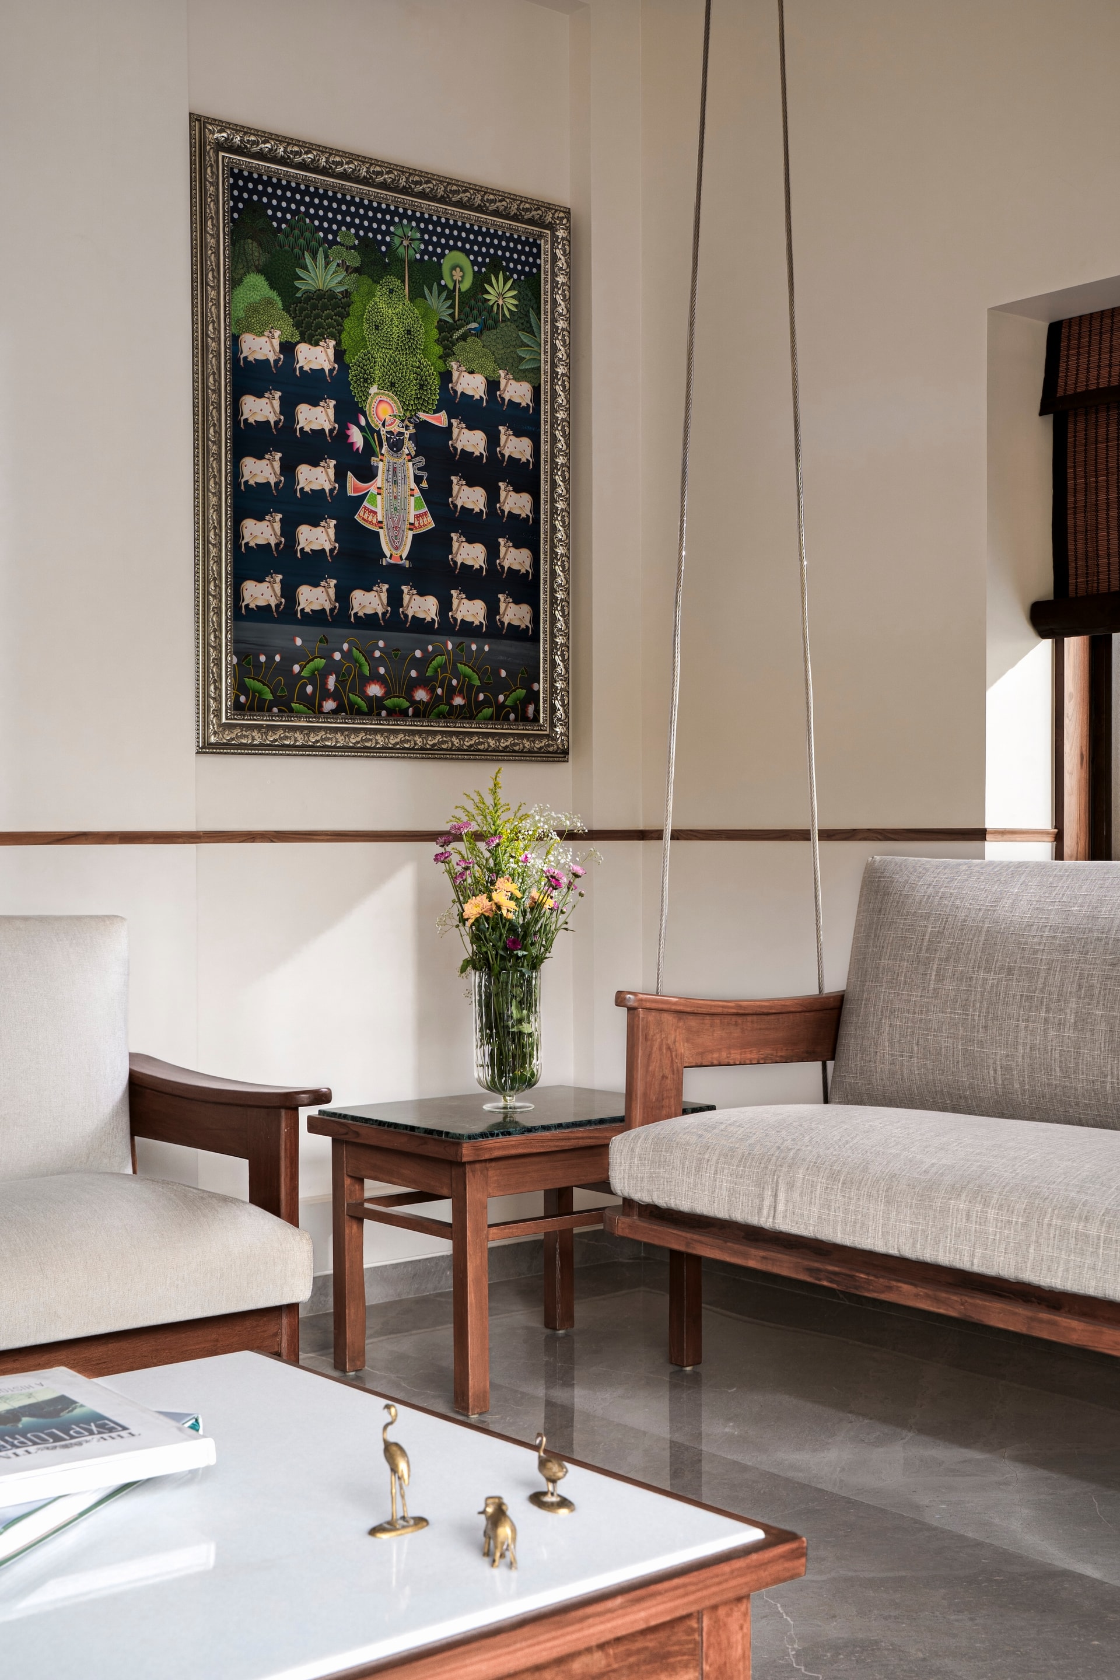
The adjoining drawing room serves as the home’s more formal counterpart, arranged around the family’s original seating set, refurbished and reupholstered in a soft neutral weave. A jhoola descends at one edge, while a tall patterned panel anchors the far wall, introducing a vertical accent within the otherwise composed setting.
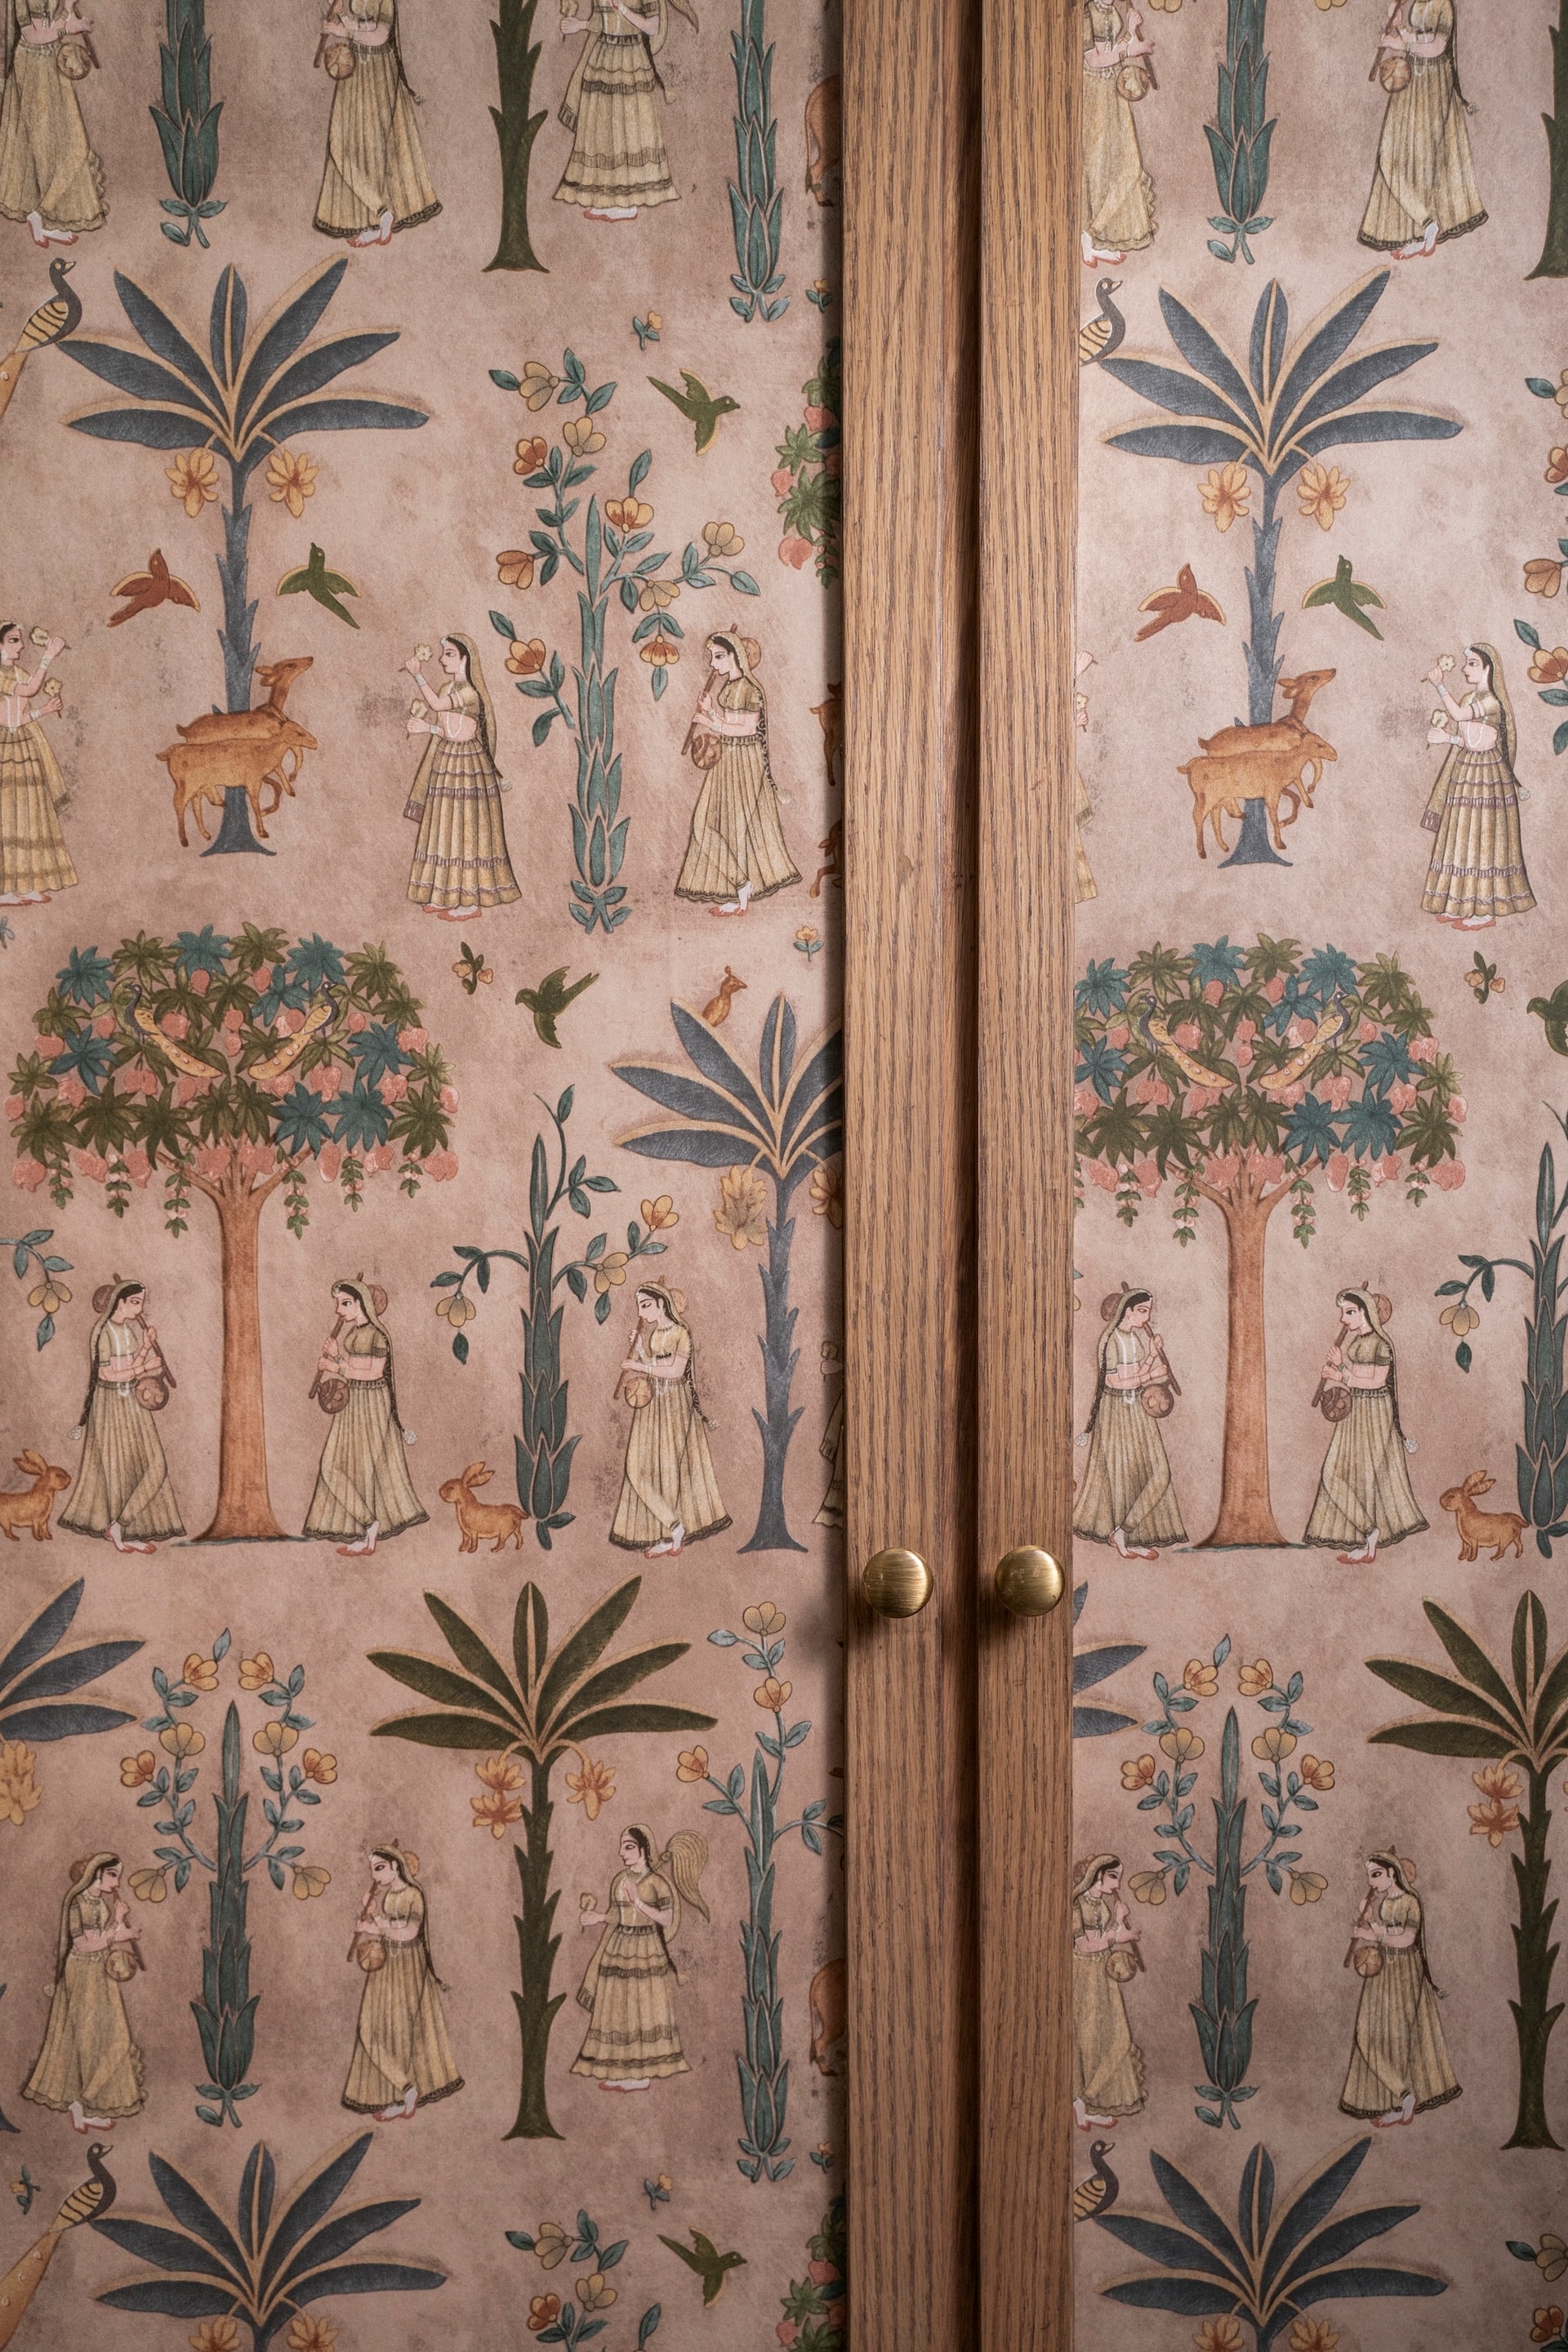
Seen up close, the panel is framed by warm timber stiles and finished with small brass knobs. It is among the project’s clearest expressions of tradition as a living sensibility rather than a decorative statement, integrated quietly into the joinery rather than overtly announced.
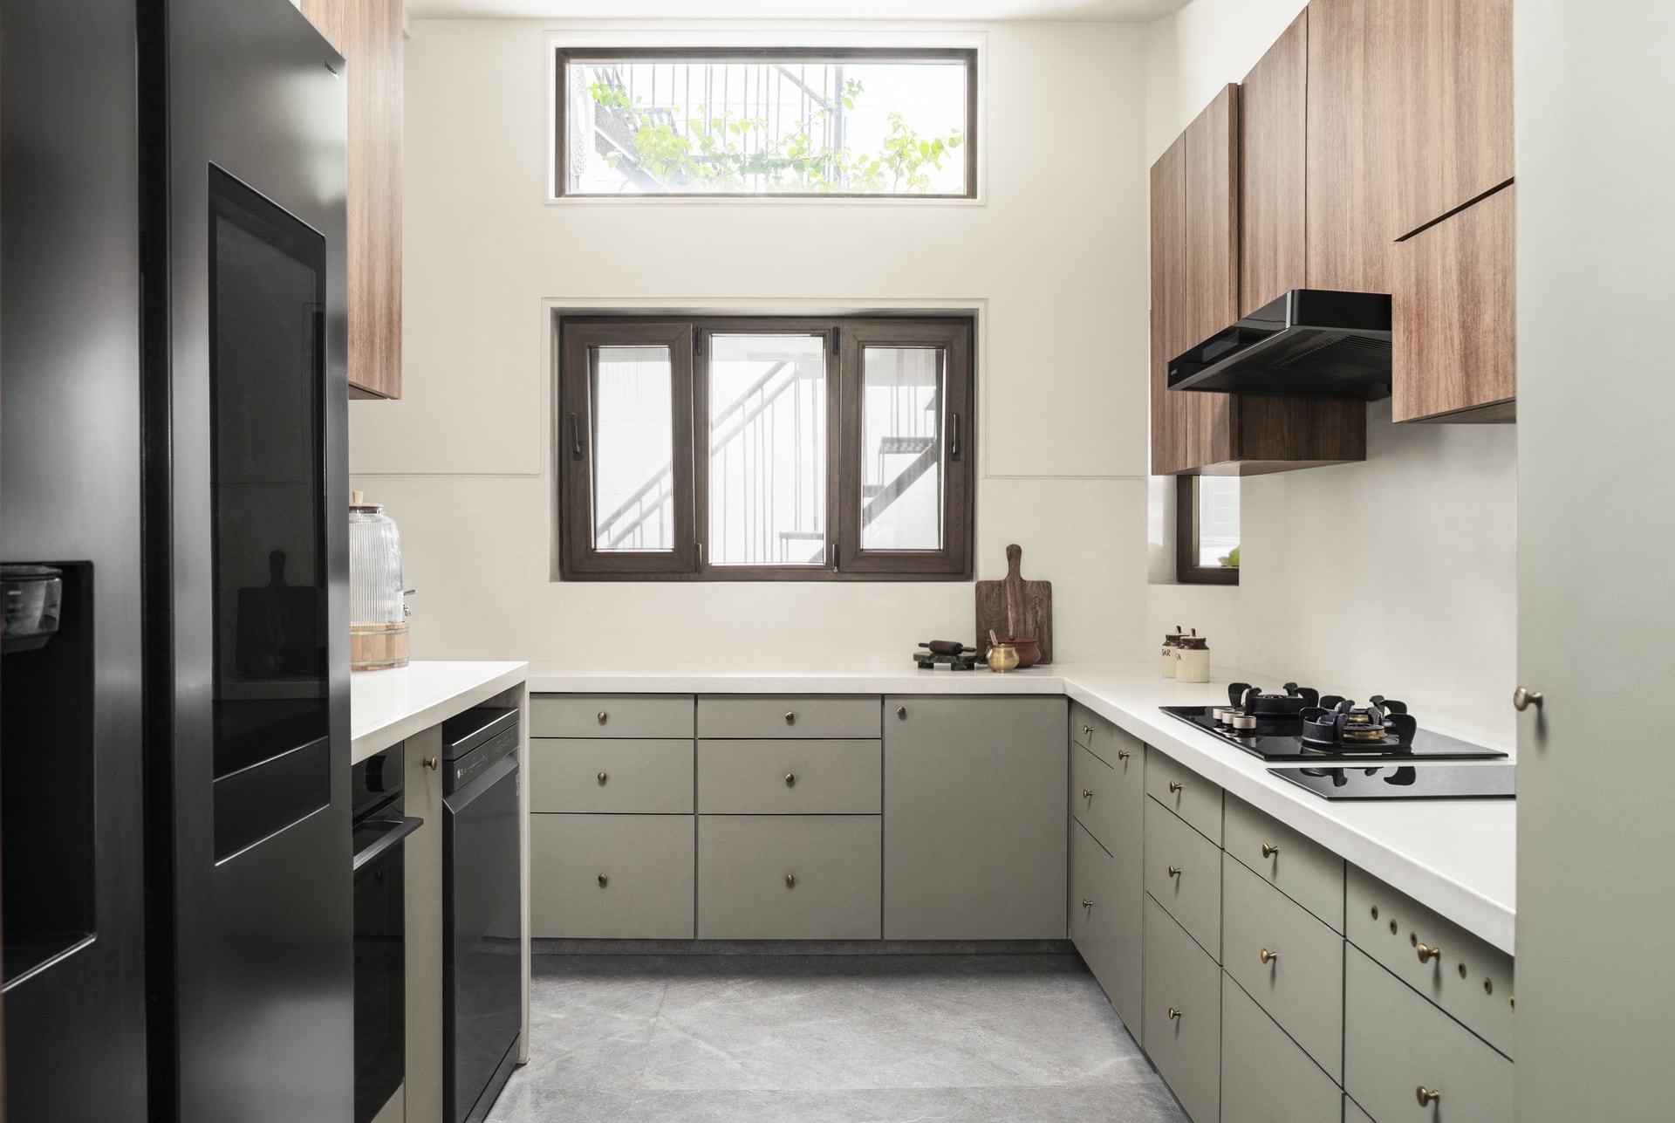
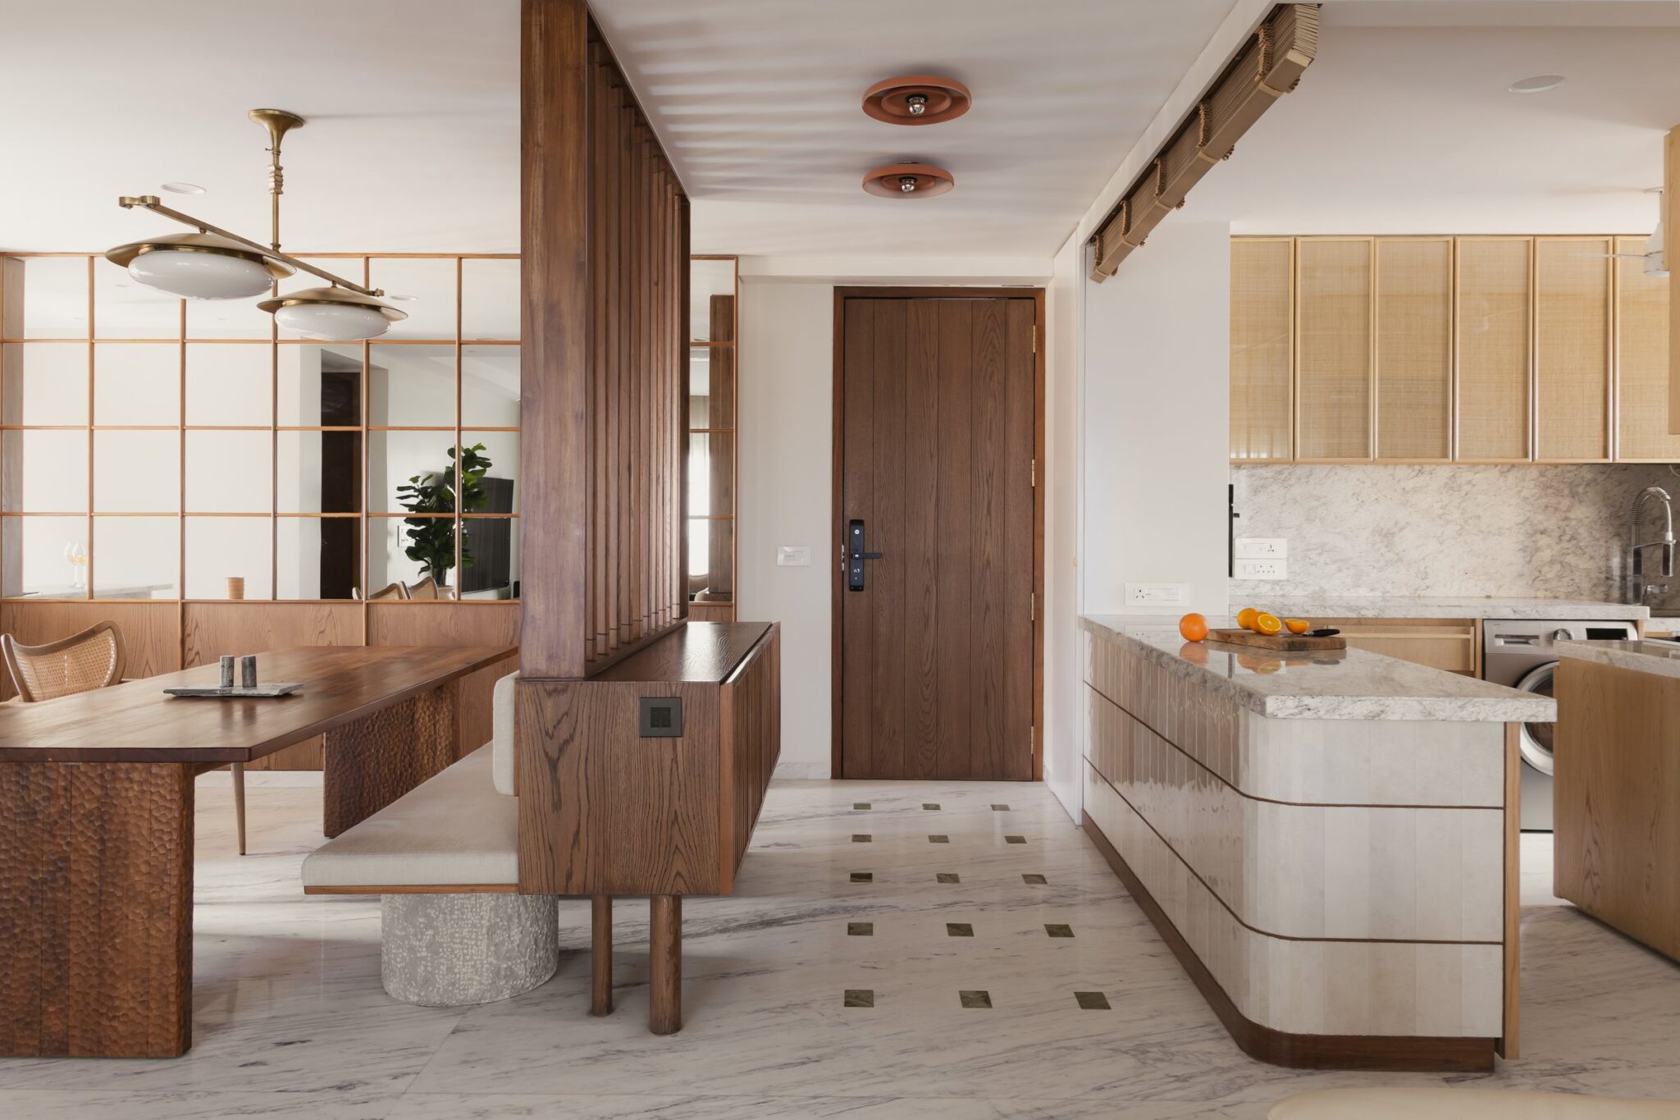
The kitchen adopts a quieter, more utilitarian language. Muted sage cabinetry with small brass knobs is paired with warm-toned upper units and a light stone counter, while timber-framed windows bring in natural light and connect the workspace to the greenery beyond. The restrained palette keeps the room functional and understated, while remaining consistent with the warmth of the wider home.
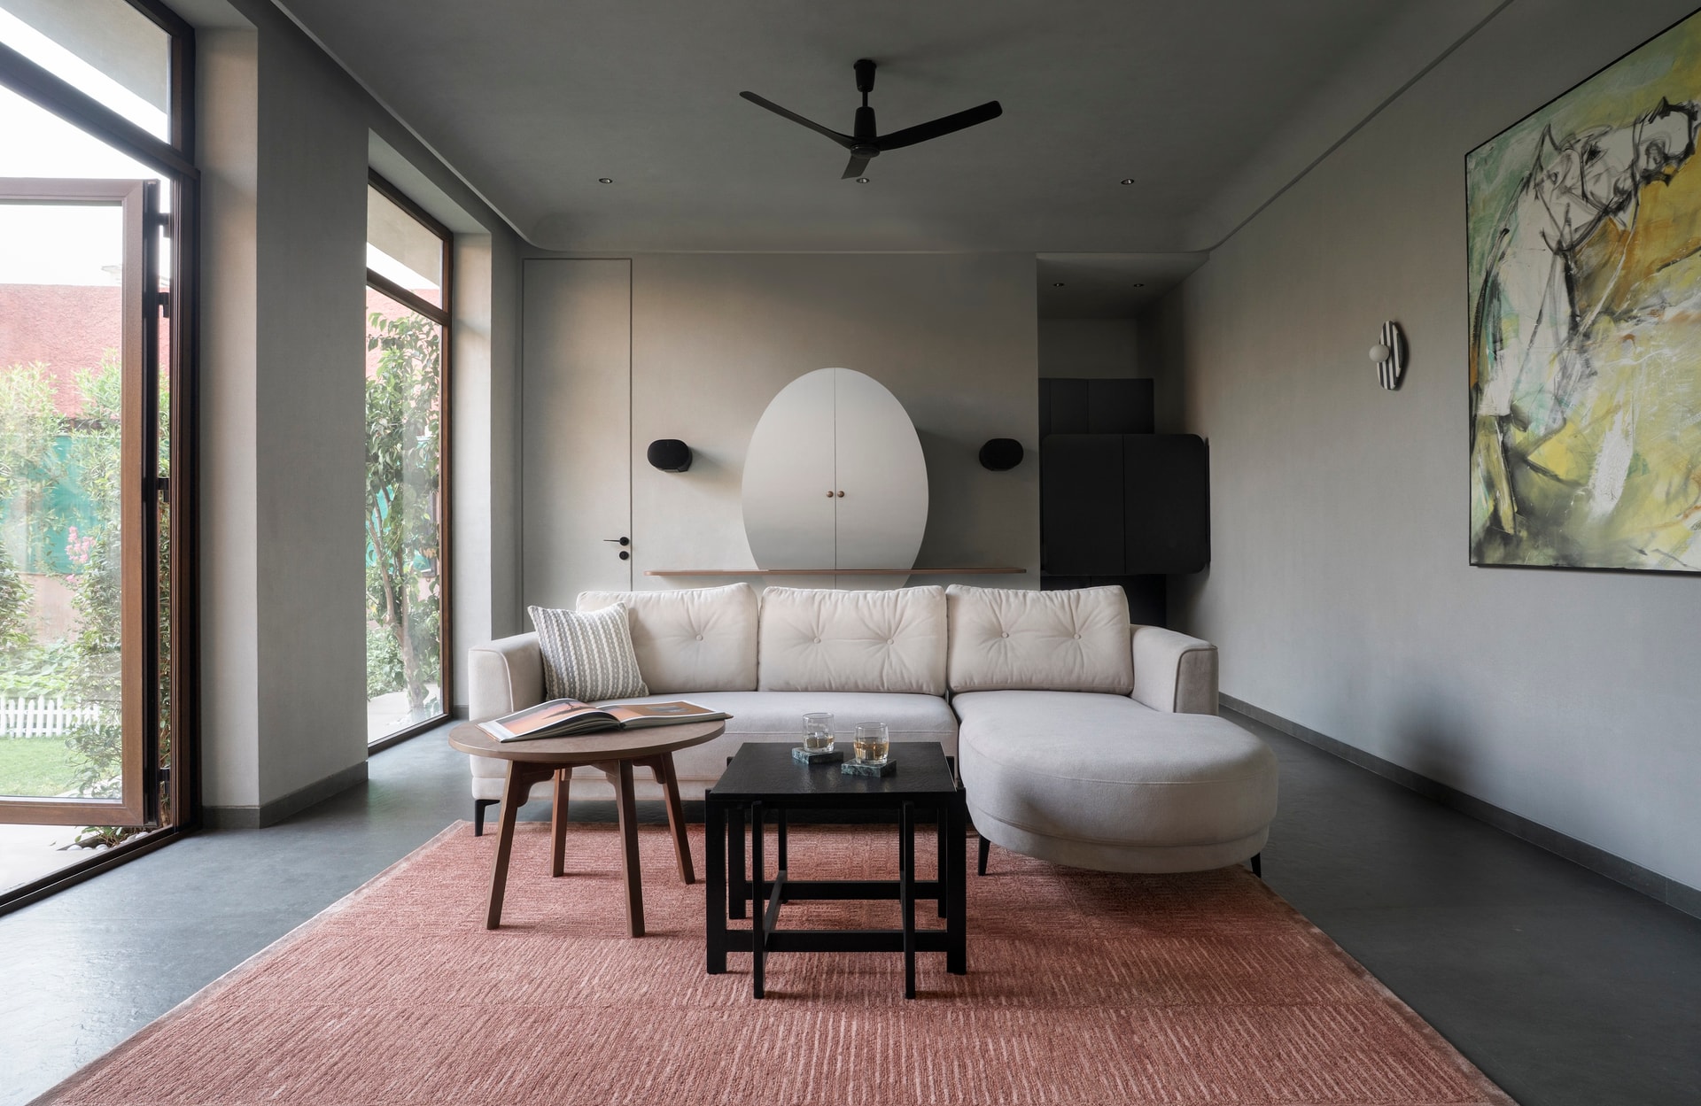
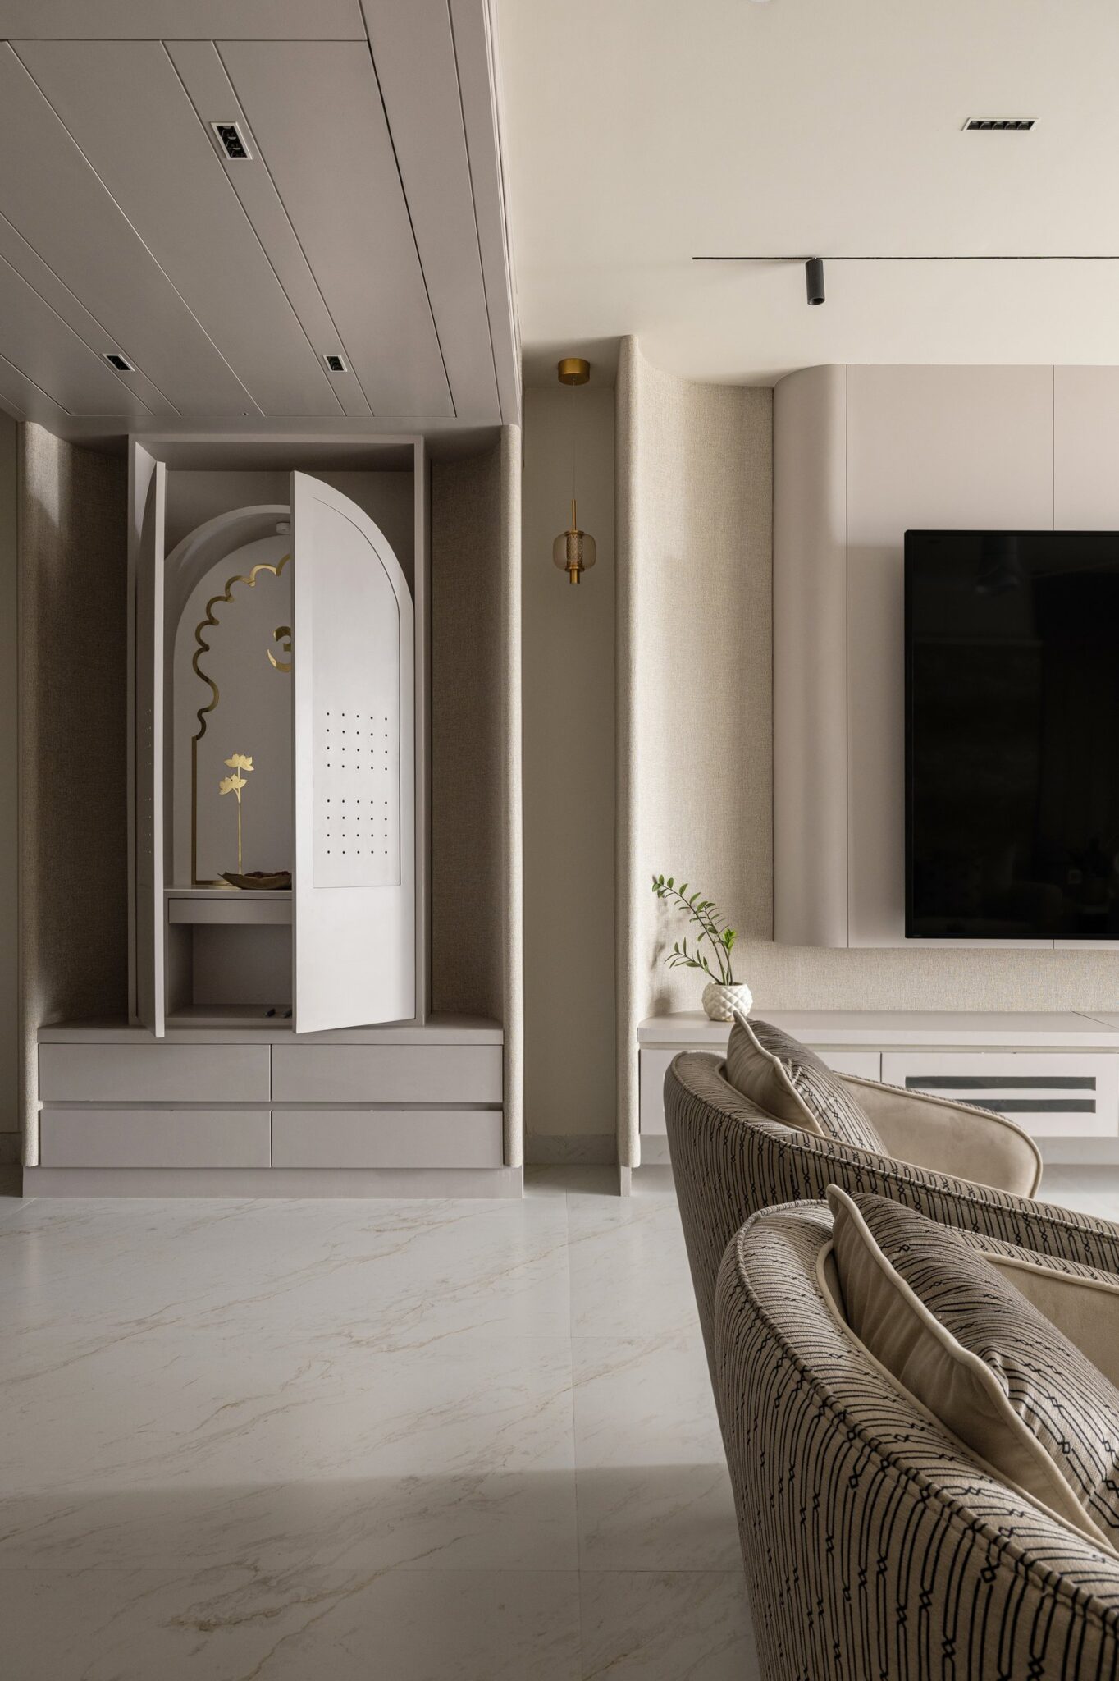
The entertainment lounge marks a deliberate departure from the home’s predominantly earthy palette. Grey plastered walls and flooring establish a cooler, more contemporary backdrop, while a curved neutral sofa, terracotta-toned rug and large expressive artwork bring warmth and character. The contrast gives the room a distinct identity while retaining the restraint that defines the wider home.
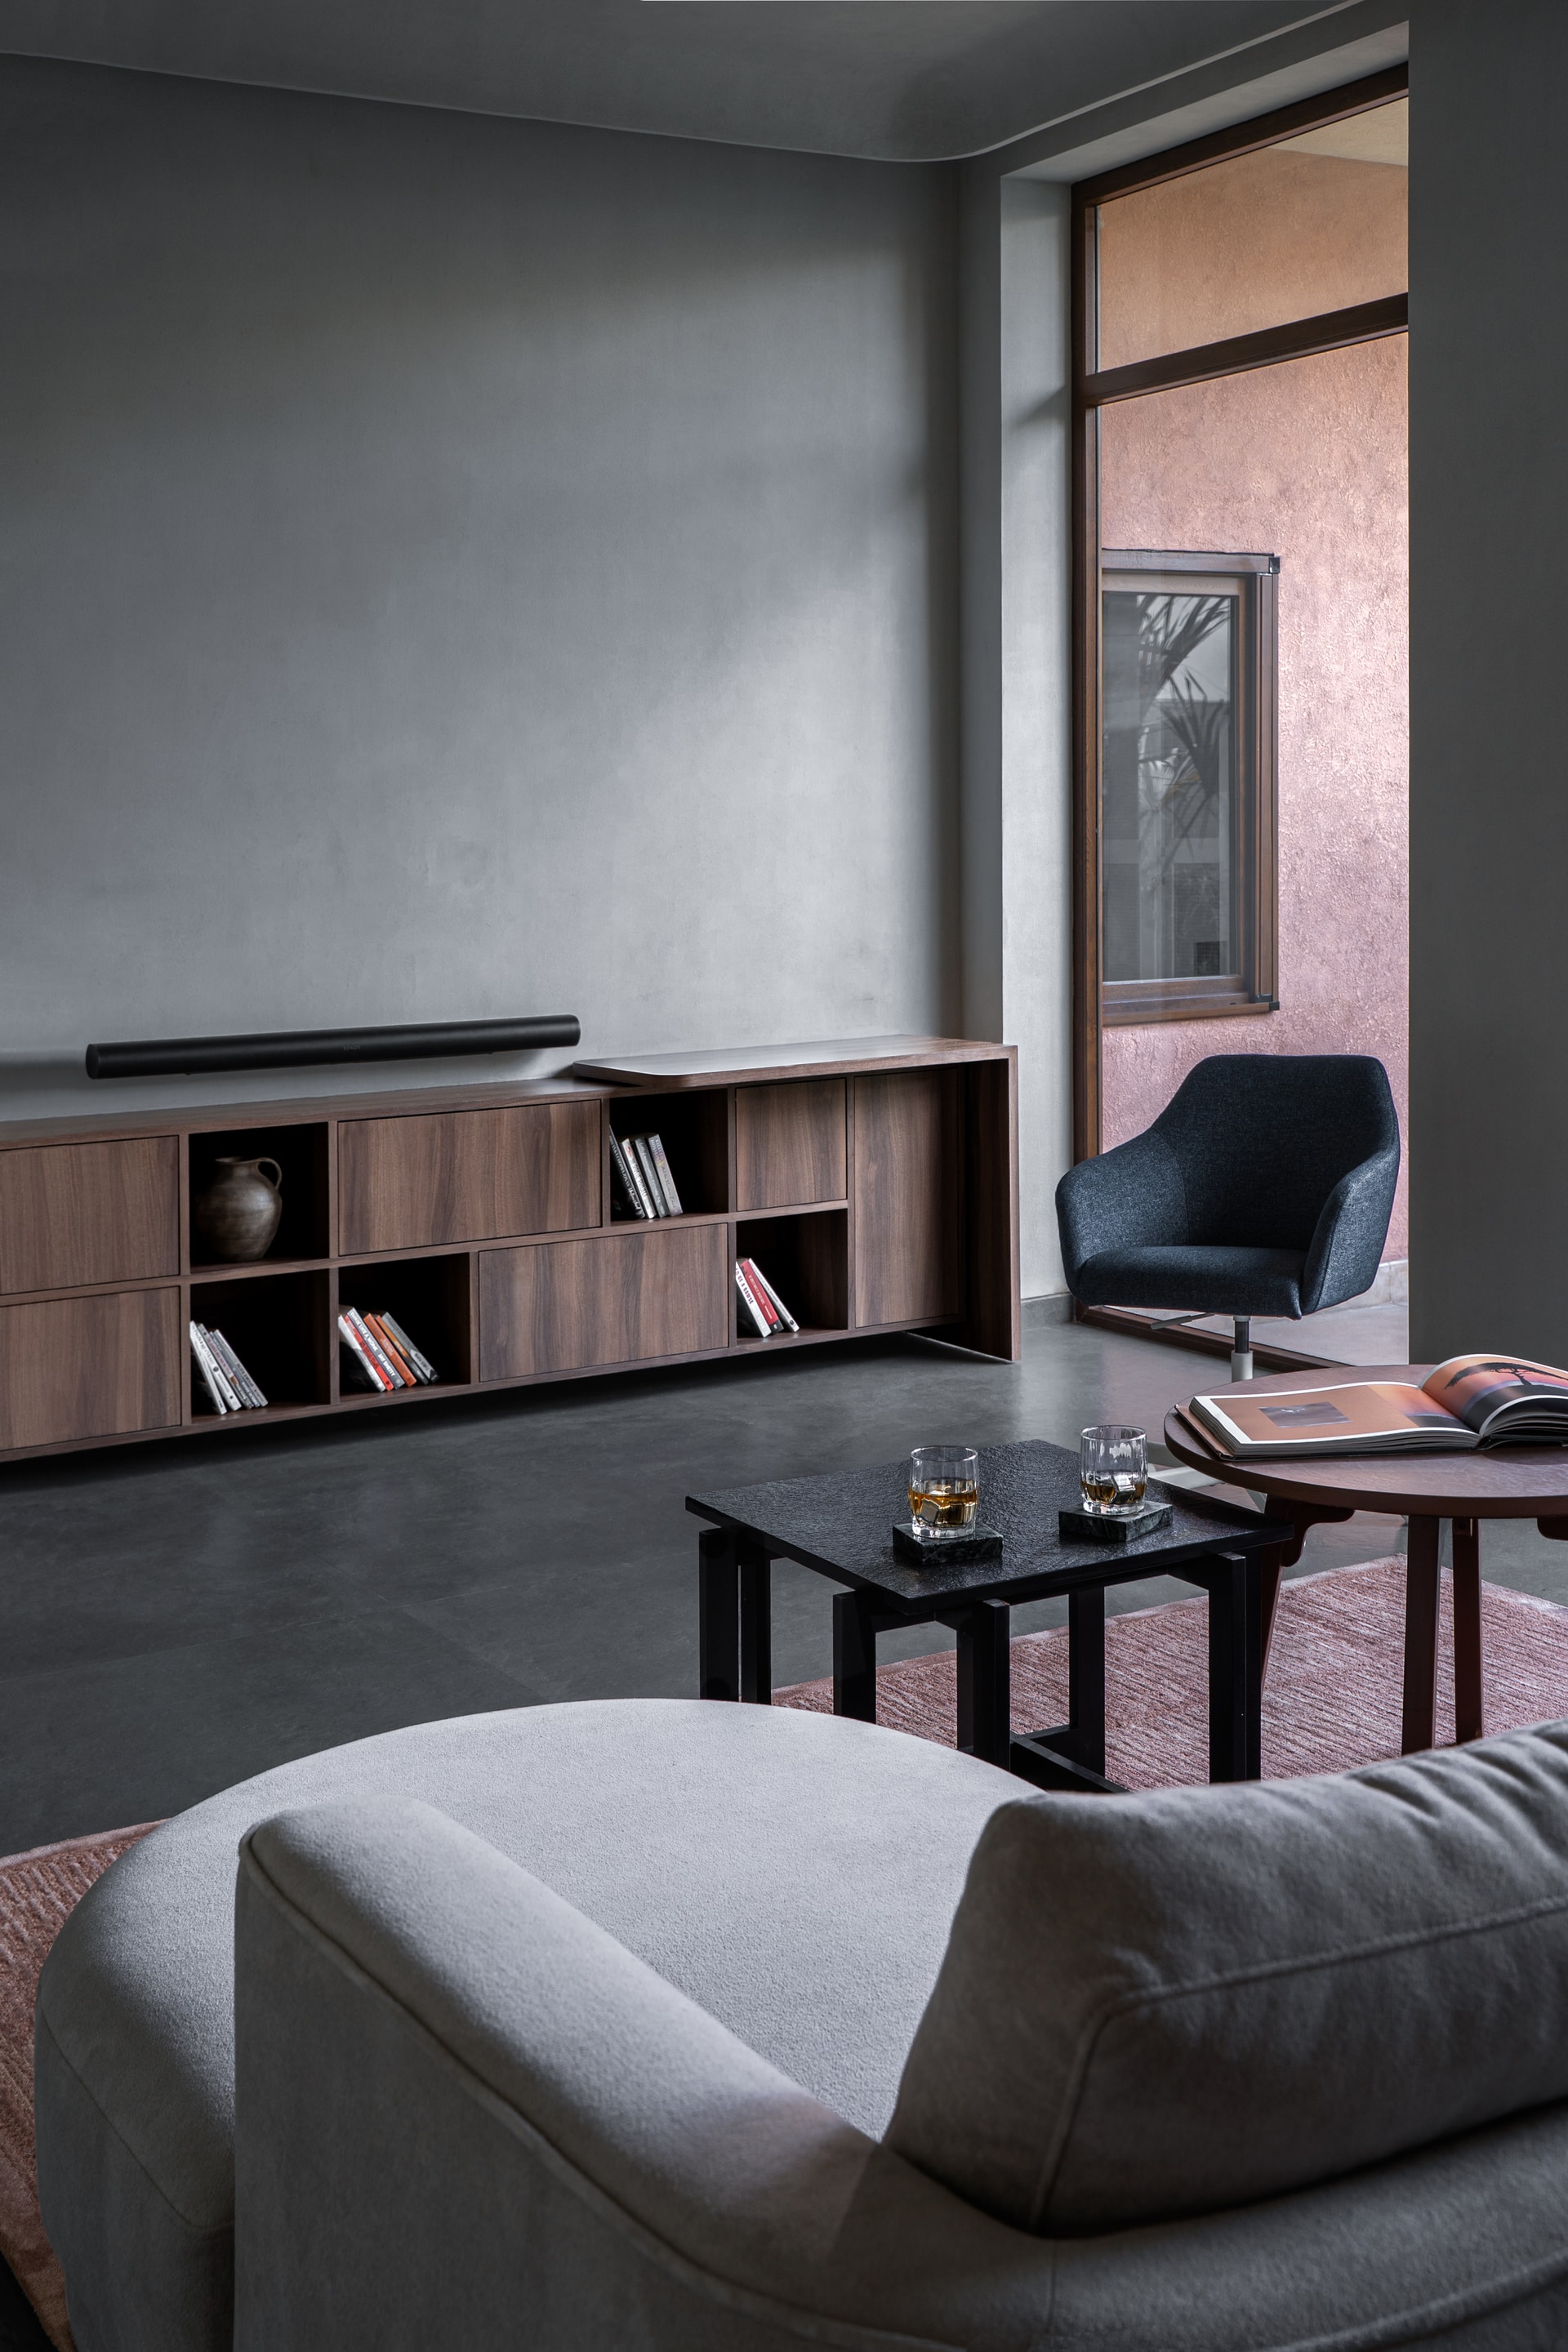
A second view of the lounge reveals the joinery that gives the room its functional character. A low, warm-timber unit runs along the wall, combining open shelving, drawers and cabinets within a single continuous composition. Beyond, a window frames a glimpse of the pink-plastered courtyard wall, creating a subtle visual connection between the interior and the home’s renewed exterior expression.
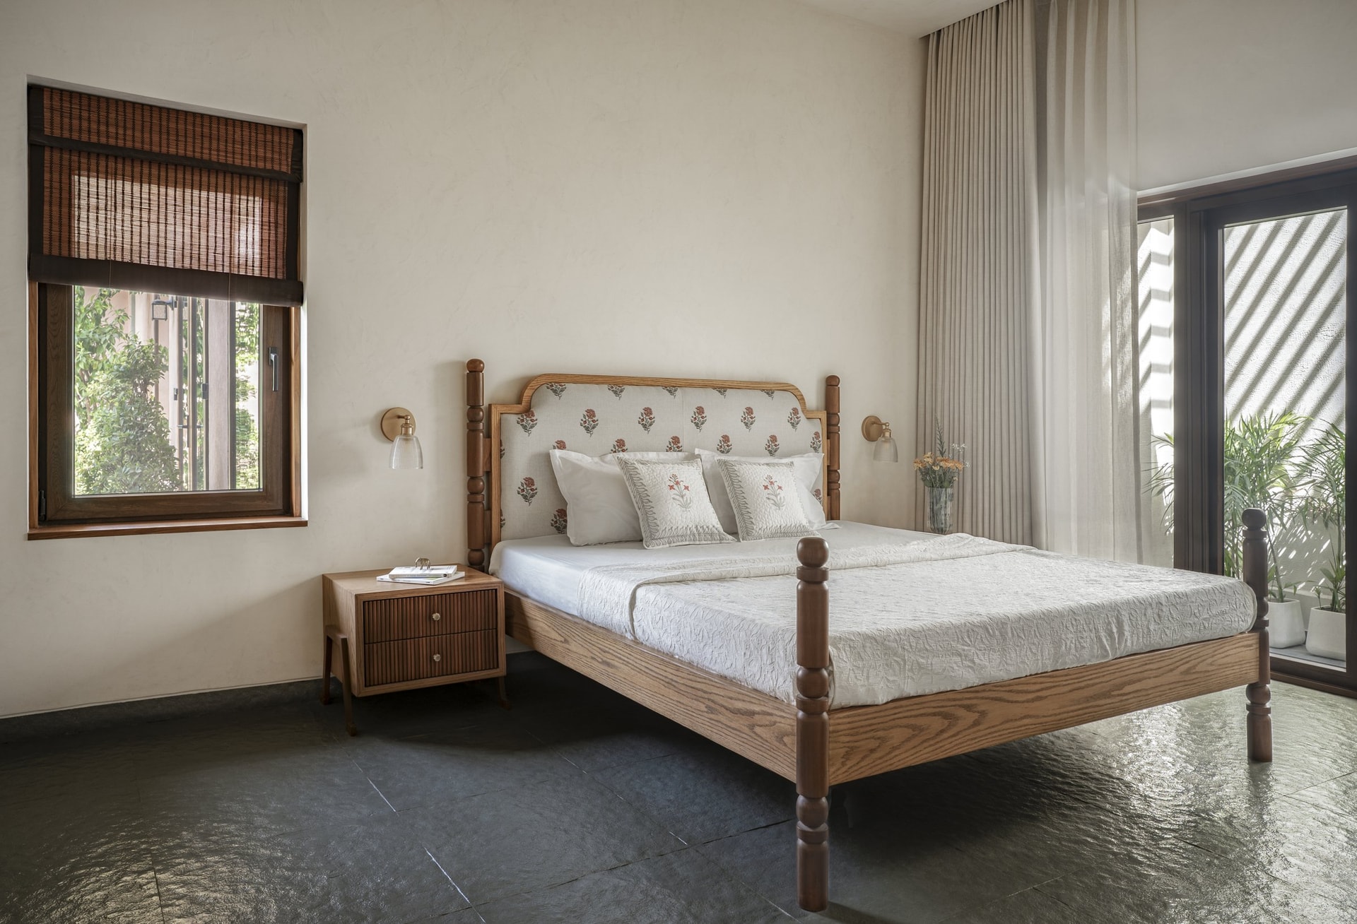
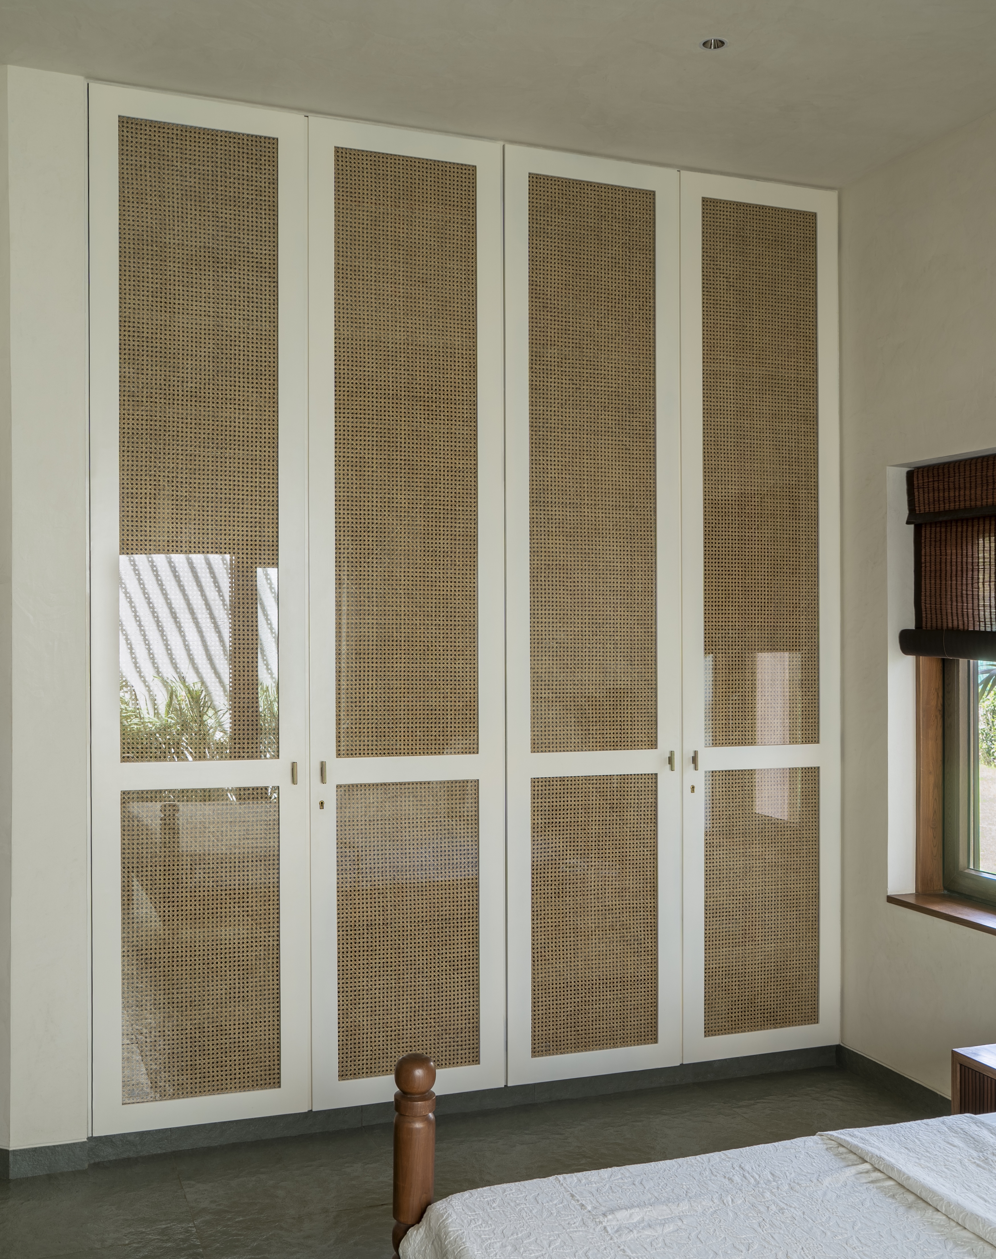
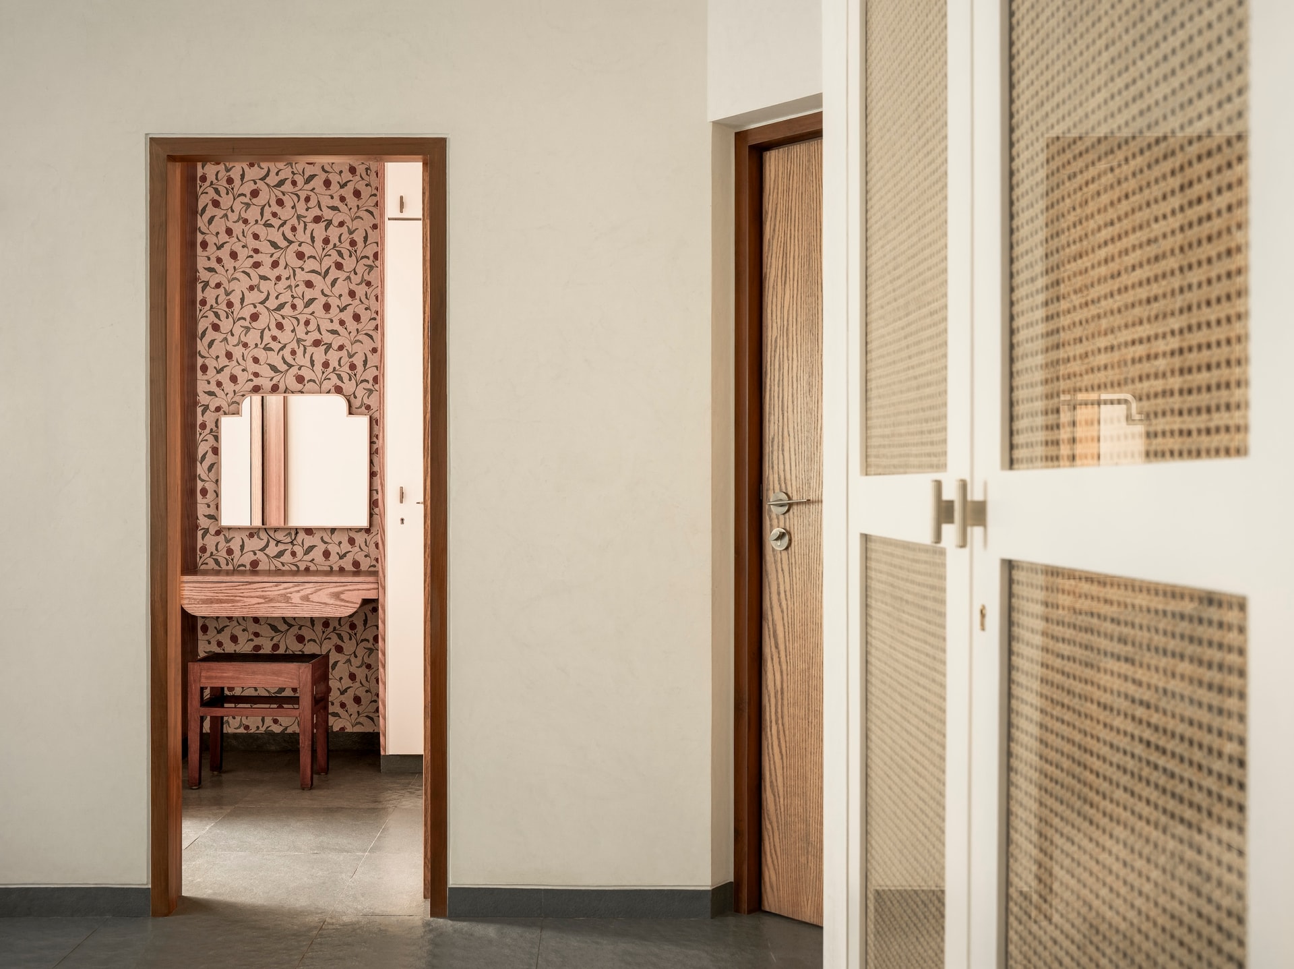
Upstairs, the primary bedroom continues the home’s restrained material language through softly plastered walls and dark stone flooring. The bed, crafted from wood repurposed from the original home, features carved posts and a block-printed floral headboard, flanked by small brass sconces. The reuse of existing material gives the room a quiet connection to the house’s past, while its detailing carries forward the design language established below.
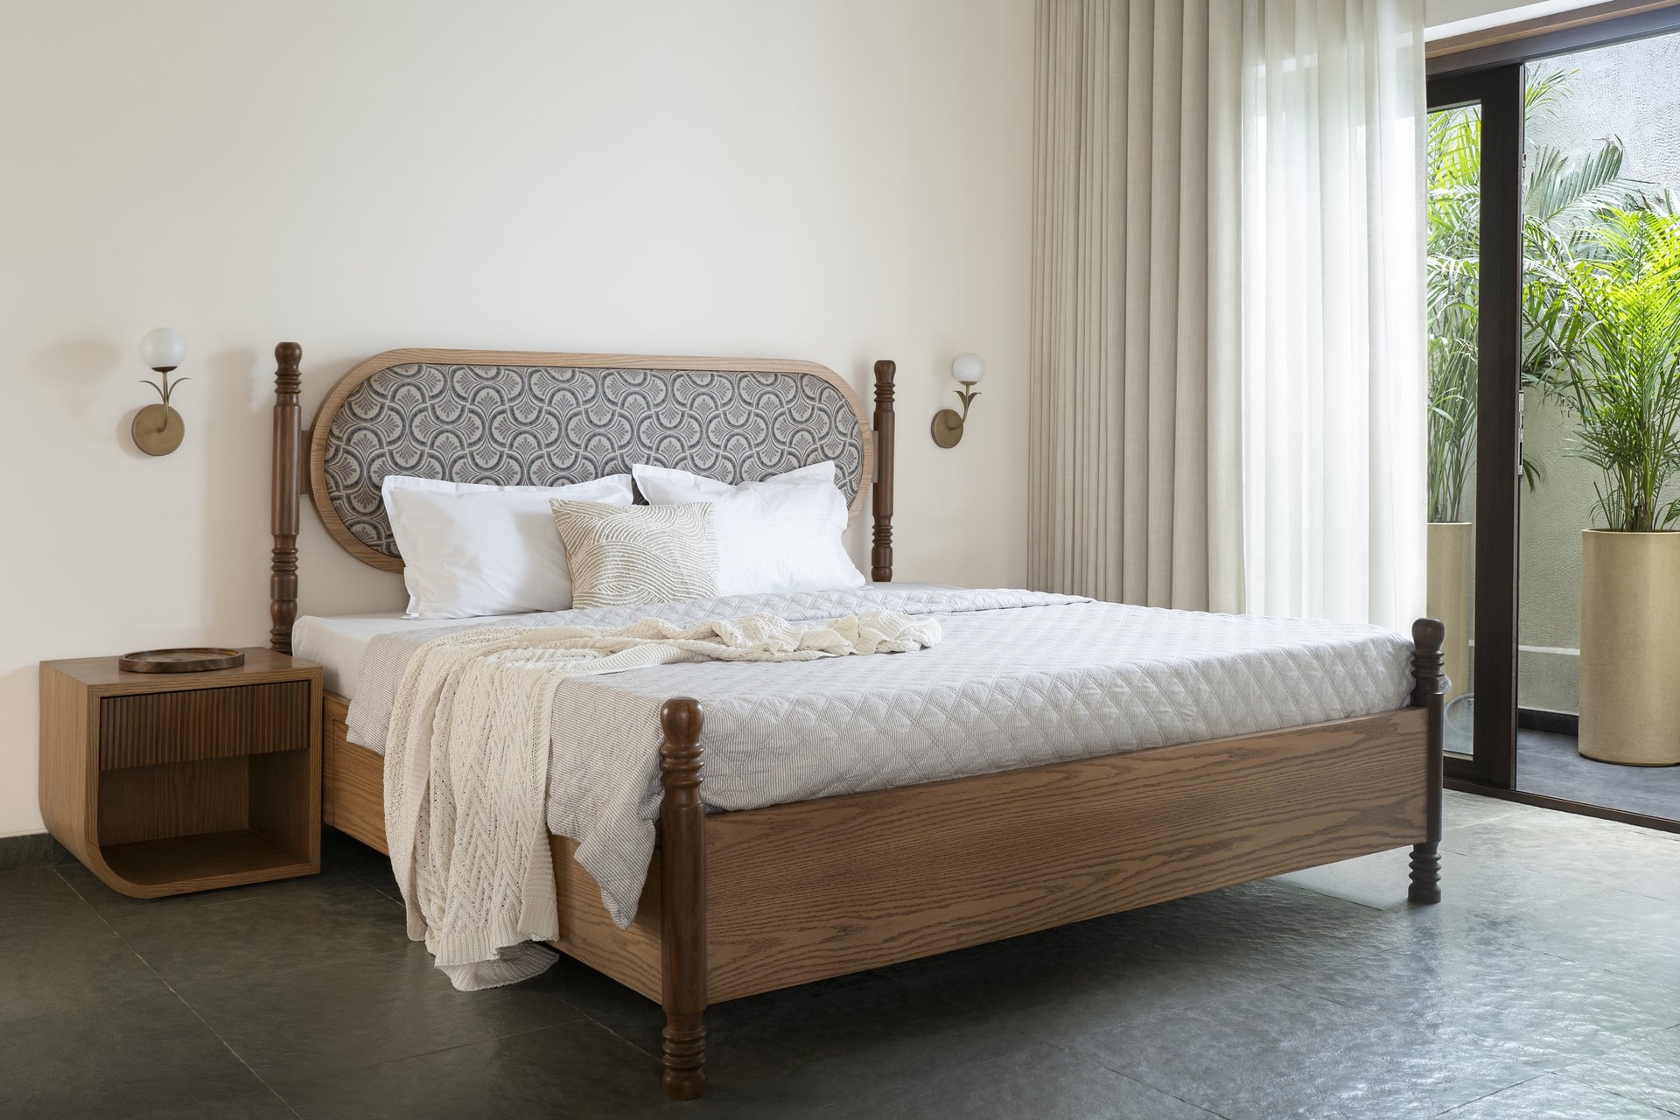
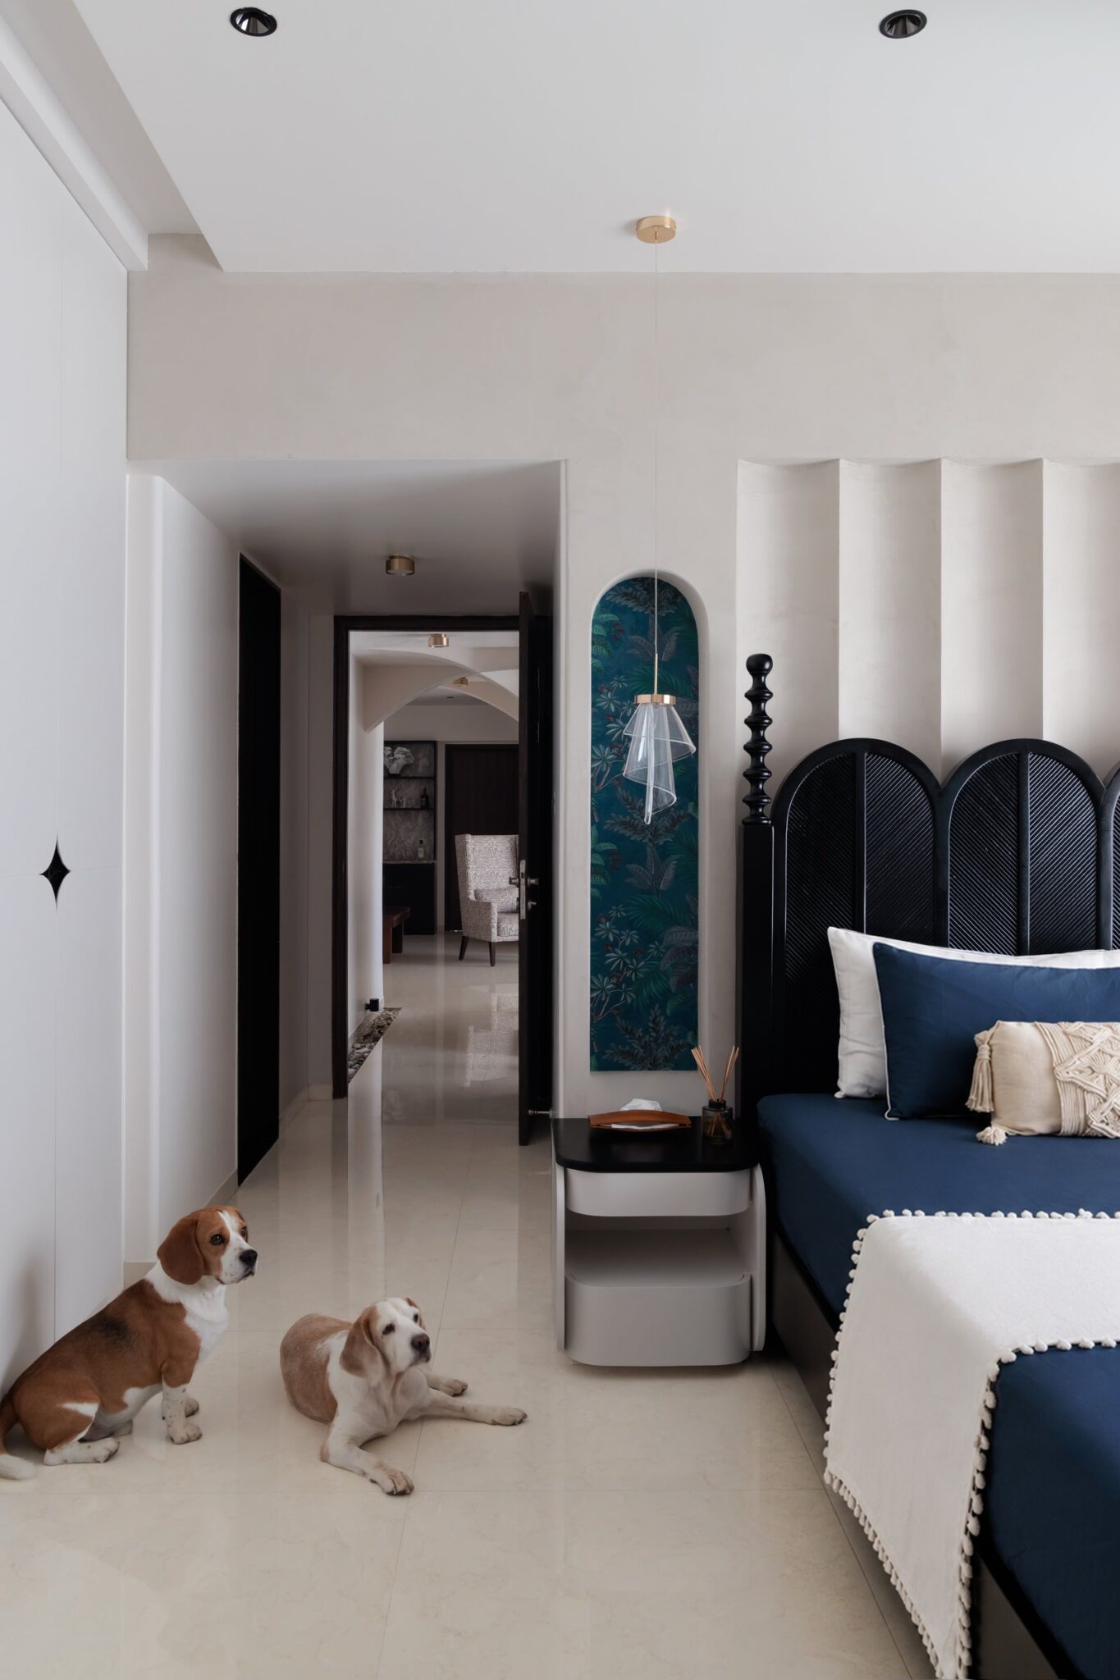
The mother’s bedroom is conceived as a quieter, more intimate space, anchored by a bed with an arched patterned headboard and wooden posts. Kota stone flooring responds naturally to Jaipur’s warm climate, while daylight filters through sheer curtains from the garden-facing opening, lending the room a soft, restful quality.
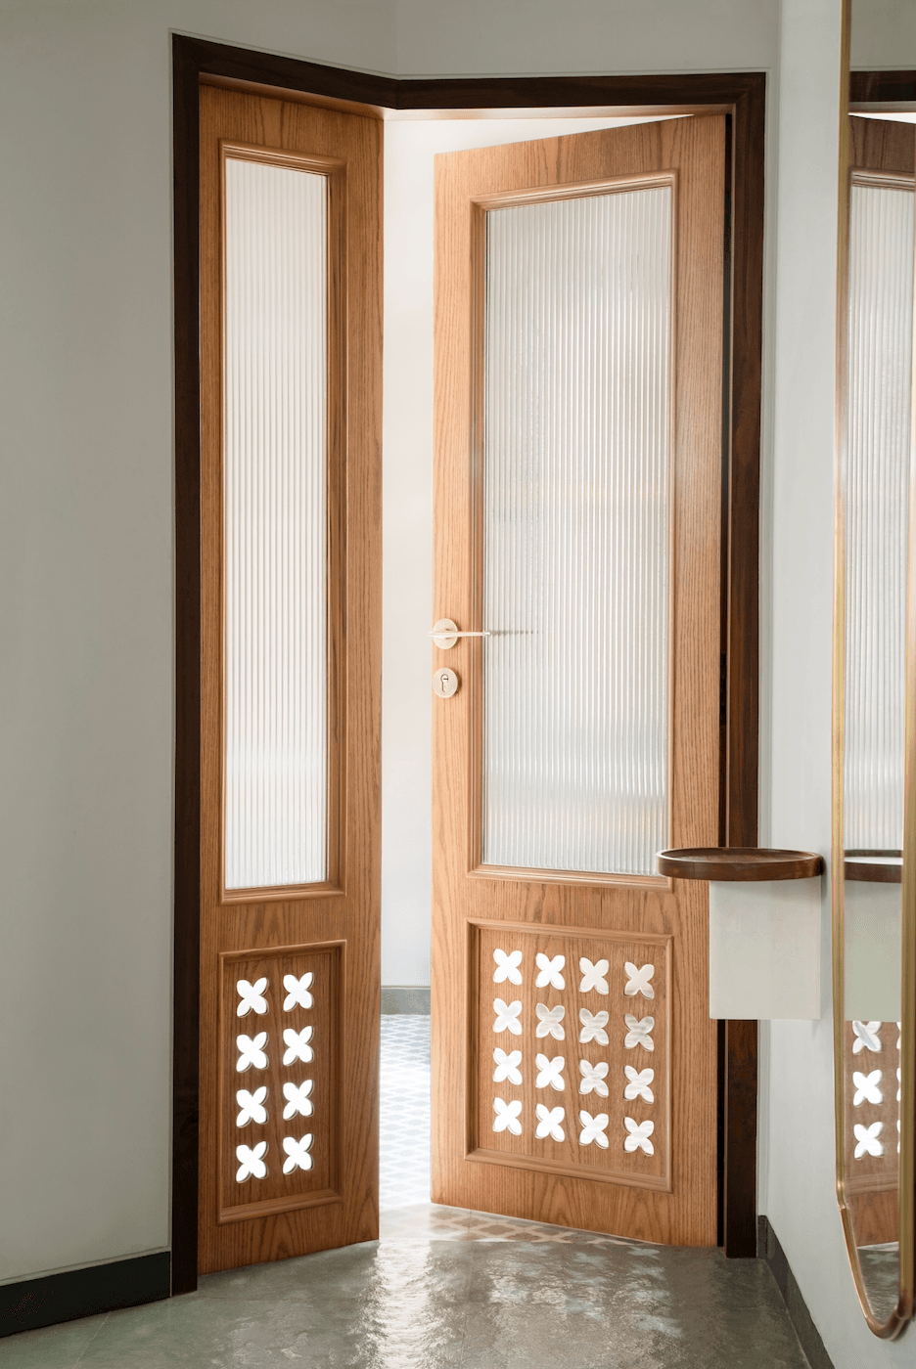
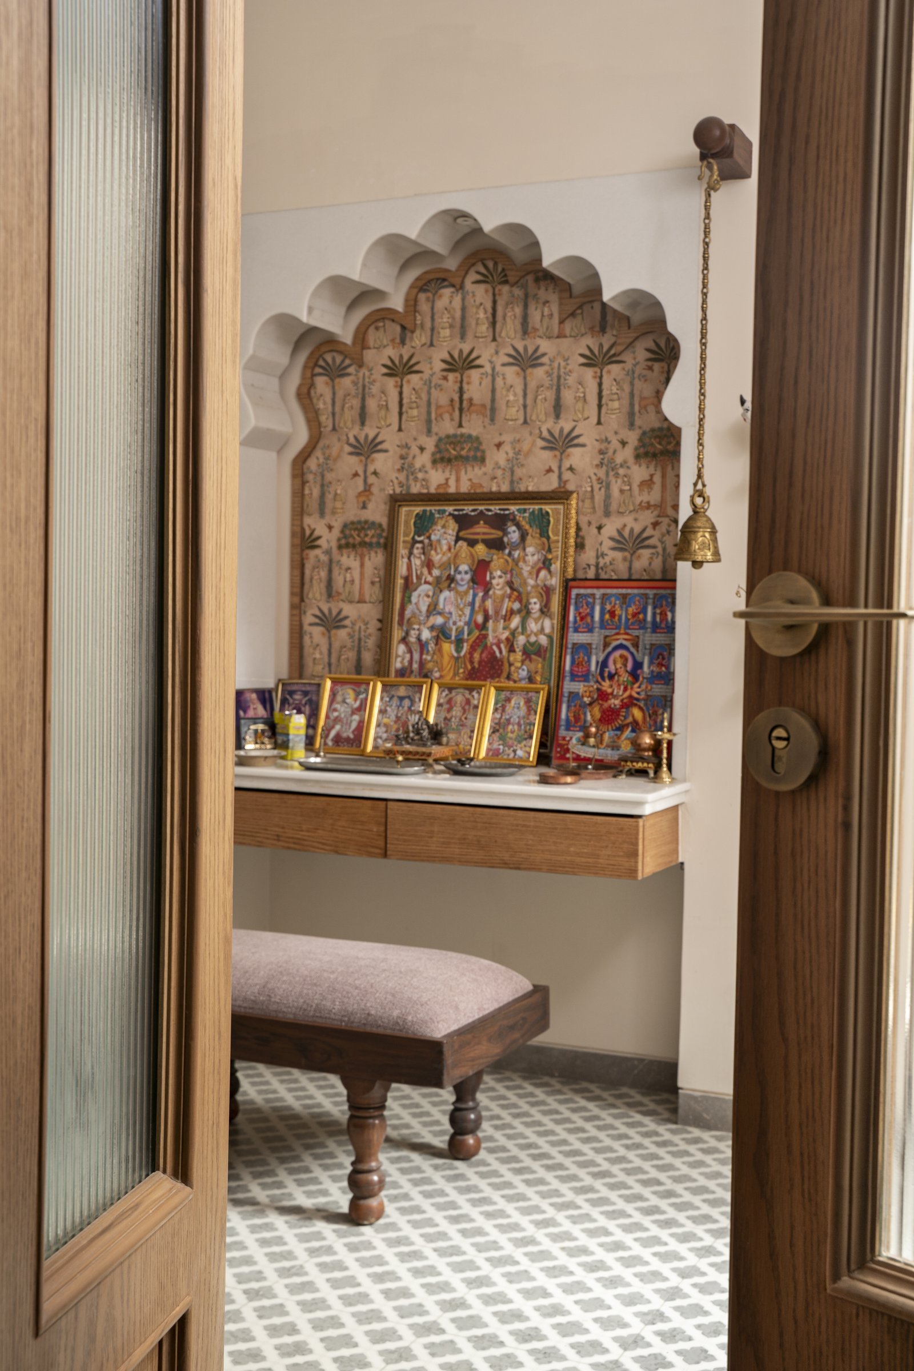
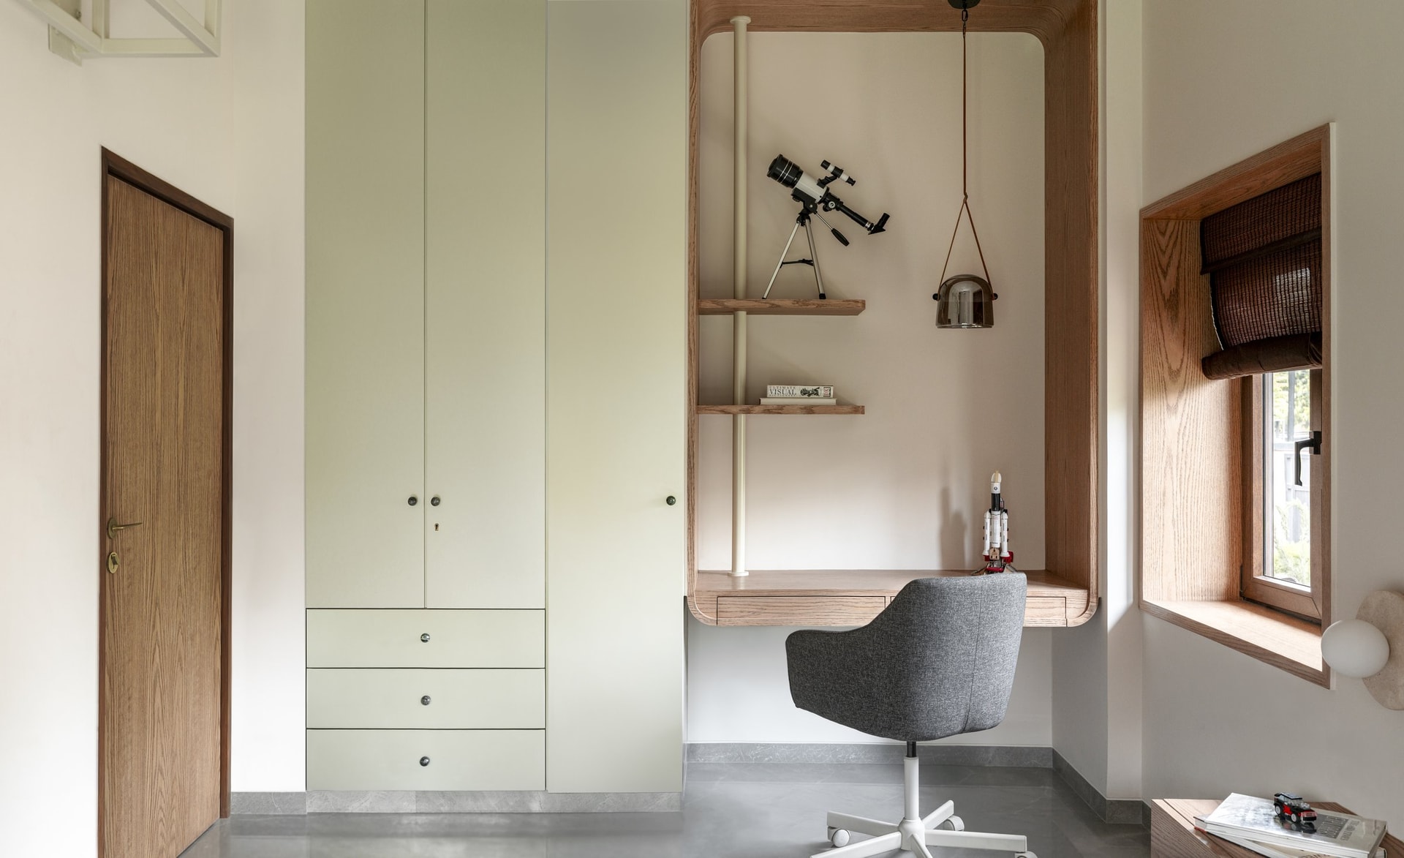
The child’s room is planned to accommodate both study and play. A built-in desk niche framed in warm timber incorporates open shelving, with a full-height wardrobe alongside and a window seat tucked into the opposite recess. The arrangement keeps the room flexible and uncluttered, allowing it to shift easily between focused and more active use.
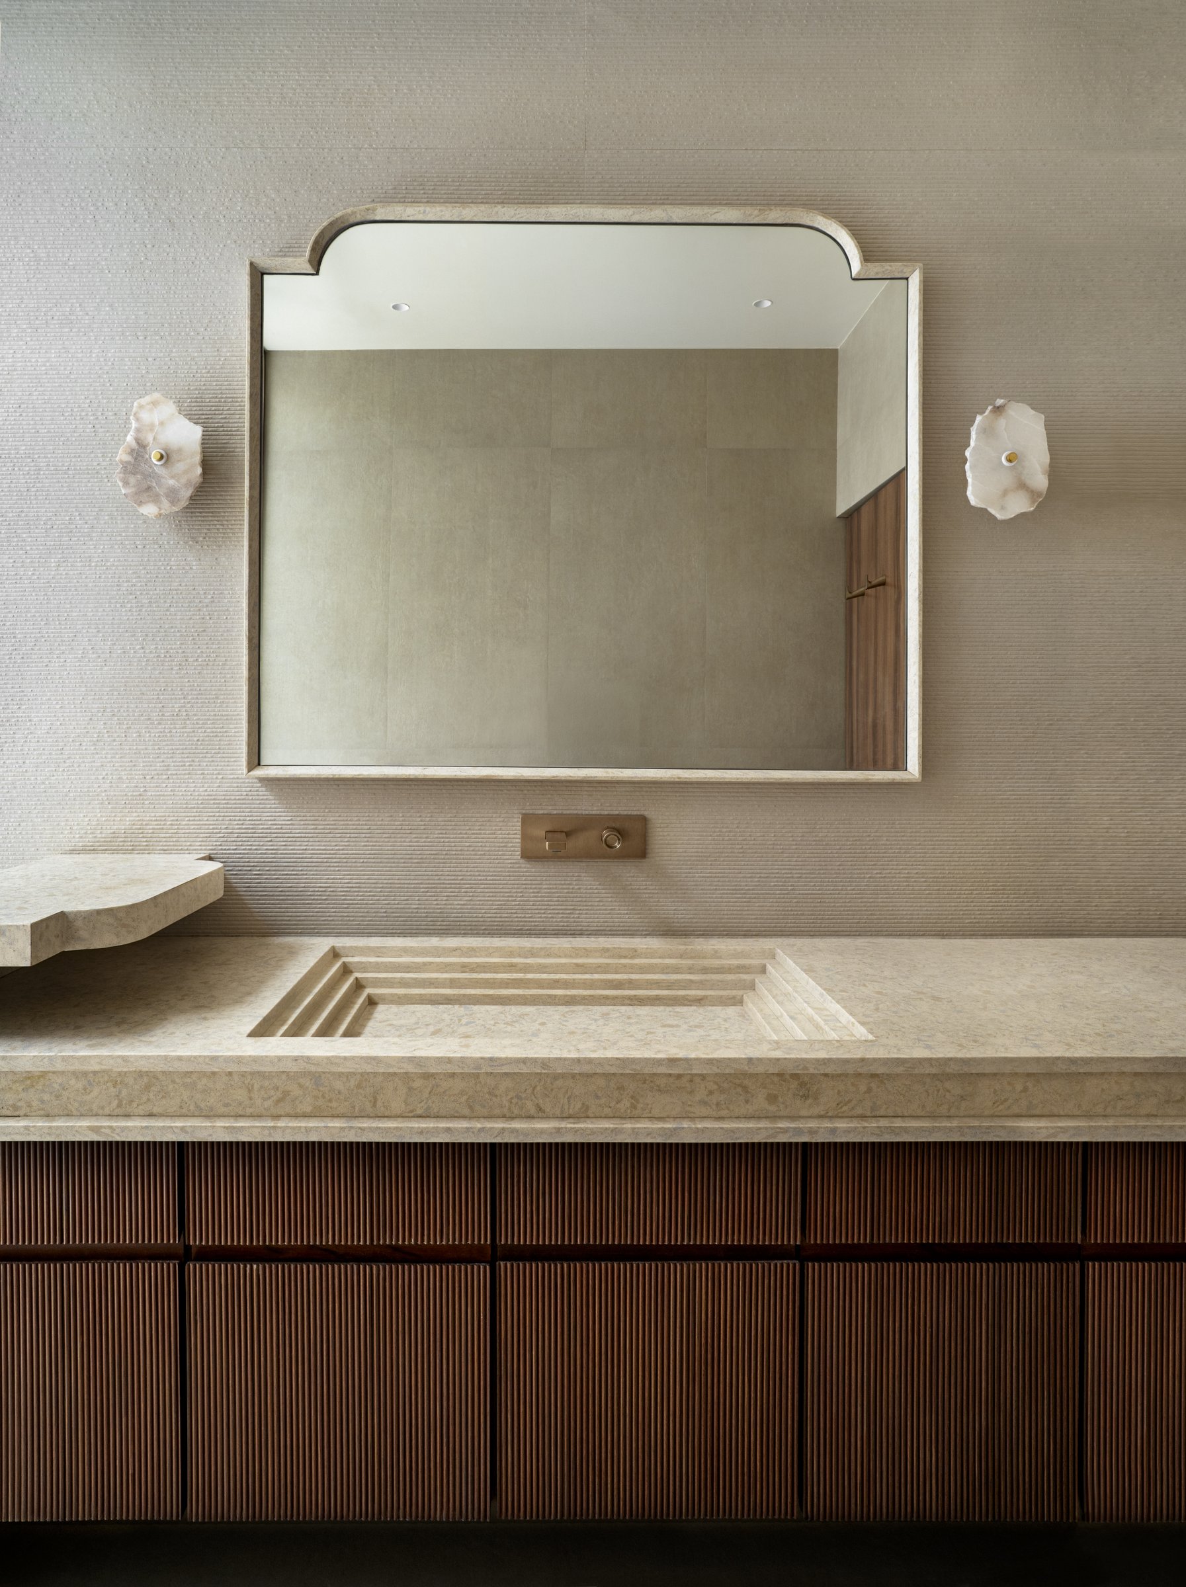
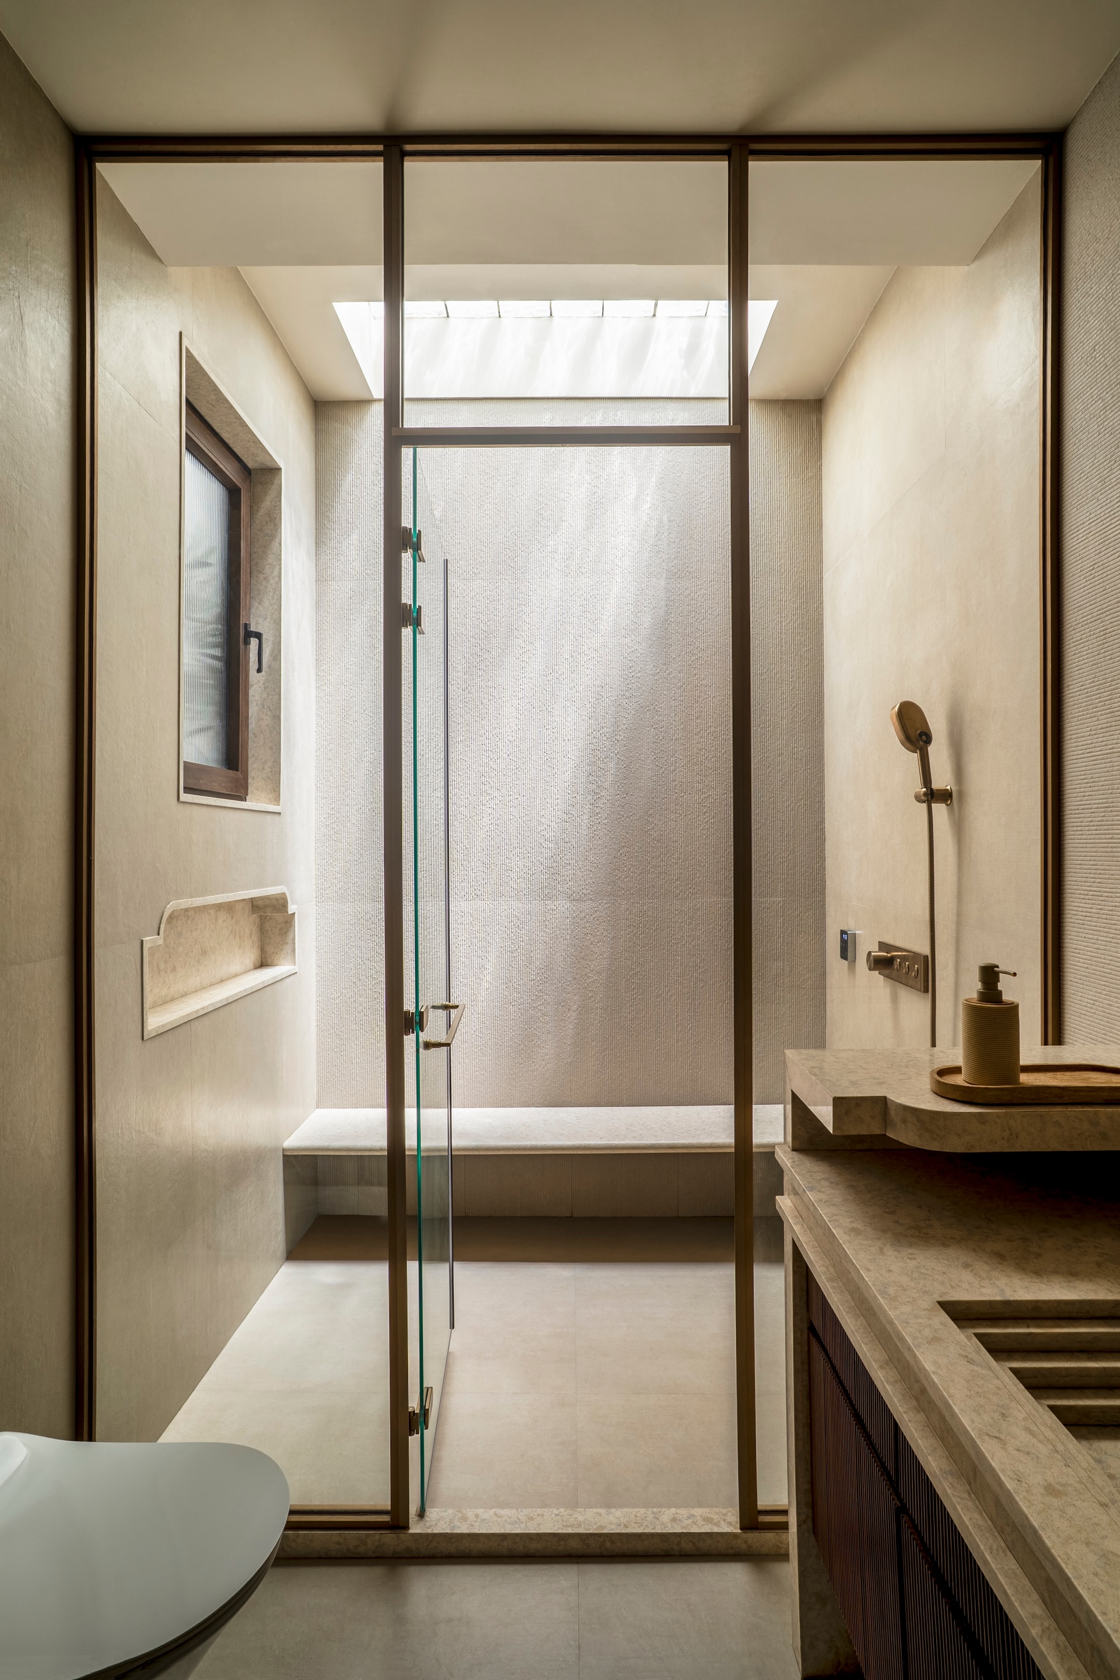
The bathrooms extend the home’s material language into a more crafted register. In the primary bath, a custom stone counter with a stepped, recessed basin rests above a fluted timber vanity, while a shaped mirror and understated sconces complete the composition. Each element feels deliberately integrated, giving the space the character of considered joinery rather than a collection of individual fittings.
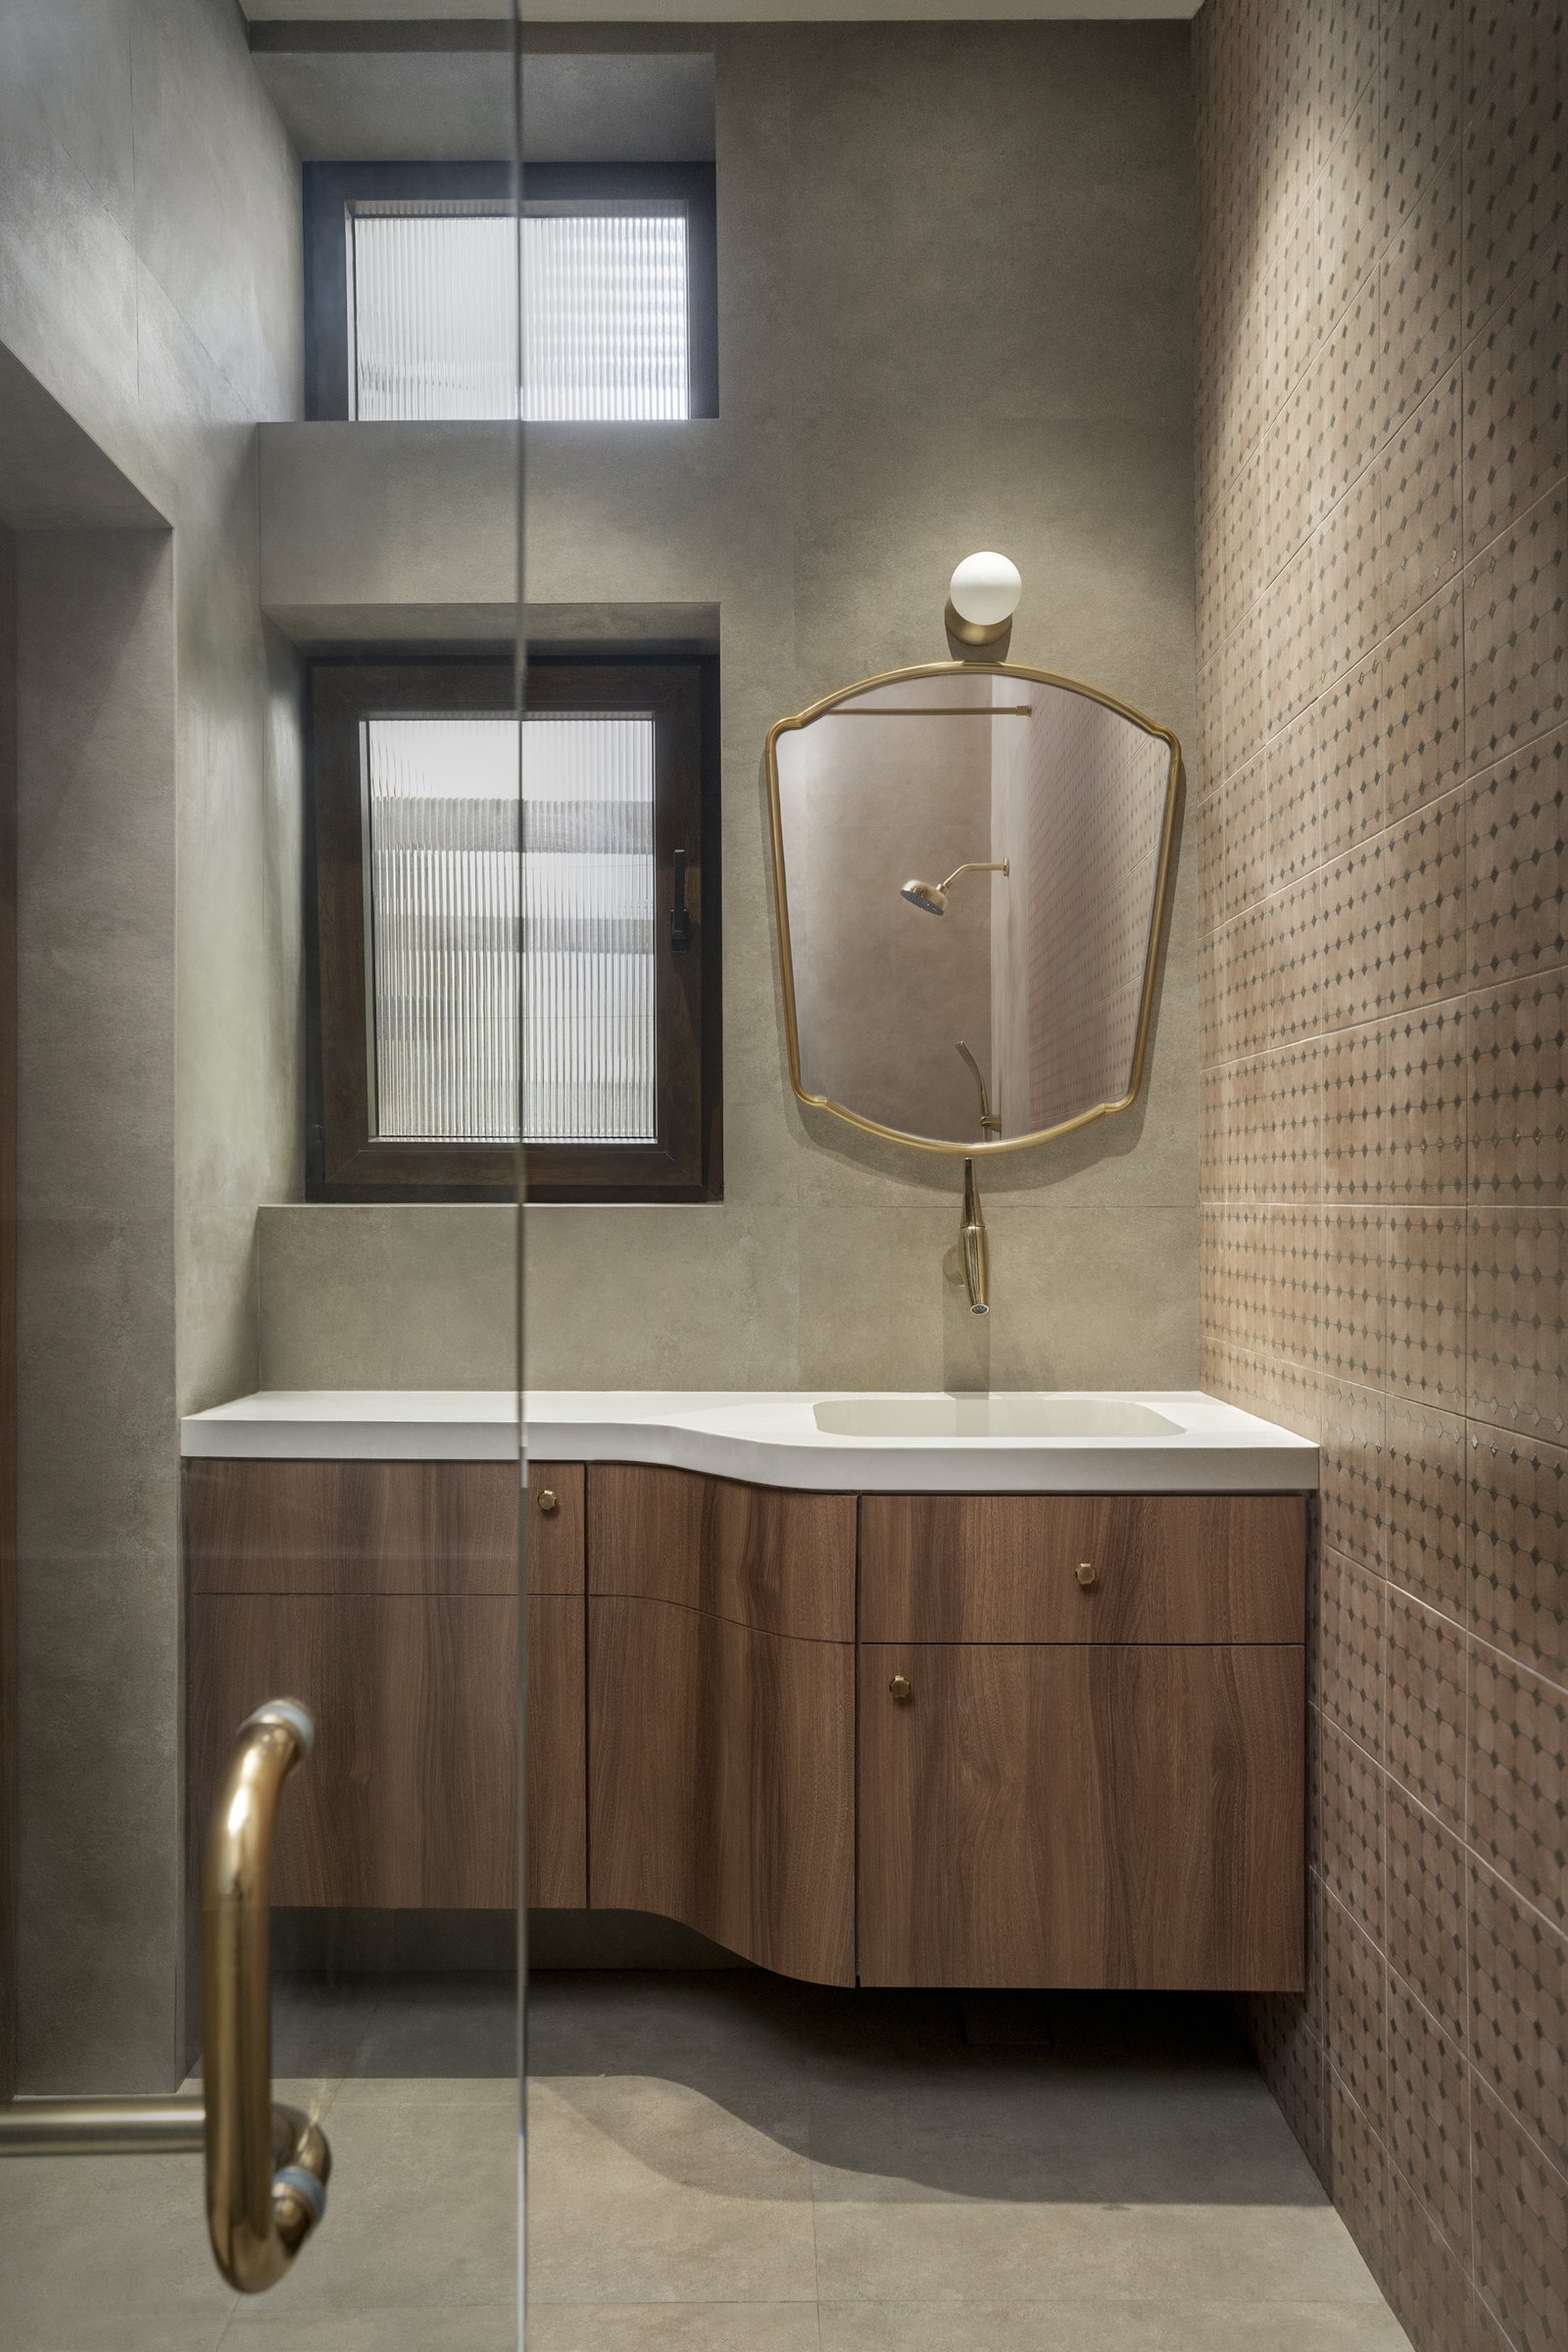
The mother’s bathroom continues this material language with a curved-front timber vanity, an integrated stone basin and a brass-framed mirror set against a patterned tiled wall. A tall shaft draws daylight from above, lending the compact space a greater sense of height and a quiet architectural presence.
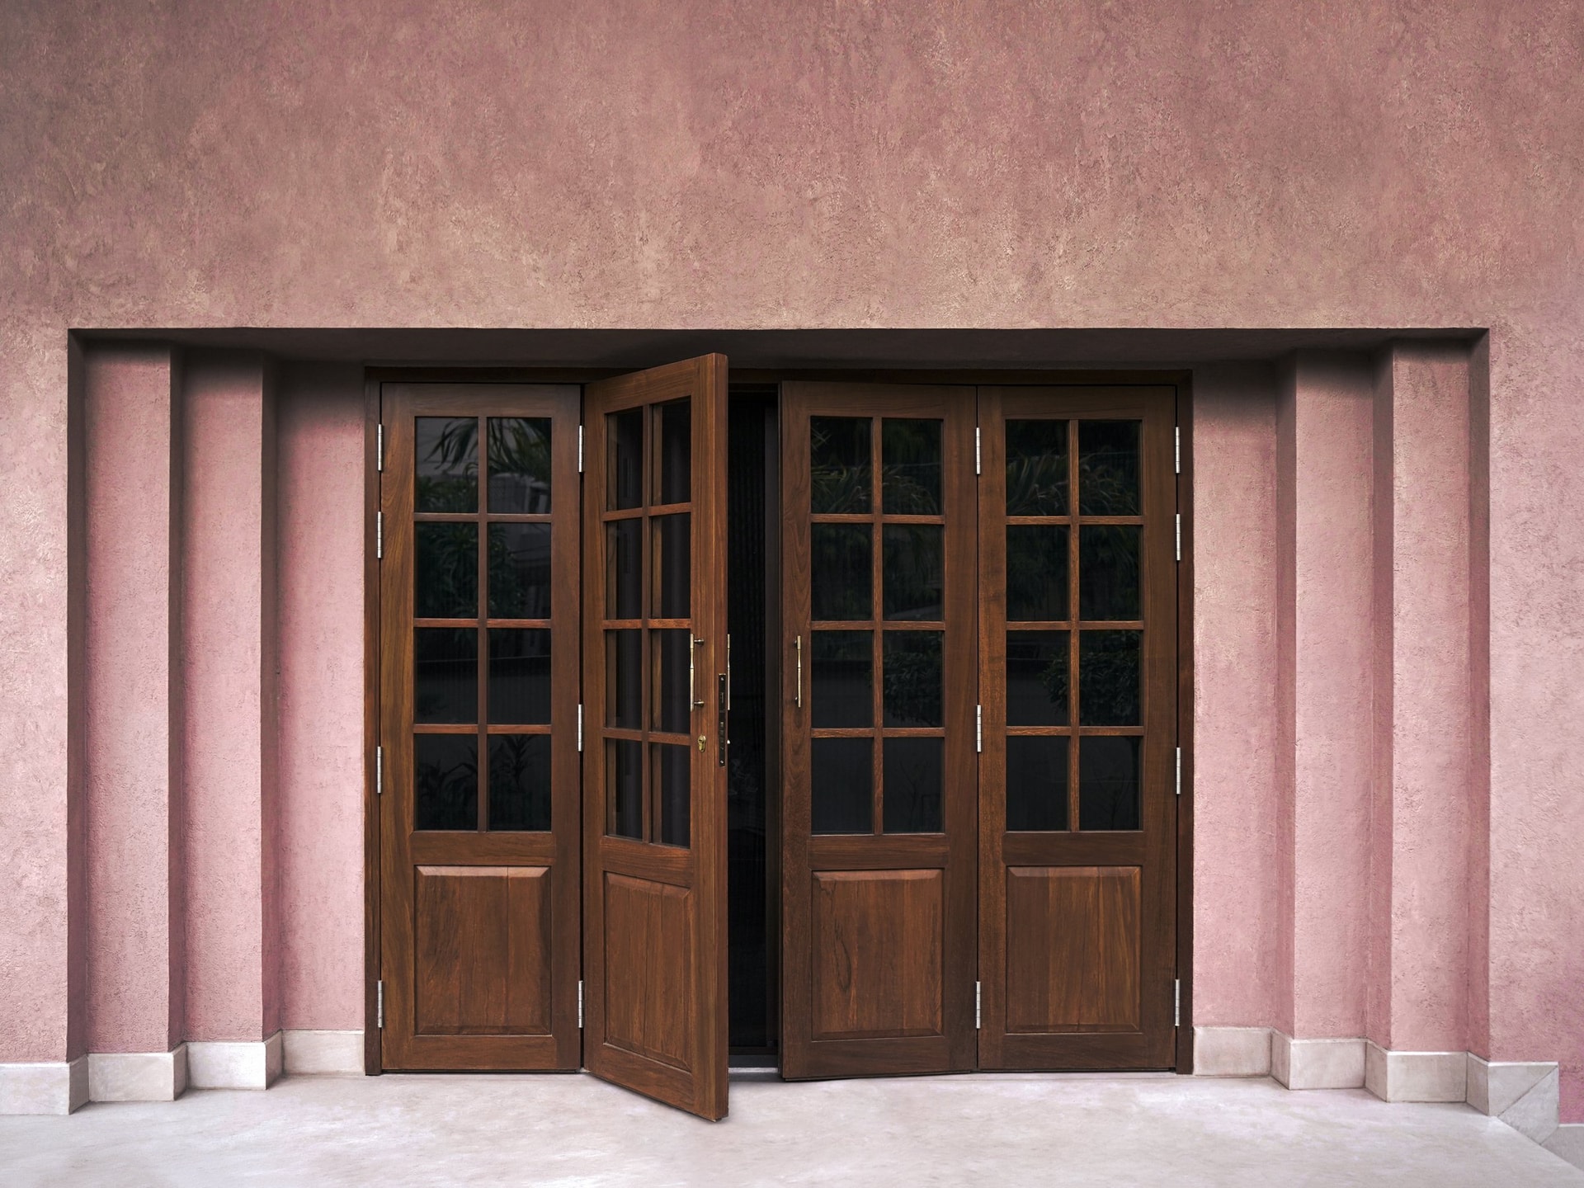
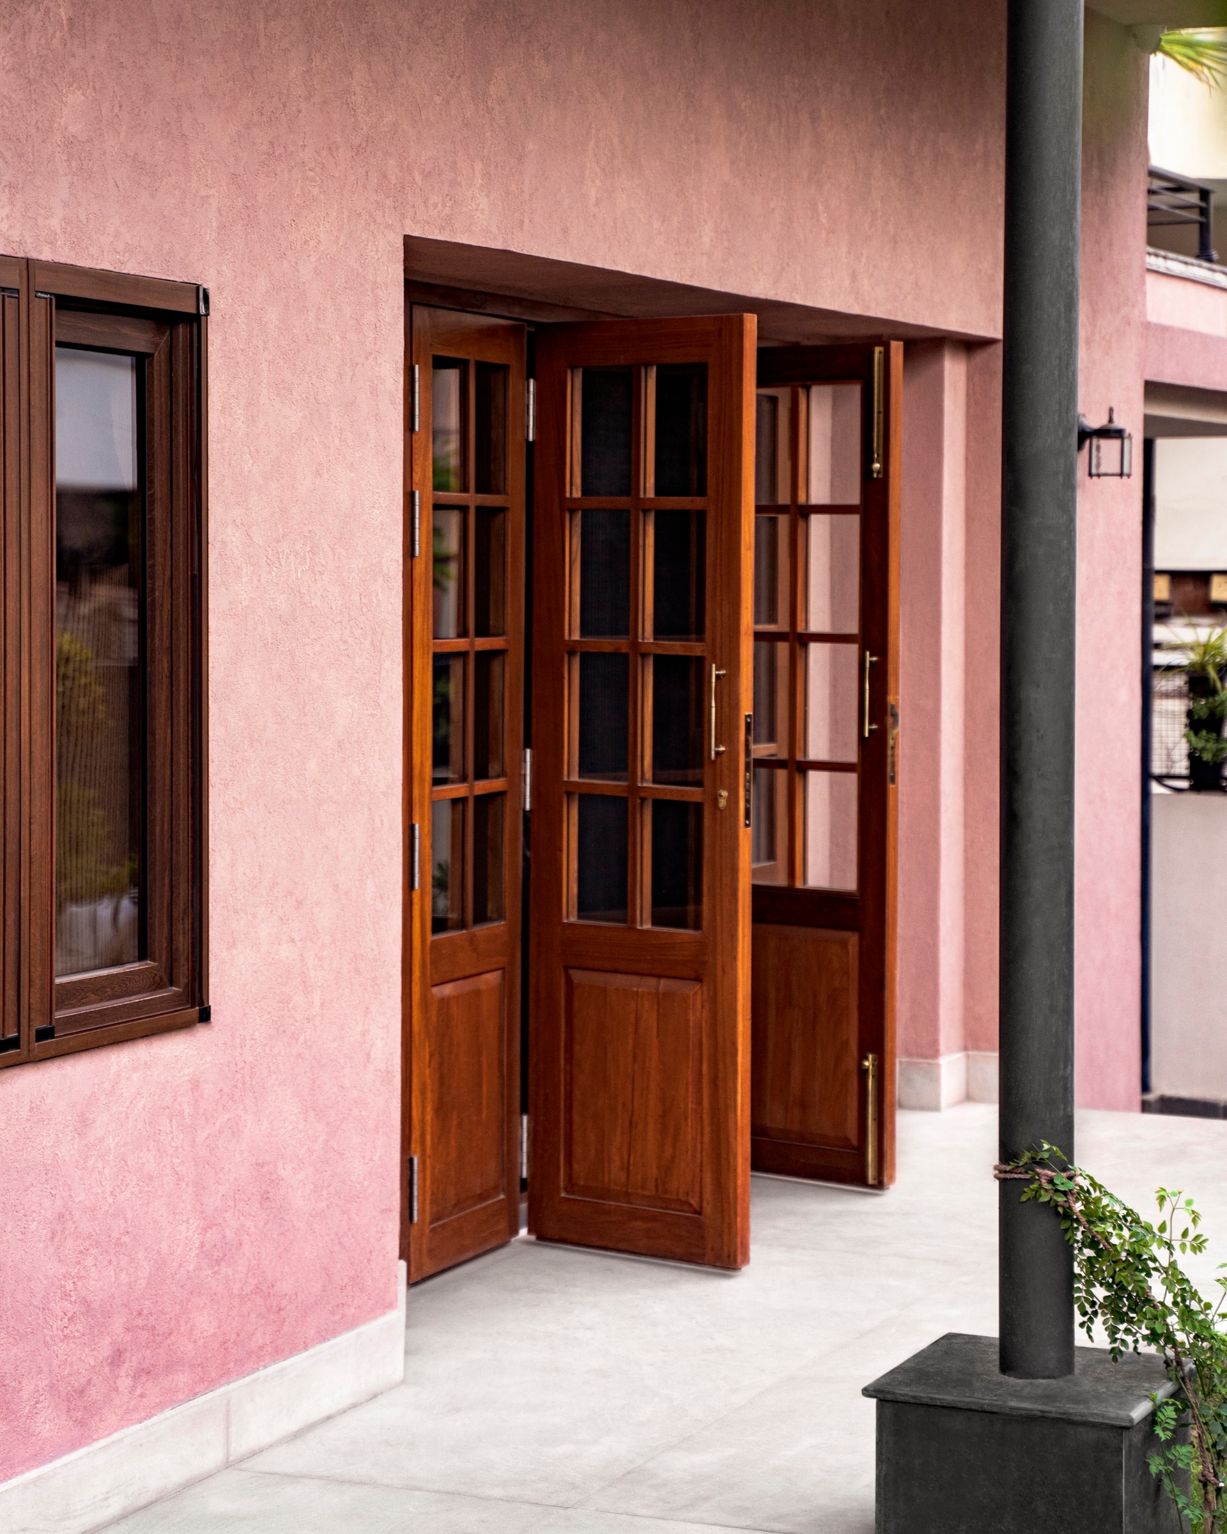
Outside, the home’s renewed expression is defined by warm rose-pink plaster, with the entrance marked by paired timber-and-glass doors framed by simple pilaster-like reveals. The palette draws subtly from Jaipur’s regional character without relying on overt ornament, establishing an exterior identity that feels rooted in place while anticipating the restraint of the interiors within.
Within Jaipur’s residential landscape, Prana takes a quieter position on the question of inheritance, retaining the plan, the walls and much of the furniture the family had lived with, while allowing design to operate through adjustment, refinement and craft. South Indian detailing runs through the home as a sensibility rather than a stylistic overlay, while Kota stone, warm timber and understated brass give the interiors a material language that feels both grounded and enduring.
What emerges is a home that carries the memory of its earlier life without being defined by it, making space for a new generation while preserving the traces of the one before. For Studio Freny, Prana demonstrates how thoughtful editing, guided by attachment rather than nostalgia, can become a meaningful form of renewal.